
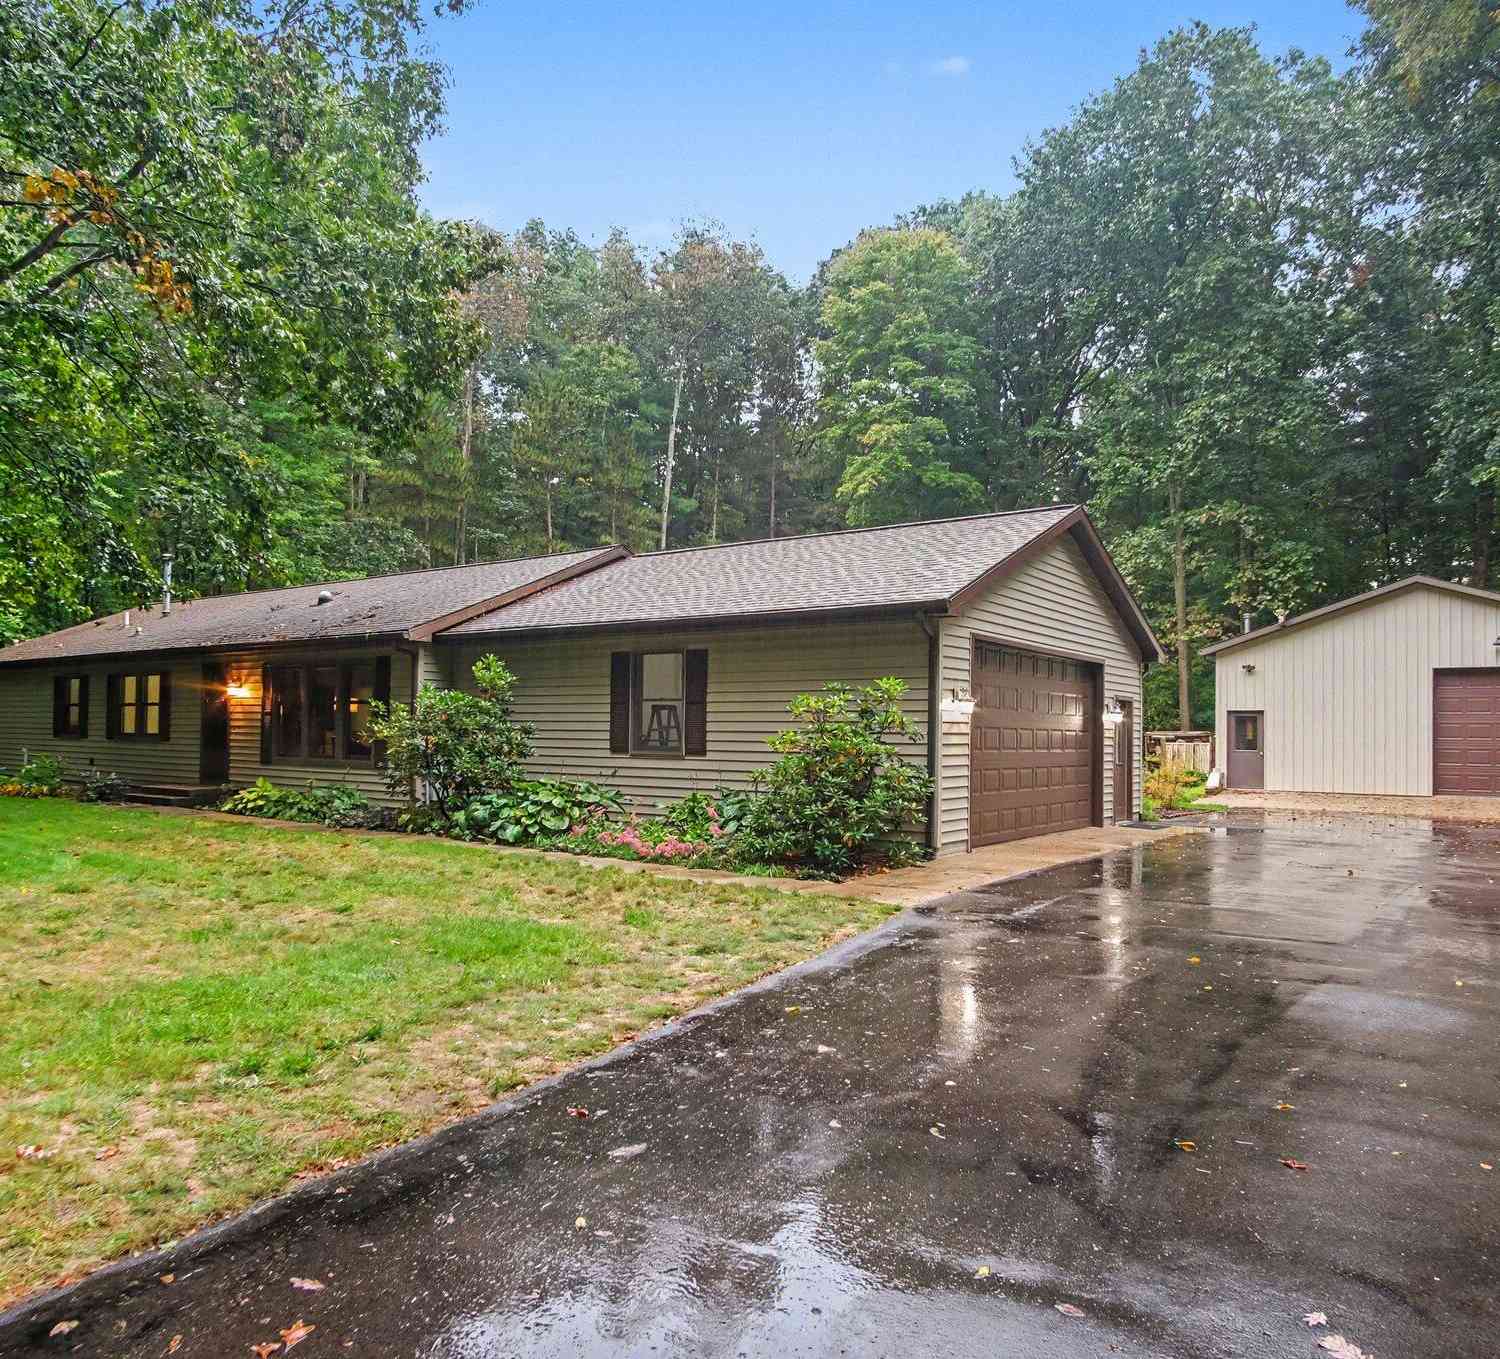
2202 11 Mile Road
Rockford, MI 49341

 3
3
Bed
 2
2
Bath
 1,624
1,624Sqft
 2.21
2.21Acres(Lot)
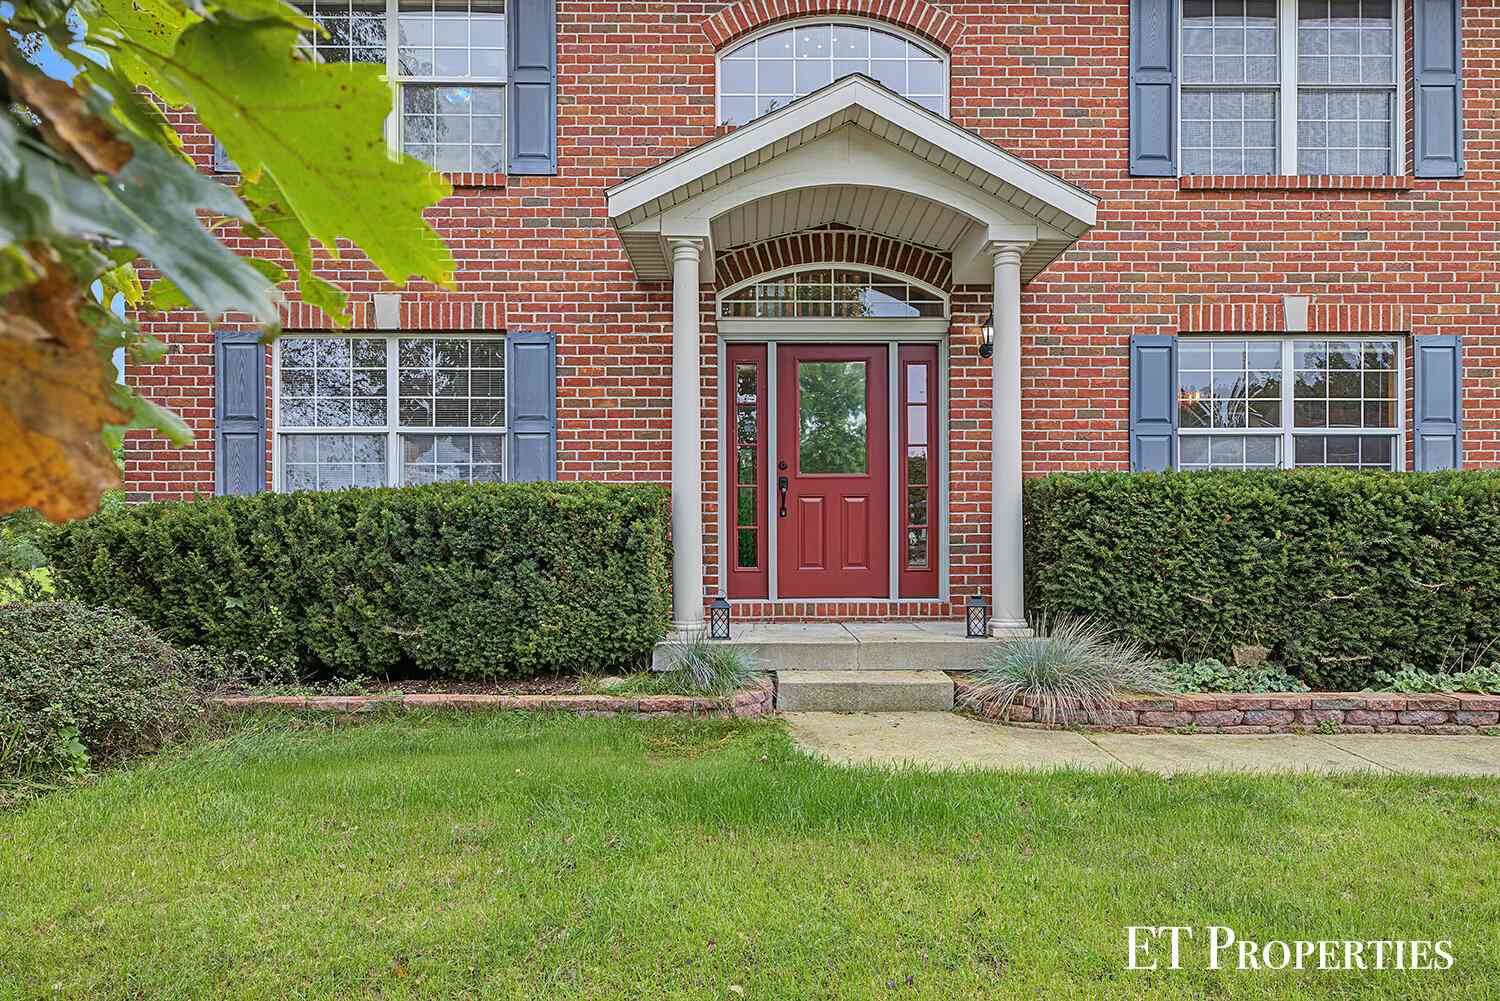
Welcome to this 3-bedroom, 2-bath ranch situated on a beautiful 2+ acre property in the desirable Rockford School District! Step through the front door into the spacious living room featuring vaulted ceilings and a built-in entertainment area with wood cabinetry, providing plenty of additional storage. Fresh paint and new carpet throughout give the home a clean, refreshed feel and a blank canvas ready for your personal style. The living room flows into the open dining area and kitchen, which has been updated with granite countertops, a subway tile backsplash, and stainless steel appliances. Just off the 2-stall garage is a versatile bonus space that's perfect for a mudroom with plenty of room for shoes, coats, and bags, or it could easily be utilized as additional pantry storage. The main

 Property Details
 Map
Map
 Map
Map
What's Nearby
Nearby Areas
 Features
-
Bedroom Information
Total Bedrooms: 3Bathroom Information
Total Baths: 2 Full Baths: 2Water/Sewer
Sewer: Septic TankRoom Information
Other Rooms: 7 -
Flooring Information
Carpet, Vinyl -
Roofing Information
Shingle -
Interior Features
Eat-in Kitchen Roof: Shingle Appliances: Dishwasher, Dryer, Microwave, Range, Refrigerator, Washer Laundry Features: Laundry Room, Main Level -
Heating & Cooling
Heating: Forced Air Cooling: Central Air WaterSource: Public -
Fireplace
Number of Fireplaces: 0 Fireplace Features: 0
-
Building Information
Year Built: 1990 Construction Materials: Vinyl Siding Basement: Full Roof: Shingle -
Exterior Features
Porch: Deck, Patio -
Road Types
Paved -
Accessibility Features
Ramped Entrance, Low Threshold ShowerLaundry Features
Laundry Room, Main LevelPatio And Porch
Deck, Patio
-
Lot Information
Lot Dimensions: 60x428x261x197x325x629 Lot Description: Wooded Lot Size Area: 2.21 Acres Lot Square Feet: 96,268 Stories: 1 Main Square Feet: 1624Property Information
Property Type: Residential Sub Type: Single Family Residence Style: Ranch SQ ft (Living Area): 1,624 Construction Materials: Vinyl Siding Property Age: 36
-
Listing Price Information
Listing Id: 26052652 ist Price: $449,900 List Price Tot SqFt: $277 Listing Terms Cash, FHA, VA Loan, MSHDA, Conventional -
Listing Information
Possession: Close Of Escrow
-
Tax Information
Parcel Number: 41-06-33-226-001 Annual Tax: $3,828 Tax Year: 2026 Taxes: W 66 FT OF N 1/2 NE 1/4 NE 1/4 ALSO S 200 FT OF E 264 FT OF W 330 FT OF N 1/2 NE 1/4 NE 1/4 * SEC 33 T9N R11W 2.21 A.
-
Parking Information
# of Garage Spaces: 2 Has Garage: Yes Attached Garage: Yes Garage Faces Side, Attached
-
School Information
Senior High School District: Rockford -
Location Information
Direction: Northland Dr NE to 11 Mile Rd NE, west to property at 2202 11 Mile Rd NE.
How much is this property worth?
Curious about this home's true market value? Use our free Home Evaluation Tool to instantly get a personalized Comparative Market Analysis (CMA) report. Make smarter, data-driven decisions before you buy.

Nearby Home Value
| Address | Estimate | Bed | Bath | Sq. Ft | Lot Size |
|---|---|---|---|---|---|
| 9045 NE Algoma Avenue , Rockford, MI, 49341 | $359,900 | 2 | 1.5 | 1,225 | 0.80 Acre |
| 11427 Heintzelman Road, Rockford, MI, 49341 | $529,000 | 3 | 3 | 2,190 | 2.25 Acres |
| 10463 Poplar Drive, Rockford, MI, 49341 | $459,900 | 3 | 1 | 1,240 | 0.12 Acre |
| 8655 Wildcat Run Drive, Rockford, MI, 49341 | $390,000 | 4 | 2 | 1,433 | 1.27 Acres |
| 9520 Hidden Bluff Drive, Rockford, MI, 49341 | $625,000 | 5 | 4 | 3,305 | 3.01 Acres |
| 8484 Rocky Pines Drive, Rockford, MI, 49341 | $899,900 | 4 | 4 | 3,534 | 2.40 Acres |
| 6688 Echo Drive, Rockford, MI, 49341 | $274,900 | 3 | 1 | 1,445 | 0.12 Acre |
| 8750 Narnia Trail, Rockford, MI, 49341 | $342,000 | 3 | 2 | 1,659 | 0.52 Acre |
| 7217 Davies Drive, Rockford, MI, 49341 | $1,350,000 | 4 | 5 | 3,850 | 0.21 Acre |
| 7353 Davies Drive, Rockford, MI, 49341 | $999,000 | 3 | 3 | 2,031 | 0.11 Acre |
Similar Homes To 2202 11 Mile Road
Nearby For Sale





ByOwner last updated this listing 10/04/2026 @ 15:52
More Cities with for Sale by Owner Homes
- Rockford Homes For Sale By Owner
- Belmont Homes For Sale By Owner
- Cedar Springs Homes For Sale By Owner
- Comstock Park Homes For Sale By Owner
- Grand Rapids Homes For Sale By Owner
- Sparta Homes For Sale By Owner
- Ada Homes For Sale By Owner
- Sand Lake Homes For Sale By Owner
- Gowen Homes For Sale By Owner
- East Grand Rapids Homes For Sale By Owner
- Kent City Homes For Sale By Owner
- Lowell Homes For Sale By Owner
- Greenville Homes For Sale By Owner
- Belding Homes For Sale By Owner
- Pierson Homes For Sale By Owner
- Trufant Homes For Sale By Owner
- Conklin Homes For Sale By Owner
- Marne Homes For Sale By Owner
- Kentwood Homes For Sale By Owner
- Wyoming Homes For Sale By Owner
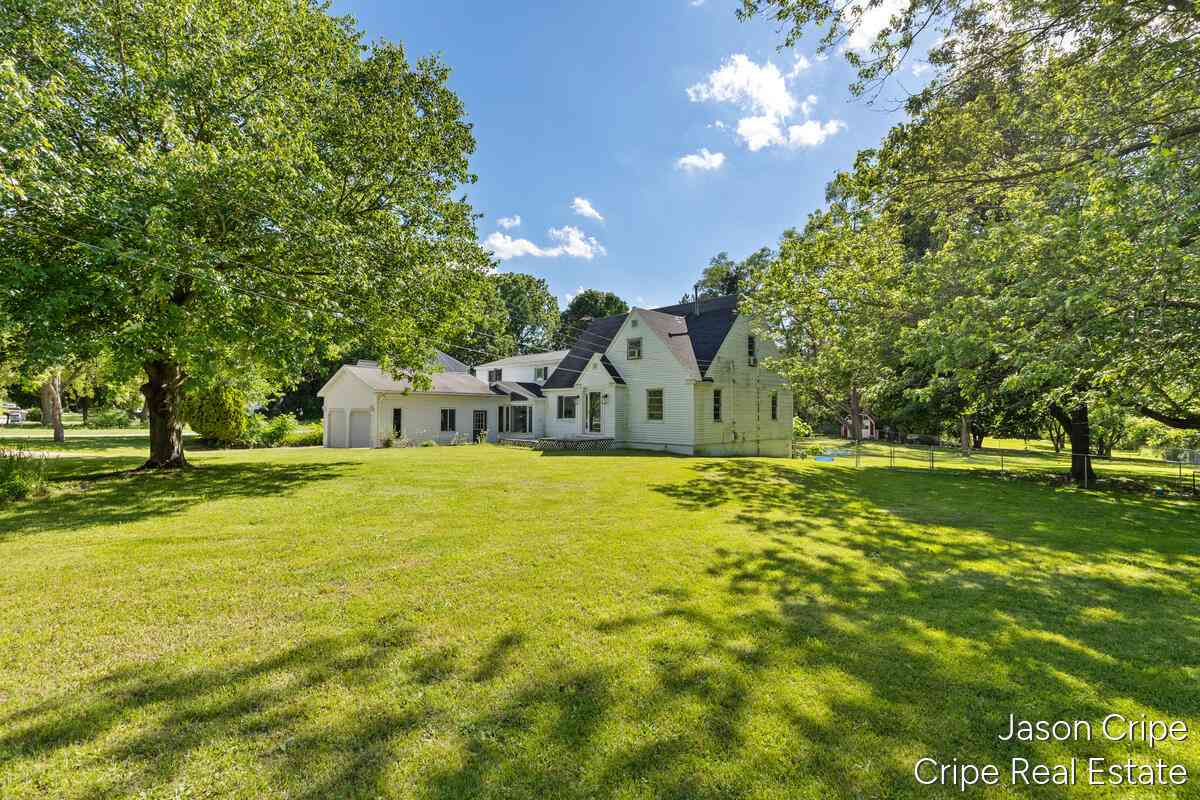
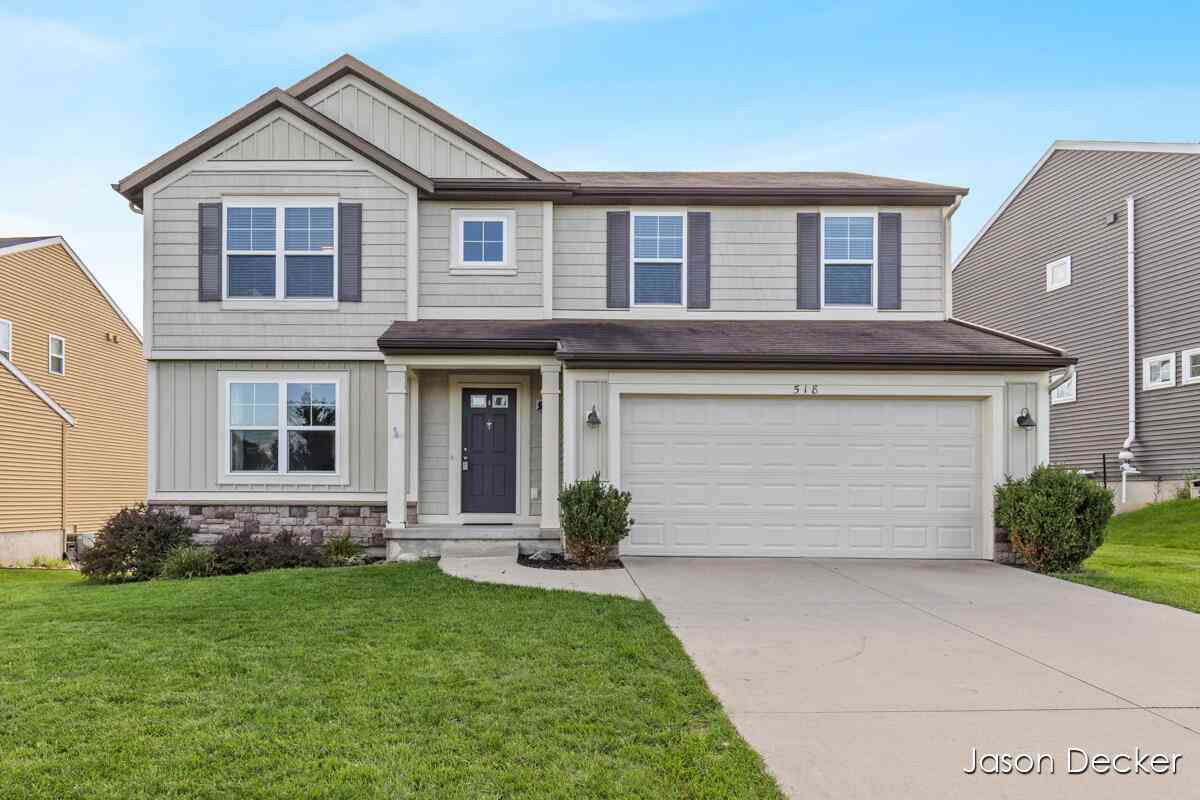
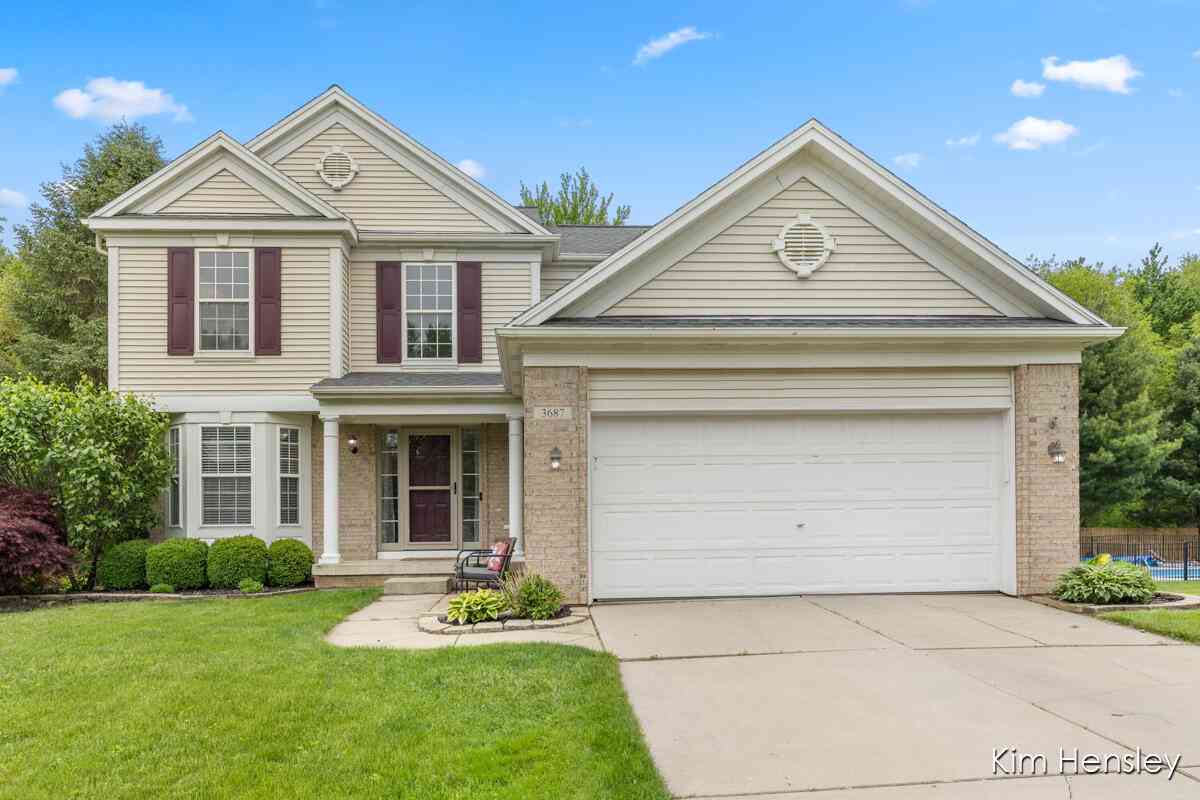
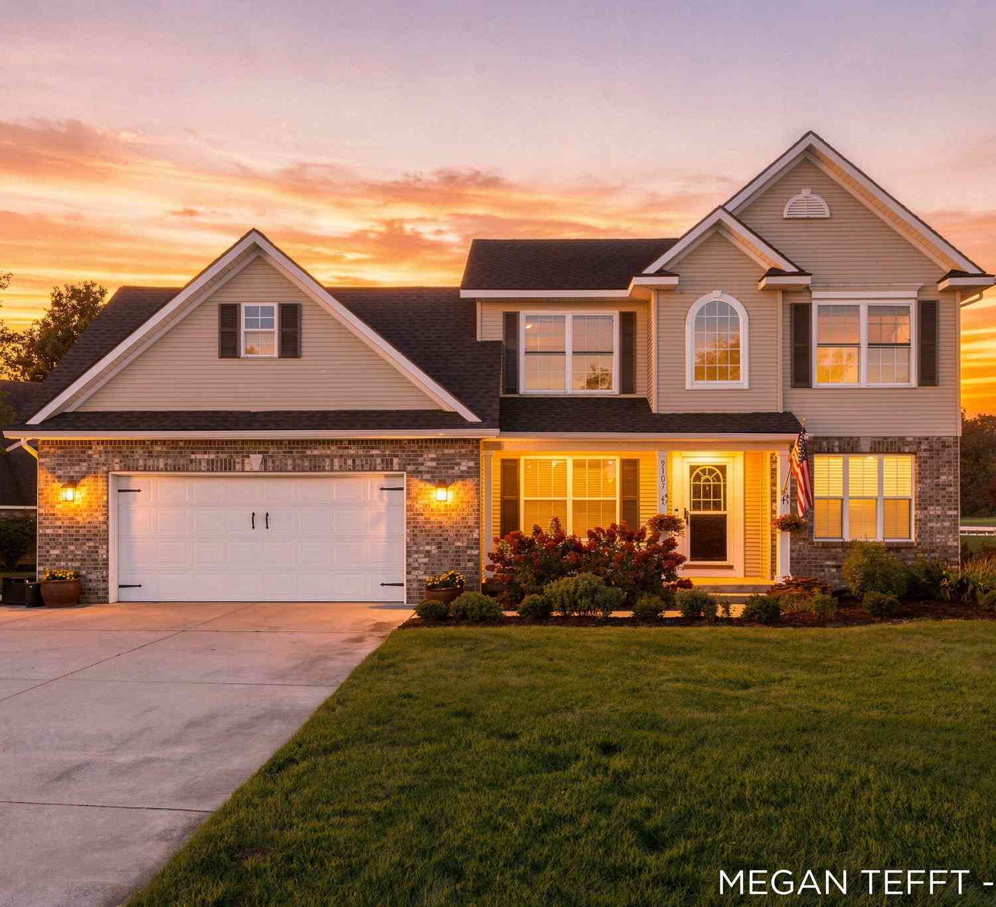
Homes around $449,900





Verify Your Email
Please enter the 6-digit verification code
sent to your email address.
Verify Your Phone Number
Please enter the 6-digit verification code
sent to your mobile phone.