
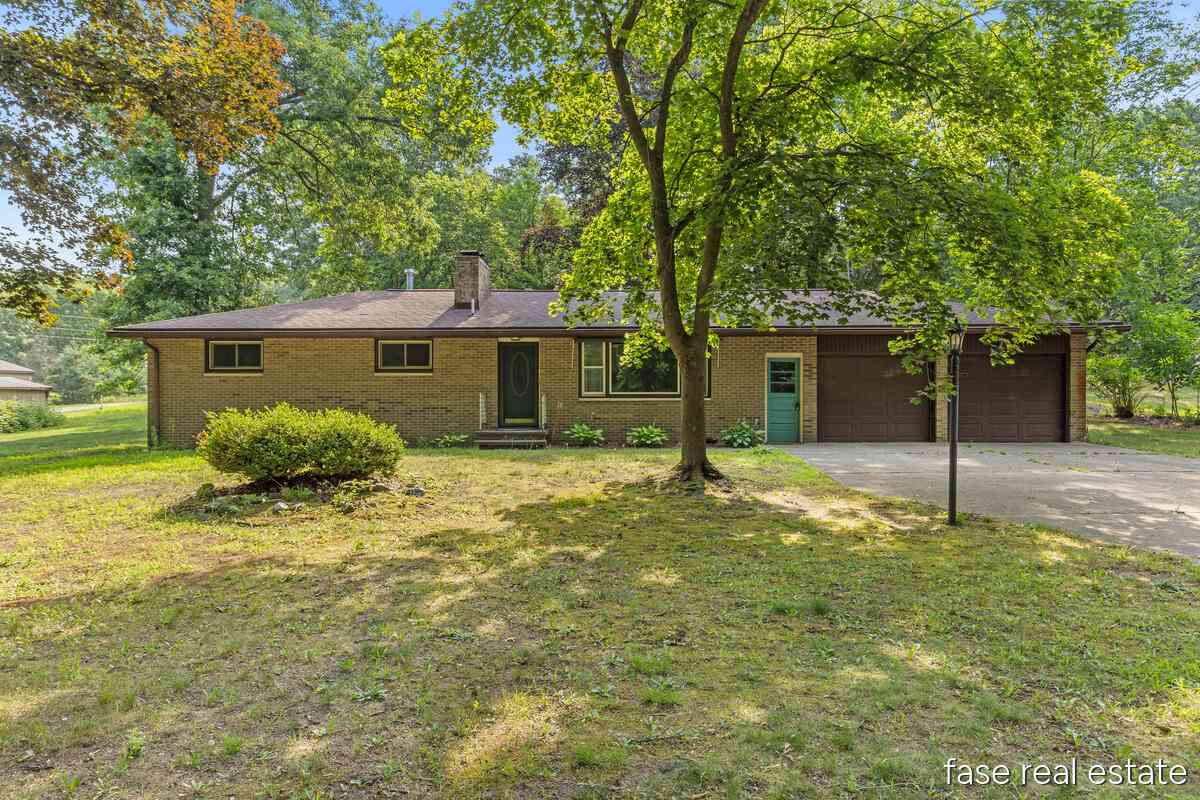
7676 Courtland Drive
Rockford, MI 49341

 2
2
Bed
 2
2
Bath
 1,372
1,372Sqft
 3.29
3.29Acres(Lot)
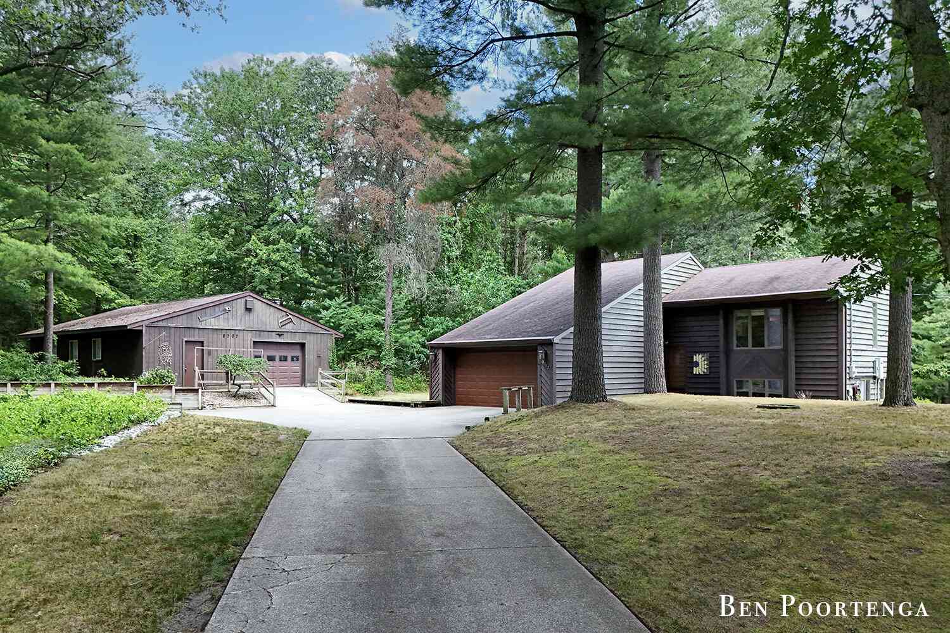
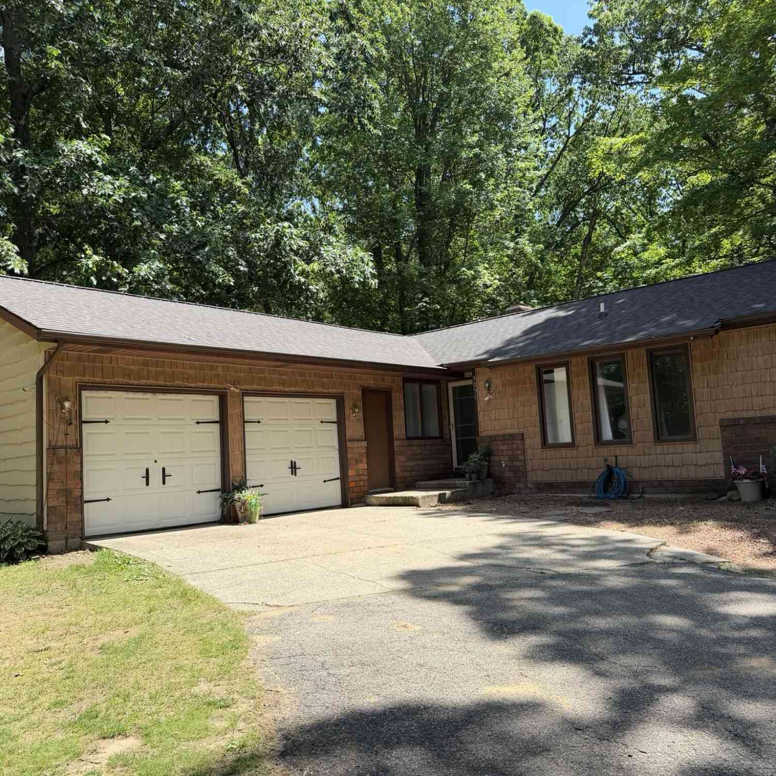
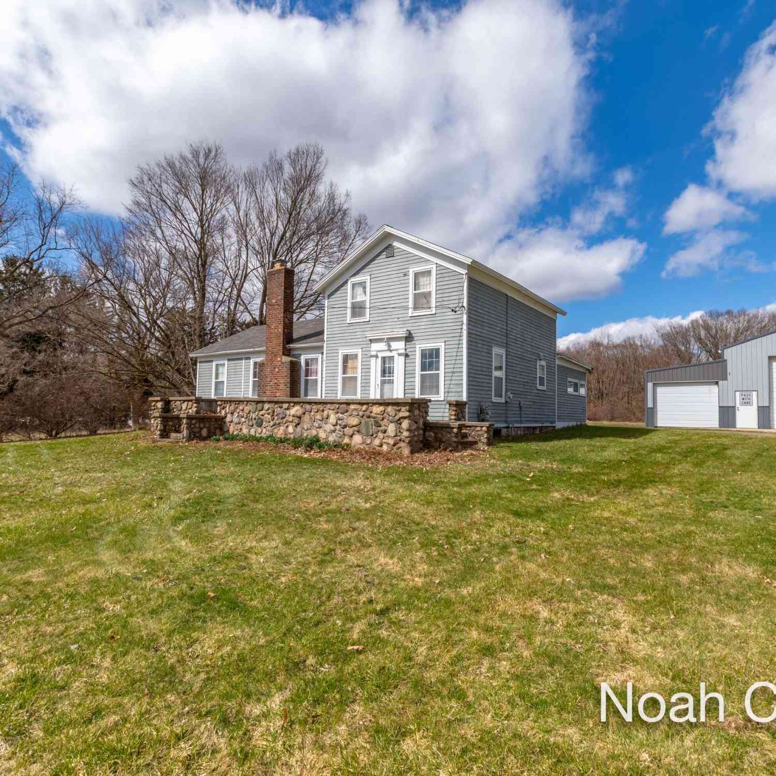
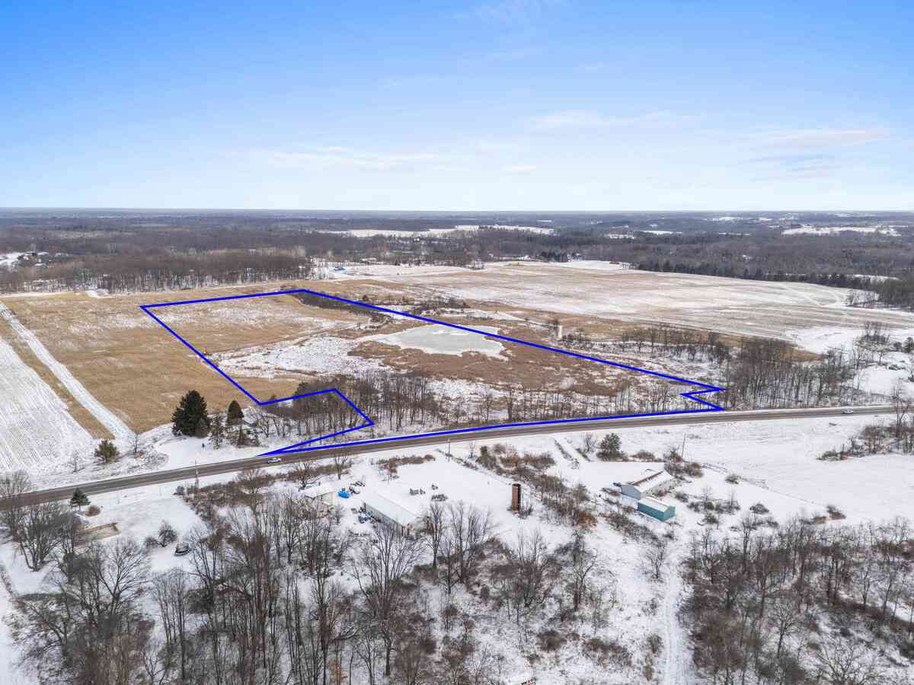
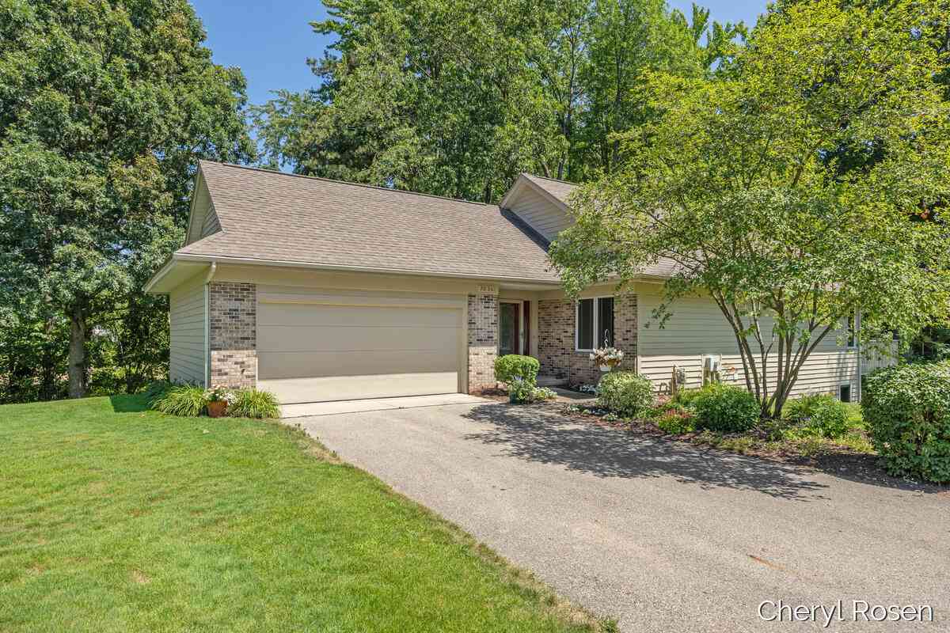
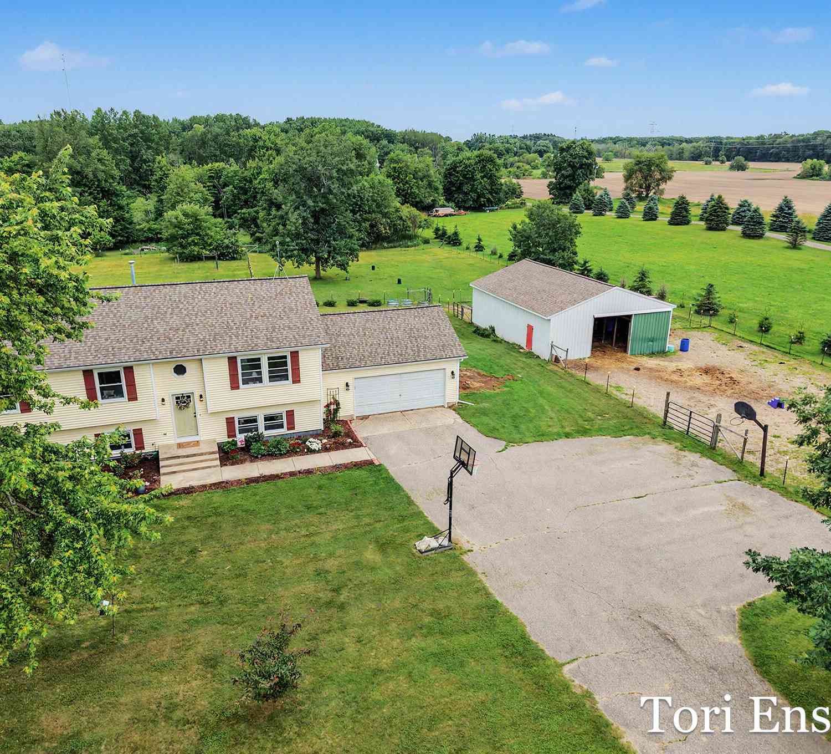
Discover this 2-bedroom ( could be 3), one and a half-bath single residence in Rockford, offering 1,372 square feet of finished living space on an expansive 143,312-square-foot lot. The generous property provides excellent room to grow and explore your vision for outdoor use. With convenient 2-car garage stalls, you'll enjoy ample parking and storage options. This solid foundation presents an excellent opportunity for those seeking meaningful space and privacy in the Rockford area.
 Property Details
 Map
Map
 Map
Map
What's Nearby
Nearby Areas
 Features
-
Bedroom Information
Total Bedrooms: 2Bathroom Information
Total Baths: 2 Full Baths: 1 Half Baths: 1Water/Sewer
Sewer: Septic TankRoom Information
Other Rooms: 5 -
Flooring Information
Carpet, Vinyl, Wood -
Roofing Information
Composition, Shingle -
Interior Features
Ceiling Fan(s), Garage Door Opener Roof: Composition, Shingle Appliances: Microwave, Range Laundry Features: Gas Dryer Hookup, In Basement, Main Level -
Heating & Cooling
Heating: Baseboard, Hot Water, Radiant Cooling: Central Air WaterSource: Well -
Fireplace
Fireplace: Yes Number of Fireplaces: 2 Fireplace Features: 2
-
Building Information
Year Built: 1964 Construction Materials: Brick Basement: Full Roof: Composition, Shingle -
Exterior Features
Porch: Deck, Patio, Porch(es) -
Road Types
Paved -
Laundry Features
Gas Dryer Hookup, In Basement, Main LevelPatio And Porch
Deck, Patio, Porch(es)
-
Lot Information
Lot Dimensions: 300x390 Lot Description: Wooded Lot Size Area: 3.29 Acres Lot Square Feet: 143,312 Stories: 1 Main Square Feet: 1372Property Information
Property Type: Residential Sub Type: Single Family Residence Style: Ranch SQ ft (Living Area): 1,372 Construction Materials: Brick Property Age: 62
-
Listing Price Information
Listing Id: 26035792 ist Price: $425,000 List Price Tot SqFt: $310 Listing Terms Cash, FHA, VA Loan, Conventional -
Listing Information
Possession: Close Of Escrow
-
Tax Information
Parcel Number: 41-11-06-400-083 Annual Tax: $2,500 Tax Year: 2025 Taxes: 411106400083 PART OF SE 1/4 COM 430.0 FT N 2D 13M 37S E ALONG N&S 1/4 LINE FROM S 1/4 COR TH N 2D 13M 37S E ALONG N&S 1/4 LINE 300.0 FT TH S 89D 30M 22S E 417.99 FT TH S 2D 13M 37S W 442.64 FT TH N 87D 46M 23S W 200.0 FT TH N 2D 13M 37S E 130.0 FT TH N 87D 46M 23S W 217.80 FT TO BEG * SEC 6 T8N R10W 3.53 A. SPLIT ON 06/26/2017 INTO 41-11-06-400-083, 41-11-09-400-084;
-
Parking Information
# of Garage Spaces: 2 Has Garage: Yes Attached Garage: Yes Attached
-
School Information
Senior High School District: Rockford -
Utility Information
Phone Available, Electricity Available, Natural Gas Connected -
Location Information
Direction: gps, 10 mile rd east to Courtland drive south to home
How much is this property worth?
Curious about this home's true market value? Use our free Home Evaluation Tool to instantly get a personalized Comparative Market Analysis (CMA) report. Make smarter, data-driven decisions before you buy.

Nearby Home Value
| Address | Estimate | Bed | Bath | Sq. Ft | Lot Size |
|---|---|---|---|---|---|
| 11427 Heintzelman Road, Rockford, MI, 49341 | $579,900 | 3 | 3 | 2,190 | 2,190 SqFt |
| 11660 Maggie Court, Rockford, MI, 49341 | $369,999 | 3 | 2 | 1,488 | 1,488 SqFt |
| 10463 Poplar Drive, Rockford, MI, 49341 | $459,900 | 3 | 1 | 1,240 | 1,240 SqFt |
| 8303 Cowan Lake Drive, Rockford, MI, 49341 | $599,000 | 4 | 3 | 1,160 | 1,160 SqFt |
| 10260 Swem Street, Rockford, MI, 49341 | $450,000 | 3 | 2 | 1,344 | 1,344 SqFt |
| 9951 10 Mile Road, Rockford, MI, 49341 | $499,900 | 6 | 3 | 3,148 | 3,148 SqFt |
| 9555 Kath Court, Rockford, MI, 49341 | $1,995,000 | 6 | 6 | 5,175 | 5,175 SqFt |
| 9137 Peterson Street, Rockford, MI, 49341 | $450,000 | 5 | 3 | 2,431 | 2,431 SqFt |
| 8707 White Fawn Trail, Rockford, MI, 49341 | $430,000 | 3 | 2 | 1,874 | 1,874 SqFt |
| 8750 Narnia Trail, Rockford, MI, 49341 | $350,000 | 3 | 2 | 1,659 | 1,659 SqFt |
Similar Homes To 7676 Courtland Drive
Nearby For Sale





ByOwner last updated this listing 07/28/2026 @ 20:06
More Cities with for Sale by Owner Homes
- Rockford Homes For Sale By Owner
- Belmont Homes For Sale By Owner
- Cedar Springs Homes For Sale By Owner
- Comstock Park Homes For Sale By Owner
- Grand Rapids Homes For Sale By Owner
- Sparta Homes For Sale By Owner
- Ada Homes For Sale By Owner
- Sand Lake Homes For Sale By Owner
- Gowen Homes For Sale By Owner
- East Grand Rapids Homes For Sale By Owner
- Kent City Homes For Sale By Owner
- Lowell Homes For Sale By Owner
- Greenville Homes For Sale By Owner
- Belding Homes For Sale By Owner
- Pierson Homes For Sale By Owner
- Trufant Homes For Sale By Owner
- Conklin Homes For Sale By Owner
- Marne Homes For Sale By Owner
- Kentwood Homes For Sale By Owner
- Wyoming Homes For Sale By Owner
Homes around $425,000


, one and a half-bath single residence in Rockford, offering...)

Verify Your Email
Please enter the 6-digit verification code
sent to your email address.