
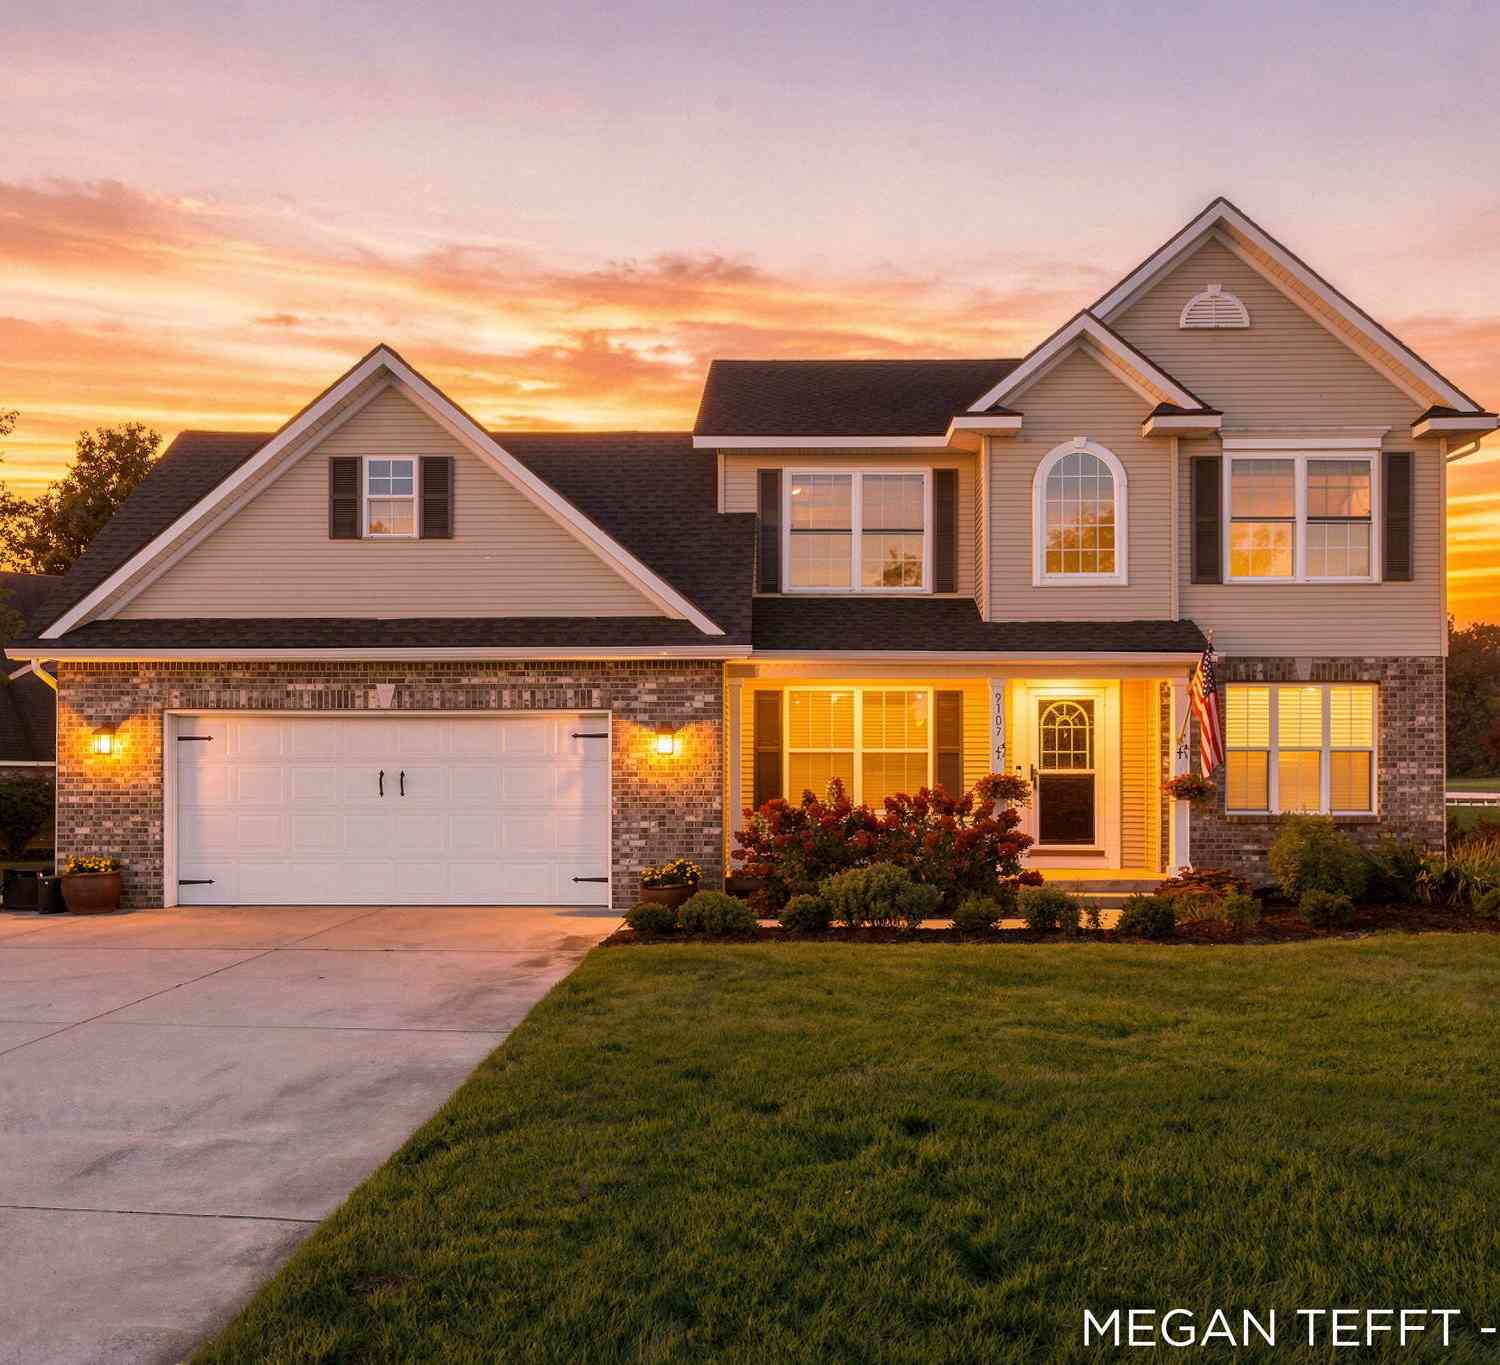
9107 Lady Lauren Drive
Rockford, MI 49341

 4
4
Bed
 4
4
Bath
 2,610
2,610Sqft
 0.35
0.35Acre(Lot)
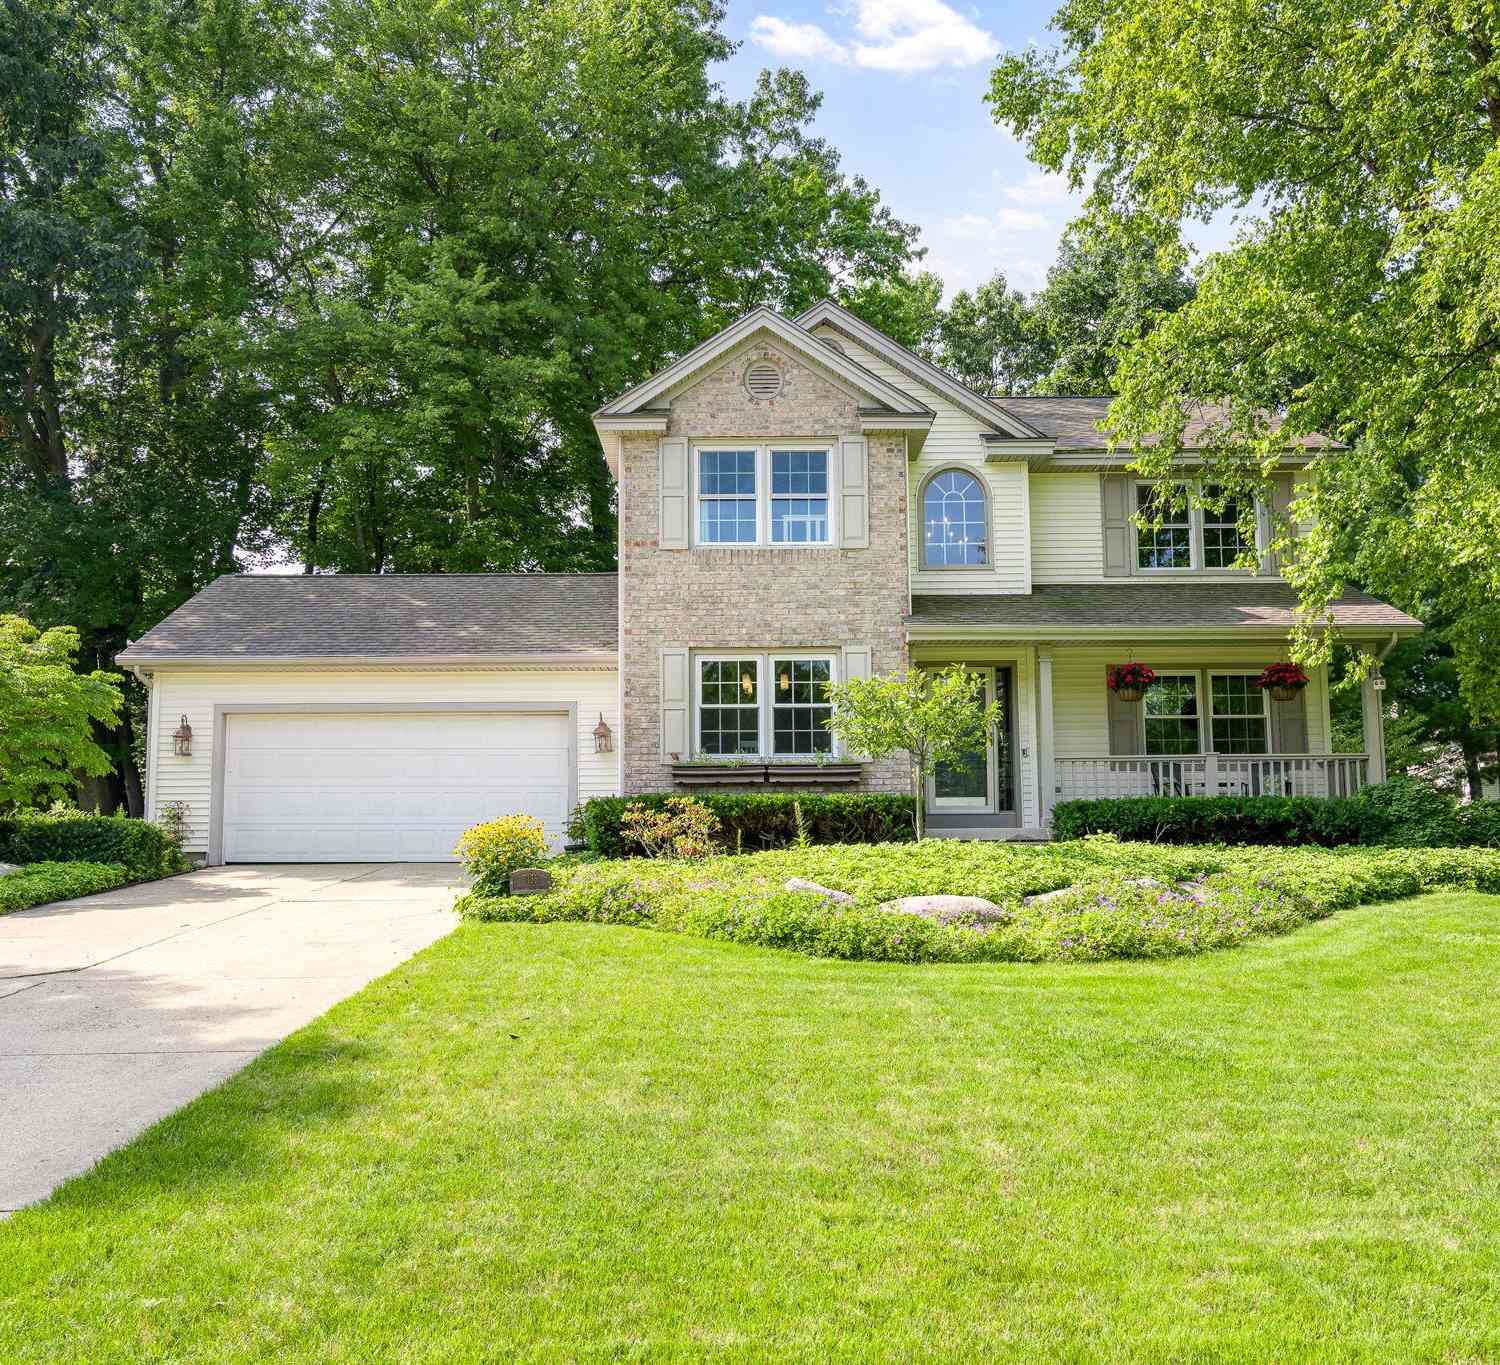
This stunning Rockford home is truly move in ready and waiting for its next owners! Step inside this spacious two-story and immediately enjoy the abundance of natural light, fresh carpet, and welcoming main-floor layout. Cozy up by the fireplace in the living room, or take advantage of the open, wraparound floor plan that makes everyday living and entertaining a breeze. The spacious kitchen offers plenty of counter space, abundant storage, and room to gather. Upstairs, retreat to the generously sized primary suite featuring a large walk-in closet and beautifully updated private bath. The spa like ensuite showcases an oversized tiled walk-in shower, new vanity, updated plumbing, and more. Two additional bedrooms and another full bath complete the upper level. The finished lower level provid

 Property Details
 Map
Map
 Map
Map
What's Nearby
Nearby Areas
 Features
-
Bedroom Information
Total Bedrooms: 4 Window Feature: Screens, Replacement, Insulated Windows, Window TreatmentsBathroom Information
Total Baths: 4 Full Baths: 3 Half Baths: 1Water/Sewer
Sewer: Septic TankRoom Information
Other Rooms: 11 -
Flooring Information
Carpet -
Roofing Information
Shingle -
Interior Features
Ceiling Fan(s), Garage Door Opener, Eat-in Kitchen Roof: Shingle Appliances: Humidifier, Dishwasher, Disposal, Dryer, Microwave, Oven, Range, Refrigerator, Washer Laundry Features: Laundry Room, Main Level -
Heating & Cooling
Heating: Forced Air Cooling: Central Air WaterSource: Public -
Fireplace
Fireplace: Yes Number of Fireplaces: 1 Fireplace Features: 1
-
Building Information
Year Built: 1999 Construction Materials: Brick, Vinyl Siding Basement: Daylight, Full Roof: Shingle -
Exterior Features
Porch: Patio, Porch(es) -
Road Types
PavedPrivate Road -
Fencing
Fenced Back, Wrought Iron -
Laundry Features
Laundry Room, Main LevelPatio And Porch
Patio, Porch(es)Fencing
Fenced Back, Wrought Iron
-
Lot Information
Lot Dimensions: 223x103x150 IRR Lot Description: Sidewalk Lot Size Area: 0.35 Acres Lot Square Feet: 14,569 Stories: 2 Main Square Feet: 2610Property Information
Property Type: Residential Sub Type: Single Family Residence Style: Traditional SQ ft (Living Area): 2,610 Subdivision: Wellington Ridge Source Neighborhood: Wellington Ridge Construction Materials: Brick, Vinyl Siding Property Age: 27
-
Listing Price Information
Listing Id: 26052557 ist Price: $499,000 List Price Tot SqFt: $191 Listing Terms Cash, FHA, VA Loan, MSHDA, Conventional -
Listing Information
Possession: Close Of Escrow
-
Tax Information
Parcel Number: 41-06-34-227-022 Annual Tax: $6,269 Tax Year: 2025 Taxes: UNIT 22 * WELLINGTON RIDGE KENT COUNTY CONDOMINIUM SUBDIVISION PLAN NO.362 LIBER 3988 PAGE 243 AS AMENDED BY REPLAT NO.1 OF KENT COUNTY CONDOMINIUM SUBDIVISION PLAN NO.362 LIBER 4427 PAGE 29 & AS AMENDED BY REPLAT NO.2 OF KENT COUNTY CONDOMINIUM SUBD IVISION PLAN NO.362 LIBER 5123 PAGE 1161
-
Parking Information
# of Garage Spaces: 2 Has Garage: Yes Attached Garage: Yes Garage Faces Front, Garage Door Opener, AttachedHomeowners Association Information
Association YN: Yes Included Fees: Snow Removal Included Amenities: Playground, Tennis Court(s), Trail(s) HOA: $300.00 Quarterly Association Fee Frequency: Quarterly
-
School Information
Senior High School District: Rockford
How much is this property worth?
Curious about this home's true market value? Use our free Home Evaluation Tool to instantly get a personalized Comparative Market Analysis (CMA) report. Make smarter, data-driven decisions before you buy.

Nearby Home Value
| Address | Estimate | Bed | Bath | Sq. Ft | Lot Size |
|---|---|---|---|---|---|
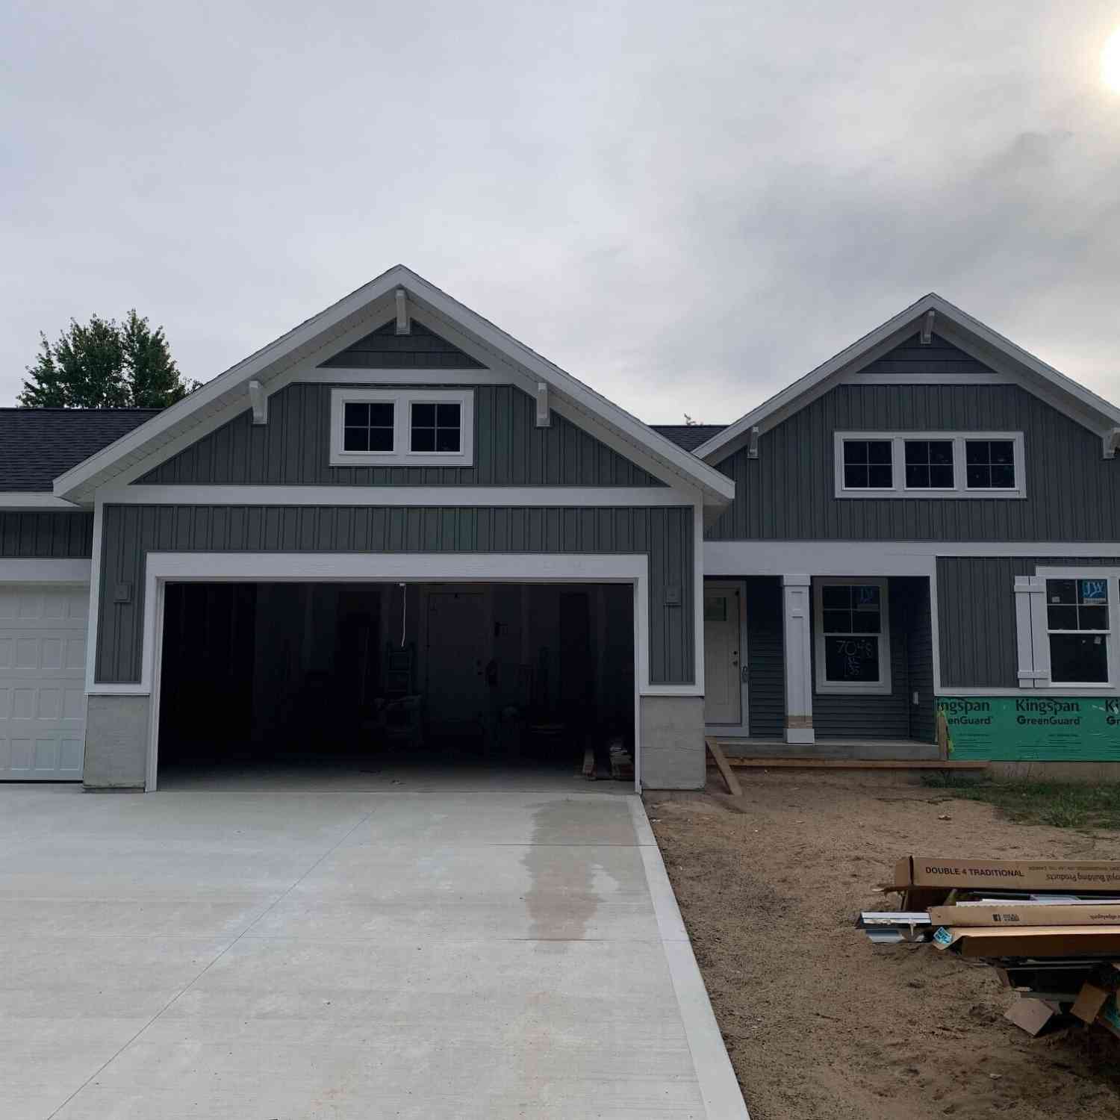
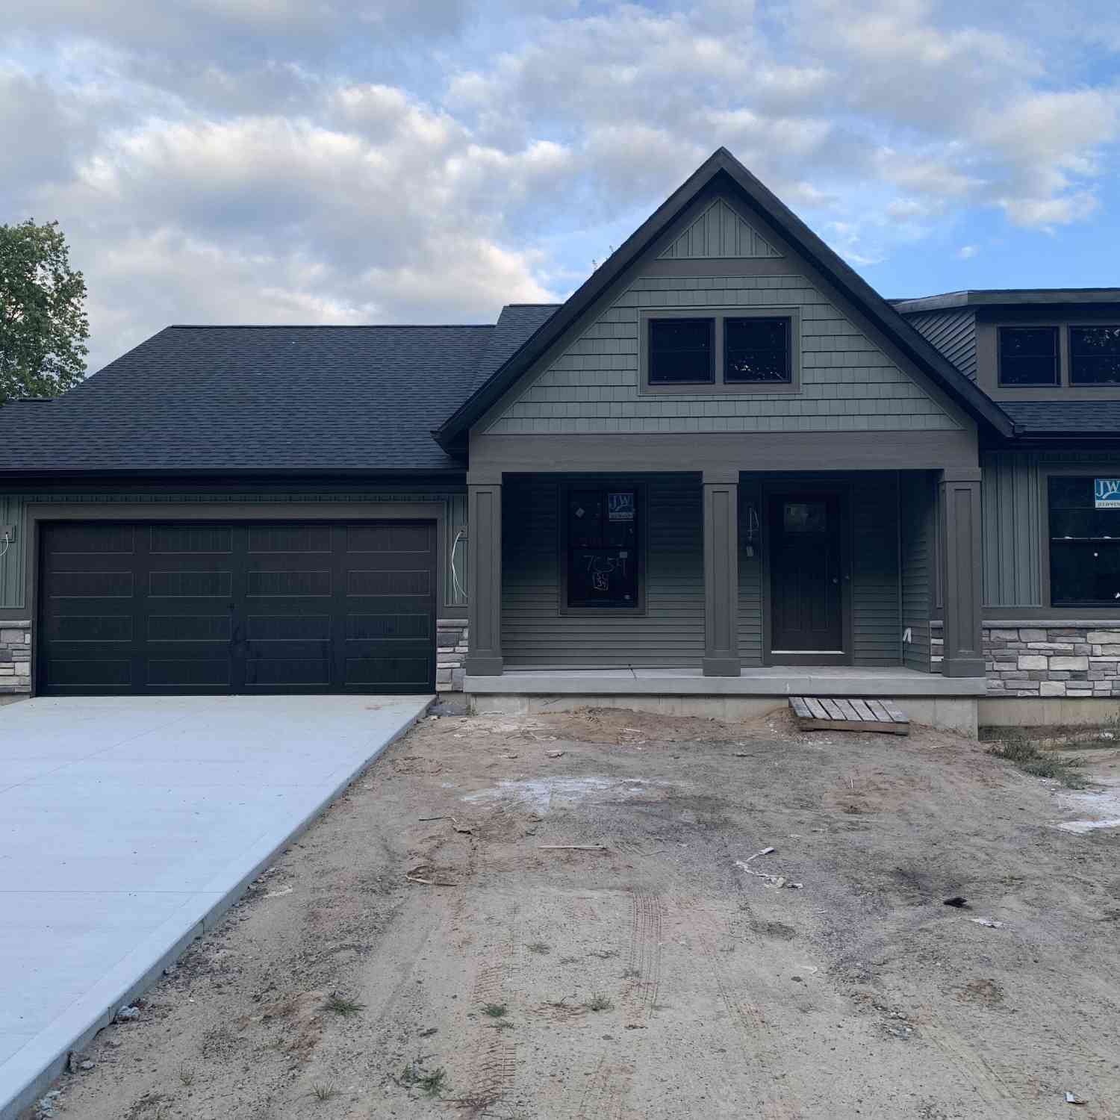
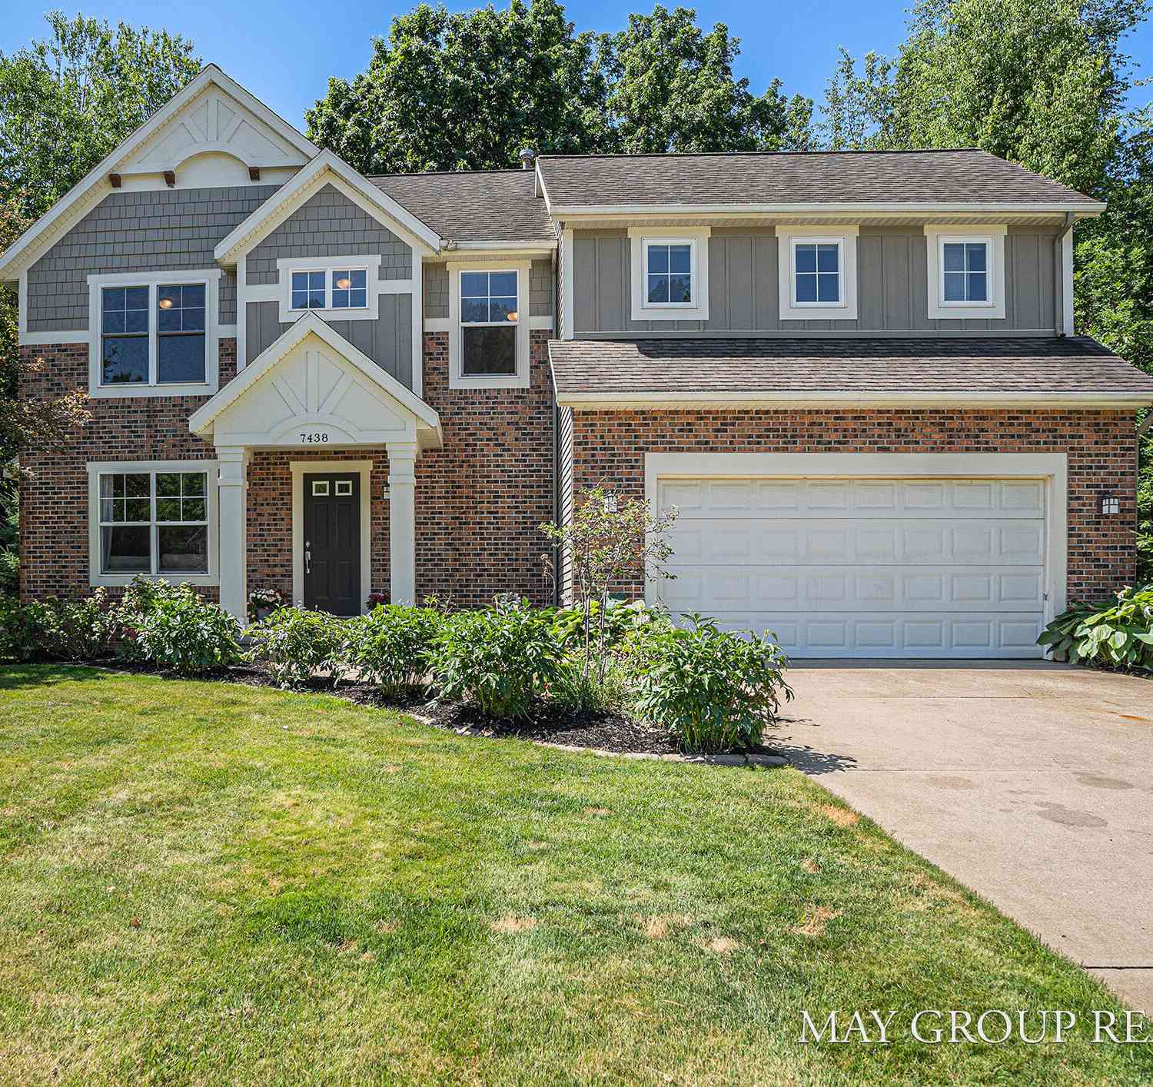
| 9045 NE Algoma Avenue , Rockford, MI, 49341 | $359,900 | 2 | 1.5 | 1,225 | 0.80 Acre |
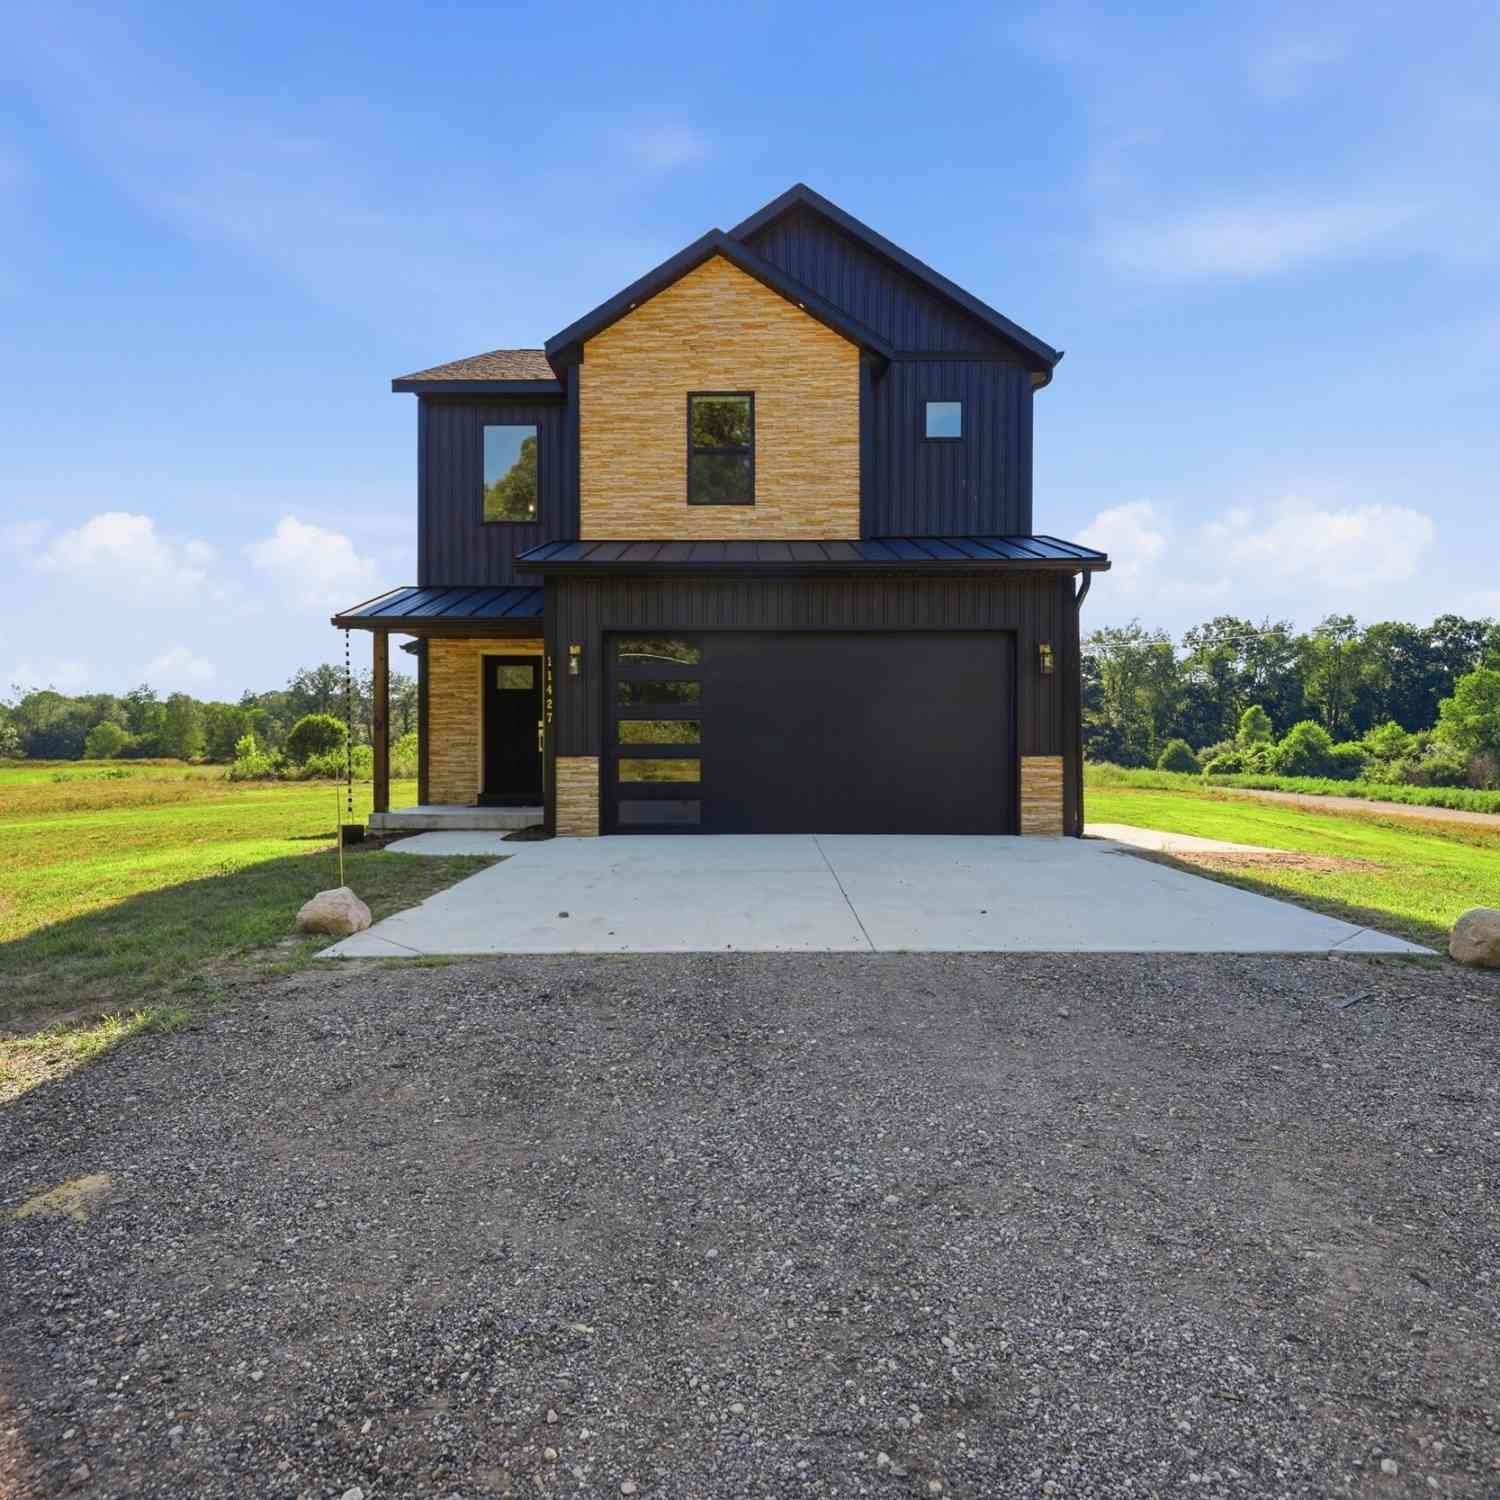
| 11427 Heintzelman Road, Rockford, MI, 49341 | $529,000 | 3 | 3 | 2,190 | 2.25 Acres |
| 10463 Poplar Drive, Rockford, MI, 49341 | $459,900 | 3 | 1 | 1,240 | 0.12 Acre |
| 8655 Wildcat Run Drive, Rockford, MI, 49341 | $390,000 | 4 | 2 | 1,433 | 1.27 Acres |
| 9520 Hidden Bluff Drive, Rockford, MI, 49341 | $625,000 | 5 | 4 | 3,305 | 3.01 Acres |
| 8484 Rocky Pines Drive, Rockford, MI, 49341 | $899,900 | 4 | 4 | 3,534 | 2.40 Acres |
| 6688 Echo Drive, Rockford, MI, 49341 | $274,900 | 3 | 1 | 1,445 | 0.12 Acre |
| 8750 Narnia Trail, Rockford, MI, 49341 | $342,000 | 3 | 2 | 1,659 | 0.52 Acre |
| 7217 Davies Drive, Rockford, MI, 49341 | $1,350,000 | 4 | 5 | 3,850 | 0.21 Acre |
| 7353 Davies Drive, Rockford, MI, 49341 | $999,000 | 3 | 3 | 2,031 | 0.11 Acre |
Similar Homes To 9107 Lady Lauren Drive
Nearby For Sale





ByOwner last updated this listing 10/04/2026 @ 00:47
More Cities with for Sale by Owner Homes
- Rockford Homes For Sale By Owner
- Belmont Homes For Sale By Owner
- Cedar Springs Homes For Sale By Owner
- Comstock Park Homes For Sale By Owner
- Grand Rapids Homes For Sale By Owner
- Sparta Homes For Sale By Owner
- Ada Homes For Sale By Owner
- Sand Lake Homes For Sale By Owner
- Gowen Homes For Sale By Owner
- East Grand Rapids Homes For Sale By Owner
- Kent City Homes For Sale By Owner
- Lowell Homes For Sale By Owner
- Greenville Homes For Sale By Owner
- Belding Homes For Sale By Owner
- Pierson Homes For Sale By Owner
- Trufant Homes For Sale By Owner
- Conklin Homes For Sale By Owner
- Marne Homes For Sale By Owner
- Kentwood Homes For Sale By Owner
- Wyoming Homes For Sale By Owner
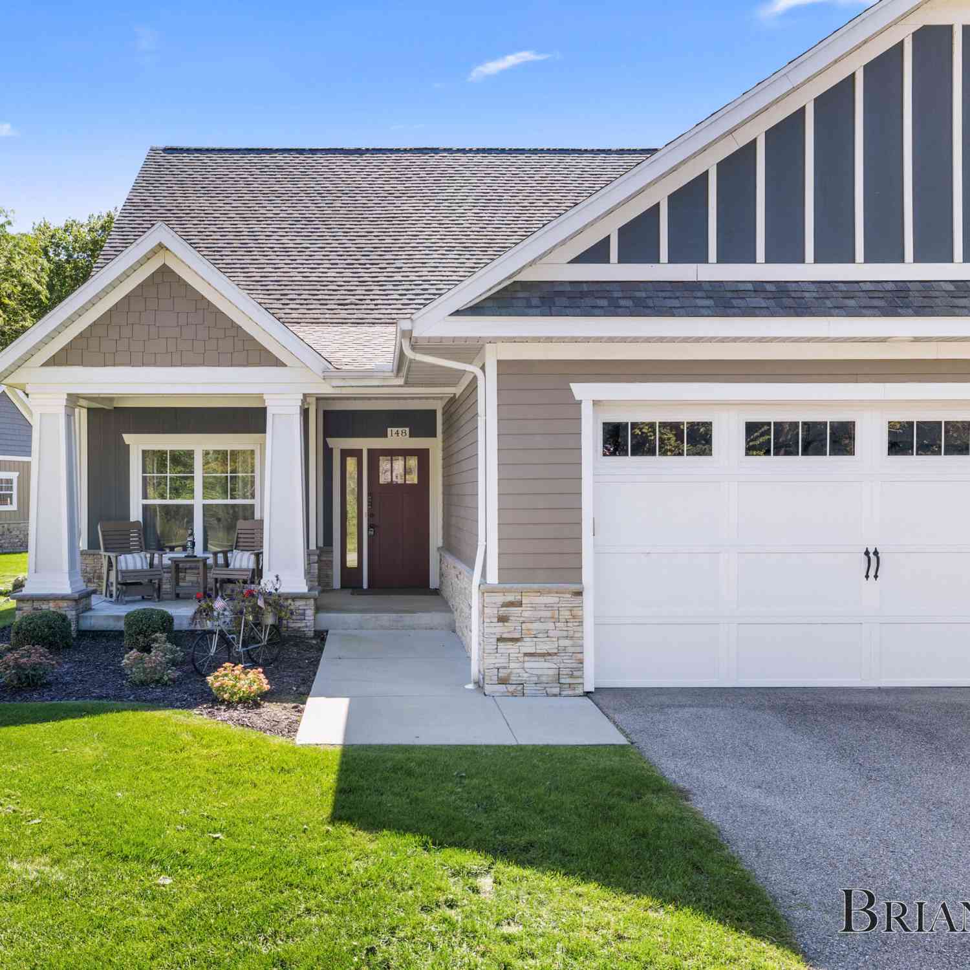
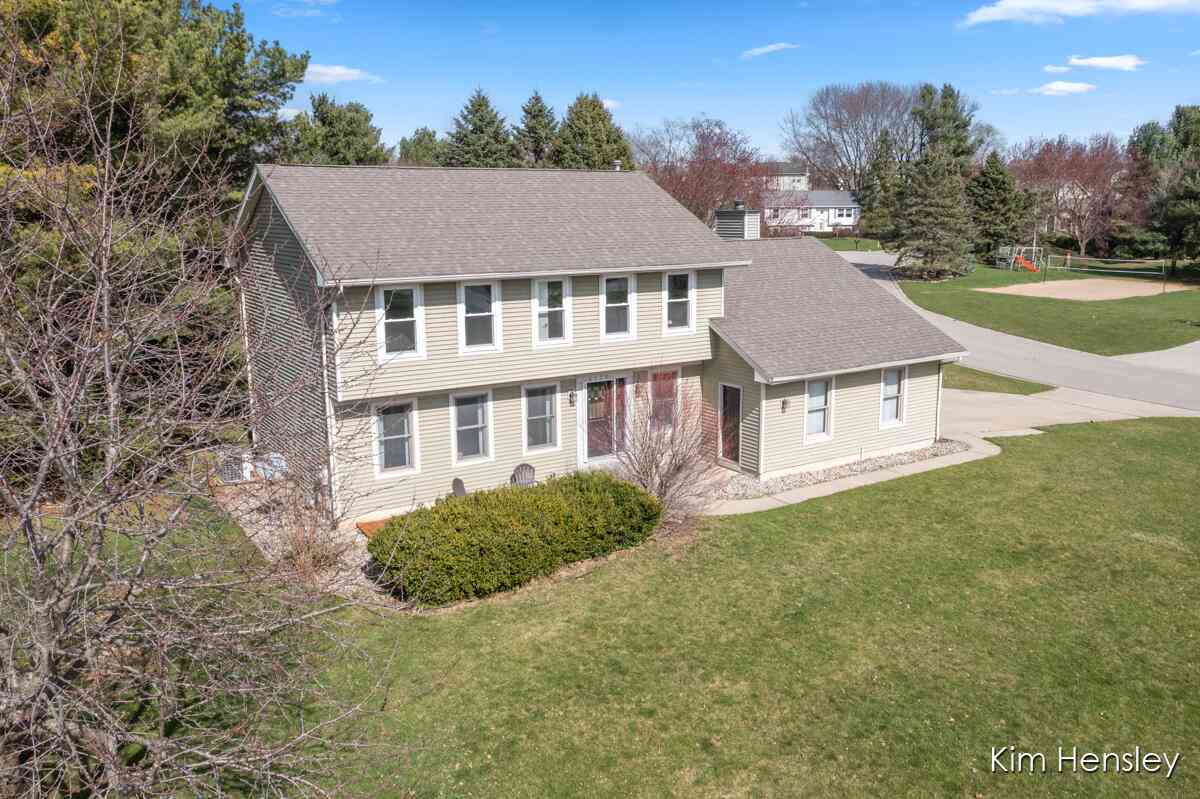
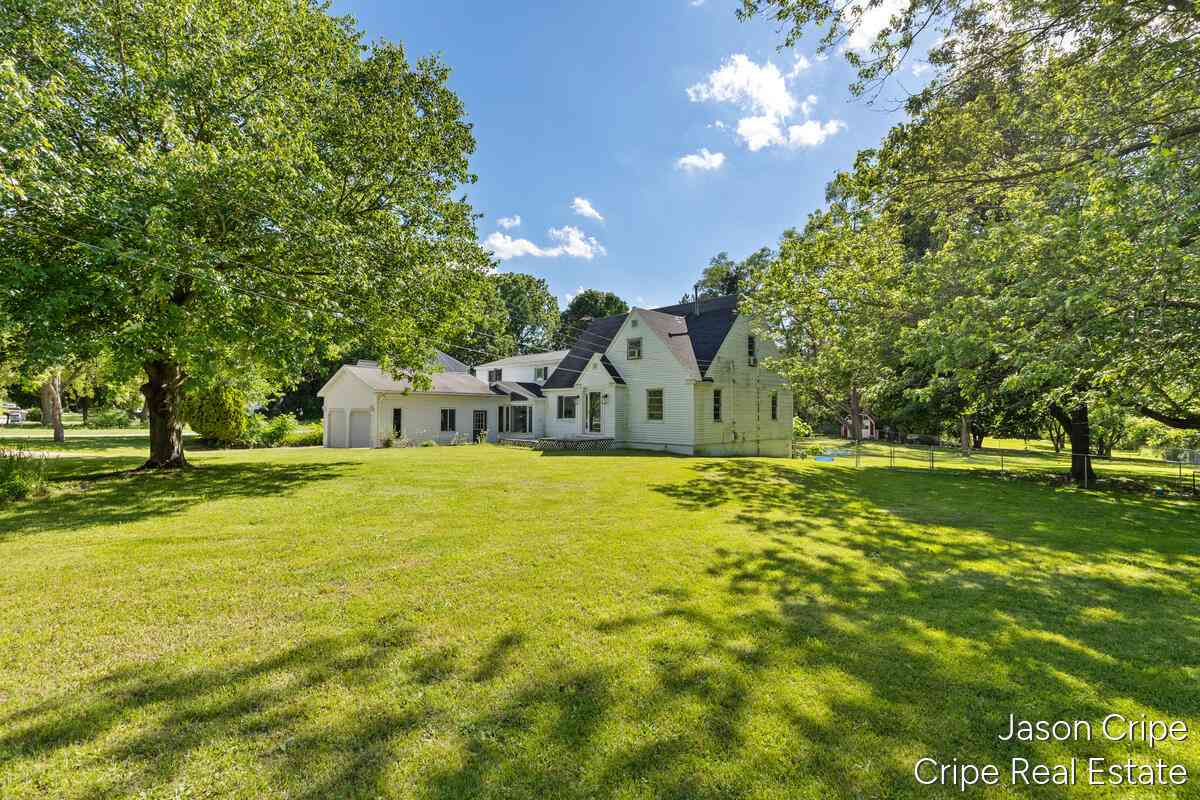
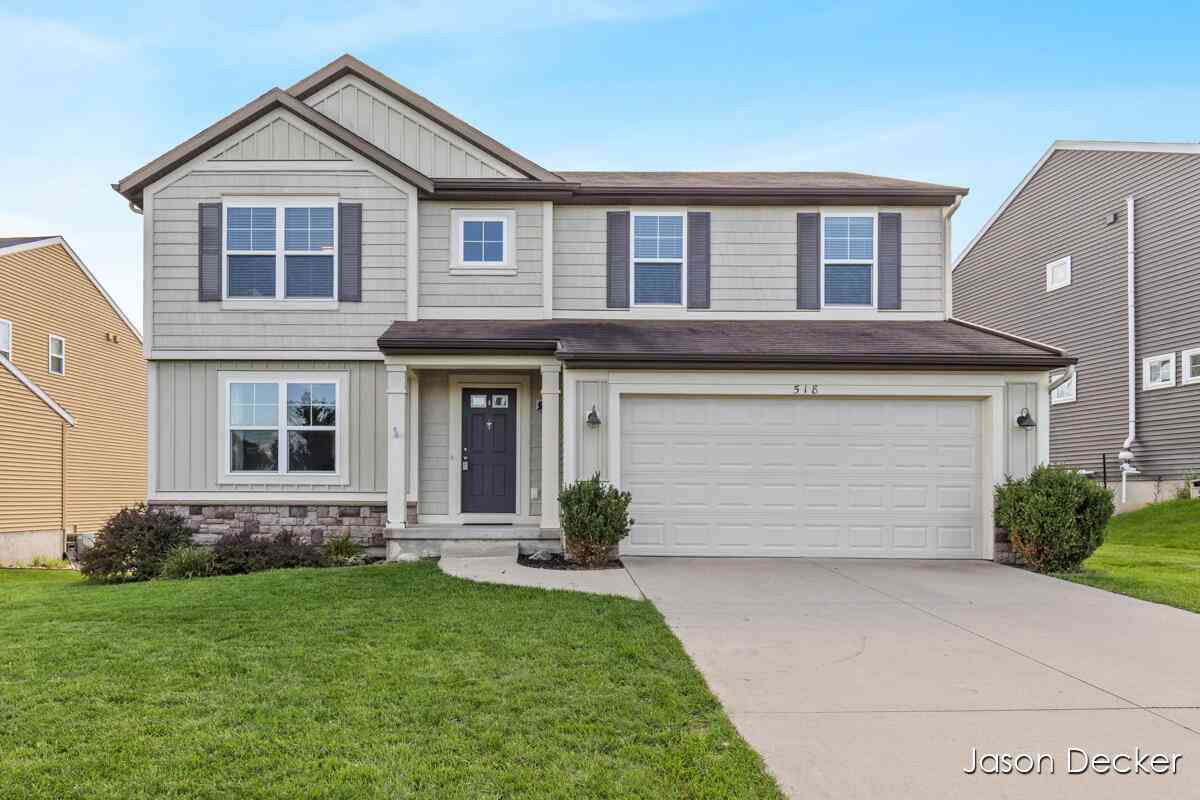
Homes around $499,000




Verify Your Email
Please enter the 6-digit verification code
sent to your email address.
Verify Your Phone Number
Please enter the 6-digit verification code
sent to your mobile phone.