
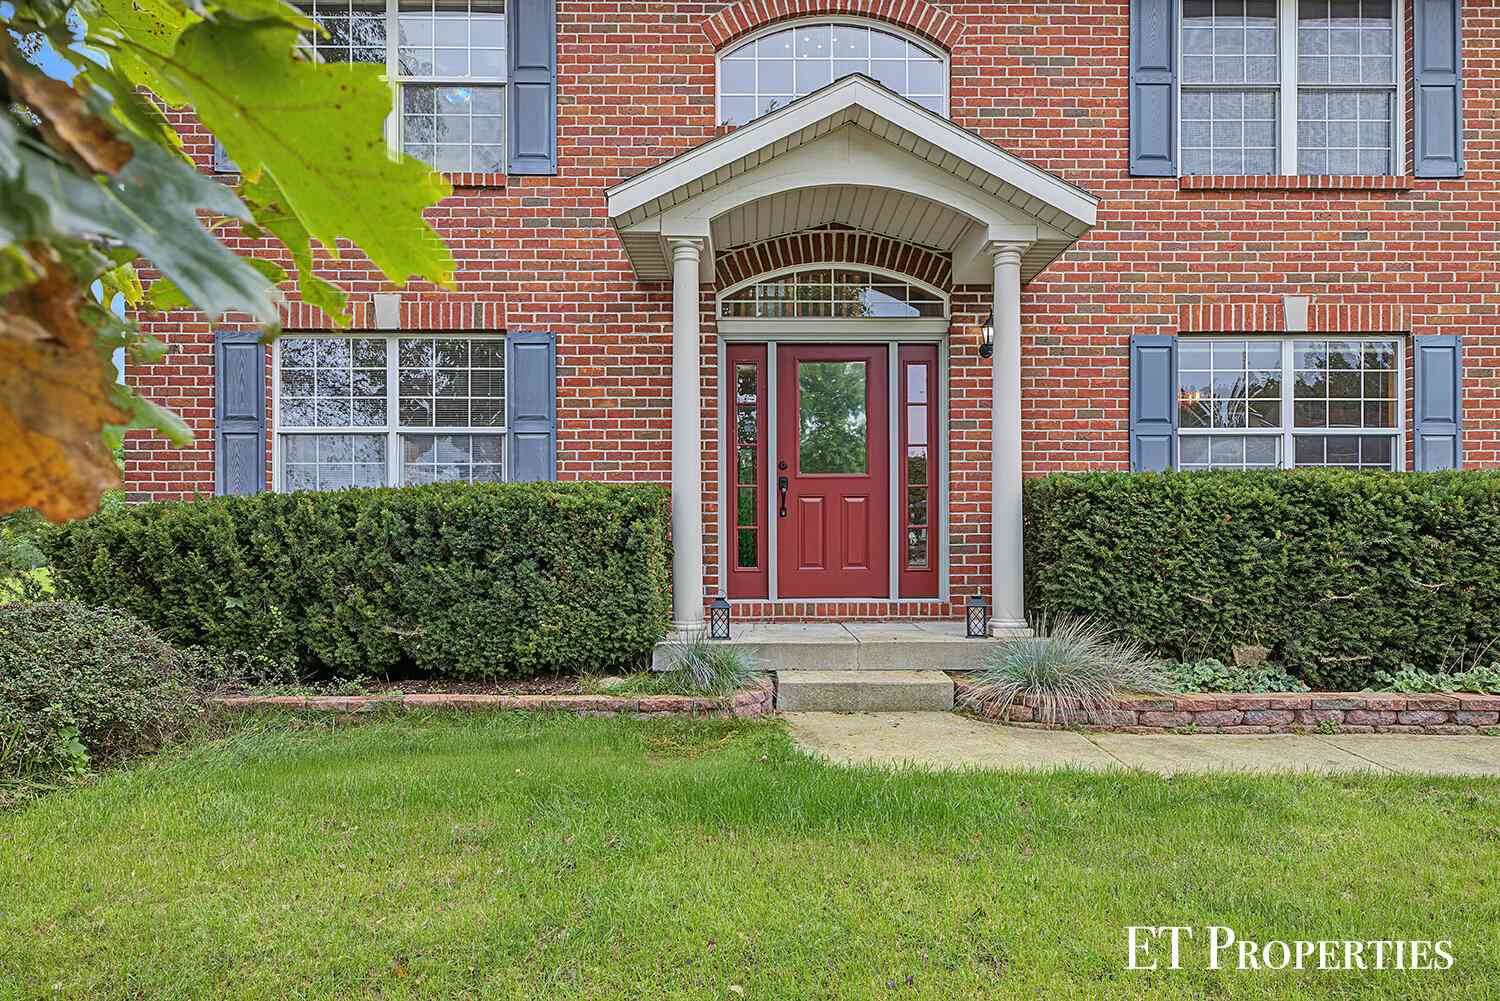
8954 Lady Lauren Drive
Rockford, MI 49341

 4
4
Bed
 3
3
Bath
 2,687
2,687Sqft
 0.42
0.42Acre(Lot)
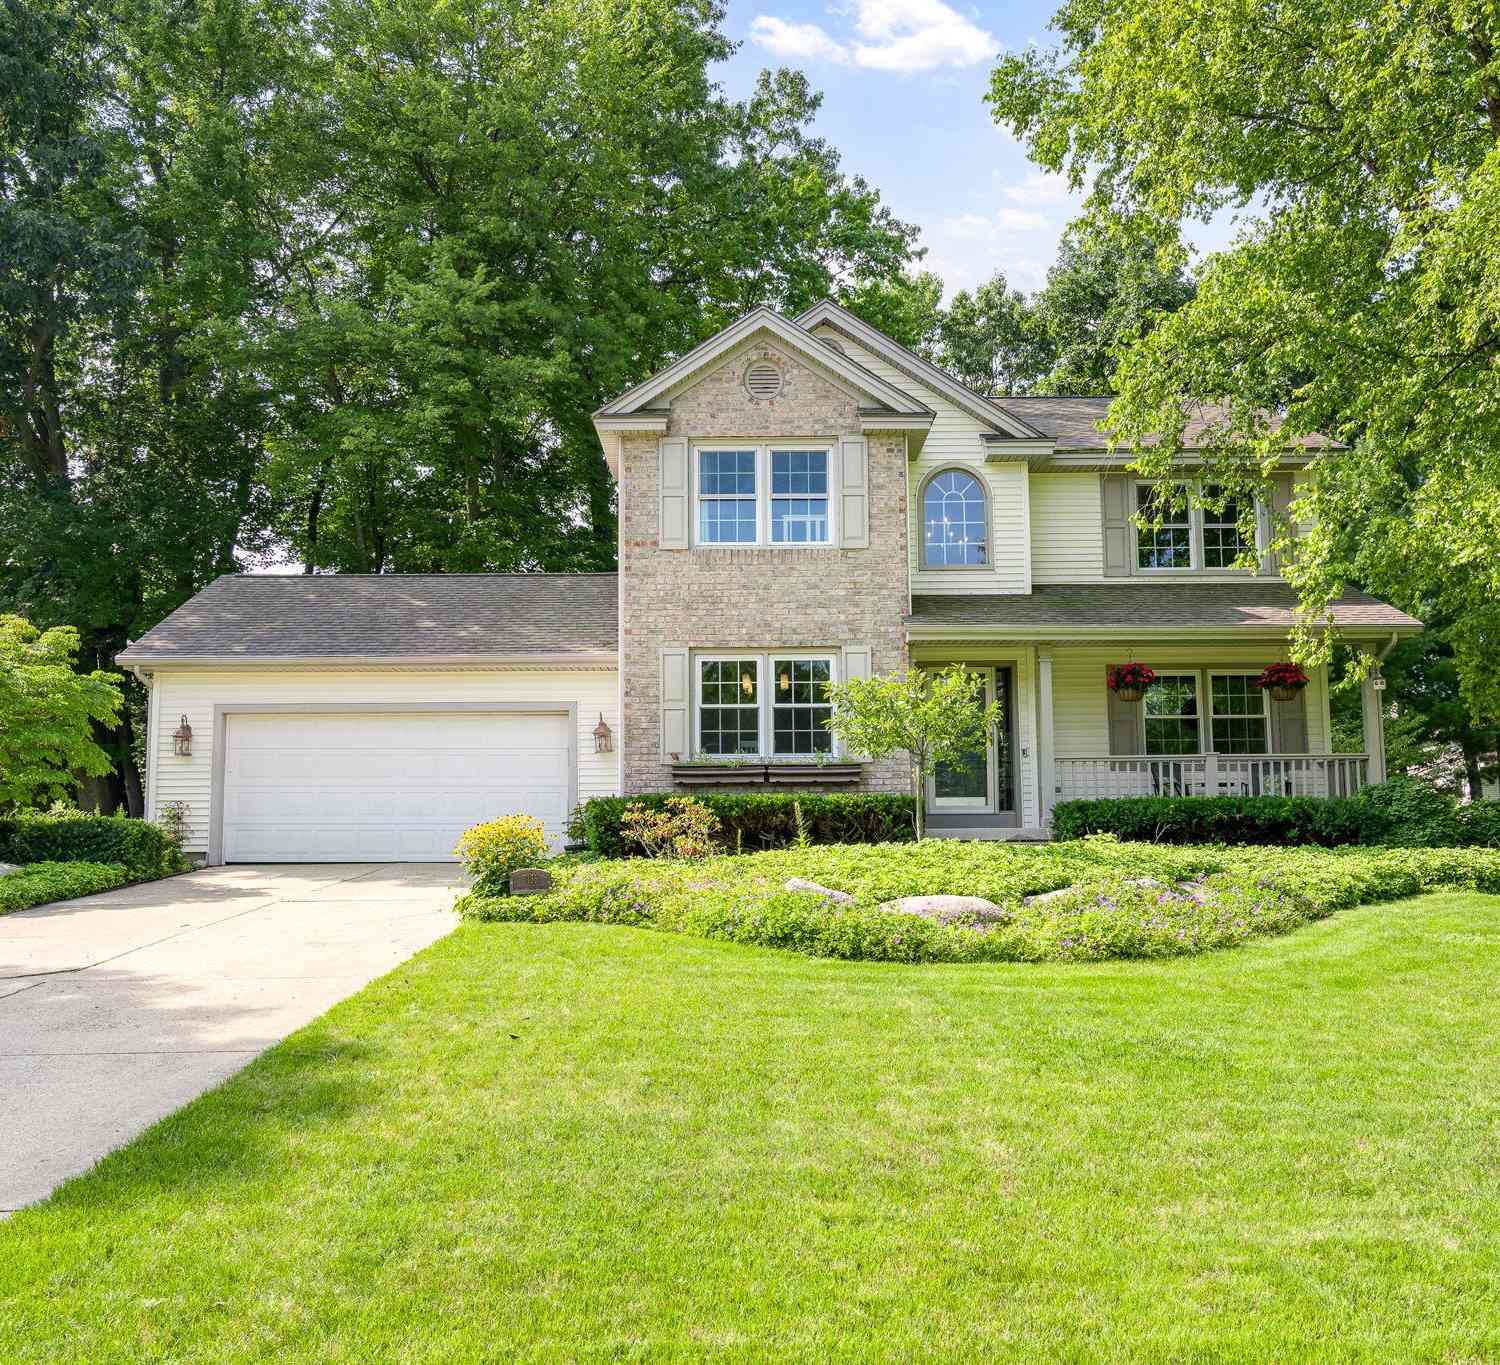
Welcome home to Wellington Ridge! This spacious 4-bedroom, 2.5-bath home offers the perfect combination of an established neighborhood, comfortable living, and an incredible Rockford location. Step inside to a bright 2-story entry with hardwood floors leading to multiple living spaces, including a family room with built-ins and cozy gas fireplace. The spacious kitchen offers abundant cabinetry and counter space, center island, and pantry, while main-floor laundry adds everyday convenience. Relax in the heated sunroom featuring new flooring or head downstairs where a newly finished 4th bedroom adds even more flexibility to the daylight lower level. Outside you'll find a 3-stall attached garage, underground sprinkling, and a corner lot directly across from Wellington Ridge's community amenit

 Property Details
 Map
Map
 Map
Map
What's Nearby
Nearby Areas
 Features
-
Bedroom Information
Total Bedrooms: 4 Window Feature: Insulated WindowsBathroom Information
Total Baths: 3 Full Baths: 2 Half Baths: 1Water/Sewer
Sewer: Septic TankRoom Information
Other Rooms: 10 -
Flooring Information
Wood -
Roofing Information
Composition -
Interior Features
Ceiling Fan(s), Garage Door Opener, Center Island, Pantry Roof: Composition Appliances: Dishwasher, Disposal, Dryer, Microwave, Range, Refrigerator, Washer Laundry Features: Main Level -
Heating & Cooling
Heating: Forced Air Cooling: Central Air WaterSource: Public -
Fireplace
Fireplace: Yes Number of Fireplaces: 1 Fireplace Features: 1
-
Building Information
Year Built: 2003 Construction Materials: Brick, Vinyl Siding Basement: Daylight, Full Roof: Composition -
Road Types
PavedPrivate Road -
Laundry Features
Main Level
-
Lot Information
Lot Dimensions: 188x125x86x168 Lot Description: Corner Lot, Level Lot Size Area: 0.42 Acres Lot Square Feet: 18,282 Stories: 2 Main Square Feet: 2687Property Information
Property Type: Residential Sub Type: Single Family Residence Style: Colonial SQ ft (Living Area): 2,687 Subdivision: Wellington Ridge Source Neighborhood: Wellington Ridge Construction Materials: Brick, Vinyl Siding Property Age: 23
-
Listing Price Information
Listing Id: 26050566 ist Price: $524,900 List Price Tot SqFt: $195 Listing Terms Cash, FHA, VA Loan, Rural Development, Conventional -
Listing Information
Possession: Close Plus 30 Days
-
Tax Information
Parcel Number: 41-06-34-227-037 Annual Tax: $6,555 Tax Year: 2025 Taxes: UNIT 37 * WELLINGTON RIDGE KENT COUNTY CONDOMINIUM SUBDIVISION PLAN NO.362 LIBER 3988 PAGE 243 AS AMENDED BY REPLAT NO.1 OF KENT COUNTY CONDOMINIUM SUBDIVISION PLAN NO.362 LIBER 4427 PAGE 29 & AS AMENDED BY REPLAT NO.2 OF KENT COUNTY CONDOMINIUM SUBD IVISION PLAN NO.362 LIBER 5123 PAGE 1161
-
Parking Information
# of Garage Spaces: 3 Has Garage: Yes Attached Garage: Yes AttachedHomeowners Association Information
Association YN: Yes Included Fees: Other, Trash, Snow Removal Included Amenities: Playground, Tennis Court(s), Other HOA: $270.00 Quarterly Association Fee Frequency: Quarterly
-
School Information
Junior High School: North Rockford Middle SchoolSenior High School: Rockford High SchoolSenior High School District: Rockford -
Utility Information
Natural Gas Connected, Cable Connected
How much is this property worth?
Curious about this home's true market value? Use our free Home Evaluation Tool to instantly get a personalized Comparative Market Analysis (CMA) report. Make smarter, data-driven decisions before you buy.

Nearby Home Value
| Address | Estimate | Bed | Bath | Sq. Ft | Lot Size |
|---|---|---|---|---|---|
| 9045 NE Algoma Avenue , Rockford, MI, 49341 | $359,900 | 2 | 1.5 | 1,225 | 0.80 Acre |
| 11427 Heintzelman Road, Rockford, MI, 49341 | $529,000 | 3 | 3 | 2,190 | 2.25 Acres |
| 9361 Nugent Avenue, Rockford, MI, 49341 | $450,000 | 5 | 2 | 2,361 | 2.53 Acres |
| 10463 Poplar Drive, Rockford, MI, 49341 | $459,900 | 3 | 1 | 1,240 | 0.12 Acre |
| 8655 Wildcat Run Drive, Rockford, MI, 49341 | $390,000 | 4 | 2 | 1,433 | 1.27 Acres |
| 9520 Hidden Bluff Drive, Rockford, MI, 49341 | $625,000 | 5 | 4 | 3,305 | 3.01 Acres |
| 6688 Echo Drive, Rockford, MI, 49341 | $274,900 | 3 | 1 | 1,445 | 0.12 Acre |
| 8750 Narnia Trail, Rockford, MI, 49341 | $342,000 | 3 | 2 | 1,659 | 0.52 Acre |
| 7217 Davies Drive, Rockford, MI, 49341 | $1,350,000 | 4 | 5 | 3,850 | 0.21 Acre |
| 7353 Davies Drive, Rockford, MI, 49341 | $999,000 | 3 | 3 | 2,031 | 0.11 Acre |
Similar Homes To 8954 Lady Lauren Drive
Nearby For Sale





ByOwner last updated this listing 09/26/2026 @ 09:30
More Cities with for Sale by Owner Homes
- Rockford Homes For Sale By Owner
- Belmont Homes For Sale By Owner
- Cedar Springs Homes For Sale By Owner
- Comstock Park Homes For Sale By Owner
- Grand Rapids Homes For Sale By Owner
- Sparta Homes For Sale By Owner
- Ada Homes For Sale By Owner
- Sand Lake Homes For Sale By Owner
- Gowen Homes For Sale By Owner
- East Grand Rapids Homes For Sale By Owner
- Kent City Homes For Sale By Owner
- Lowell Homes For Sale By Owner
- Greenville Homes For Sale By Owner
- Belding Homes For Sale By Owner
- Pierson Homes For Sale By Owner
- Trufant Homes For Sale By Owner
- Conklin Homes For Sale By Owner
- Marne Homes For Sale By Owner
- Kentwood Homes For Sale By Owner
- Wyoming Homes For Sale By Owner
Homes around $524,900



Verify Your Email
Please enter the 6-digit verification code
sent to your email address.
Verify Your Phone Number
Please enter the 6-digit verification code
sent to your mobile phone.