
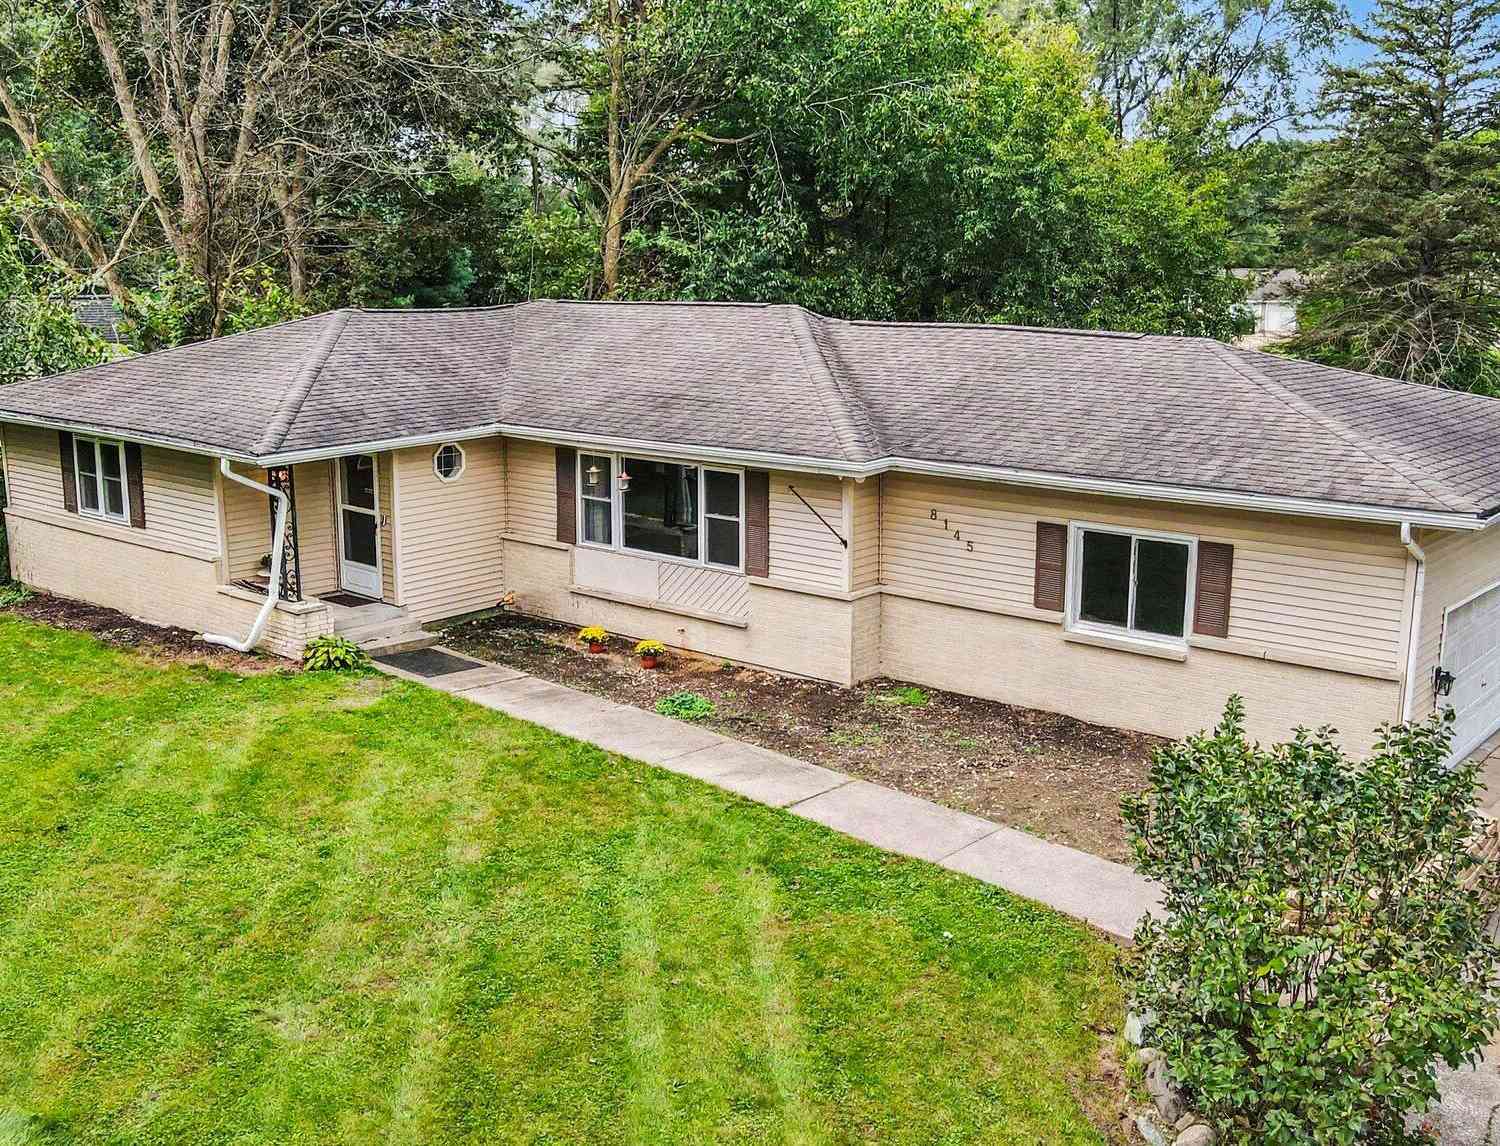
8145 N 27th Street
Richland, MI 49083

 3
3
Bed
 2
2
Bath
 2,025
2,025Sqft
 1
1Acre(Lot)
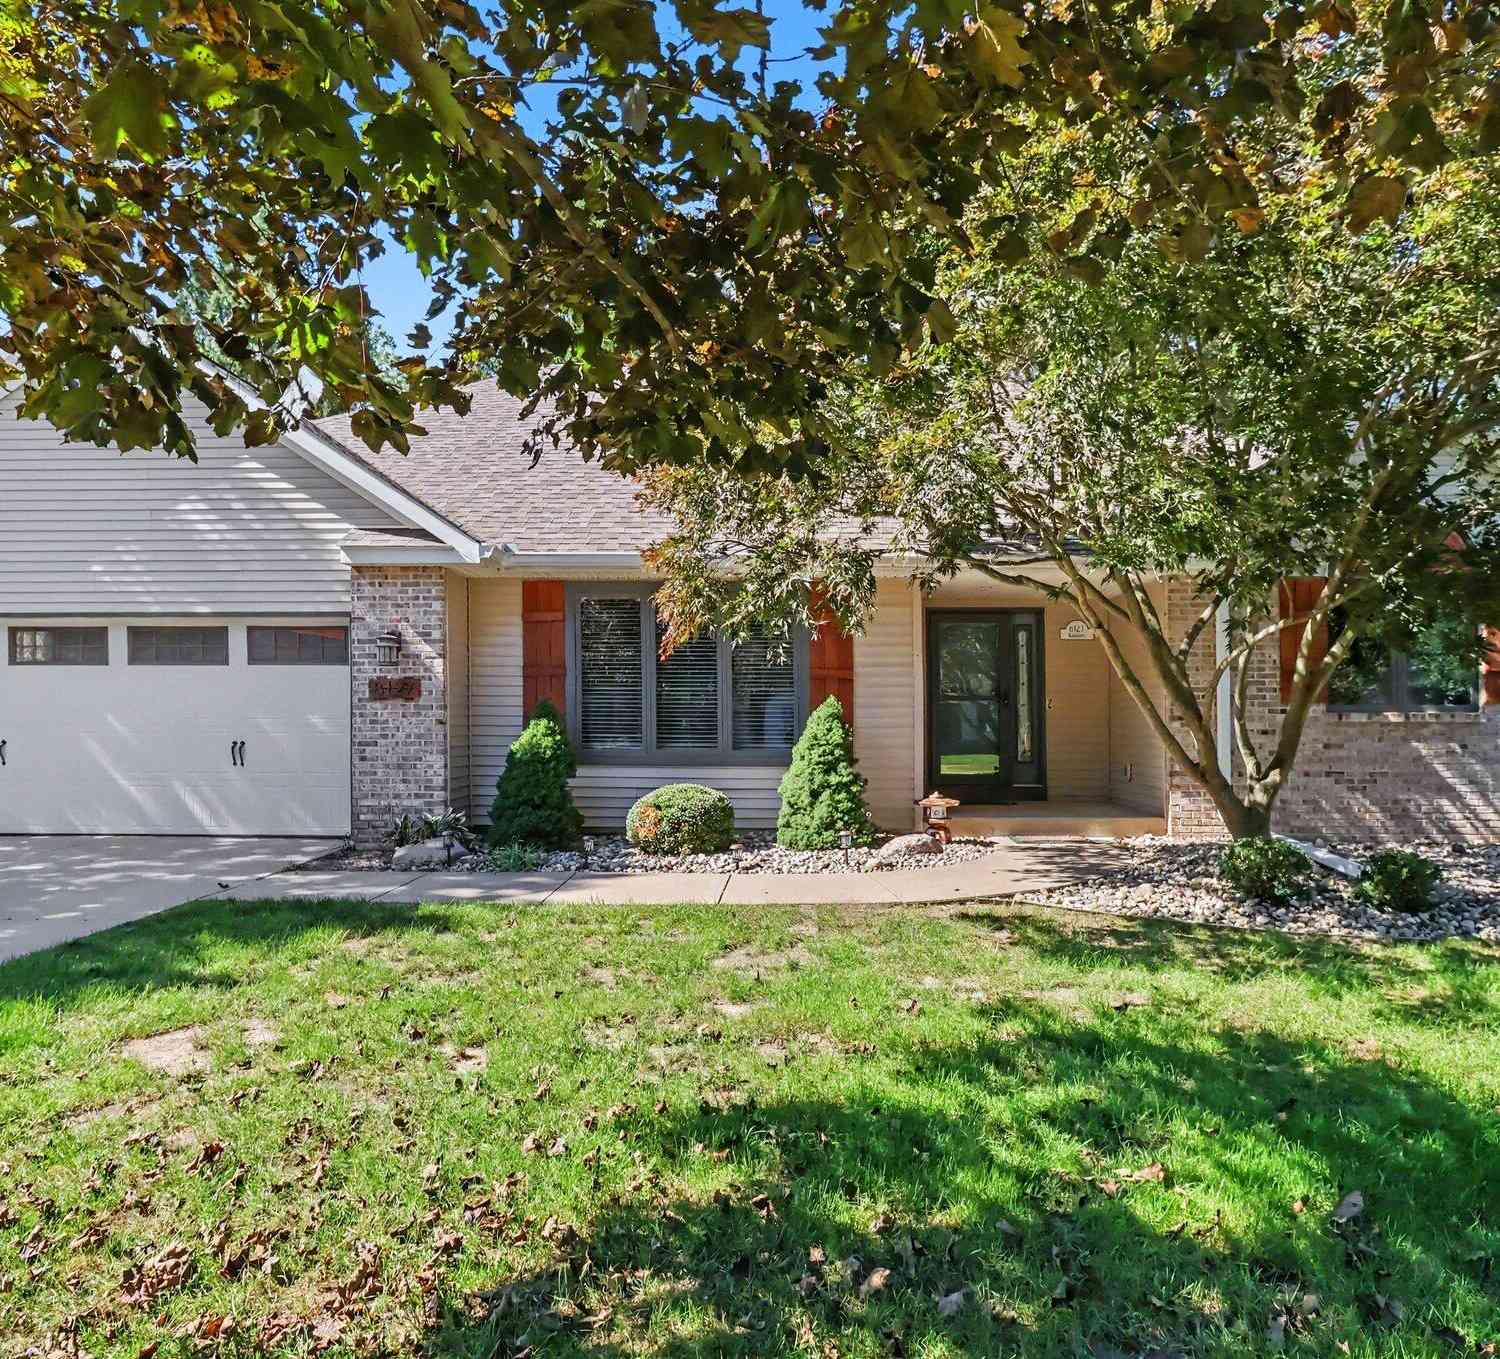
Enjoy the best of both worlds! Peaceful country living on a full acre, while being just 5 minutes from Meijer, Walmart, and everyday shopping and conveniences. Located in the desirable Gull Lake School District with Richland Township Taxes, this 3-bedroom, 1.5-bath ranch offers over 2,000 finished square feet of comfortable living space across the main and lower levels. For those looking for extra storage, workspace, or room for their hobbies, the 20x20 POLE BARN is a bonus and adds even more versatility to the property. Step inside to a welcoming living room featuring wood floors, a decorative fireplace, and a large window that fills the space with natural light. The living room flows into the dining area and kitchen, complete with kitchen appliances and sleek dark cabinetry. The main l

 Property Details
 Map
Map
 Map
Map
What's Nearby
Nearby Areas
 Features
-
Bedroom Information
Total Bedrooms: 3 Window Feature: Replacement, Insulated WindowsBathroom Information
Total Baths: 2 Full Baths: 1 Half Baths: 1Water/Sewer
Sewer: Septic TankRoom Information
Other Rooms: 6 -
Flooring Information
Carpet, Tile, Wood -
Roofing Information
Composition -
Interior Features
Ceiling Fan(s), Garage Door Opener, Eat-in Kitchen, Pantry Roof: Composition Appliances: Dishwasher, Dryer, Microwave, Range, Refrigerator, Washer, Water Softener Owned Laundry Features: In Basement -
Heating & Cooling
Heating: Forced Air Cooling: Central Air WaterSource: Well -
Fireplace
Fireplace: Yes Number of Fireplaces: 1 Fireplace Features: 1
-
Building Information
Year Built: 1954 Construction Materials: Brick, Vinyl Siding Basement: Crawl Space, Partial Roof: Composition -
Exterior Features
Porch: Deck -
Pool Information
Above Ground -
Road Types
Paved -
Pool Features
Above GroundLaundry Features
In BasementPatio And Porch
Deck
-
Lot Information
Lot Dimensions: 115.5x267 Lot Description: Level, Recreational, Wooded Lot Size Area: 1 Acres Lot Square Feet: 43,560 Stories: 1 Main Square Feet: 2025Property Information
Property Type: Residential Sub Type: Single Family Residence Style: Ranch SQ ft (Living Area): 2,025 Construction Materials: Brick, Vinyl Siding Property Age: 72
-
Listing Price Information
Listing Id: 26050966 ist Price: $324,900 List Price Tot SqFt: $160 Listing Terms Cash, Conventional -
Listing Information
Possession: Close Of Escrow
-
Tax Information
Parcel Number: 03-17-380-010 Annual Tax: $4,419 Tax Year: 2026 Taxes: Attached in documents
-
Parking Information
# of Garage Spaces: 2 Has Garage: Yes Attached Garage: Yes Garage Faces Side, Garage Door Opener, Detached, Attached
-
School Information
Senior High School District: Gull Lake -
Utility Information
Natural Gas Available, Electricity Available, Natural Gas Connected -
Location Information
Direction: NE on M-43 (Gull Rd), N on 28th Street, W on D Ave., becomes 27th Str. at sharp right curve. 4th driveway on left after curve
How much is this property worth?
Curious about this home's true market value? Use our free Home Evaluation Tool to instantly get a personalized Comparative Market Analysis (CMA) report. Make smarter, data-driven decisions before you buy.

Nearby Home Value
| Address | Estimate | Bed | Bath | Sq. Ft | Lot Size |
|---|---|---|---|---|---|
| 12180 E D Avenue, Richland, MI, 49083 | $2,318,300 | 3 | 3 | 4,400 | 1.20 Acres |
| 11855 Yorkshire Drive, Richland, MI, 49083 | $314,999 | 4 | 2 | 2,248 | 0.36 Acre |
| 11736 E D Avenue, Richland, MI, 49083 | $299,900 | 2 | 1 | 1,248 | 0.50 Acre |
| 8198 N 37th Street, Richland, MI, 49083 | $395,000 | 4 | 2 | 1,800 | 0.33 Acre |
| 8218 N 37th Street, Richland, MI, 49083 | $370,000 | 3 | 2 | 1,682 | 0.34 Acre |
| 11104 Littlefield, Richland, MI, 49083 | $499,000 | 3 | 4 | 3,376 | 0.29 Acre |
| 10445 Country Club Drive, Richland, MI, 49083 | $1,029,100 | 4 | 4 | 3,348 | 3.57 Acres |
| 10543 Wildwood Circle, Richland, MI, 49083 | $477,000 | 3 | 2 | 1,822 | 0.17 Acre |
| 10029 Wildwood Court, Richland, MI, 49083 | $850,000 | 3 | 4 | 2,979 | 0.38 Acre |
| 9370 Alex Drive, Richland, MI, 49083 | $549,000 | 4 | 3 | 3,820 | 1.54 Acres |
Similar Homes To 8145 N 27th Street
Nearby For Sale
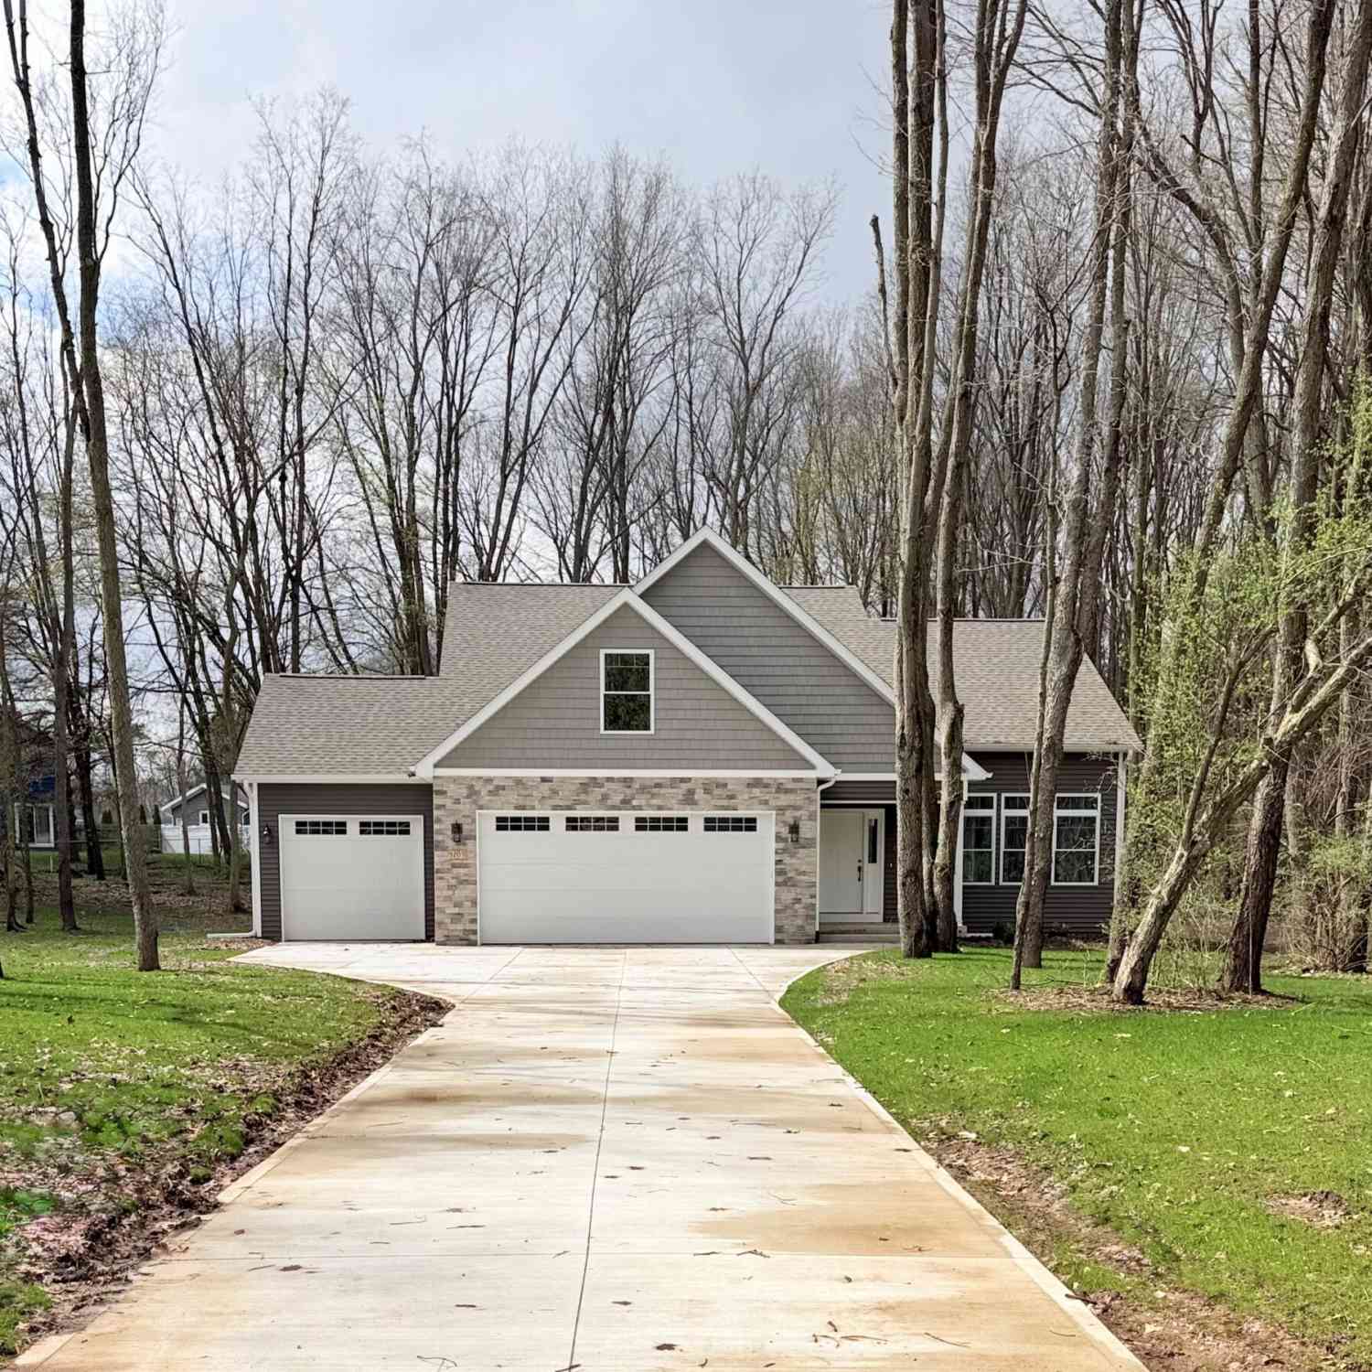
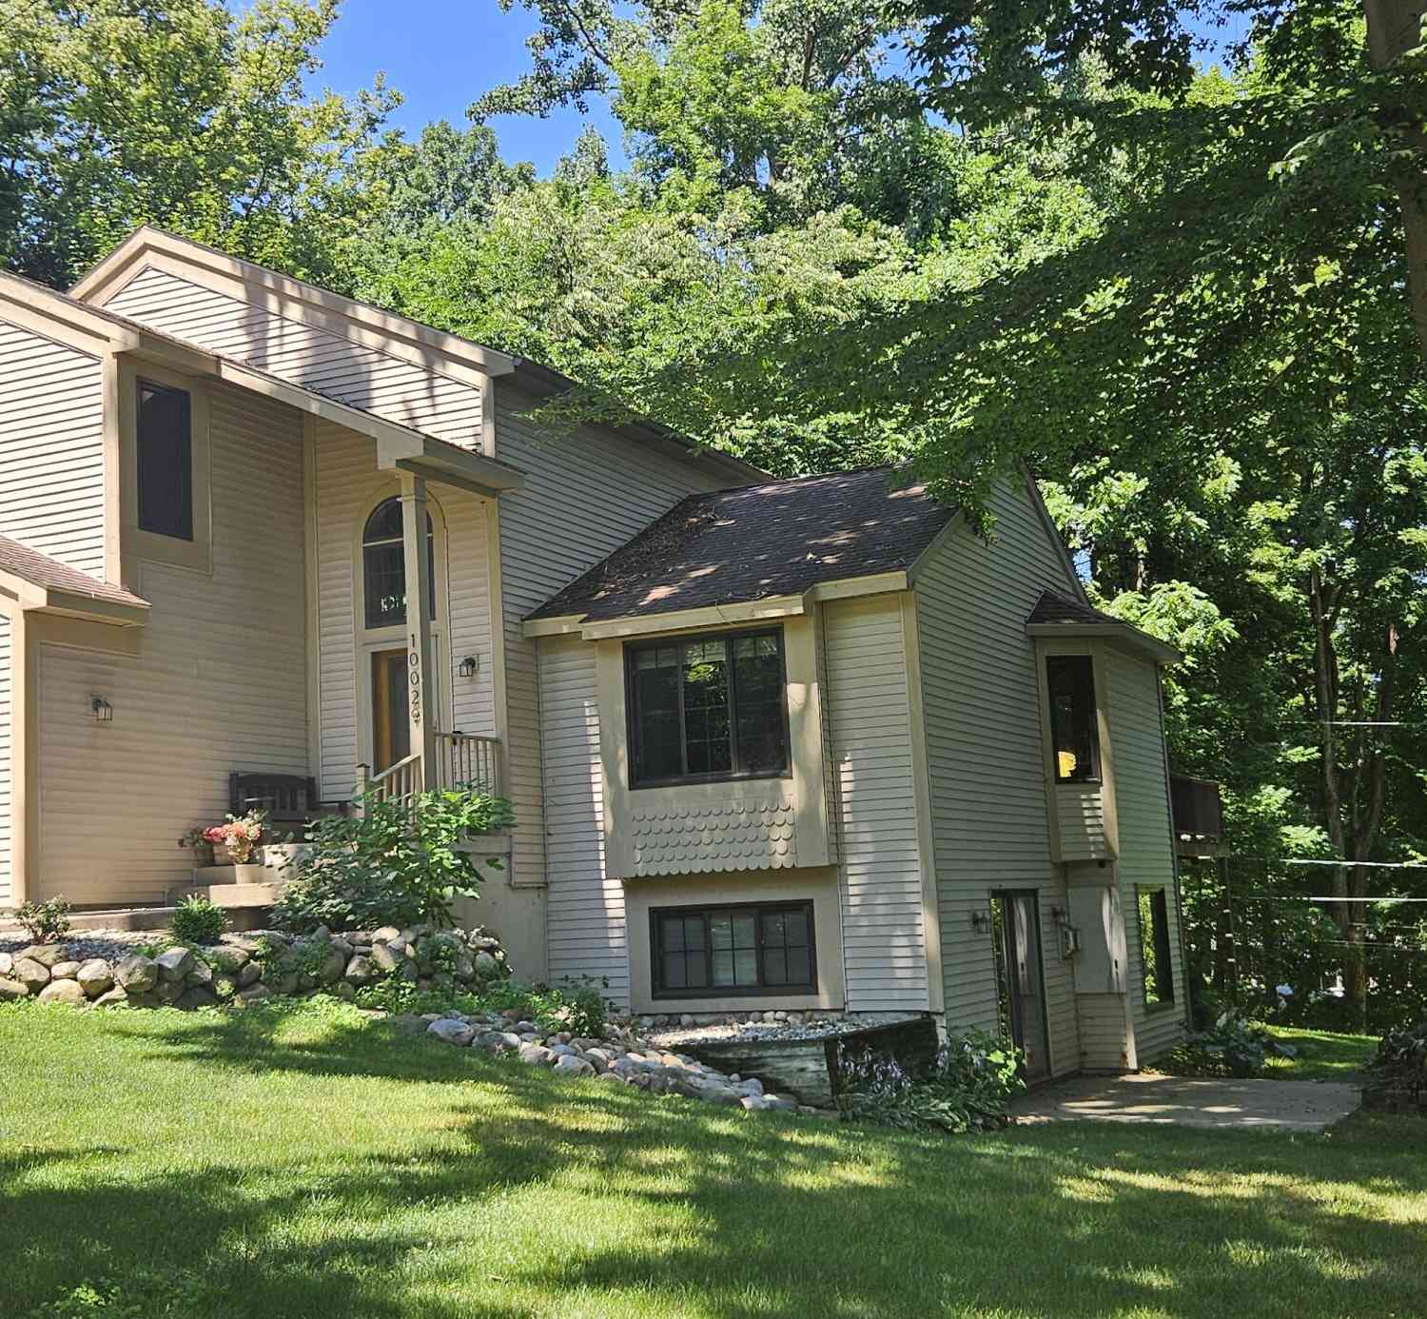
ByOwner last updated this listing 10/02/2026 @ 01:19
More Cities with for Sale by Owner Homes
- Richland Homes For Sale By Owner
- Hickory Corners Homes For Sale By Owner
- Augusta Homes For Sale By Owner
- Galesburg Homes For Sale By Owner
- Parchment Homes For Sale By Owner
- Kalamazoo Homes For Sale By Owner
- Delton Homes For Sale By Owner
- Plainwell Homes For Sale By Owner
- Climax Homes For Sale By Owner
- Scotts Homes For Sale By Owner
- Dowling Homes For Sale By Owner
- Portage Homes For Sale By Owner
- Oshtemo Homes For Sale By Owner
- Martin Homes For Sale By Owner
- Otsego Homes For Sale By Owner
- East Leroy Homes For Sale By Owner
- Shelbyville Homes For Sale By Owner
- Battle Creek Homes For Sale By Owner
- Vicksburg Homes For Sale By Owner
- Fulton Homes For Sale By Owner
Homes around $324,900
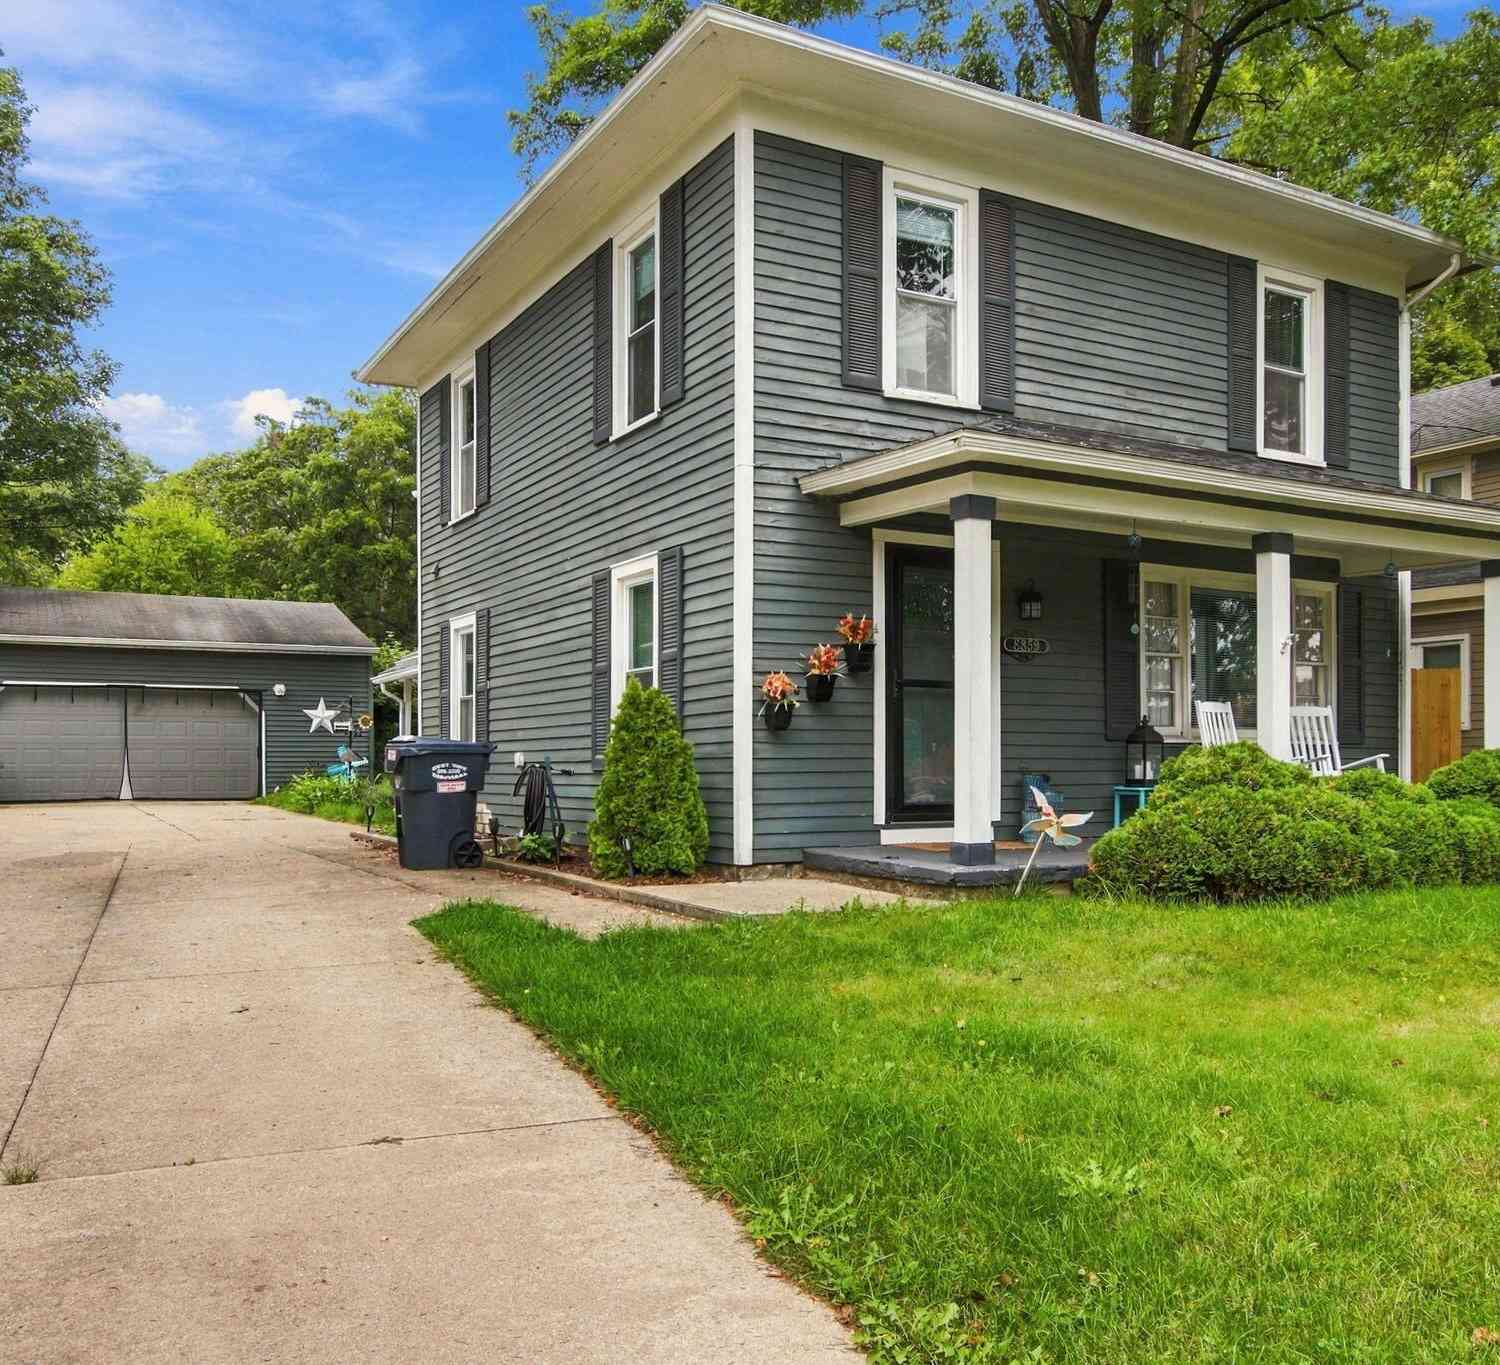
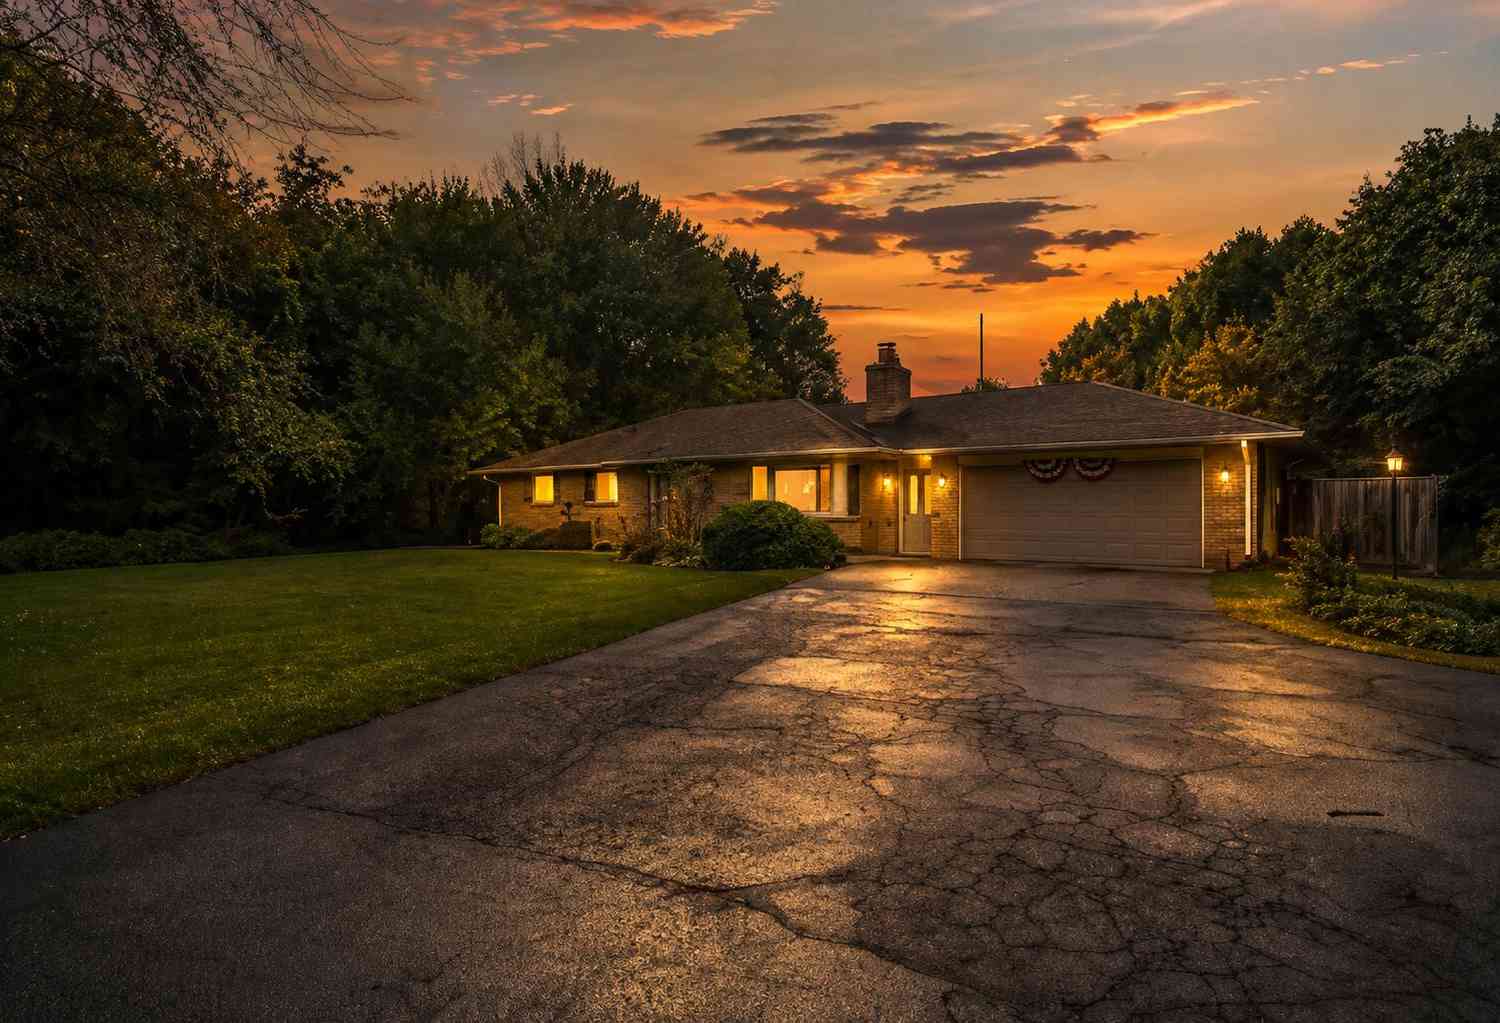






Verify Your Email
Please enter the 6-digit verification code
sent to your email address.
Verify Your Phone Number
Please enter the 6-digit verification code
sent to your mobile phone.