
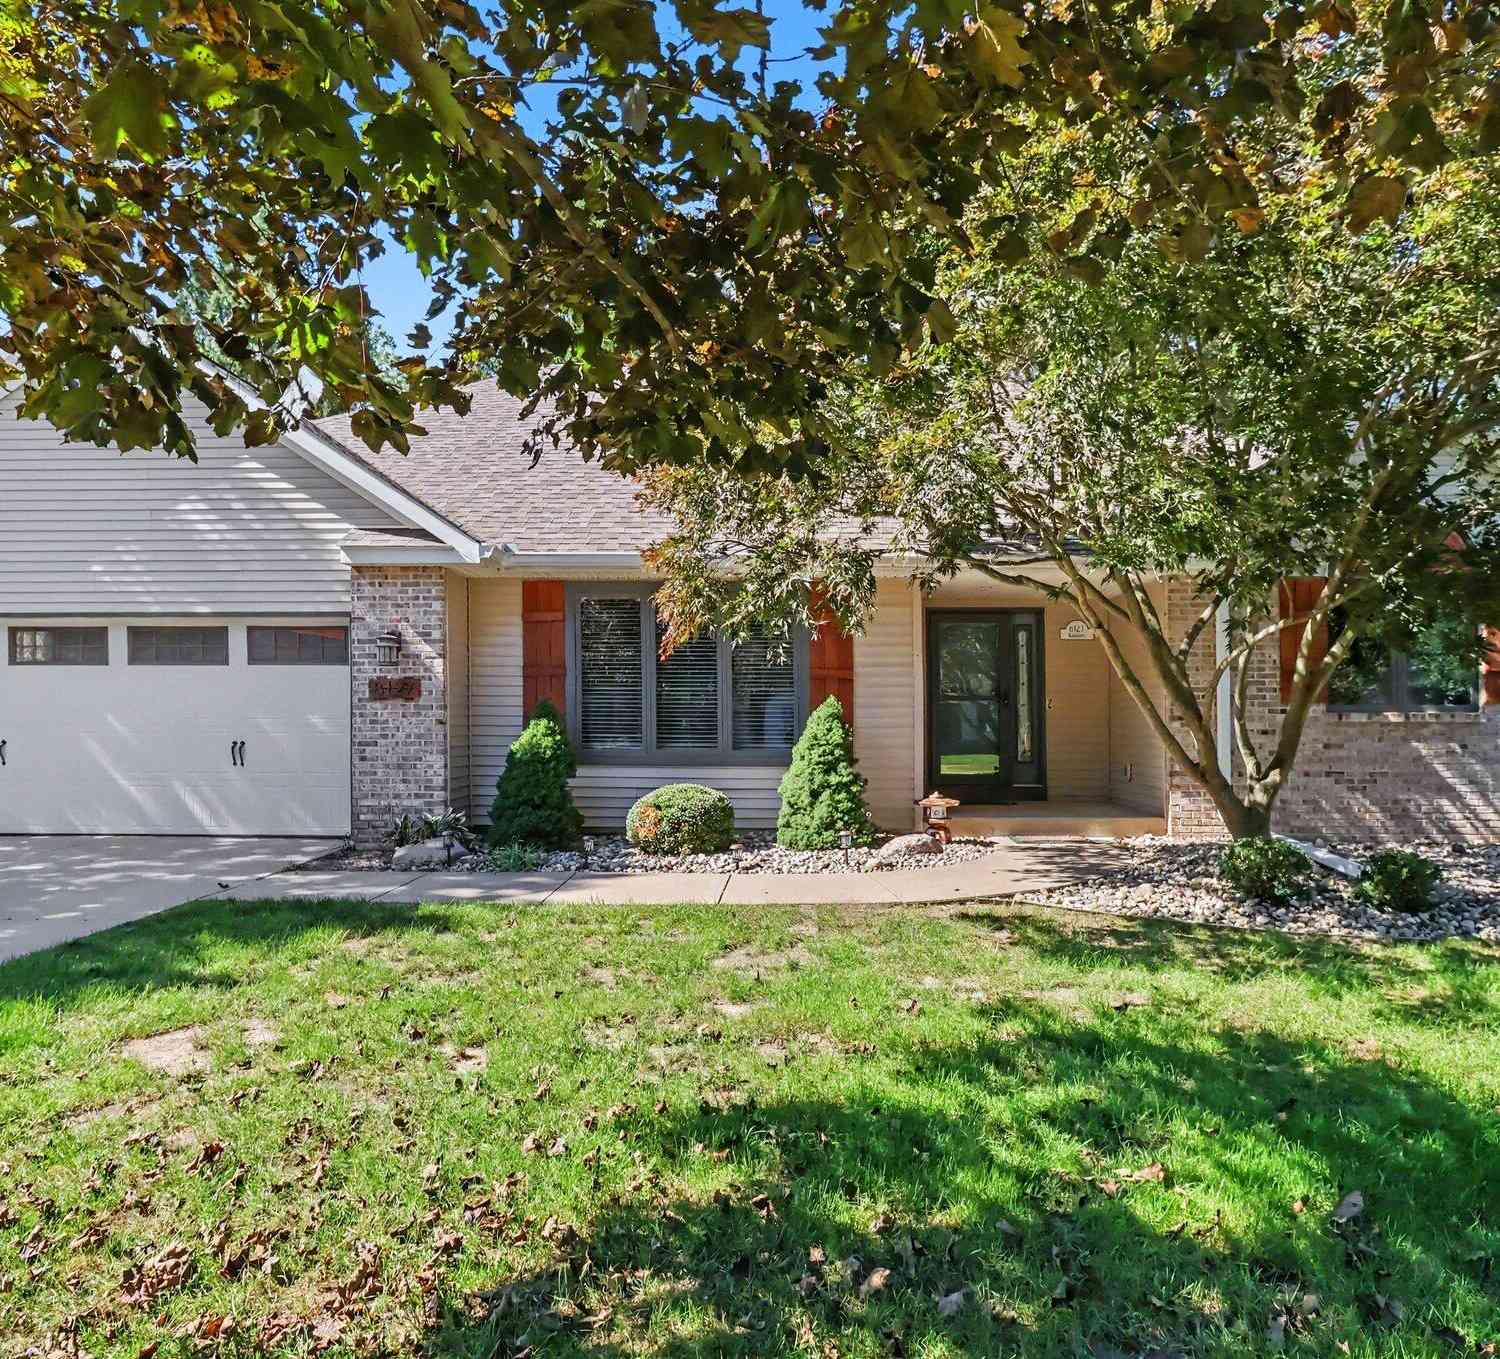
8127 Robinbrook Street
Richland, MI 49083

 3
3
Bed
 3
3
Bath
 2,646
2,646Sqft
 0.20
0.20Acre(Lot)
NEW, NEW, NEW! This 3 bed, 3 bath Richland Condo boasts the largest floorplan in the neighborhood and has been UPDATED and UPGRADED throughout for comfort, style, and peace of mind. As you enter, you'll love the completely updated kitchen featuring new quartz countertops, an island, new soft close cabinets and drawers, new appliances, and brand new luxury flooring. The new flooring has recently been extended throughout, with new paint and trimwork as well. The living room features plenty of space to entertain, a gas log fireplace, and slider doors to the sunroom. The primary suite is the perfect space to relax and the updated primary bath has new flooring, new granite counters, new lighting, and more. The main level is rounded out by 2 more large bedrooms, another full bath, a laundry room

 Property Details
 Map
Map
 Map
Map
What's Nearby
Nearby Areas
 Features
-
Bedroom Information
Total Bedrooms: 3 Window Feature: Screens, Insulated Windows, Garden WindowBathroom Information
Total Baths: 3 Full Baths: 3Water/Sewer
Sewer: PublicRoom Information
Other Rooms: 9 -
Flooring Information
Carpet, Tile, Vinyl, Wood -
Roofing Information
Composition, Shingle -
Interior Features
Ceiling Fan(s), Broadband, Garage Door Opener, Center Island, Eat-in Kitchen, Pantry Roof: Composition, Shingle Appliances: Dishwasher, Dryer, Microwave, Range, Refrigerator, Washer, Water Softener Owned Laundry Features: Laundry Room, Main Level, Sink -
Heating & Cooling
Heating: Forced Air Cooling: Central Air WaterSource: Public -
Fireplace
Fireplace: Yes Number of Fireplaces: 1 Fireplace Features: 1
-
Building Information
Year Built: 1998 Construction Materials: Brick, Vinyl Siding Basement: Daylight, Full Roof: Composition, Shingle -
Exterior Features
Porch: 3 Season Room, Covered, Deck, Enclosed, Porch(es), Screened -
Road Types
PavedPrivate Road -
Accessibility Features
Accessible Mn Flr Full BathLaundry Features
Laundry Room, Main Level, SinkPatio And Porch
3 Season Room, Covered, Deck, Enclosed, Porch(es), Screened
-
Lot Information
Lot Dimensions: 69' X 126' X 70' x 125' Lot Description: Level, Wooded Lot Size Area: 0.2 Acres Lot Square Feet: 8,710 Stories: 1 Main Square Feet: 2646Property Information
Property Type: Residential Sub Type: Condominium Style: Ranch SQ ft (Living Area): 2,646 Subdivision: Gull Lake Condominiums Source Neighborhood: Gull Lake Condominiums Construction Materials: Brick, Vinyl Siding Property Age: 28
-
Listing Price Information
Listing Id: 26051944 ist Price: $399,000 List Price Tot SqFt: $151 Listing Terms Cash, FHA, VA Loan, Conventional -
Listing Information
Possession: Close Of Escrow
-
Tax Information
Parcel Number: 0314390026 Annual Tax: $3,015 Tax Year: 2025 Taxes: Gull Lake Condominiums Unit 26*
-
Parking Information
# of Garage Spaces: 2 Has Garage: Yes Attached Garage: Yes Garage Faces Front, AttachedHomeowners Association Information
Association YN: Yes Included Fees: Trash, Snow Removal, Lawn/Yard Care HOA: $165.00 Monthly Association Fee Frequency: Monthly
-
School Information
Senior High School District: Gull Lake -
Utility Information
Phone Available, Natural Gas Available, Electricity Available, Cable Available, Natural Gas Connected, Cable Connected, High-Speed Internet
How much is this property worth?
Curious about this home's true market value? Use our free Home Evaluation Tool to instantly get a personalized Comparative Market Analysis (CMA) report. Make smarter, data-driven decisions before you buy.

Nearby Home Value
| Address | Estimate | Bed | Bath | Sq. Ft | Lot Size |
|---|---|---|---|---|---|
| 6627 Chaffey Creek Trail, Richland, MI, 49083 | $738,900 | 4 | 3 | 2,331 | 1.61 Acres |
ByOwner last updated this listing 10/01/2026 @ 23:06
More Cities with for Sale by Owner Homes
- Richland Homes For Sale By Owner
- Hickory Corners Homes For Sale By Owner
- Augusta Homes For Sale By Owner
- Galesburg Homes For Sale By Owner
- Parchment Homes For Sale By Owner
- Kalamazoo Homes For Sale By Owner
- Delton Homes For Sale By Owner
- Plainwell Homes For Sale By Owner
- Climax Homes For Sale By Owner
- Scotts Homes For Sale By Owner
- Dowling Homes For Sale By Owner
- Portage Homes For Sale By Owner
- Oshtemo Homes For Sale By Owner
- Martin Homes For Sale By Owner
- Otsego Homes For Sale By Owner
- East Leroy Homes For Sale By Owner
- Shelbyville Homes For Sale By Owner
- Battle Creek Homes For Sale By Owner
- Vicksburg Homes For Sale By Owner
- Fulton Homes For Sale By Owner
Homes around $399,000






Verify Your Email
Please enter the 6-digit verification code
sent to your email address.
Verify Your Phone Number
Please enter the 6-digit verification code
sent to your mobile phone.