

8768 E Sturtevant Avenue
Richland, MI 49083

 4
4
Bed
 3
3
Bath
 2,062
2,062Sqft
 0.15
0.15Acre(Lot)
READY IN SEPTEMBER! New construction home in Gilmore Farms No 2, located in Gull Lake school district. Spanning 2,062 square feet, this two-story home invites you to enjoy 4 bedrooms and 2.5 baths in a thoughtfully designed layout that brings people together in open, welcoming spaces while still providing quiet places to unwind and recharge. The main living area extends toward the back of the home, where the kitchen connects seamlessly to the dining nook and great room, creating an easy flow for daily routines and entertaining alike. The kitchen showcases desirable upgrades including quartz countertops, a tile backsplash, white cabinetry, and a complete stainless steel appliance package with refrigerator. Just off the nook, a dedicated den is tucked at the rear of the home, providing a fle

 Property Details
 Map
Map
 Map
Map
What's Nearby
Nearby Areas
 Features
-
Bedroom Information
Total Bedrooms: 4 Window Feature: Low-Emissivity Windows, ScreensBathroom Information
Total Baths: 3 Full Baths: 2 Half Baths: 1Water/Sewer
Sewer: PublicRoom Information
Other Rooms: 9 -
Flooring Information
Carpet, Vinyl -
Roofing Information
Composition, Shingle -
Interior Features
Garage Door Opener, Center Island, Eat-in Kitchen, Pantry Roof: Composition, Shingle Appliances: Dishwasher, Dryer, Microwave, Range, Refrigerator, Washer Laundry Features: Laundry Room, Main Level -
Heating & Cooling
Heating: Forced Air Cooling: Central Air, SEER 13 or Greater WaterSource: Public -
Fireplace
Number of Fireplaces: 0 Fireplace Features: 0
-
Building Information
Year Built: 2026 Construction Materials: Vinyl Siding New Construction: Yes Basement: Full, Walk-Out Access Roof: Composition, Shingle -
Exterior Features
Porch: Deck, Patio, Porch(es) -
Road Types
Paved -
Laundry Features
Laundry Room, Main LevelPatio And Porch
Deck, Patio, Porch(es)
-
Lot Information
Lot Dimensions: 59x110 Lot Size Area: 0.15 Acres Lot Square Feet: 6,534 Stories: 2 Main Square Feet: 2062Property Information
Property Type: Residential Sub Type: Single Family Residence Style: Colonial SQ ft (Living Area): 2,062 Subdivision: Gilmore Farms No 2 Source Neighborhood: Gilmore Farms No 2 Construction Materials: Vinyl Siding Property Age: 0
-
Listing Price Information
Listing Id: 26038361 ist Price: $359,900 List Price Tot SqFt: $175 Listing Terms Cash, FHA, VA Loan, MSHDA, Conventional
-
Tax Information
Parcel Number: 03-15-110-117 Annual Tax: $500 Tax Year: 2025 Taxes: GILMORE FARMS NO 2 UNIT 117
-
Parking Information
# of Garage Spaces: 2 Has Garage: Yes Attached Garage: Yes Garage Faces Front, Garage Door Opener, AttachedHomeowners Association Information
Association YN: Yes Included Fees: Other HOA: $105.00 Quarterly Association Fee Frequency: Quarterly
-
School Information
Elementary School: Richland Elementary SchoolElementary School District:Junior High School: Gull Lake Middle SchoolSenior High School: Gull Lake High SchoolSenior High School District: Gull Lake -
Utility Information
Natural Gas Connected
How much is this property worth?
Curious about this home's true market value? Use our free Home Evaluation Tool to instantly get a personalized Comparative Market Analysis (CMA) report. Make smarter, data-driven decisions before you buy.

Nearby Home Value
| Address | Estimate | Bed | Bath | Sq. Ft | Lot Size |
|---|---|---|---|---|---|
| 12180 E D Avenue, Richland, MI, 49083 | $2,318,300 | 3 | 3 | 4,400 | 1.20 Acres |
| 11855 Yorkshire Drive, Richland, MI, 49083 | $314,999 | 4 | 2 | 2,248 | 0.36 Acre |
| 11736 E D Avenue, Richland, MI, 49083 | $312,900 | 2 | 1 | 1,248 | 1 Acre |
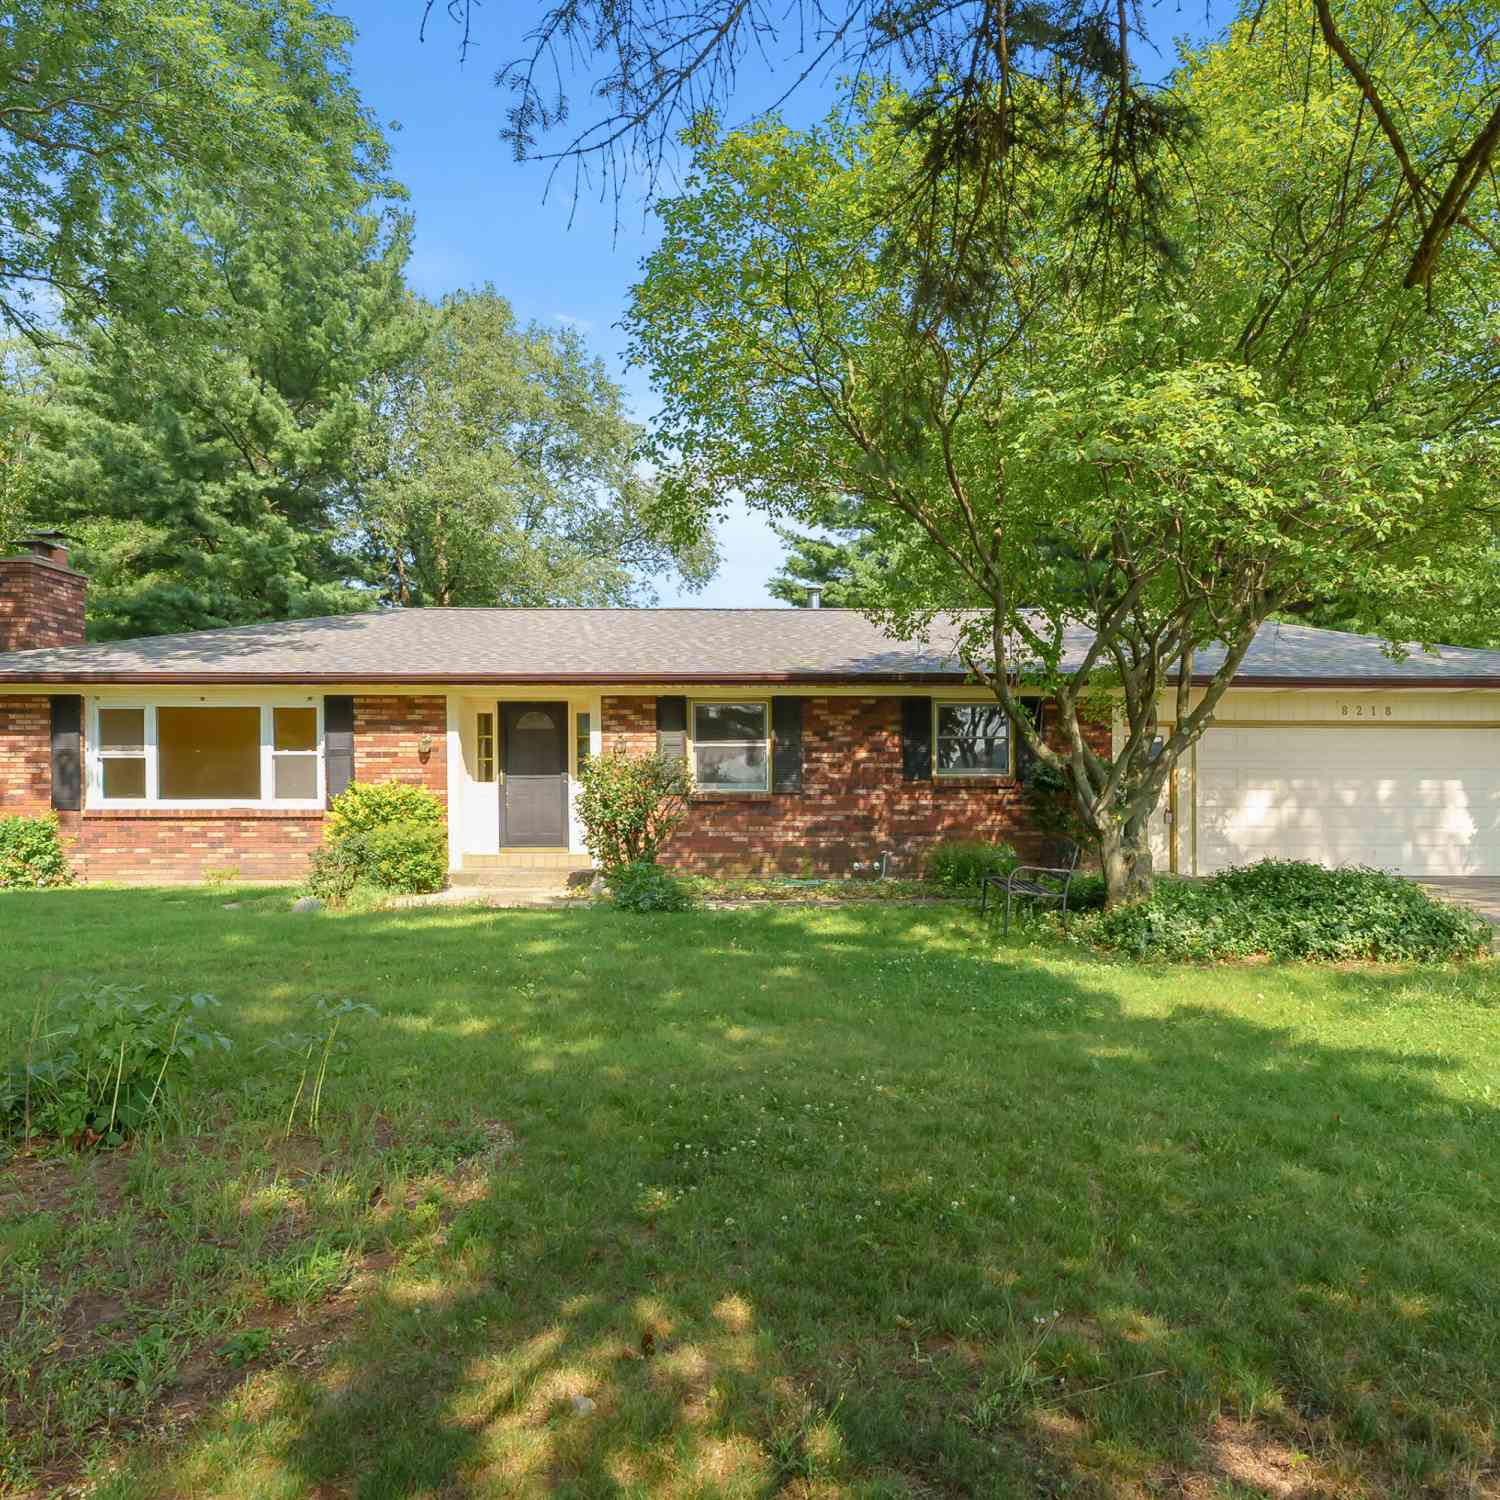
| 8218 N 37th Street, Richland, MI, 49083 | $370,000 | 3 | 2 | 1,682 | 0.34 Acre |
| 11104 Littlefield, Richland, MI, 49083 | $510,000 | 3 | 4 | 3,376 | 0.29 Acre |
| 10445 Country Club Drive, Richland, MI, 49083 | $1,029,100 | 4 | 4 | 3,348 | 3.57 Acres |
| 10543 Wildwood Circle, Richland, MI, 49083 | $477,000 | 3 | 2 | 1,822 | 0.17 Acre |
| 10029 Wildwood Court, Richland, MI, 49083 | $850,000 | 3 | 4 | 2,979 | 0.38 Acre |
| 9370 Alex Drive, Richland, MI, 49083 | $549,000 | 4 | 3 | 3,820 | 1.54 Acres |
| 7827 Hatton Circle, Richland, MI, 49083 | $459,900 | 3 | 3 | 2,613 | -- |
Similar Homes To 8768 E Sturtevant Avenue
Nearby For Sale
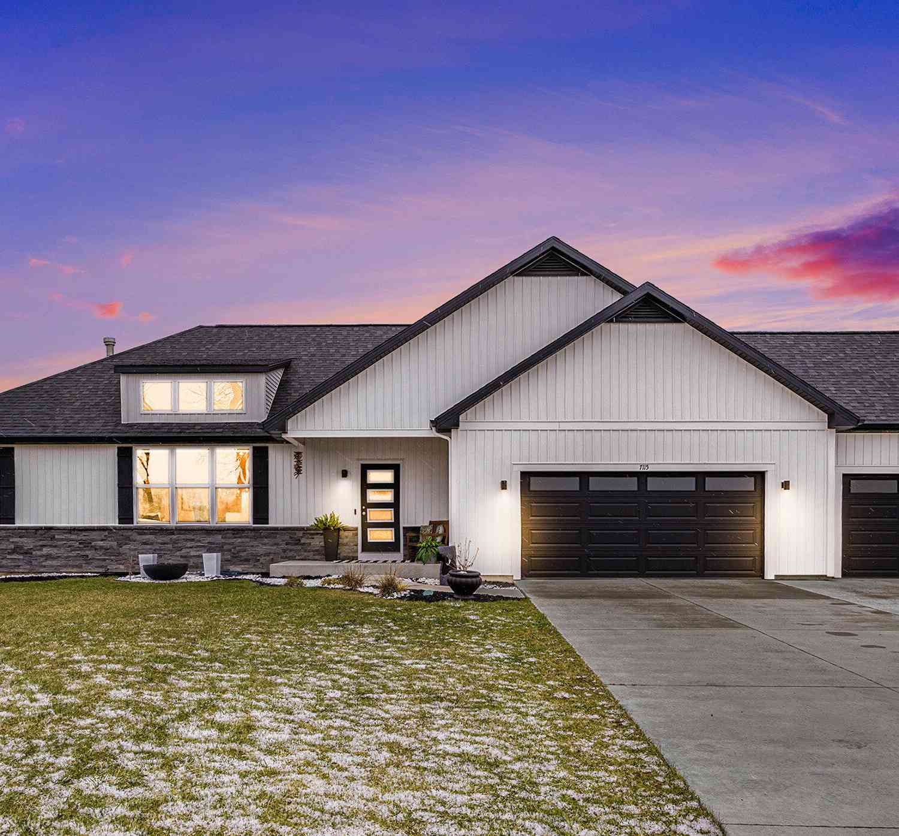
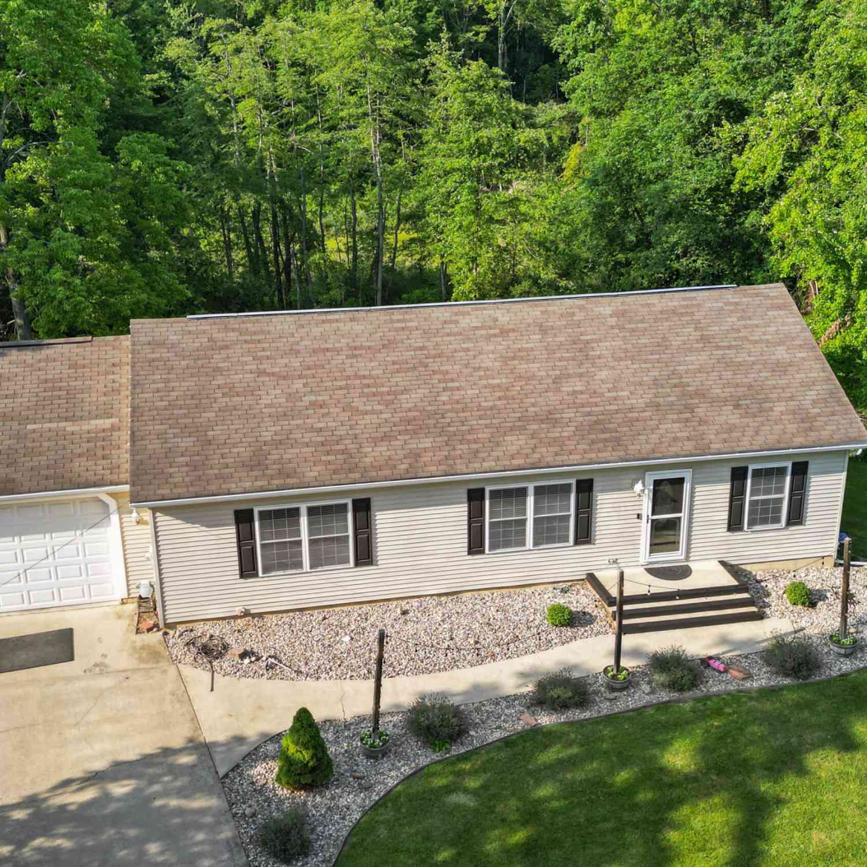
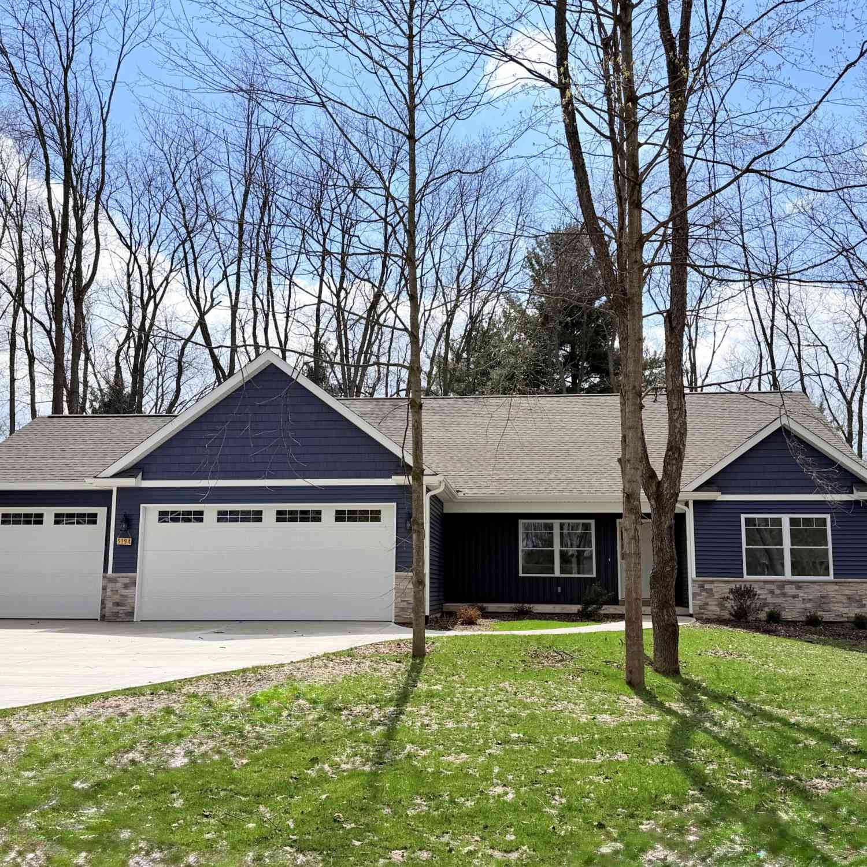
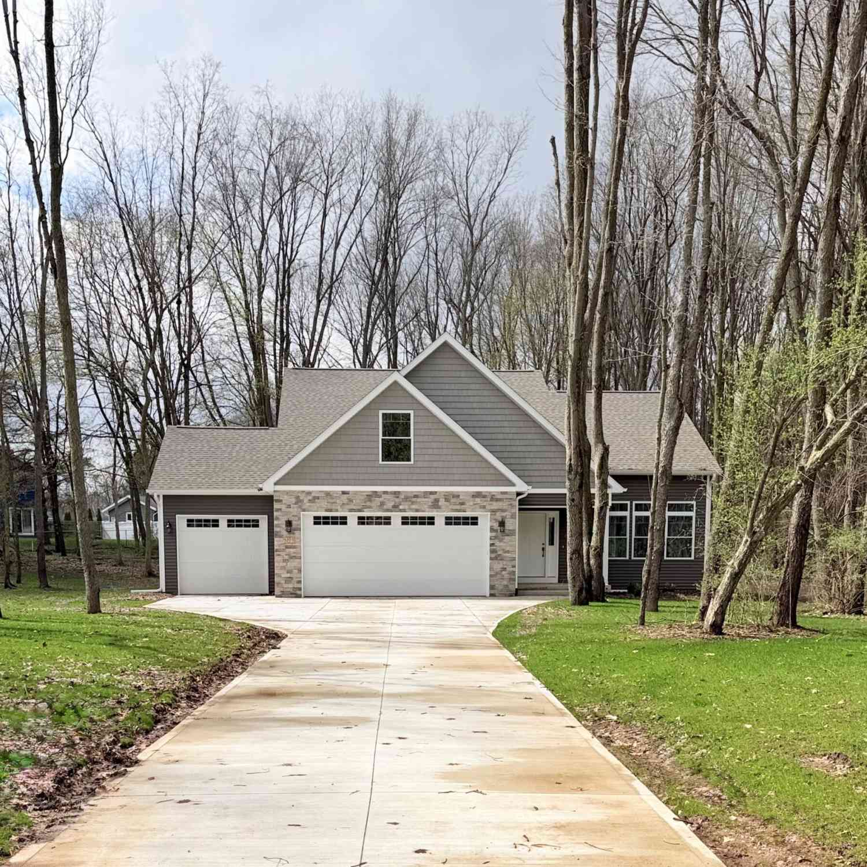
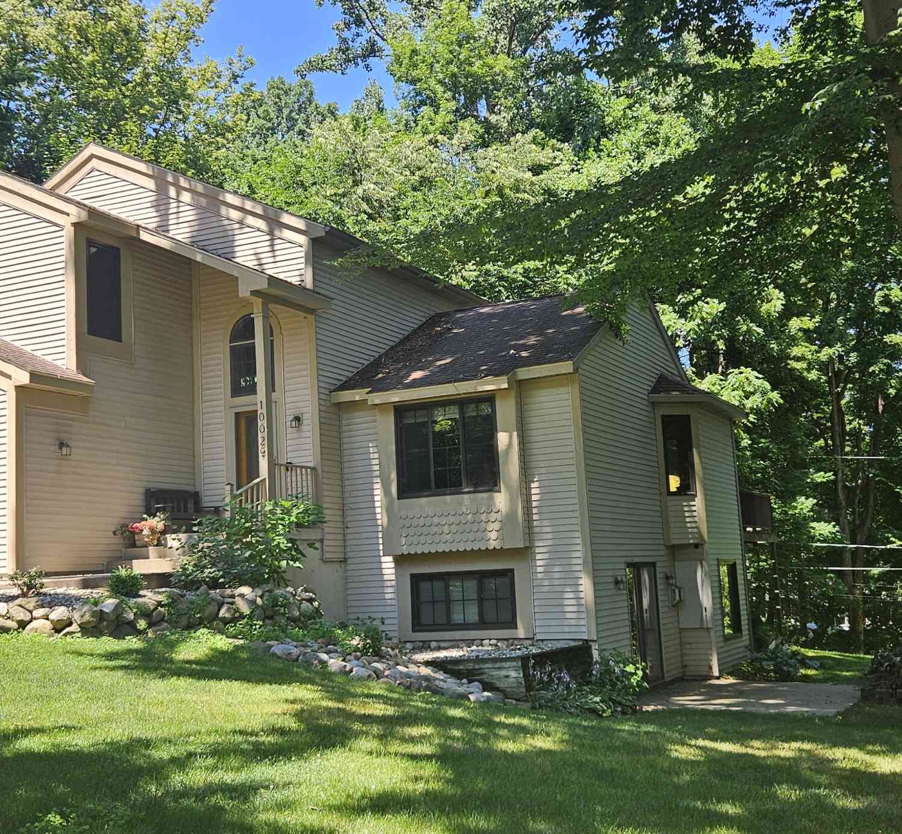
ByOwner last updated this listing 09/10/2026 @ 10:49
More Cities with for Sale by Owner Homes
- Richland Homes For Sale By Owner
- Hickory Corners Homes For Sale By Owner
- Augusta Homes For Sale By Owner
- Galesburg Homes For Sale By Owner
- Parchment Homes For Sale By Owner
- Kalamazoo Homes For Sale By Owner
- Delton Homes For Sale By Owner
- Plainwell Homes For Sale By Owner
- Climax Homes For Sale By Owner
- Scotts Homes For Sale By Owner
- Dowling Homes For Sale By Owner
- Portage Homes For Sale By Owner
- Oshtemo Homes For Sale By Owner
- Martin Homes For Sale By Owner
- Otsego Homes For Sale By Owner
- East Leroy Homes For Sale By Owner
- Shelbyville Homes For Sale By Owner
- Battle Creek Homes For Sale By Owner
- Vicksburg Homes For Sale By Owner
- Fulton Homes For Sale By Owner
Homes around $359,900
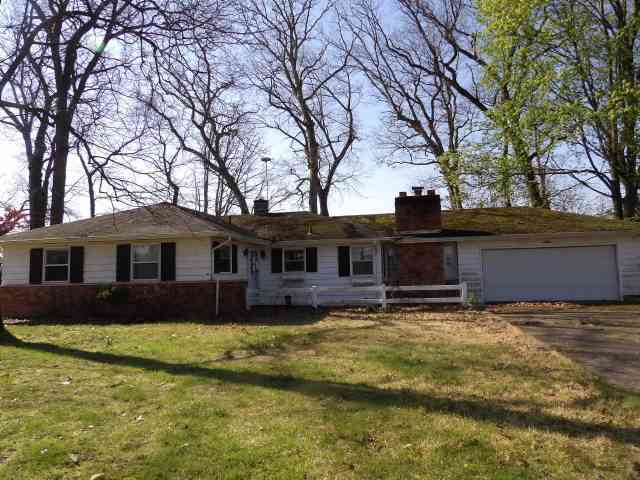
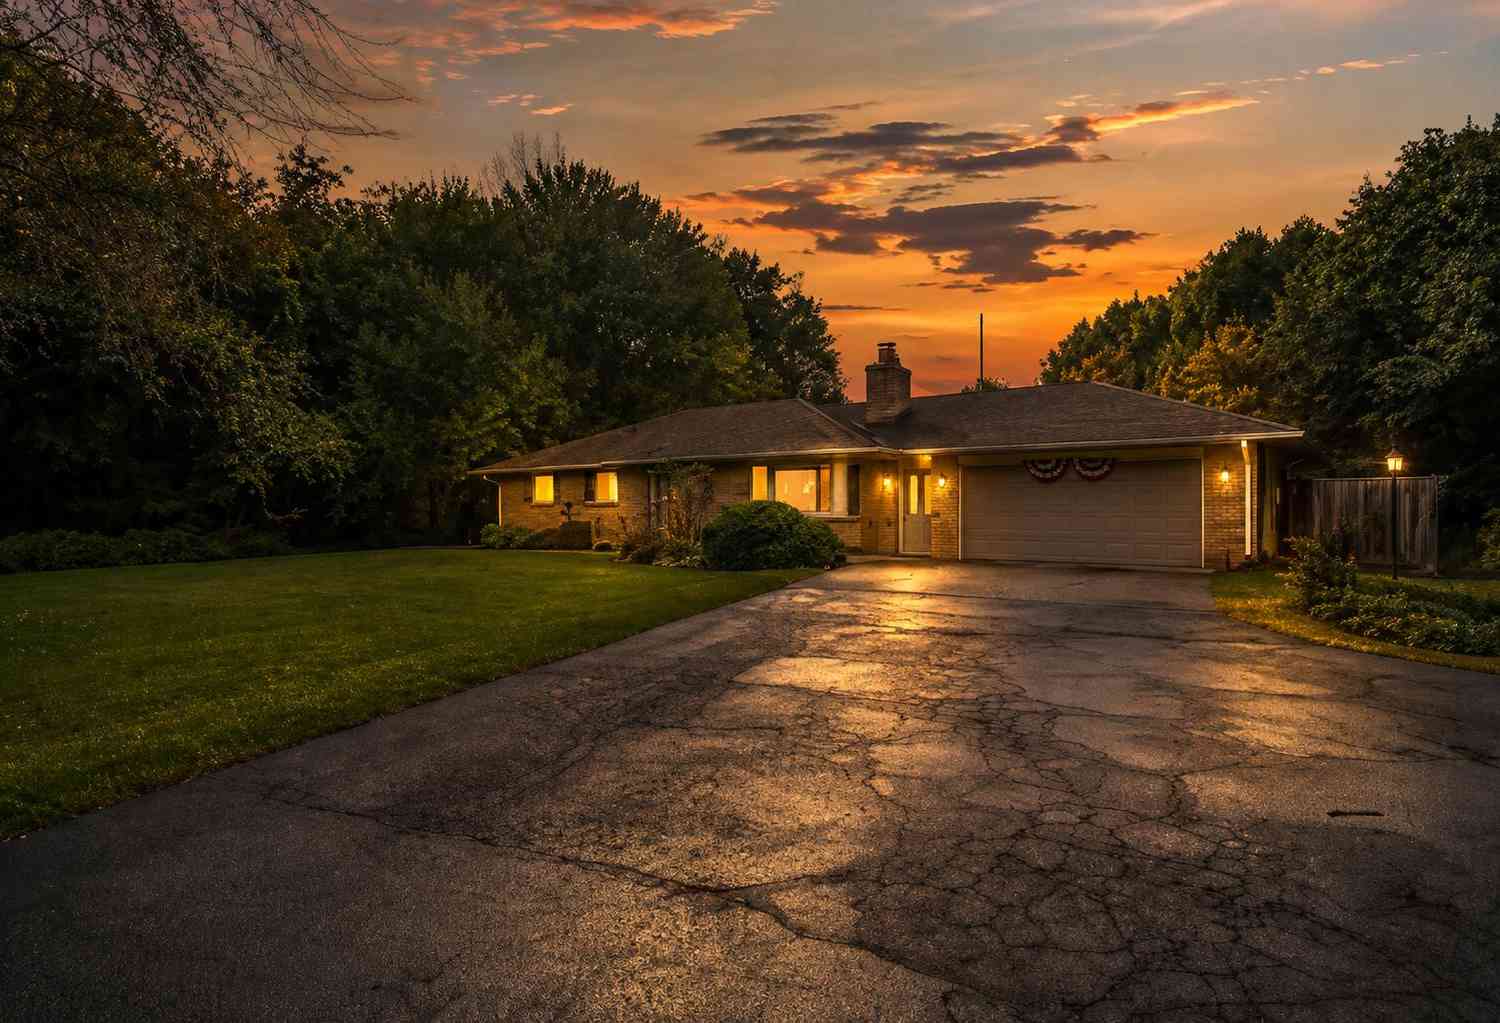



Verify Your Email
Please enter the 6-digit verification code
sent to your email address.
Verify Your Phone Number
Please enter the 6-digit verification code
sent to your mobile phone.