
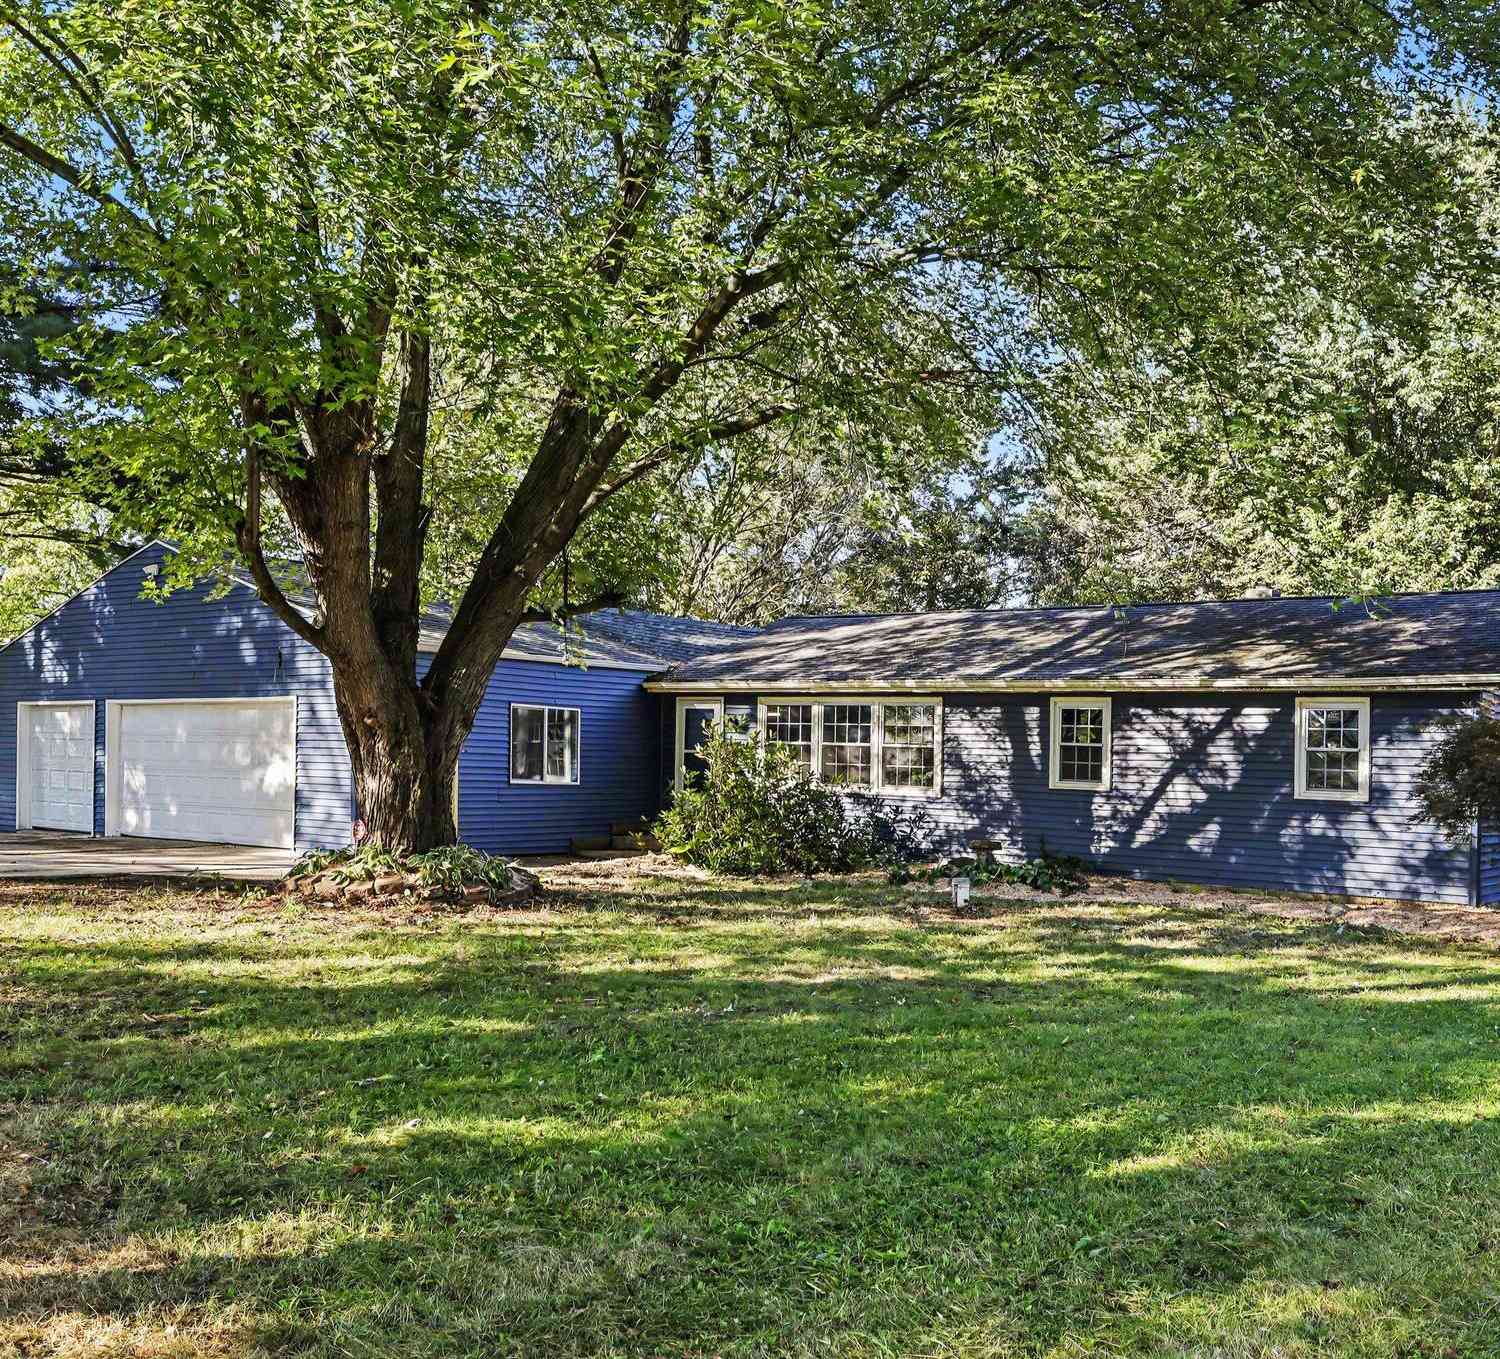
8081 N 27th Street
Richland, MI 49083

 3
3
Bed
 1
1
Bath
 2,265
2,265Sqft
 1
1Acre(Lot)
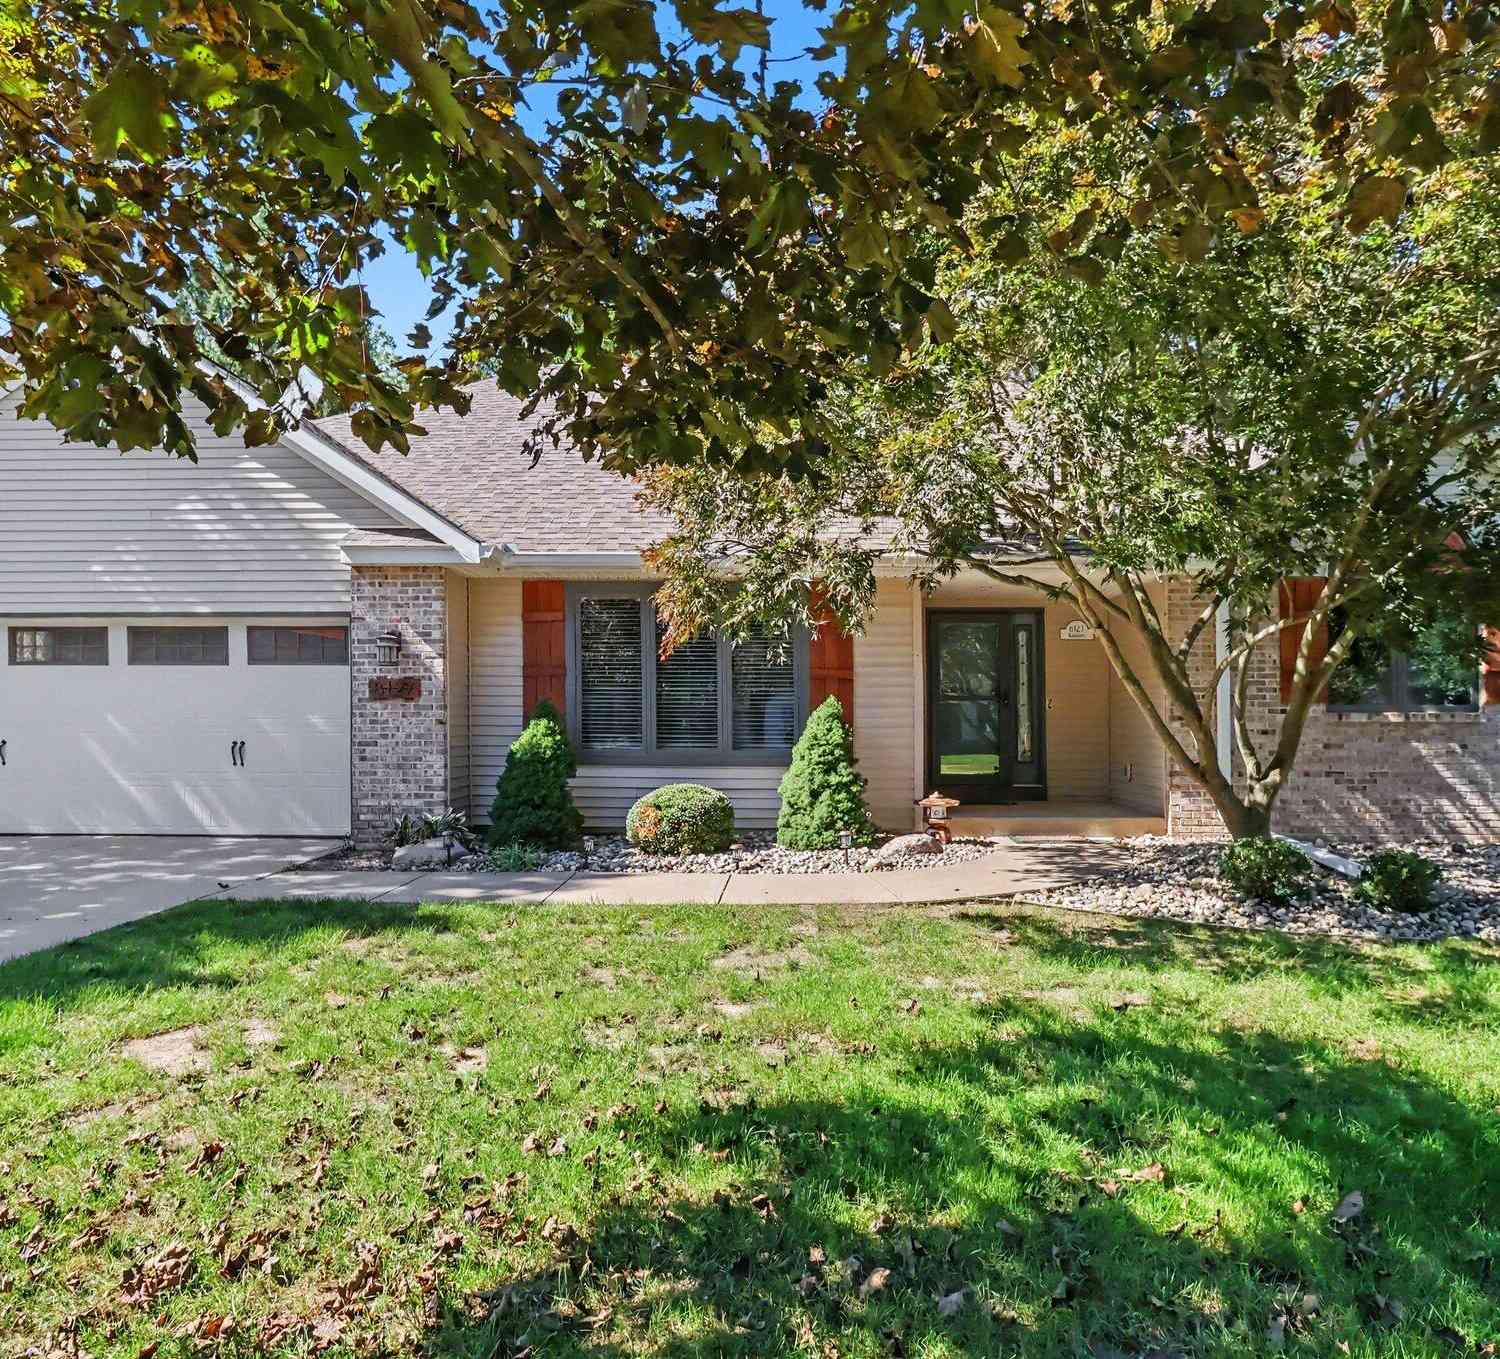
Welcome to this spacious ranch in the Gull Lake School District, perfectly situated on a fully fenced one-acre lot—an ideal setting for the hobby farm enthusiast! This inviting home offers three bedrooms, a beautifully updated bathroom with a walk-in shower, and convenient main-floor laundry with a new washer and dryer. The bright living room showcases a charming cove ceiling and beautifully refinished hardwood floors. The updated kitchen (2015) features newer stainless steel appliances, concrete countertops, a pantry, and an eating area with access to the covered deck, gazebo, and hot tub. You'll love the newly renovated 30-by-21-foot family room, featuring an exposed wood beam and luxury vinyl plank flooring, along with a cozy three-season porch overlooking the backyard. The sellers co

 Property Details
 Map
Map
 Map
Map
What's Nearby
Nearby Areas
 Features
-
Bedroom Information
Total Bedrooms: 3 Window Feature: ReplacementBathroom Information
Total Baths: 1 Full Baths: 1Water/Sewer
Sewer: Septic TankRoom Information
Other Rooms: 5 -
Flooring Information
Ceramic Tile, Linoleum, Wood -
Roofing Information
Composition, Shingle -
Interior Features
Broadband, Garage Door Opener, Eat-in Kitchen, Pantry Roof: Composition, Shingle Appliances: Dishwasher, Dryer, Microwave, Oven, Range, Refrigerator, Washer, Water Softener Owned Laundry Features: In Bathroom -
Heating & Cooling
Heating: Forced Air Cooling: Central Air WaterSource: Well -
Fireplace
Number of Fireplaces: 0 Fireplace Features: 0
-
Building Information
Year Built: 1959 Construction Materials: Vinyl Siding Basement: Full Roof: Composition, Shingle -
Exterior Features
Porch: 3 Season Room, Covered, Deck -
Road Types
Paved -
Laundry Features
In BathroomPatio And Porch
3 Season Room, Covered, Deck
-
Lot Information
Lot Dimensions: 108x300 Lot Size Area: 1 Acres Lot Square Feet: 43,560 Stories: 1 Main Square Feet: 2265Property Information
Property Type: Residential Sub Type: Single Family Residence Style: Ranch SQ ft (Living Area): 2,265 Construction Materials: Vinyl Siding Property Age: 67
-
Listing Price Information
Listing Id: 26051964 ist Price: $299,900 List Price Tot SqFt: $132 Listing Terms Cash, FHA, VA Loan, Conventional -
Listing Information
Possession: Close Of Escrow
-
Tax Information
Parcel Number: 03-17-380-030 Annual Tax: $2,887 Tax Year: 2026 Taxes: SEC 17-1-10 COM ON N&S1/4 LI SEC 17 12 R N OF SE COR SW 1/4 TH W PAR S LI APPROX 300 FT TO ROW CONSUMERS POWER CO TH N ALG SD ROW 6.6 R TH E PAR S LI SD SEC 300 FT TO N&S1/4 LI SD SEC TH S ON SD 1/4 LI 6.6 R TO PL BEG*
-
Parking Information
# of Garage Spaces: 3 Has Garage: Yes Attached Garage: Yes Garage Faces Side, Garage Faces Rear, Garage Faces Front, Converted Garage, Attached
-
School Information
Senior High School District: Gull Lake -
Utility Information
Phone Available, Electricity Available, Cable Available, Phone Connected, Cable Connected, High-Speed Internet
How much is this property worth?
Curious about this home's true market value? Use our free Home Evaluation Tool to instantly get a personalized Comparative Market Analysis (CMA) report. Make smarter, data-driven decisions before you buy.

Nearby Home Value
| Address | Estimate | Bed | Bath | Sq. Ft | Lot Size |
|---|---|---|---|---|---|
| 12180 E D Avenue, Richland, MI, 49083 | $2,318,300 | 3 | 3 | 4,400 | 1.20 Acres |
| 11855 Yorkshire Drive, Richland, MI, 49083 | $314,999 | 4 | 2 | 2,248 | 0.36 Acre |
| 11736 E D Avenue, Richland, MI, 49083 | $299,900 | 2 | 1 | 1,248 | 0.50 Acre |
| 8198 N 37th Street, Richland, MI, 49083 | $395,000 | 4 | 2 | 1,800 | 0.33 Acre |
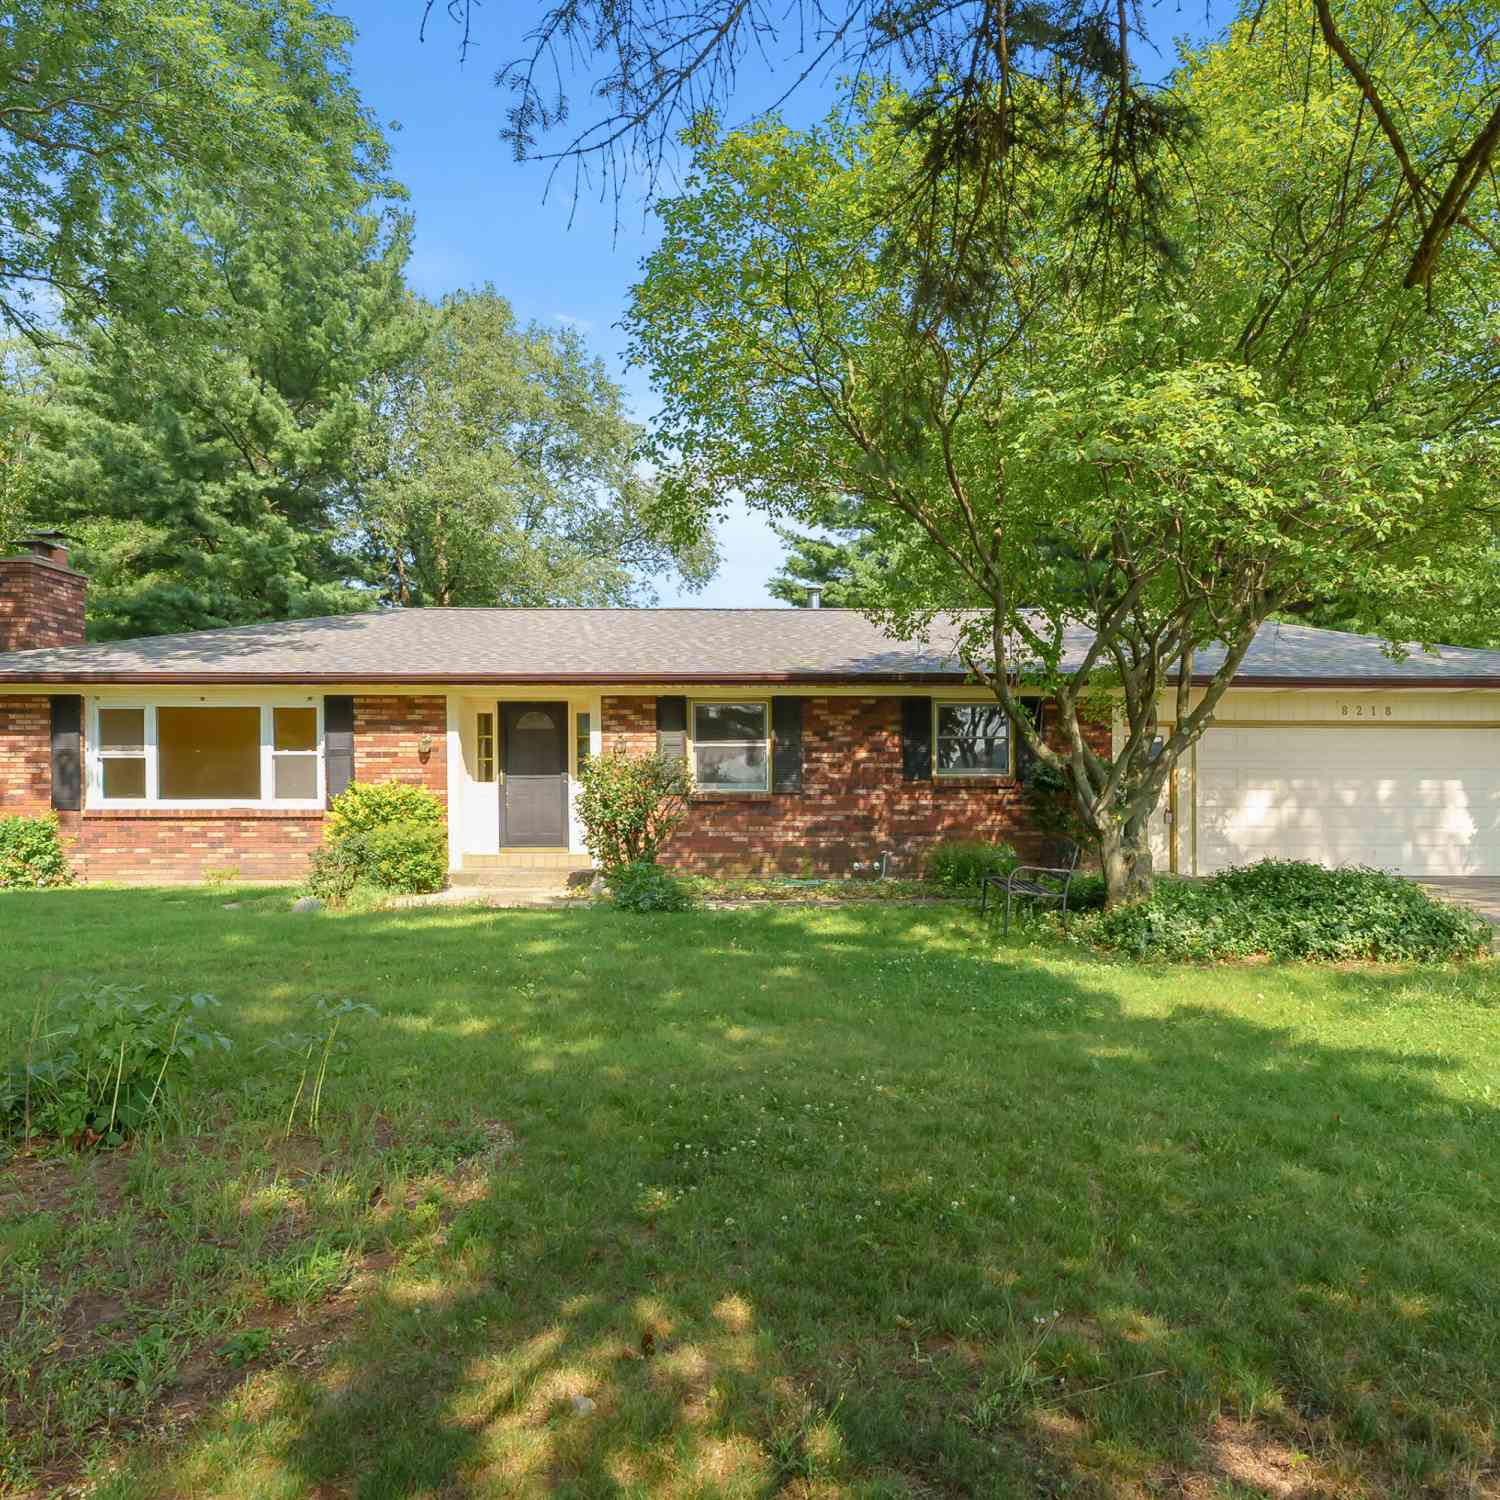
| 8218 N 37th Street, Richland, MI, 49083 | $370,000 | 3 | 2 | 1,682 | 0.34 Acre |
| 11104 Littlefield, Richland, MI, 49083 | $499,000 | 3 | 4 | 3,376 | 0.29 Acre |
| 10445 Country Club Drive, Richland, MI, 49083 | $1,029,100 | 4 | 4 | 3,348 | 3.57 Acres |
| 10543 Wildwood Circle, Richland, MI, 49083 | $477,000 | 3 | 2 | 1,822 | 0.17 Acre |
| 10029 Wildwood Court, Richland, MI, 49083 | $850,000 | 3 | 4 | 2,979 | 0.38 Acre |
| 9370 Alex Drive, Richland, MI, 49083 | $549,000 | 4 | 3 | 3,820 | 1.54 Acres |
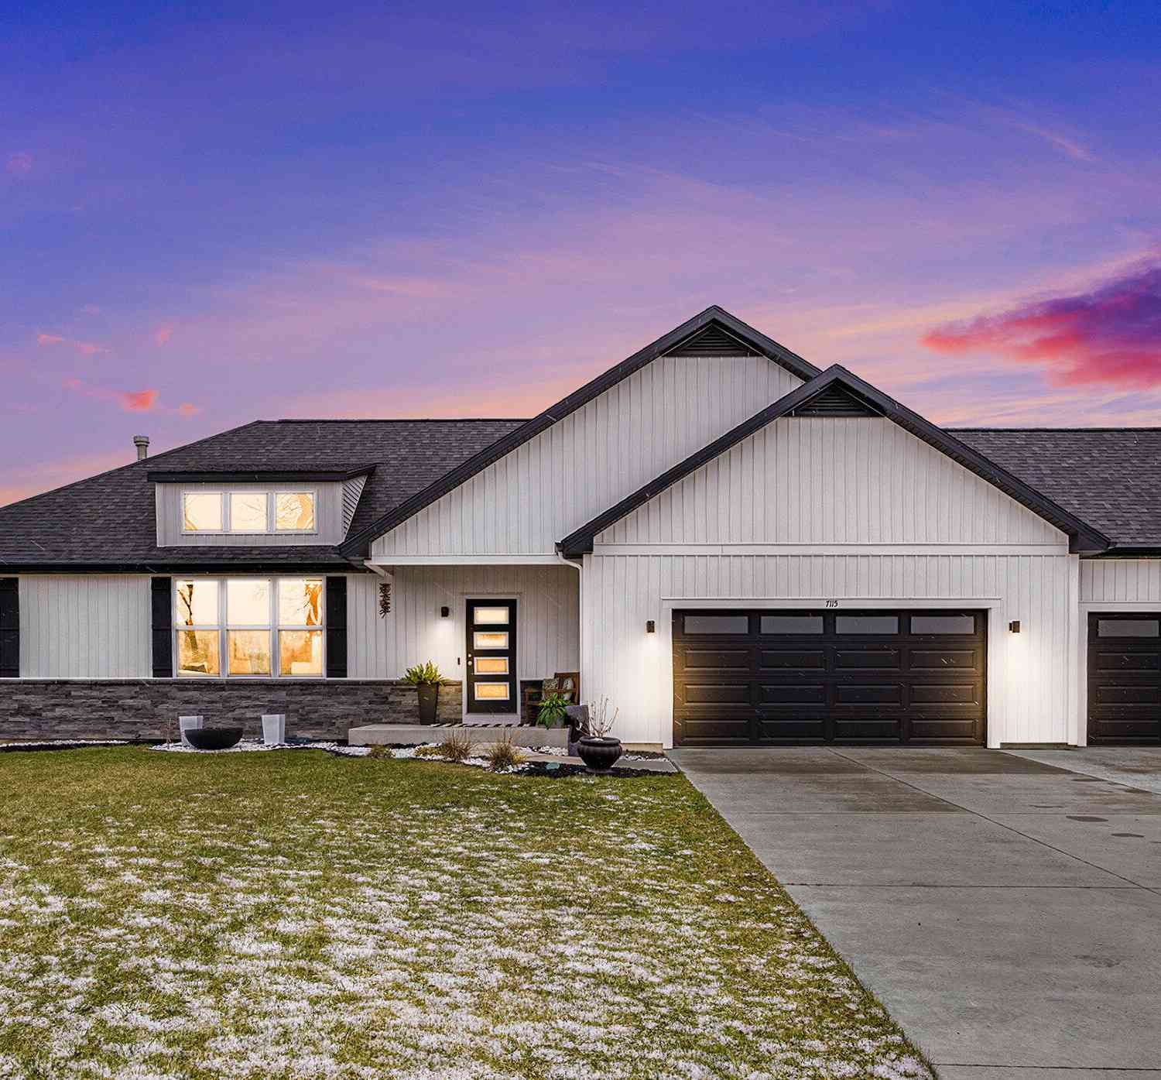
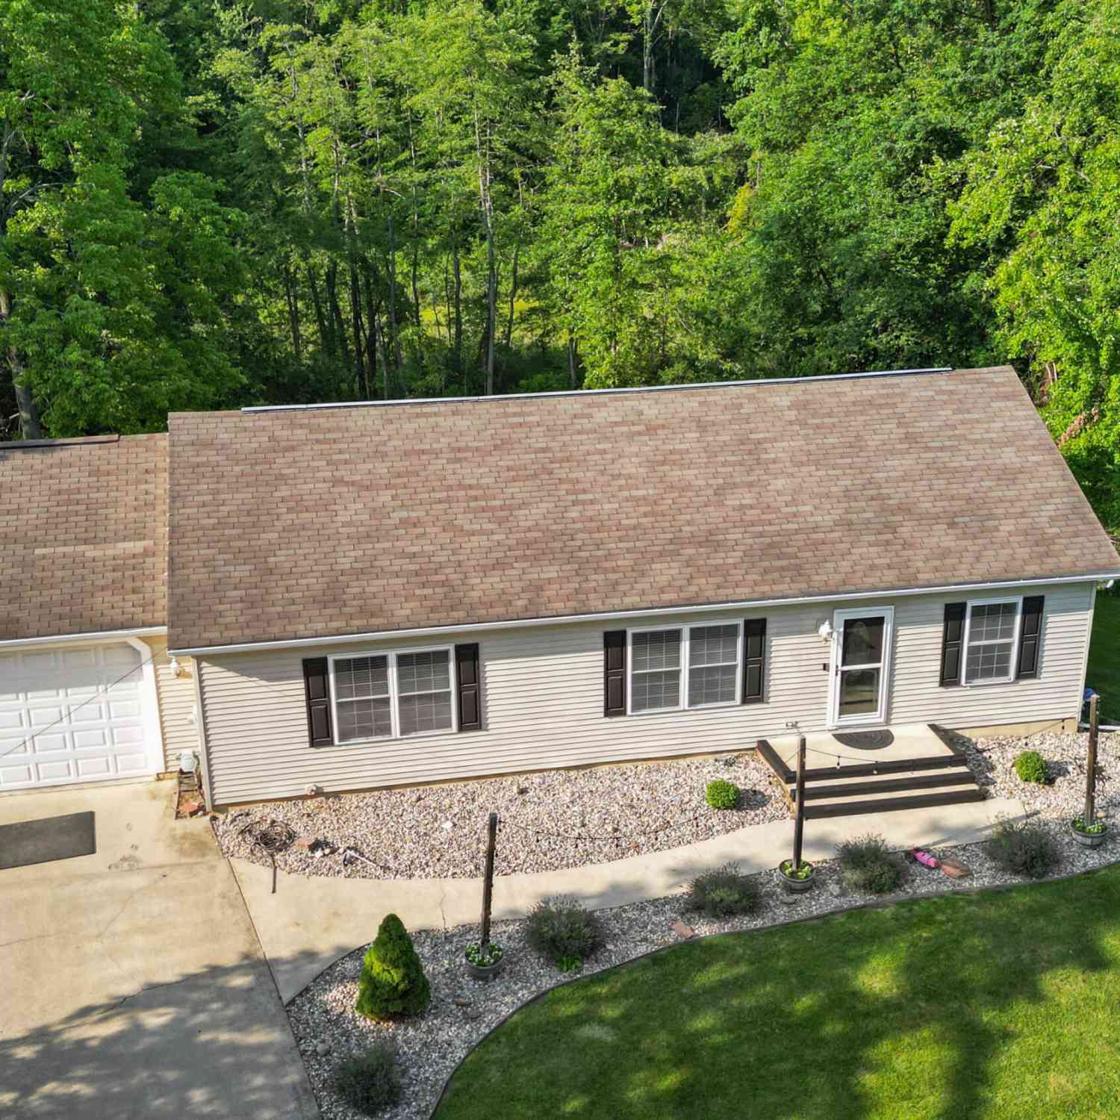
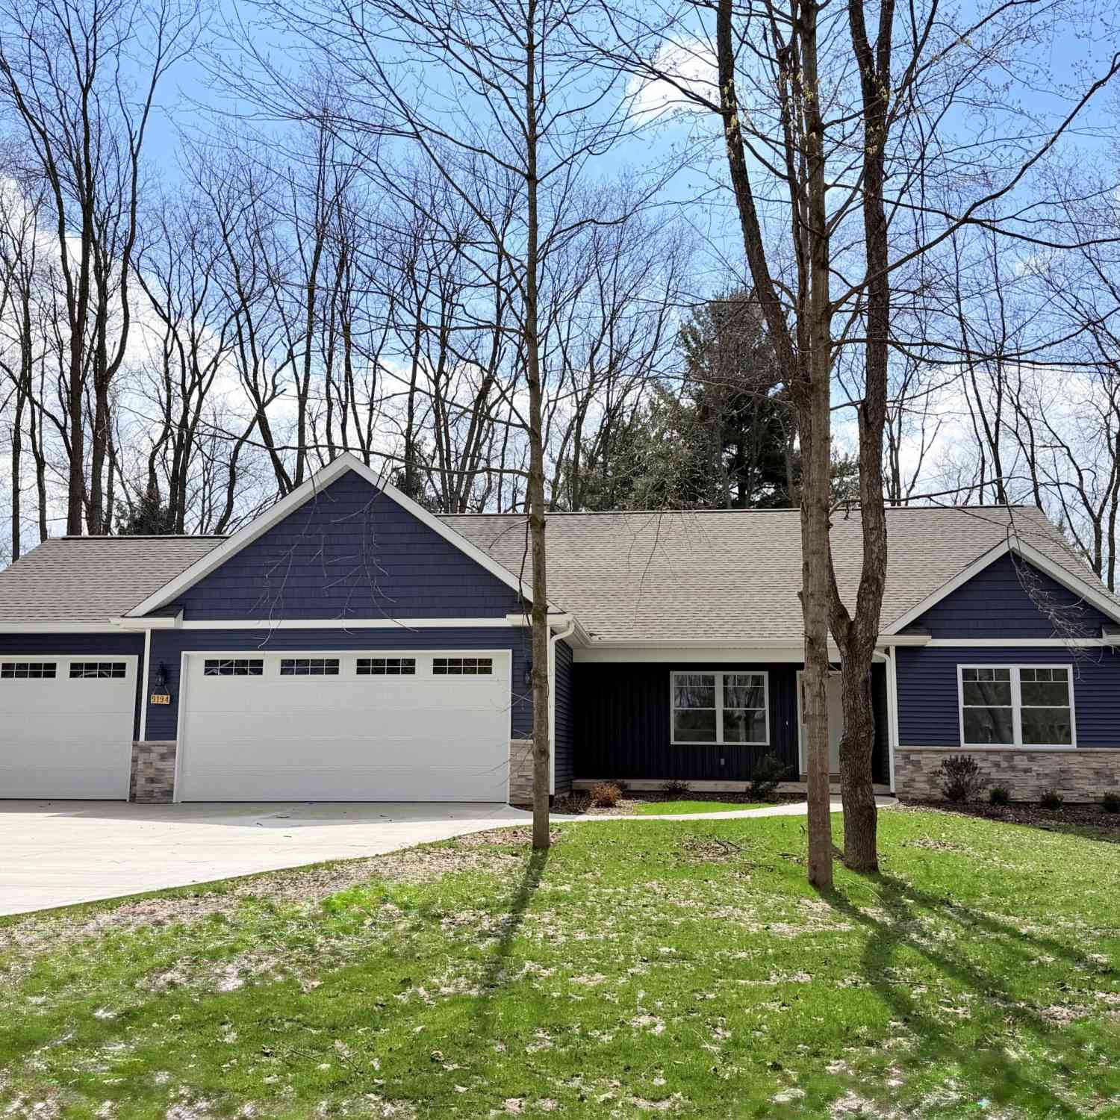
Similar Homes To 8081 N 27th Street
Nearby For Sale
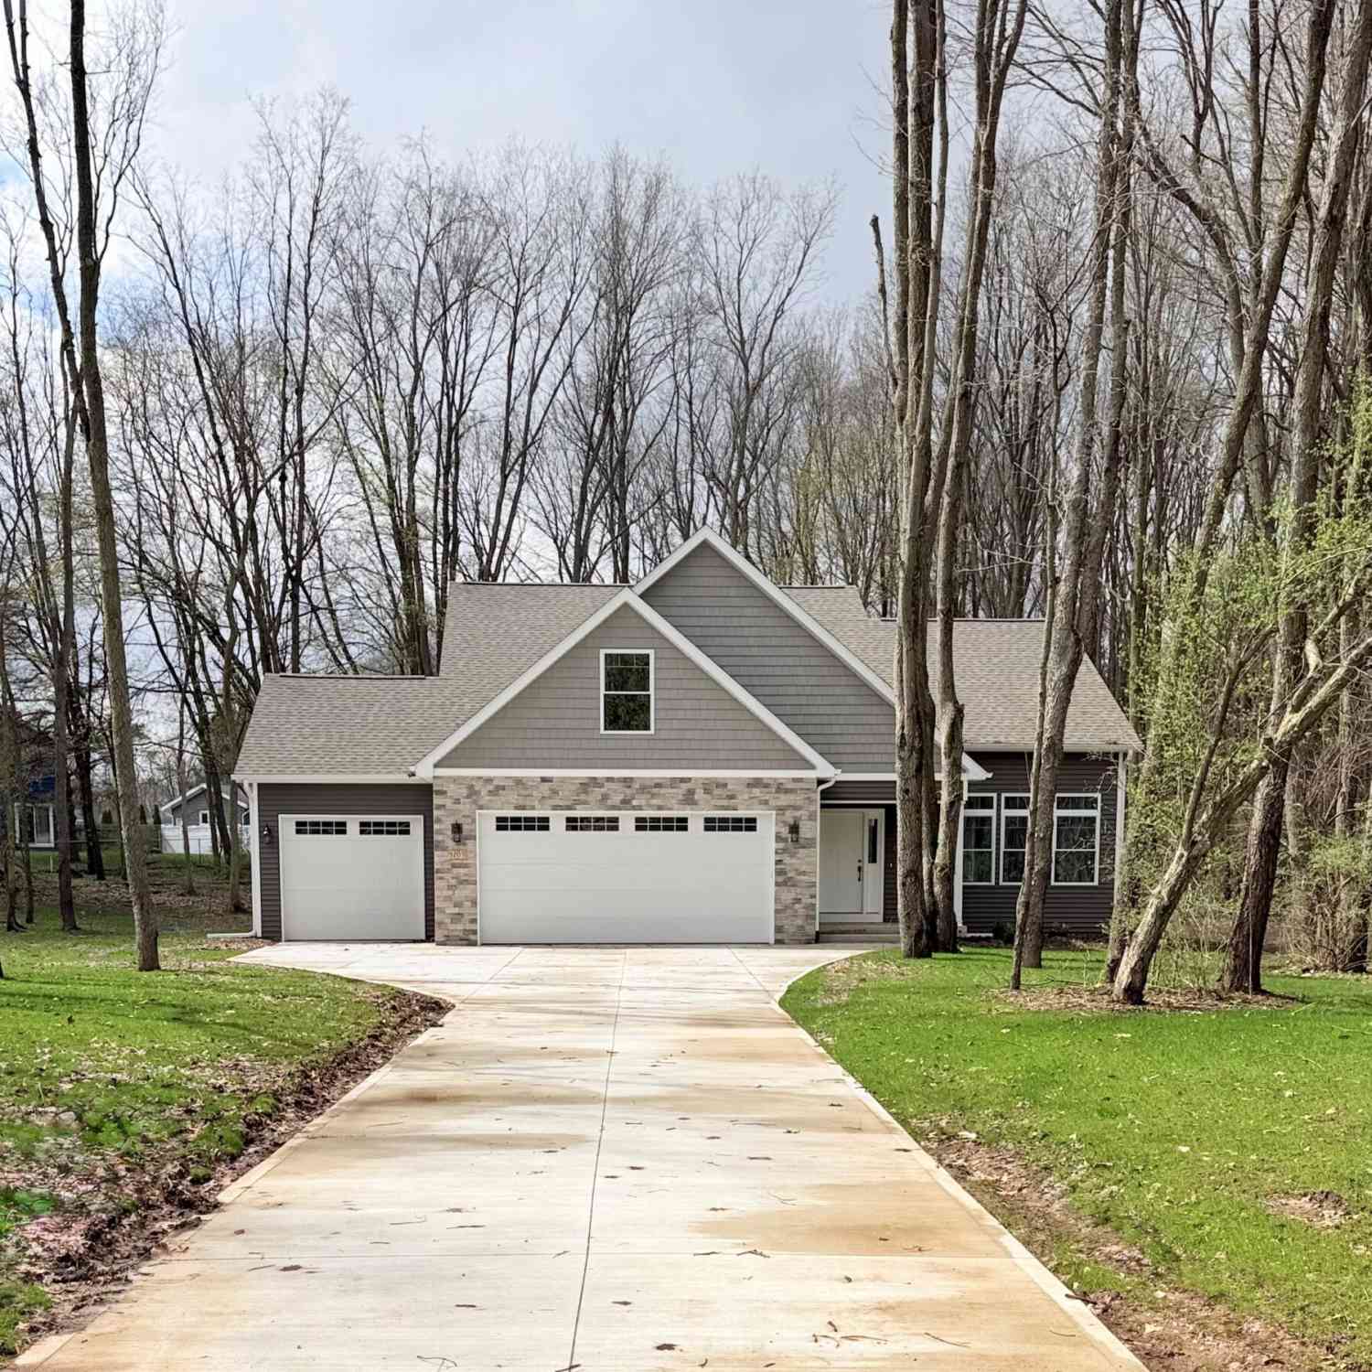
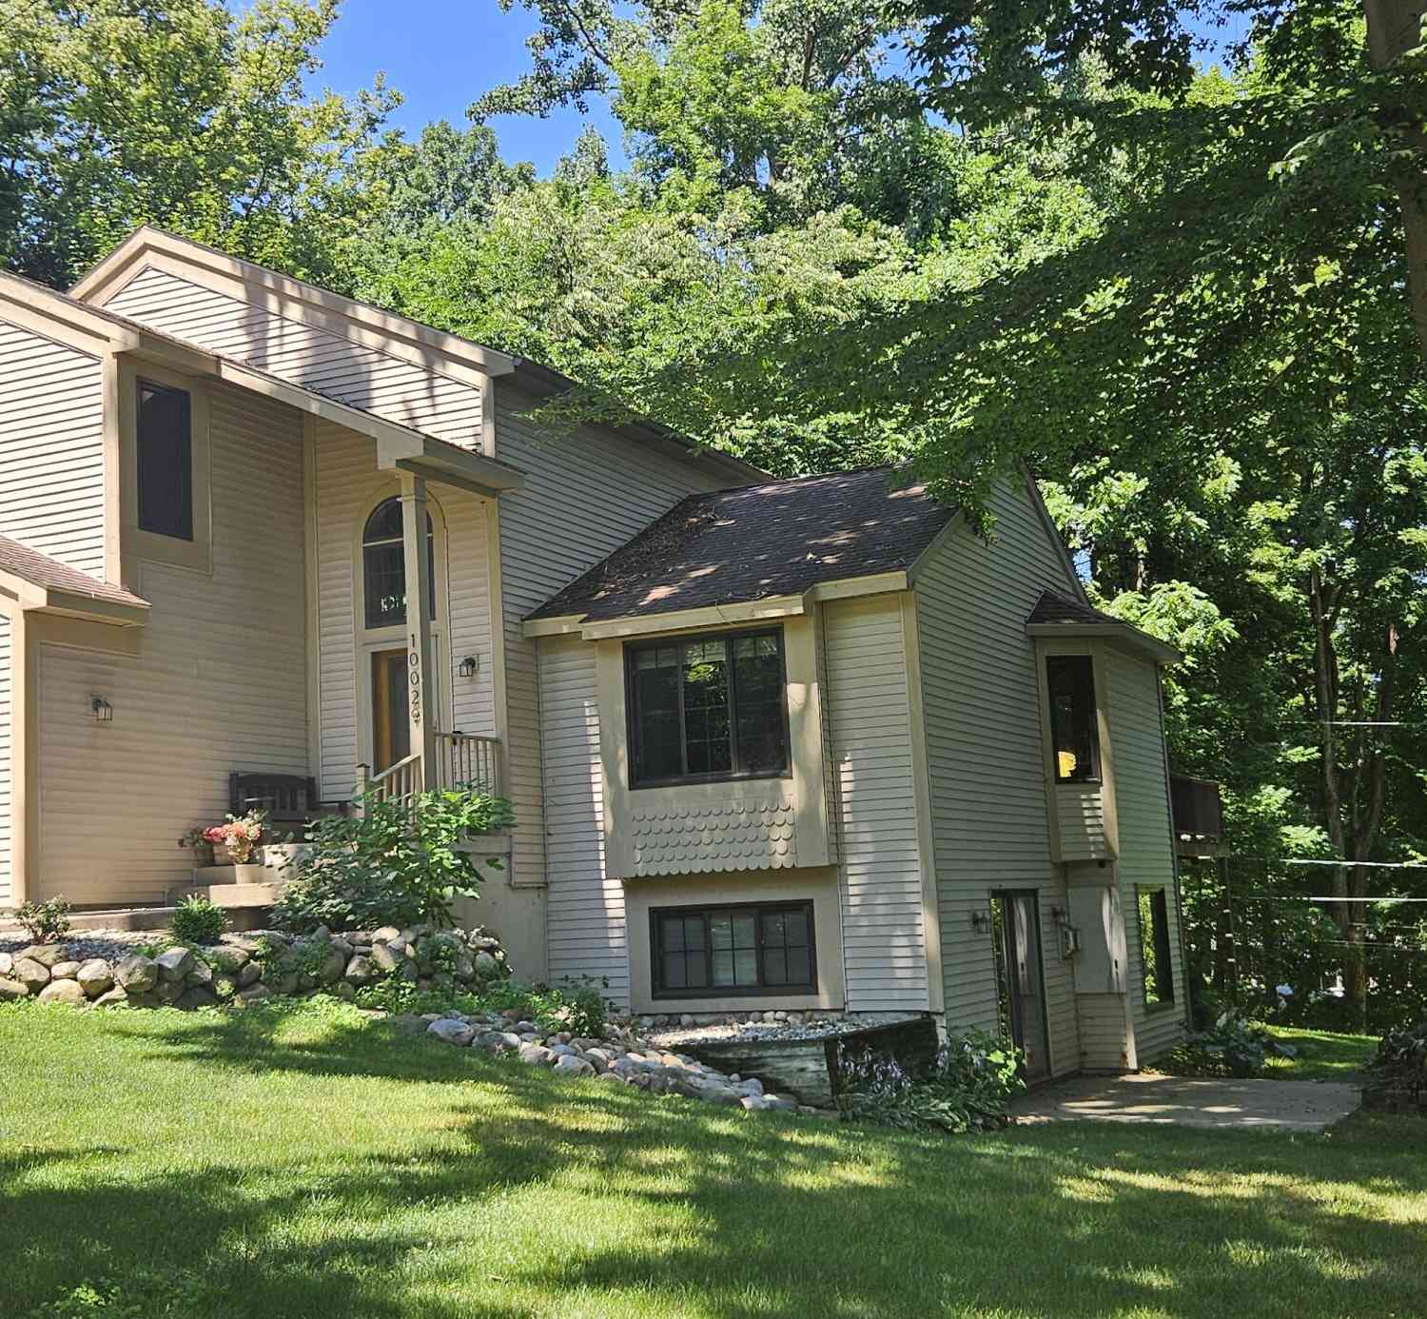
ByOwner last updated this listing 10/01/2026 @ 18:43
More Cities with for Sale by Owner Homes
- Richland Homes For Sale By Owner
- Hickory Corners Homes For Sale By Owner
- Augusta Homes For Sale By Owner
- Galesburg Homes For Sale By Owner
- Parchment Homes For Sale By Owner
- Kalamazoo Homes For Sale By Owner
- Delton Homes For Sale By Owner
- Plainwell Homes For Sale By Owner
- Climax Homes For Sale By Owner
- Scotts Homes For Sale By Owner
- Dowling Homes For Sale By Owner
- Portage Homes For Sale By Owner
- Oshtemo Homes For Sale By Owner
- Martin Homes For Sale By Owner
- Otsego Homes For Sale By Owner
- East Leroy Homes For Sale By Owner
- Shelbyville Homes For Sale By Owner
- Battle Creek Homes For Sale By Owner
- Vicksburg Homes For Sale By Owner
- Fulton Homes For Sale By Owner
Homes around $299,900
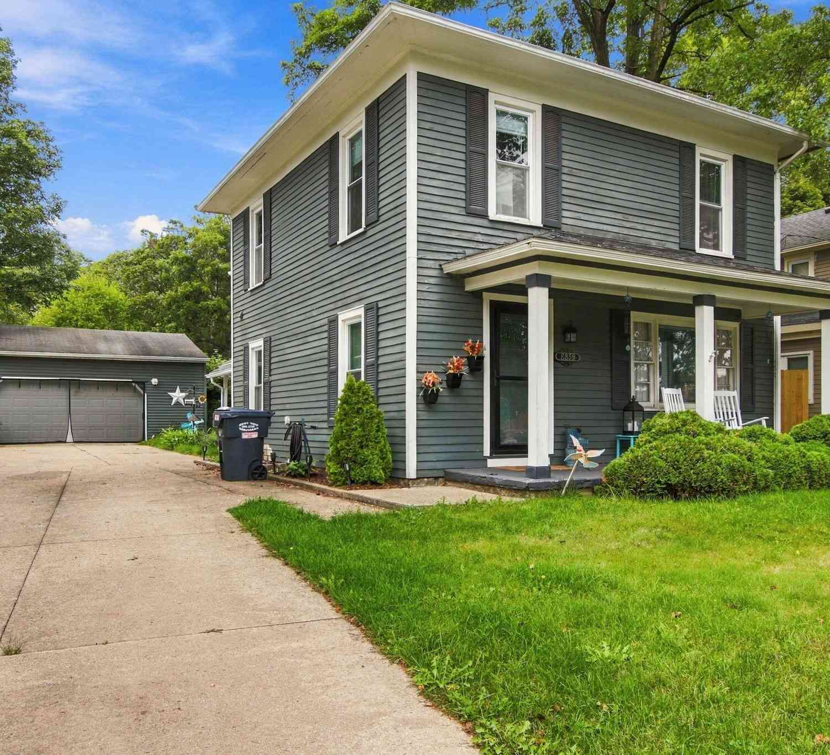
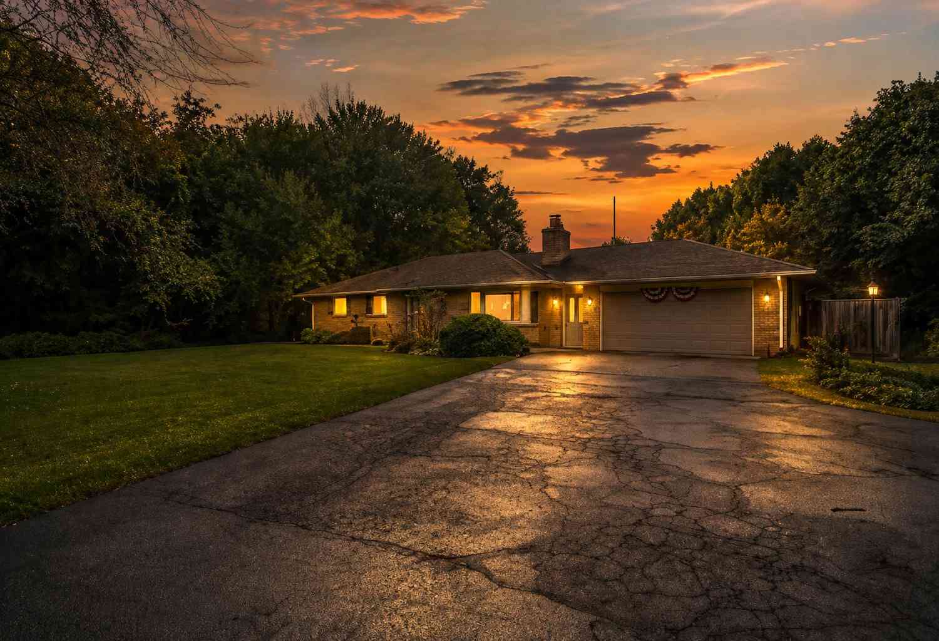
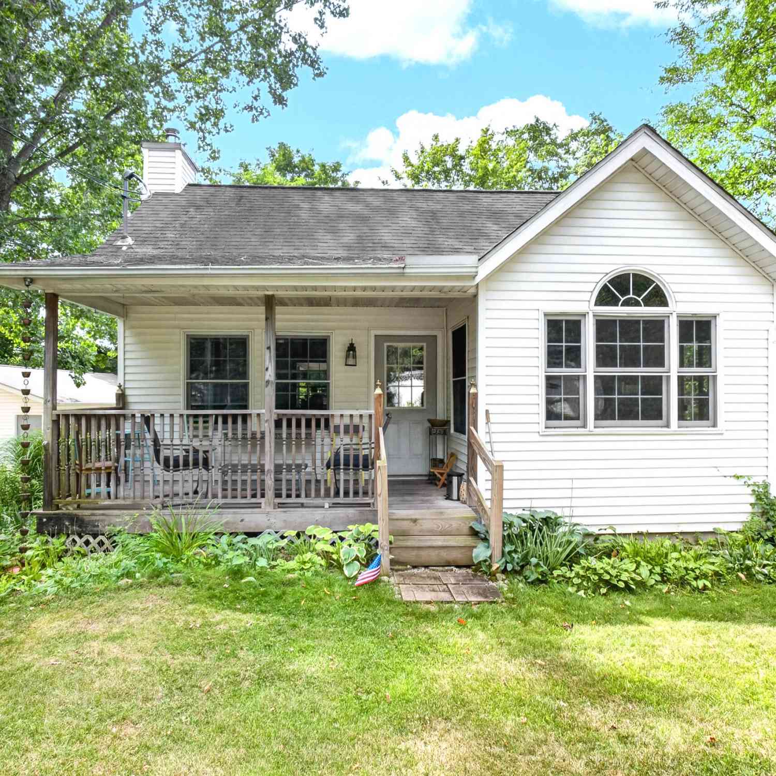
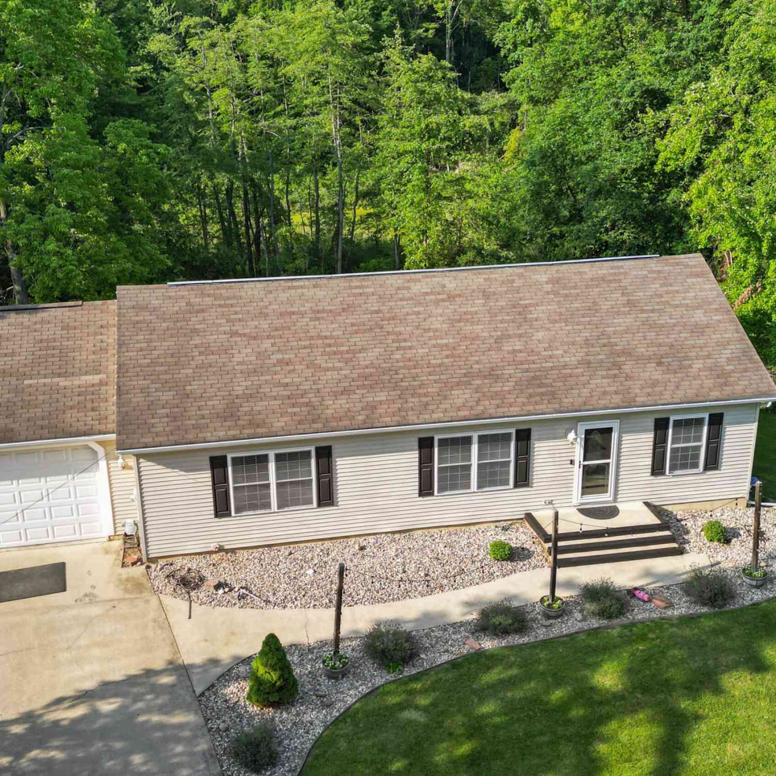

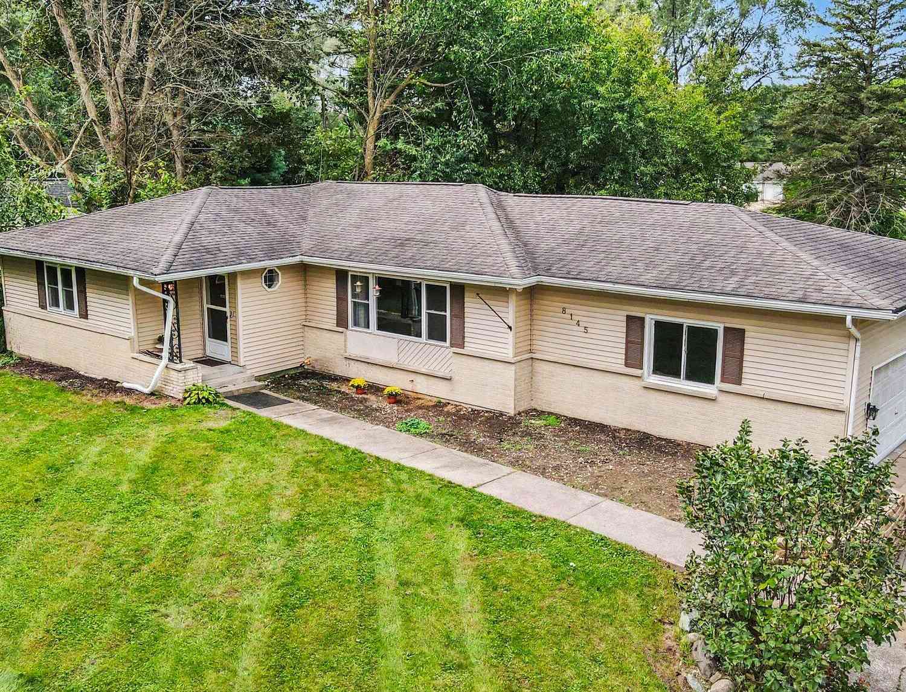
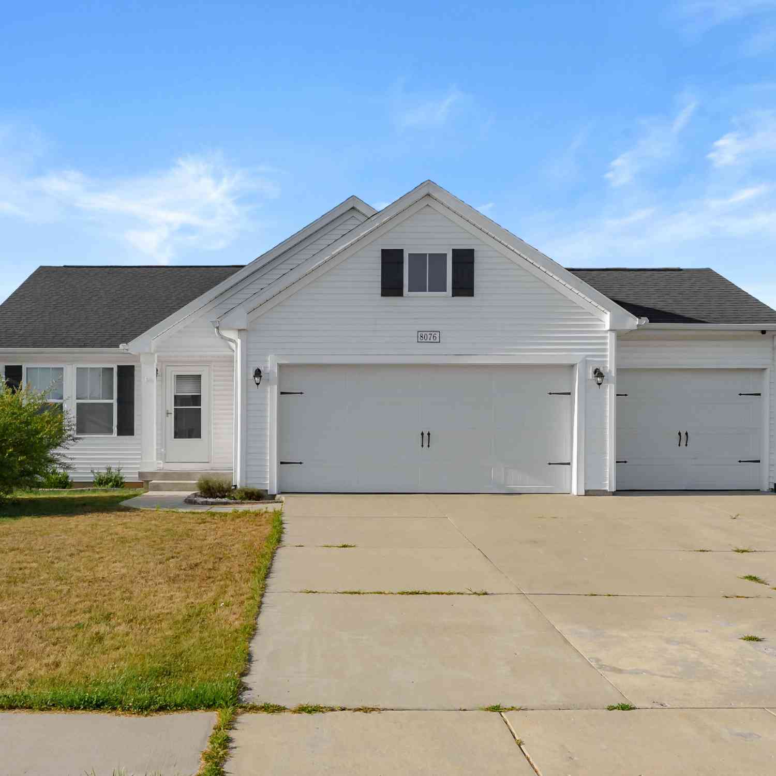





Verify Your Email
Please enter the 6-digit verification code
sent to your email address.
Verify Your Phone Number
Please enter the 6-digit verification code
sent to your mobile phone.