
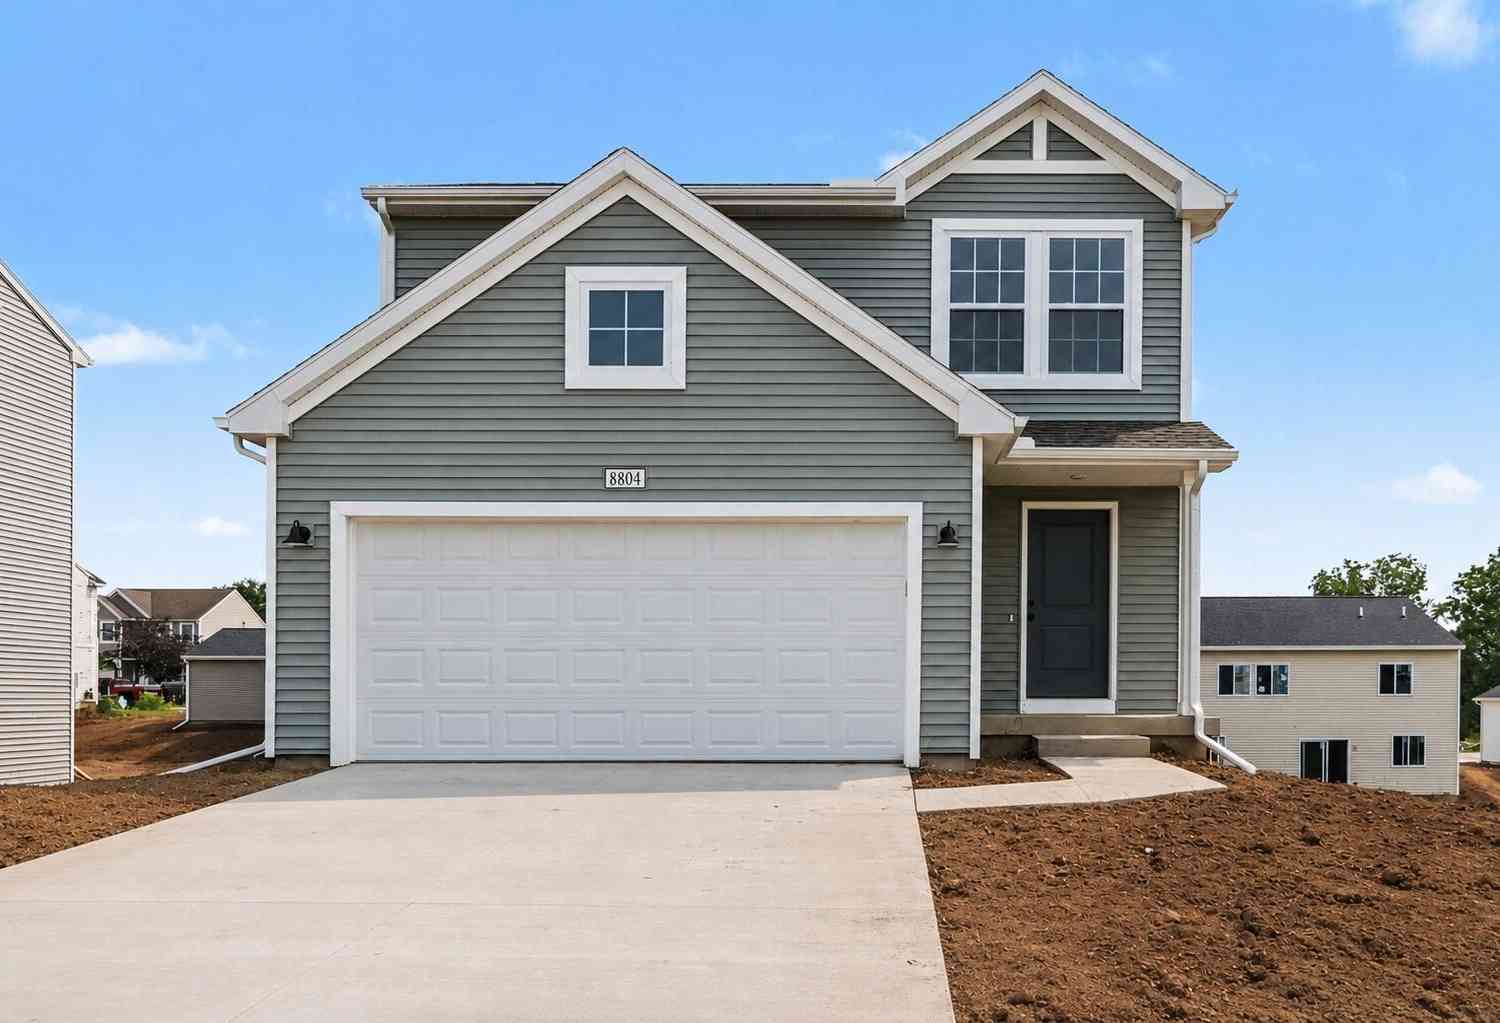
8804 E Sturtevant Avenue
Richland, MI 49083

 4
4
Bed
 3
3
Bath
 1,910
1,910Sqft
 0.15
0.15Acre(Lot)
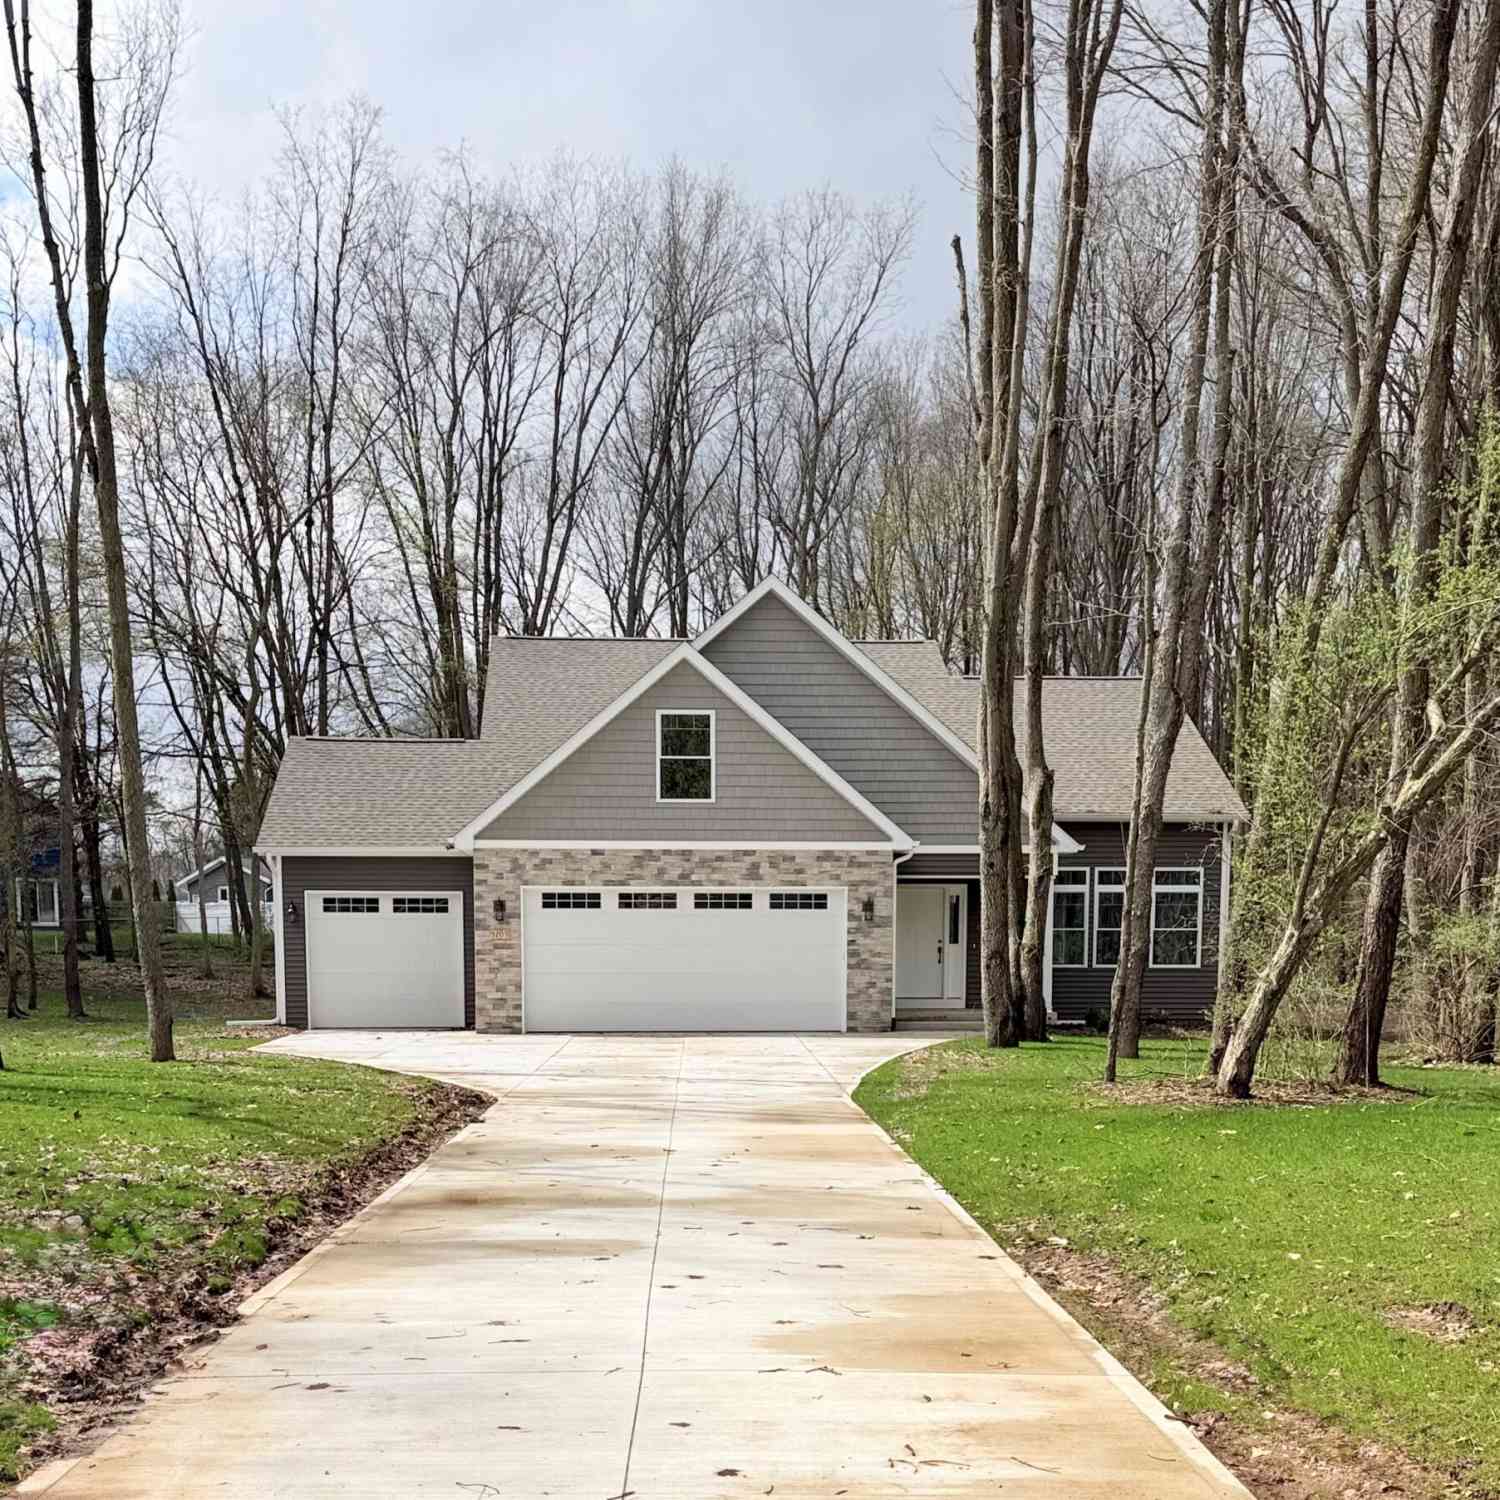
MOVE-IN READY! New construction home in Gilmore Farms No 2, with Gull Lake schools. This thoughtfully designed two-story home offers 1,911 square feet with 4 bedrooms and 2.5 baths, combining smart storage with a layout that feels both open and functional. The great room serves as the heart of the home, seamlessly linking the kitchen and dining nook to create a natural, cohesive flow ideal for both daily living and gathering. The kitchen is beautifully appointed with quartz countertops, a tile backsplash, a spacious 48-inch island with pendant lighting, stainless steel appliances including the refrigerator, and upgraded white cabinetry. Just off the garage, a well-planned mudroom with walk-in closet storage and a convenient powder room keeps everyday essentials organized and out of sight.

 Property Details
 Map
Map
 Map
Map
What's Nearby
Nearby Areas
 Features
-
Bedroom Information
Total Bedrooms: 4 Window Feature: Low-Emissivity Windows, ScreensBathroom Information
Total Baths: 3 Full Baths: 2 Half Baths: 1Water/Sewer
Sewer: PublicRoom Information
Other Rooms: 9 -
Flooring Information
Carpet, Vinyl -
Roofing Information
Composition, Shingle -
Interior Features
Garage Door Opener, Center Island, Eat-in Kitchen, Pantry Roof: Composition, Shingle Appliances: Dishwasher, Dryer, Microwave, Range, Refrigerator, Washer Laundry Features: Laundry Room, Upper Level -
Heating & Cooling
Heating: Forced Air Cooling: Central Air, SEER 13 or Greater WaterSource: Public -
Fireplace
Number of Fireplaces: 0 Fireplace Features: 0
-
Building Information
Year Built: 2026 Construction Materials: Vinyl Siding New Construction: Yes Basement: Full, Walk-Out Access Roof: Composition, Shingle -
Exterior Features
Porch: Deck, Patio, Porch(es) -
Road Types
Paved -
Laundry Features
Laundry Room, Upper LevelPatio And Porch
Deck, Patio, Porch(es)
-
Lot Information
Lot Dimensions: 60x110 Lot Size Area: 0.15 Acres Lot Square Feet: 6,600 Stories: 2 Main Square Feet: 1910Property Information
Property Type: Residential Sub Type: Single Family Residence Style: Colonial SQ ft (Living Area): 1,910 Subdivision: Gilmore Farms No 2 Source Neighborhood: Gilmore Farms No 2 Construction Materials: Vinyl Siding Property Age: 0
-
Listing Price Information
Listing Id: 26037780 ist Price: $339,900 List Price Tot SqFt: $178 Listing Terms Cash, FHA, VA Loan, Rural Development, Conventional
-
Tax Information
Parcel Number: 03-15-110-120 Annual Tax: $5,608 Tax Year: 2025 Taxes: GILMORE FARMS NO 2 UNIT 120
-
Parking Information
# of Garage Spaces: 2 Has Garage: Yes Attached Garage: Yes Garage Faces Front, Garage Door Opener, AttachedHomeowners Association Information
Association YN: Yes Included Fees: Other HOA: $105.00 Quarterly Association Fee Frequency: Quarterly
-
School Information
Elementary School: Richland Elementary SchoolElementary School District:Junior High School: Gull Lake Middle SchoolSenior High School: Gull Lake High SchoolSenior High School District: Gull Lake -
Utility Information
Natural Gas Connected -
Location Information
Direction: From US 131 east on M-43 towards Richland to M-89. North on M-89 to C Avenue. West on C Avenue to Brantingham Way.
How much is this property worth?
Curious about this home's true market value? Use our free Home Evaluation Tool to instantly get a personalized Comparative Market Analysis (CMA) report. Make smarter, data-driven decisions before you buy.

Nearby Home Value
| Address | Estimate | Bed | Bath | Sq. Ft | Lot Size |
|---|---|---|---|---|---|
| 12180 E D Avenue, Richland, MI, 49083 | $2,318,300 | 3 | 3 | 4,400 | 1.20 Acres |
| 11855 Yorkshire Drive, Richland, MI, 49083 | $314,999 | 4 | 2 | 2,248 | 0.36 Acre |
| 11736 E D Avenue, Richland, MI, 49083 | $312,900 | 2 | 1 | 1,248 | 1 Acre |
| 8218 N 37th Street, Richland, MI, 49083 | $370,000 | 3 | 2 | 1,682 | 0.34 Acre |
| 11104 Littlefield, Richland, MI, 49083 | $510,000 | 3 | 4 | 3,376 | 0.29 Acre |
| 10445 Country Club Drive, Richland, MI, 49083 | $1,029,100 | 4 | 4 | 3,348 | 3.57 Acres |
| 10543 Wildwood Circle, Richland, MI, 49083 | $477,000 | 3 | 2 | 1,822 | 0.17 Acre |
| 10029 Wildwood Court, Richland, MI, 49083 | $850,000 | 3 | 4 | 2,979 | 0.38 Acre |
| 9370 Alex Drive, Richland, MI, 49083 | $549,000 | 4 | 3 | 3,820 | 1.54 Acres |
| 7827 Hatton Circle, Richland, MI, 49083 | $459,900 | 3 | 3 | 2,613 | -- |
Similar Homes To 8804 E Sturtevant Avenue
Nearby For Sale
ByOwner last updated this listing 09/10/2026 @ 04:01
More Cities with for Sale by Owner Homes
- Richland Homes For Sale By Owner
- Hickory Corners Homes For Sale By Owner
- Augusta Homes For Sale By Owner
- Galesburg Homes For Sale By Owner
- Parchment Homes For Sale By Owner
- Kalamazoo Homes For Sale By Owner
- Delton Homes For Sale By Owner
- Plainwell Homes For Sale By Owner
- Climax Homes For Sale By Owner
- Scotts Homes For Sale By Owner
- Dowling Homes For Sale By Owner
- Portage Homes For Sale By Owner
- Oshtemo Homes For Sale By Owner
- Martin Homes For Sale By Owner
- Otsego Homes For Sale By Owner
- East Leroy Homes For Sale By Owner
- Shelbyville Homes For Sale By Owner
- Battle Creek Homes For Sale By Owner
- Vicksburg Homes For Sale By Owner
- Fulton Homes For Sale By Owner
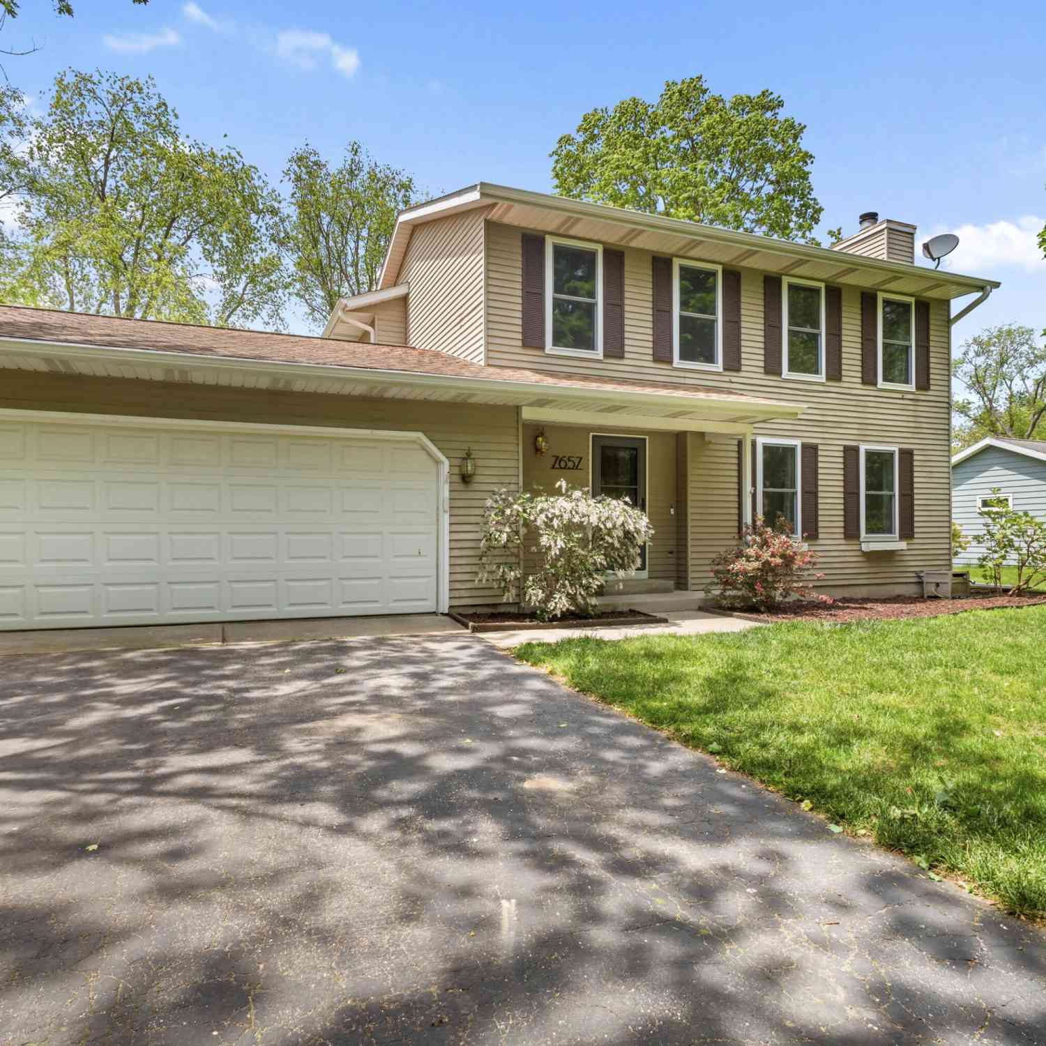
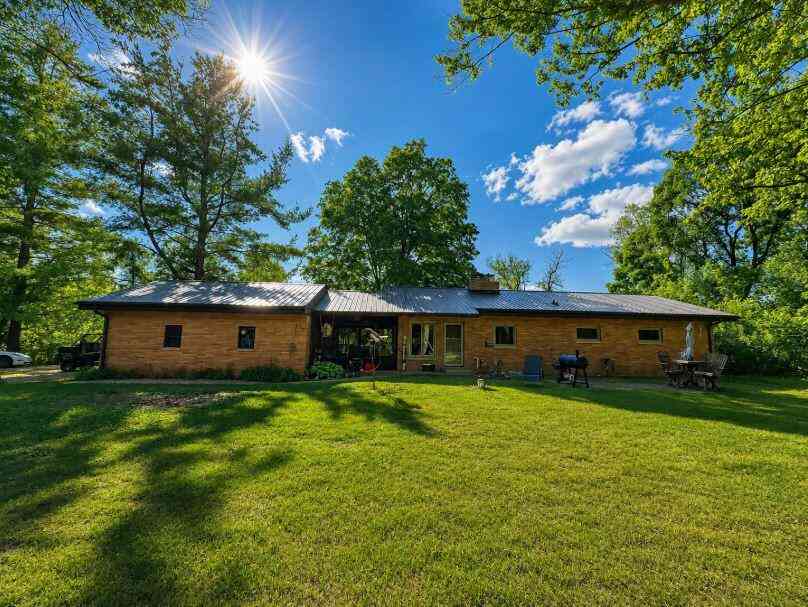
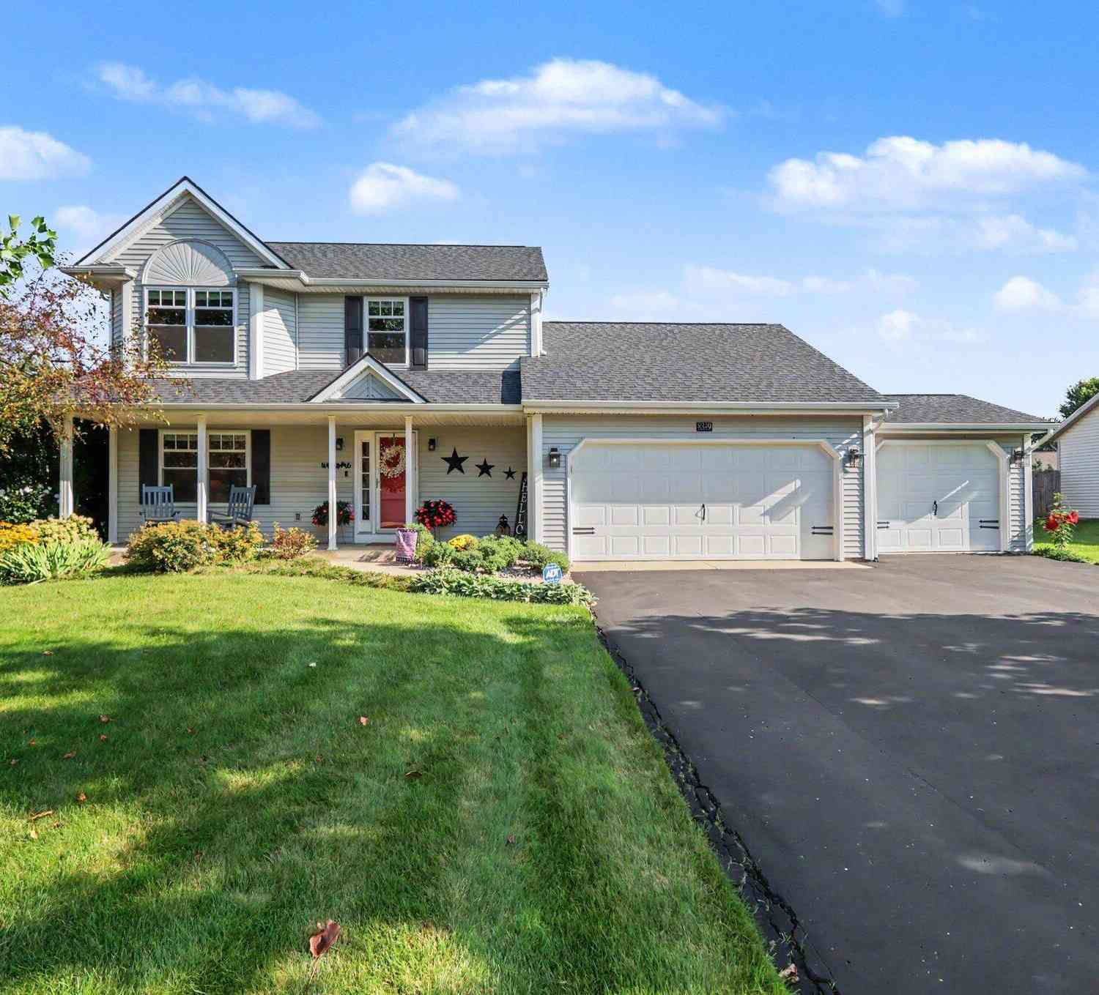
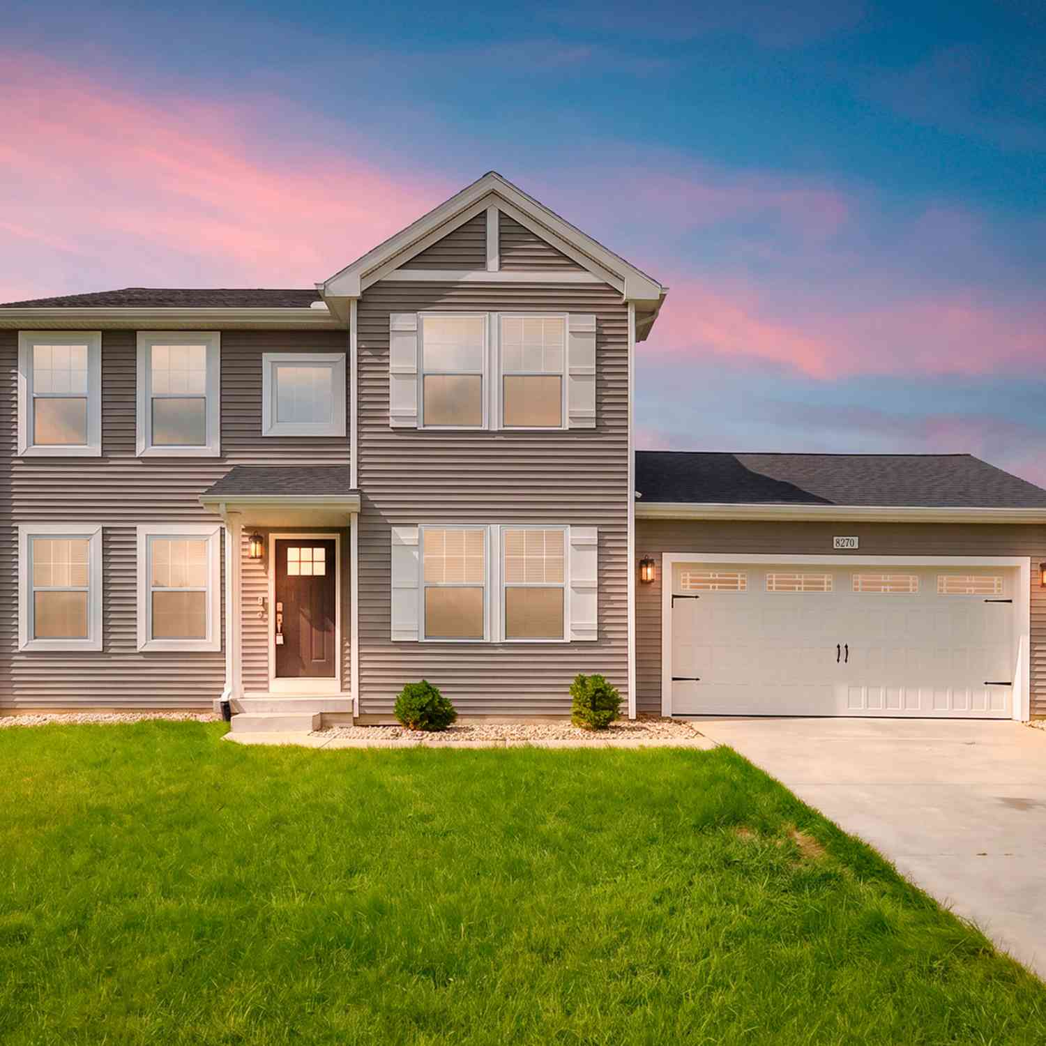
Homes around $339,900



Verify Your Email
Please enter the 6-digit verification code
sent to your email address.
Verify Your Phone Number
Please enter the 6-digit verification code
sent to your mobile phone.