
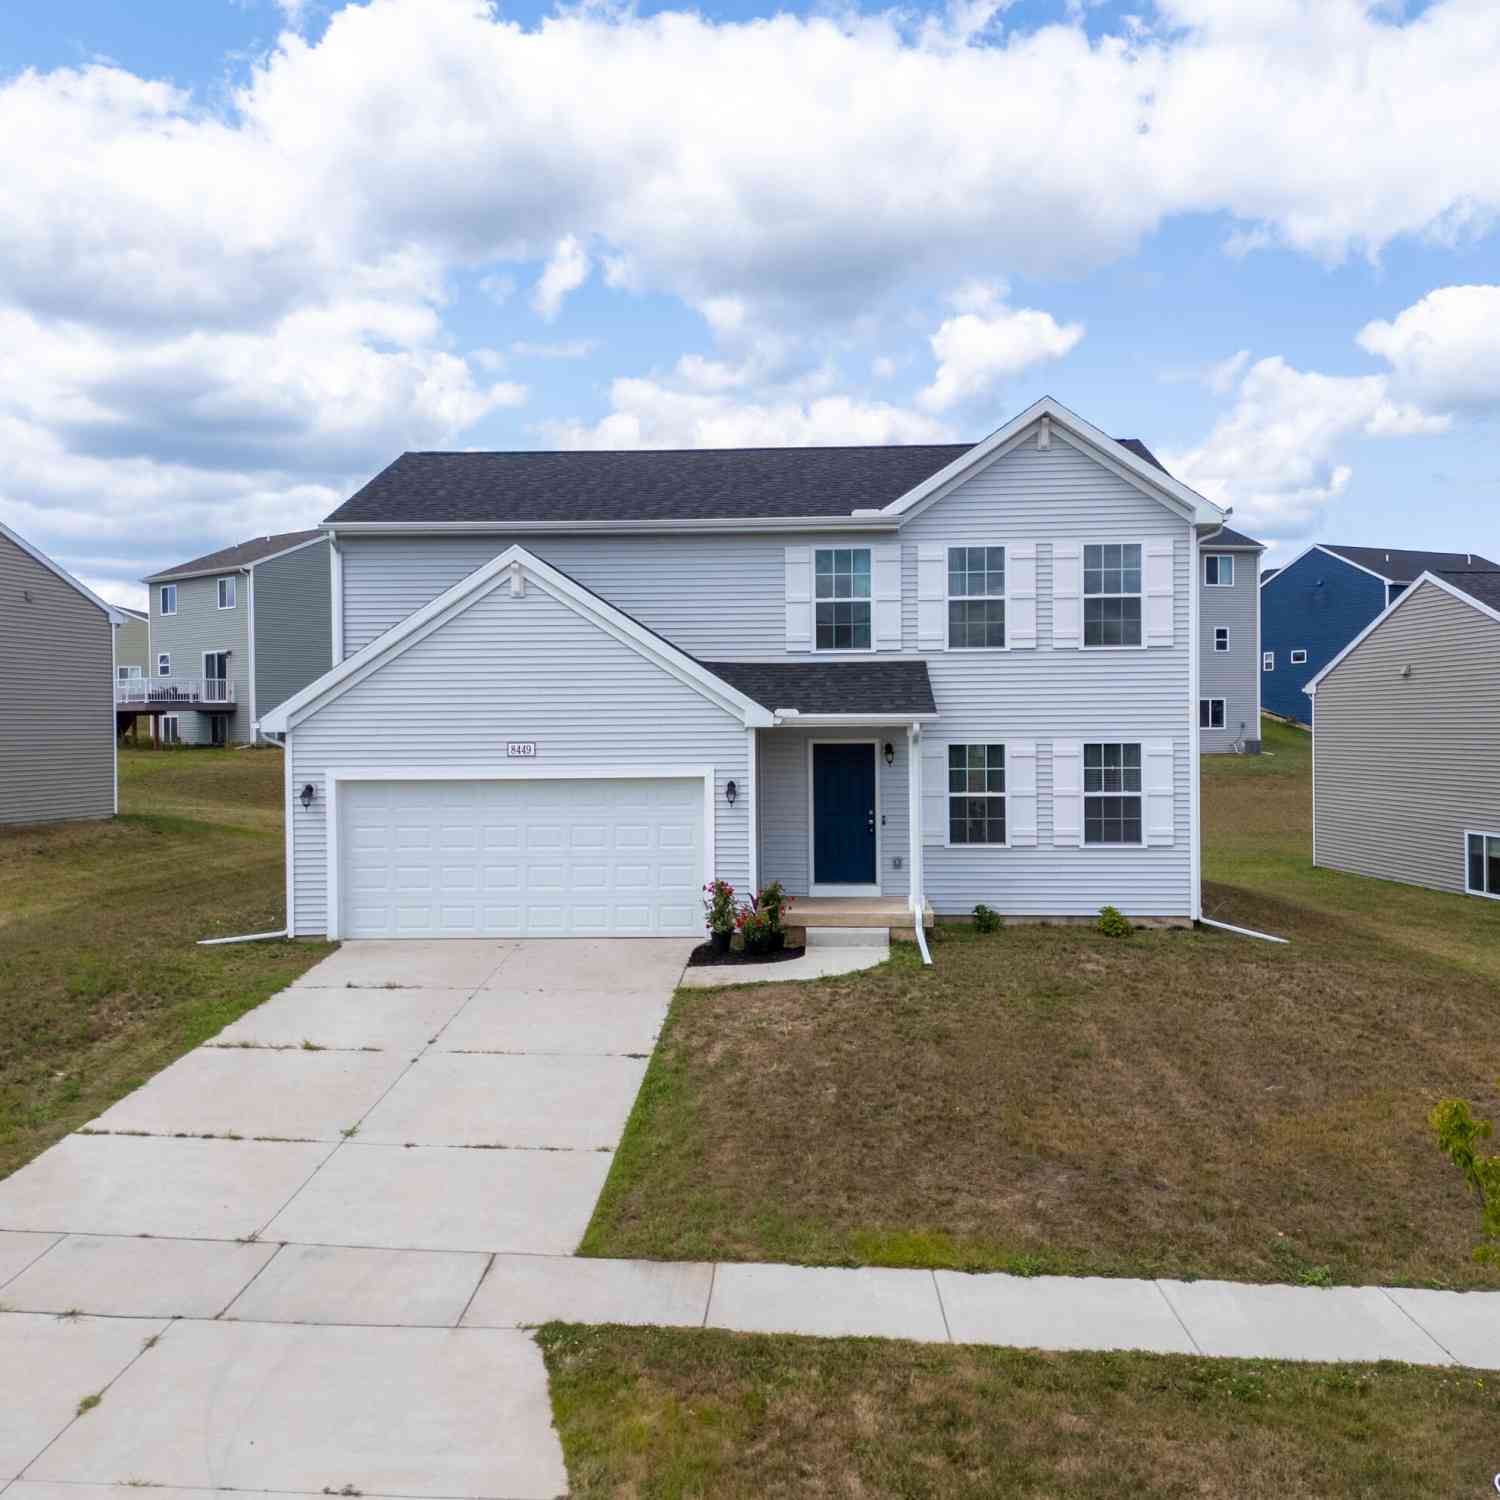
8449 E Sturtevant Avenue
Richland, MI 49083

 4
4
Bed
 3
3
Bath
 1,822
1,822Sqft
 0.17
0.17Acre(Lot)
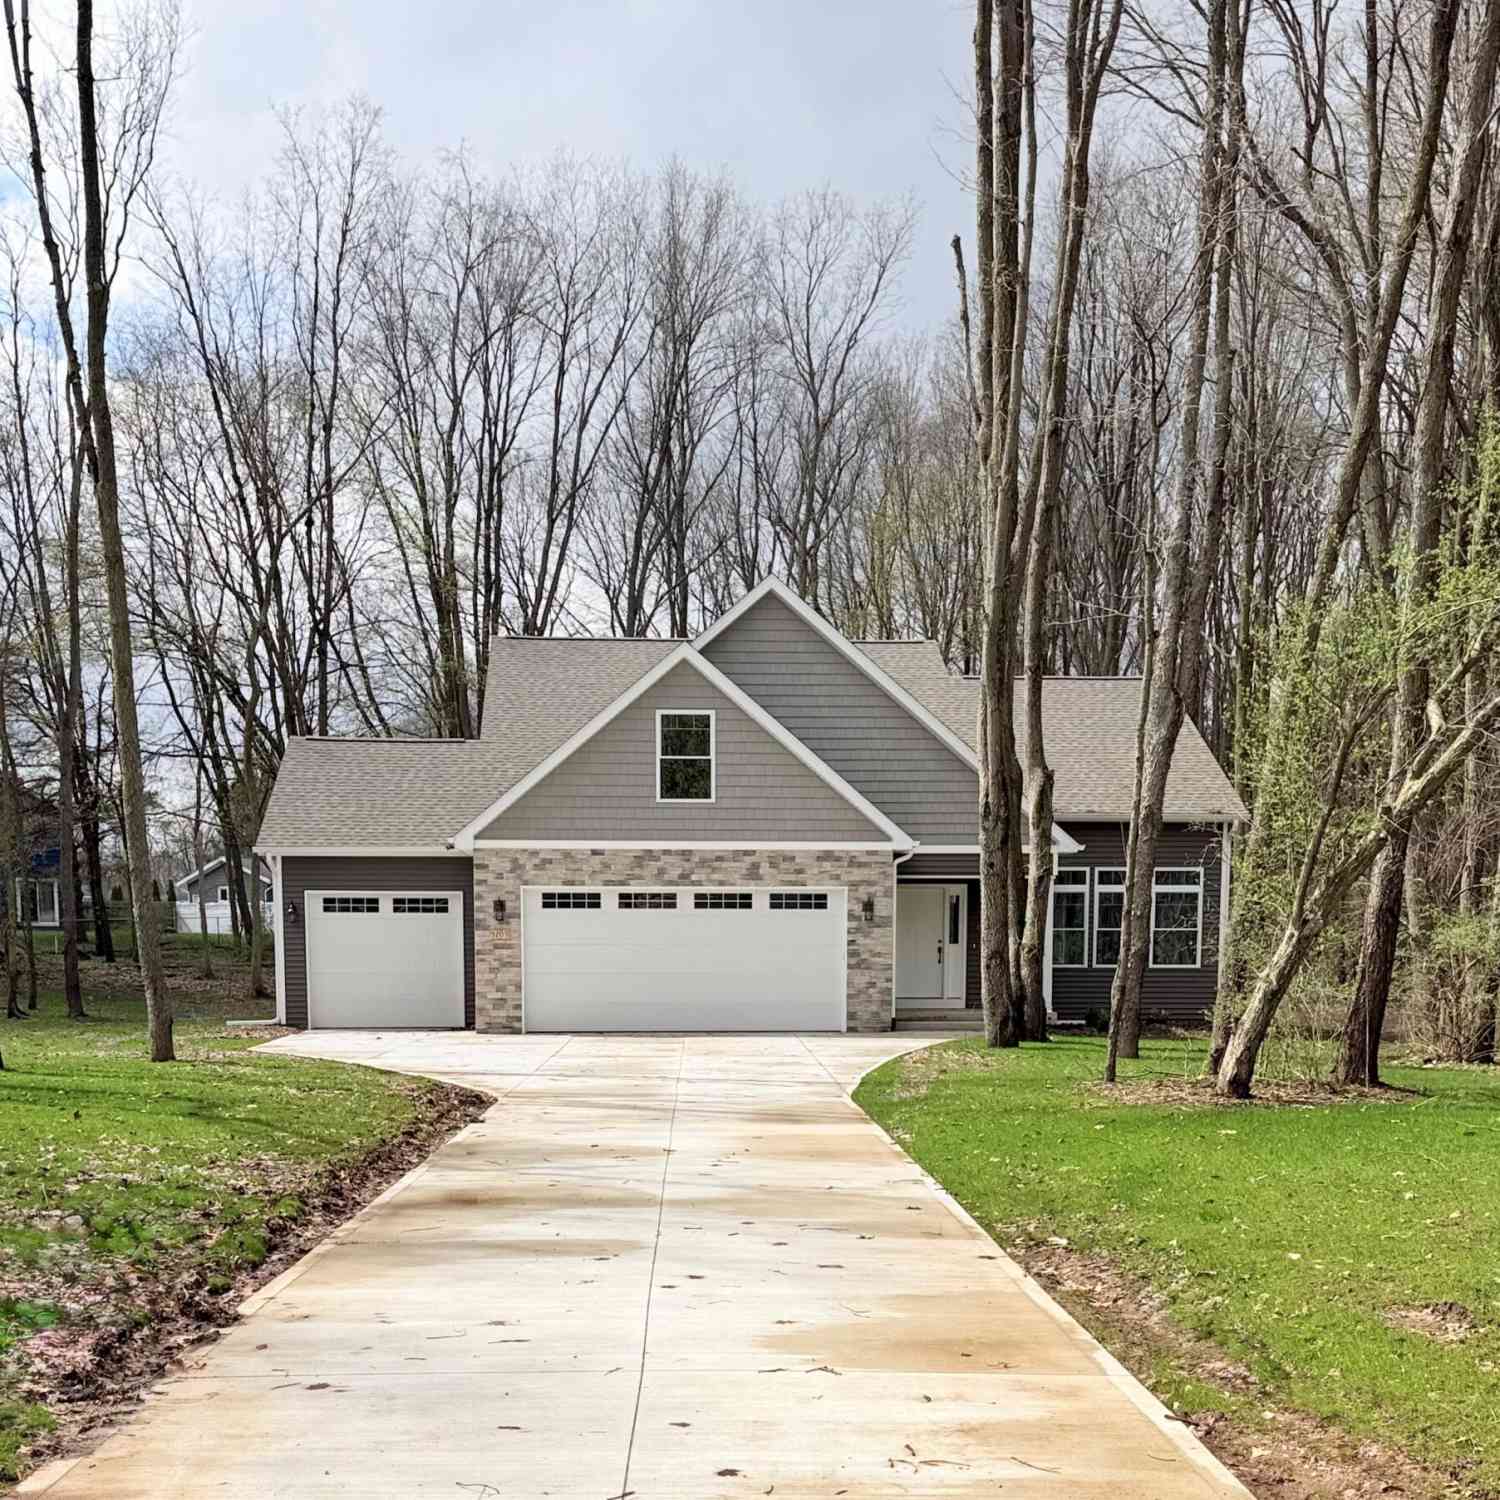
Welcome home! Assumable FHA 5.5% available. Charming 4 bedroom, 2.5 bath home offering over 1,800 finished square feet in desirable Gilmore Farms No. 2 within the Gull Lake School District. Built in 2023, this RESNET Energy Smart home includes a transferable 10-year structural warranty for added peace of mind. The main floor features an inviting open-concept layout connecting the great room, dining area, & kitchen, with large windows that fill the space with natural light. The kitchen showcases sleek white cabinetry, granite countertops, tile backsplash, stainless steel appliances, & a snack bar with pendant lighting. Just off the kitchen, you'll find a spacious mudroom, convenient main floor laundry, & a half bath. Upstairs offers four spacious bedrooms & two full baths, including the pri

 Property Details
 Map
Map
 Map
Map
What's Nearby
Nearby Areas
 Features
-
Bedroom Information
Total Bedrooms: 4 Window Feature: Low-Emissivity Windows, Insulated WindowsBathroom Information
Total Baths: 3 Full Baths: 2 Half Baths: 1Water/Sewer
Sewer: PublicRoom Information
Other Rooms: 7 -
Roofing Information
Composition, Shingle -
Interior Features
Broadband, Garage Door Opener, Eat-in Kitchen Roof: Composition, Shingle Appliances: Dishwasher, Dryer, Microwave, Range, Refrigerator, Washer, Water Softener Owned Laundry Features: Main Level -
Heating & Cooling
Heating: ENERGY STAR Qualified Equipment, Forced Air Cooling: Central Air, SEER 13 or Greater WaterSource: Public -
Energy
Green Energy: Thermostat -
Fireplace
Number of Fireplaces: 0 Fireplace Features: 0
-
Building Information
Year Built: 2023 Construction Materials: Vinyl Siding Security System: Smoke Detector(s), Security System Basement: Daylight, Full Roof: Composition, Shingle -
Exterior Features
Porch: Patio -
Road Types
PavedPrivate Road -
Laundry Features
Main LevelPatio And Porch
Patio
-
Lot Information
Lot Dimensions: 50x122x69x120 Lot Size Area: 0.17 Acres Lot Square Feet: 7,405 Stories: 2 Main Square Feet: 1822Property Information
Property Type: Residential Sub Type: Single Family Residence Style: Traditional SQ ft (Living Area): 1,822 Subdivision: Gilmore Farms No. 2 Source Neighborhood: Gilmore Farms No. 2 Construction Materials: Vinyl Siding Property Age: 3
-
Listing Price Information
Listing Id: 26038255 ist Price: $333,700 List Price Tot SqFt: $183 Listing Terms Cash, FHA, VA Loan, Rural Development, MSHDA, Conventional, Assumable -
Listing Information
Possession: Close Of Escrow
-
Tax Information
Parcel Number: 390315110091 Annual Tax: $5,189 Tax Year: 2026 Taxes: GILMORE FARMS NO 2 UNIT 91 SPLIT/COMBINED ON 01/31/2022 FROM 03-15-151-021;
-
Parking Information
# of Garage Spaces: 2 Has Garage: Yes Attached Garage: Yes AttachedHomeowners Association Information
Association YN: Yes Included Amenities: Trail(s) HOA: $105.00 Quarterly Association Fee Frequency: Quarterly
-
School Information
Senior High School District: Gull Lake -
Utility Information
Phone Available, Natural Gas Available, Electricity Available, Cable Available, Natural Gas Connected, High-Speed Internet
How much is this property worth?
Curious about this home's true market value? Use our free Home Evaluation Tool to instantly get a personalized Comparative Market Analysis (CMA) report. Make smarter, data-driven decisions before you buy.

Nearby Home Value
| Address | Estimate | Bed | Bath | Sq. Ft | Lot Size |
|---|---|---|---|---|---|
| 12180 E D Avenue, Richland, MI, 49083 | $2,318,300 | 3 | 3 | 4,400 | 1.20 Acres |
| 11855 Yorkshire Drive, Richland, MI, 49083 | $314,999 | 4 | 2 | 2,248 | 0.36 Acre |
| 11736 E D Avenue, Richland, MI, 49083 | $312,900 | 2 | 1 | 1,248 | 1 Acre |
| 8218 N 37th Street, Richland, MI, 49083 | $370,000 | 3 | 2 | 1,682 | 0.34 Acre |
| 11104 Littlefield, Richland, MI, 49083 | $510,000 | 3 | 4 | 3,376 | 0.29 Acre |
| 10445 Country Club Drive, Richland, MI, 49083 | $1,029,100 | 4 | 4 | 3,348 | 3.57 Acres |
| 10543 Wildwood Circle, Richland, MI, 49083 | $477,000 | 3 | 2 | 1,822 | 0.17 Acre |
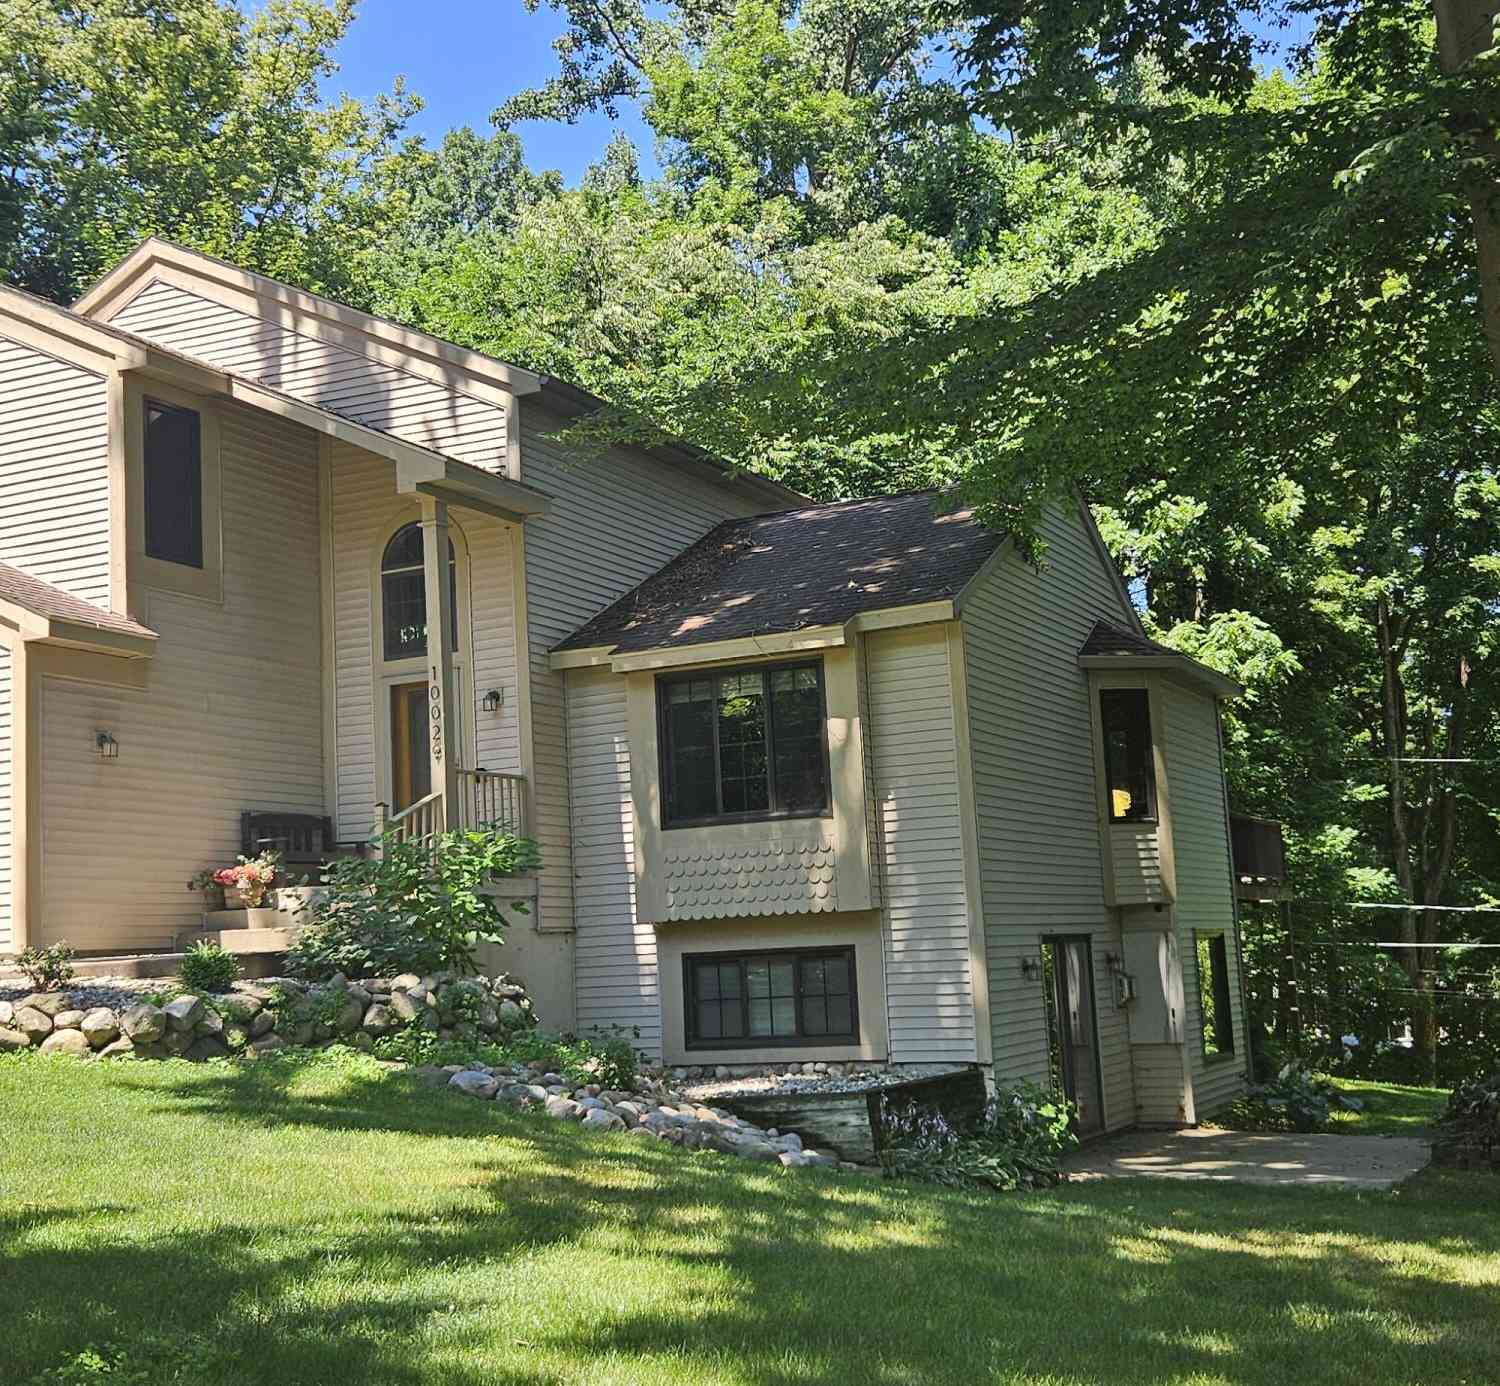
| 10029 Wildwood Court, Richland, MI, 49083 | $850,000 | 3 | 4 | 2,979 | 0.38 Acre |
| 9370 Alex Drive, Richland, MI, 49083 | $549,000 | 4 | 3 | 3,820 | 1.54 Acres |
| 7827 Hatton Circle, Richland, MI, 49083 | $459,900 | 3 | 3 | 2,613 | -- |
Similar Homes To 8449 E Sturtevant Avenue
Nearby For Sale
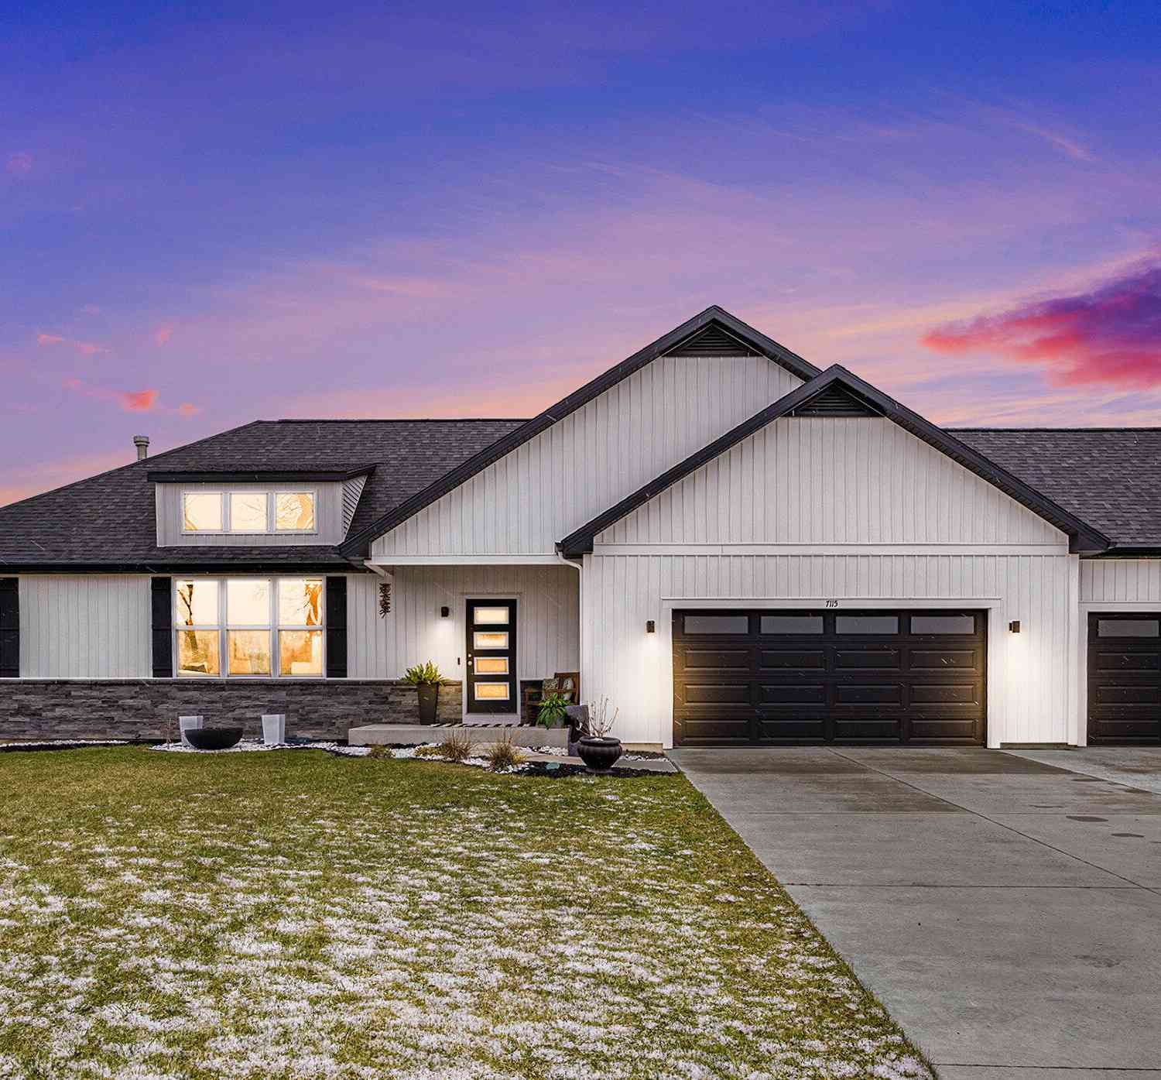
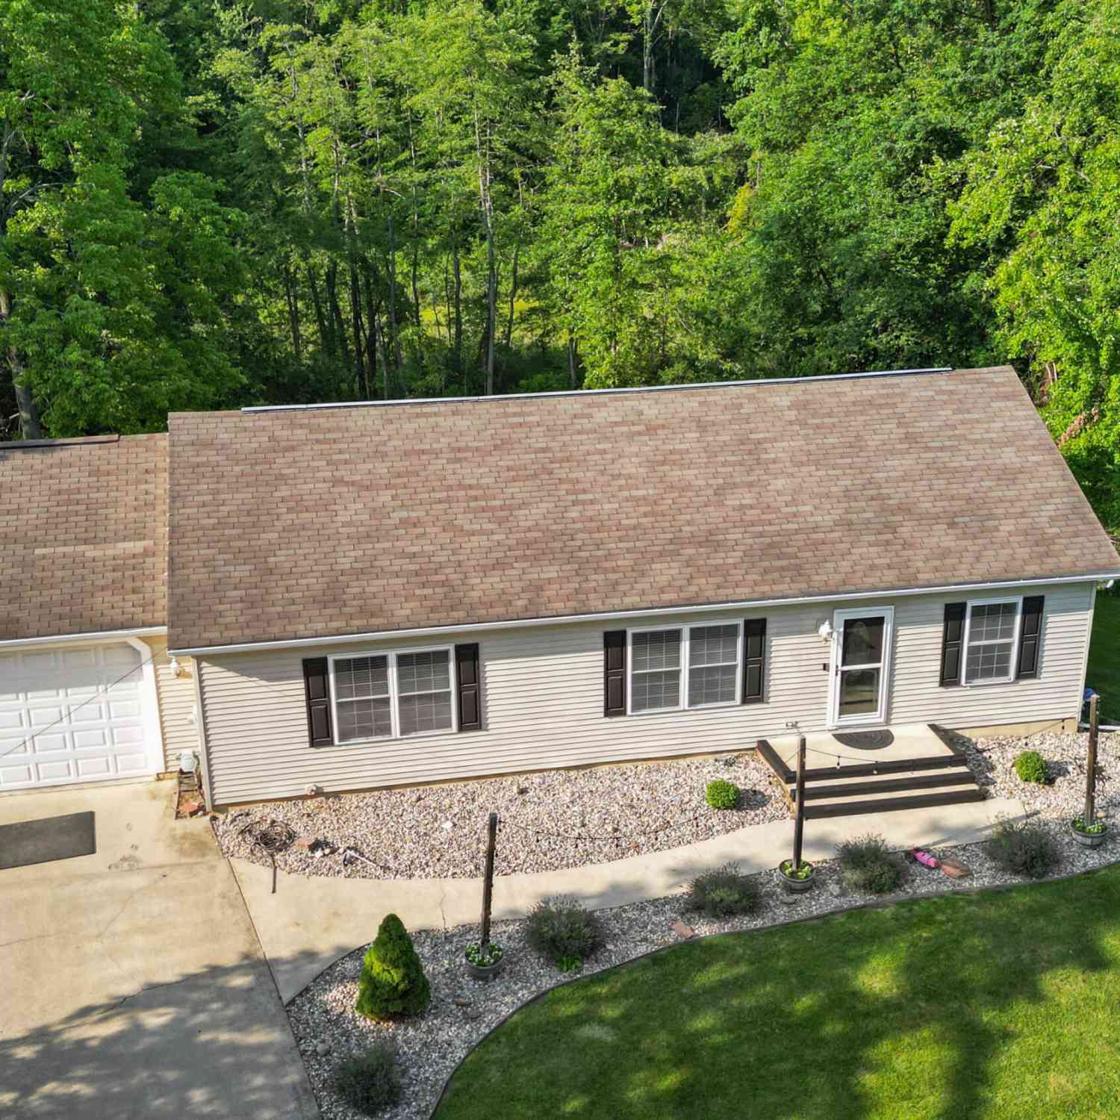
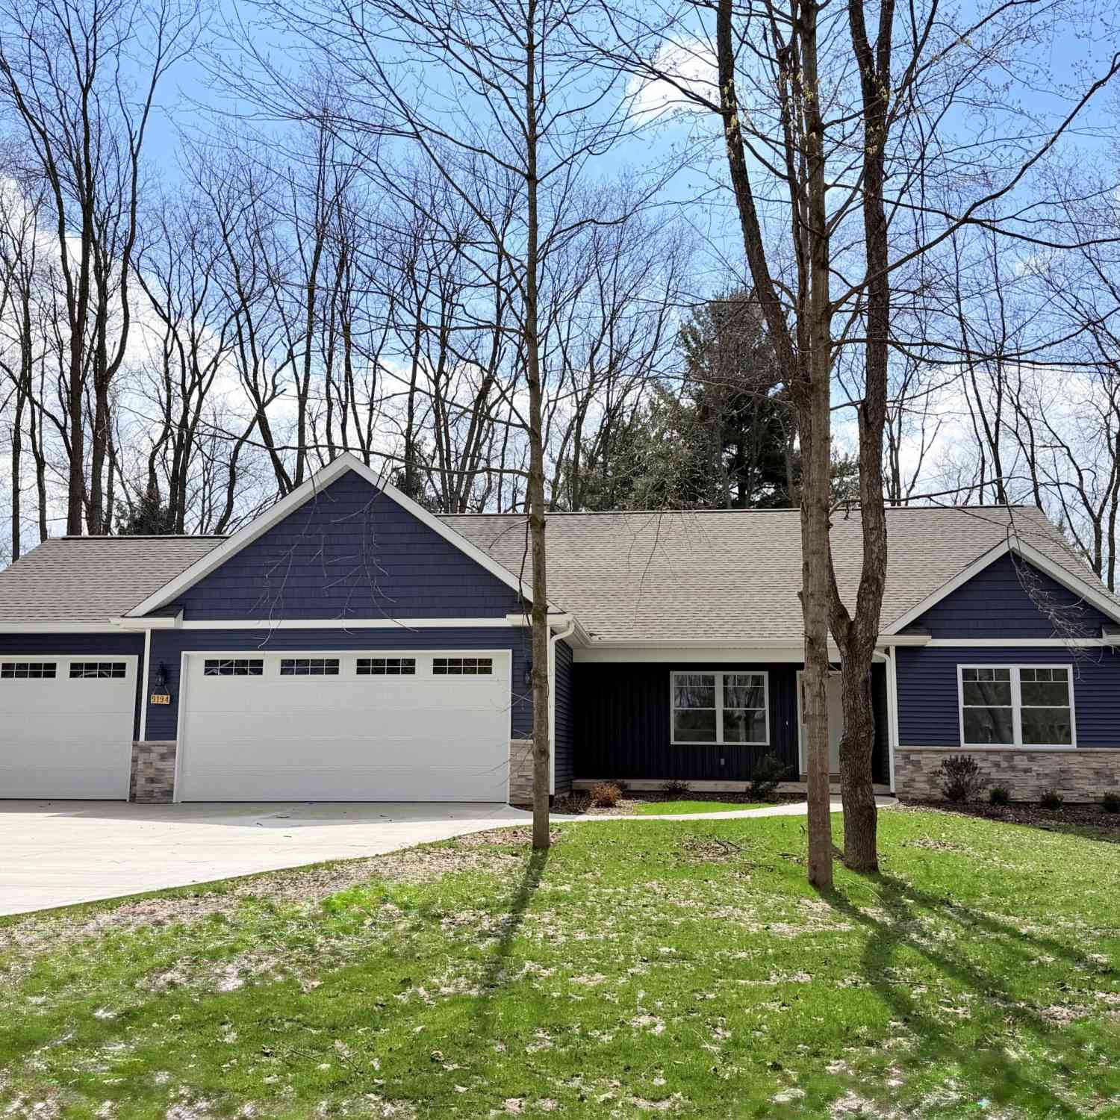
ByOwner last updated this listing 09/10/2026 @ 09:05
More Cities with for Sale by Owner Homes
- Richland Homes For Sale By Owner
- Hickory Corners Homes For Sale By Owner
- Augusta Homes For Sale By Owner
- Galesburg Homes For Sale By Owner
- Parchment Homes For Sale By Owner
- Kalamazoo Homes For Sale By Owner
- Delton Homes For Sale By Owner
- Plainwell Homes For Sale By Owner
- Climax Homes For Sale By Owner
- Scotts Homes For Sale By Owner
- Dowling Homes For Sale By Owner
- Portage Homes For Sale By Owner
- Oshtemo Homes For Sale By Owner
- Martin Homes For Sale By Owner
- Otsego Homes For Sale By Owner
- East Leroy Homes For Sale By Owner
- Shelbyville Homes For Sale By Owner
- Battle Creek Homes For Sale By Owner
- Vicksburg Homes For Sale By Owner
- Fulton Homes For Sale By Owner
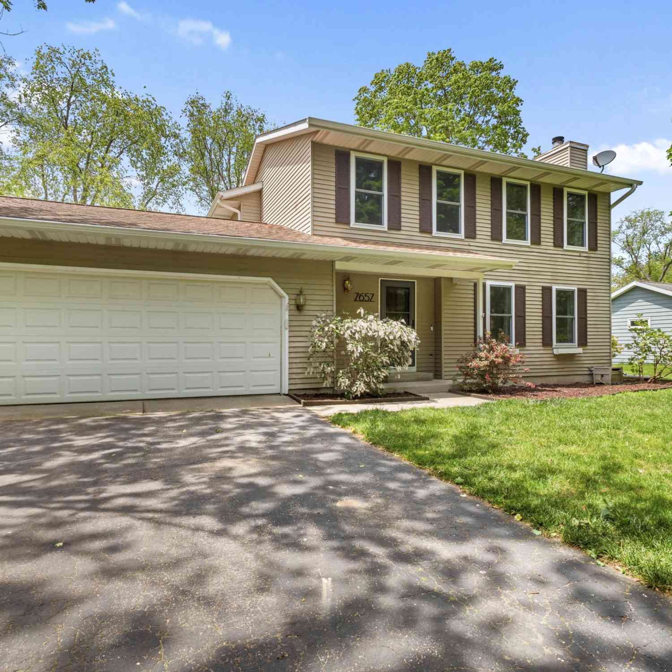
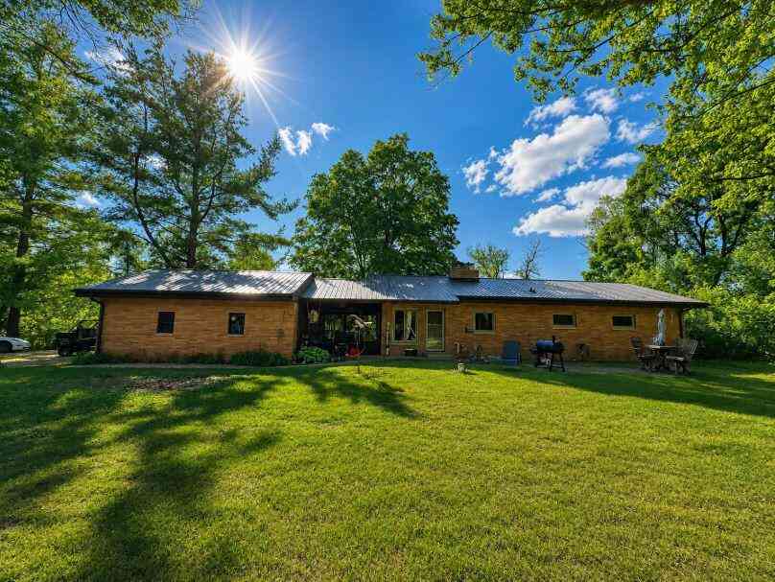
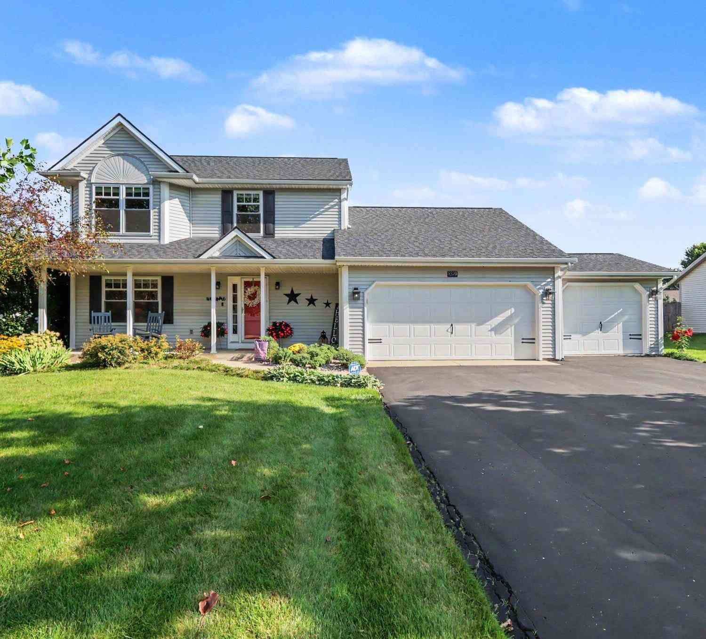
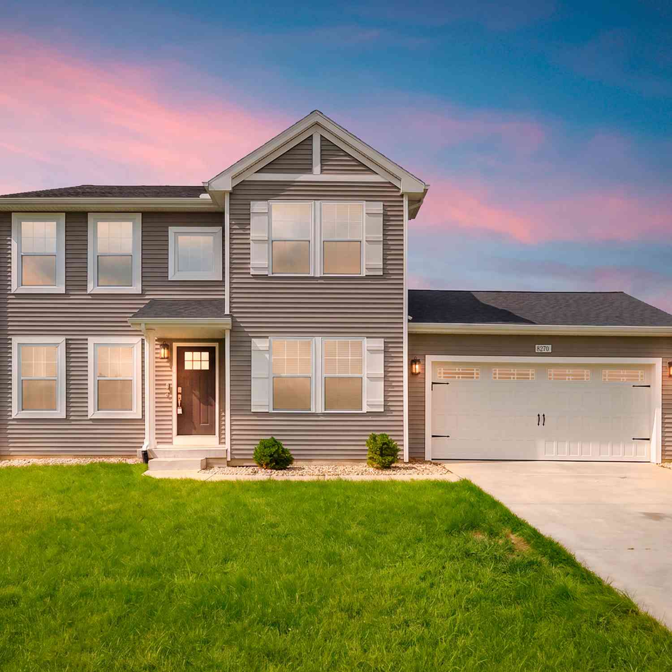
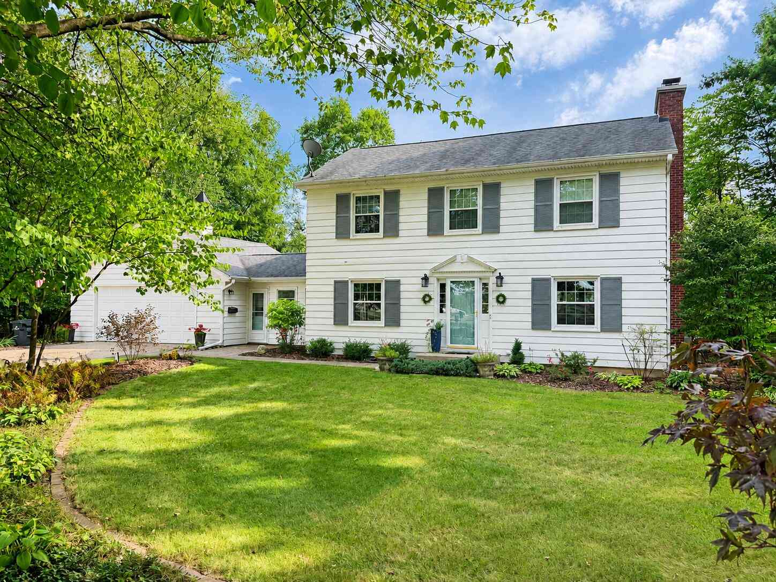
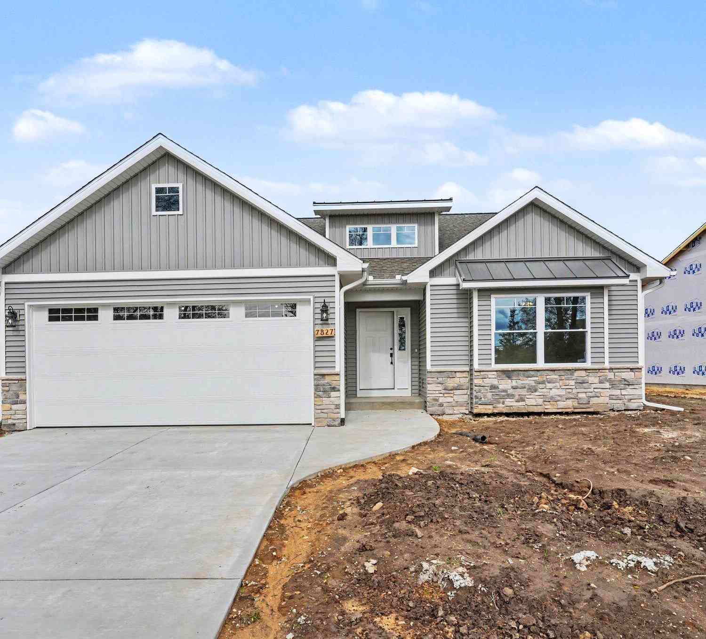
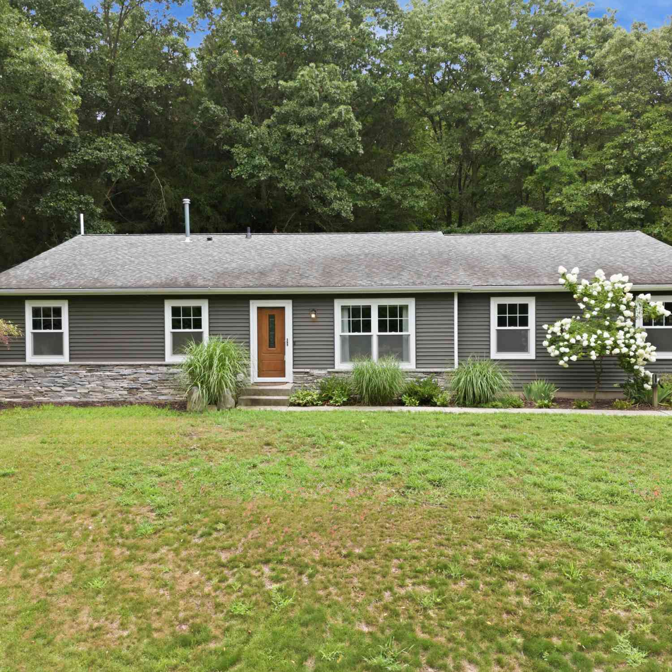
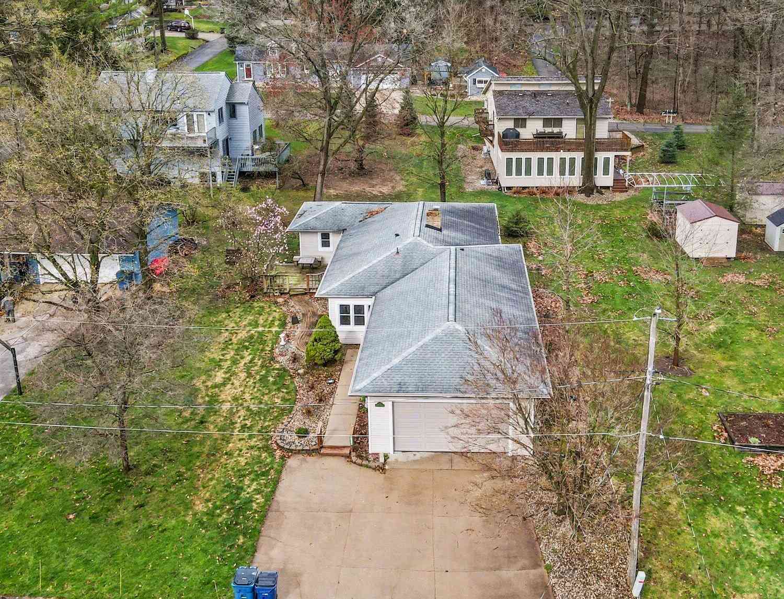
Homes around $333,700



Verify Your Email
Please enter the 6-digit verification code
sent to your email address.
Verify Your Phone Number
Please enter the 6-digit verification code
sent to your mobile phone.