
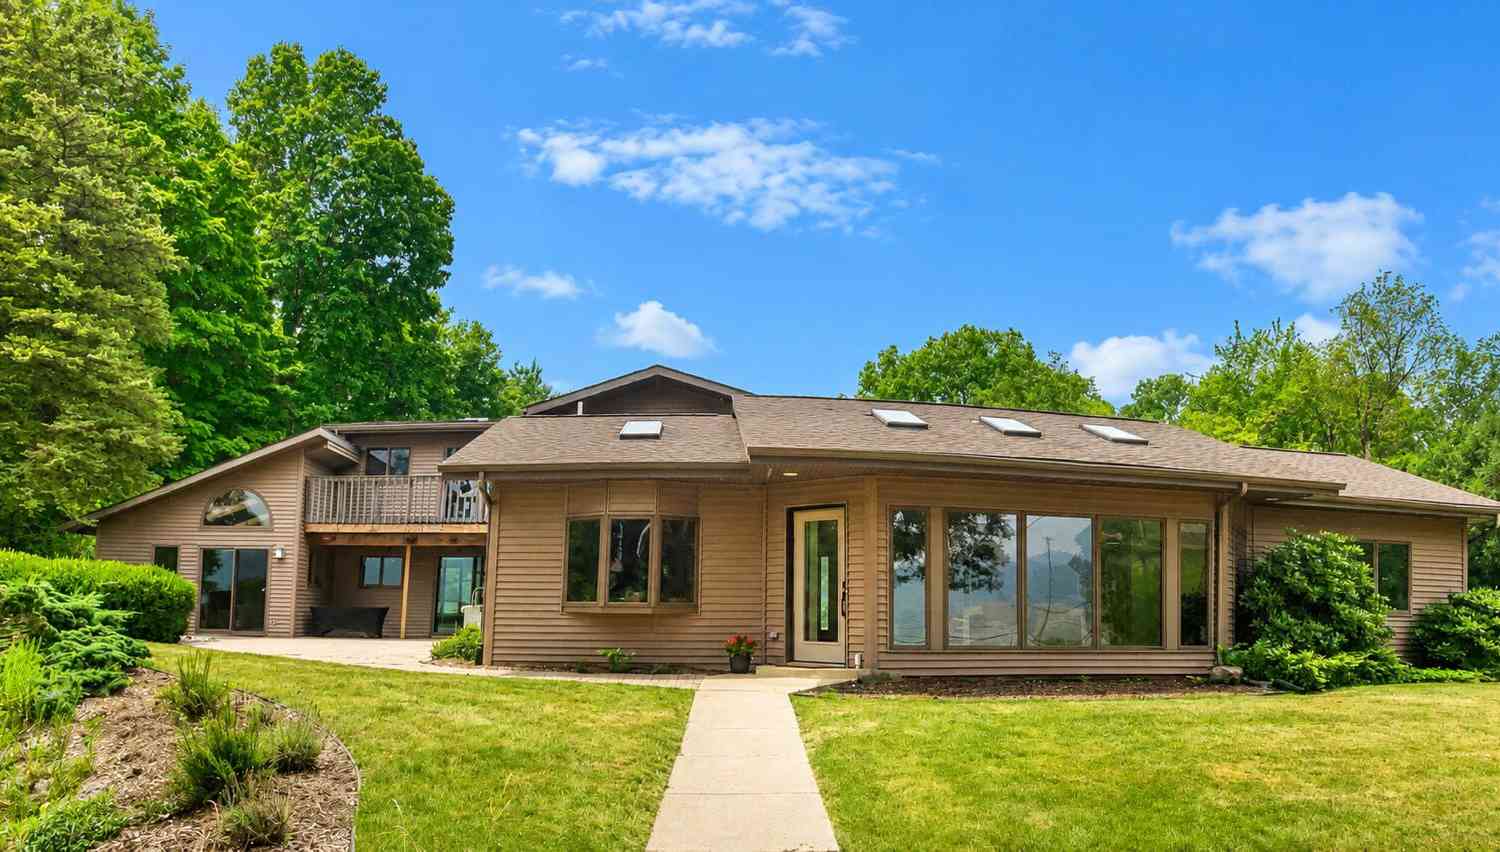
12180 E D Avenue
Richland, MI 49083

 3
3
Bed
 3
3
Bath
 4,400
4,400Sqft
 1.20
1.20Acres(Lot)
Perched atop a private 1.2 acre hill overlooking beautiful Gull Lake, this exceptional luxury retreat offers a rare combination of panoramic lake views, remarkable privacy, and year-round resort-style living. Surrounded by mature trees and abundant wildlife, the setting feels worlds away while remaining just a short walk to restaurants, Gull Lake Marina, and Gull Lake View Golf Resort. Designed for both everyday living and unforgettable entertaining, the home has been extensively renovated with custom craftsmanship throughout, including a beautifully appointed chef's kitchen, custom mudroom, built-in cabinetry, and thoughtfully designed living spaces that capture breathtaking lake views from nearly every room. The centerpiece of the property is an extraordinary hotel-quality indoor swimm

 Property Details
 Map
Map
 Map
Map
What's Nearby
Nearby Areas
 Features
-
Bedroom Information
Total Bedrooms: 3 Window Feature: Skylight(s), Insulated Windows, Window TreatmentsBathroom Information
Total Baths: 3 Full Baths: 2 Half Baths: 1Water/Sewer
Water BodyName: Gull Lake Sewer: PublicRoom Information
Other Rooms: 10 -
Flooring Information
Engineered Hardwood, Tile, Vinyl, Wood -
Roofing Information
Asphalt, Composition, Shingle -
Interior Features
Ceiling Fan(s), Garage Door Opener, Hot Tub Spa, Center Island Roof: Asphalt, Composition, Shingle Appliances: Cooktop, Dishwasher, Double Oven, Dryer, Microwave, Oven, Refrigerator, Washer, Water Softener Owned Laundry Features: In Hall, Laundry Room, Main Level -
Heating & Cooling
Heating: Forced Air Cooling: Central Air Water front: Yes WaterSource: Well -
Fireplace
Fireplace: Yes Number of Fireplaces: 1 Fireplace Features: 1
-
Building Information
Year Built: 1985 Construction Materials: Stone, Vinyl Siding Security System: Smoke Detector(s) Basement: Partial Roof: Asphalt, Composition, Shingle -
Exterior Features
Porch: Covered, Deck, Enclosed, Patio, Porch(es) -
Pool Information
Indoor -
Road Types
Paved -
Pool Features
IndoorLaundry Features
In Hall, Laundry Room, Main LevelPatio And Porch
Covered, Deck, Enclosed, Patio, Porch(es)
-
Lot Information
Lot Dimensions: irregular-2 lots Lot Size Area: 1.2 Acres Lot Square Feet: 52,272 Waterfront: Lake Stories: 2 Main Square Feet: 4400Property Information
Property Type: Residential Sub Type: Single Family Residence Style: Traditional SQ ft (Living Area): 4,400 Construction Materials: Stone, Vinyl Siding Property Age: 41
-
Listing Price Information
Listing Id: 26036702 ist Price: $2,318,300 List Price Tot SqFt: $527 Listing Terms Cash, VA Loan, Conventional -
Listing Information
Possession: Negotiable
-
Tax Information
Parcel Number: 04-20-155-019 & 04-20-122-030 Annual Tax: $11,637 Tax Year: 2025 Taxes: LL@LO includes parcel 04-20-122-030 too.
-
Parking Information
# of Garage Spaces: 3 Has Garage: Yes Garage Door Opener, Detached
-
School Information
Senior High School District: Gull Lake -
Utility Information
Natural Gas Connected, High-Speed Internet -
Location Information
Direction: Home is accessed by private drive around the corner going northwest, last house on private drive. On Lakeside is additional parking with stairs walking up to house.
How much is this property worth?
Curious about this home's true market value? Use our free Home Evaluation Tool to instantly get a personalized Comparative Market Analysis (CMA) report. Make smarter, data-driven decisions before you buy.

Nearby Home Value
| Address | Estimate | Bed | Bath | Sq. Ft | Lot Size |
|---|---|---|---|---|---|
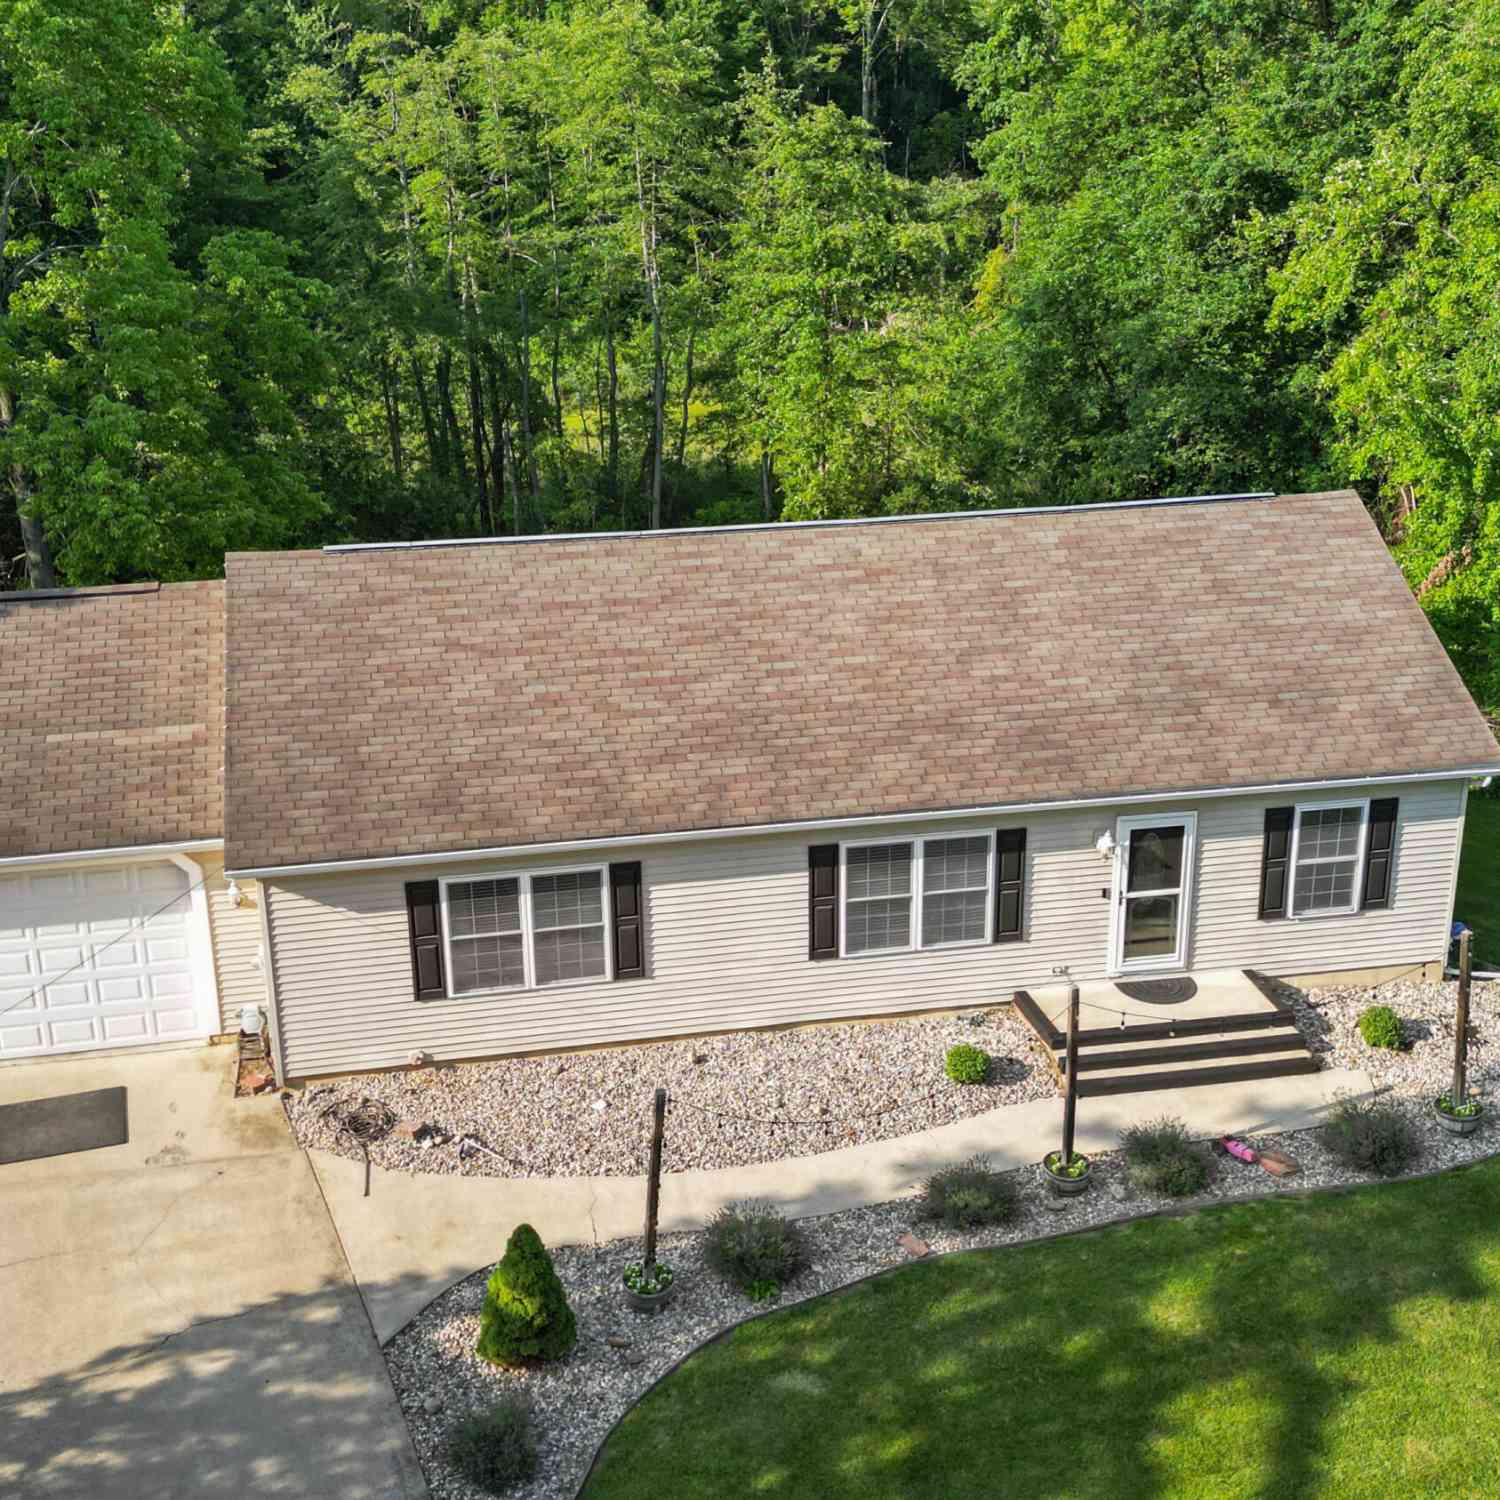
| 11855 Yorkshire Drive, Richland, MI, 49083 | $314,999 | 4 | 2 | 2,248 | 0.36 Acre |
| 11736 E D Avenue, Richland, MI, 49083 | $312,900 | 2 | 1 | 1,248 | 1 Acre |
| 8218 N 37th Street, Richland, MI, 49083 | $370,000 | 3 | 2 | 1,682 | 0.34 Acre |
| 11104 Littlefield, Richland, MI, 49083 | $510,000 | 3 | 4 | 3,376 | 0.29 Acre |
| 10445 Country Club Drive, Richland, MI, 49083 | $1,029,100 | 4 | 4 | 3,348 | 3.57 Acres |
| 10543 Wildwood Circle, Richland, MI, 49083 | $477,000 | 3 | 2 | 1,822 | 0.17 Acre |
| 10029 Wildwood Court, Richland, MI, 49083 | $850,000 | 3 | 4 | 2,979 | 0.38 Acre |
| 9370 Alex Drive, Richland, MI, 49083 | $549,000 | 4 | 3 | 3,820 | 1.54 Acres |
| 7827 Hatton Circle, Richland, MI, 49083 | $459,900 | 3 | 3 | 2,613 | -- |
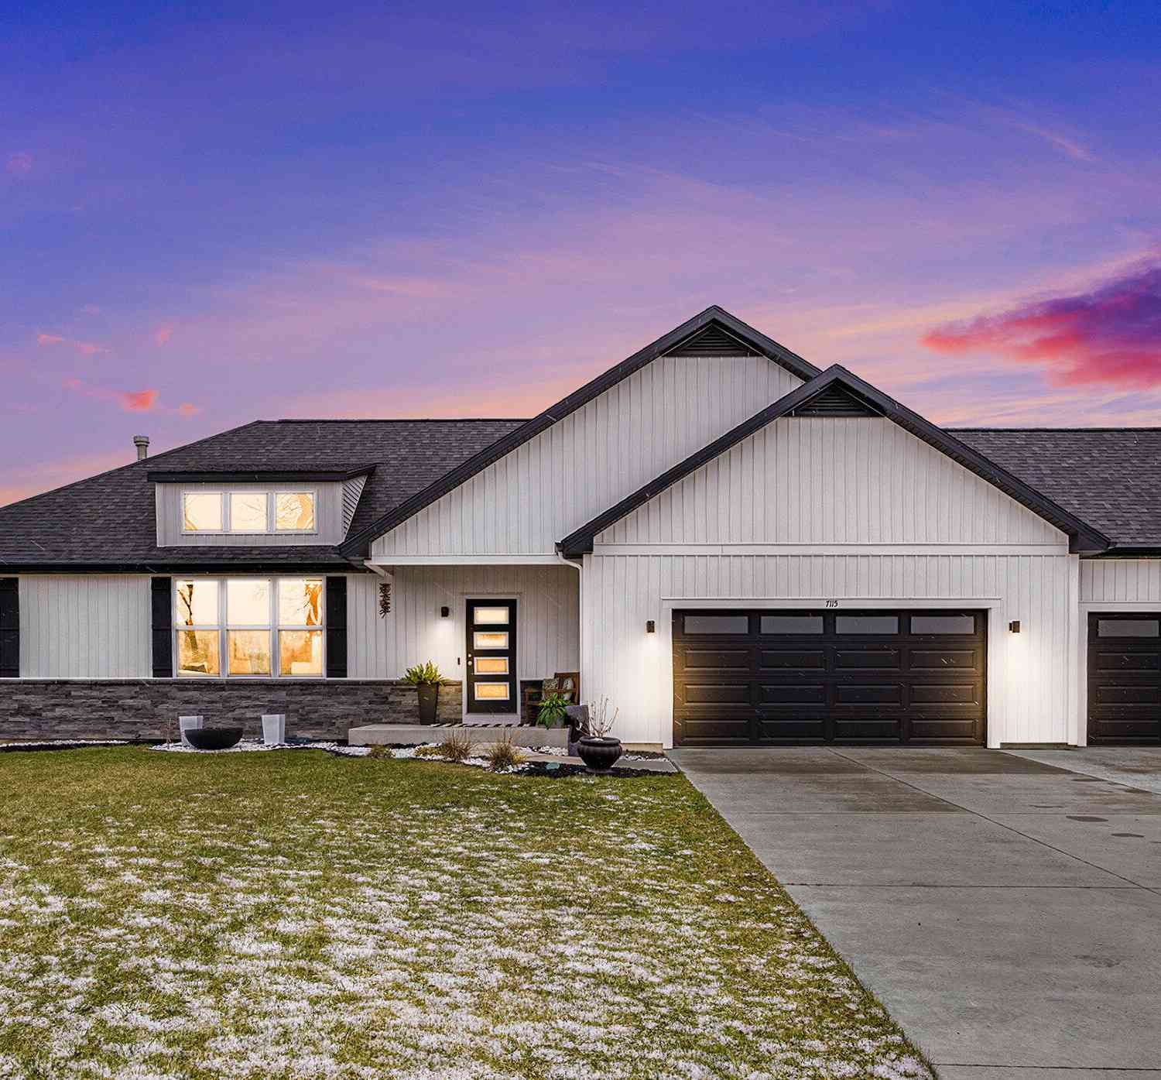
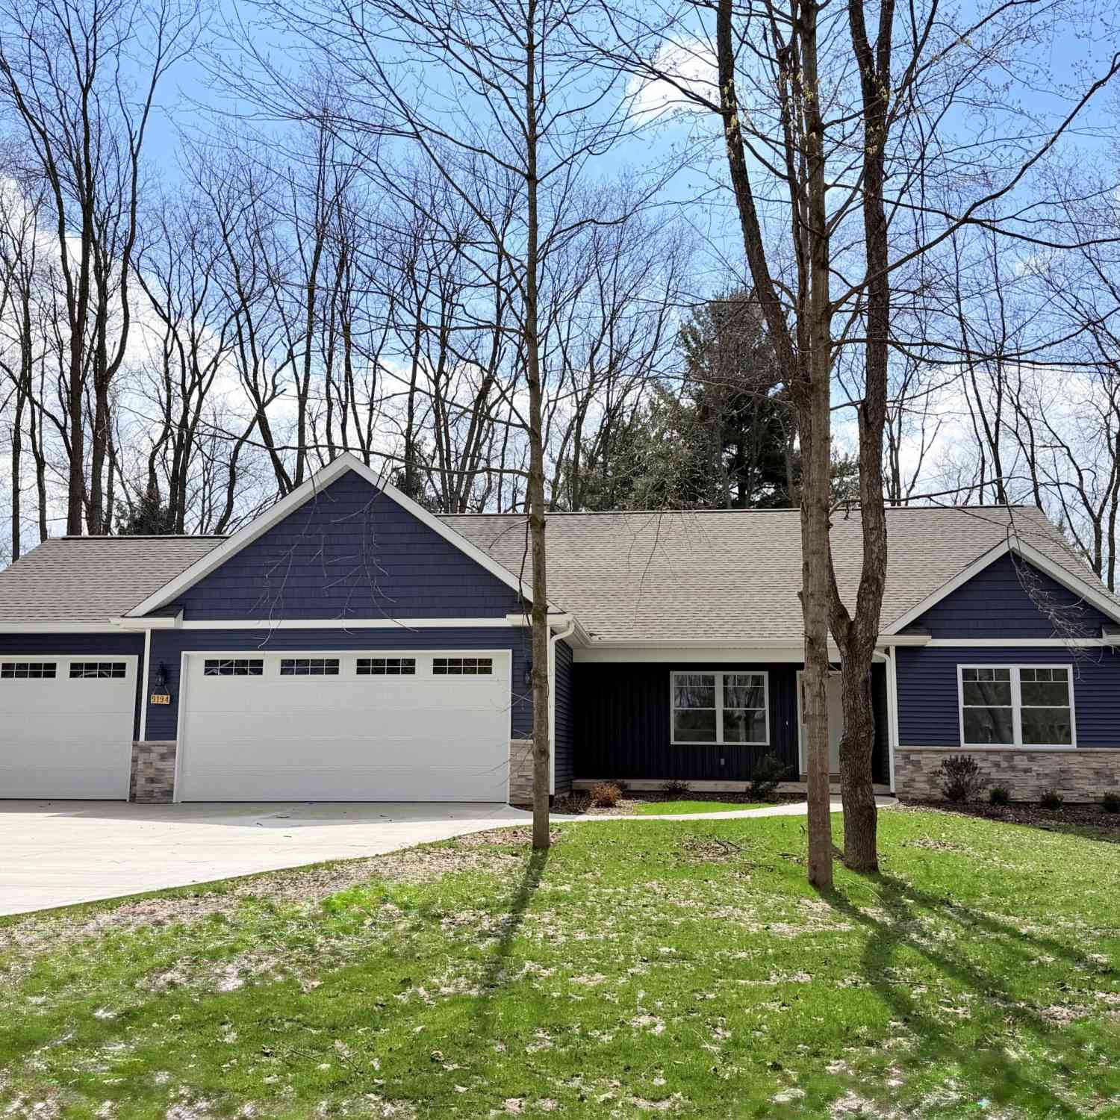
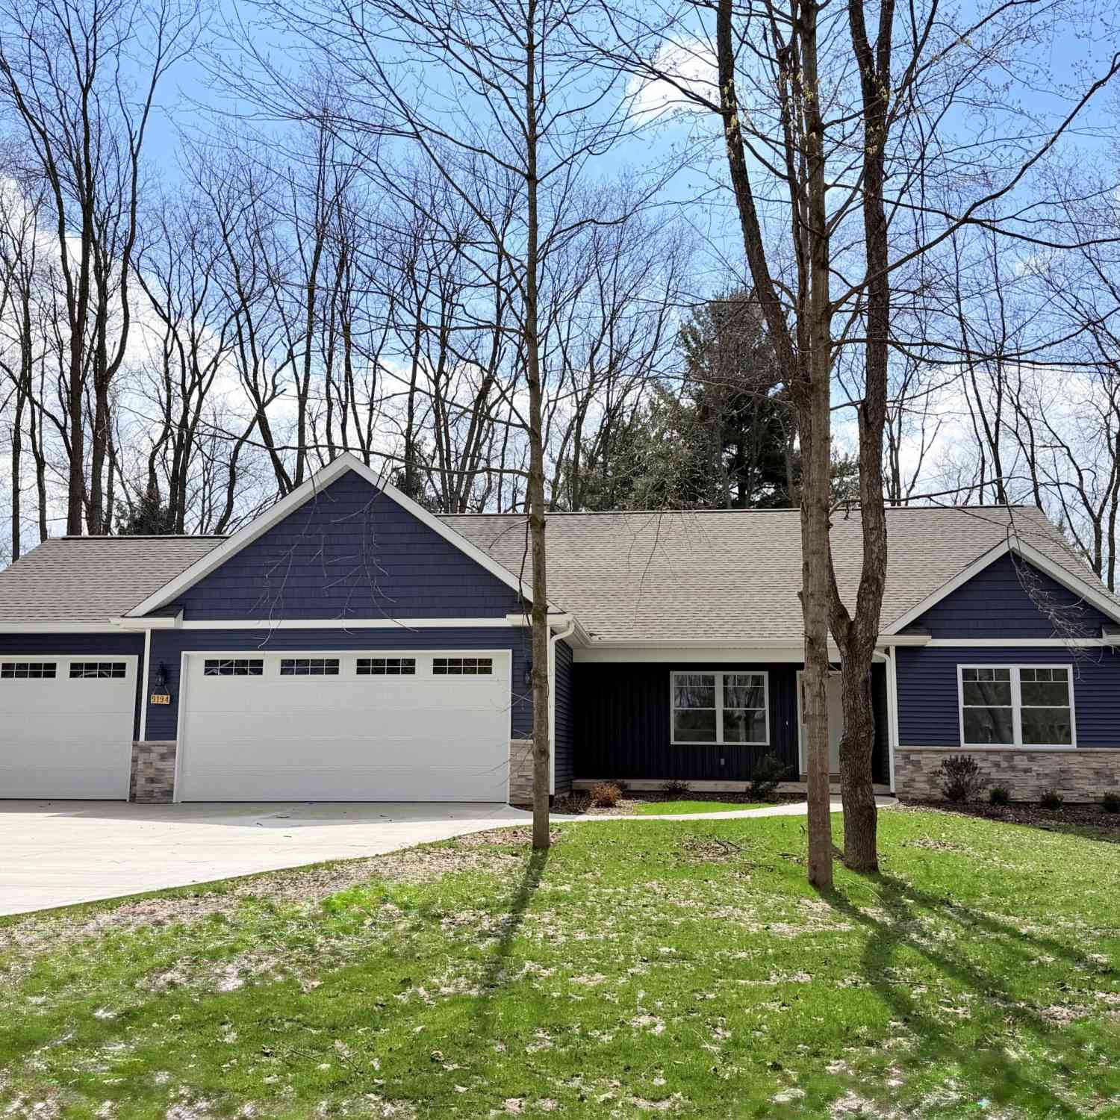
| 9194 Kellie Lane, Richland, MI, 49083 | $576,900 | 4 | 4 | 3,390 | 0.47 Acre |
Similar Homes To 12180 E D Avenue
Nearby For Sale
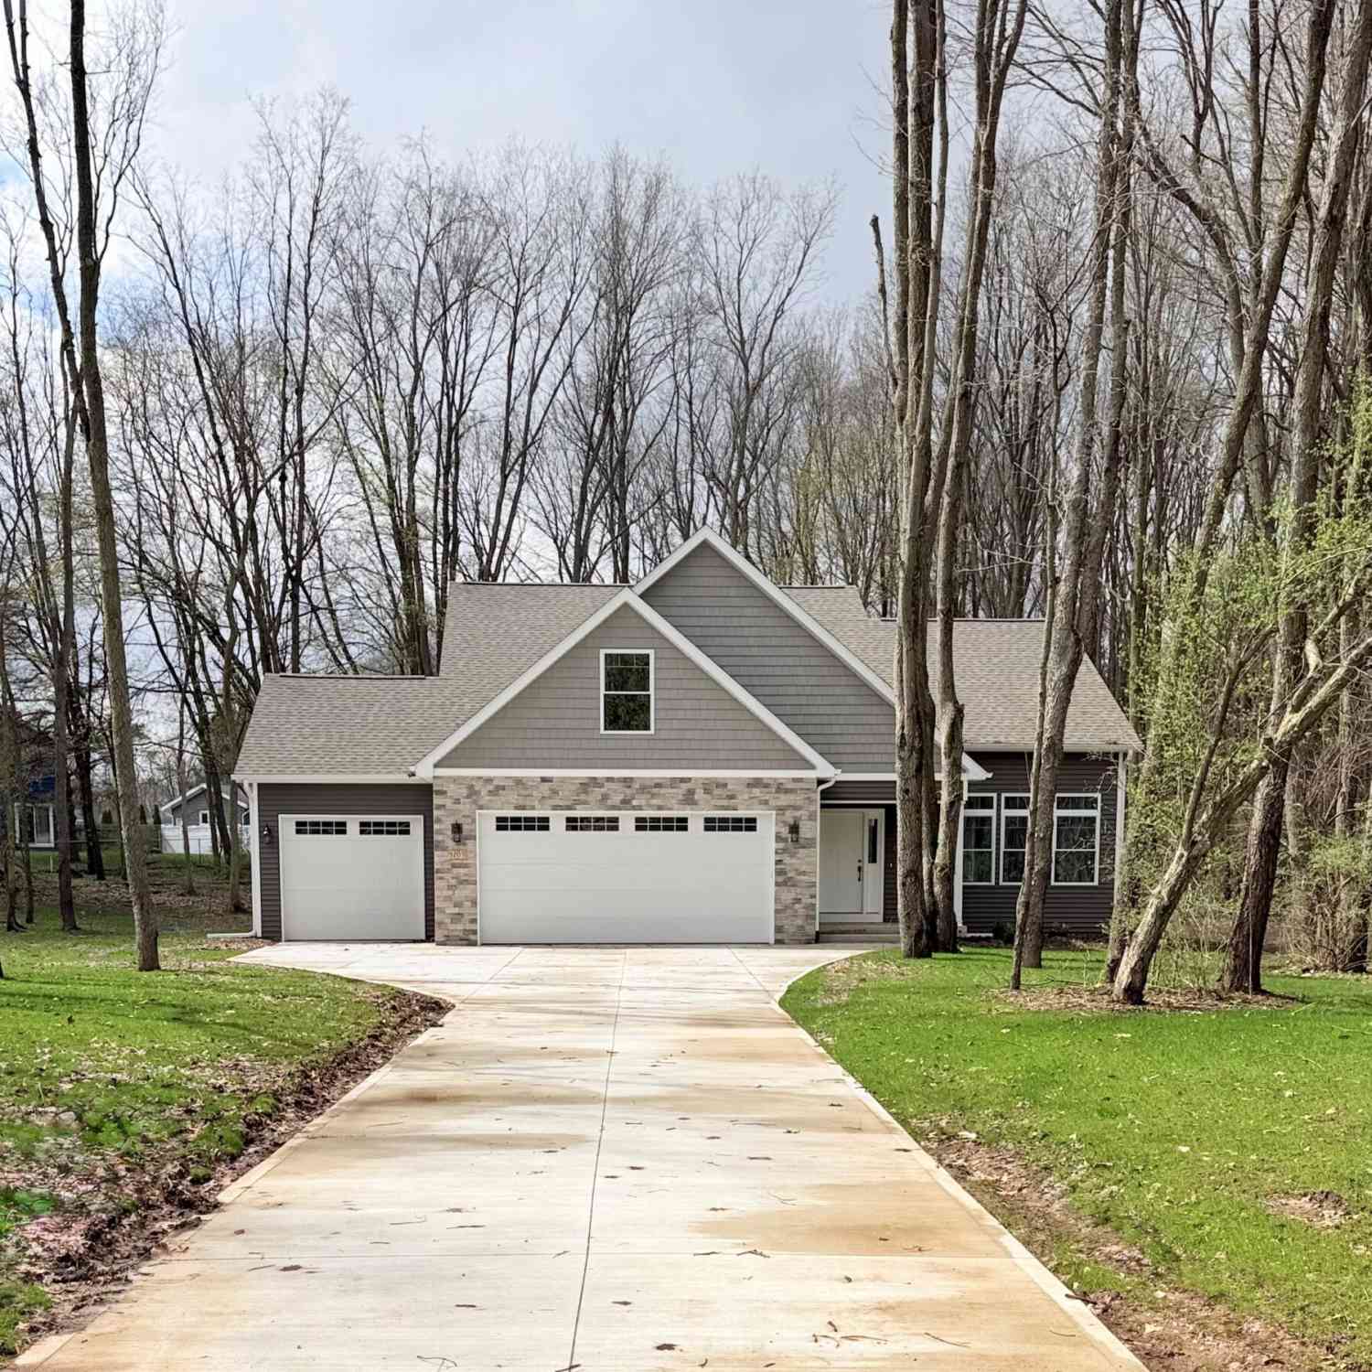
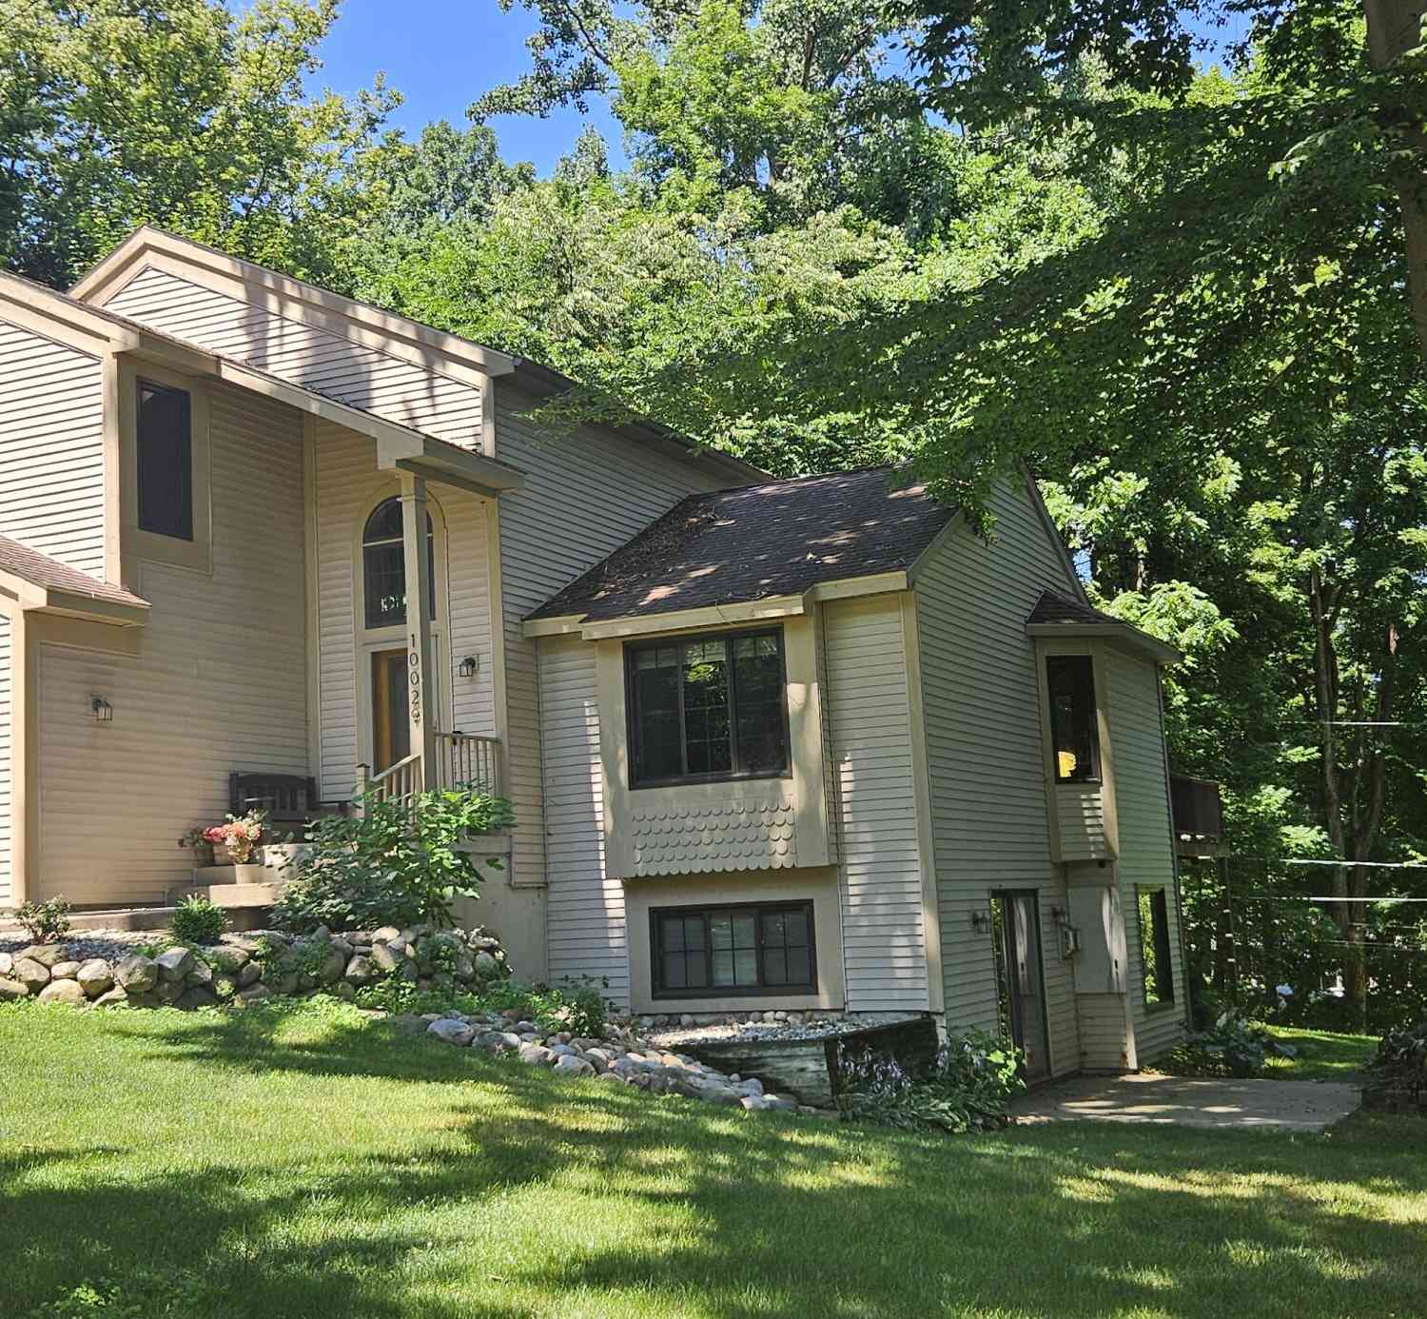
ByOwner last updated this listing 09/08/2026 @ 16:38
More Cities with for Sale by Owner Homes
- Richland Homes For Sale By Owner
- Hickory Corners Homes For Sale By Owner
- Augusta Homes For Sale By Owner
- Galesburg Homes For Sale By Owner
- Parchment Homes For Sale By Owner
- Kalamazoo Homes For Sale By Owner
- Delton Homes For Sale By Owner
- Plainwell Homes For Sale By Owner
- Climax Homes For Sale By Owner
- Scotts Homes For Sale By Owner
- Dowling Homes For Sale By Owner
- Portage Homes For Sale By Owner
- Oshtemo Homes For Sale By Owner
- Martin Homes For Sale By Owner
- Otsego Homes For Sale By Owner
- East Leroy Homes For Sale By Owner
- Shelbyville Homes For Sale By Owner
- Battle Creek Homes For Sale By Owner
- Vicksburg Homes For Sale By Owner
- Fulton Homes For Sale By Owner
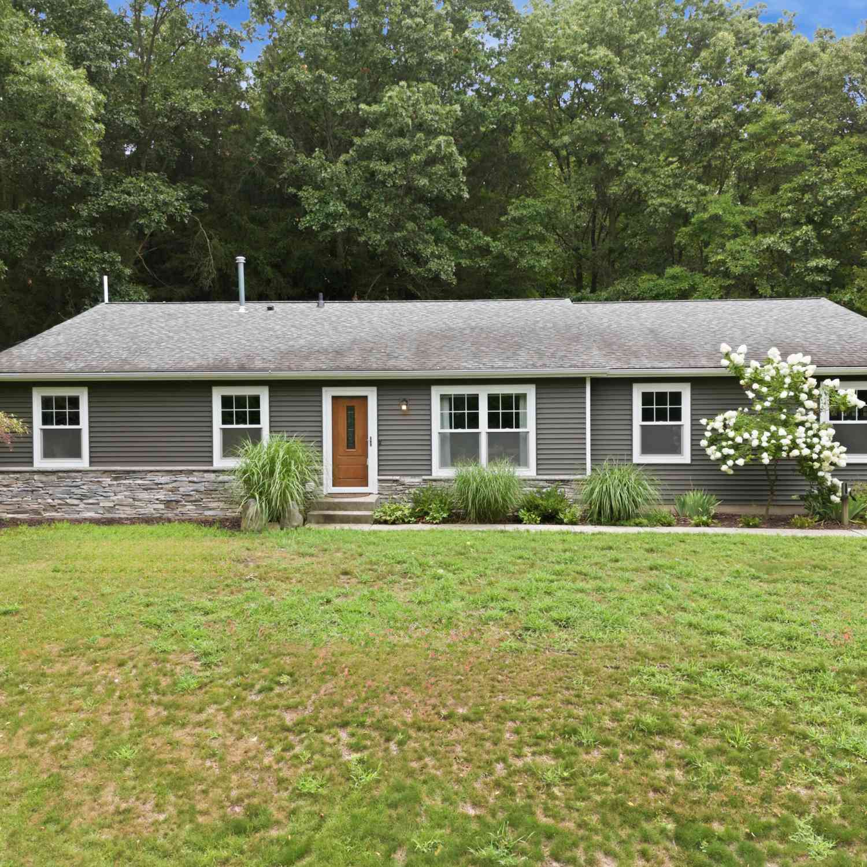
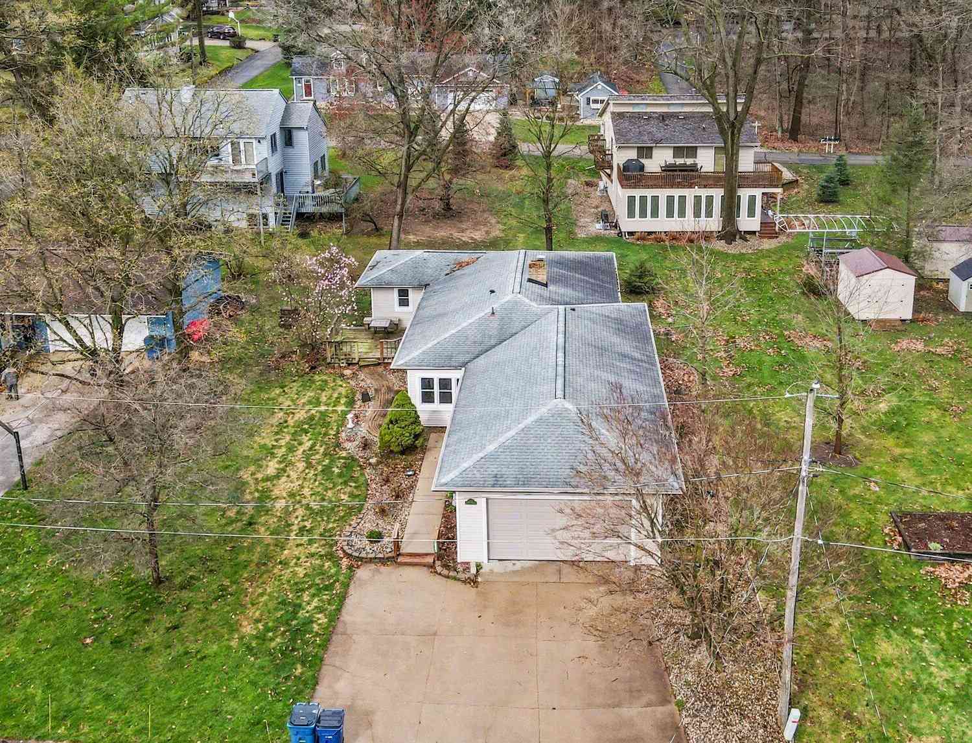
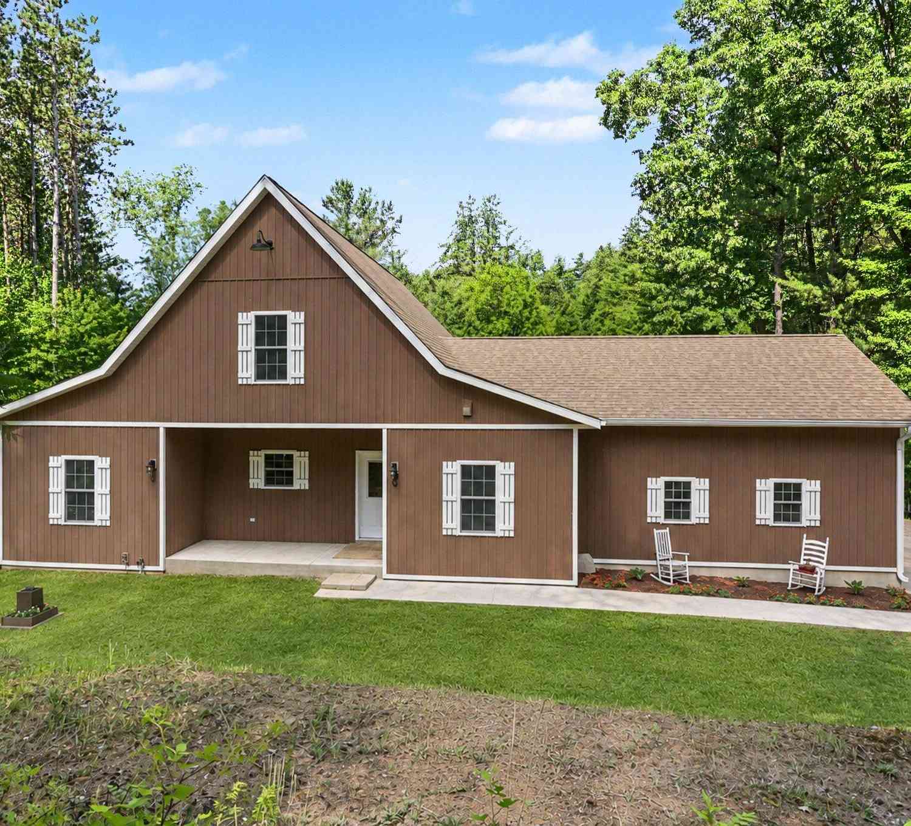
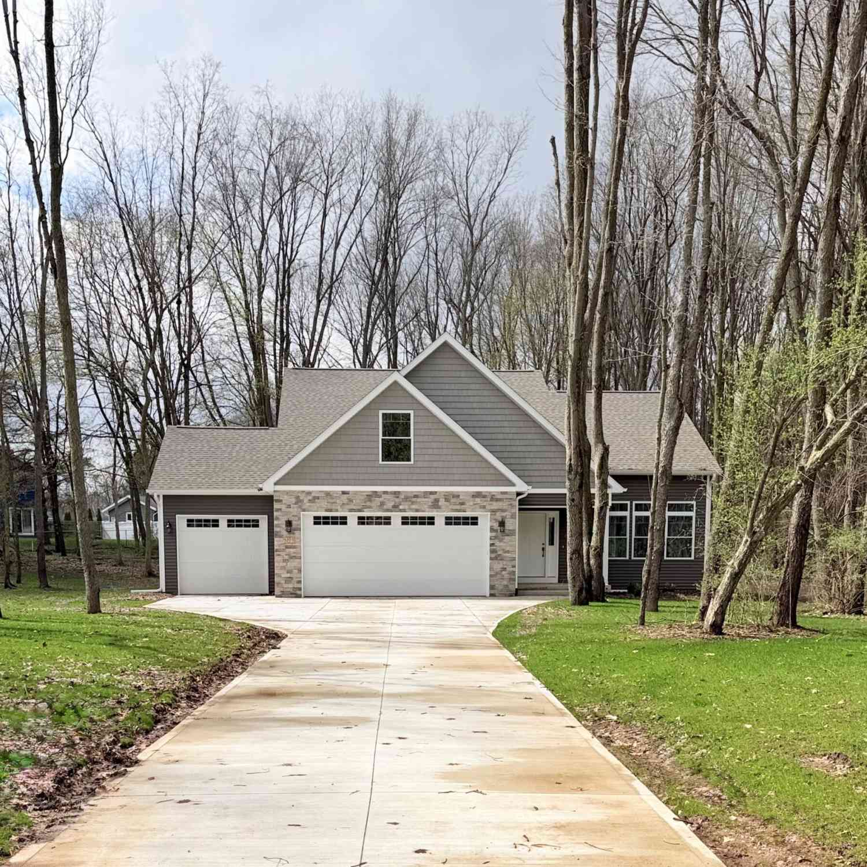
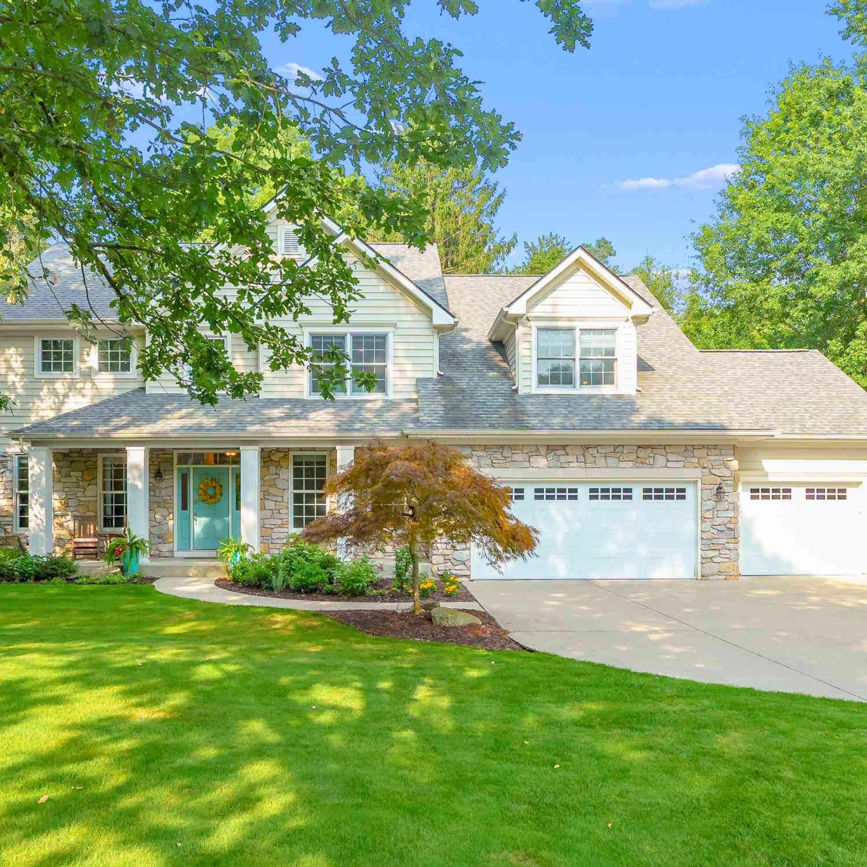
Homes around $2,318,300



Verify Your Email
Please enter the 6-digit verification code
sent to your email address.
Verify Your Phone Number
Please enter the 6-digit verification code
sent to your mobile phone.