
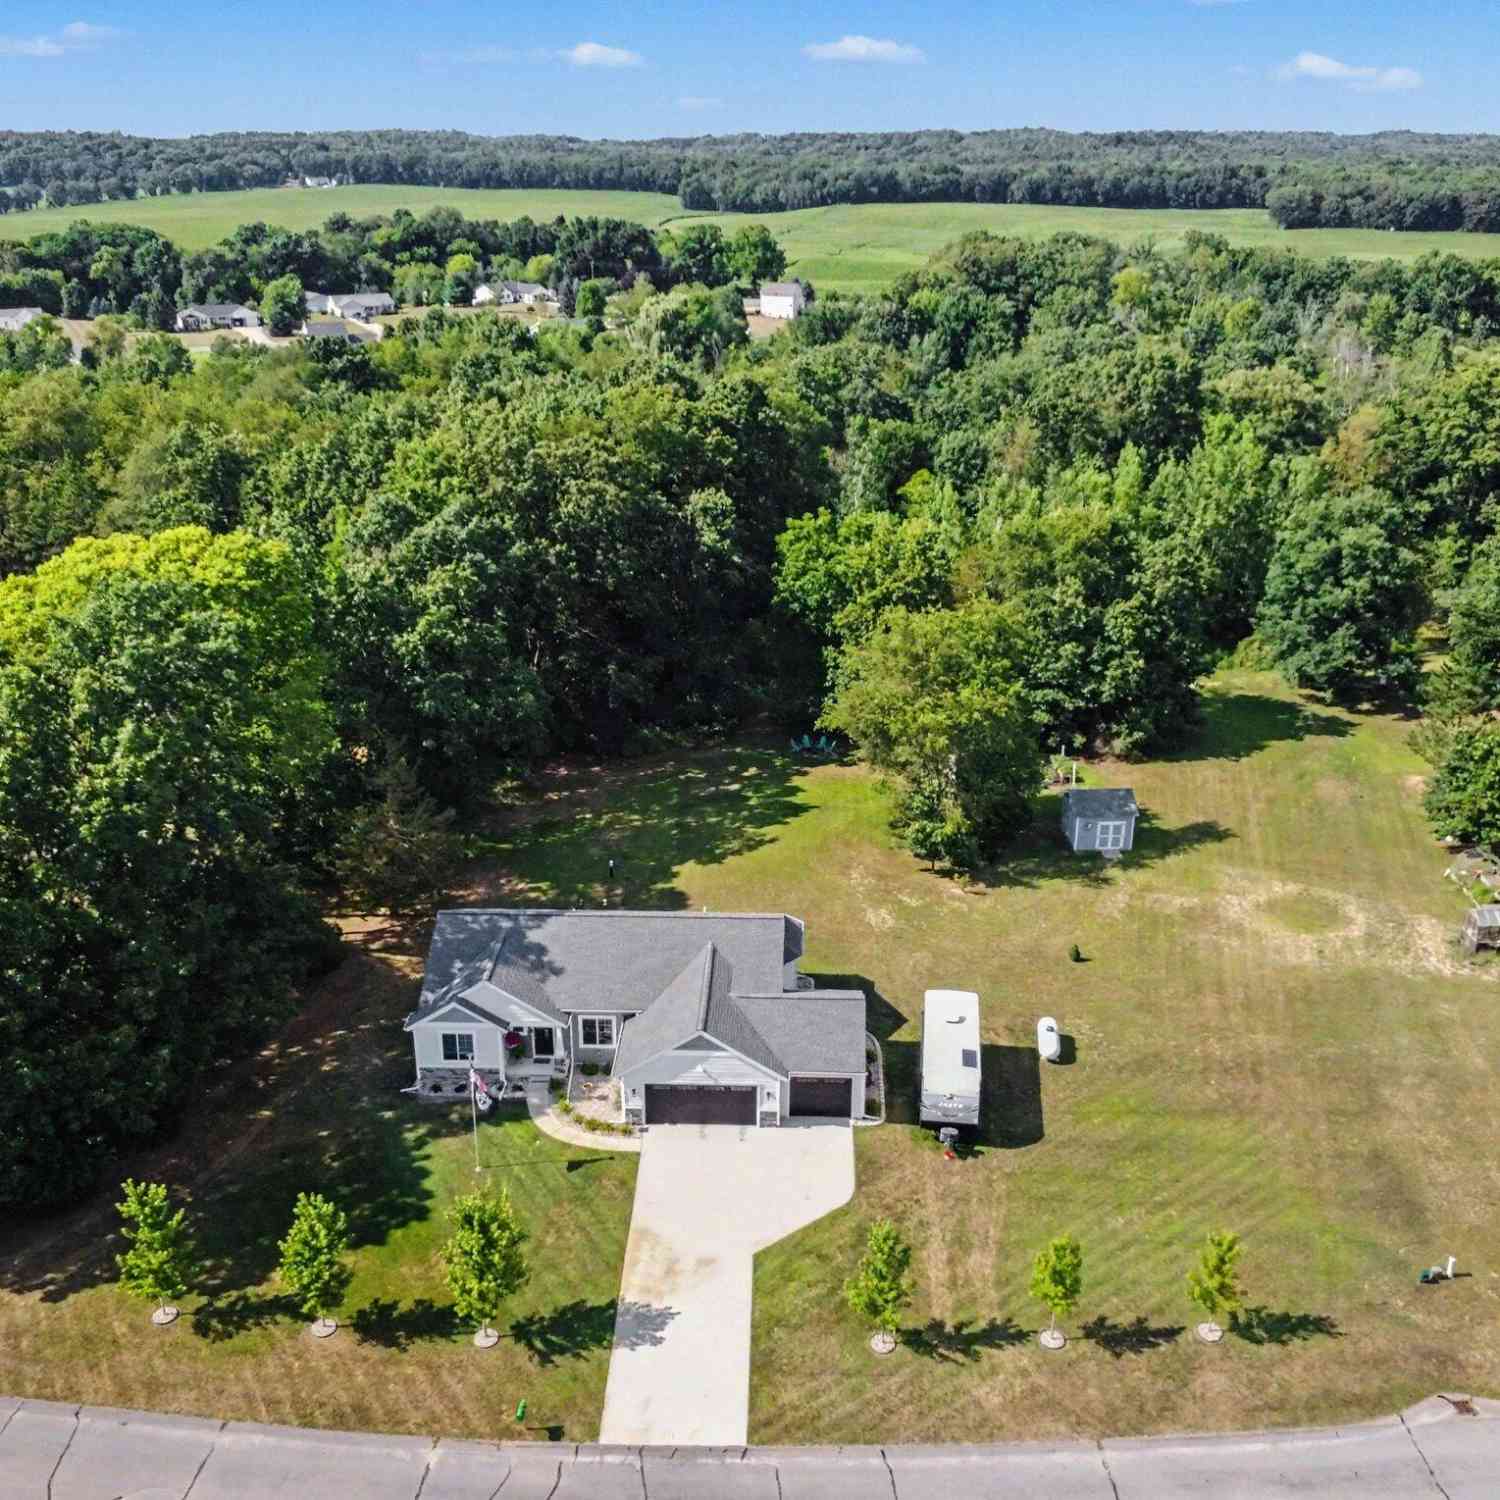
2759 Wildflower Drive
Middleville, MI 49333

 4
4
Bed
 3
3
Bath
 2,461
2,461Sqft
 2
2Acres(Lot)
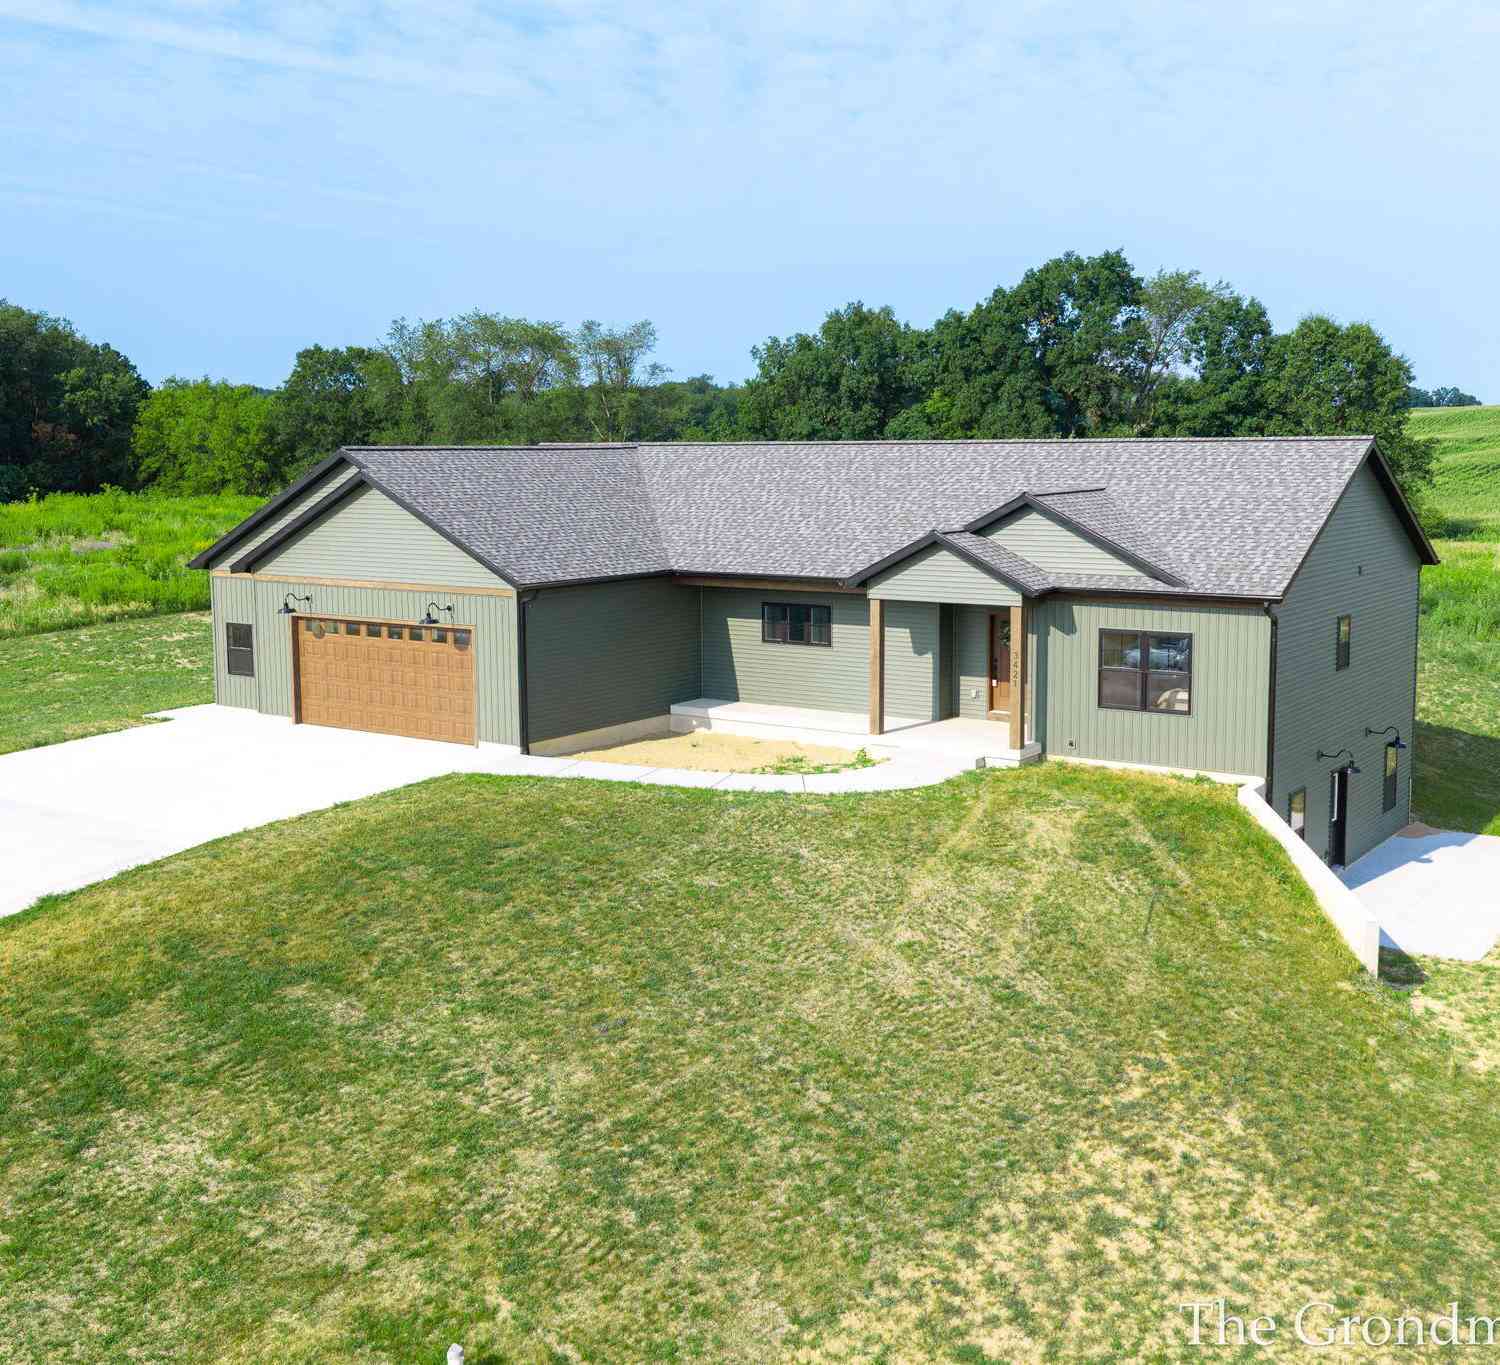
Welcome Home! You'll immediately feel right at home here! No upgrades needed - just unpack, relax and enjoy all this beautiful home has to offer! Skip the hassle of waiting for new construction! What's not to like here! This meticulously maintained property is better than new and 100% move-in ready. This lovingly cared for 4 bedroom 3 full bath ranch style walk out home is situated on a quiet 2 acre country lot, and boasts an exceptional functional layout designed for modern living. Walk inside and feel the bright open- concept layout that includes so many amazing features, including solid surface countertops, walk-in tile shower, and even power window shades in primary bedroom! The spacious kitchen includes plenty of cabinet space solid surface Island, and all new stainless ste

 Property Details
 Map
Map
 Map
Map
What's Nearby
Nearby Areas
 Features
-
Bedroom Information
Total Bedrooms: 4 Window Feature: Window TreatmentsBathroom Information
Total Baths: 3 Full Baths: 3Water/Sewer
Sewer: Septic TankRoom Information
Other Rooms: 6 -
Flooring Information
Carpet, Engineered Hardwood -
Roofing Information
Composition -
Interior Features
Ceiling Fan(s), Broadband, Garage Door Opener, Center Island, Eat-in Kitchen, Pantry Roof: Composition Appliances: Humidifier, Built-In Gas Oven, Cooktop, Dishwasher, Microwave, Range, Refrigerator, Water Softener Owned Laundry Features: Laundry Room, Main Level -
Heating & Cooling
Heating: Forced Air Cooling: Central Air WaterSource: Well -
Fireplace
Number of Fireplaces: 0 Fireplace Features: 0
-
Building Information
Year Built: 2021 Construction Materials: Vinyl Siding Basement: Full, Walk-Out Access Roof: Composition -
Exterior Features
Porch: Deck -
Road Types
Paved -
Laundry Features
Laundry Room, Main LevelPatio And Porch
Deck
-
Lot Information
Lot Dimensions: 216X368X216X682 Lot Description: Wooded, Cul-De-Sac Lot Size Area: 2 Acres Lot Square Feet: 87,120 Stories: 1 Main Square Feet: 2461Property Information
Property Type: Residential Sub Type: Single Family Residence Style: Ranch SQ ft (Living Area): 2,461 Construction Materials: Vinyl Siding Property Age: 5
-
Listing Price Information
Listing Id: 26040391 ist Price: $498,500 List Price Tot SqFt: $203 Listing Terms Cash, Conventional -
Listing Information
Possession: Close Plus 30 Days
-
Tax Information
Parcel Number: 08-120-001-00 Annual Tax: $0 Tax Year: 2026 Taxes: IRVING TWP; LOT 1 FOXGLOVE ESTATES; SEC 33-T4N-R9W (06T)
-
Parking Information
# of Garage Spaces: 3 Has Garage: Yes Attached Garage: Yes Attached
-
School Information
Senior High School District: Thornapple Kellogg
How much is this property worth?
Curious about this home's true market value? Use our free Home Evaluation Tool to instantly get a personalized Comparative Market Analysis (CMA) report. Make smarter, data-driven decisions before you buy.

Nearby Home Value
| Address | Estimate | Bed | Bath | Sq. Ft | Lot Size |
|---|---|---|---|---|---|
| 4454 Foxmoor Court, Middleville, MI, 49333 | $550,000 | 5 | 3 | 3,636 | 1.11 Acres |
| 6202 Black Creek Drive, Middleville, MI, 49333 | $659,900 | 4 | 3 | 3,114 | 3.08 Acres |
| 6244 Black Creek Drive, Middleville, MI, 49333 | $686,900 | 4 | 4 | 3,024 | 10.39 Acres |
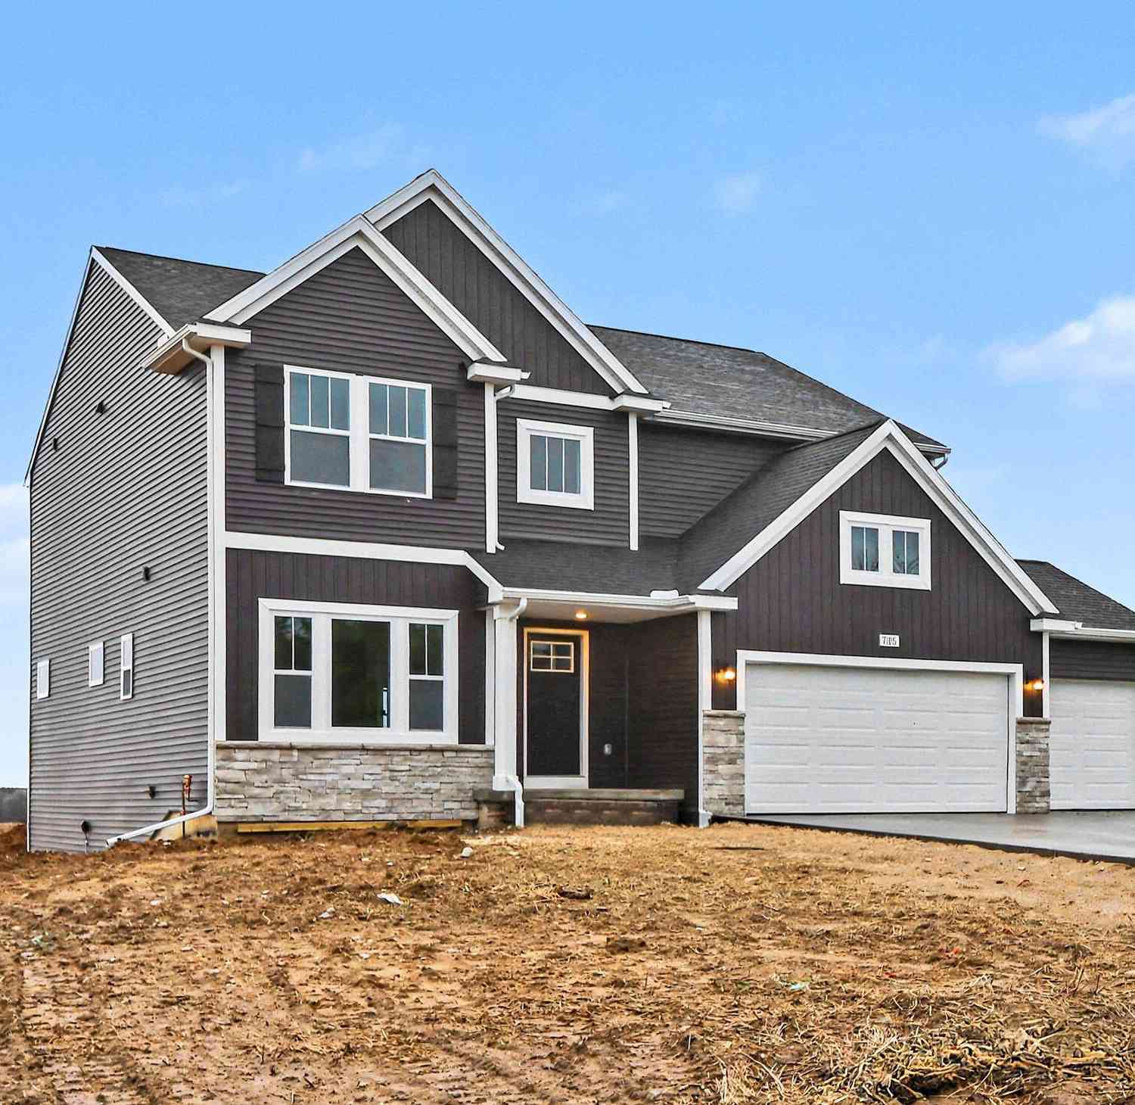
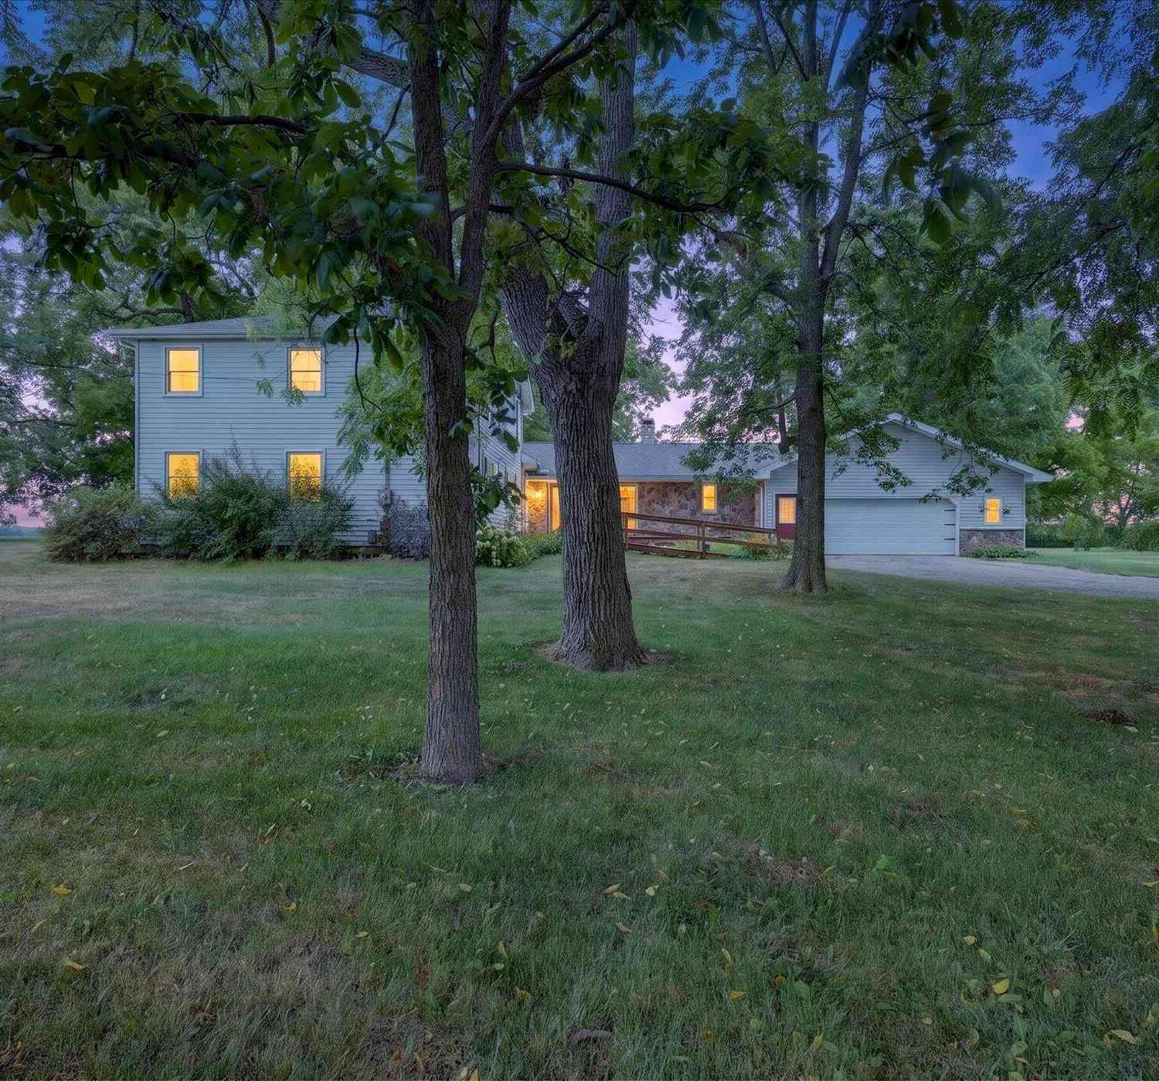
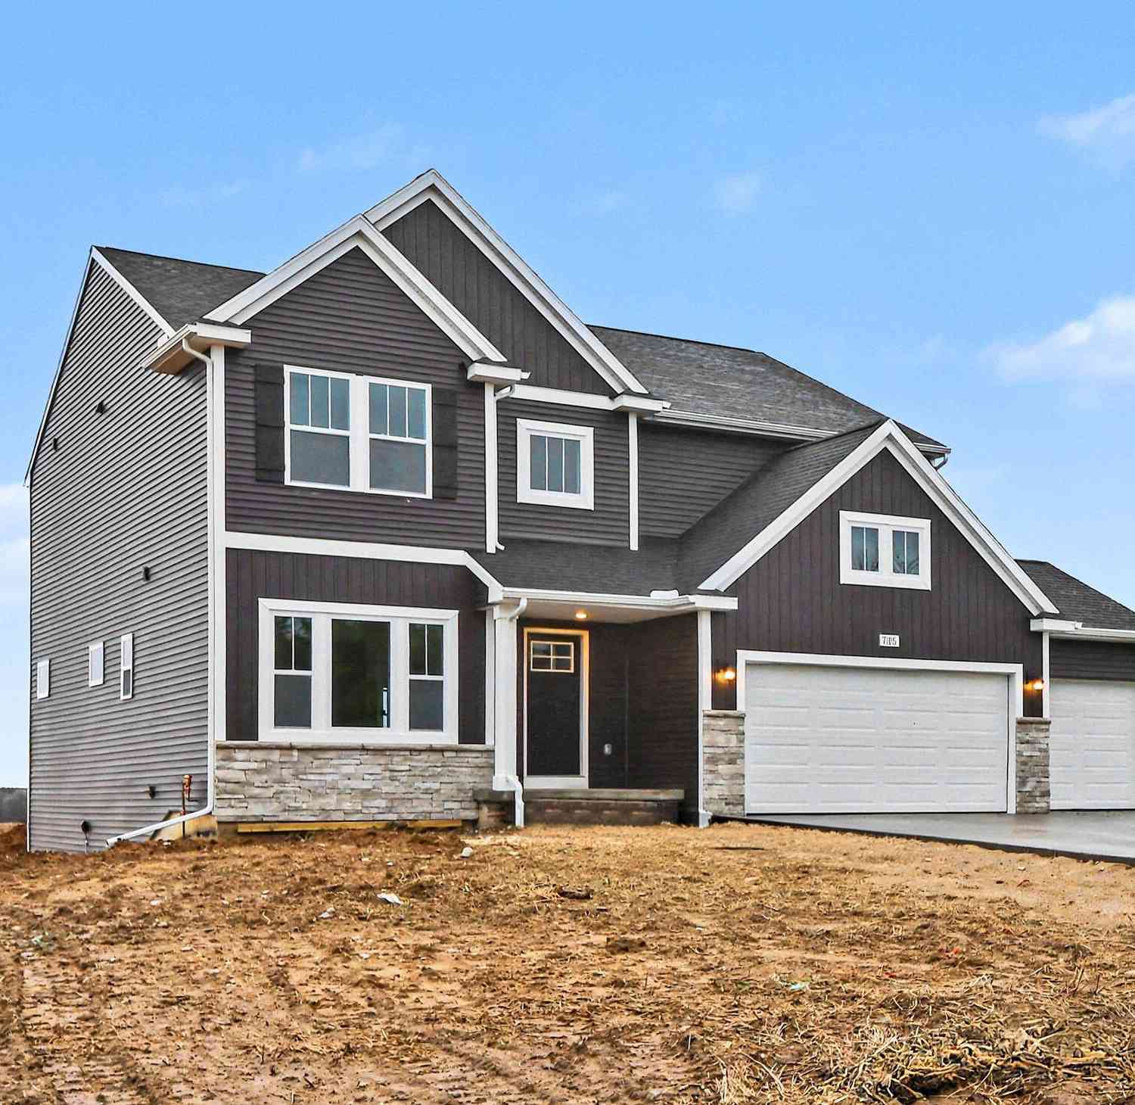
| 7105 Gibson Farms Drive, Middleville, MI, 49333 | $499,900 | 4 | 3 | 2,735 | 2.47 Acres |
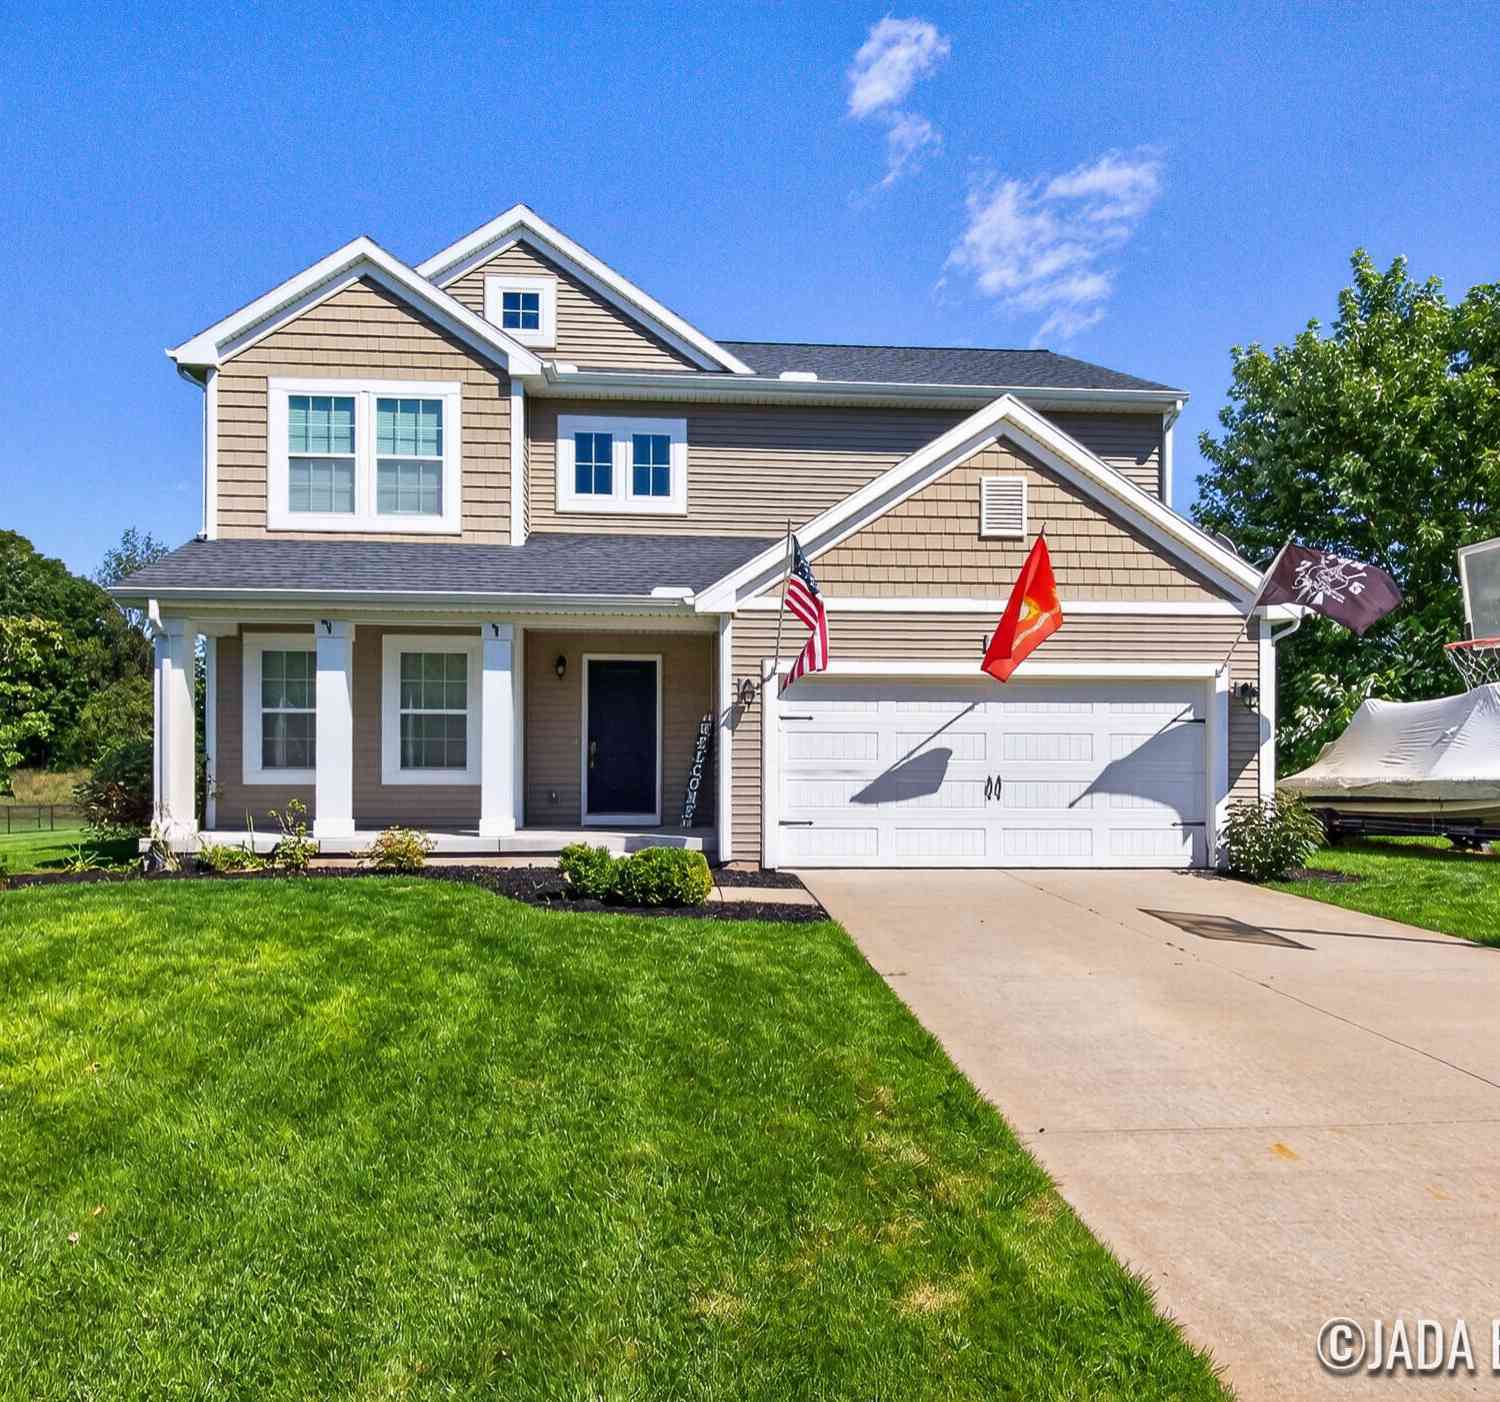
| 1162 Springview Court, Middleville, MI, 49333 | $477,000 | 5 | 4 | 2,368 | 0.94 Acre |
| 898 Millwood Trail, Middleville, MI, 49333 | $131,950 | 3 | 2 | 1,450 | -- |
| 866 Riverbend Lane, Middleville, MI, 49333 | $70,000 | 2 | 2 | 850 | -- |
| 866 Riverbend Lane , Middleville, MI, 49333 | $70,000 | 2 | 2 | 850 | -- |
| 9031 Adams Road, Middleville, MI, 49333 | $399,900 | 3 | 1 | 1,684 | 10 Acres |
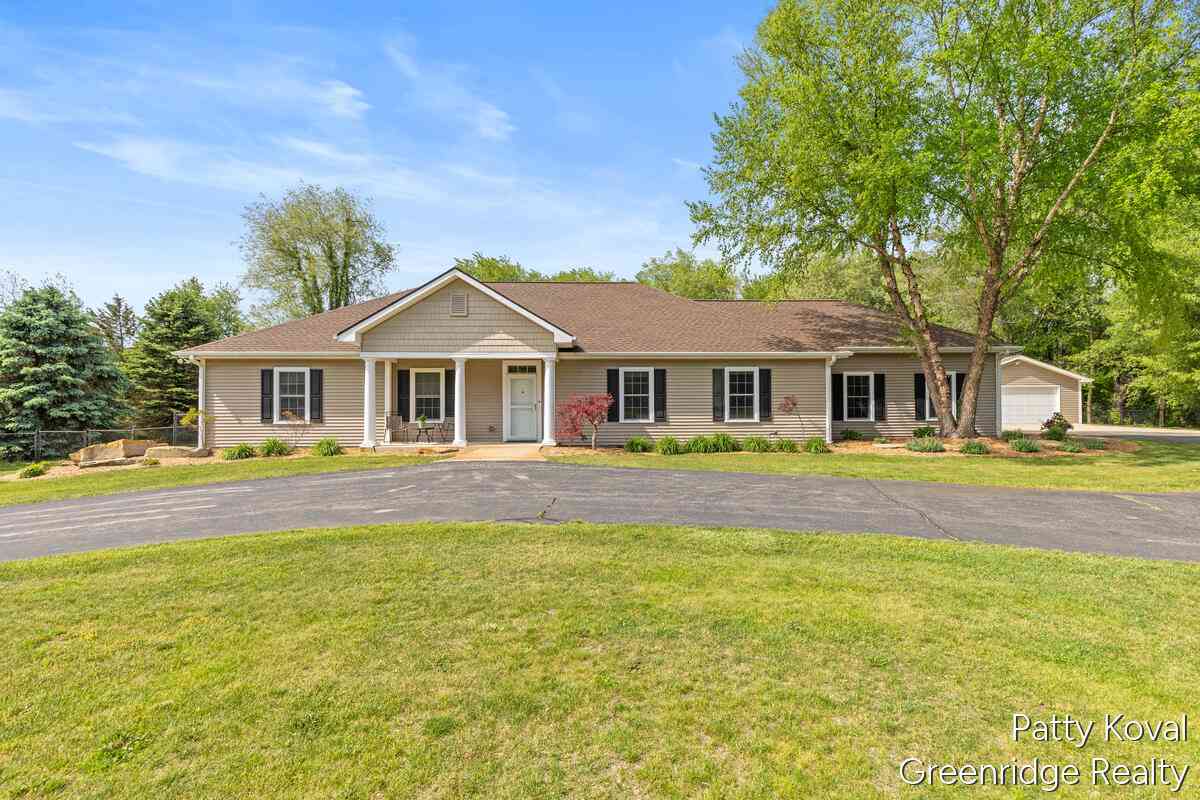
| 10621 Sun-da-go Drive, Middleville, MI, 49333 | $925,000 | 4 | 3 | 2,591 | 2.46 Acres |

Similar Homes To 2759 Wildflower Drive
Nearby For Sale

ByOwner last updated this listing 09/21/2026 @ 11:46
More Cities with for Sale by Owner Homes
- Middleville Homes For Sale By Owner
- Freeport Homes For Sale By Owner
- Caledonia Homes For Sale By Owner
- Hastings Homes For Sale By Owner
- Wayland Homes For Sale By Owner
- Shelbyville Homes For Sale By Owner
- Alto Homes For Sale By Owner
- Delton Homes For Sale By Owner
- Martin Homes For Sale By Owner
- Clarksville Homes For Sale By Owner
- Byron Center Homes For Sale By Owner
- Hopkins Homes For Sale By Owner
- Kentwood Homes For Sale By Owner
- Woodland Homes For Sale By Owner
- Dowling Homes For Sale By Owner
- Dorr Homes For Sale By Owner
- East Grand Rapids Homes For Sale By Owner
- Hickory Corners Homes For Sale By Owner
- Lake Odessa Homes For Sale By Owner
- Nashville Homes For Sale By Owner
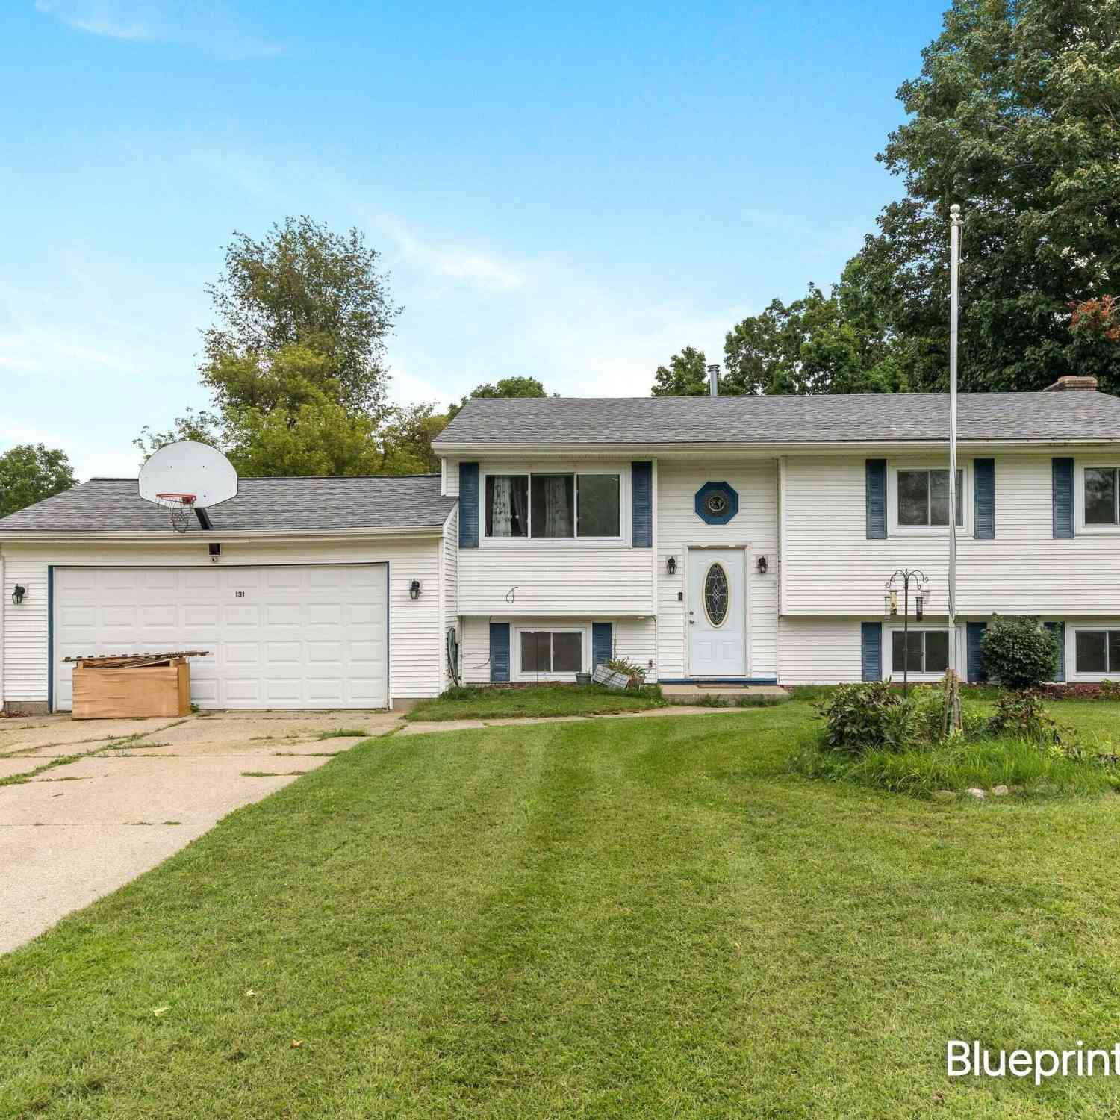
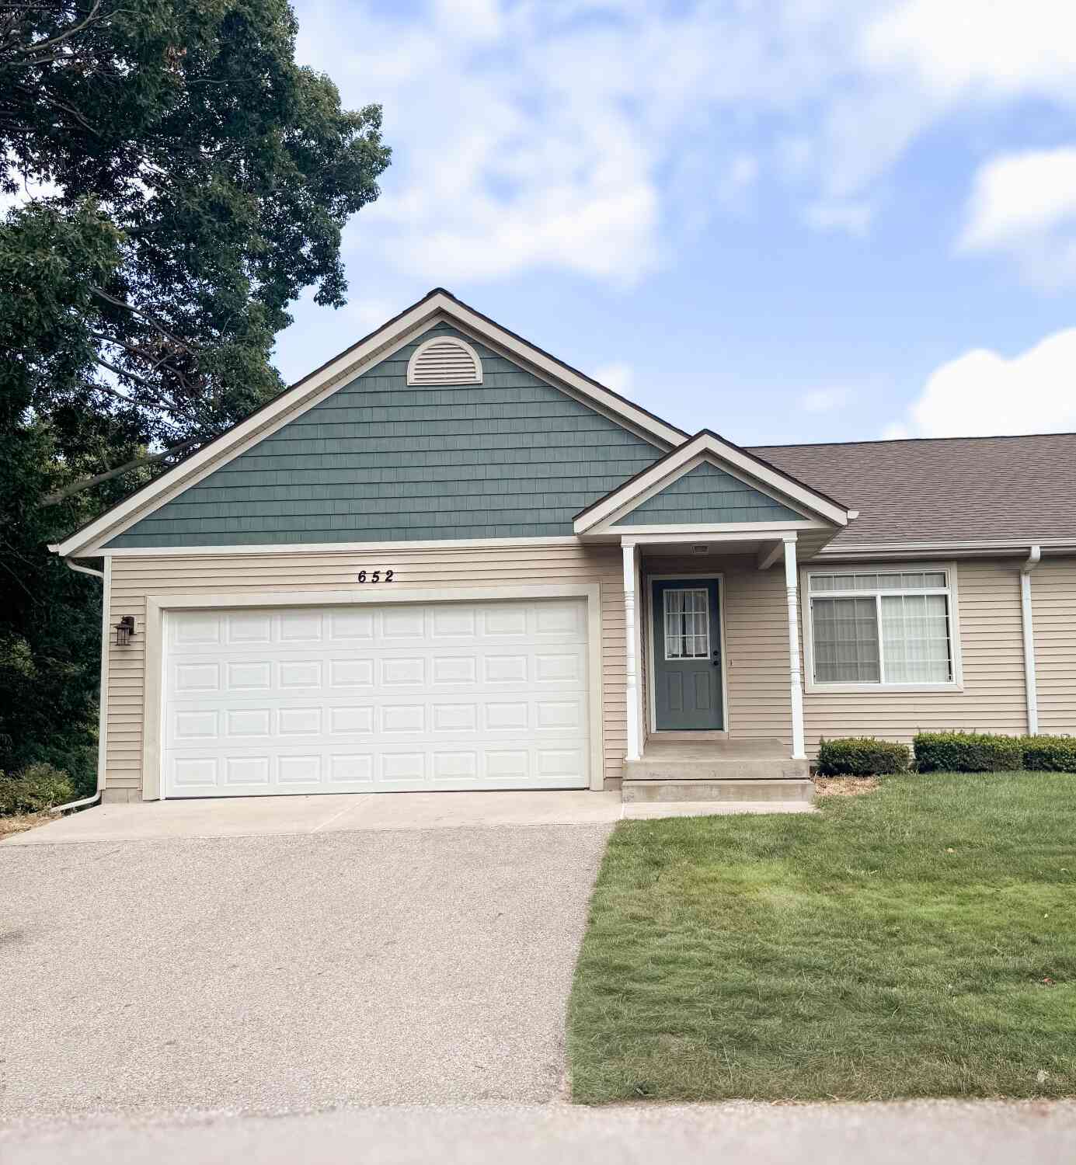
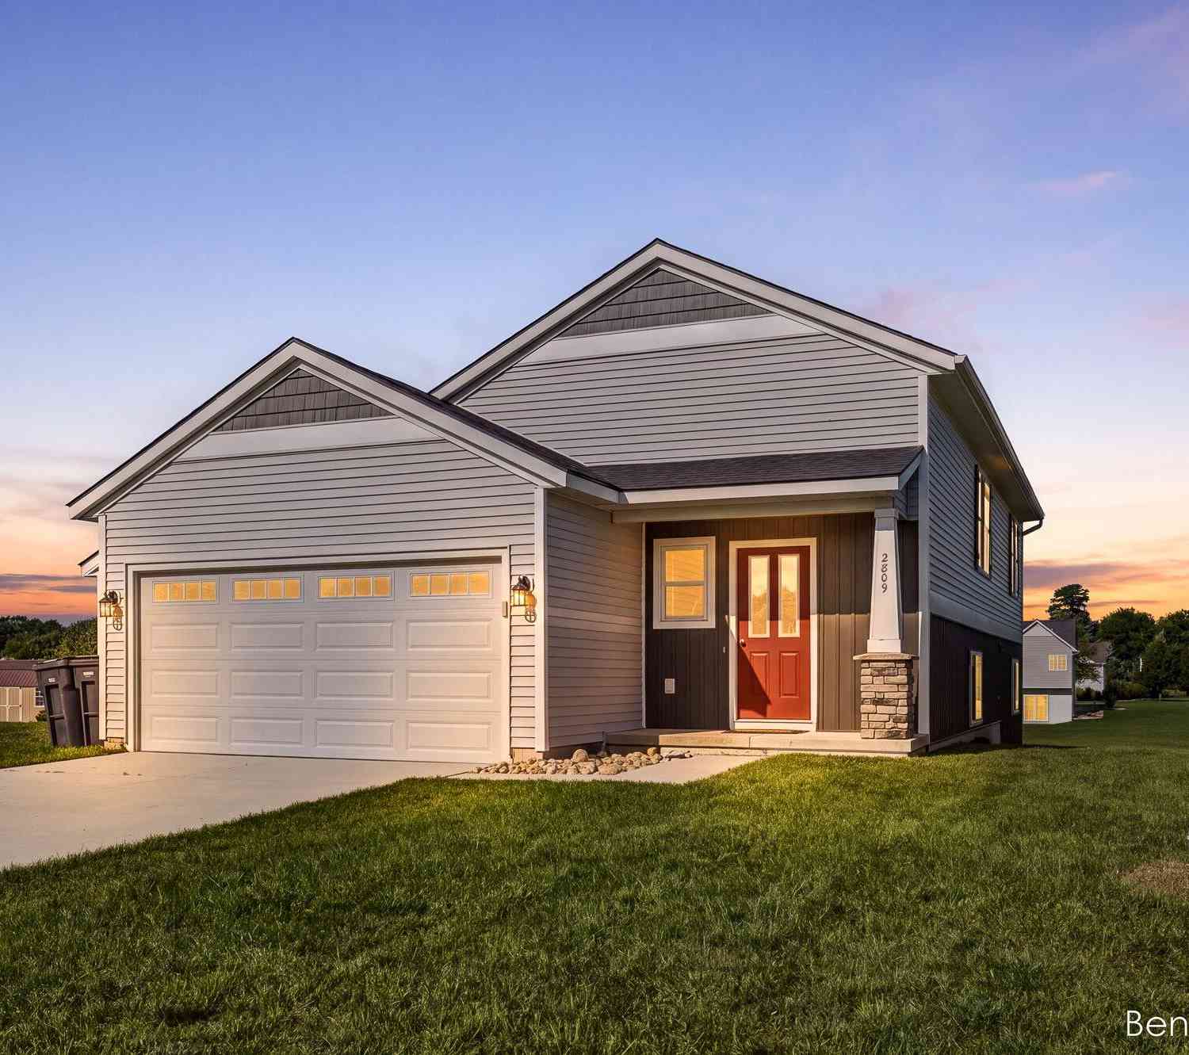
Homes around $498,500



Verify Your Email
Please enter the 6-digit verification code
sent to your email address.
Verify Your Phone Number
Please enter the 6-digit verification code
sent to your mobile phone.