
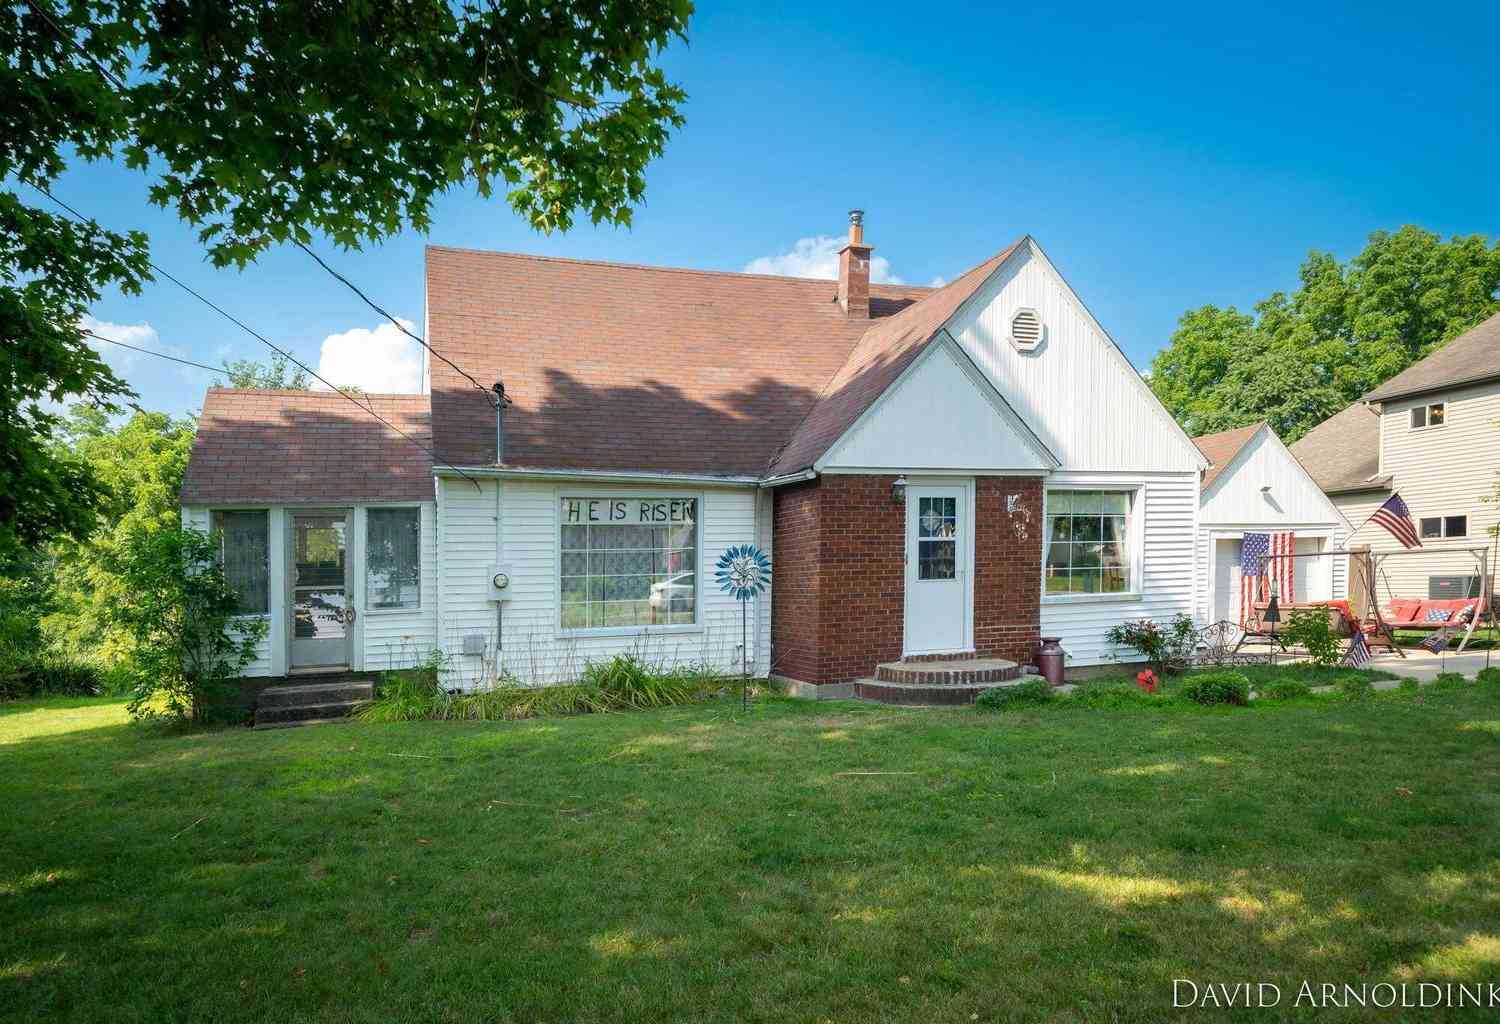
2333 Riley Court
Hudsonville, MI 49426

 3
3
Bed
 2
2
Bath
 1,506
1,506Sqft
 0.31
0.31Acre(Lot)
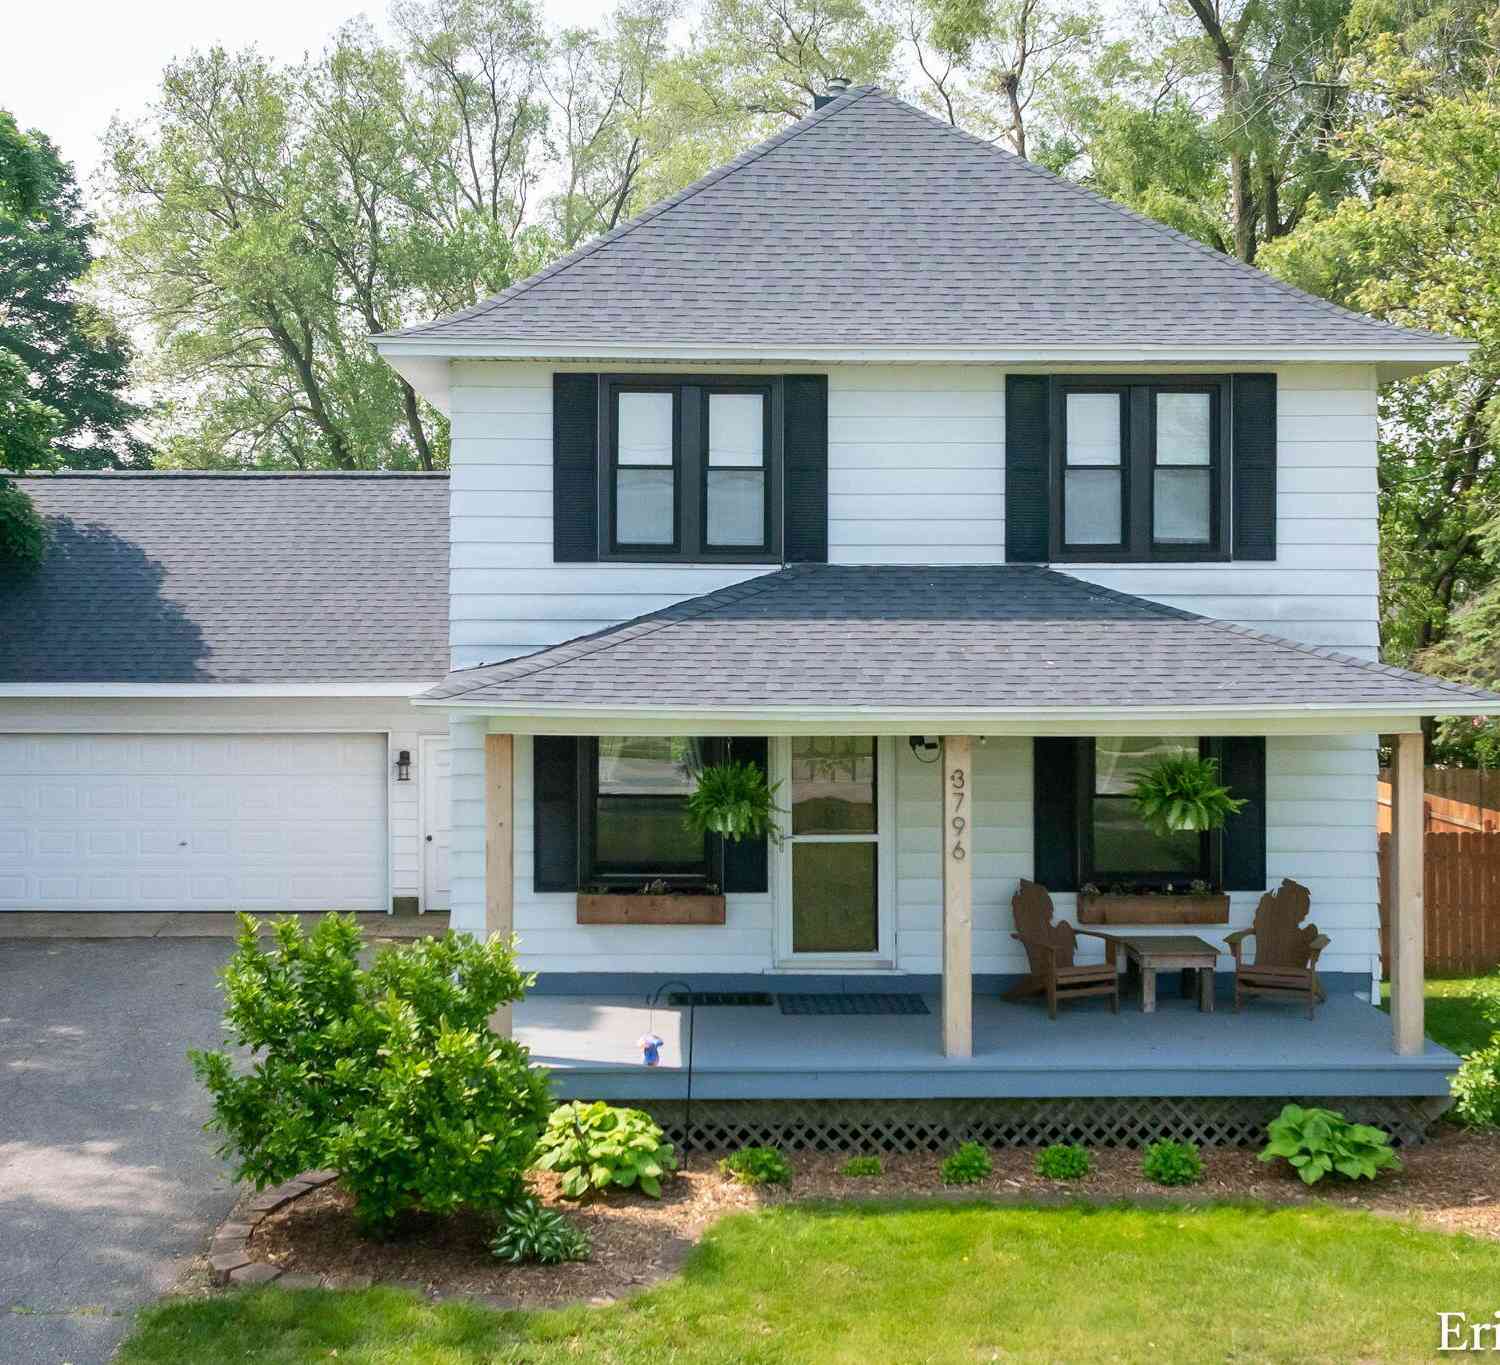
Jamestown Township is the desirable location for this 3 bedroom, 1 1/2 bathroom home! Over a half acre lot, and located on a cul-de-sac street. Don't miss this amazing location, and hard to find price range for your new home!
 Property Details
 Map
Map
 Map
Map
What's Nearby
Nearby Areas
 Features
-
Bedroom Information
Total Bedrooms: 3Bathroom Information
Total Baths: 2 Full Baths: 1 Half Baths: 1Water/Sewer
Sewer: PublicRoom Information
Other Rooms: 6 -
Flooring Information
Carpet, Wood -
Roofing Information
Shingle -
Interior Features
Ceiling Fan(s), Eat-in Kitchen Roof: Shingle Appliances: Microwave, Range, Refrigerator Laundry Features: None -
Heating & Cooling
Heating: Forced Air Cooling: Central Air WaterSource: Public -
Fireplace
Number of Fireplaces: 0 Fireplace Features: 0
-
Building Information
Year Built: 1947 Construction Materials: Brick, Vinyl Siding Basement: Full Roof: Shingle -
Exterior Features
Porch: Deck, Patio -
Road Types
Paved -
Laundry Features
NonePatio And Porch
Deck, Patio
-
Lot Information
Lot Dimensions: 82x310 Lot Size Area: 0.31 Acres Lot Square Feet: 35,915 Stories: 2 Main Square Feet: 1506Property Information
Property Type: Residential Sub Type: Single Family Residence SQ ft (Living Area): 1,506 Construction Materials: Brick, Vinyl Siding Property Age: 79
-
Listing Price Information
Listing Id: 26039210 ist Price: $329,900 List Price Tot SqFt: $219 Listing Terms Cash, Conventional -
Listing Information
Possession: Negotiable
-
Tax Information
Parcel Number: 70-18-10-360-040 Annual Tax: $2,055 Tax Year: 2025 Taxes: PART OF SW 1/4 COM N 0D 0M 15S E 445.5 FT & N 87D 16M 20S E 458 FT FROM SW SEC COR, TH N 87D 16M 20S E 82.5 FT, S 0D 0M 15S W 165 FT, S 87D 16M 20S W 82.5 FT, TH N 0D 0M 15S E 165 FT TO BEG, ALSO COM N 0D 0M 15S E 445.5 FT & N 87D 16M 20S E 458 FT FR OM SW SEC COR, TH N 0D 0M 15S E 145 FT, N 87D 16M 20S E 82.5 FT, S 0D 0M 15S W 145 FT, TH S 87D 16M 20S W 82.5 FT TO BEG. SEC 10 T5N R13W
-
Virtual Tour
Parking Information
# of Garage Spaces: 1 Has Garage: Yes Attached Garage: Yes Attached
-
School Information
Senior High School District: Hudsonville -
Utility Information
Natural Gas Connected
How much is this property worth?
Curious about this home's true market value? Use our free Home Evaluation Tool to instantly get a personalized Comparative Market Analysis (CMA) report. Make smarter, data-driven decisions before you buy.

Nearby Home Value
| Address | Estimate | Bed | Bath | Sq. Ft | Lot Size |
|---|---|---|---|---|---|
| 990 Riley Street, Hudsonville, MI, 49426 | $969,900 | 4 | 3 | 3,420 | 7 Acres |
| 5842 Julie Street, Hudsonville, MI, 49426 | $649,900 | 5 | 5 | 3,369 | 0.43 Acre |
| 1507 Joseph Lane, Hudsonville, MI, 49426 | $475,000 | 4 | 3 | 2,687 | 0.37 Acre |
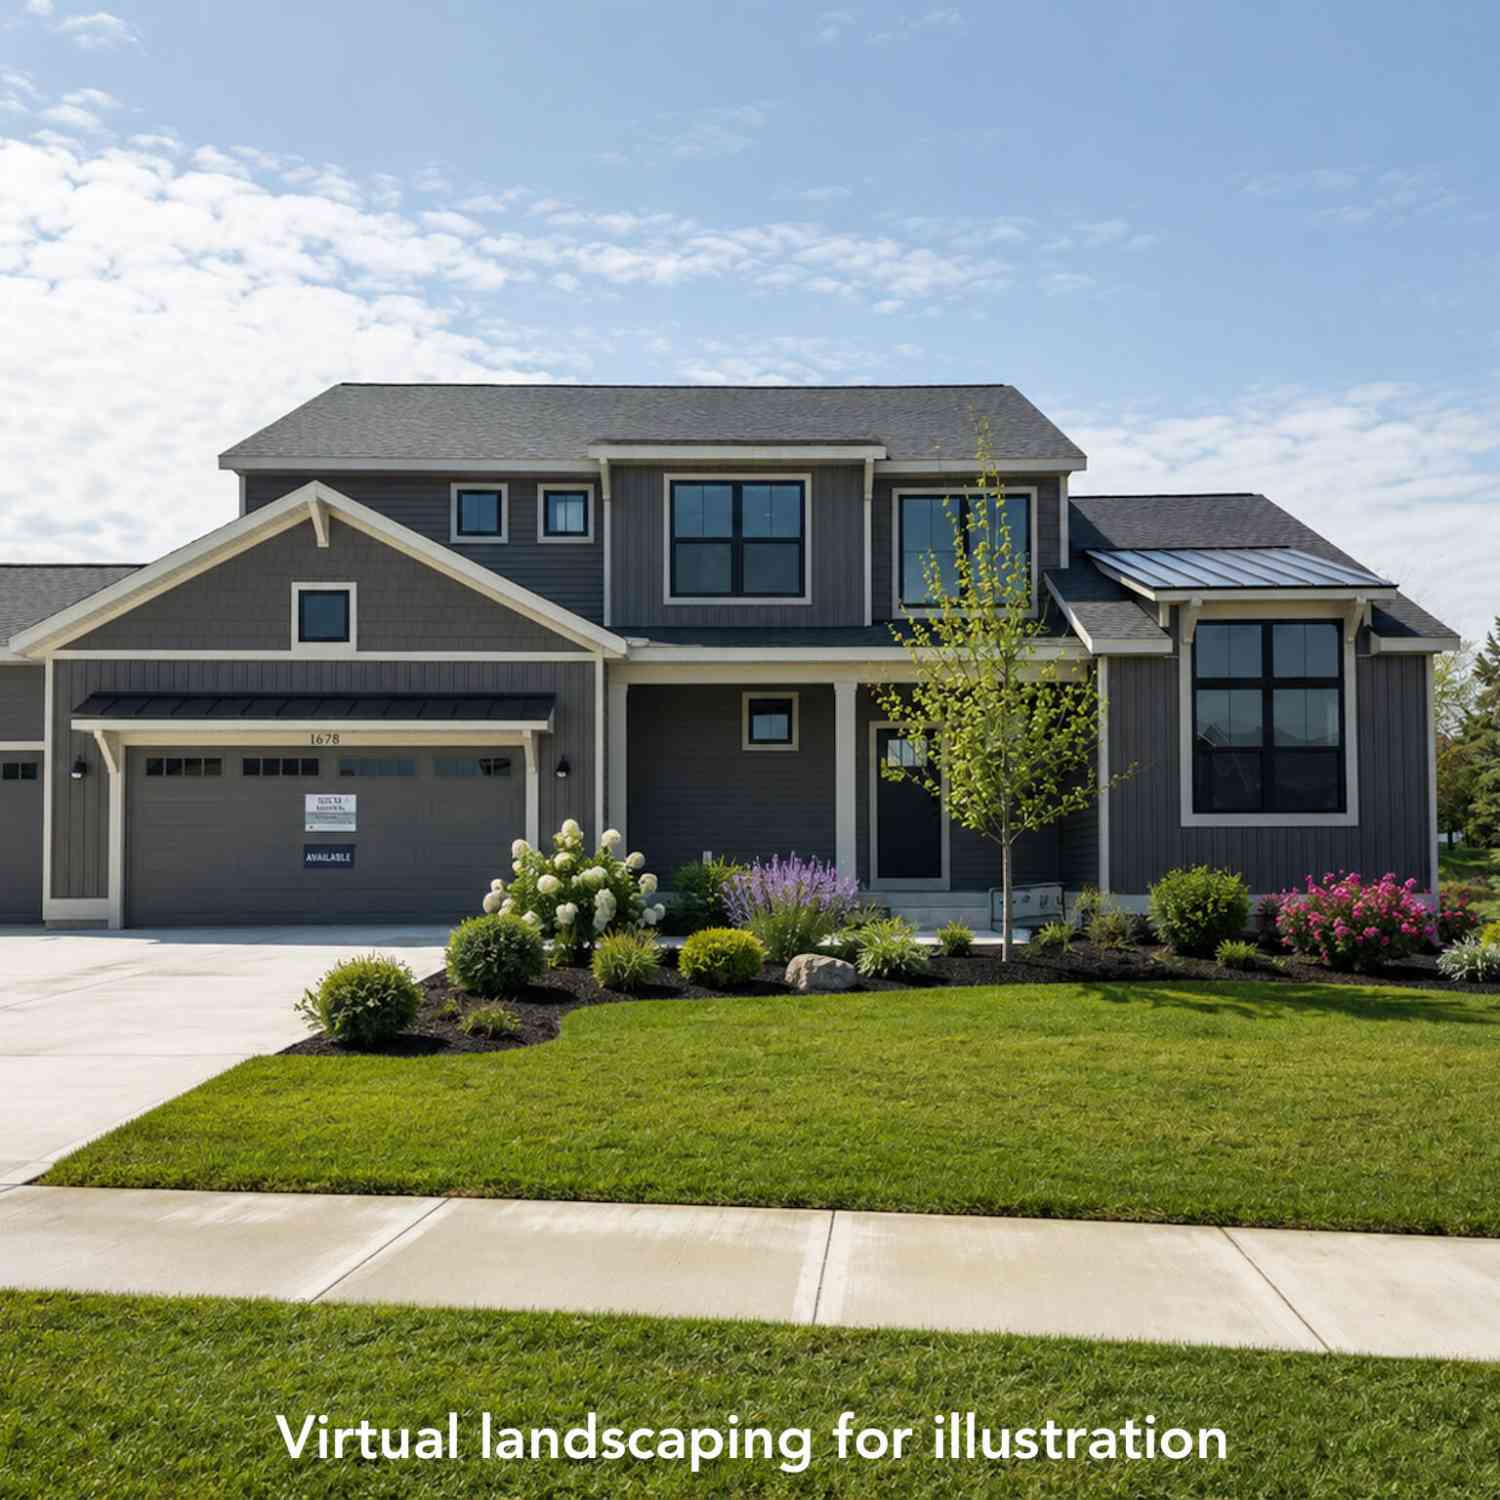
| 1678 Round Barn Drive, Hudsonville, MI, 49426 | $657,900 | 4 | 3 | 2,606 | 0.37 Acre |
| 3221 Rocaway Drive, Hudsonville, MI, 49426 | $599,000 | 3 | 3 | 2,870 | 0.43 Acre |
| 2141 Granite Street, Hudsonville, MI, 49426 | $115,000 | 3 | 2 | 1,980 | -- |
| 2864 Dornick Drive, Hudsonville, MI, 49426 | $99,999 | 3 | 2 | 1,072 | 0.11 Acre |
| 2325 Riley Court, Hudsonville, MI, 49426 | $599,900 | 4 | 4 | 3,158 | 0.56 Acre |
| 2650 Ulysses Court, Hudsonville, MI, 49426 | $45,000 | 2 | 1 | 752 | -- |
| 3030 Clearview Drive, Hudsonville, MI, 49426 | $439,900 | 4 | 3 | 2,548 | 0.24 Acre |
Similar Homes To 2333 Riley Court
Nearby For Sale




ByOwner last updated this listing 09/16/2026 @ 06:54
More Cities with for Sale by Owner Homes
- Hudsonville Homes For Sale By Owner
- Jenison Homes For Sale By Owner
- Zeeland Homes For Sale By Owner
- Grandville Homes For Sale By Owner
- Allendale Homes For Sale By Owner
- Wyoming Homes For Sale By Owner
- Byron Center Homes For Sale By Owner
- Marne Homes For Sale By Owner
- Dorr Homes For Sale By Owner
- West Olive Homes For Sale By Owner
- Kentwood Homes For Sale By Owner
- Holland Homes For Sale By Owner
- Coopersville Homes For Sale By Owner
- Hamilton Homes For Sale By Owner
- Grand Rapids Homes For Sale By Owner
- Comstock Park Homes For Sale By Owner
- Nunica Homes For Sale By Owner
- Caledonia Homes For Sale By Owner
- East Grand Rapids Homes For Sale By Owner
- Conklin Homes For Sale By Owner
Homes around $329,900





Verify Your Email
Please enter the 6-digit verification code
sent to your email address.
Verify Your Phone Number
Please enter the 6-digit verification code
sent to your mobile phone.