
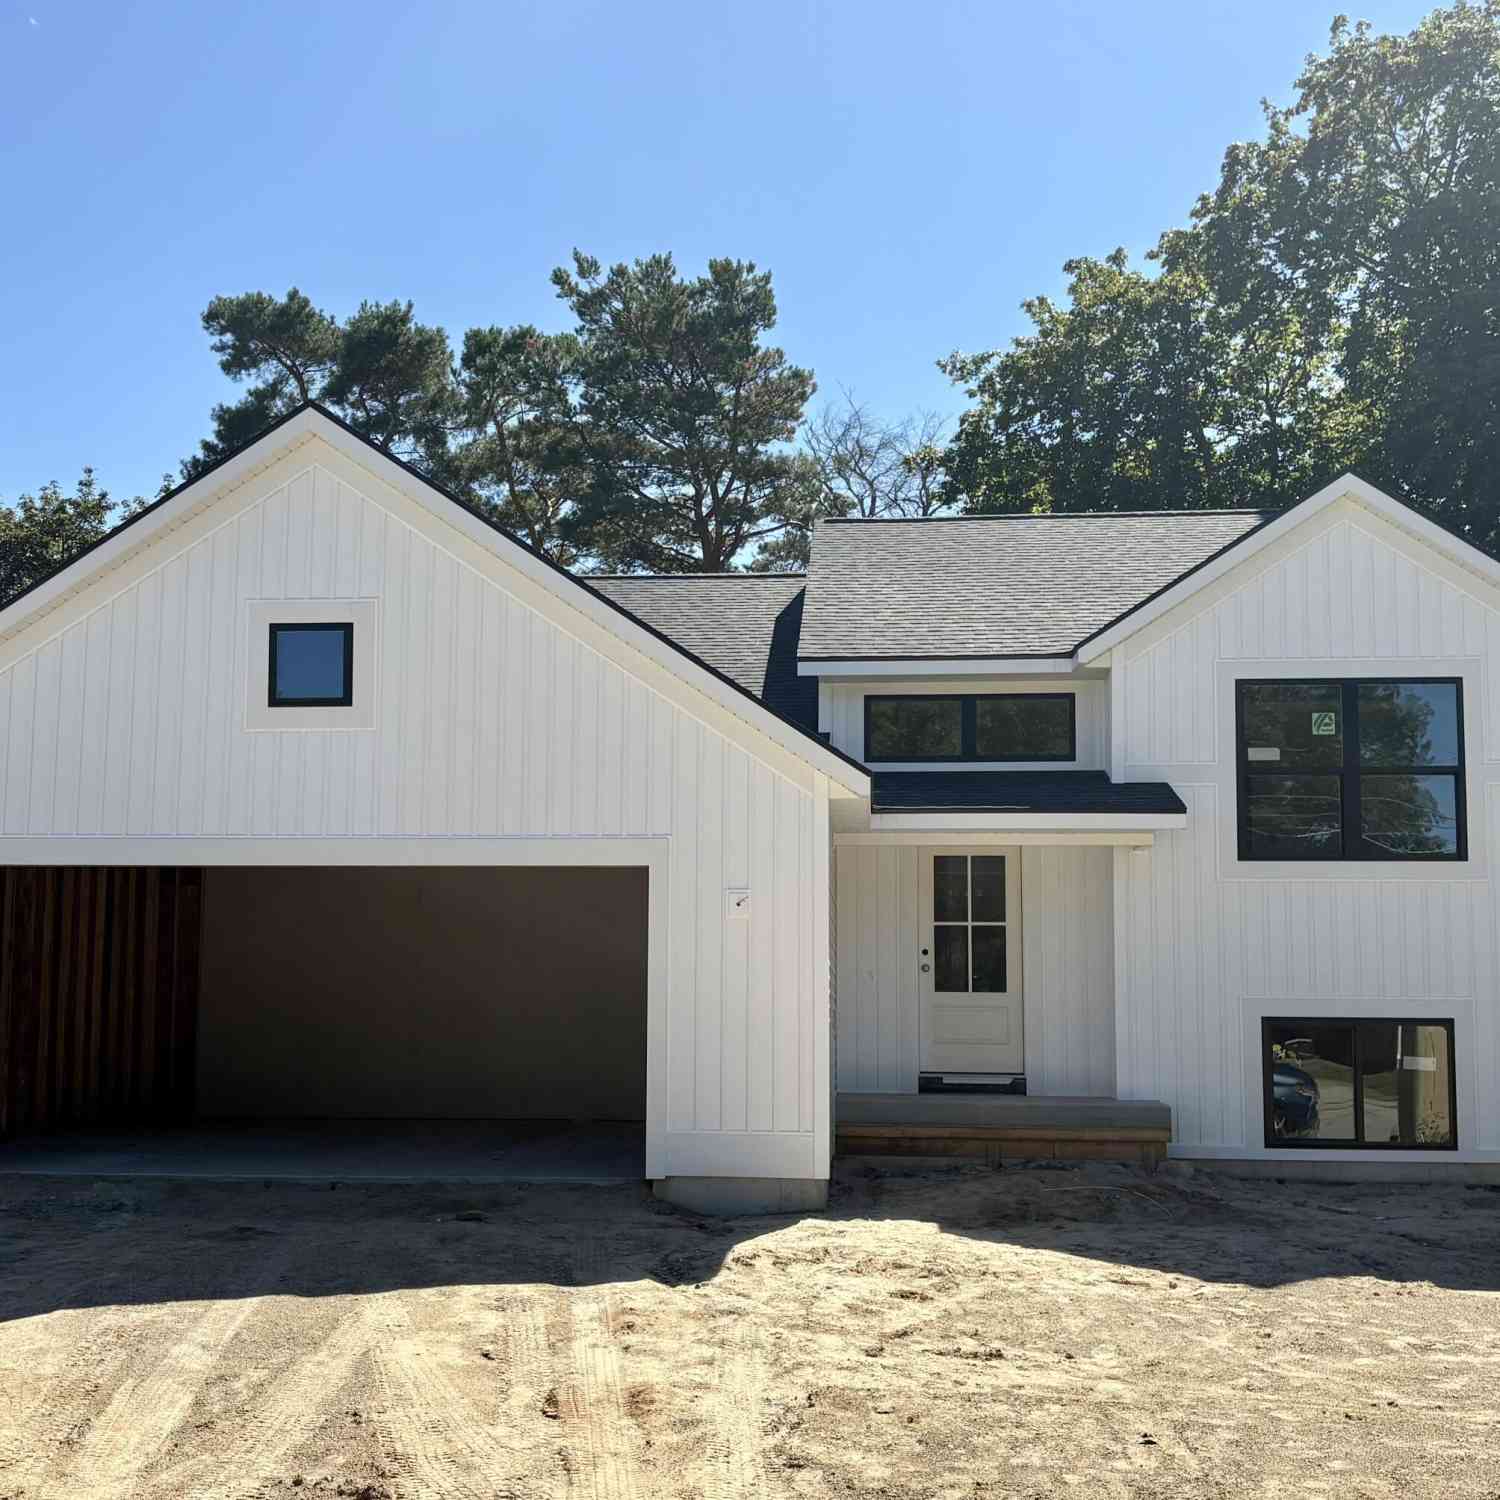
3308 Allen Street
Hudsonville, MI 49426

 4
4
Bed
 3
3
Bath
 2,044
2,044Sqft
 0.21
0.21Acre(Lot)
Welcome to this brand-new bi-level in the highly desirable Hudsonville School District! Priced at $424,900, this thoughtfully designed home offers 2 bedrooms and 2 full bathrooms on the main floor with a bright, open-concept layout and modern finishes throughout. The finished lower level has 2 bedrooms, a bathroom, family room to fit your needs. Enjoy the benefits of new construction with room to grow, all in a convenient Hudsonville location with the property backing up to Hudsonville High School. A great opportunity to own a brand-new home in Hudsonville Schools for under $425000!
 Property Details
 Map
Map
 Map
Map
What's Nearby
Nearby Areas
 Features
-
Bedroom Information
Total Bedrooms: 4 Window Feature: Insulated WindowsBathroom Information
Total Baths: 3 Full Baths: 3Water/Sewer
Sewer: PublicRoom Information
Other Rooms: 7 -
Flooring Information
Carpet, Vinyl -
Roofing Information
Asphalt, Composition -
Interior Features
Broadband, Garage Door Opener, Center Island Roof: Asphalt, Composition Appliances: Dishwasher, Disposal, Oven, Refrigerator Laundry Features: Gas Dryer Hookup, Laundry Closet, Main Level, Washer Hookup -
Heating & Cooling
Heating: Forced Air WaterSource: Public -
Fireplace
Number of Fireplaces: 0 Fireplace Features: 0
-
Building Information
Year Built: 2026 Construction Materials: Vinyl Siding New Construction: Yes Basement: Walk-Out Access Roof: Asphalt, Composition -
Exterior Features
Porch: Deck, Porch(es) -
Road Types
Paved -
Fencing
Chain Link -
Laundry Features
Gas Dryer Hookup, Laundry Closet, Main Level, Washer HookupPatio And Porch
Deck, Porch(es)Fencing
Chain Link
-
Lot Information
Lot Dimensions: 67 x 131 Lot Description: Sidewalk Lot Size Area: 0.21 Acres Lot Square Feet: 9,074 Stories: 1 Main Square Feet: 2044Property Information
Property Type: Residential Sub Type: Single Family Residence SQ ft (Living Area): 2,044 Construction Materials: Vinyl Siding Property Age: 0
-
Listing Price Information
Listing Id: 26044519 ist Price: $424,900 List Price Tot SqFt: $208 Listing Terms Cash, FHA, VA Loan, Conventional -
Listing Information
Possession: Close Of Escrow
-
Tax Information
Parcel Number: 70-14-32-278-023 Annual Tax: $1 Tax Year: 2026 Taxes: LOT 34 & E 7.92 FT OF LOT 33 OF PLEASANT VIEW SUB, ALL PREV PT OF LOT 33 OHLMAN'S ASSESSORS PLAT NO 1. SEC 32 T6N R13W.
-
Parking Information
# of Garage Spaces: 2 Has Garage: Yes Attached Garage: Yes Garage Faces Front, Garage Door Opener, Attached
-
School Information
Senior High School District: Hudsonville -
Utility Information
Cable Available, Natural Gas Connected -
Location Information
Direction: 32nd to Allen
How much is this property worth?
Curious about this home's true market value? Use our free Home Evaluation Tool to instantly get a personalized Comparative Market Analysis (CMA) report. Make smarter, data-driven decisions before you buy.

Nearby Home Value
| Address | Estimate | Bed | Bath | Sq. Ft | Lot Size |
|---|---|---|---|---|---|
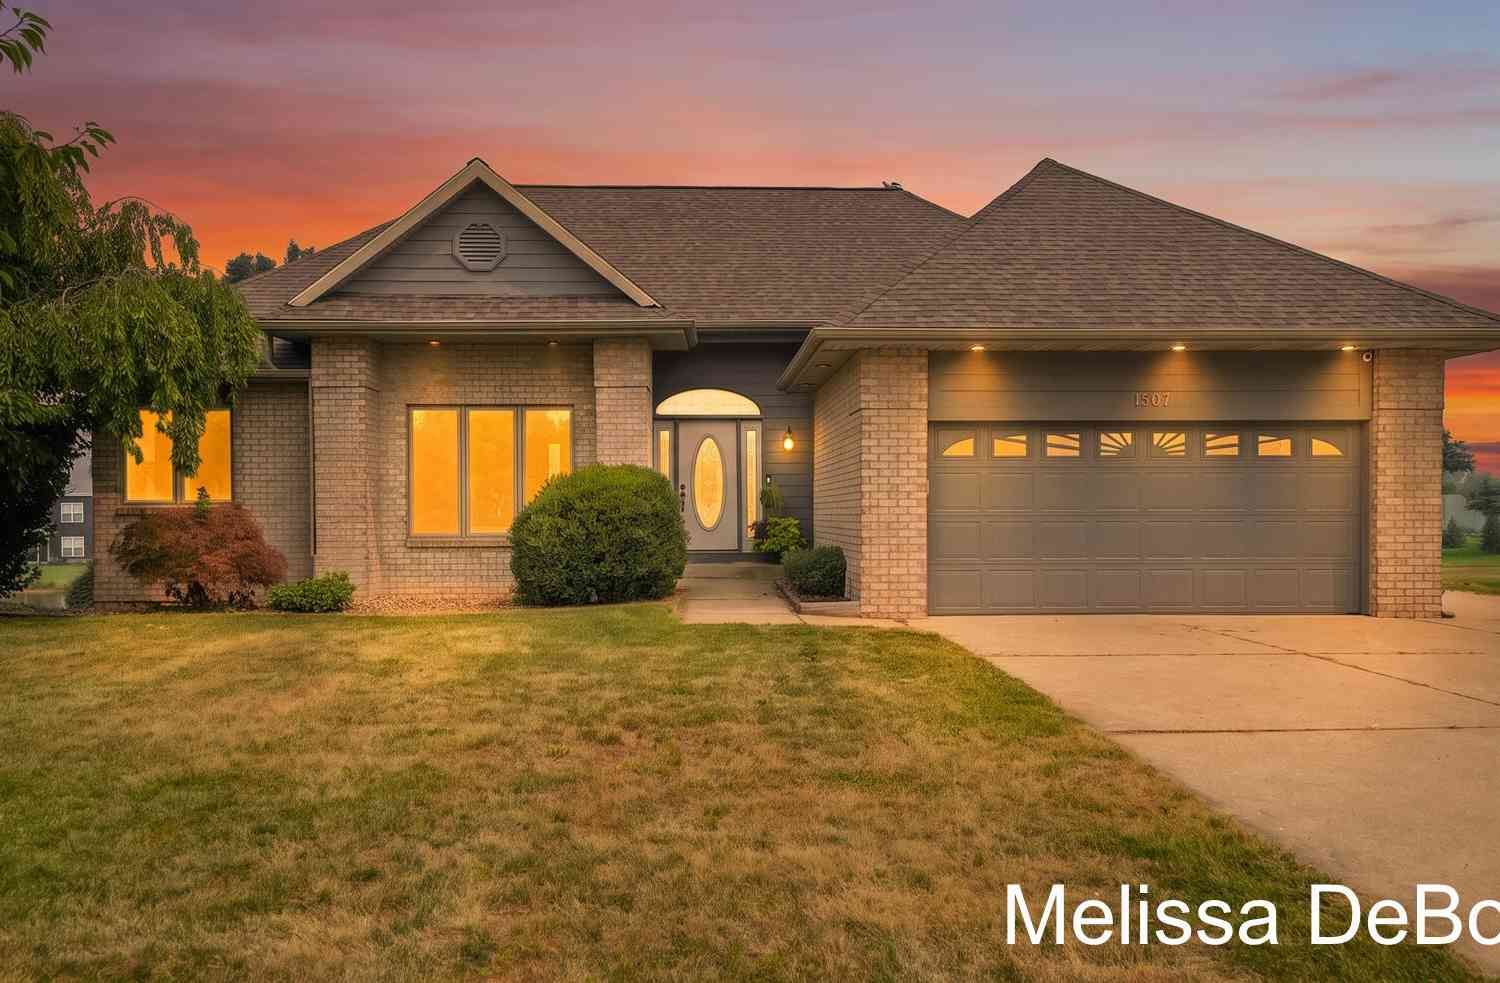
| 1507 Joseph Lane, Hudsonville, MI, 49426 | $450,000 | 4 | 3 | 2,687 | 0.37 Acre |
| 1694 Round Barn Drive, Hudsonville, MI, 49426 | $599,900 | 4 | 3 | 2,415 | 0.41 Acre |
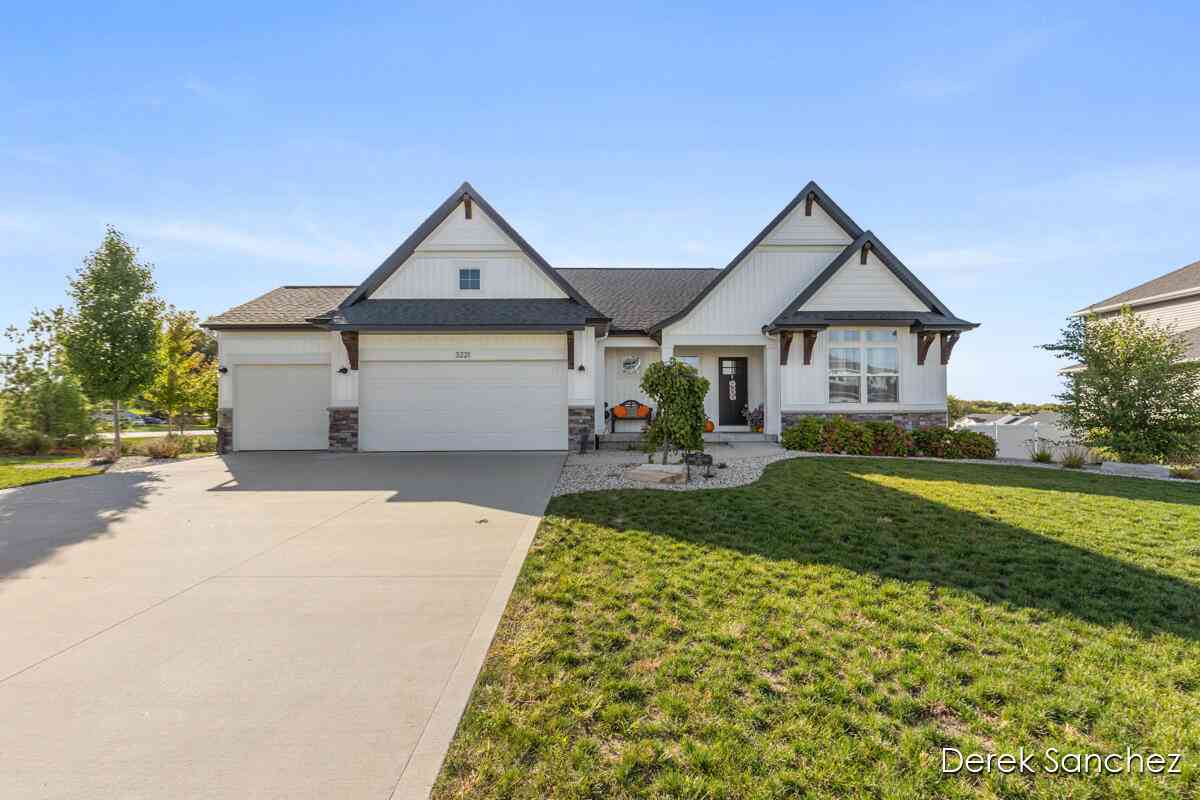
| 3221 Rocaway Drive, Hudsonville, MI, 49426 | $579,000 | 3 | 3 | 2,870 | 0.43 Acre |
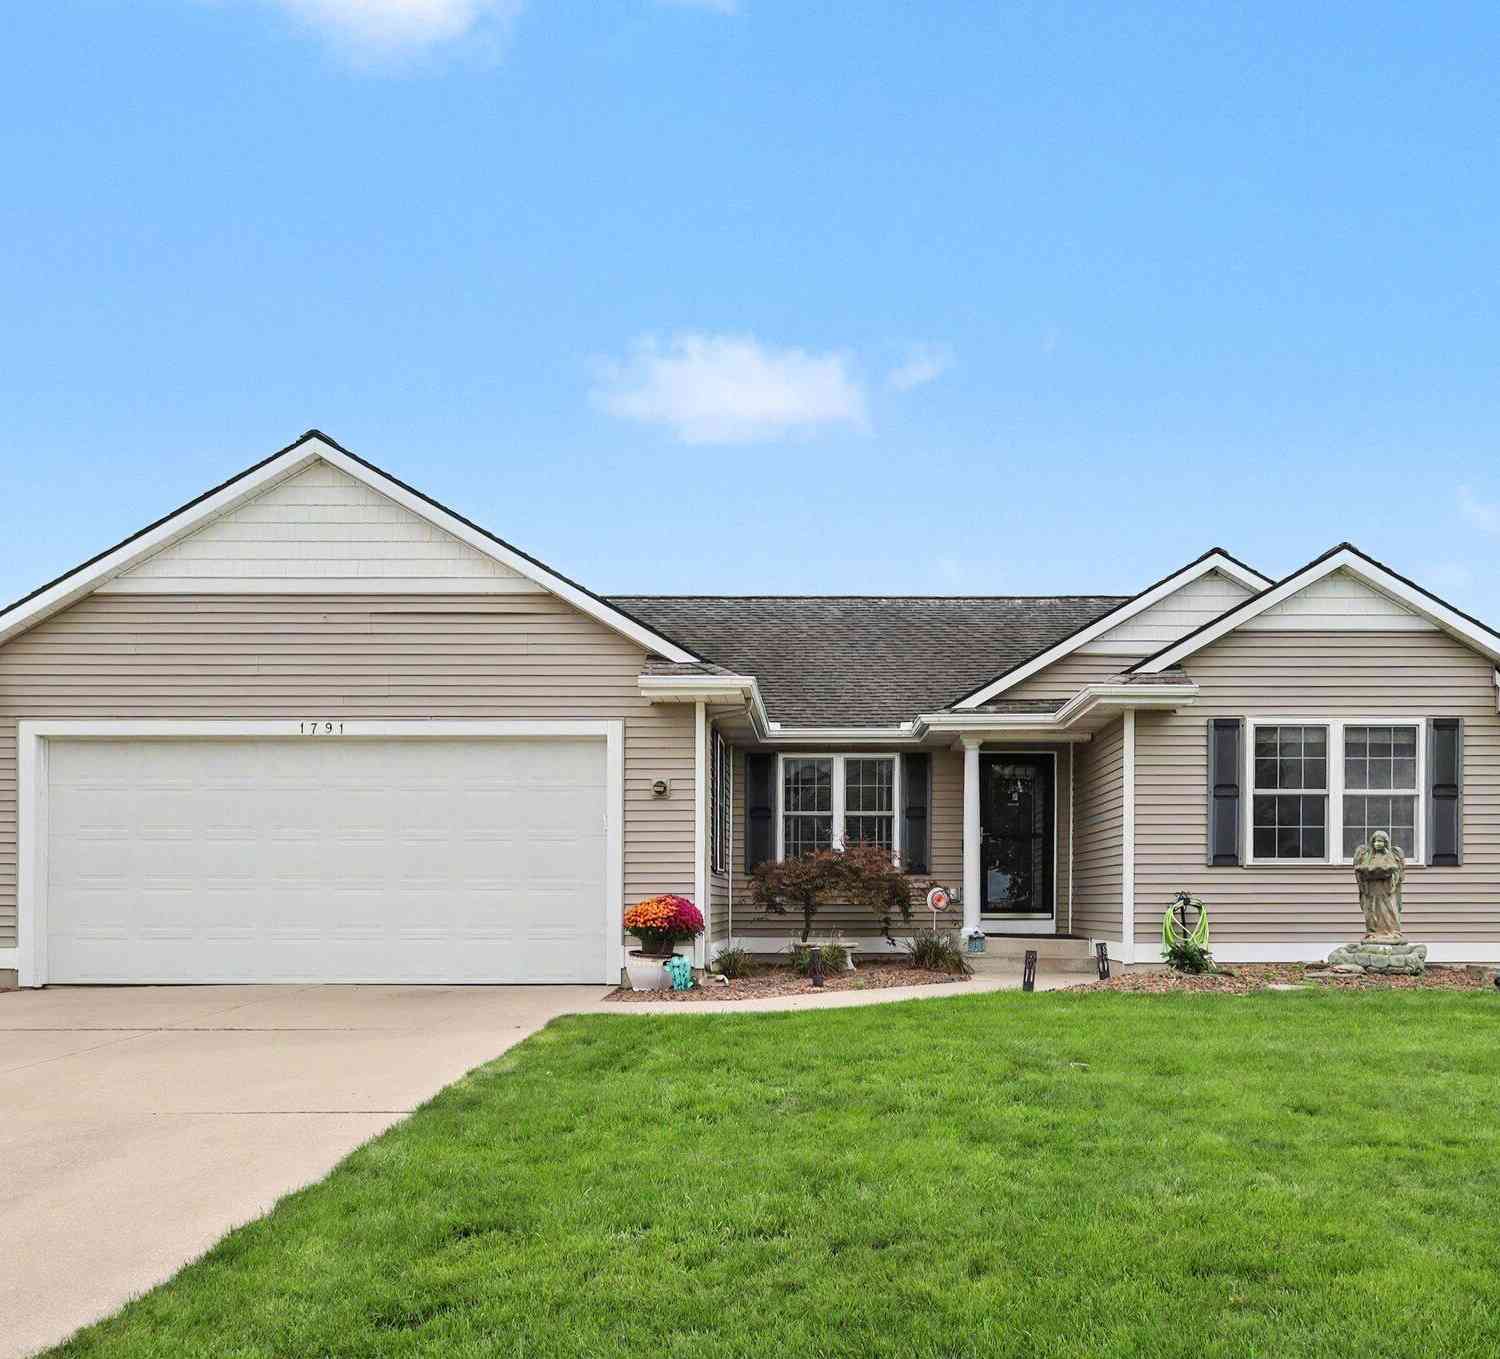
| 1791 Ericridge Drive, Hudsonville, MI, 49426 | $460,000 | 4 | 3 | 2,500 | 0.34 Acre |
| 1936 Red Barn Drive, Hudsonville, MI, 49426 | $835,000 | 5 | 5 | 4,385 | 0.37 Acre |
| 2141 Granite Street, Hudsonville, MI, 49426 | $110,000 | 3 | 2 | 1,980 | -- |
| 2058 Waler Drive, Hudsonville, MI, 49426 | $399,900 | 3 | 2 | 2,131 | 0.41 Acre |
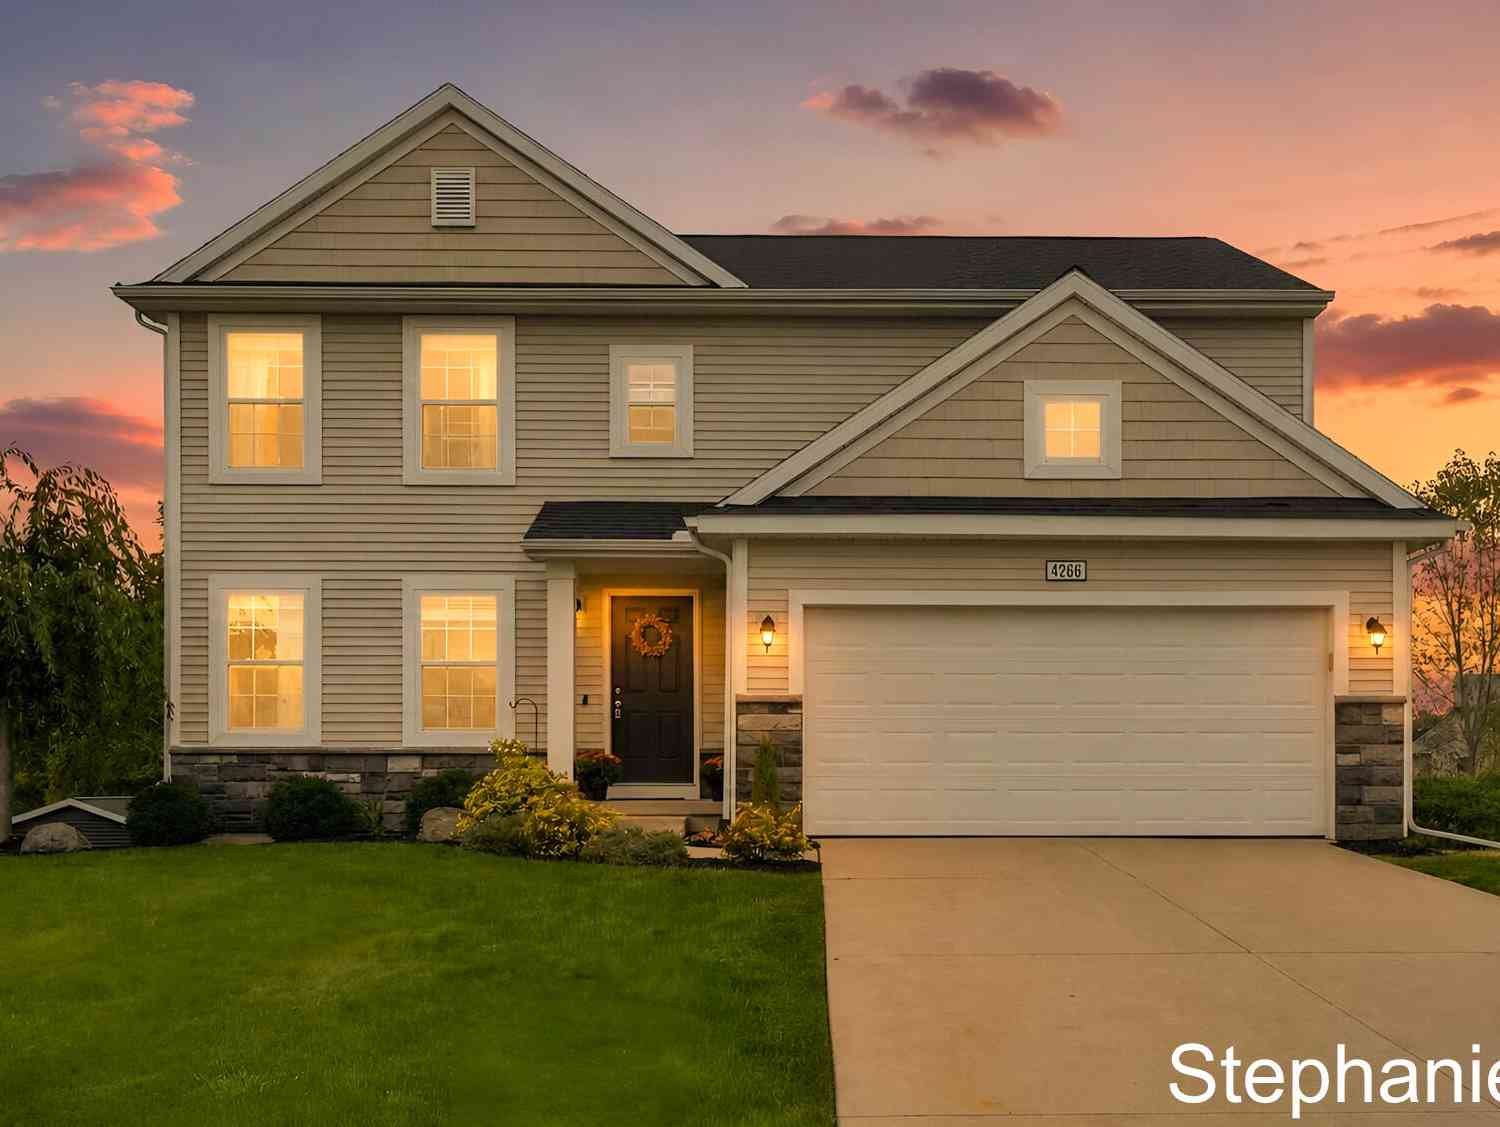
| 4266 Springhill Drive, Hudsonville, MI, 49426 | $489,900 | 5 | 4 | 2,548 | 0.28 Acre |
| 2650 Ulysses Court, Hudsonville, MI, 49426 | $39,900 | 2 | 1 | 752 | -- |
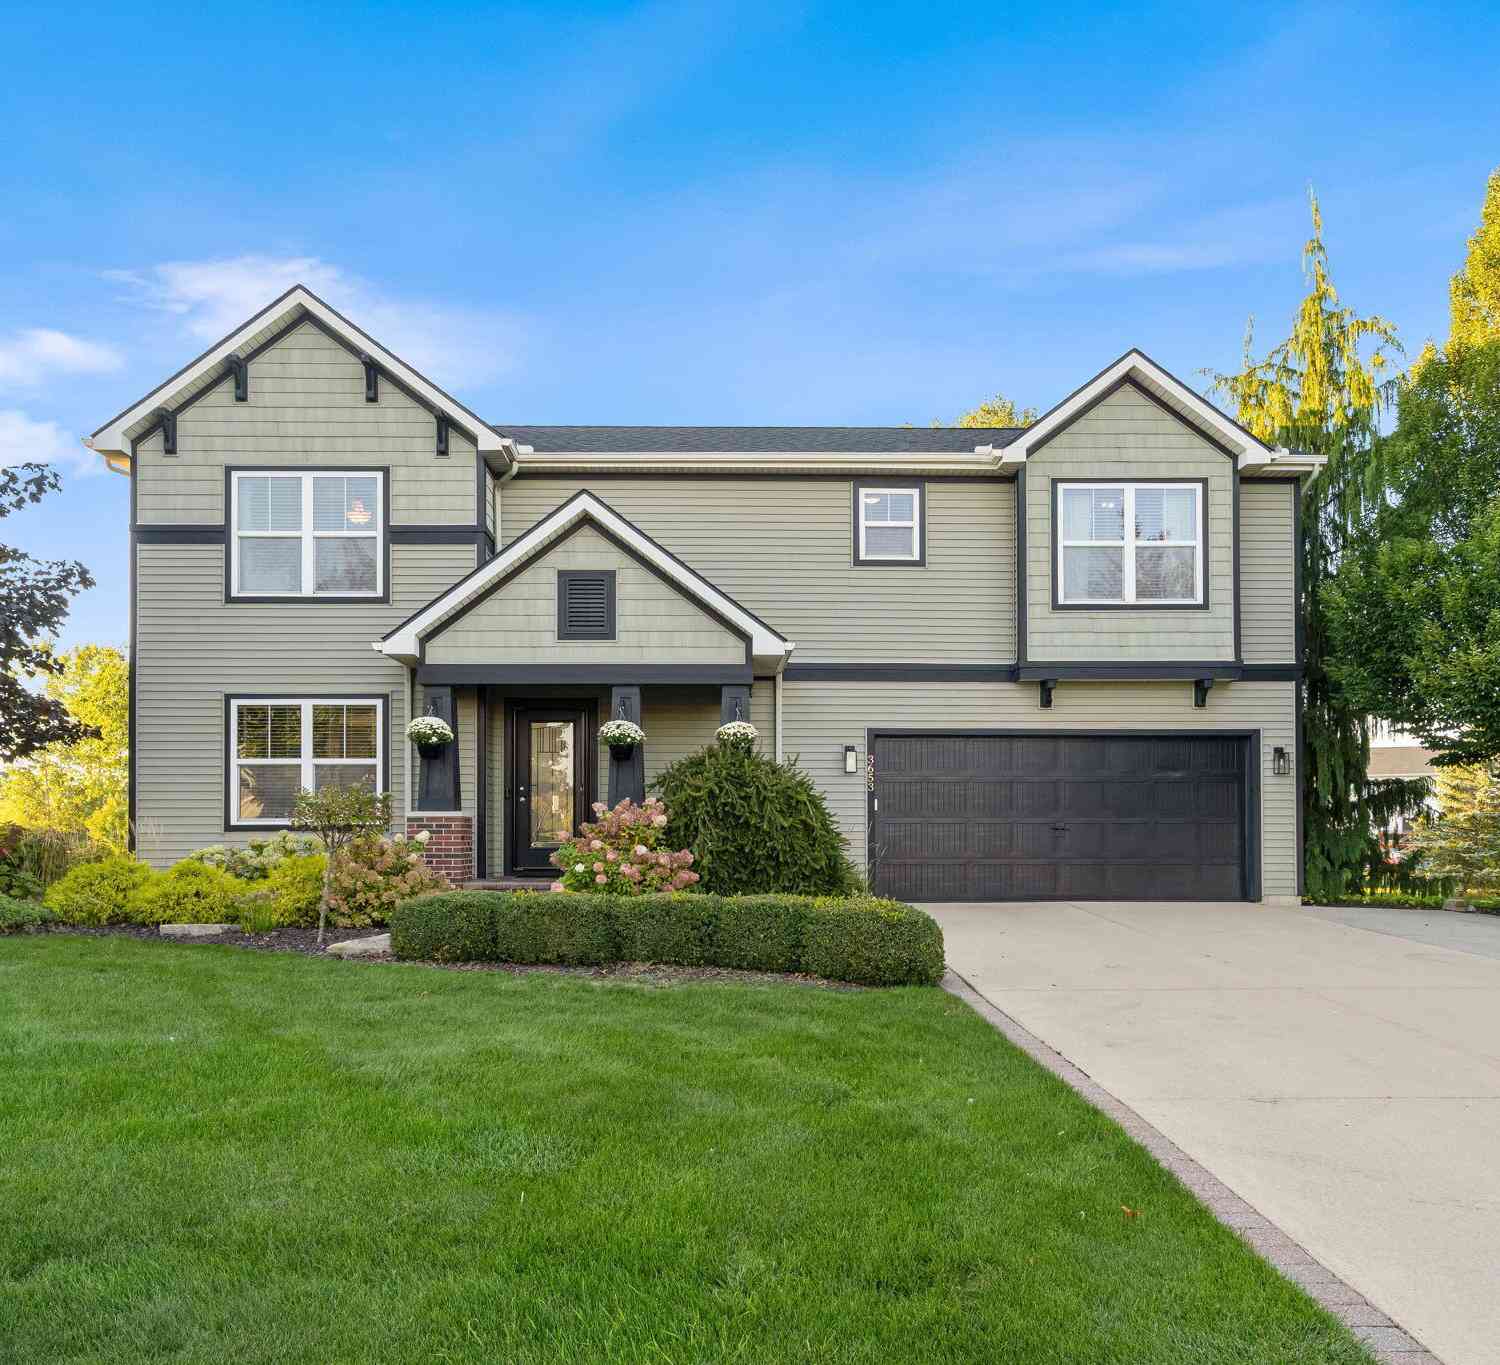
| 3653 Sun Ridge Drive, Hudsonville, MI, 49426 | $459,900 | 4 | 4 | 1,889 | 0.25 Acre |
Similar Homes To 3308 Allen Street
Nearby For Sale
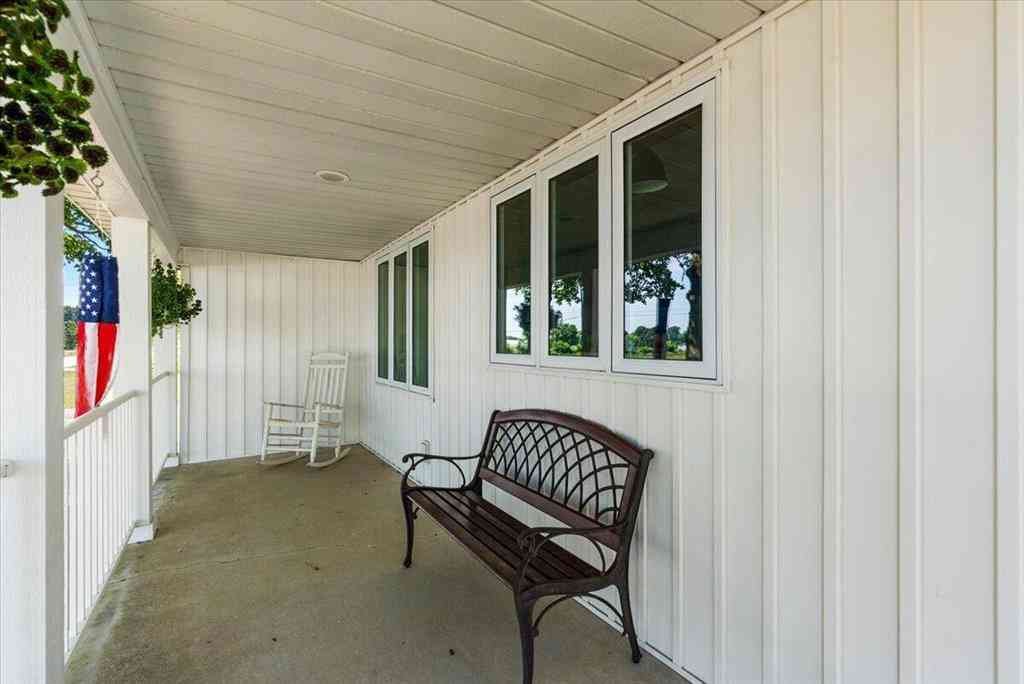
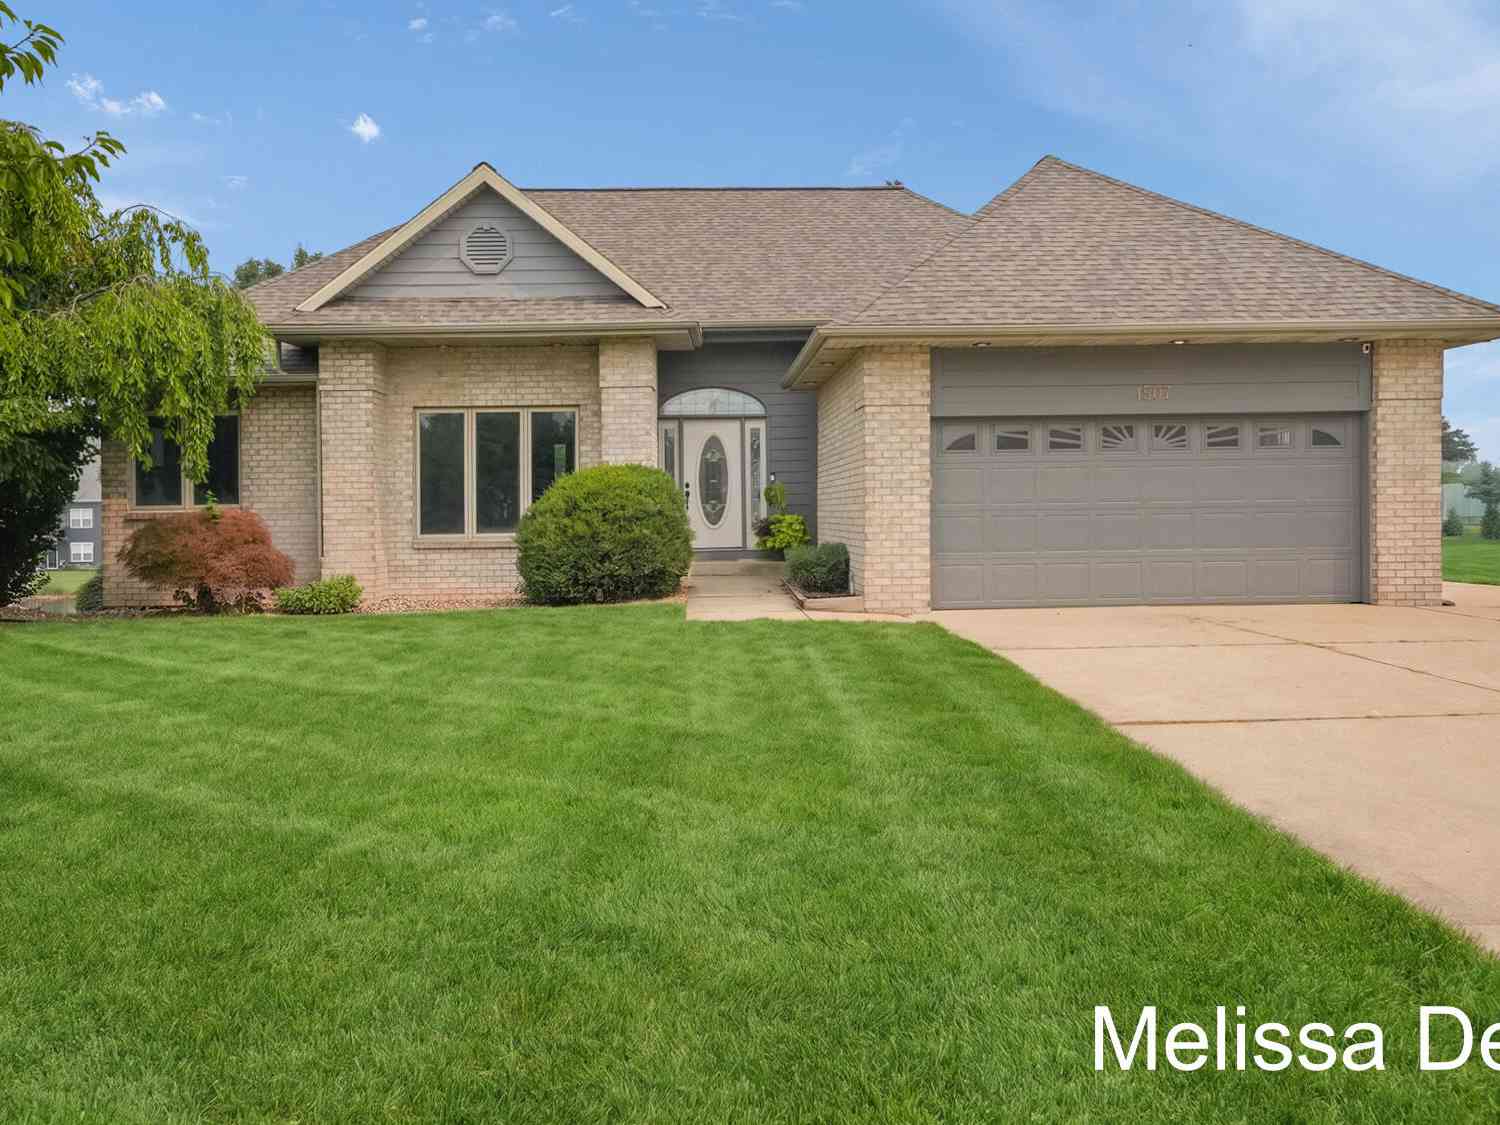
ByOwner last updated this listing 10/10/2026 @ 01:33
More Cities with for Sale by Owner Homes
- Hudsonville Homes For Sale By Owner
- Jenison Homes For Sale By Owner
- Zeeland Homes For Sale By Owner
- Grandville Homes For Sale By Owner
- Allendale Homes For Sale By Owner
- Wyoming Homes For Sale By Owner
- Byron Center Homes For Sale By Owner
- Marne Homes For Sale By Owner
- Dorr Homes For Sale By Owner
- West Olive Homes For Sale By Owner
- Kentwood Homes For Sale By Owner
- Holland Homes For Sale By Owner
- Coopersville Homes For Sale By Owner
- Hamilton Homes For Sale By Owner
- Grand Rapids Homes For Sale By Owner
- Comstock Park Homes For Sale By Owner
- Nunica Homes For Sale By Owner
- Caledonia Homes For Sale By Owner
- East Grand Rapids Homes For Sale By Owner
- Hopkins Homes For Sale By Owner
Homes around $424,900
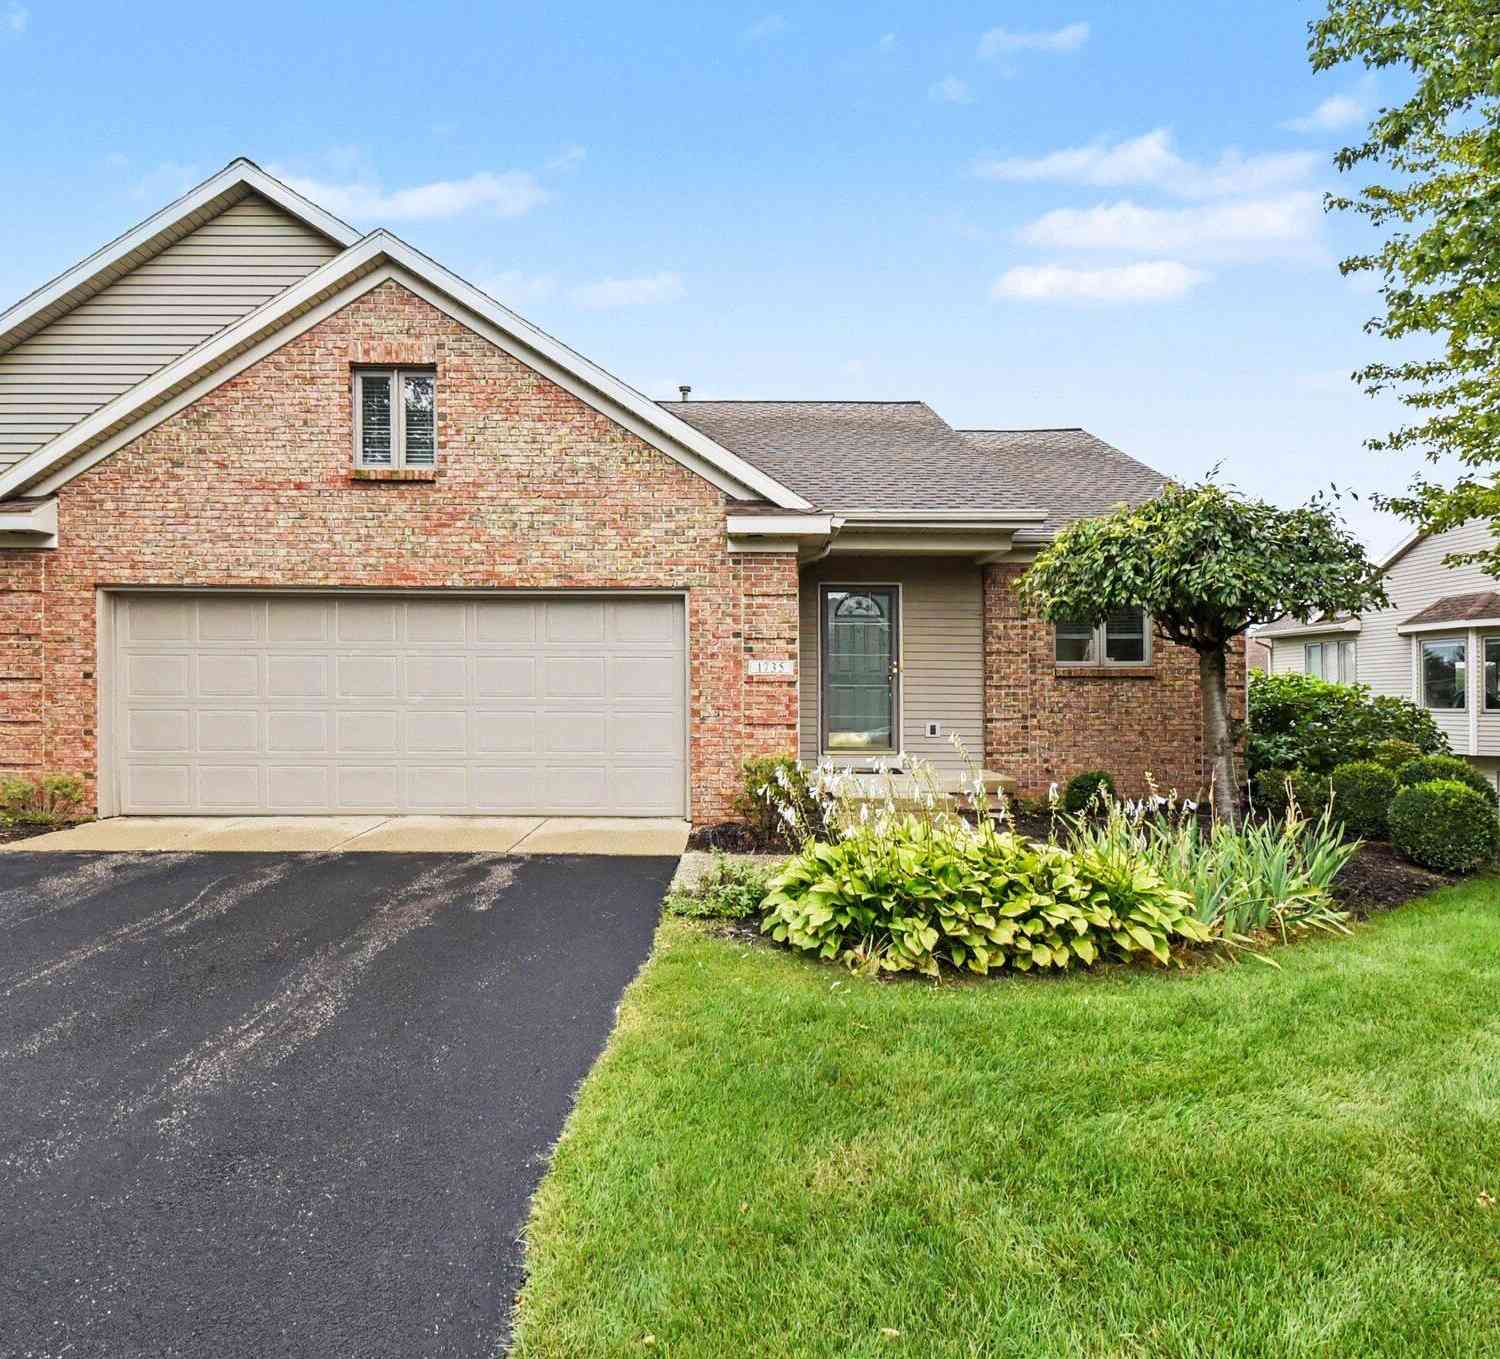




Verify Your Email
Please enter the 6-digit verification code
sent to your email address.
Verify Your Phone Number
Please enter the 6-digit verification code
sent to your mobile phone.