Active

5403 36th Avenue

Hudsonville, MI 49426
Mark as Favorite
Bed 4

Bed

Bath 2

Bath

SqFt1,674

Sqft

Acres0.54

Acre(Lot)

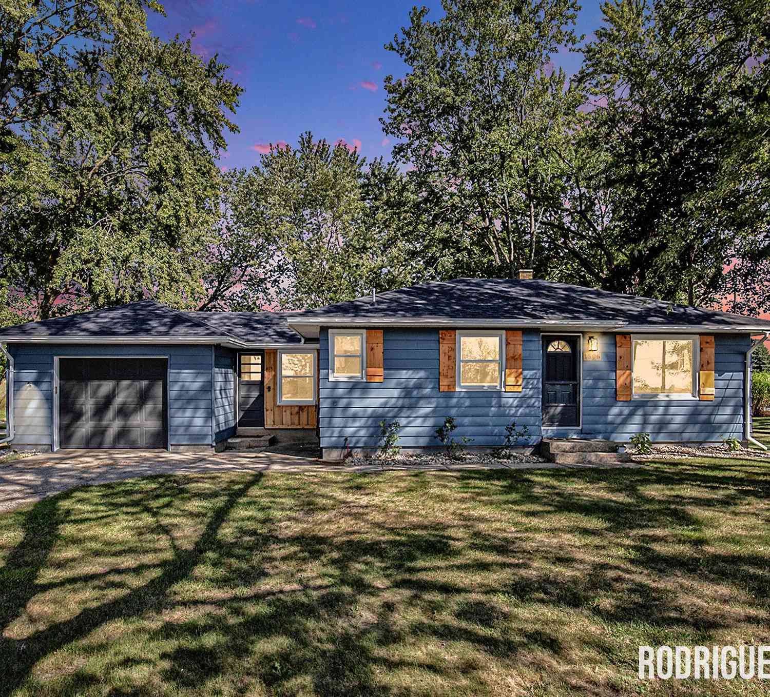
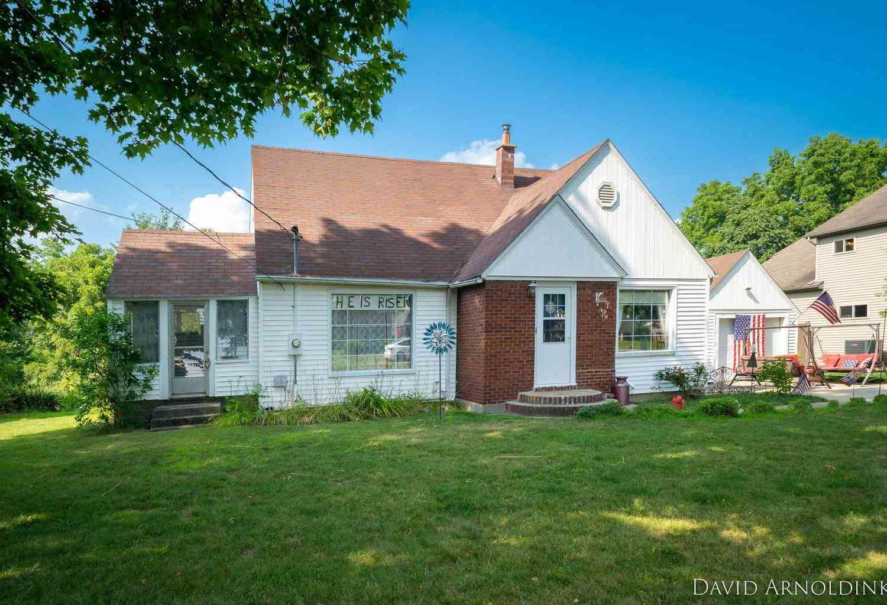

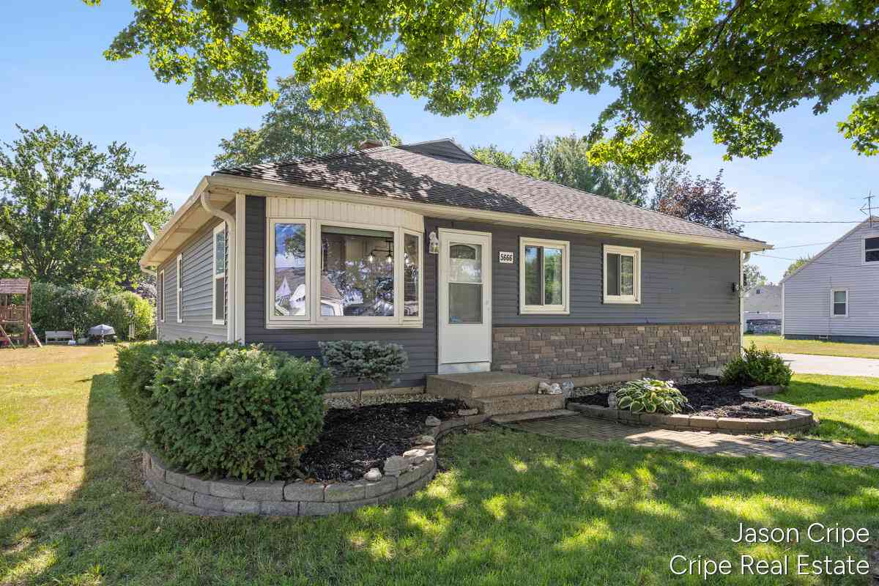
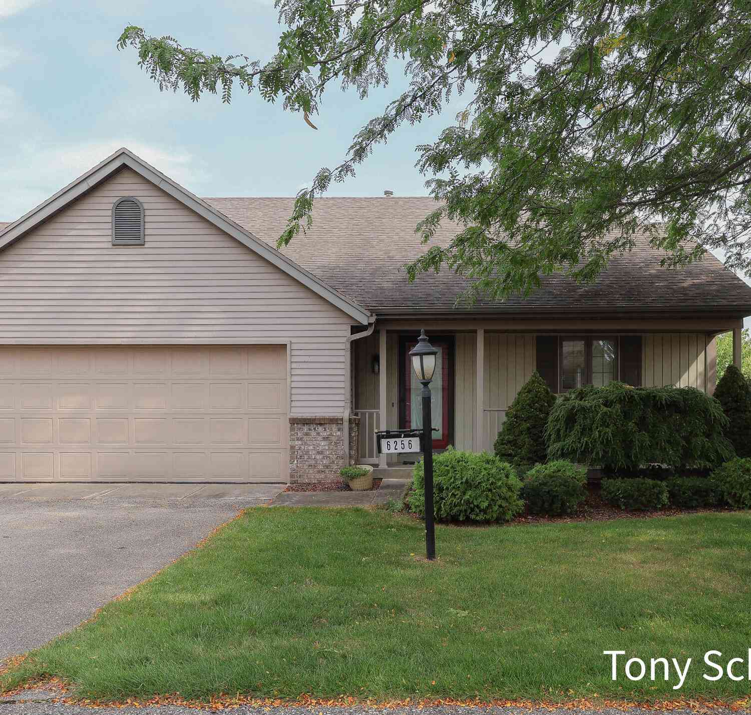
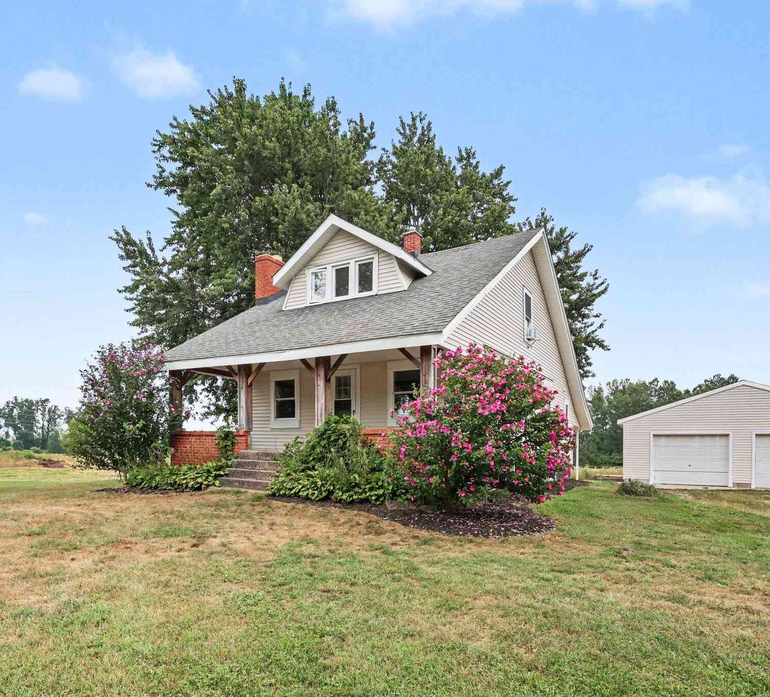
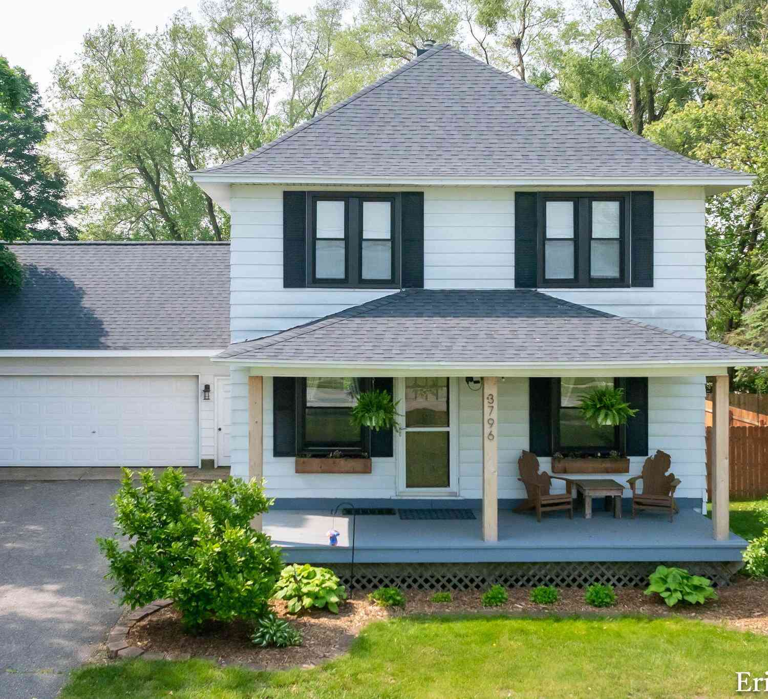
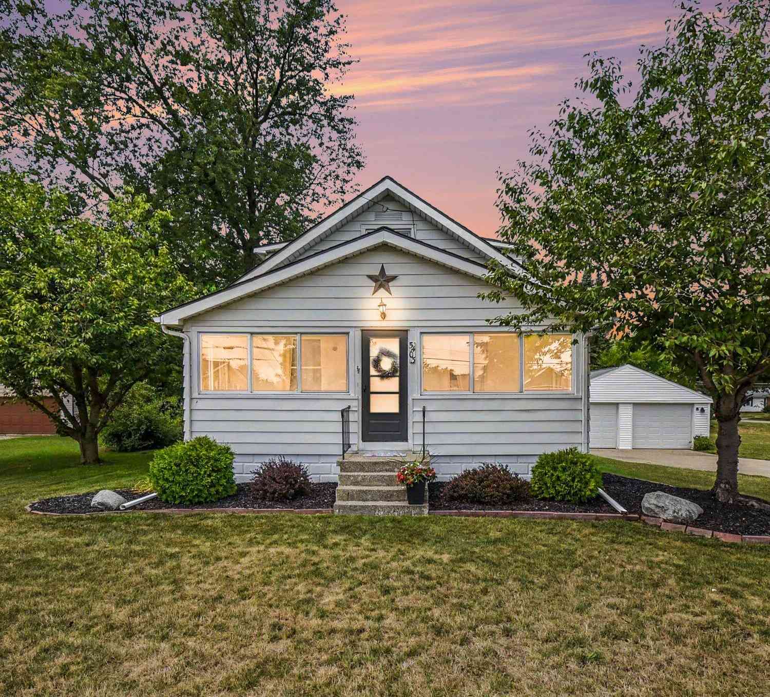
Welcome home to this spacious 4-bedroom, 2-bath home in the desirable Hudsonville School District, offering over 1,600 square feet of finished living space on more than half an acre! The large fenced backyard provides plenty of room to play, entertain, and relax, with a deck and firepit. On the front of the home, enjoy an inviting 3-season porch featuring fresh paint and new flooring. Inside, you'll find a comfortable, functional layout with recent updates including new flooring in the kitchen and hallway. The freshly painted mudroom also features newer flooring and provides a convenient everyday entry. Downstairs, the finished family room offers additional space for movie nights, a playroom, home office, and entertaining, along with a 2nd full bathroom. Outside, the impressive heated 4-st all garage and two additional concrete parking pads provide exceptional space for vehicles, storage, a workshop, hobbies, a boat, or trailer. Major updates of a newer roof, furnace and dishwasher, add even more value. With a generous lot, fenced yard, abundant garage and parking space, multiple living areas, and valuable recent improvements, this Hudsonville home has plenty to offer. The sellers have set an offer deadline of 11:00am on Monday, July 17.

Read More Expand

Detail Ic Property Details

Property Type : Residential

Price : $339,000

AD Id : 89480283

MLS Id : 26042236

Beds : 4

Lot Size : 0.54 Acre

Living Area Size : 1,674

Year Built : 1927

County : Ottawa

  • Map Map

Map

Map What's Nearby

Map Nearby Areas

Feature Features

  • Bedroom Information

    Total Bedrooms: 4

    Bathroom Information

    Total Baths: 2 Full Baths: 2

    Water/Sewer

    Sewer: Public

    Room Information

    Other Rooms: 8
  • Flooring Information

    Carpet, Laminate, Tile
  • Roofing Information

    Shingle
  • Interior Features

    Eat-in Kitchen Roof: Shingle Appliances: Dishwasher, Dryer, Microwave, Range, Refrigerator, Washer Laundry Features: Lower Level
  • Heating & Cooling

    Heating: Forced Air Cooling: Central Air WaterSource: Public
  • Fireplace

    Number of Fireplaces: 0 Fireplace Features: 0

  • Building Information

    Year Built: 1927 Construction Materials: Aluminum Siding, Vinyl Siding Basement: Full Roof: Shingle
  • Exterior Features

    Porch: 3 Season Room, Deck
  • Fencing

    Fenced Back
  • Laundry Features

    Lower Level

    Patio And Porch

    3 Season Room, Deck

    Fencing

    Fenced Back

  • Lot Information

    Lot Dimensions: 132 x 179 Lot Description: Corner Lot, Level Lot Size Area: 0.54 Acres Lot Square Feet: 23,628 Stories: 2 Main Square Feet: 1674

    Property Information

    Property Type: Residential Sub Type: Single Family Residence Style: Traditional SQ ft (Living Area): 1,674 Construction Materials: Aluminum Siding, Vinyl Siding Property Age: 99

  • Listing Price Information

    Listing Id: 26042236 ist Price: $339,000 List Price Tot SqFt: $203 Listing Terms Cash, FHA, VA Loan, MSHDA, Conventional
  • Listing Information

    Possession: Close Plus 6 to 29 Days

  • Tax Information

    Parcel Number: 70-14-32-177-004 Annual Tax: $4,650 Tax Year: 2025 Taxes: PART NE 1/4 OF NW 1/4 COM SE COR, TH W 179 FT, N 132 FT, E 179 FT, S 132 FT TO BEG. SEC 32 T6N R13W

  • Parking Information

    # of Garage Spaces: 4 Has Garage: Yes Detached

  • School Information

    Senior High School District: Hudsonville
  • Location Information

    Direction: Chicago Drive, N on 36th Ave to home
Sell a home like this and save $19,841 Find out How

How much is this property worth?

Curious about this home's true market value? Use our free Home Evaluation Tool to instantly get a personalized Comparative Market Analysis (CMA) report. Make smarter, data-driven decisions before you buy.

Images
Loading, please wait...

Nearby Home Value

Address Estimate Bed Bath Sq. Ft Lot Size
990 Riley Street, Hudsonville, MI, 49426 $989,000 4 3 3,420 3,420 SqFt
1507 Joseph Lane, Hudsonville, MI, 49426 $499,900 4 3 2,687 2,687 SqFt
1554 Ponstein Drive, Hudsonville, MI, 49426 $619,900 4 4 3,152 3,152 SqFt
1710 Round Barn Drive, Hudsonville, MI, 49426 $669,900 4 3 2,913 2,913 SqFt
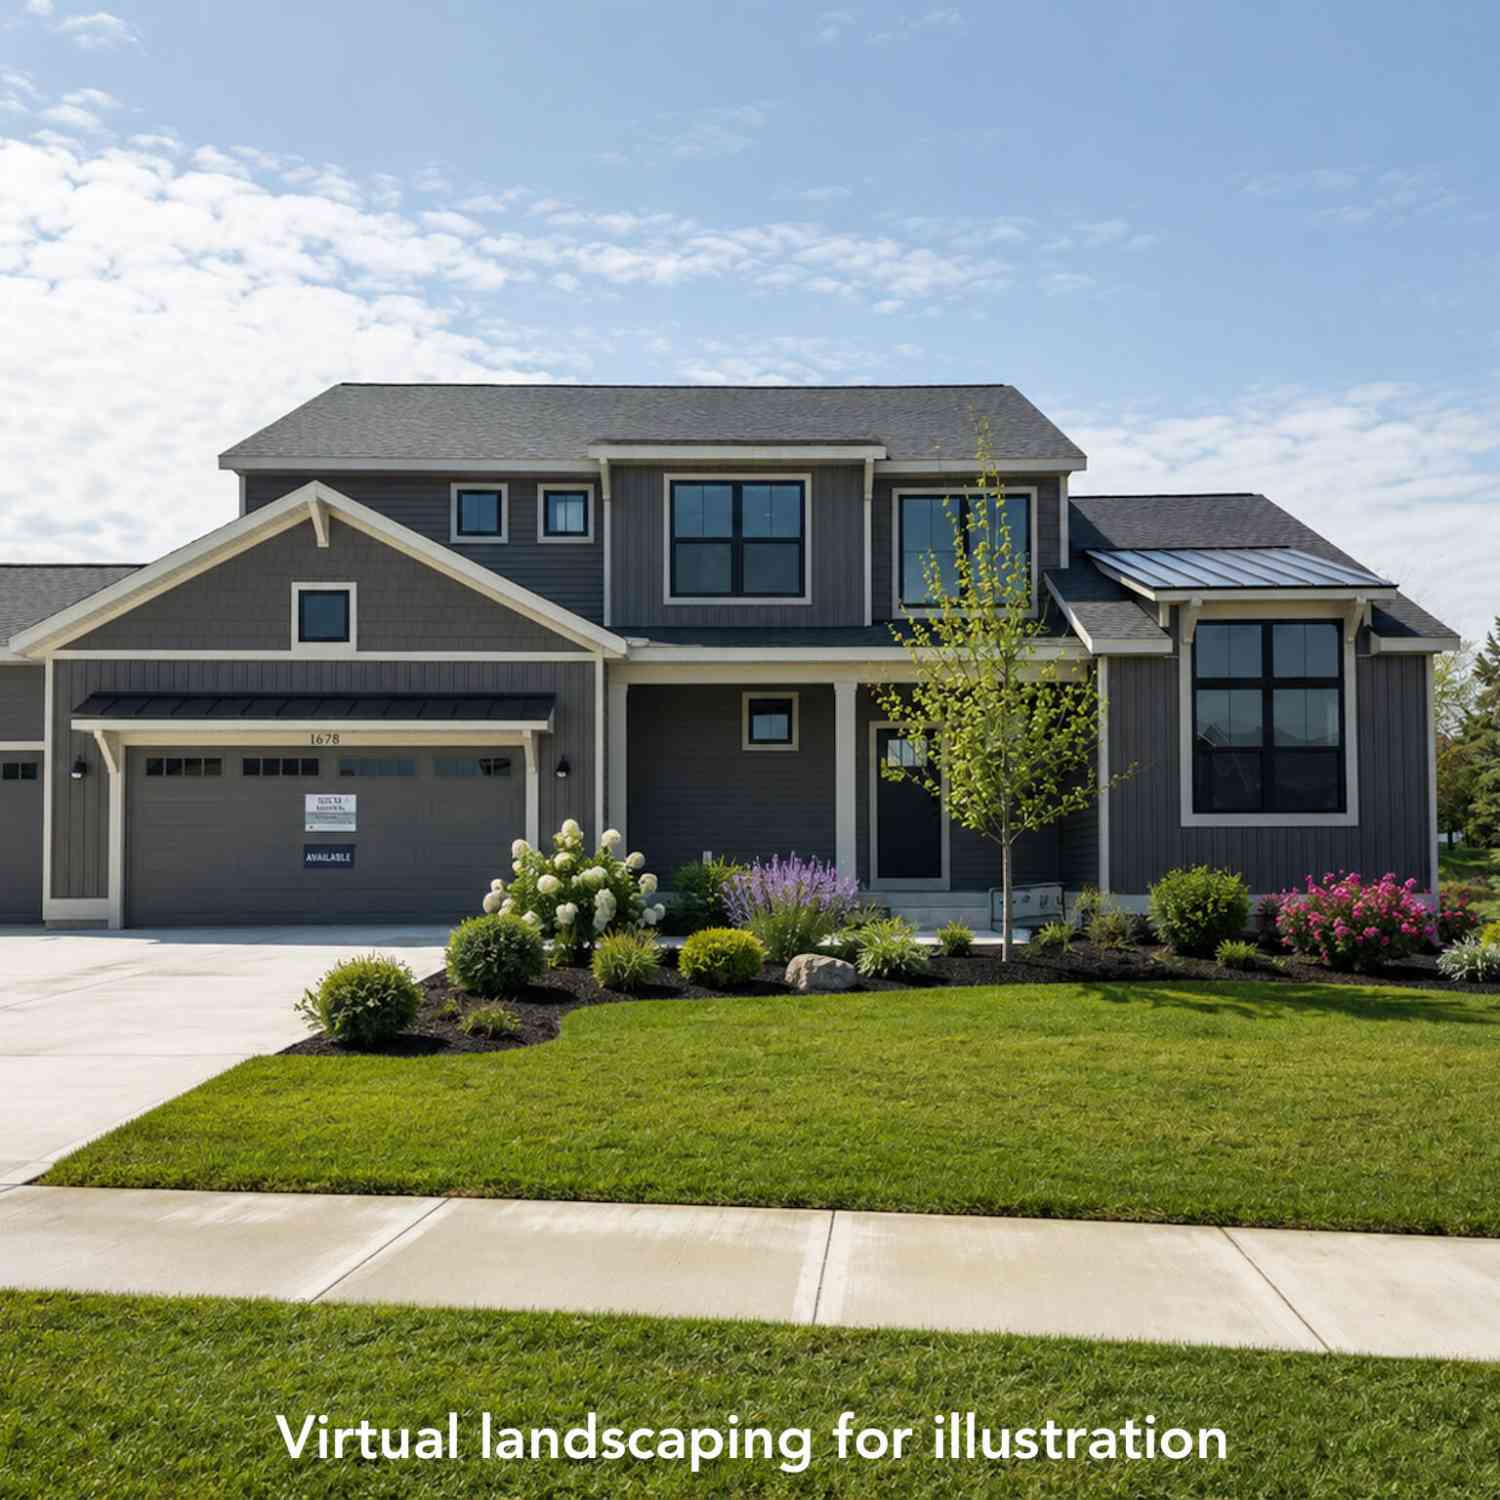
1678 Round Barn Drive, Hudsonville, MI, 49426 $659,900 4 3 2,606 2,606 SqFt
1852 Round Barn Drive, Hudsonville, MI, 49426 $629,900 4 3 2,408 2,408 SqFt
3221 Rocaway Drive, Hudsonville, MI, 49426 $599,000 3 3 2,870 2,870 SqFt
3123 Journey Drive, Hudsonville, MI, 49426 $1,449,000 5 6 4,352 4,352 SqFt
1936 Red Barn Drive, Hudsonville, MI, 49426 $835,000 5 5 4,385 4,385 SqFt
2014 Orlov Drive, Hudsonville, MI, 49426 $465,000 4 3 2,266 2,266 SqFt

ByOwner last updated this listing 08/13/2026 @ 03:20

MLS: 26042236 LISTED BY: Chris Konyndyk, RE/MAX of Grand Rapids (FH) 616-957-0700 SOURCE: Michigan Regional Information Center (MichRIC)

Homes around $339,000

Selling? Save $19,841 when you sell a home like this

Tour with a ByOwner Agent