
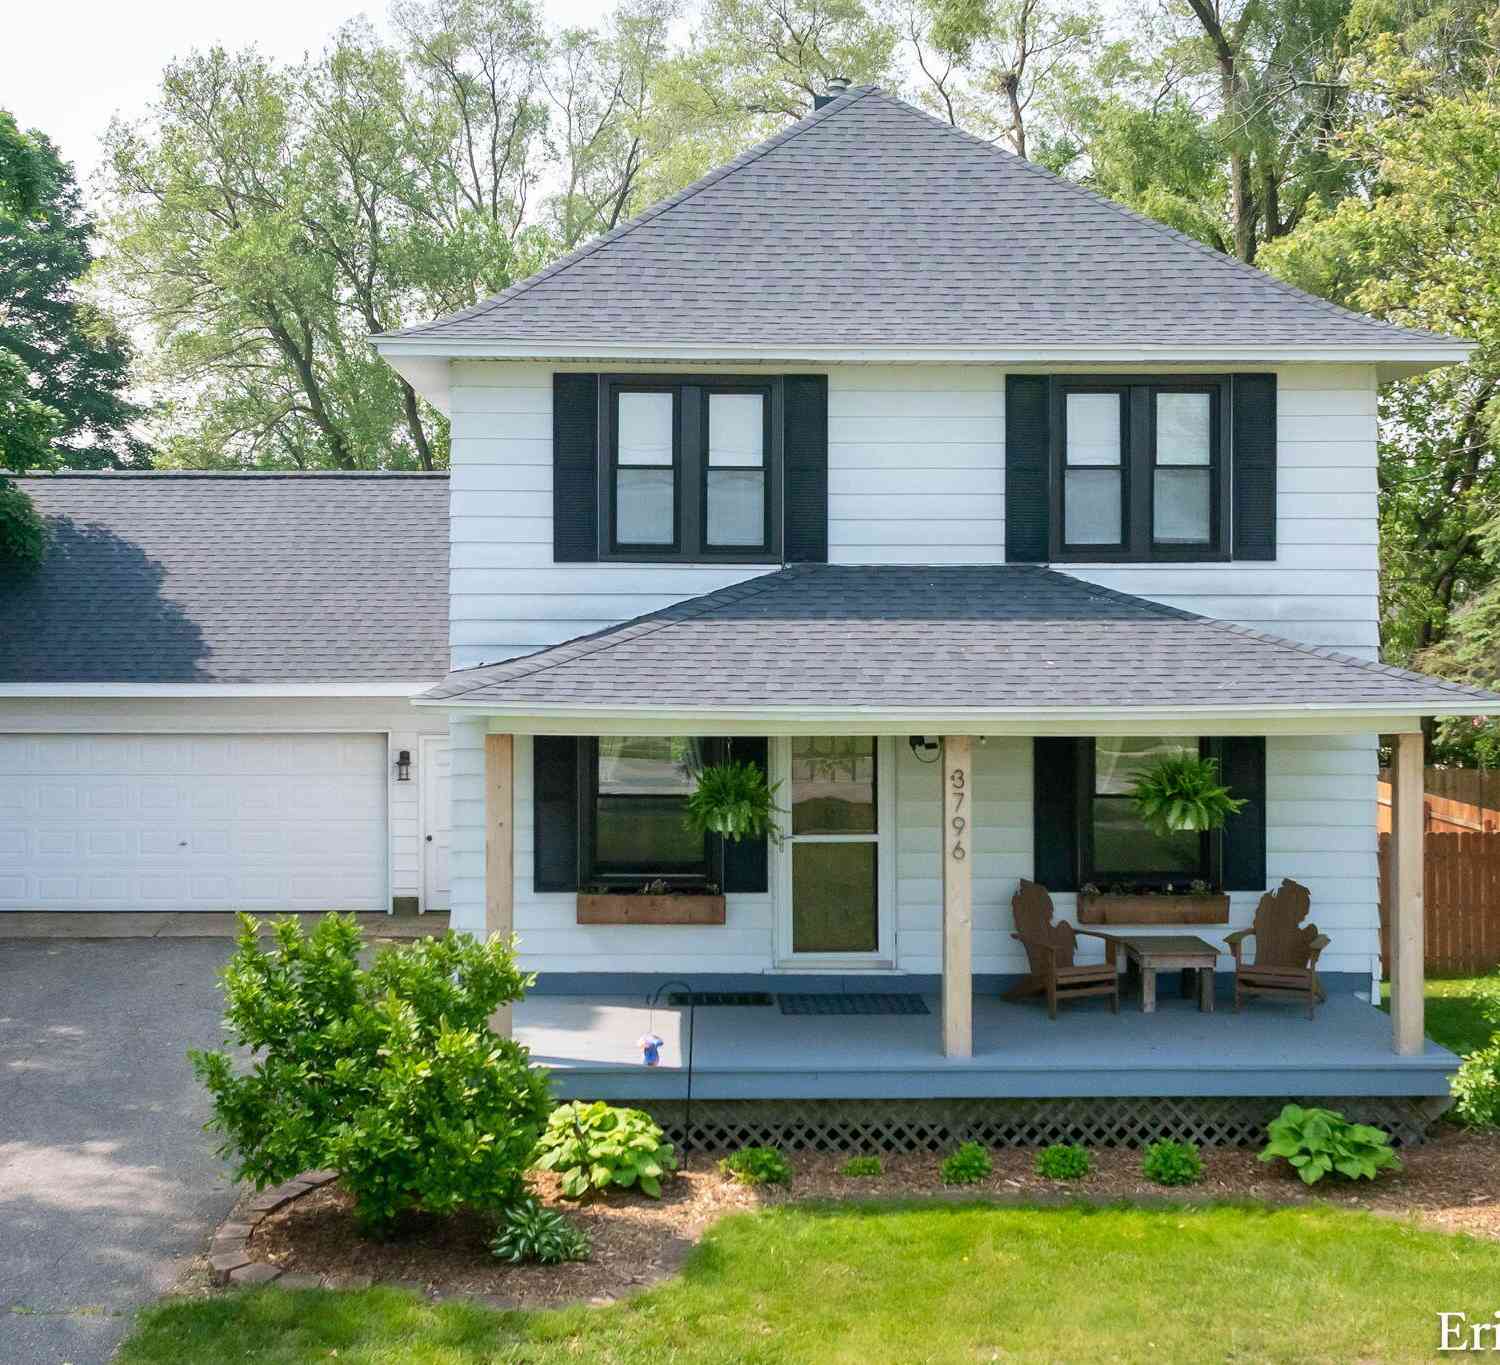
3796 Port Sheldon Street
Hudsonville, MI 49426

 4
4
Bed
 3
3
Bath
 1,800
1,800Sqft
 0.39
0.39Acre(Lot)
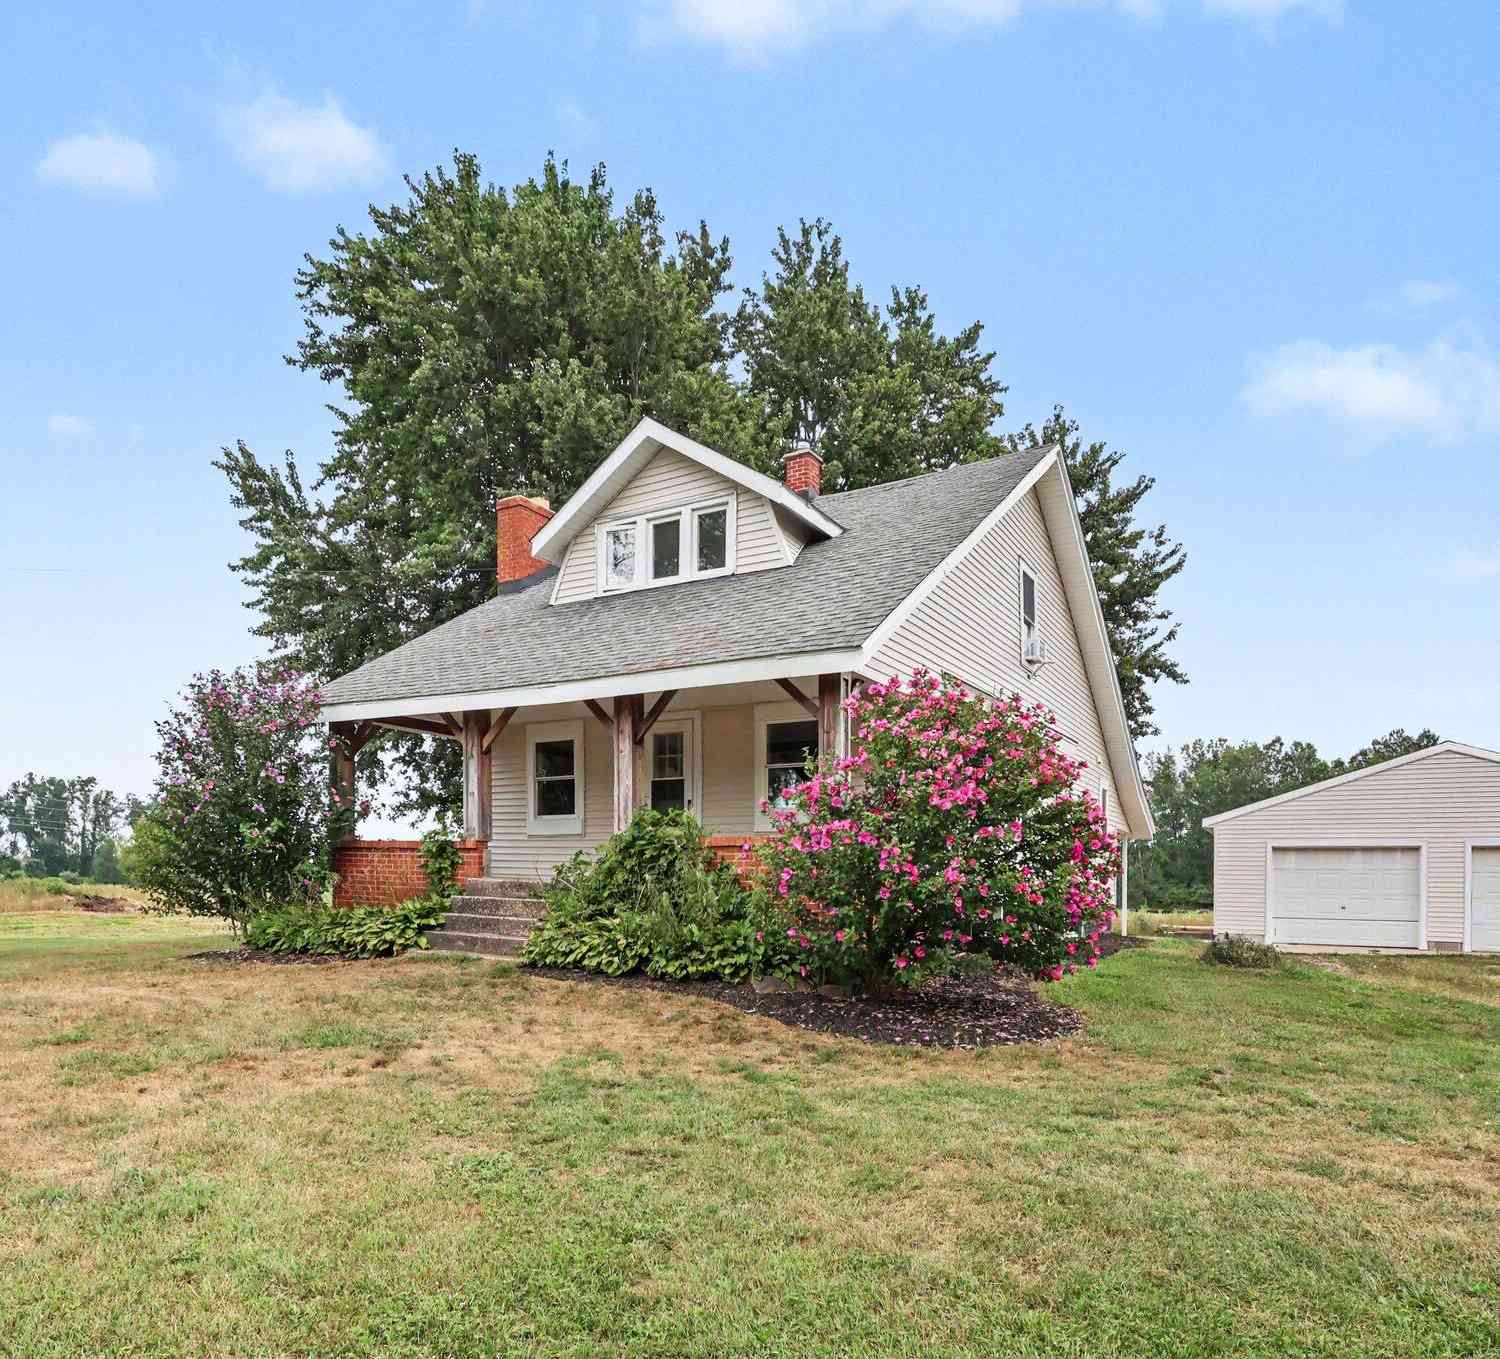
Charming 1930s farmhouse with a great mix of character and modern updates. This 4 bedroom, 3 bath home has been remodeled throughout and offers plenty of space for comfortable living. The home received a newly poured foundation in the 1980s, adding peace of mind to its classic charm. The roof was replaced in March 2024, and the majority of the windows were replaced in 2019. The insulated garage provides great storage and functionality. The lower level adds even more living and entertaining space with a wet bar and hookup for an electric stove, giving it lots of possibilities. Outside, enjoy the spacious, fenced-in backyard, perfect for relaxing or entertaining. The location is hard to beat, sitting directly across from Alward Elementary School. A unique home with plenty of charm, updates,


 Property Details
 Map
Map
 Map
Map
What's Nearby
Nearby Areas
 Features
-
Bedroom Information
Total Bedrooms: 4Bathroom Information
Total Baths: 3 Full Baths: 3Water/Sewer
Sewer: PublicRoom Information
Other Rooms: 9 -
Flooring Information
Carpet, Tile, Wood -
Roofing Information
Shingle -
Interior Features
Ceiling Fan(s) Roof: Shingle Appliances: Humidifier, Dishwasher, Dryer, Microwave, Oven, Range, Refrigerator, Washer Laundry Features: Laundry Room, Main Level -
Heating & Cooling
Heating: Forced Air Cooling: Central Air WaterSource: Public -
Fireplace
Number of Fireplaces: 0 Fireplace Features: 0
-
Building Information
Year Built: 1936 Construction Materials: Aluminum Siding Security System: Smoke Detector(s) Basement: Daylight, Full Roof: Shingle -
Exterior Features
Play EquipmentPorch: Covered, Patio, Porch(es) -
Road Types
Paved -
Fencing
Fenced Back, Privacy -
Laundry Features
Laundry Room, Main LevelPatio And Porch
Covered, Patio, Porch(es)Fencing
Fenced Back, Privacy
-
Lot Information
Lot Dimensions: 96x236x14x112x140 Lot Size Area: 0.39 Acres Lot Square Feet: 16,988 Stories: 2 Main Square Feet: 1800Property Information
Property Type: Residential Sub Type: Single Family Residence Style: Traditional SQ ft (Living Area): 1,800 Construction Materials: Aluminum Siding Property Age: 90
-
Listing Price Information
Listing Id: 26045584 ist Price: $415,000 List Price Tot SqFt: $231 Listing Terms Cash, FHA, VA Loan, MSHDA, Conventional -
Listing Information
Possession: Negotiable
-
Tax Information
Parcel Number: 70-14-29-100-059 Annual Tax: $2,995 Tax Year: 2025 Taxes: PART OF NW 1/4 SEC 29 & PART OF SW 1/4 OF SEC 20, COM AT PT ON N LI OF SEC 29 WHICH IS N 88D 47M 15S W 1110 FT FROM N 1/4 COR OF SEC 29, TH S 0D 31M 48S W 220 FT, TH S 88D 28M 13S W 12.64 FT, N 42D 58M 17S W 112.39 FT, TH N 0D 31M 48S E 140 FT, TH S 88D 47M 15S E 62.4 FT ALG N LI OF SEC 29, TH N 64D 33M 03S E 30.69 FT ALG CEN LI OF PORT SHELDON ST, TH S 0D 31M 48S W 13.77 FT TO BEG. SEC 29 T6N R13
-
Parking Information
# of Garage Spaces: 2 Has Garage: Yes Attached Garage: Yes Garage Door Opener, Attached
-
School Information
Senior High School District: Hudsonville
How much is this property worth?
Curious about this home's true market value? Use our free Home Evaluation Tool to instantly get a personalized Comparative Market Analysis (CMA) report. Make smarter, data-driven decisions before you buy.

Nearby Home Value
| Address | Estimate | Bed | Bath | Sq. Ft | Lot Size |
|---|---|---|---|---|---|
| 990 Riley Street, Hudsonville, MI, 49426 | $969,900 | 4 | 3 | 3,420 | 3,420 SqFt |
| 1507 Joseph Lane, Hudsonville, MI, 49426 | $499,900 | 4 | 3 | 2,687 | 2,687 SqFt |
| 1678 Round Barn Drive, Hudsonville, MI, 49426 | $657,900 | 4 | 3 | 2,606 | 2,606 SqFt |
| 3221 Rocaway Drive, Hudsonville, MI, 49426 | $599,000 | 3 | 3 | 2,870 | 2,870 SqFt |

| 2014 Orlov Drive, Hudsonville, MI, 49426 | $445,000 | 4 | 3 | 2,266 | 2,266 SqFt |
| 2141 Granite Street, Hudsonville, MI, 49426 | $115,000 | 3 | 2 | 1,980 | 1,980 SqFt |
| 5714 Nelson Drive, Hudsonville, MI, 49426 | $1,325,000 | 5 | 5 | 5,560 | 5,560 SqFt |
| 2864 Dornick Drive, Hudsonville, MI, 49426 | $99,999 | 3 | 2 | 1,072 | 1,072 SqFt |
| 2325 Riley Court, Hudsonville, MI, 49426 | $599,900 | 4 | 4 | 3,158 | 3,158 SqFt |
| 2333 Riley Court, Hudsonville, MI, 49426 | $329,900 | 3 | 2 | 1,506 | 1,506 SqFt |
Similar Homes To 3796 Port Sheldon Street
Nearby For Sale




ByOwner last updated this listing 08/29/2026 @ 03:06
More Cities with for Sale by Owner Homes
- Hudsonville Homes For Sale By Owner
- Jenison Homes For Sale By Owner
- Zeeland Homes For Sale By Owner
- Grandville Homes For Sale By Owner
- Allendale Homes For Sale By Owner
- Wyoming Homes For Sale By Owner
- Byron Center Homes For Sale By Owner
- Marne Homes For Sale By Owner
- Dorr Homes For Sale By Owner
- West Olive Homes For Sale By Owner
- Kentwood Homes For Sale By Owner
- Holland Homes For Sale By Owner
- Coopersville Homes For Sale By Owner
- Hamilton Homes For Sale By Owner
- Grand Rapids Homes For Sale By Owner
- Comstock Park Homes For Sale By Owner
- Nunica Homes For Sale By Owner
- Caledonia Homes For Sale By Owner
- East Grand Rapids Homes For Sale By Owner
- Conklin Homes For Sale By Owner
Homes around $415,000



Verify Your Email
Please enter the 6-digit verification code
sent to your email address.
Verify Your Phone Number
Please enter the 6-digit verification code
sent to your mobile phone.