
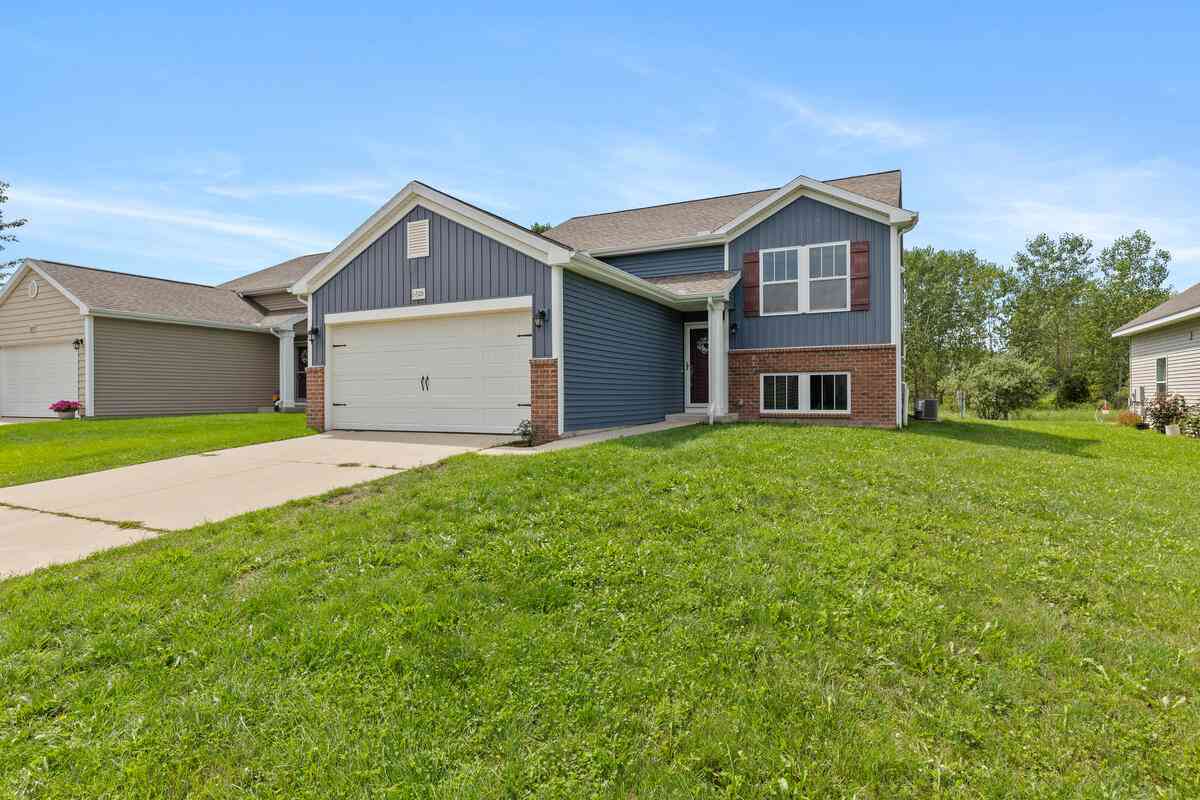
6605 Moss Lake Drive
Hudsonville, MI 49426

 3
3
Bed
 3
3
Bath
 2,016
2,016Sqft
 0.14
0.14Acre(Lot)
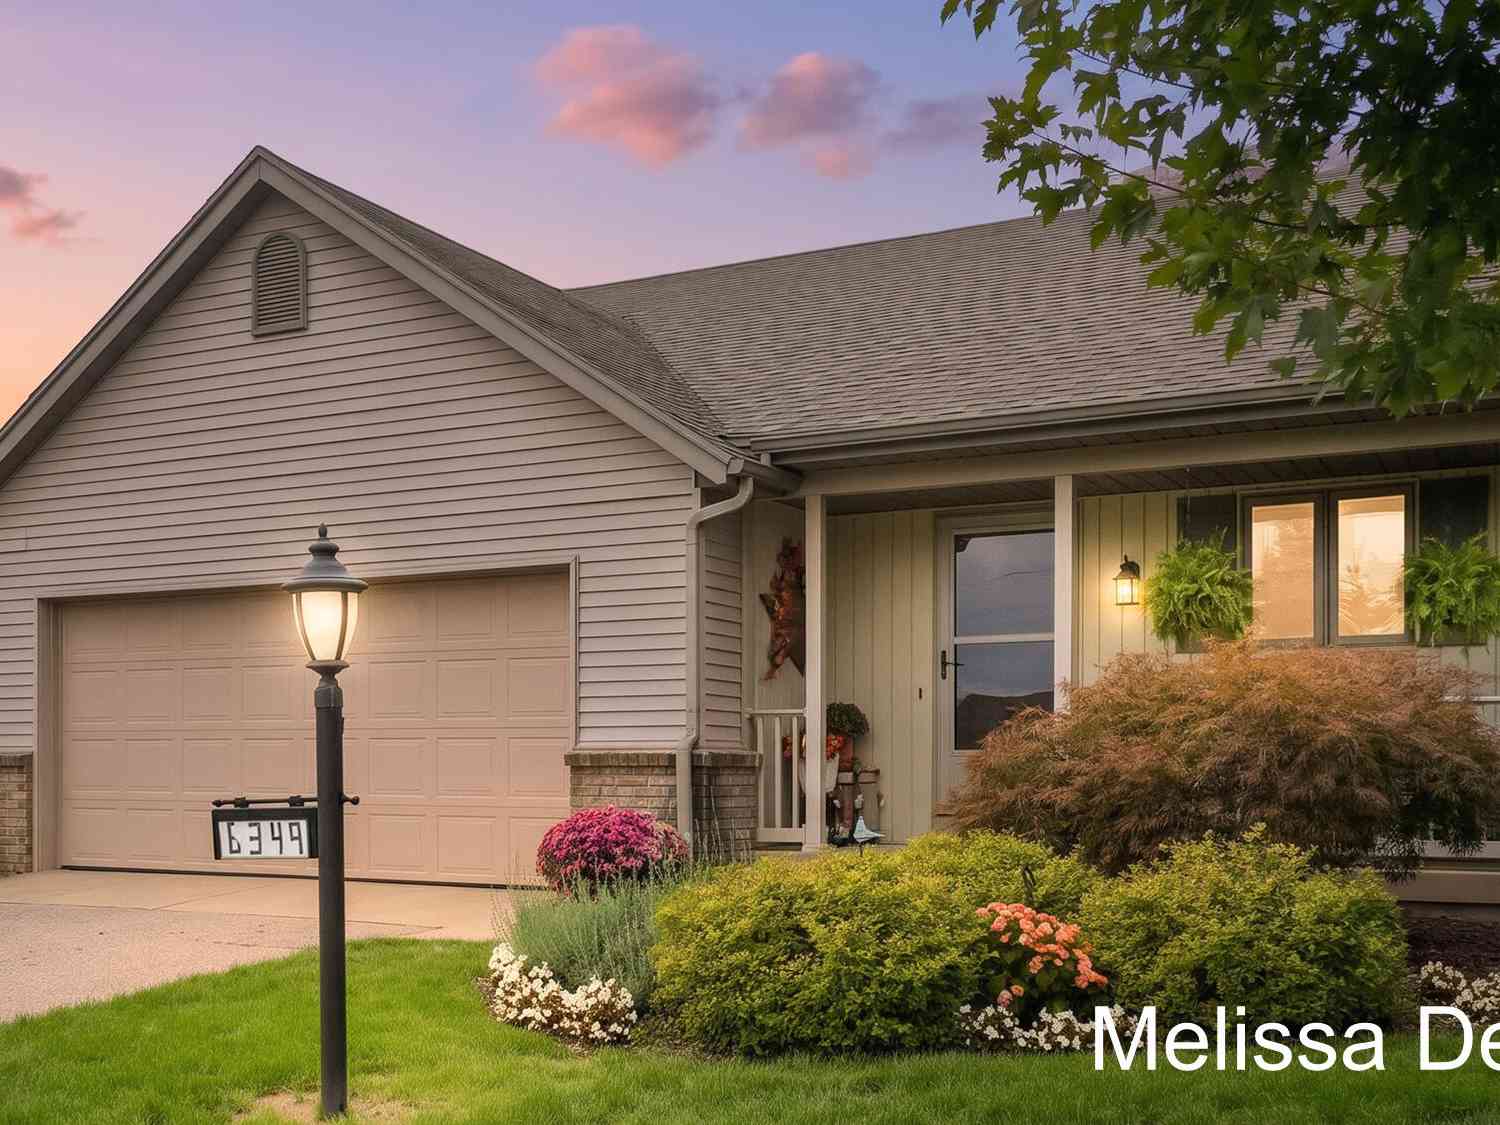
Back on market due to Buyers financing at no fault of the sellers or the home. Beautiful, well-maintained Hudsonville bi-level offering 3 bedrooms and 2.5 baths with a comfortable, functional layout. This home features upgraded trim, granite kitchen countertops, and carpet in all bedrooms. The lower level has been upgraded from carpet to durable LVP flooring, creating a welcoming space for relaxing or entertaining. Outside, enjoy an open yard, underground sprinkling, and a composite deck perfect for outdoor enjoyment. The HOA provides exceptional convenience, covering lawn care, snow plowing all the way to the garage, plus water and sewer. This is an excellent opportunity to enjoy low-maintenance living in a desirable Hudsonville location!
 Property Details
 Map
Map
 Map
Map
What's Nearby
Nearby Areas
 Features
-
Bedroom Information
Total Bedrooms: 3Bathroom Information
Total Baths: 3 Full Baths: 2 Half Baths: 1Water/Sewer
Sewer: PublicRoom Information
Other Rooms: 5 -
Flooring Information
Vinyl -
Interior Features
Appliances: Dishwasher, Dryer, Microwave, Range, Washer Laundry Features: Lower Level -
Heating & Cooling
Heating: Forced Air Cooling: Central Air WaterSource: Private Water -
Fireplace
Number of Fireplaces: 0 Fireplace Features: 0
-
Building Information
Year Built: 2017 Construction Materials: Vinyl Siding Basement: Daylight -
Laundry Features
Lower Level
-
Lot Information
Lot Dimensions: 52x117 Lot Size Area: 0.14 Acres Lot Square Feet: 6,098 Stories: 2 Main Square Feet: 2016Property Information
Property Type: Residential Sub Type: Single Family Residence SQ ft (Living Area): 2,016 Construction Materials: Vinyl Siding Property Age: 9
-
Listing Price Information
Listing Id: 26043740 ist Price: $339,900 List Price Tot SqFt: $169 Listing Terms Cash, FHA, VA Loan, MSHDA, Conventional -
Listing Information
Possession: Close Of Escrow
-
Tax Information
Parcel Number: 70-13-24-478-028 Annual Tax: $6,183 Tax Year: 2025 Taxes: UNIT 35 RUSH CREEK MEADOWS, FORMERLY RUSH CREEK CONDOMINIUMS, ACCORDING TO THE MASTER DEED THEREOF AS RECORDED IN LIBER 4621, PAGE 200 AND THE FIRST AMENDED AND RESTATED MASTER DEED OF RUSH CREEK MEADOWS (FORMERLY RUSH CREEK CONDOMINIUMS) RECORDED IN DOCUMENT 2014-0004046, OTTAWA COUNTY RECORDS, AND ANY AMENDMENTS THERETO, BEING OTTAWA COUNTY CONDOMINIUM SUBDIVISION PLAN NO. 389. TOGETHER WITH RIG
-
Parking Information
# of Garage Spaces: 2 Has Garage: Yes Attached Garage: Yes AttachedHomeowners Association Information
Association YN: Yes Included Fees: Water, Trash, Snow Removal, Sewer, Lawn/Yard Care HOA: $220.00 Monthly Association Fee Frequency: Monthly
-
School Information
Senior High School District: Hudsonville -
Utility Information
Cable Connected
How much is this property worth?
Curious about this home's true market value? Use our free Home Evaluation Tool to instantly get a personalized Comparative Market Analysis (CMA) report. Make smarter, data-driven decisions before you buy.

Nearby Home Value
| Address | Estimate | Bed | Bath | Sq. Ft | Lot Size |
|---|---|---|---|---|---|
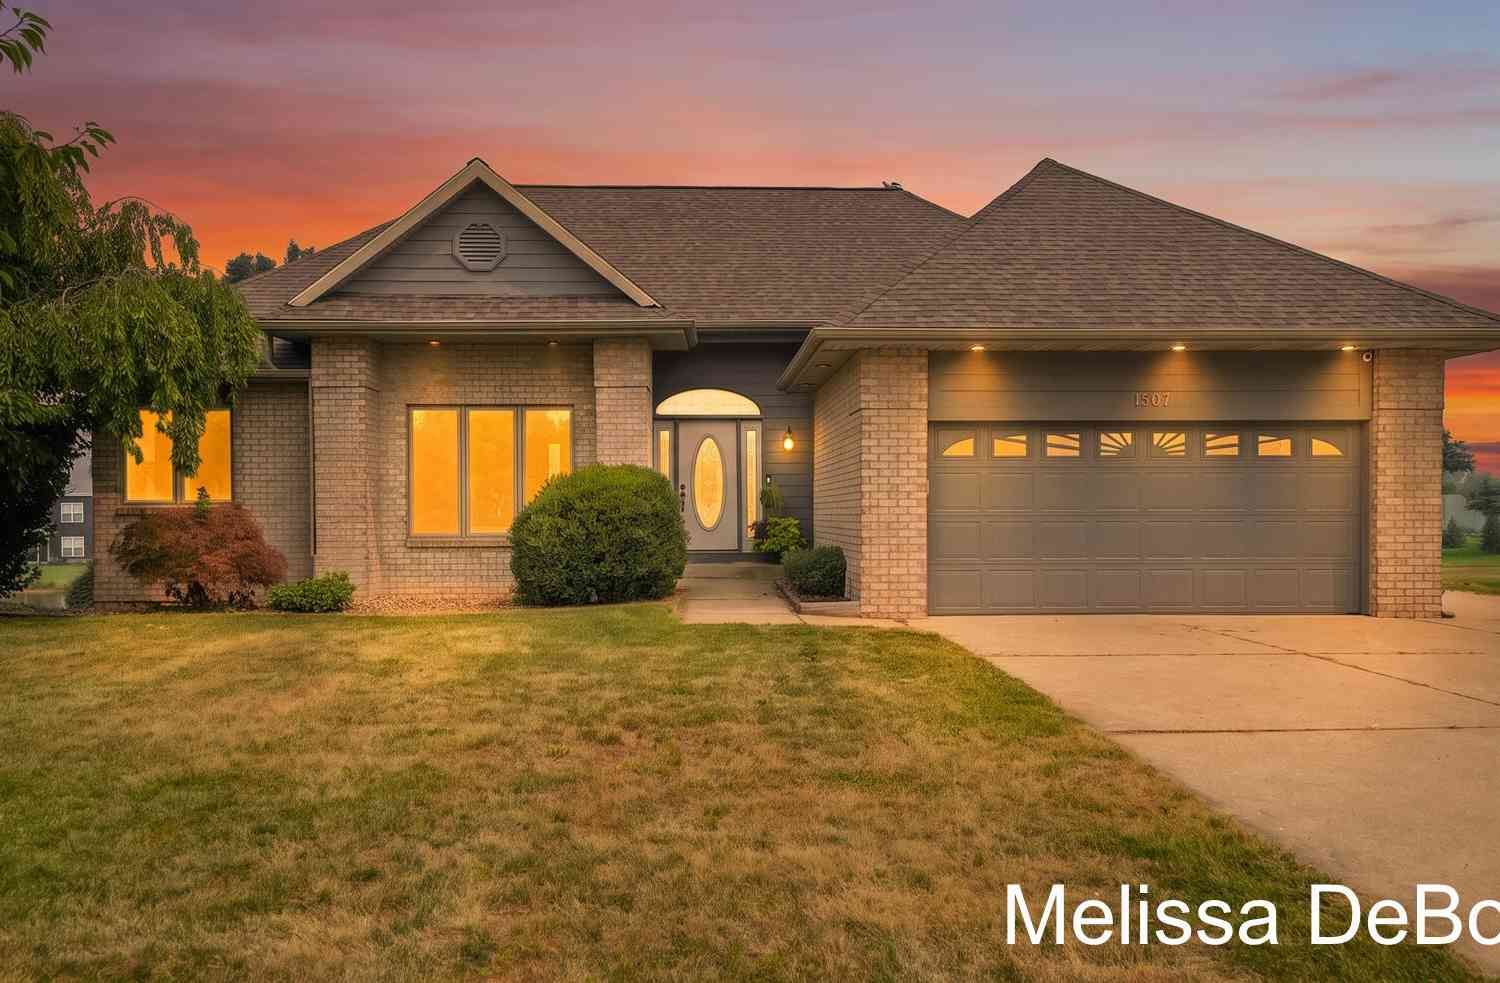
| 1507 Joseph Lane, Hudsonville, MI, 49426 | $450,000 | 4 | 3 | 2,687 | 0.37 Acre |
| 1694 Round Barn Drive, Hudsonville, MI, 49426 | $599,900 | 4 | 3 | 2,415 | 0.41 Acre |
| 1678 Round Barn Drive, Hudsonville, MI, 49426 | $649,900 | 4 | 3 | 2,606 | 0.37 Acre |
| 5828 16th Avenue, Hudsonville, MI, 49426 | $799,900 | 5 | 5 | 4,892 | 0.36 Acre |
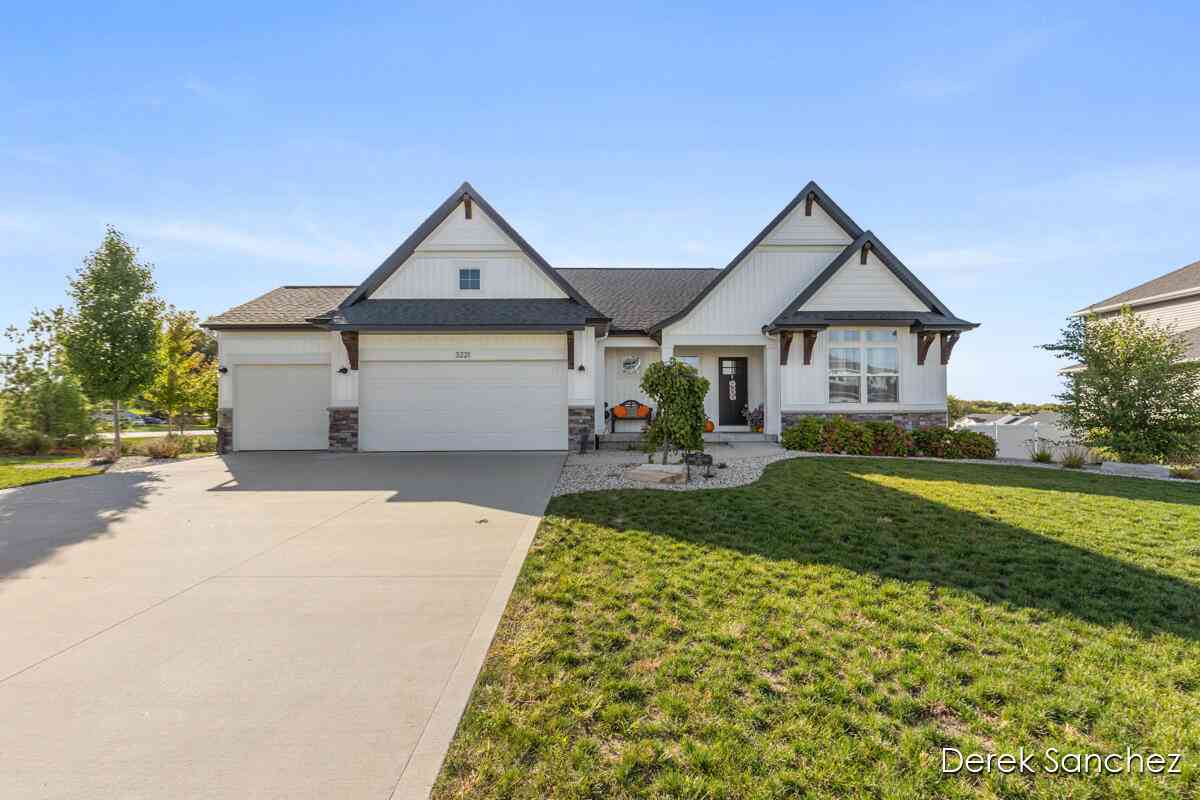
| 3221 Rocaway Drive, Hudsonville, MI, 49426 | $579,000 | 3 | 3 | 2,870 | 0.43 Acre |
| 1791 Ericridge Drive, Hudsonville, MI, 49426 | $460,000 | 4 | 3 | 2,500 | 0.34 Acre |
| 1936 Red Barn Drive, Hudsonville, MI, 49426 | $835,000 | 5 | 5 | 4,385 | 0.37 Acre |
| 2141 Granite Street, Hudsonville, MI, 49426 | $110,000 | 3 | 2 | 1,980 | -- |
| 2058 Waler Drive, Hudsonville, MI, 49426 | $399,900 | 3 | 2 | 2,131 | 0.41 Acre |
| 4266 Springhill Drive, Hudsonville, MI, 49426 | $489,900 | 5 | 4 | 2,548 | 0.28 Acre |
Similar Homes To 6605 Moss Lake Drive
Nearby For Sale
ByOwner last updated this listing 10/07/2026 @ 19:25
More Cities with for Sale by Owner Homes
- Hudsonville Homes For Sale By Owner
- Jenison Homes For Sale By Owner
- Zeeland Homes For Sale By Owner
- Grandville Homes For Sale By Owner
- Allendale Homes For Sale By Owner
- Wyoming Homes For Sale By Owner
- Byron Center Homes For Sale By Owner
- Marne Homes For Sale By Owner
- Dorr Homes For Sale By Owner
- West Olive Homes For Sale By Owner
- Kentwood Homes For Sale By Owner
- Holland Homes For Sale By Owner
- Coopersville Homes For Sale By Owner
- Hamilton Homes For Sale By Owner
- Grand Rapids Homes For Sale By Owner
- Comstock Park Homes For Sale By Owner
- Nunica Homes For Sale By Owner
- Caledonia Homes For Sale By Owner
- East Grand Rapids Homes For Sale By Owner
- Hopkins Homes For Sale By Owner
Homes around $339,900




Verify Your Email
Please enter the 6-digit verification code
sent to your email address.
Verify Your Phone Number
Please enter the 6-digit verification code
sent to your mobile phone.