
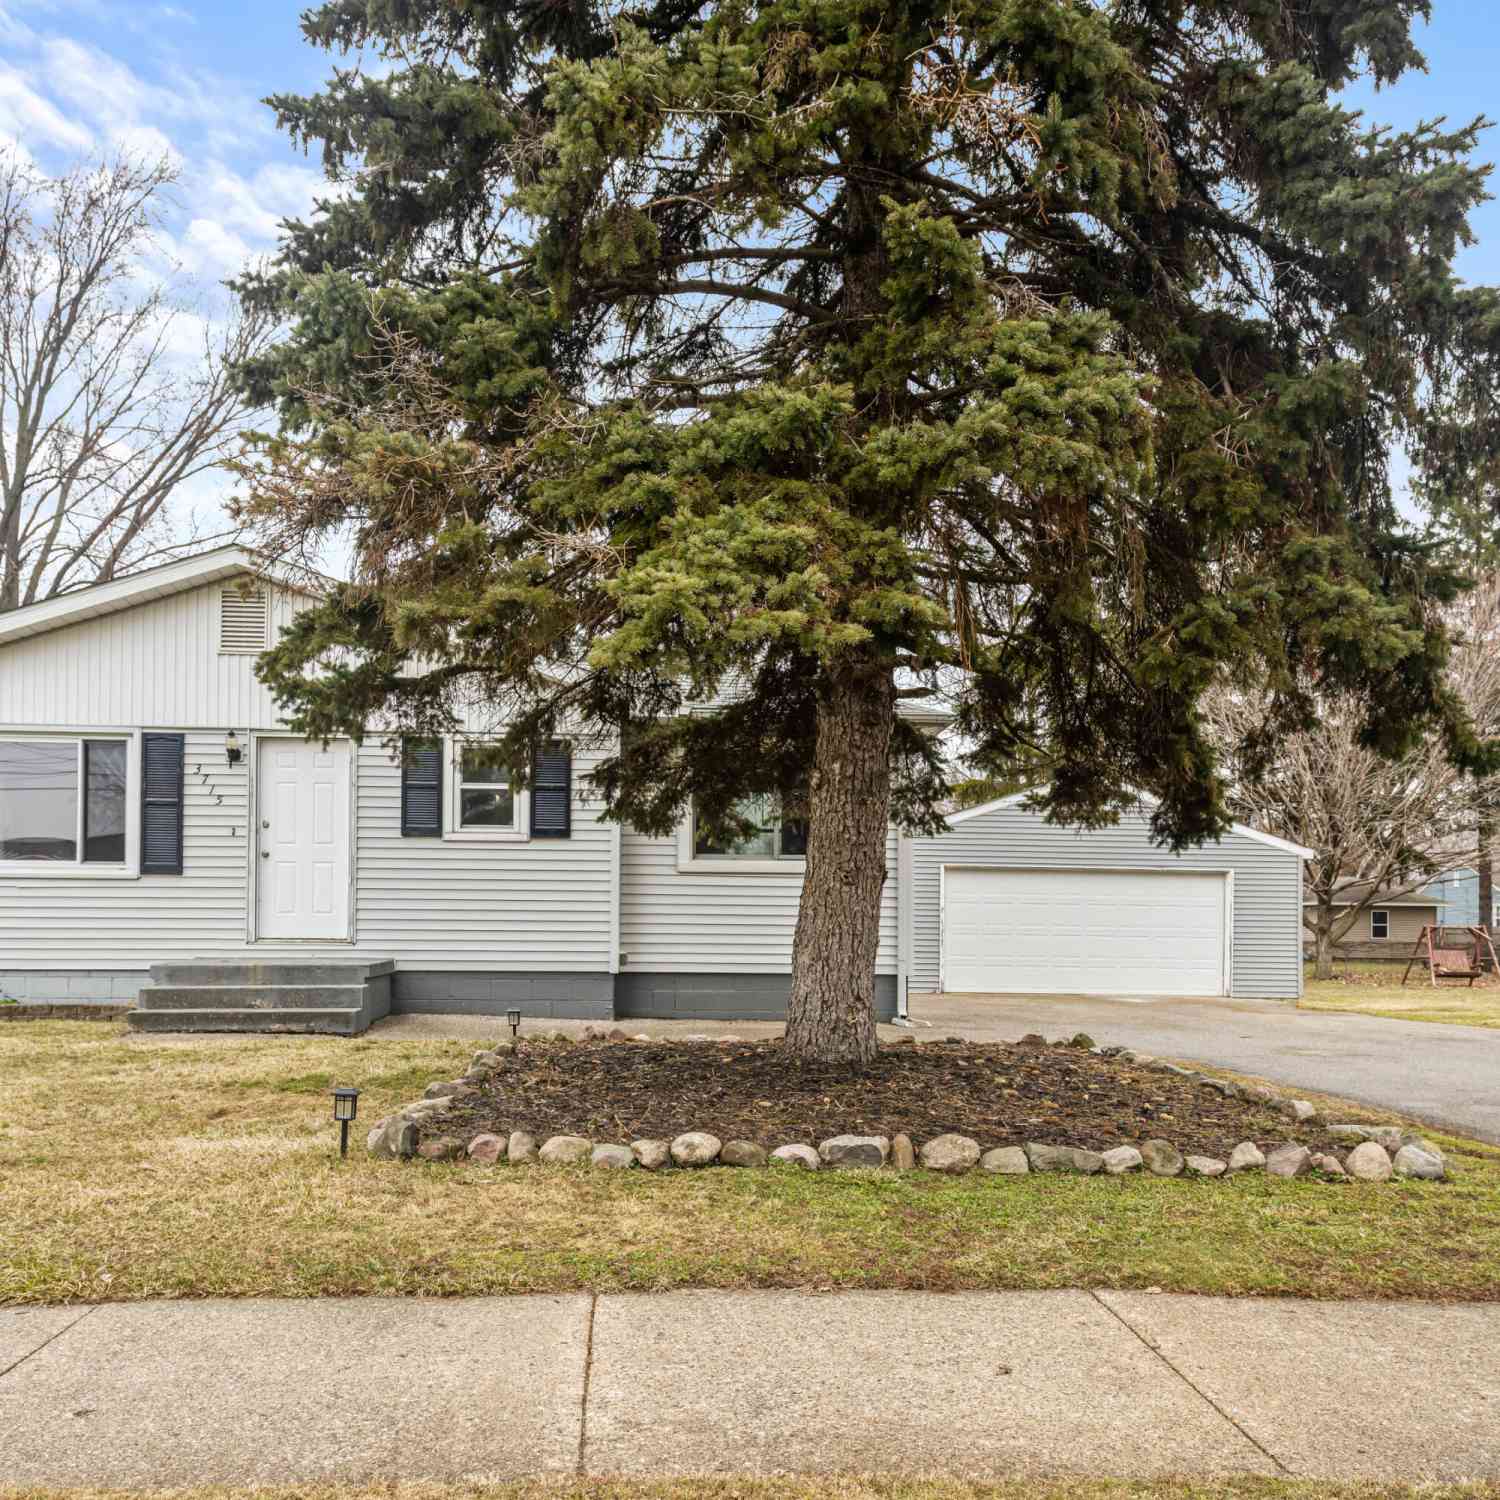
3715 Grant Street
Hudsonville, MI 49426

 4
4
Bed
 2
2
Bath
 1,289
1,289Sqft
 0.25
0.25Acre(Lot)
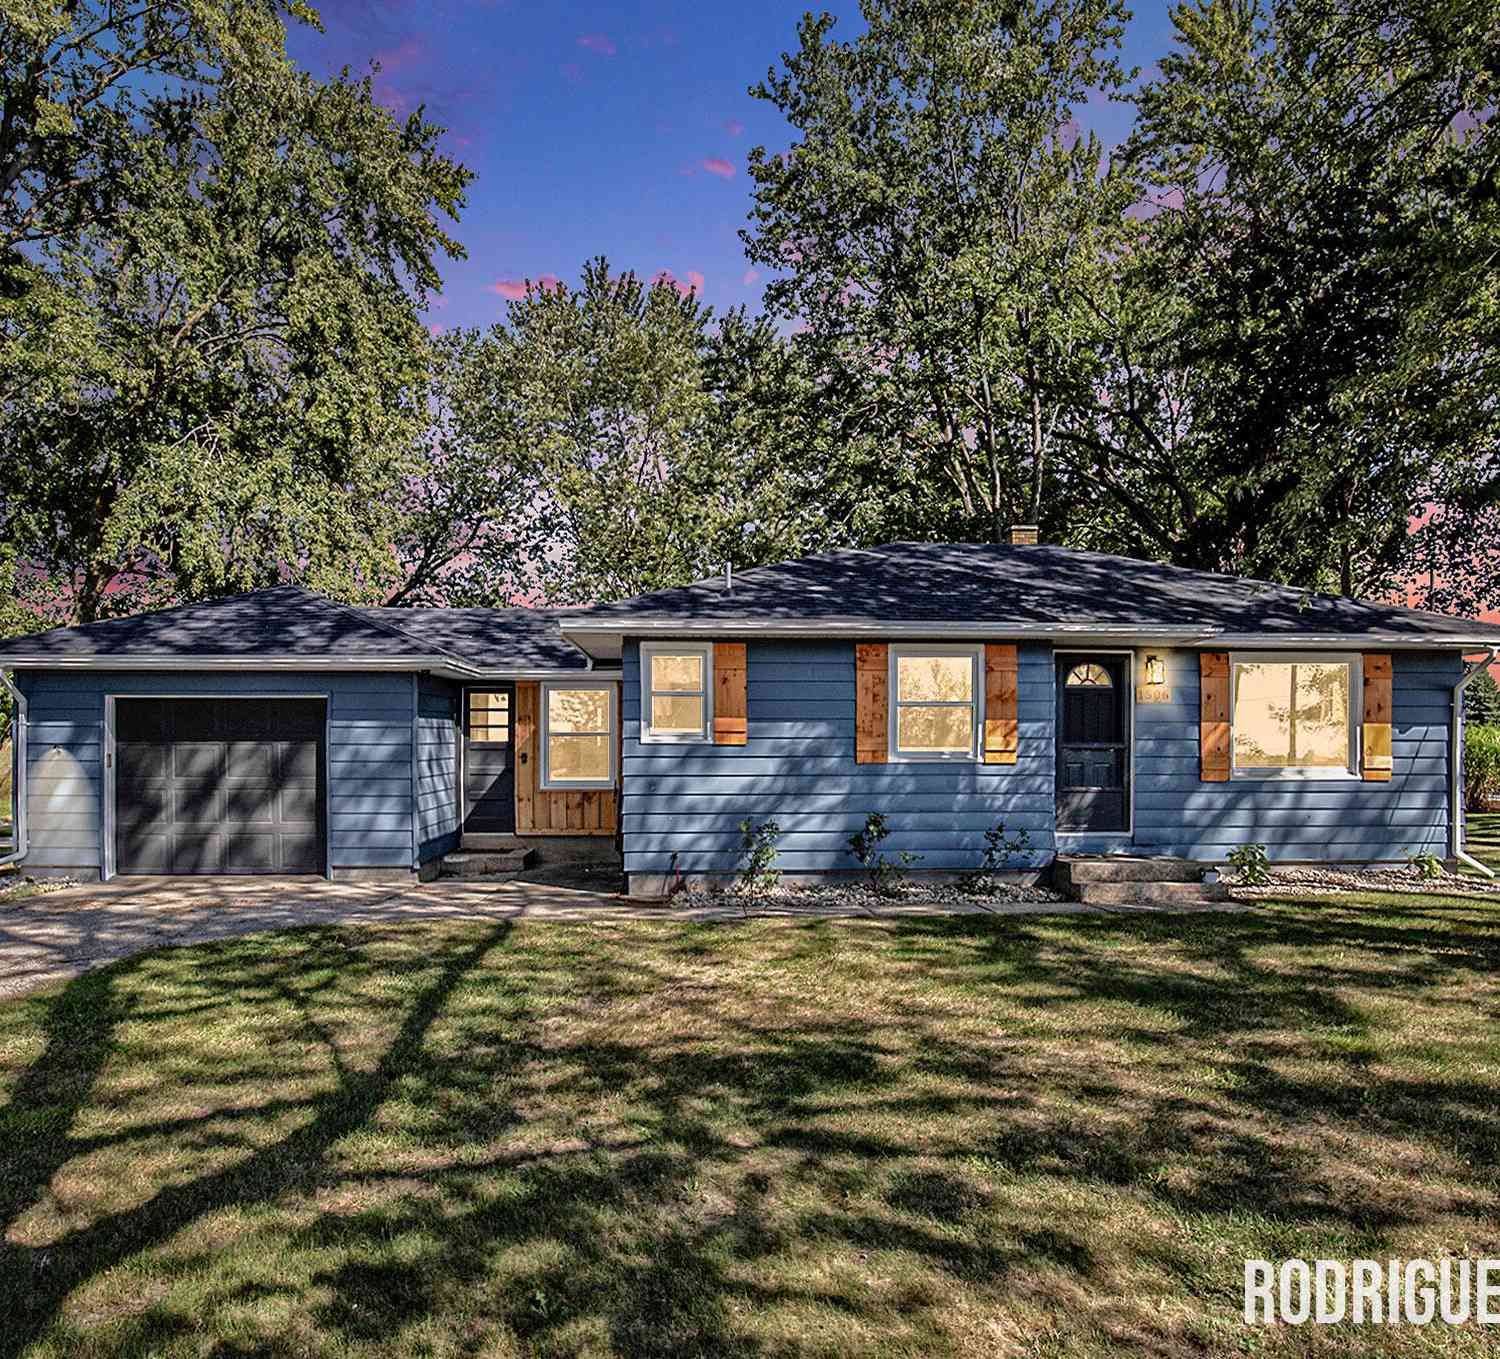
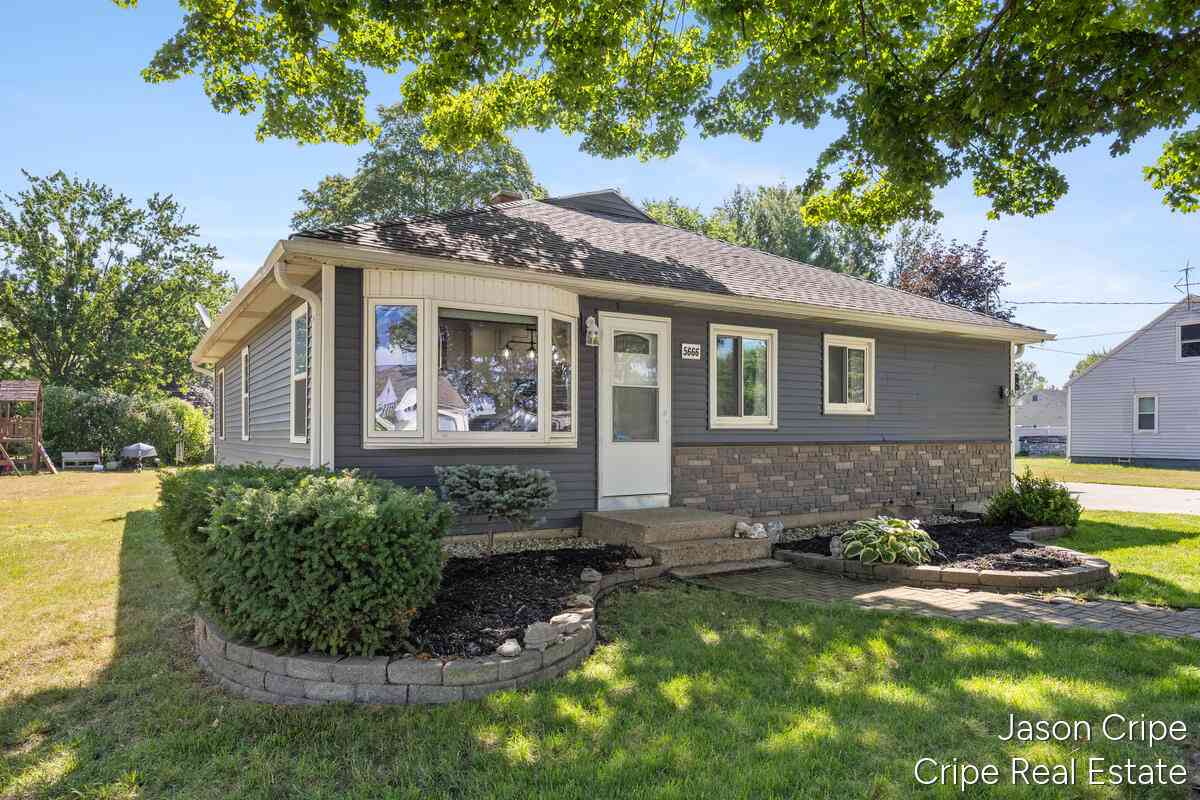
OPEN HOUSE SATURDAY SEPTEMBER 5 10AM - 12PM. Tucked into a convenient Hudsonville location, this inviting home offers the kind of comfort, character, and everyday convenience that makes settling in feel easy. Just minutes from the fairgrounds and close to schools, shopping, restaurants, entertainment, and Chicago Drive, you'll have everything you need right at your fingertips while still enjoying a comfortable place to call home. Inside, the main level offers three bedrooms and a full bathroom, creating a functional layout with plenty of room for everyday living. Fresh paint and new flooring throughout give the home a clean, refreshed feel, while the included appliances make moving in that much easier. Head downstairs to find additional bonus rooms, including one with an egress window, al

 Property Details
 Map
Map
 Map
Map
What's Nearby
Nearby Areas
 Features
-
Bedroom Information
Total Bedrooms: 4 Window Feature: Replacement, Garden WindowBathroom Information
Total Baths: 2 Full Baths: 2Water/Sewer
Sewer: PublicRoom Information
Other Rooms: 8 -
Flooring Information
Carpet, Wood -
Interior Features
Ceiling Fan(s), Garage Door Opener, Eat-in Kitchen Appliances: Range, Refrigerator Laundry Features: Electric Dryer Hookup, In Basement, Washer Hookup -
Heating & Cooling
Heating: Forced Air Cooling: Central Air WaterSource: Public -
Fireplace
Number of Fireplaces: 0 Fireplace Features: 0
-
Building Information
Year Built: 1955 Construction Materials: Vinyl Siding Basement: Full -
Exterior Features
OtherPorch: 3 Season Room, Deck, Enclosed -
Road Types
Paved -
Fencing
Fenced Back, Chain Link, Privacy -
Laundry Features
Electric Dryer Hookup, In Basement, Washer HookupPatio And Porch
3 Season Room, Deck, EnclosedFencing
Fenced Back, Chain Link, Privacy
-
Lot Information
Lot Dimensions: 81 x 132 Lot Description: Sidewalk Lot Size Area: 0.25 Acres Lot Square Feet: 10,672 Stories: 1 Main Square Feet: 1289Property Information
Property Type: Residential Sub Type: Single Family Residence Style: Ranch SQ ft (Living Area): 1,289 Construction Materials: Vinyl Siding Property Age: 71
-
Listing Price Information
Listing Id: 26046215 ist Price: $325,000 List Price Tot SqFt: $252 Listing Terms Cash, FHA, VA Loan, MSHDA, Conventional -
Listing Information
Possession: Close Of Escrow
-
Tax Information
Parcel Number: 70-14-32-176-013 Annual Tax: $2,554 Tax Year: 2026 Taxes: LOT 128 SUNSET HEIGHTS SUB 1
-
Parking Information
# of Garage Spaces: 2 Has Garage: Yes Garage Faces Front, Garage Door Opener, Detached
-
School Information
Senior High School District: Hudsonville -
Utility Information
Natural Gas Connected -
Location Information
Direction: Chicago Dr. to 36th Ave, north to Grant St., west on Grant to home on north side of the street
How much is this property worth?
Curious about this home's true market value? Use our free Home Evaluation Tool to instantly get a personalized Comparative Market Analysis (CMA) report. Make smarter, data-driven decisions before you buy.

Nearby Home Value
| Address | Estimate | Bed | Bath | Sq. Ft | Lot Size |
|---|---|---|---|---|---|
| 990 Riley Street, Hudsonville, MI, 49426 | $969,900 | 4 | 3 | 3,420 | 7 Acres |
| 5842 Julie Street, Hudsonville, MI, 49426 | $649,900 | 5 | 5 | 3,369 | 0.43 Acre |
| 1507 Joseph Lane, Hudsonville, MI, 49426 | $475,000 | 4 | 3 | 2,687 | 0.37 Acre |
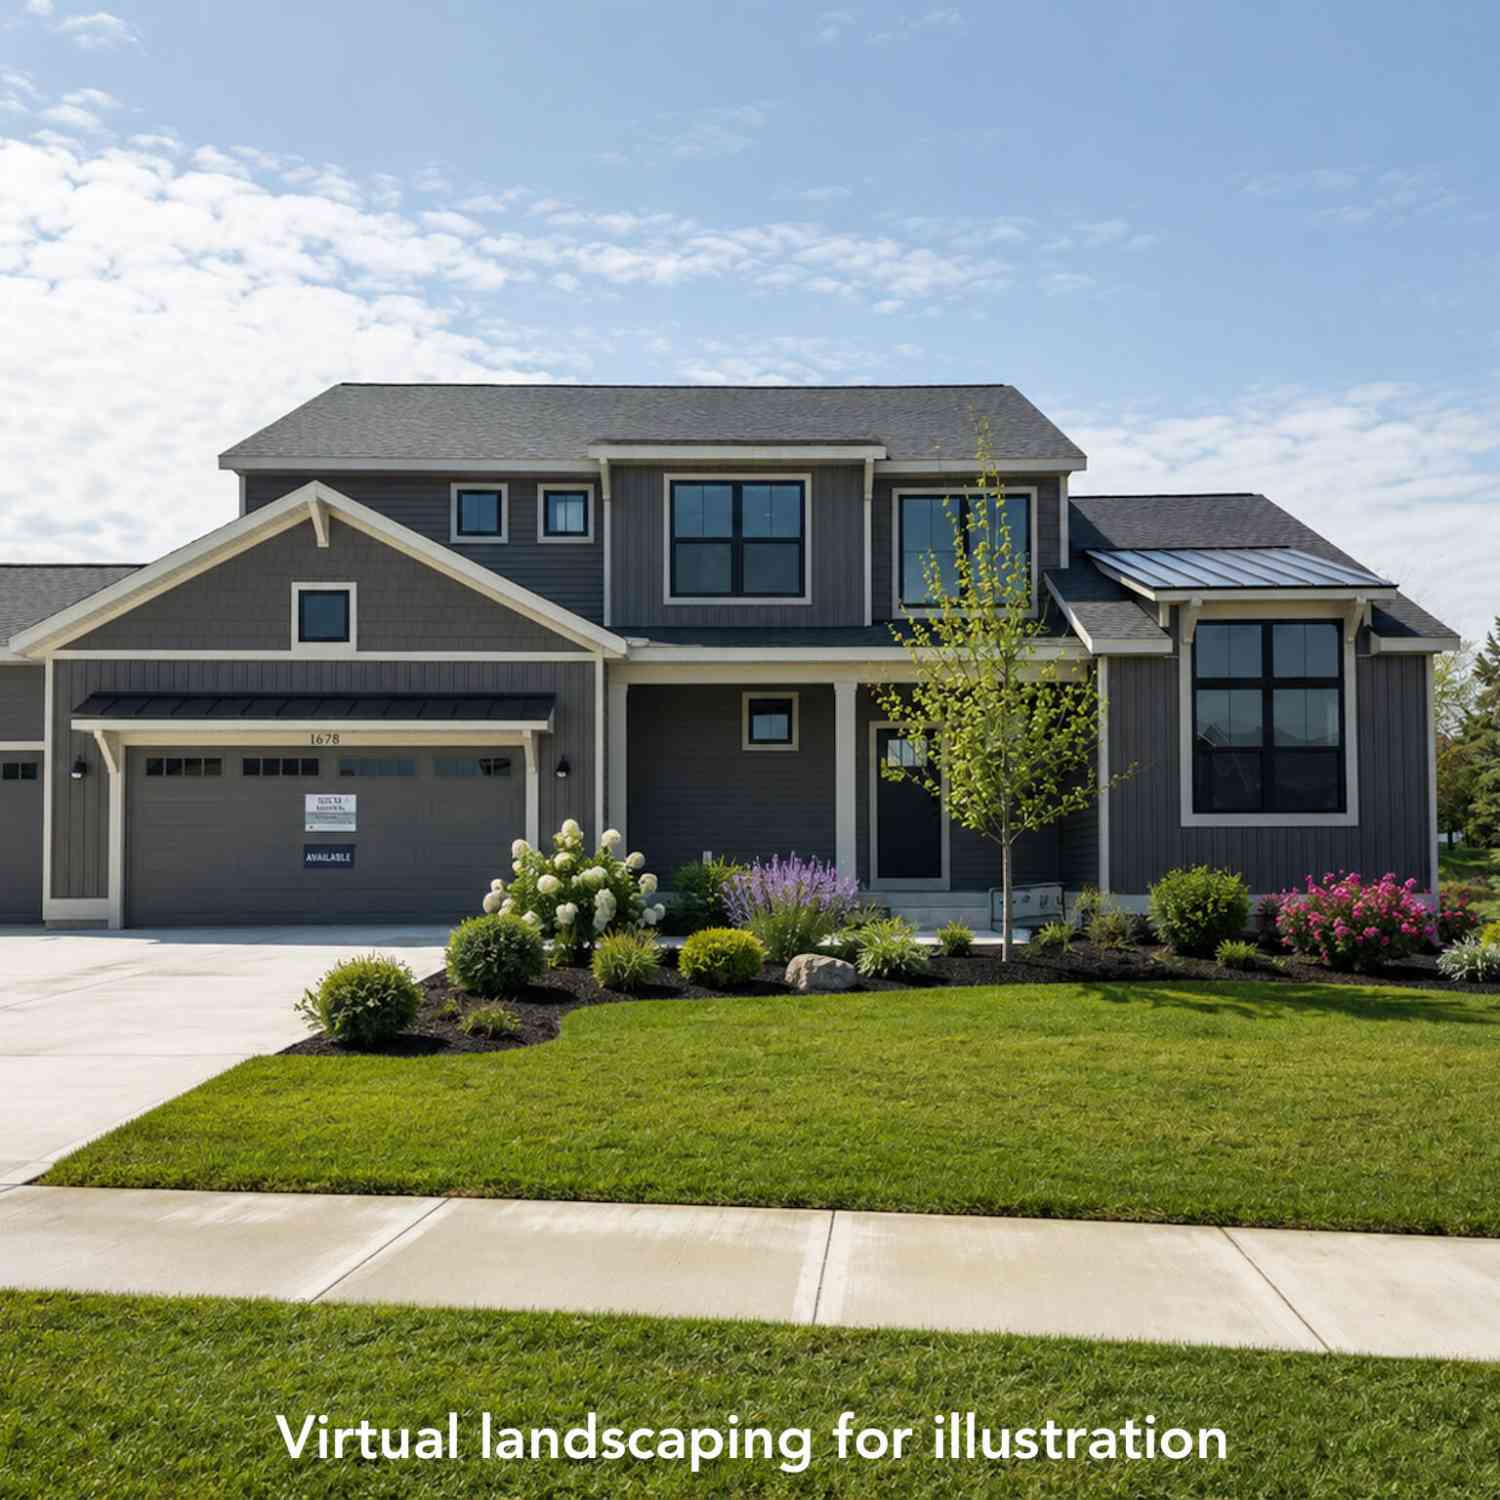
| 1678 Round Barn Drive, Hudsonville, MI, 49426 | $657,900 | 4 | 3 | 2,606 | 0.37 Acre |
| 3221 Rocaway Drive, Hudsonville, MI, 49426 | $599,000 | 3 | 3 | 2,870 | 0.43 Acre |
| 2141 Granite Street, Hudsonville, MI, 49426 | $115,000 | 3 | 2 | 1,980 | -- |
| 2864 Dornick Drive, Hudsonville, MI, 49426 | $99,999 | 3 | 2 | 1,072 | 0.11 Acre |
| 2325 Riley Court, Hudsonville, MI, 49426 | $599,900 | 4 | 4 | 3,158 | 0.56 Acre |
| 2333 Riley Court, Hudsonville, MI, 49426 | $329,900 | 3 | 2 | 1,506 | 0.31 Acre |
| 2650 Ulysses Court, Hudsonville, MI, 49426 | $45,000 | 2 | 1 | 752 | -- |
Similar Homes To 3715 Grant Street
Nearby For Sale




ByOwner last updated this listing 09/03/2026 @ 14:59
More Cities with for Sale by Owner Homes
- Hudsonville Homes For Sale By Owner
- Jenison Homes For Sale By Owner
- Zeeland Homes For Sale By Owner
- Grandville Homes For Sale By Owner
- Allendale Homes For Sale By Owner
- Wyoming Homes For Sale By Owner
- Byron Center Homes For Sale By Owner
- Marne Homes For Sale By Owner
- Dorr Homes For Sale By Owner
- West Olive Homes For Sale By Owner
- Kentwood Homes For Sale By Owner
- Holland Homes For Sale By Owner
- Coopersville Homes For Sale By Owner
- Hamilton Homes For Sale By Owner
- Grand Rapids Homes For Sale By Owner
- Comstock Park Homes For Sale By Owner
- Nunica Homes For Sale By Owner
- Caledonia Homes For Sale By Owner
- East Grand Rapids Homes For Sale By Owner
- Conklin Homes For Sale By Owner
Homes around $325,000



Verify Your Email
Please enter the 6-digit verification code
sent to your email address.
Verify Your Phone Number
Please enter the 6-digit verification code
sent to your mobile phone.