
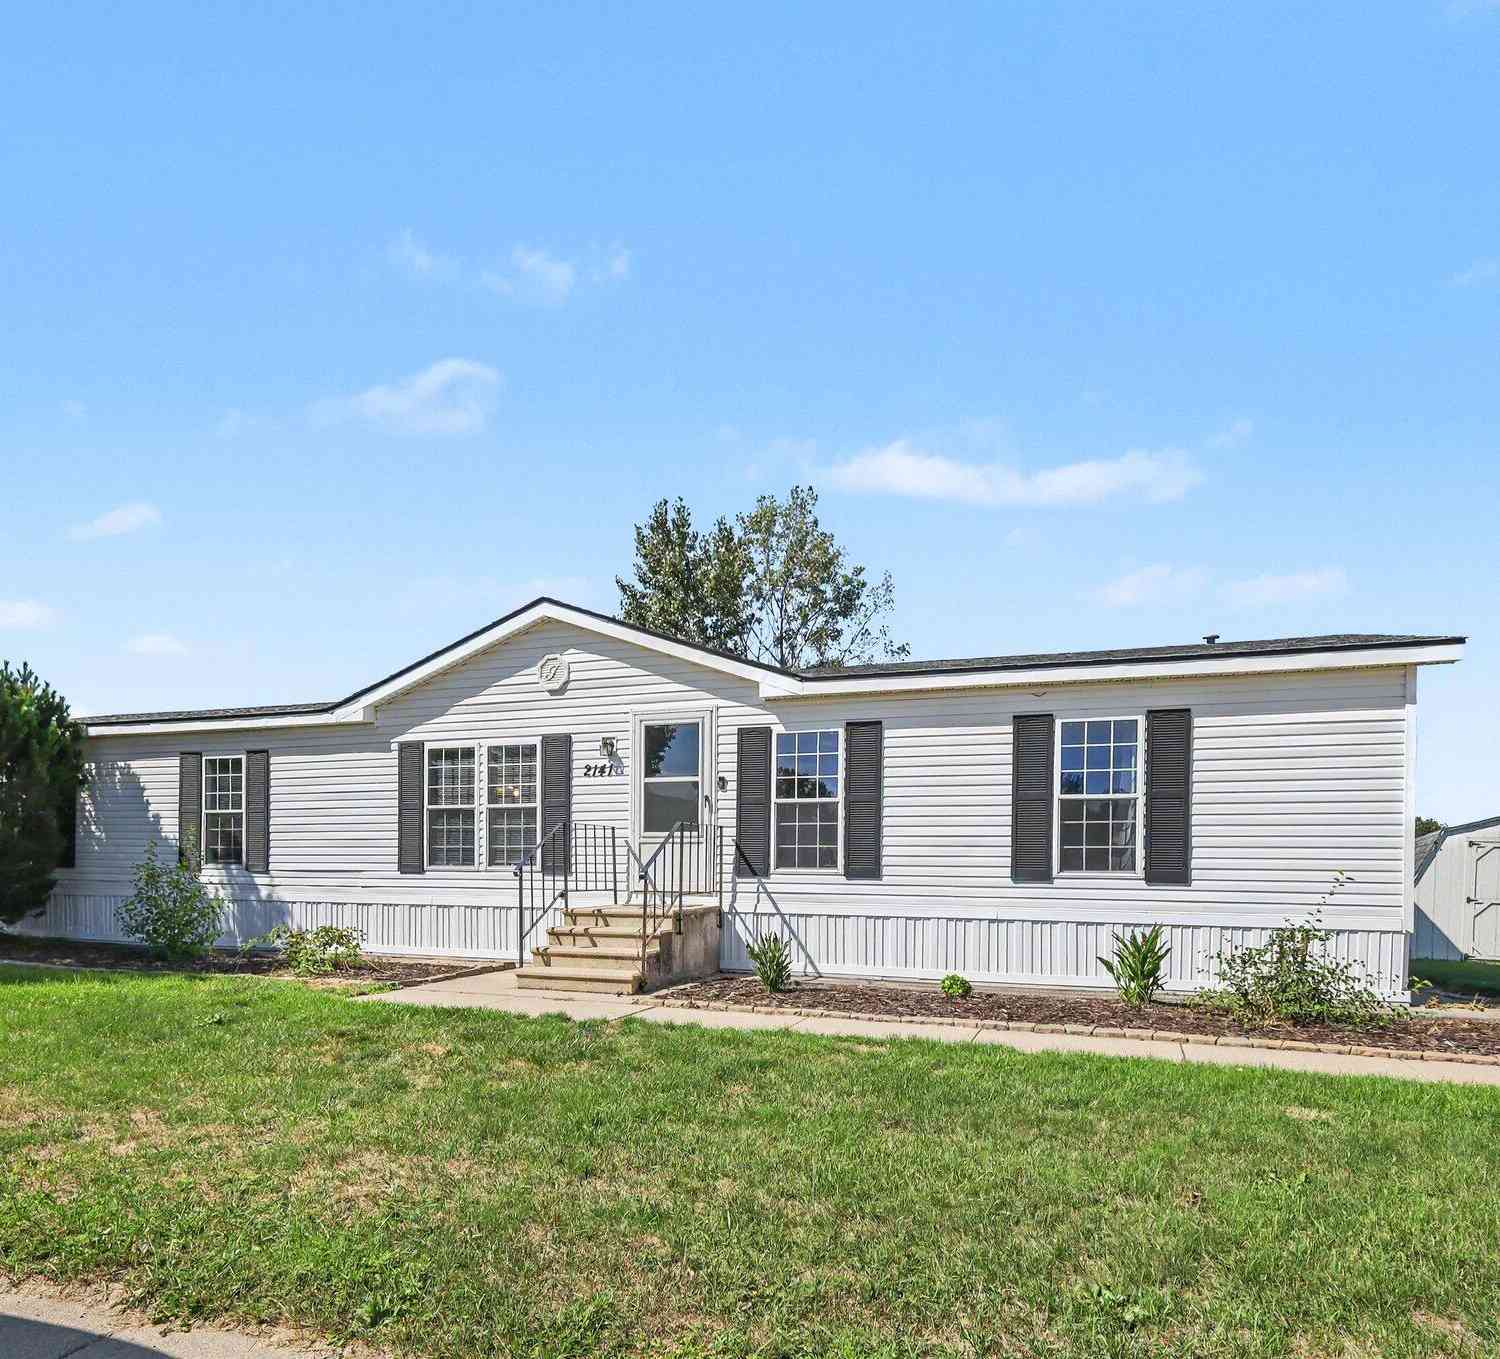
2141 Granite Street
Hudsonville, MI 49426

 3
3
Bed
 2
2
Bath
 1,980
1,980Sqft
***This Home is FOR SALE Only*** Welcome to 2141 Granite Street! This move-in-ready, 3-bedroom, 2-bath home offers nearly 2,000 square feet with an open layout made for comfortable living and entertaining. The spacious kitchen features abundant cabinetry and flows into a large dining area and cozy den with a fireplace. You'll also enjoy a separate formal dining room, dedicated laundry room, and deck for outdoor relaxation. Country Hills Village offers a year-round indoor pool, reservable clubhouse, playground, half basketball court, planned activities, and RV/boat storage, all within the Hudsonville Public School District. The seller is considering all offers, so schedule your private tour today! Dealers License #1102500 Buyers and Buyer's Agent to verify all information. Buyer must be app

 Property Details
 Map
Map
 Map
Map
What's Nearby
Nearby Areas
 Features
-
Bedroom Information
Total Bedrooms: 3Bathroom Information
Total Baths: 2 Full Baths: 2Water/Sewer
Sewer: PublicRoom Information
Other Rooms: 7 -
Flooring Information
Carpet, Wood -
Roofing Information
Shingle -
Interior Features
Roof: Shingle Appliances: Dishwasher, Dryer, Oven, Range, Refrigerator, Washer Laundry Features: Laundry Room -
Heating & Cooling
Heating: Forced Air Cooling: Central Air WaterSource: Private Water -
Fireplace
Fireplace: Yes Number of Fireplaces: 1 Fireplace Features: 1
-
Building Information
Year Built: 1995 Construction Materials: Vinyl Siding Basement: Slab Roof: Shingle -
Exterior Features
Porch: Deck -
Laundry Features
Laundry RoomPatio And Porch
Deck
-
Lot Information
Lot Description: Corner Lot Stories: 1 Main Square Feet: 1980Property Information
Property Type: Residential Sub Type: Manufactured Home Style: Ranch SQ ft (Living Area): 1,980 Construction Materials: Vinyl Siding Property Age: 31
-
Listing Price Information
Listing Id: 26045243 ist Price: $115,000 List Price Tot SqFt: $58 Listing Terms Other, Cash, Conventional -
Listing Information
Possession: Negotiable, See Remarks
-
Homeowners Association Information
Association YN: Yes Included Fees: Trash Included Amenities: Cable TV, Clubhouse, Pets Allowed, Pool HOA: $705.00 Monthly Association Fee Frequency: Monthly
-
School Information
Senior High School District: Hudsonville -
Utility Information
Cable Connected -
Location Information
Direction: Take Riley St to 24th ave
How much is this property worth?
Curious about this home's true market value? Use our free Home Evaluation Tool to instantly get a personalized Comparative Market Analysis (CMA) report. Make smarter, data-driven decisions before you buy.

Nearby Home Value
| Address | Estimate | Bed | Bath | Sq. Ft | Lot Size |
|---|---|---|---|---|---|
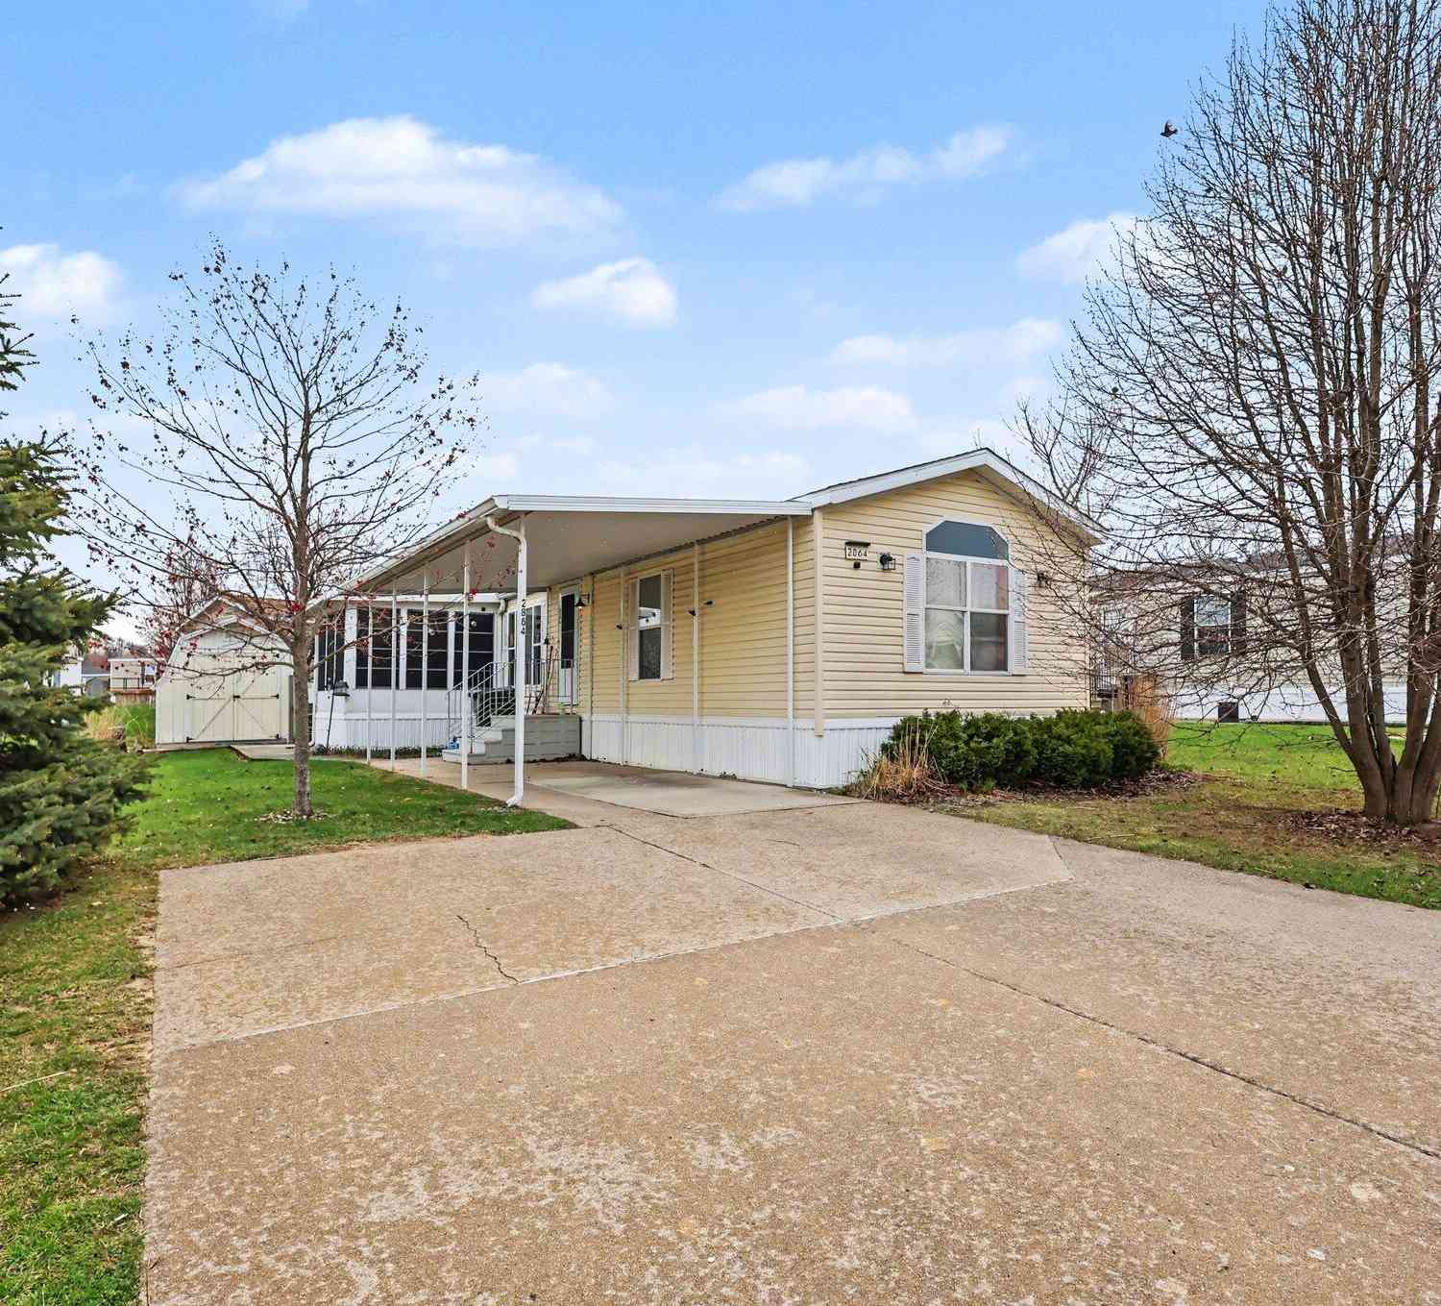
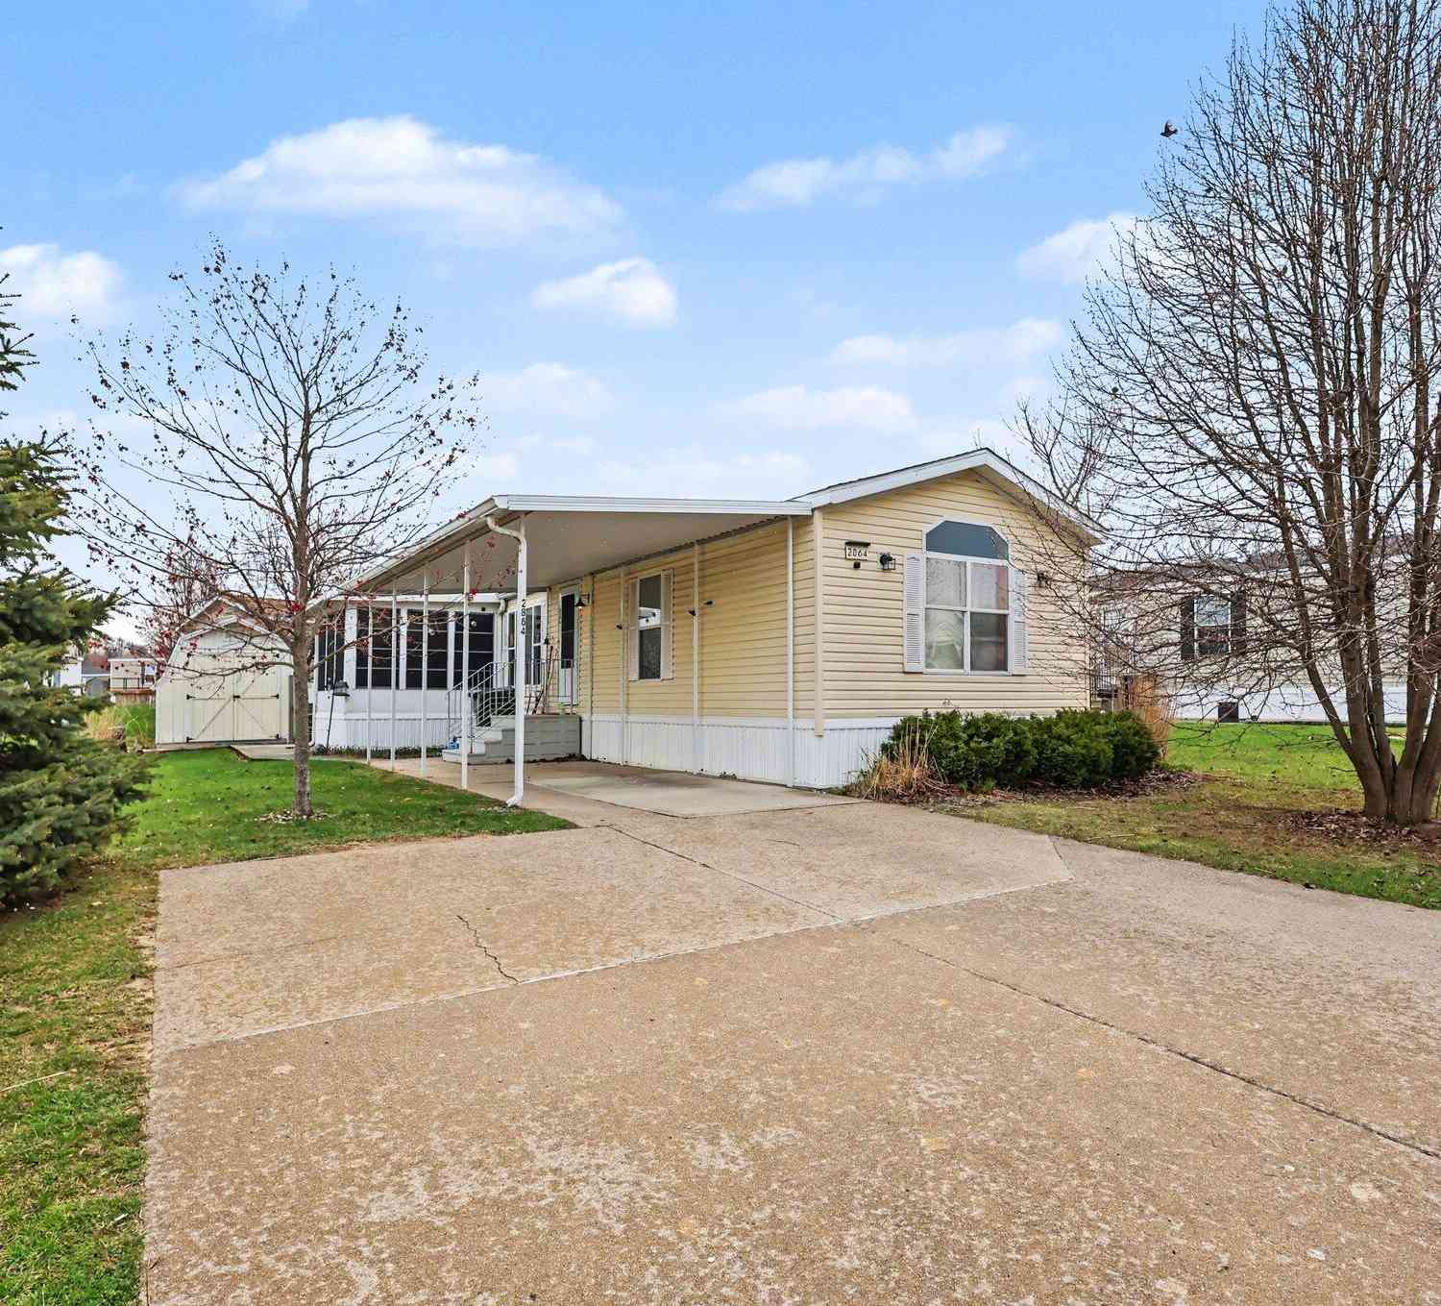
| 2864 Dornick Drive, Hudsonville, MI, 49426 | $99,999 | 3 | 2 | 1,072 | 1,072 SqFt |
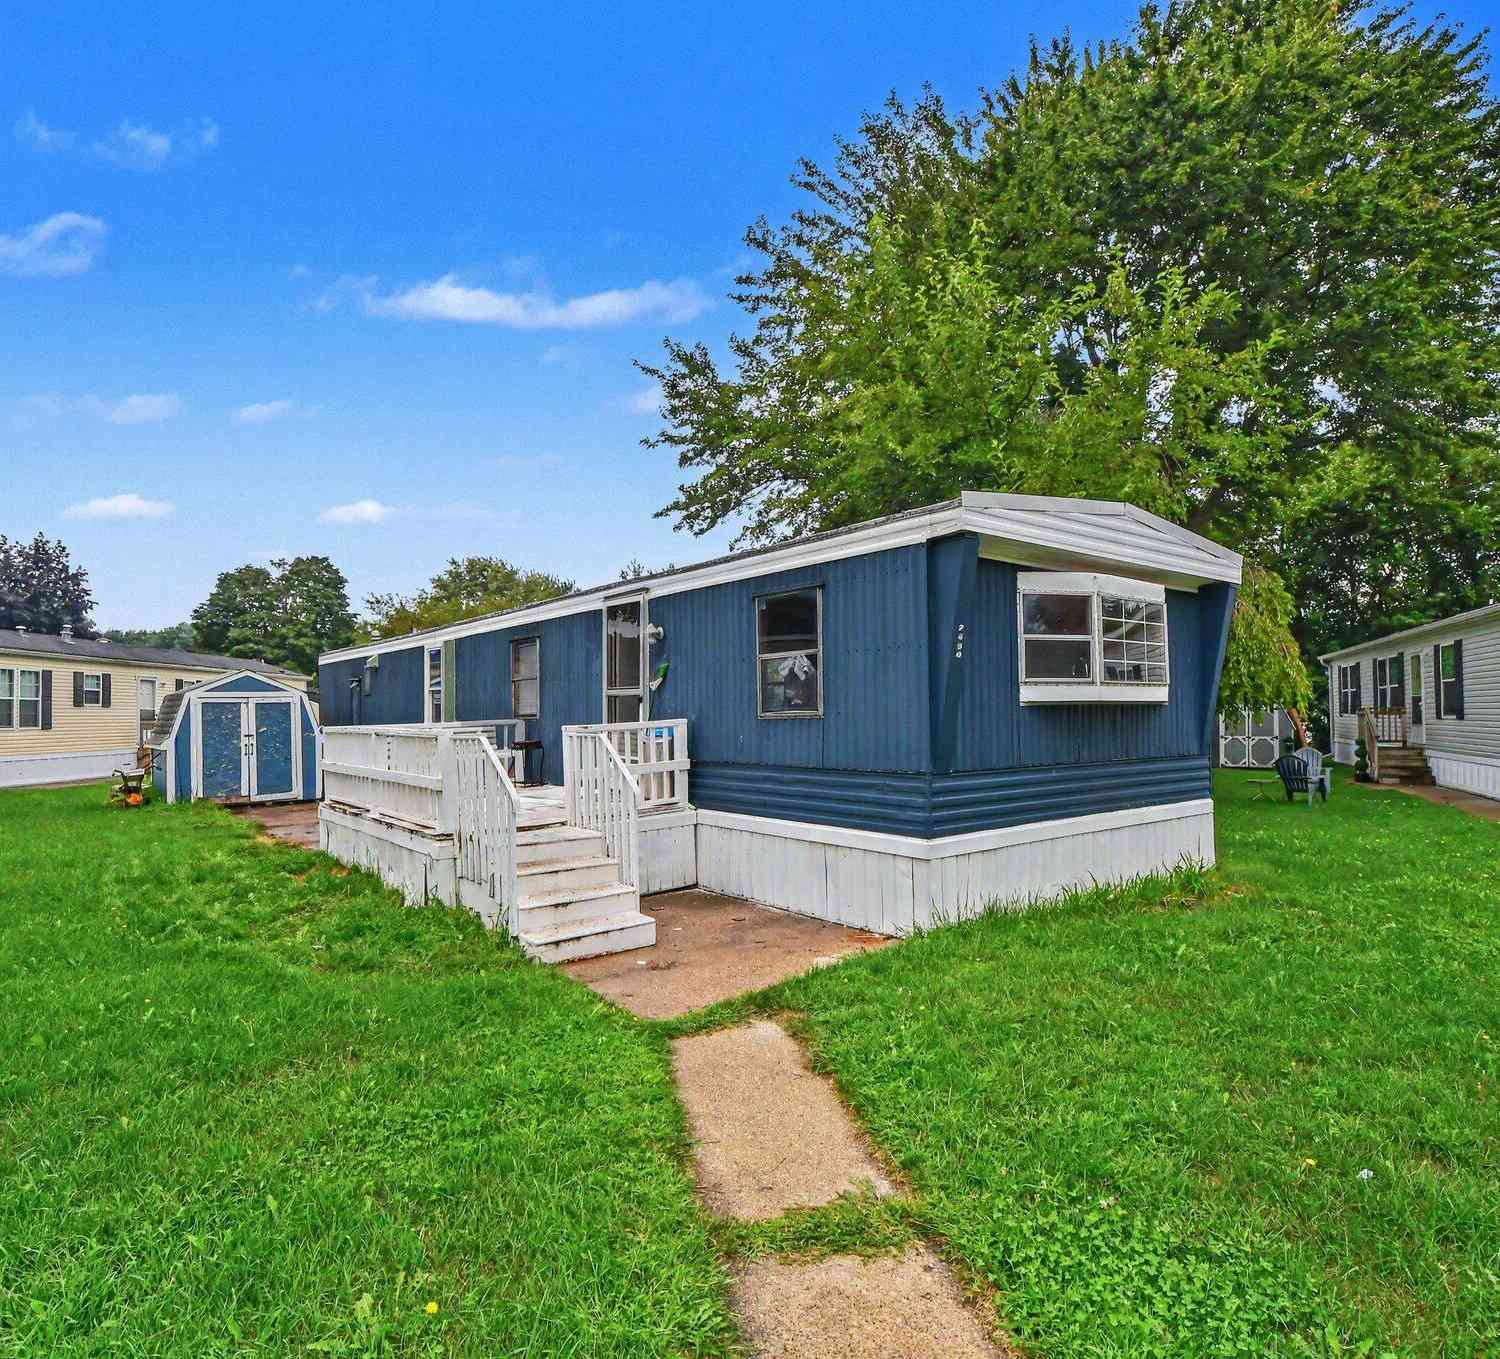
| 2650 Ulysses Court, Hudsonville, MI, 49426 | $45,000 | 2 | 1 | 752 | 752 SqFt |
Similar Mobile Homes To 2141 Granite Street
Nearby For Sale

ByOwner last updated this listing 08/30/2026 @ 00:38
More Cities with for Sale by Owner Homes
- Hudsonville Homes For Sale By Owner
- Jenison Homes For Sale By Owner
- Zeeland Homes For Sale By Owner
- Grandville Homes For Sale By Owner
- Allendale Homes For Sale By Owner
- Wyoming Homes For Sale By Owner
- Byron Center Homes For Sale By Owner
- Marne Homes For Sale By Owner
- Dorr Homes For Sale By Owner
- West Olive Homes For Sale By Owner
- Kentwood Homes For Sale By Owner
- Holland Homes For Sale By Owner
- Coopersville Homes For Sale By Owner
- Hamilton Homes For Sale By Owner
- Grand Rapids Homes For Sale By Owner
- Comstock Park Homes For Sale By Owner
- Nunica Homes For Sale By Owner
- Caledonia Homes For Sale By Owner
- East Grand Rapids Homes For Sale By Owner
- Conklin Homes For Sale By Owner
Homes around $115,000



Verify Your Email
Please enter the 6-digit verification code
sent to your email address.
Verify Your Phone Number
Please enter the 6-digit verification code
sent to your mobile phone.