
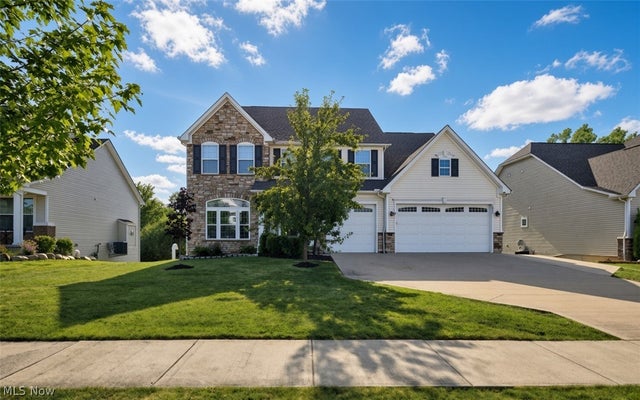
7941 Megan Meadow Drive
Hudson, OH 44236

 8
8
Bed
 5
5
Bath
 5,455
5,455Sqft
 0.25
0.25Acre(Lot)
Welcome to a truly exceptional home where timeless Colonial elegance meets modern luxury and an incredible amount of living space! Thoughtfully designed with comfort, versatility, and entertaining in mind, this impressive residence offers the perfect blend of sophistication and functionality for large or growing families, multigenerational living, or anyone who simply loves to spread out in style. Step through the breathtaking two-story foyer and discover an expansive open-concept main level filled with warmth and natural flow. The heart of the home is the stunning chef’s kitchen, featuring beautiful granite countertops, an oversized center island with seating, abundant cabinetry, and generous prep space—perfect for everything from casual mornings to memorable gatherings. The main level a

 Property Details
 Map
Map
 Map
Map
What's Nearby
Nearby Areas
 Features
-
Bedroom Information
Total beds: 8Bathroom Information
Total Baths: 5 Full Baths: 5Room Information
Has Basement: Yes Basement: Finished, Walk-Out Access -
Roofing Information
Asphalt, Fiberglass -
Interior Features
Roof: Asphalt, Fiberglass Appliances: Dryer, Dishwasher, Microwave, Range, Refrigerator, Washer -
Heating & Cooling
Has Heating: Yes Heating: Natural Gas, Forced Air Has Cooling: Yes Cooling: Central Air
-
Building Information
Year Built: 2016 Construction Materials: Block, Concrete, Stone, Vinyl Siding Stories: 3 Patio And Porch Features: Patio Private Pool: No Association Fee Frequency: Annually
-
Lot Information
Main Square Feet: 0.2515 Acres Lot Size Acres: 0.2515 Lot Size Source: Public RecordsProperty Information
Subdivision: Natures Preserve Ph 3 Source Property Type: Residential Property SubType: Single Family Residence Levels: Three Or More Property Age: 10
-
Listing Price Information
Listing Price: $689000 Cash, Conventional, FHA, VA Loan
-
Tax Information
Parcel Number: 6205971 Tax Year: 2025 Annual Tax: $10599 Tax Legal Desc: NATURES PRESERVE PHASE 3 LOT 99 RN 56093887
-
Parking Information
Attached, GarageGarage Information
Has Garage: Yes Has Attached Garage: Yes Garage Space: 3Homeowners Association InformationHas Association: Yes HOA: $350.00
-
Location Information
Direction: off Amelia Dr or Natures Preserve Dr WaterSource: Public
How much is this property worth?
Curious about this home's true market value? Use our free Home Evaluation Tool to instantly get a personalized Comparative Market Analysis (CMA) report. Make smarter, data-driven decisions before you buy.

Nearby Home Value
| Address | Estimate | Bed | Bath | Sq. Ft | Lot Size |
|---|---|---|---|---|---|
| 2919 Pine Trails Circle, Hudson, OH, 44236 | $569,900 | 4 | 3 | 3,337 | 1.82 Acres |
| 71 Parmelee Drive, Hudson, OH, 44236 | $575,000 | 4 | 4 | 2,949 | 0.42 Acre |
| 77 Parmelee Drive, Hudson, OH, 44236 | $893,445 | 4 | 3 | 3,052 | 0.41 Acre |
| 7671 Salem Drive, Hudson, OH, 44236 | $625,000 | 5 | 3 | 3,736 | 0.66 Acre |
| 7785 Salem Drive, Hudson, OH, 44236 | $650,000 | 4 | 3 | 2,954 | 0.69 Acre |
| 85 Maple Drive, Hudson, OH, 44236 | $539,900 | 4 | 2 | 2,372 | 0.20 Acre |
| 249 S Main Street, Hudson, OH, 44236 | $309,900 | 5 | 2 | 2,006 | 0.61 Acre |
| 186 S Main Street, Hudson, OH, 44236 | $439,990 | 4 | 3 | 2,129 | 0.50 Acre |
| 5791 Nicholson Drive, Hudson, OH, 44236 | $499,900 | 4 | 3 | 2,756 | 0.46 Acre |
| 5825 Nicholson Drive, Hudson, OH, 44236 | $625,000 | 4 | 3 | 3,668 | 0.50 Acre |
Similar Homes To 7941 Megan Meadow Drive
Nearby For Sale
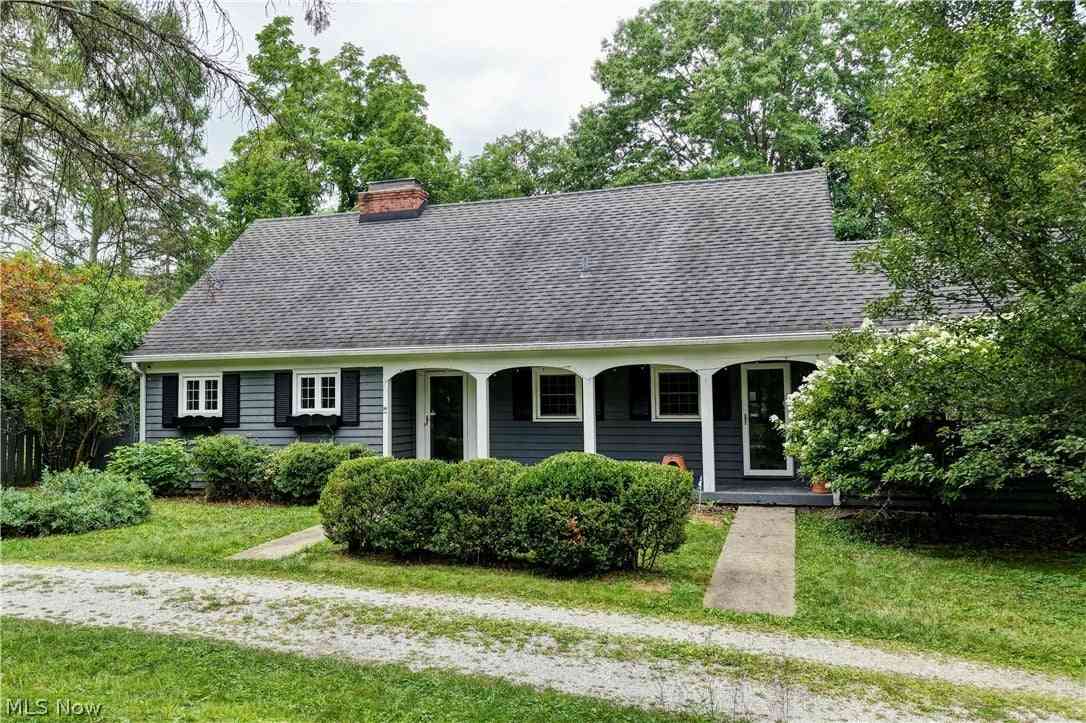
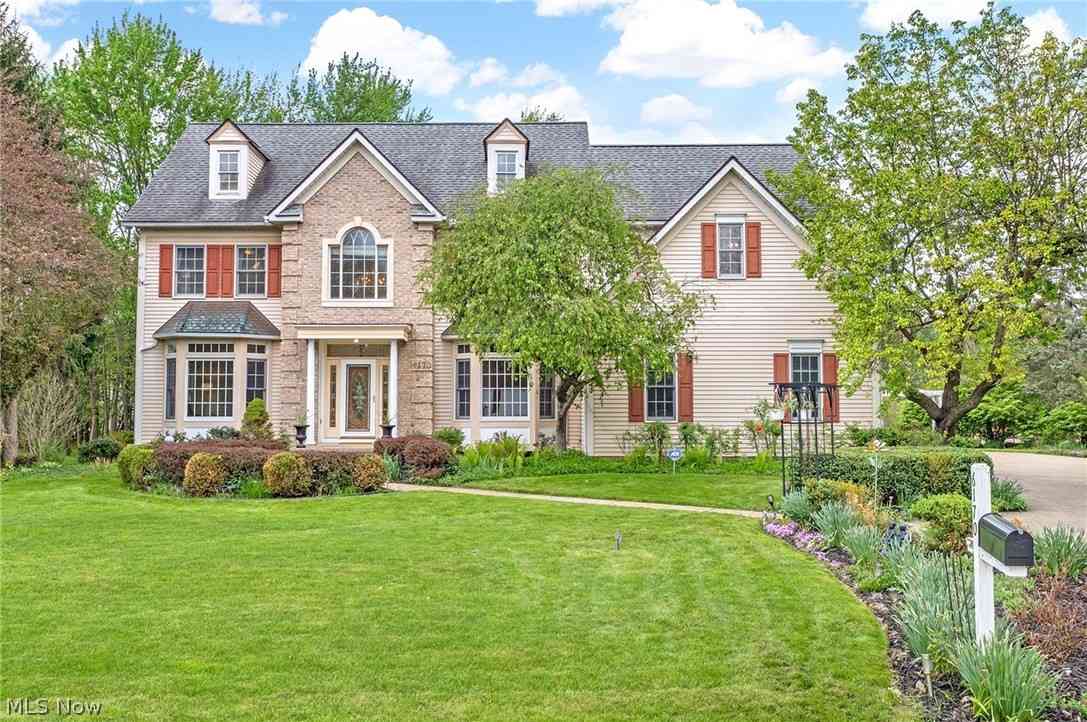
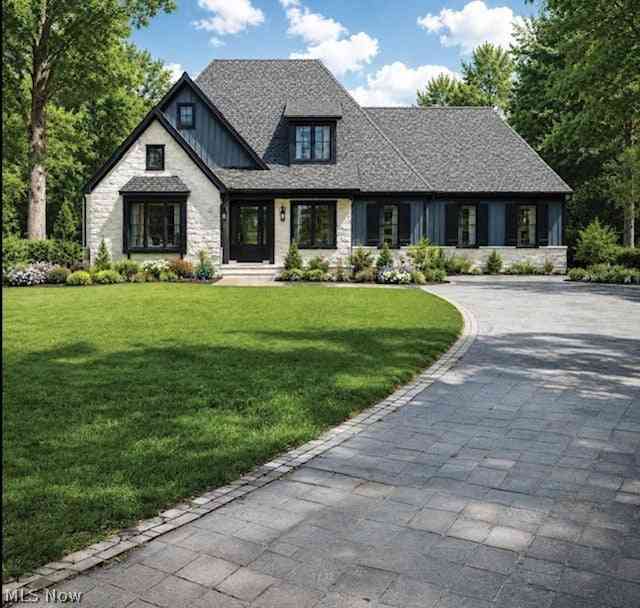


The data relating to real estate for sale on this website comes in part from the Internet Data Exchange program of MLS Now. Real estate listings are marked with the Internet Data Exchange logo and detailed information about them includes the name of the listing broker(s). Information Deemed Reliable But Not Guaranteed.
ByOwner last updated this listing 09/14/2026 @ 15:39
More Cities with for Sale by Owner Homes
- Hudson Homes For Sale By Owner
- Peninsula Homes For Sale By Owner
- Macedonia Homes For Sale By Owner
- Twinsburg Homes For Sale By Owner
- Stow Homes For Sale By Owner
- Streetsboro Homes For Sale By Owner
- Cuyahoga Falls Homes For Sale By Owner
- Munroe Falls Homes For Sale By Owner
- Brecksville Homes For Sale By Owner
- Aurora Homes For Sale By Owner
- Richfield Homes For Sale By Owner
- Bath Homes For Sale By Owner
- Bedford Homes For Sale By Owner
- Solon Homes For Sale By Owner
- Kent Homes For Sale By Owner
- Broadview Heights Homes For Sale By Owner
- Tallmadge Homes For Sale By Owner
- Maple Heights Homes For Sale By Owner
- Chagrin Falls Homes For Sale By Owner
- Fairlawn Homes For Sale By Owner
Homes around $689,000










Verify Your Email
Please enter the 6-digit verification code
sent to your email address.
Verify Your Phone Number
Please enter the 6-digit verification code
sent to your mobile phone.