

2870 Hudson Aurora Road
Hudson, OH 44236

 4
4
Bed
 5
5
Bath
 4,172
4,172Sqft
 0.71
0.71Acre(Lot)
Unique four-bedroom Colonial with rare first floor primary suite in Hudson! This spacious home offers a distinctive floor plan with wonderful spaces for both everyday living and entertaining. Upon entry, a graceful curved staircase leads to the second floor, where you'll find three generously sized bedrooms and an updated full bath featuring dual sinks and an extra large tiled shower. The first floor primary suite offers the convenience of one floor living with an ensuite bath and separate his & hers closets. The updated kitchen features custom cabinetry, granite countertops, a large center island, and a striking live-edge table that stays with the home. The kitchen opens to the family room, complete with a large wet bar and wood-burning fireplace, an ideal gathering space for the family a

 Property Details
 Map
Map
 Map
Map
What's Nearby
Nearby Areas
 Features
-
Bedroom Information
Total beds: 4Bathroom Information
Total Baths: 5 Full Baths: 3 Half Baths: 2Room Information
Has Basement: Yes Basement: Full, Partially Finished, Sump Pump -
Roofing Information
Asphalt, Fiberglass -
Interior Features
Beamed Ceilings, Wet Bar, Bookcases, Built-in Features, Ceiling Fan(s), Crown Molding, Double Vanity, Entrance Foyer, Eat-in Kitchen, Granite Counters, His and Hers Closets, Kitchen Island, Open Floorplan, Pantry, Bar, Natural Woodwork, Walk-In Closet(s), Master Downstairs Roof: Asphalt, Fiberglass Appliances: Dryer, Dishwasher, Disposal, Microwave, Range, Refrigerator, Water Softener, Washer Laundry Features: Main Level -
Heating & Cooling
Has Heating: Yes Heating: Natural Gas, Forced Air, Fireplace(s) Has Cooling: Yes Cooling: Ceiling Fan(s), Central Air
-
Building Information
Year Built: 1983 Construction Materials: Aluminum Siding Stories: 2 Patio And Porch Features: Patio Pool Features: Filtered, Gas Heat, Heated, In Ground, Outdoor Pool, Private, Salt Water, Liner Private Pool: Yes View: Pool, Trees/Woods Association Fee Frequency: Annually -
Exterior Features
Exterior Features: Private Yard
-
Lot Information
Main Square Feet: 0.7057 Acres Lot Size Acres: 0.7057 Lot Size Source: Public Records Lot Description: Back Yard, Corner Lot, LandscapedProperty Information
Subdivision: White Horse ACres Source Property Type: Residential Property SubType: Single Family Residence Direction Faces: North Levels: Two Property Age: 43
-
Listing Price Information
Listing Price: $675000 Cash, Conventional, FHA, VA Loan
-
Tax Information
Parcel Number: 3000611 Tax Year: 2025 Annual Tax: $10101 Tax Legal Desc: WHITE HORSE ACRES LOT 1 ALL HUNTINGTONRD
-
Parking Information
Circular Driveway, Garage Faces SideGarage Information
Has Garage: Yes Garage Space: 2Homeowners Association InformationHas Association: Yes HOA: $245.00 Community Features: Playground
-
Location Information
Direction: Corner of Huntington Rd and Hudson Aurora Rd WaterSource: Well Security Features: Smoke Detector(s)
How much is this property worth?
Curious about this home's true market value? Use our free Home Evaluation Tool to instantly get a personalized Comparative Market Analysis (CMA) report. Make smarter, data-driven decisions before you buy.

Nearby Home Value
| Address | Estimate | Bed | Bath | Sq. Ft | Lot Size |
|---|---|---|---|---|---|
| 6186 Stone Road, Hudson, OH, 44236 | $240,000 | 4 | 2 | 1,420 | 0.78 Acre |
| 7944 Megan Meadow Drive, Hudson, OH, 44236 | $749,900 | 4 | 4 | 3,475 | 0.27 Acre |
| 7941 Megan Meadow Drive, Hudson, OH, 44236 | $689,000 | 8 | 5 | 5,455 | 0.25 Acre |
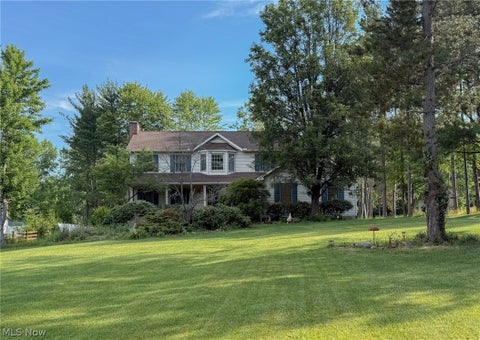
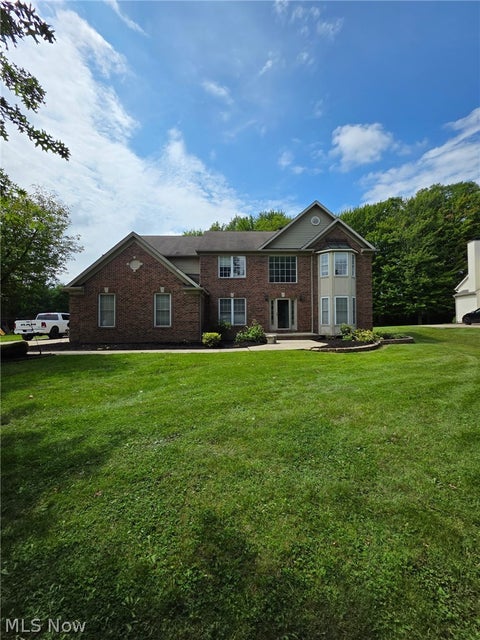
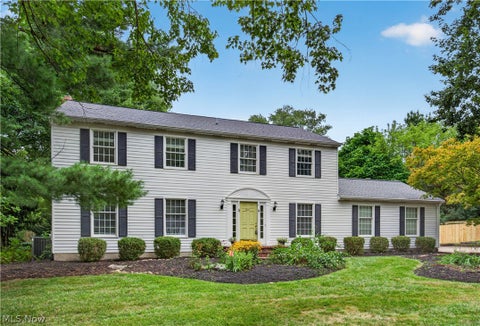
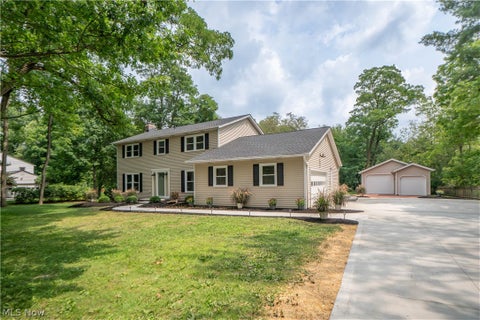
| 2919 Pine Trails Circle, Hudson, OH, 44236 | $569,900 | 4 | 3 | 3,337 | 1.82 Acres |
| 71 Parmelee Drive, Hudson, OH, 44236 | $575,000 | 4 | 4 | 2,949 | 0.42 Acre |
| 77 Parmelee Drive, Hudson, OH, 44236 | $893,445 | 4 | 3 | 3,052 | 0.41 Acre |
| 7671 Salem Drive, Hudson, OH, 44236 | $625,000 | 5 | 3 | 3,736 | 0.66 Acre |
| 7785 Salem Drive, Hudson, OH, 44236 | $650,000 | 4 | 3 | 2,954 | 0.69 Acre |
| 85 Maple Drive, Hudson, OH, 44236 | $539,900 | 4 | 2 | 2,372 | 0.20 Acre |
| 249 S Main Street, Hudson, OH, 44236 | $309,900 | 5 | 2 | 2,006 | 0.61 Acre |
Similar Homes To 2870 Hudson Aurora Road
Nearby For Sale
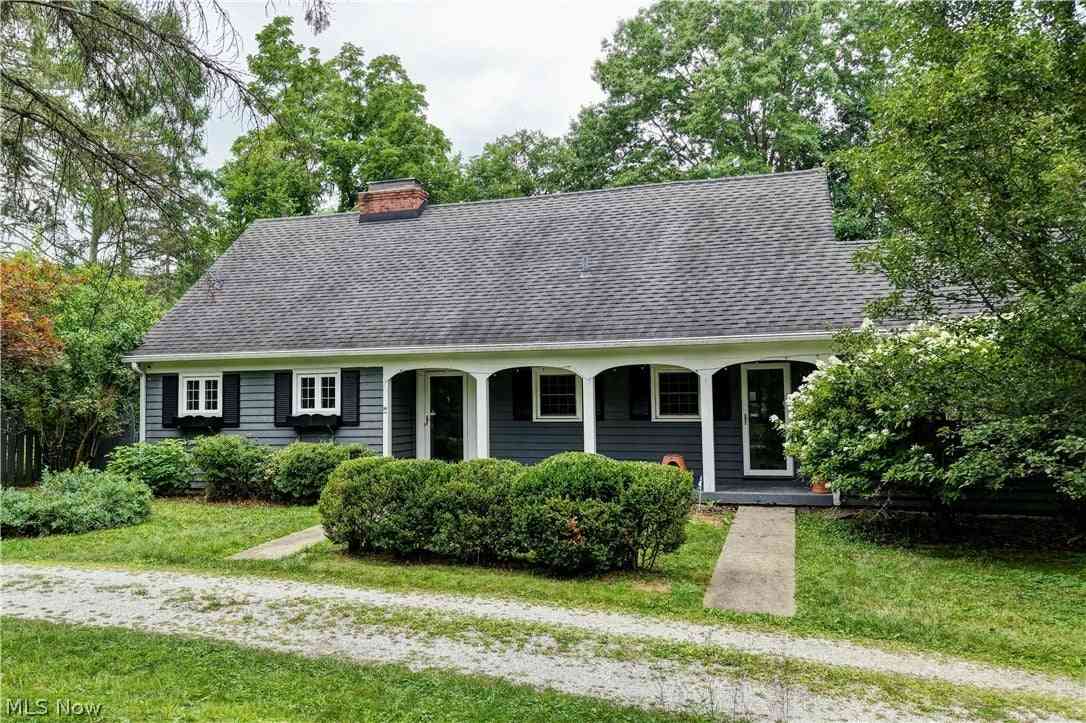
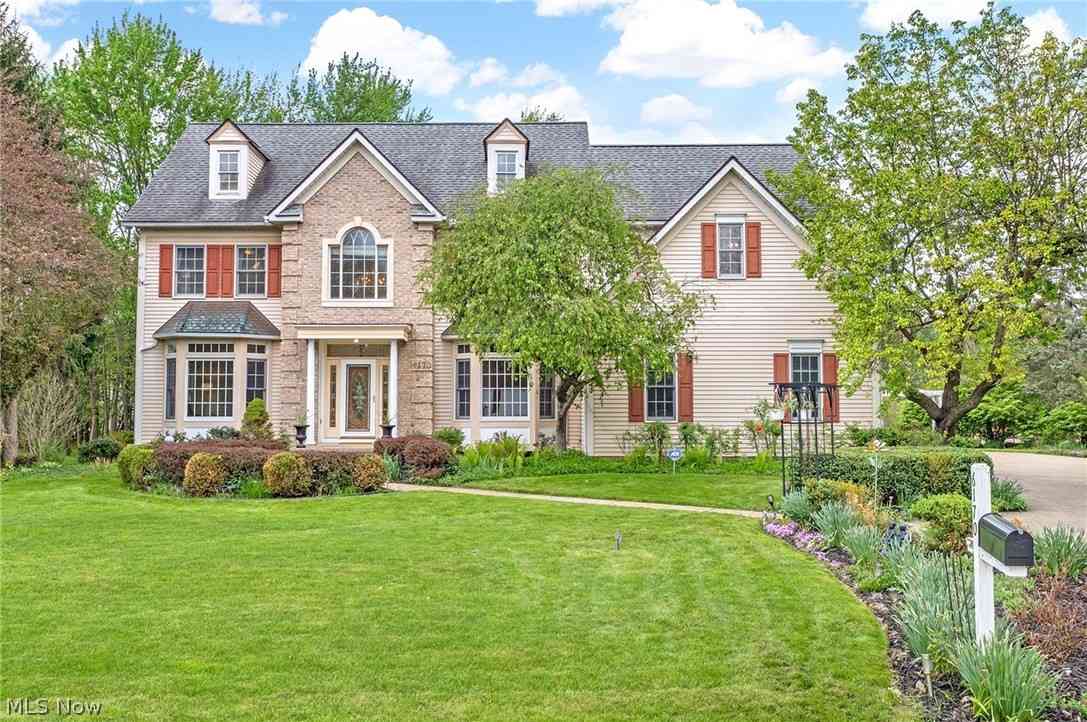
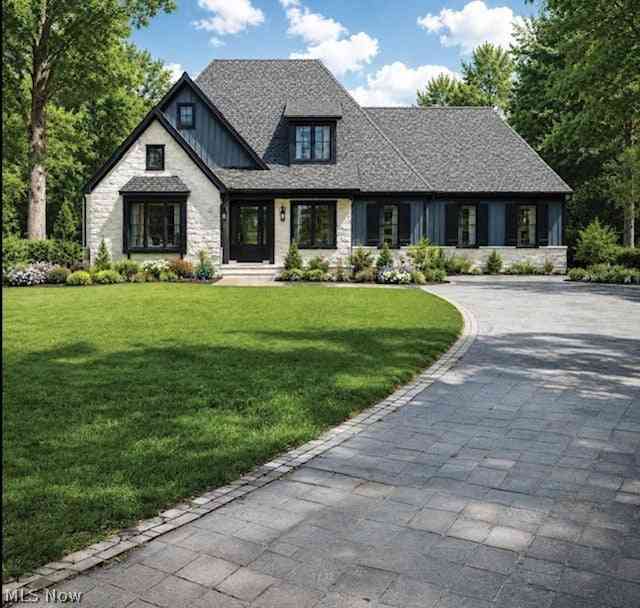


The data relating to real estate for sale on this website comes in part from the Internet Data Exchange program of MLS Now. Real estate listings are marked with the Internet Data Exchange logo and detailed information about them includes the name of the listing broker(s). Information Deemed Reliable But Not Guaranteed.
ByOwner last updated this listing 09/14/2026 @ 15:39
More Cities with for Sale by Owner Homes
- Hudson Homes For Sale By Owner
- Peninsula Homes For Sale By Owner
- Macedonia Homes For Sale By Owner
- Twinsburg Homes For Sale By Owner
- Stow Homes For Sale By Owner
- Streetsboro Homes For Sale By Owner
- Cuyahoga Falls Homes For Sale By Owner
- Munroe Falls Homes For Sale By Owner
- Brecksville Homes For Sale By Owner
- Aurora Homes For Sale By Owner
- Richfield Homes For Sale By Owner
- Bath Homes For Sale By Owner
- Bedford Homes For Sale By Owner
- Solon Homes For Sale By Owner
- Kent Homes For Sale By Owner
- Broadview Heights Homes For Sale By Owner
- Tallmadge Homes For Sale By Owner
- Maple Heights Homes For Sale By Owner
- Chagrin Falls Homes For Sale By Owner
- Fairlawn Homes For Sale By Owner
Homes around $675,000









Verify Your Email
Please enter the 6-digit verification code
sent to your email address.
Verify Your Phone Number
Please enter the 6-digit verification code
sent to your mobile phone.