

5427 Wilshire Park Drive
Hudson, OH 44236

 4
4
Bed
 4
4
Bath
 3,338
3,338Sqft
 0.46
0.46Acre(Lot)
Beautifully Updated Hudson Home in Nottingham Gate Estates A well-maintained home with thoughtful improvements, modern updates, and comfortable living spaces is perfect for entertaining and active lifestyles. Updated 4-bedroom, 3.5-bath in a pool & tennis/pickleball community, surrounded by bike/walking trails and less than 2 miles from hiking Ledges Overlook in the CVNP! Situated on a generous 0.46-acre lot, this home offers 2,522 square feet plus an additional 700+ square feet of finished basement with a full bathroom, bar, wine cellar and custom-built media cabinet. Extend your living space outdoors on the spacious front porch and the large back deck featuring a covered dining area with a ceiling fan overlooking the private, fenced back yard. Thoughtfully maintained, move-in re

 Property Details
 Map
Map
 Map
Map
What's Nearby
Nearby Areas
 Features
-
Bedroom Information
Total beds: 4Bathroom Information
Total Baths: 4 Full Baths: 3 Half Baths: 1Room Information
Rooms Total: 8 Has Basement: Yes Basement: Full -
Roofing Information
Fiberglass, Shingle -
Interior Features
Soaking Tub Roof: Fiberglass, Shingle Appliances: Dishwasher, Microwave, Range, Refrigerator, Water Softener Window Features: Double Pane Windows, Insulated Windows -
Heating & Cooling
Has Heating: Yes Heating: Natural Gas, Forced Air Has Cooling: Yes Cooling: Central Air
-
Building Information
Year Built: 1998 Construction Materials: Vinyl Siding Stories: 2 Patio And Porch Features: Deck Private Pool: No Association Fee Frequency: Annually
-
Lot Information
Main Square Feet: 0.4591 Acres Lot Size Acres: 0.4591 Lot Size Source: AssessorProperty Information
Subdivision: Nottingham Gate Estates Ph I Source Property Type: Residential Property SubType: Single Family Residence Levels: One and One Half, Two Property Age: 28
-
Listing Price Information
Listing Price: $709000
-
Tax Information
Parcel Number: 3007470 Tax Year: 2025 Annual Tax: $4052 Tax Legal Desc: NOTTINGHAM GATE ESTATES PHASE I LOT 3 ALL
-
Parking Information
Attached, GarageGarage Information
Has Garage: Yes Has Attached Garage: Yes Garage Space: 2Homeowners Association InformationHas Association: Yes HOA: $1,100.00
-
Location Information
Direction: Situated between Terex and Barlow Roads east of Akron Cleveland Rd. WaterSource: Well
How much is this property worth?
Curious about this home's true market value? Use our free Home Evaluation Tool to instantly get a personalized Comparative Market Analysis (CMA) report. Make smarter, data-driven decisions before you buy.

Nearby Home Value
| Address | Estimate | Bed | Bath | Sq. Ft | Lot Size |
|---|---|---|---|---|---|
| 7941 Megan Meadow Drive, Hudson, OH, 44236 | $699,900 | 8 | 5 | 5,455 | 0.25 Acre |
| 2919 Pine Trails Circle, Hudson, OH, 44236 | $569,900 | 4 | 3 | 3,337 | 1.82 Acres |
| 71 Parmelee Drive, Hudson, OH, 44236 | $575,000 | 4 | 4 | 2,949 | 0.42 Acre |
| 77 Parmelee Drive, Hudson, OH, 44236 | $893,445 | 4 | 3 | 3,052 | 0.41 Acre |
| 7671 Salem Drive, Hudson, OH, 44236 | $625,000 | 5 | 3 | 3,736 | 0.66 Acre |
| 7785 Salem Drive, Hudson, OH, 44236 | $650,000 | 4 | 3 | 2,954 | 0.69 Acre |
| 85 Maple Drive, Hudson, OH, 44236 | $539,900 | 4 | 2 | 2,372 | 0.20 Acre |
| 249 S Main Street, Hudson, OH, 44236 | $309,900 | 5 | 2 | 2,006 | 0.61 Acre |
| 186 S Main Street, Hudson, OH, 44236 | $452,000 | 4 | 3 | 2,129 | 0.50 Acre |
| 5791 Nicholson Drive, Hudson, OH, 44236 | $519,900 | 4 | 3 | 2,756 | 0.46 Acre |
Similar Homes To 5427 Wilshire Park Drive
Nearby For Sale
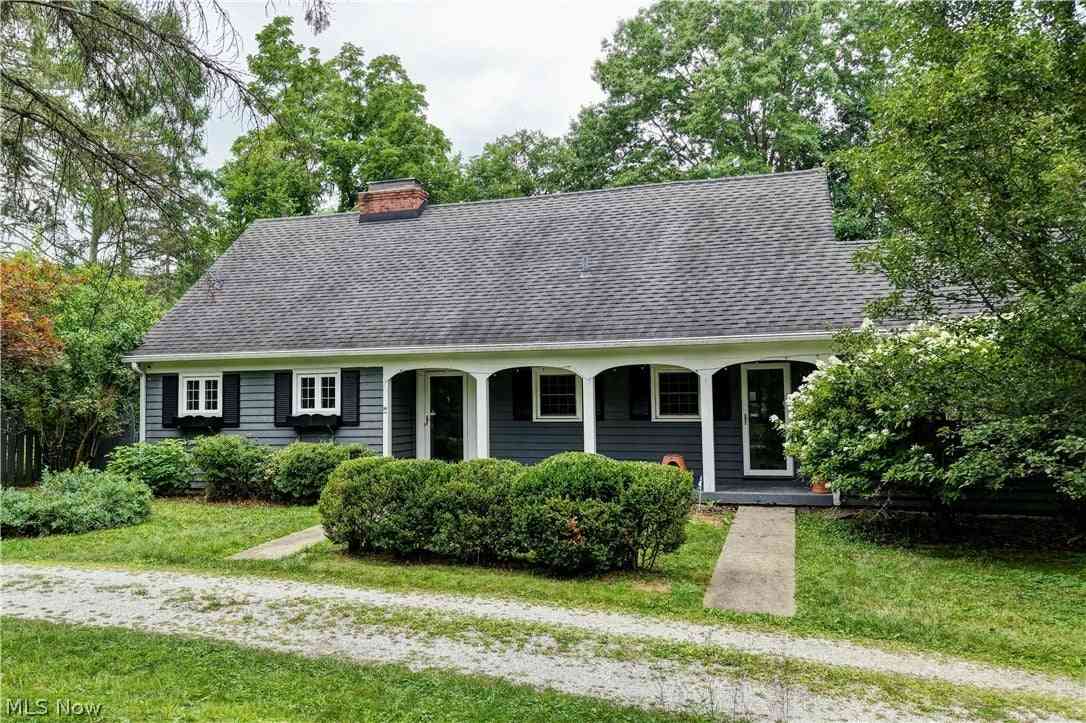
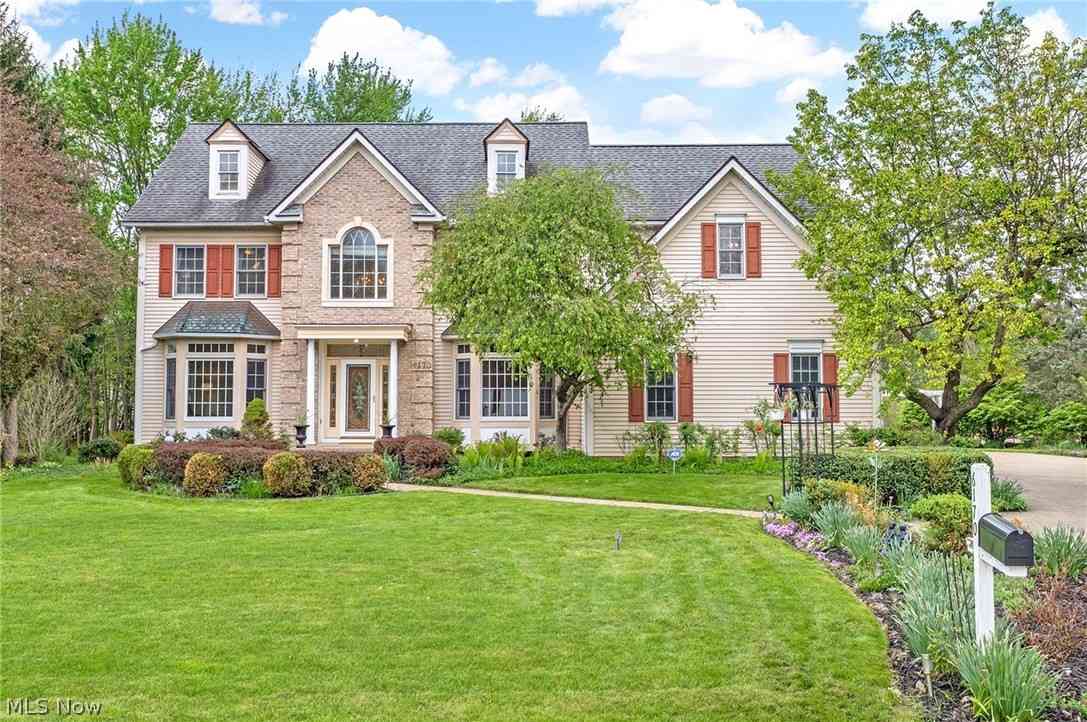
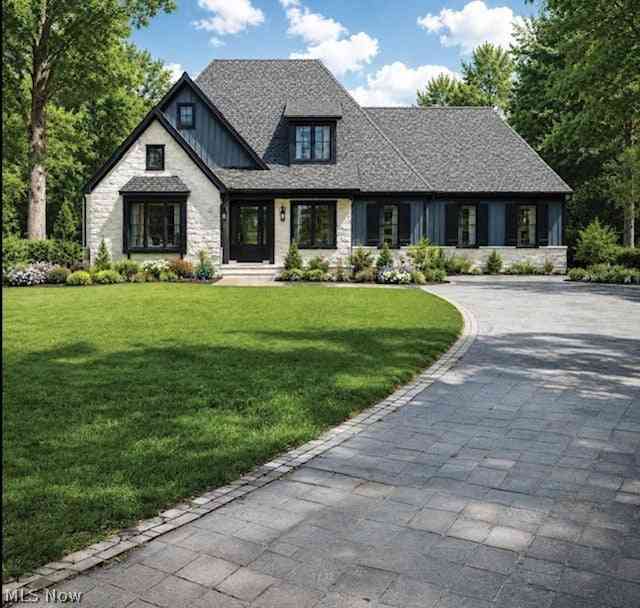


The data relating to real estate for sale on this website comes in part from the Internet Data Exchange program of MLS Now. Real estate listings are marked with the Internet Data Exchange logo and detailed information about them includes the name of the listing broker(s). Information Deemed Reliable But Not Guaranteed.
ByOwner last updated this listing 09/14/2026 @ 18:39
More Cities with for Sale by Owner Homes
- Hudson Homes For Sale By Owner
- Peninsula Homes For Sale By Owner
- Macedonia Homes For Sale By Owner
- Twinsburg Homes For Sale By Owner
- Stow Homes For Sale By Owner
- Streetsboro Homes For Sale By Owner
- Cuyahoga Falls Homes For Sale By Owner
- Munroe Falls Homes For Sale By Owner
- Brecksville Homes For Sale By Owner
- Aurora Homes For Sale By Owner
- Richfield Homes For Sale By Owner
- Bath Homes For Sale By Owner
- Bedford Homes For Sale By Owner
- Solon Homes For Sale By Owner
- Kent Homes For Sale By Owner
- Broadview Heights Homes For Sale By Owner
- Tallmadge Homes For Sale By Owner
- Maple Heights Homes For Sale By Owner
- Chagrin Falls Homes For Sale By Owner
- Fairlawn Homes For Sale By Owner
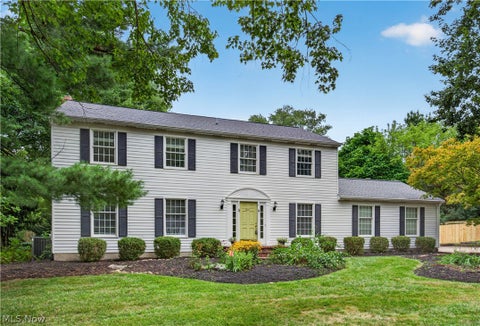
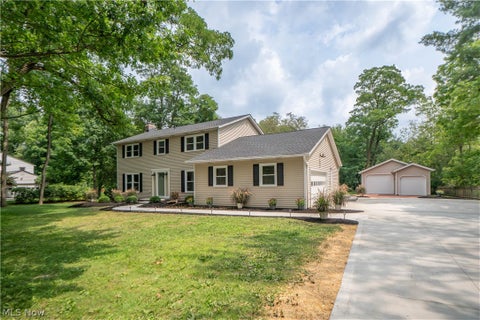
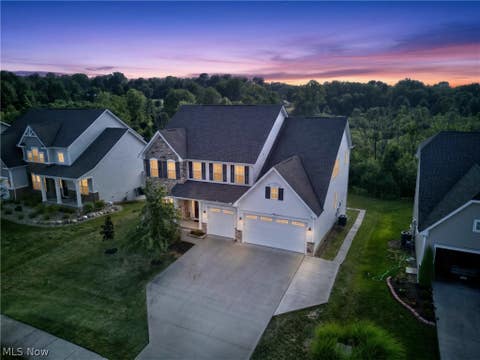
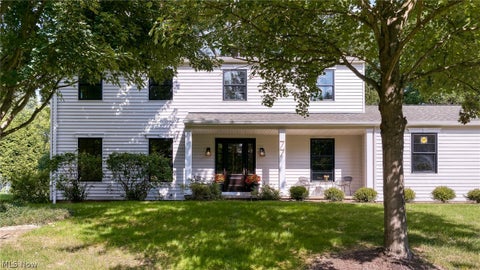
Homes around $709,000







Verify Your Email
Please enter the 6-digit verification code
sent to your email address.
Verify Your Phone Number
Please enter the 6-digit verification code
sent to your mobile phone.