

186 S Main Street
Hudson, OH 44236

 4
4
Bed
 3
3
Bath
 2,129
2,129Sqft
 0.50
0.50Acre(Lot)
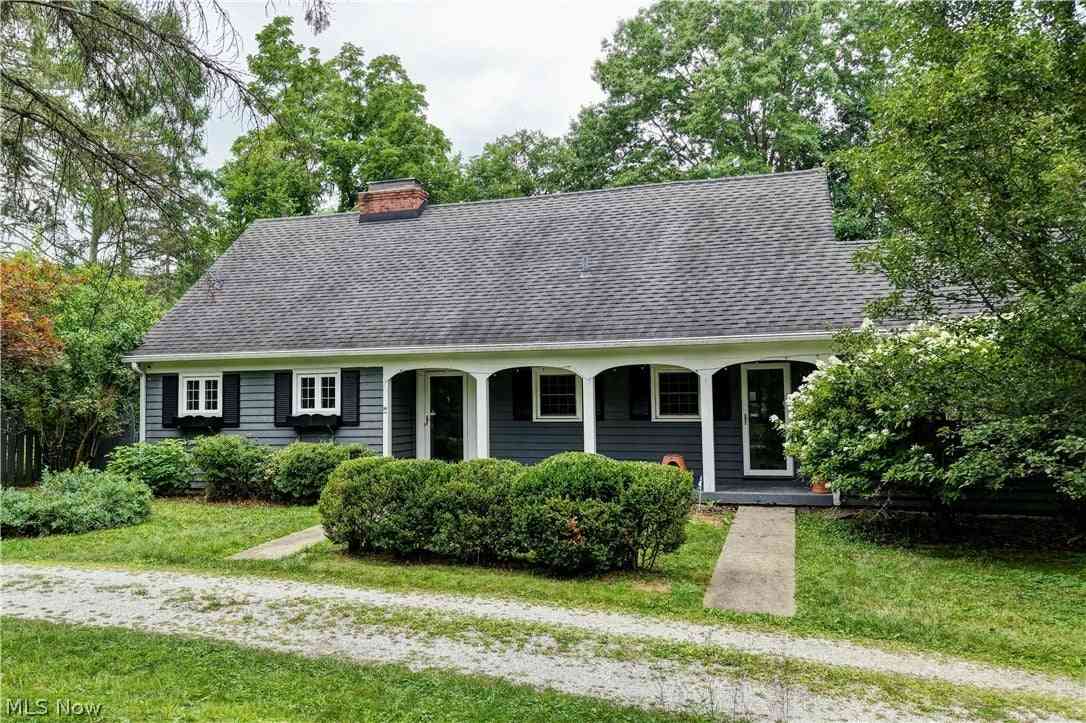
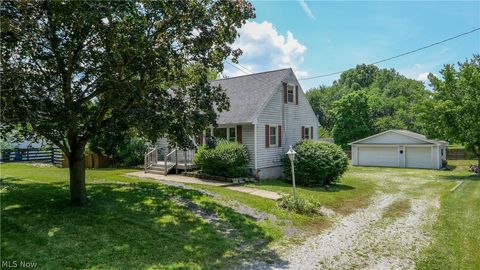
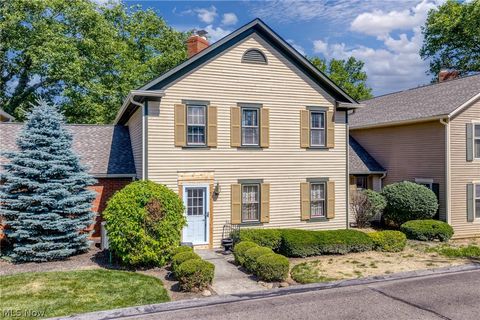
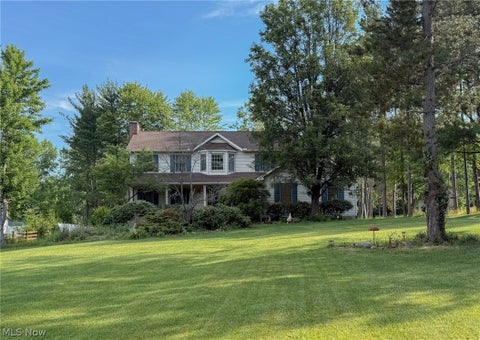
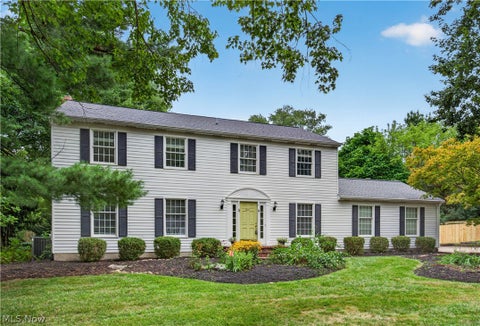
Back on the market! Renter has moved out, home has been painted with new basement carpeting, along with landscaping (new pics coming soon). Charming Cape Cod within close distance to historic downtown Hudson! Situated on a deep, private, tree-lined lot, this well-maintained home offers a flexible floor plan with a first-floor bedroom and full bath—ideal for convenient main-level living. The inviting living room features a cozy woodburning fireplace and hardwood flooring, flowing into a formal dining area and updated eat-in kitchen with ample cabinetry, granite, cooktop and workspace. A bright sunroom with bluestone flooring provides additional living space and scenic backyard views. Upstairs, you’ll find generously sized bedrooms, including a primary suite with en-suite bath includes tile

 Property Details
 Map
Map
 Map
Map
What's Nearby
Nearby Areas
 Features
-
Bedroom Information
Total beds: 4Bathroom Information
Total Baths: 3 Full Baths: 3Room Information
Rooms Total: 7 Has Basement: Yes Basement: Full, Finished -
Roofing Information
Asphalt, Fiberglass -
Interior Features
Roof: Asphalt, Fiberglass Appliances: Cooktop, Dishwasher, Range, Refrigerator Laundry Features: Upper Level -
Heating & Cooling
Has Heating: Yes Heating: Natural Gas, Forced Air, Fireplace(s) Has Cooling: Yes Cooling: Central Air
-
Building Information
Year Built: 1958 Construction Materials: Wood Siding Stories: 2 Private Pool: No
-
Lot Information
Main Square Feet: 0.4984 Acres Lot Size Acres: 0.4984 Lot Size Source: Public RecordsProperty Information
Subdivision: Hudson Source Property Type: Residential Property SubType: Single Family Residence Levels: Two Property Age: 68
-
Listing Price Information
Listing Price: $457000 Original Price: $449900 Cash, Conventional, FHA
-
Tax Information
Parcel Number: 3200618 Tax Year: 2025 Annual Tax: $6257.1 Tax Legal Desc: ADDN #35 BLK 30 W OFRD .600A
-
Parking Information
Driveway, Detached, GarageGarage Information
Has Garage: Yes Garage Space: 2
-
Location Information
Direction: S. Main St (91). WaterSource: Public
How much is this property worth?
Curious about this home's true market value? Use our free Home Evaluation Tool to instantly get a personalized Comparative Market Analysis (CMA) report. Make smarter, data-driven decisions before you buy.

Nearby Home Value
| Address | Estimate | Bed | Bath | Sq. Ft | Lot Size |
|---|---|---|---|---|---|
| 6186 Stone Road, Hudson, OH, 44236 | $299,000 | 4 | 2 | 1,420 | 1,420 SqFt |
| 7941 Megan Meadow Drive, Hudson, OH, 44236 | $699,900 | 8 | 5 | 5,455 | 5,455 SqFt |
| 2919 Pine Trails Circle, Hudson, OH, 44236 | $569,900 | 4 | 3 | 3,337 | 3,337 SqFt |
| 71 Parmelee Drive, Hudson, OH, 44236 | $575,000 | 4 | 4 | 2,949 | 2,949 SqFt |
| 77 Parmelee Drive, Hudson, OH, 44236 | $893,445 | 4 | 3 | 3,052 | 3,052 SqFt |
| 7671 Salem Drive, Hudson, OH, 44236 | $625,000 | 5 | 3 | 3,736 | 3,736 SqFt |
| 7785 Salem Drive, Hudson, OH, 44236 | $675,000 | 4 | 3 | 2,954 | 2,954 SqFt |
| 85 Maple Drive, Hudson, OH, 44236 | $539,900 | 4 | 2 | 2,372 | 2,372 SqFt |
| 5791 Nicholson Drive, Hudson, OH, 44236 | $534,900 | 4 | 3 | 2,758 | 2,758 SqFt |
| 5825 Nicholson Drive, Hudson, OH, 44236 | $625,000 | 4 | 3 | 3,668 | 3,668 SqFt |
Similar Homes To 186 S Main Street
Nearby For Sale
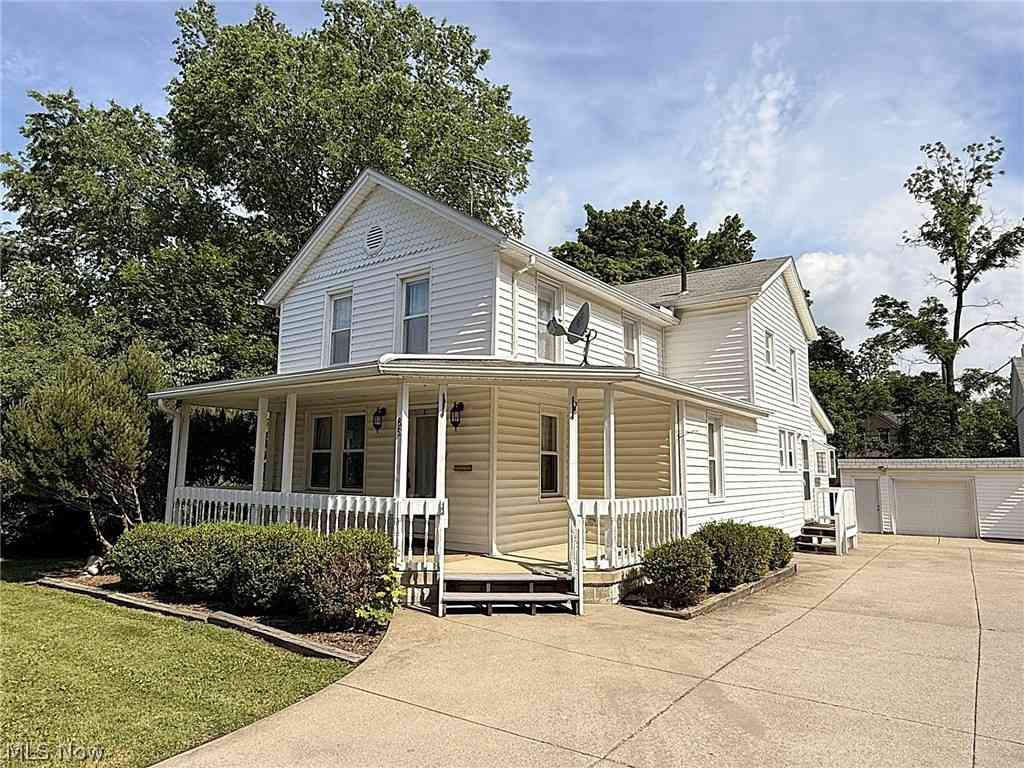
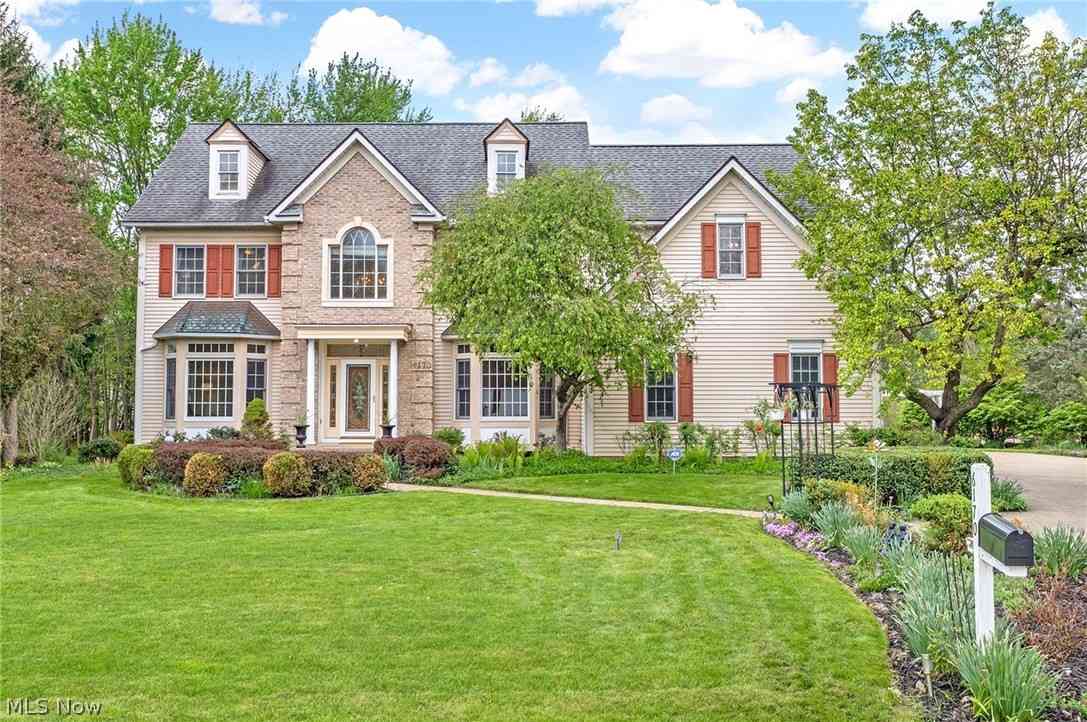
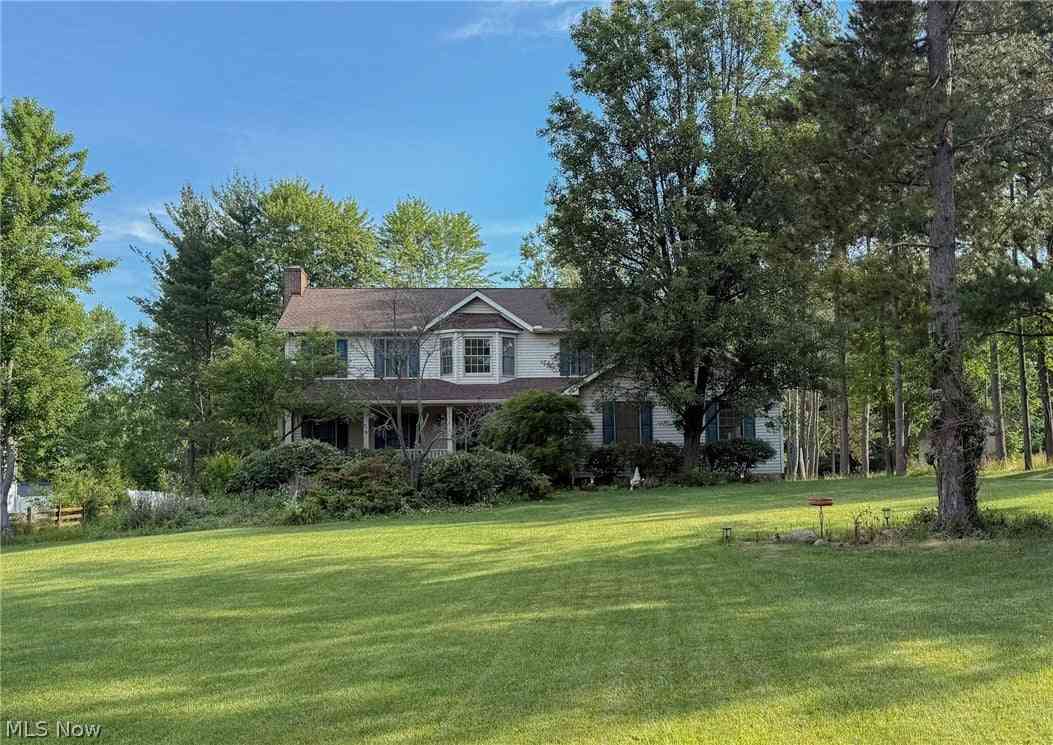
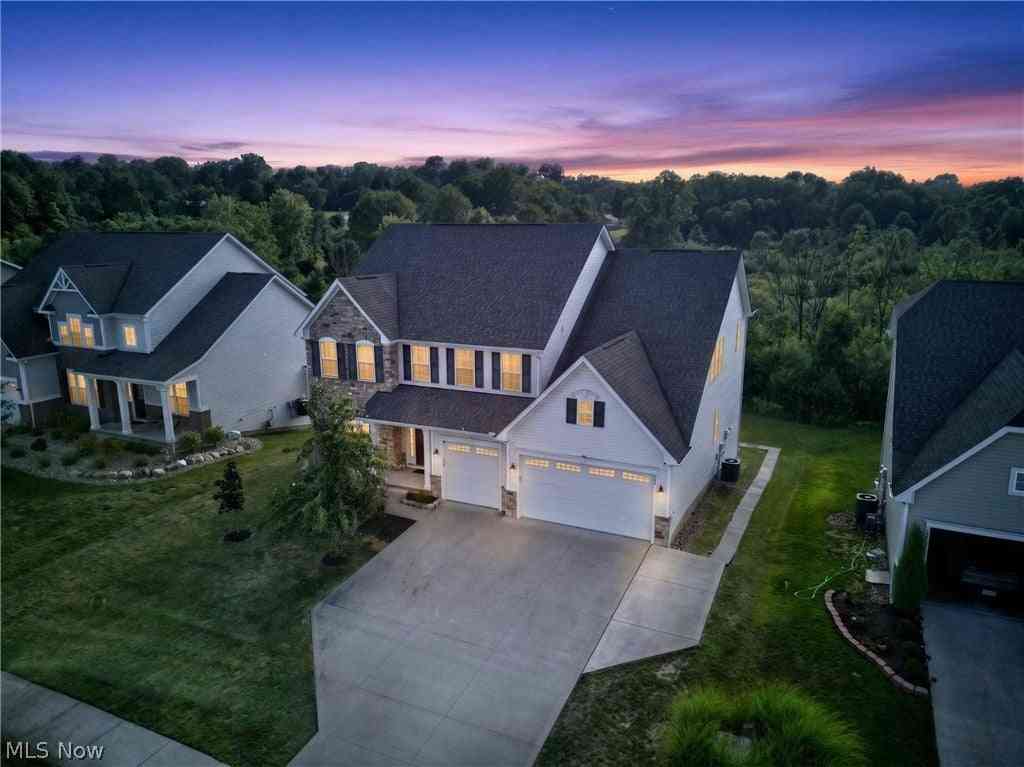
The data relating to real estate for sale on this website comes in part from the Internet Data Exchange program of MLS Now. Real estate listings are marked with the Internet Data Exchange logo and detailed information about them includes the name of the listing broker(s). Information Deemed Reliable But Not Guaranteed.
ByOwner last updated this listing 08/28/2026 @ 15:39
More Cities with for Sale by Owner Homes
- Hudson Homes For Sale By Owner
- Peninsula Homes For Sale By Owner
- Macedonia Homes For Sale By Owner
- Twinsburg Homes For Sale By Owner
- Stow Homes For Sale By Owner
- Streetsboro Homes For Sale By Owner
- Cuyahoga Falls Homes For Sale By Owner
- Munroe Falls Homes For Sale By Owner
- Brecksville Homes For Sale By Owner
- Aurora Homes For Sale By Owner
- Richfield Homes For Sale By Owner
- Bath Homes For Sale By Owner
- Bedford Homes For Sale By Owner
- Solon Homes For Sale By Owner
- Kent Homes For Sale By Owner
- Broadview Heights Homes For Sale By Owner
- Tallmadge Homes For Sale By Owner
- Maple Heights Homes For Sale By Owner
- Chagrin Falls Homes For Sale By Owner
- Fairlawn Homes For Sale By Owner
Homes around $457,000







Verify Your Email
Please enter the 6-digit verification code
sent to your email address.
Verify Your Phone Number
Please enter the 6-digit verification code
sent to your mobile phone.