
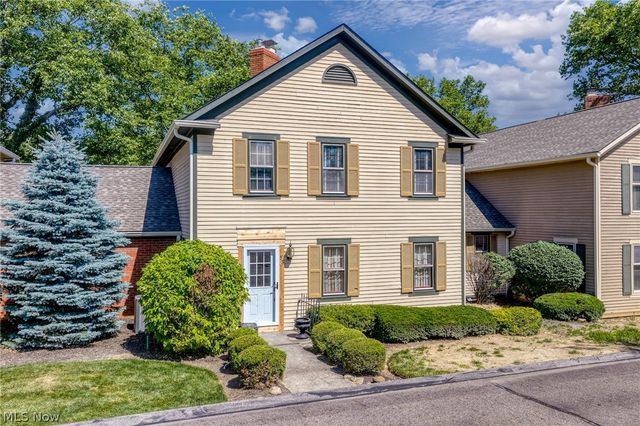
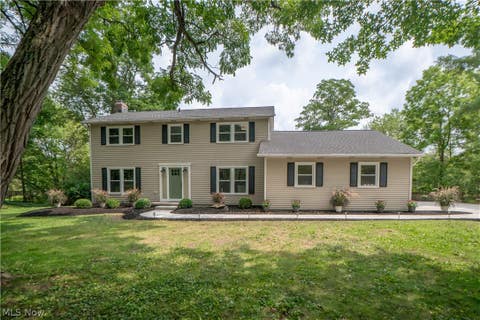
53 Hudson Common Drive
Hudson, OH 44236

 3
3
Bed
 4
4
Bath
 3,692
3,692Sqft
Welcome home to this stunning two-story condo offering unparalleled convenience and sophisticated living, located just steps from historic downtown Hudson. Inside, you will find beautiful crown moldings and gorgeous hardwood floors that flow through an open, light-filled layout.The main level features a welcoming living room with a cozy fireplace. The large, gourmet kitchen comes complete with a spacious walk-in pantry and ample workspace for the home chef waiting for your perfect touch. Formal dining room and sitting room offer flexibility and space to entertain. Designed for easy living, the main floor includes a convenient primary bedroom and a first floor laundry room. Upstairs, you will find two additional expansive bedrooms, each serving as a private retreat with its own dedicated en

 Property Details
 Map
Map
 Map
Map
What's Nearby
Nearby Areas
 Features
-
Bedroom Information
Total beds: 3Bathroom Information
Total Baths: 4 Full Baths: 3 Half Baths: 1Room Information
Rooms Total: 7 Has Basement: Yes Basement: Full, Partially Finished, Sump Pump -
Roofing Information
Asphalt, Fiberglass -
Interior Features
Breakfast Bar, Built-in Features, Ceiling Fan(s), Chandelier, Crown Molding, Double Vanity, Entrance Foyer, Eat-in Kitchen, His and Hers Closets, Kitchen Island, Pantry, Walk-In Closet(s), Master Downstairs Roof: Asphalt, Fiberglass Appliances: Cooktop, Dryer, Dishwasher, Freezer, Microwave, Range, Refrigerator, Washer, Oven Laundry Features: Main Level, Lower Level, Laundry Room, Multiple Locations Window Features: Double Pane Windows, Screens -
Heating & Cooling
Has Heating: Yes Heating: Natural Gas, Forced Air Has Cooling: Yes Cooling: Ceiling Fan(s), Central Air
-
Building Information
Year Built: 1979 Construction Materials: Block, Wood Siding Stories: 2 Patio And Porch Features: Rear Porch, Front Porch Private Pool: No Association Fee Frequency: Monthly
-
Property Information
Subdivision: Hudson Commons Source Property Type: Residential Property SubType: Condominium Direction Faces: West Levels: Two Property Age: 47
-
Listing Price Information
Listing Price: $425000 Original Price: $450000 Cash, Conventional
-
Tax Information
Parcel Number: 3202132 Tax Year: 2025 Annual Tax: $7737 Tax Legal Desc: HUDSON COMMONS CONDO PARCEL #1 CLUSTER 1 UNIT 53
-
Virtual Tour
Parking Information
Additional Parking, Attached, Direct Access, GarageGarage Information
Has Garage: Yes Has Attached Garage: Yes Garage Space: 2Homeowners Association InformationHas Association: Yes Included Fees: Insurance, Maintenance Grounds, Maintenance Structure HOA: $464.00
-
Location Information
Direction: Atterbury to Hudson Commons, park in the common lot at main entrance, middle unit to the left. No sign permitted by HOA WaterSource: Public
How much is this property worth?
Curious about this home's true market value? Use our free Home Evaluation Tool to instantly get a personalized Comparative Market Analysis (CMA) report. Make smarter, data-driven decisions before you buy.

Nearby Home Value
| Address | Estimate | Bed | Bath | Sq. Ft | Lot Size |
|---|---|---|---|---|---|
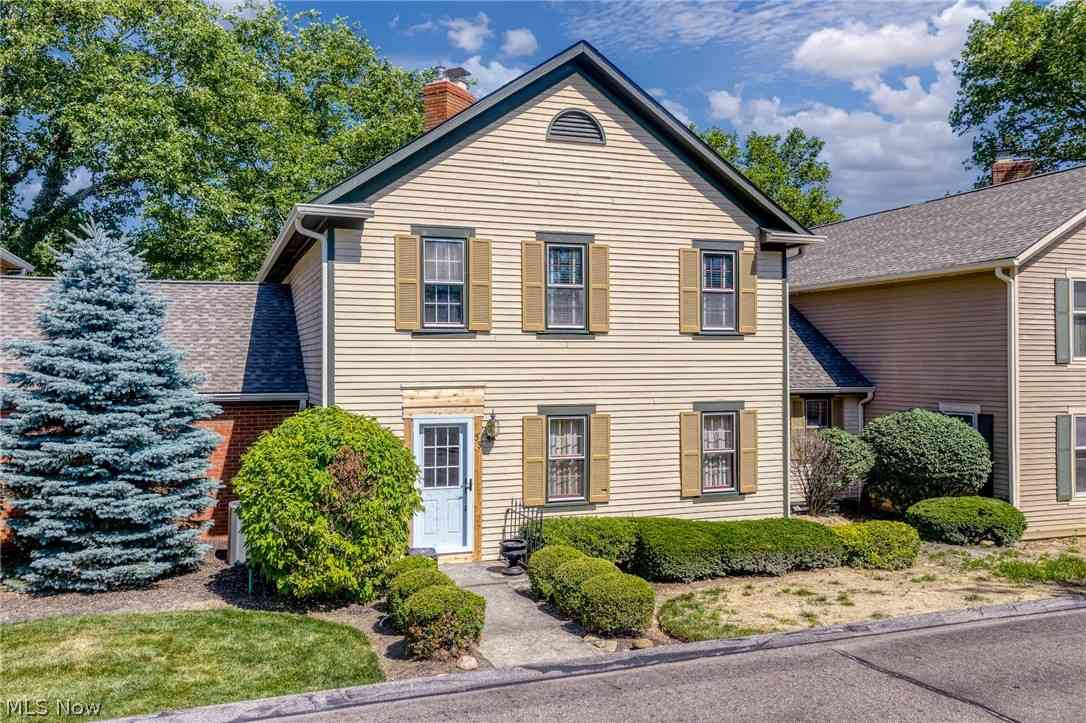
| 36 Paige Lane, Hudson, OH, 44236 | $520,000 | 3 | 3 | 1,893 | -- |
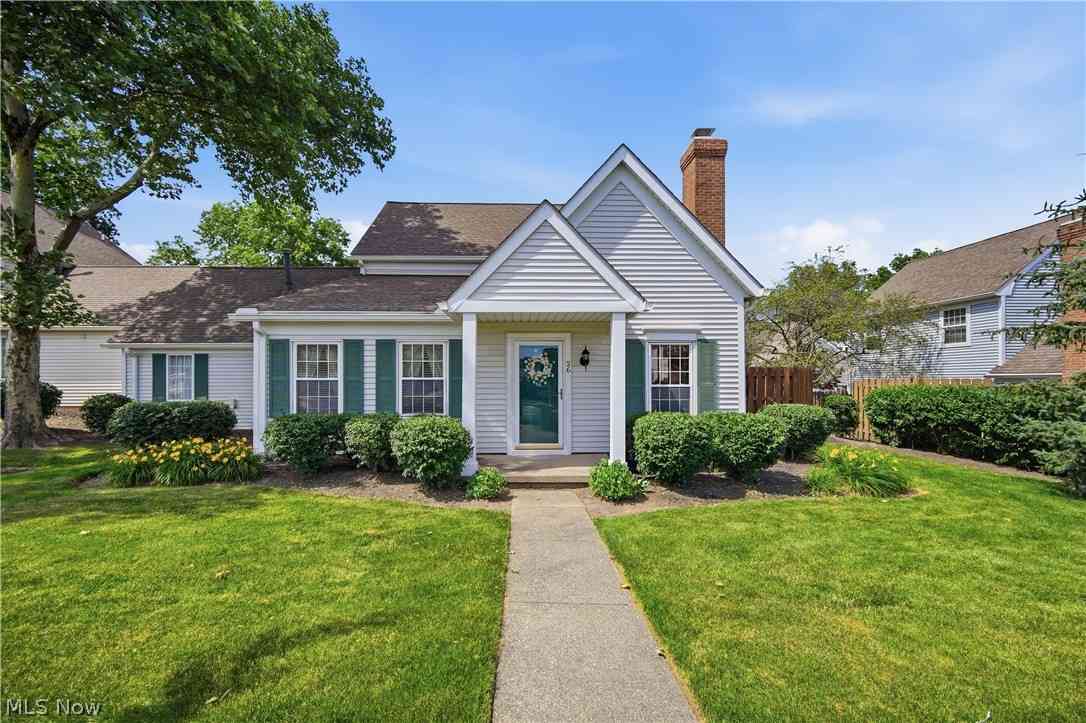
| 26 Hudson Common Drive, Hudson, OH, 44236 | $399,900 | 2 | 3 | 1,890 | -- |
Similar Condos To 53 Hudson Common Drive
Nearby For Sale
The data relating to real estate for sale on this website comes in part from the Internet Data Exchange program of MLS Now. Real estate listings are marked with the Internet Data Exchange logo and detailed information about them includes the name of the listing broker(s). Information Deemed Reliable But Not Guaranteed.
ByOwner last updated this listing 09/02/2026 @ 00:36
More Cities with for Sale by Owner Homes
- Hudson Homes For Sale By Owner
- Peninsula Homes For Sale By Owner
- Macedonia Homes For Sale By Owner
- Twinsburg Homes For Sale By Owner
- Stow Homes For Sale By Owner
- Streetsboro Homes For Sale By Owner
- Cuyahoga Falls Homes For Sale By Owner
- Brecksville Homes For Sale By Owner
- Aurora Homes For Sale By Owner
- Richfield Homes For Sale By Owner
- Bath Homes For Sale By Owner
- Bedford Homes For Sale By Owner
- Solon Homes For Sale By Owner
- Kent Homes For Sale By Owner
- Broadview Heights Homes For Sale By Owner
- Tallmadge Homes For Sale By Owner
- Maple Heights Homes For Sale By Owner
- Chagrin Falls Homes For Sale By Owner
- Fairlawn Homes For Sale By Owner
- Parma Homes For Sale By Owner
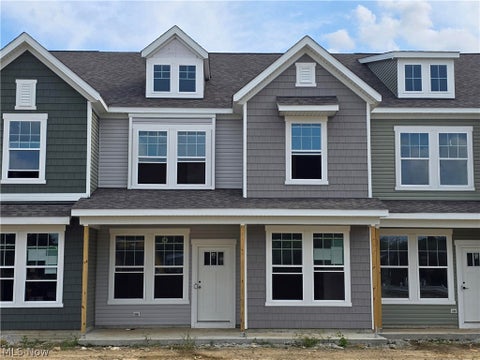
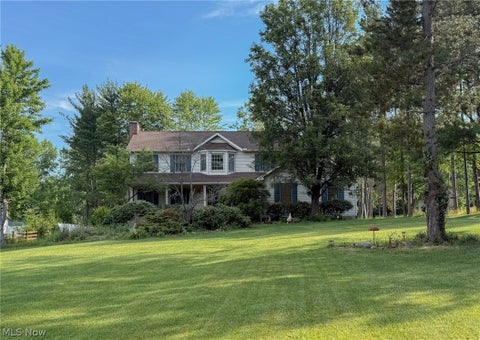
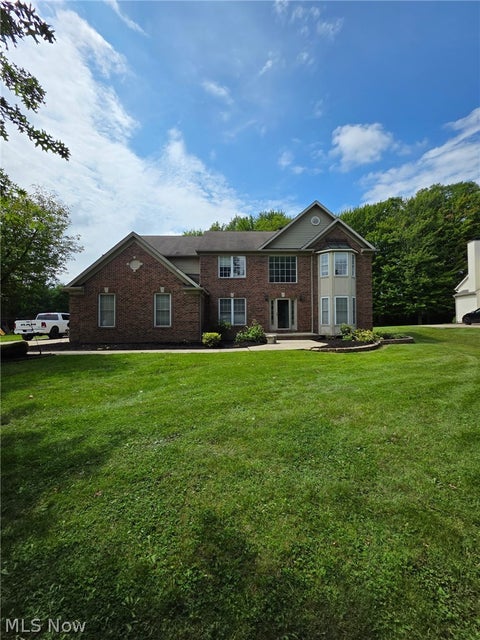
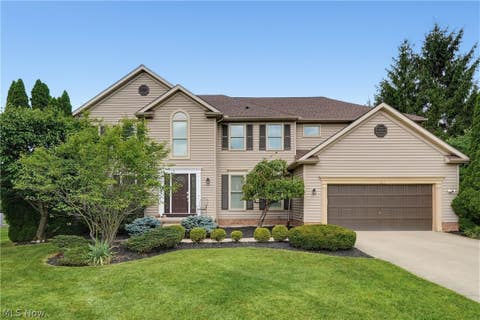
Homes around $425,000








Verify Your Email
Please enter the 6-digit verification code
sent to your email address.
Verify Your Phone Number
Please enter the 6-digit verification code
sent to your mobile phone.