

6000 Pine Ridge Trail
Hudson, OH 44236

 4
4
Bed
 5
5
Bath
 0.43
0.43Acre(Lot)
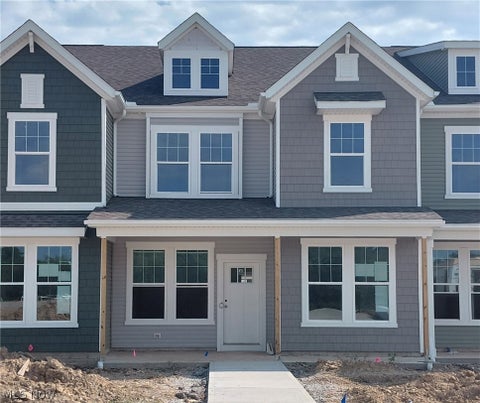
Charming new Cape Cod-stylecustom home featuring an open and inviting floor plan designed for today's lifestyle. The first floor offers the convenience of a luxurious primary suite along with a private guest bedroom, making everyday living and hosting guests effortless. The spacious family room and dining area feature dramatic cathedral ceilings and abundant natural light, flowing seamlessly to the covered rear porch for exceptional indoor-outdoor living. The gourmet kitchen overlooks the main living spacesand is ideal for entertaining, with generous prep space, quality cabinetry, and a functional layout. The private primary suite offers a spacious bath and walk-in closet, creating a peaceful retreat. An open staircase leads to a second floor guest suite, providing additional privacy and

 Property Details
 Map
Map
 Map
Map
What's Nearby
Nearby Areas
 Features
-
Bedroom Information
Total beds: 4Bathroom Information
Total Baths: 5 Full Baths: 4 Half Baths: 1Room Information
Has Basement: Yes Basement: Full, Finished, Concrete -
Roofing Information
Asphalt, Shingle -
Interior Features
Bookcases, Chandelier, Crown Molding, Entrance Foyer, Open Floorplan, Pantry, Storage, Soaking Tub, Walk-In Closet(s) Roof: Asphalt, Shingle Appliances: Dishwasher, Freezer, Disposal, Microwave, Range, Refrigerator Laundry Features: Washer Hookup, Main Level, Laundry Room, Sink -
Heating & Cooling
Has Heating: Yes Heating: Natural Gas, Forced Air Has Cooling: Yes Cooling: Central Air
-
Building Information
Construction Materials: Attic/Crawl Hatchway(s) Insulated, Blown-In Insulation, Stone Veneer, Vertical Siding, Vinyl Siding Patio And Porch Features: Rear Porch, Porch Private Pool: No
-
Lot Information
Main Square Feet: 0.4306 Acres Lot Size Acres: 0.4306 Lot Size Source: AssessorProperty Information
Subdivision: Cottages/Pine Rdg Sub 1 Source Property Type: Residential Property SubType: Single Family Residence Levels: One and One Half
-
Listing Price Information
Listing Price: $1599000
-
Tax Information
Parcel Number: 3010423 Tax Year: 2025 Annual Tax: $232 Tax Legal Desc: THE COTTAGES AT PINE RIDGE LOT 1 ALL RN 56917549
-
Parking Information
Attached, Concrete, Driveway, Garage, Garage Door Opener, Inside Entrance, Garage Faces SideGarage Information
Has Garage: Yes Has Attached Garage: Yes Garage Space: 3
-
Location Information
Direction: Located on East Streetsboro Rd. (Rt 303) near the Rt 8 N entrance ramp. WaterSource: Public Security Features: Smoke Detector(s)
How much is this property worth?
Curious about this home's true market value? Use our free Home Evaluation Tool to instantly get a personalized Comparative Market Analysis (CMA) report. Make smarter, data-driven decisions before you buy.

Nearby Home Value
| Address | Estimate | Bed | Bath | Sq. Ft | Lot Size |
|---|---|---|---|---|---|
| 7944 Megan Meadow Drive, Hudson, OH, 44236 | $749,900 | 4 | 4 | 3,475 | 0.27 Acre |
| 7941 Megan Meadow Drive, Hudson, OH, 44236 | $675,000 | 8 | 5 | 5,455 | 0.25 Acre |
| 2613 Doug Avenue, Hudson, OH, 44236 | $699,000 | 5 | 4 | 3,548 | 0.95 Acre |
| 2870 Hudson Aurora Road, Hudson, OH, 44236 | $675,000 | 4 | 5 | 4,172 | 0.71 Acre |
| 2679 Middleton Road, Hudson, OH, 44236 | $430,000 | 4 | 3 | 2,200 | 0.69 Acre |
| 71 Parmelee Drive, Hudson, OH, 44236 | $575,000 | 4 | 4 | 2,949 | 0.42 Acre |
| 77 Parmelee Drive, Hudson, OH, 44236 | $893,445 | 4 | 3 | 3,052 | 0.41 Acre |
| 7785 Salem Drive, Hudson, OH, 44236 | $650,000 | 4 | 3 | 2,954 | 0.69 Acre |
| 7370 Lacosta Drive, Hudson, OH, 44236 | $599,000 | 5 | 3 | 2,704 | 0.69 Acre |
| 88 E Streetsboro Street, Hudson, OH, 44236 | $600,000 | 3 | 2 | 2,172 | 0.26 Acre |
Similar Homes To 6000 Pine Ridge Trail
Nearby For Sale
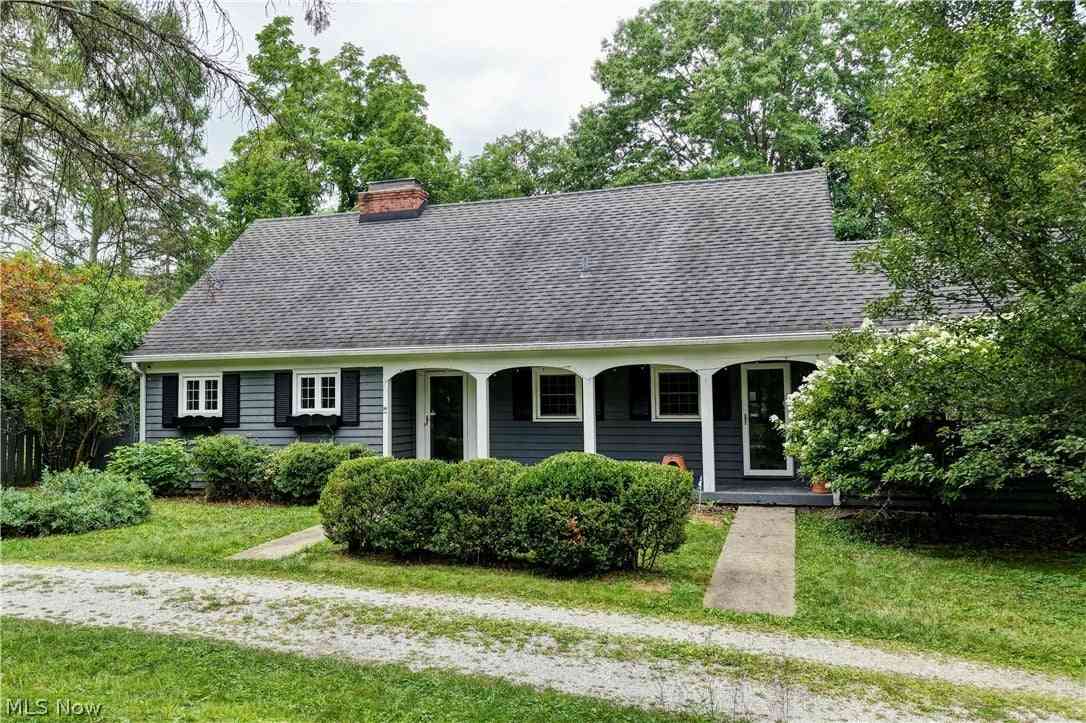

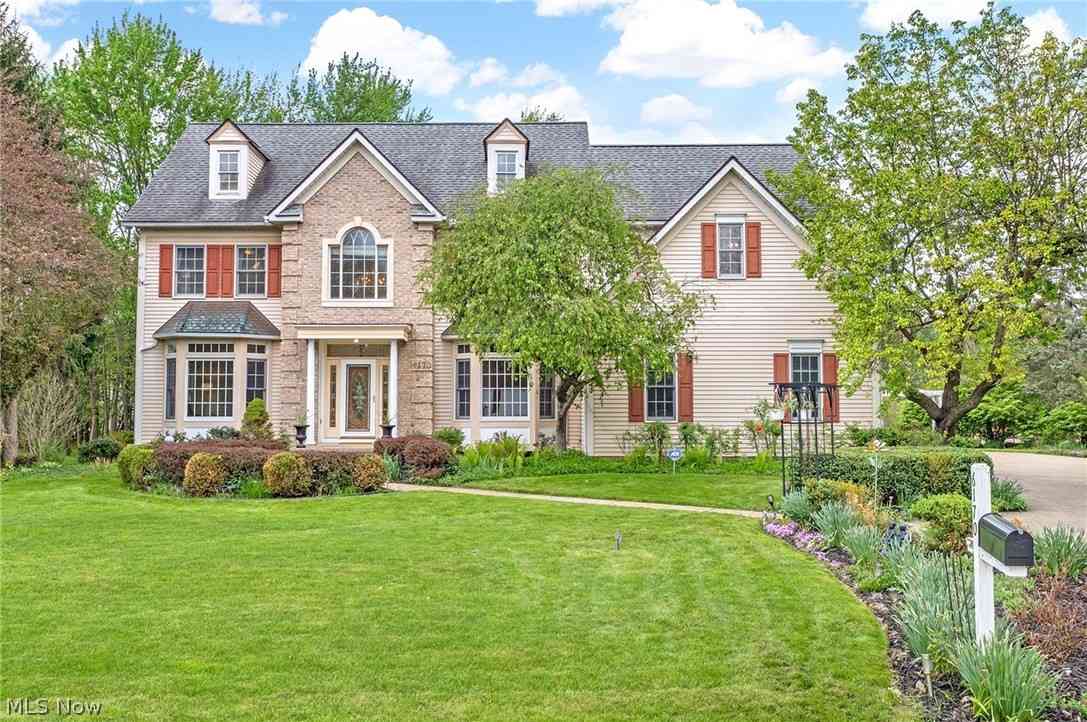
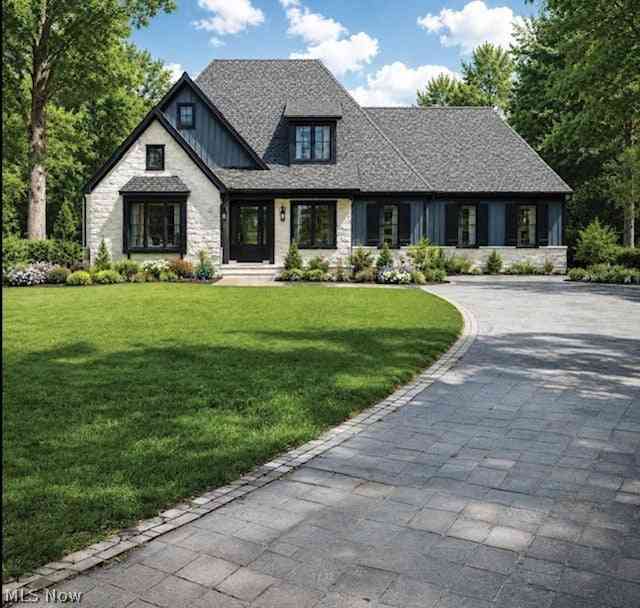


The data relating to real estate for sale on this website comes in part from the Internet Data Exchange program of MLS Now. Real estate listings are marked with the Internet Data Exchange logo and detailed information about them includes the name of the listing broker(s). Information Deemed Reliable But Not Guaranteed.
ByOwner last updated this listing 09/30/2026 @ 13:02
More Cities with for Sale by Owner Homes
- Hudson Homes For Sale By Owner
- Peninsula Homes For Sale By Owner
- Macedonia Homes For Sale By Owner
- Twinsburg Homes For Sale By Owner
- Stow Homes For Sale By Owner
- Streetsboro Homes For Sale By Owner
- Cuyahoga Falls Homes For Sale By Owner
- Munroe Falls Homes For Sale By Owner
- Brecksville Homes For Sale By Owner
- Aurora Homes For Sale By Owner
- Richfield Homes For Sale By Owner
- Bath Homes For Sale By Owner
- Bedford Homes For Sale By Owner
- Solon Homes For Sale By Owner
- Kent Homes For Sale By Owner
- Broadview Heights Homes For Sale By Owner
- Tallmadge Homes For Sale By Owner
- Maple Heights Homes For Sale By Owner
- Chagrin Falls Homes For Sale By Owner
- Fairlawn Homes For Sale By Owner
Homes around $1,599,000







Verify Your Email
Please enter the 6-digit verification code
sent to your email address.
Verify Your Phone Number
Please enter the 6-digit verification code
sent to your mobile phone.