

8423 S Harnden Drive
Fremont, MI 49412

 4
4
Bed
 4
4
Bath
 4,296
4,296Sqft
 21.75
21.75Acres(Lot)
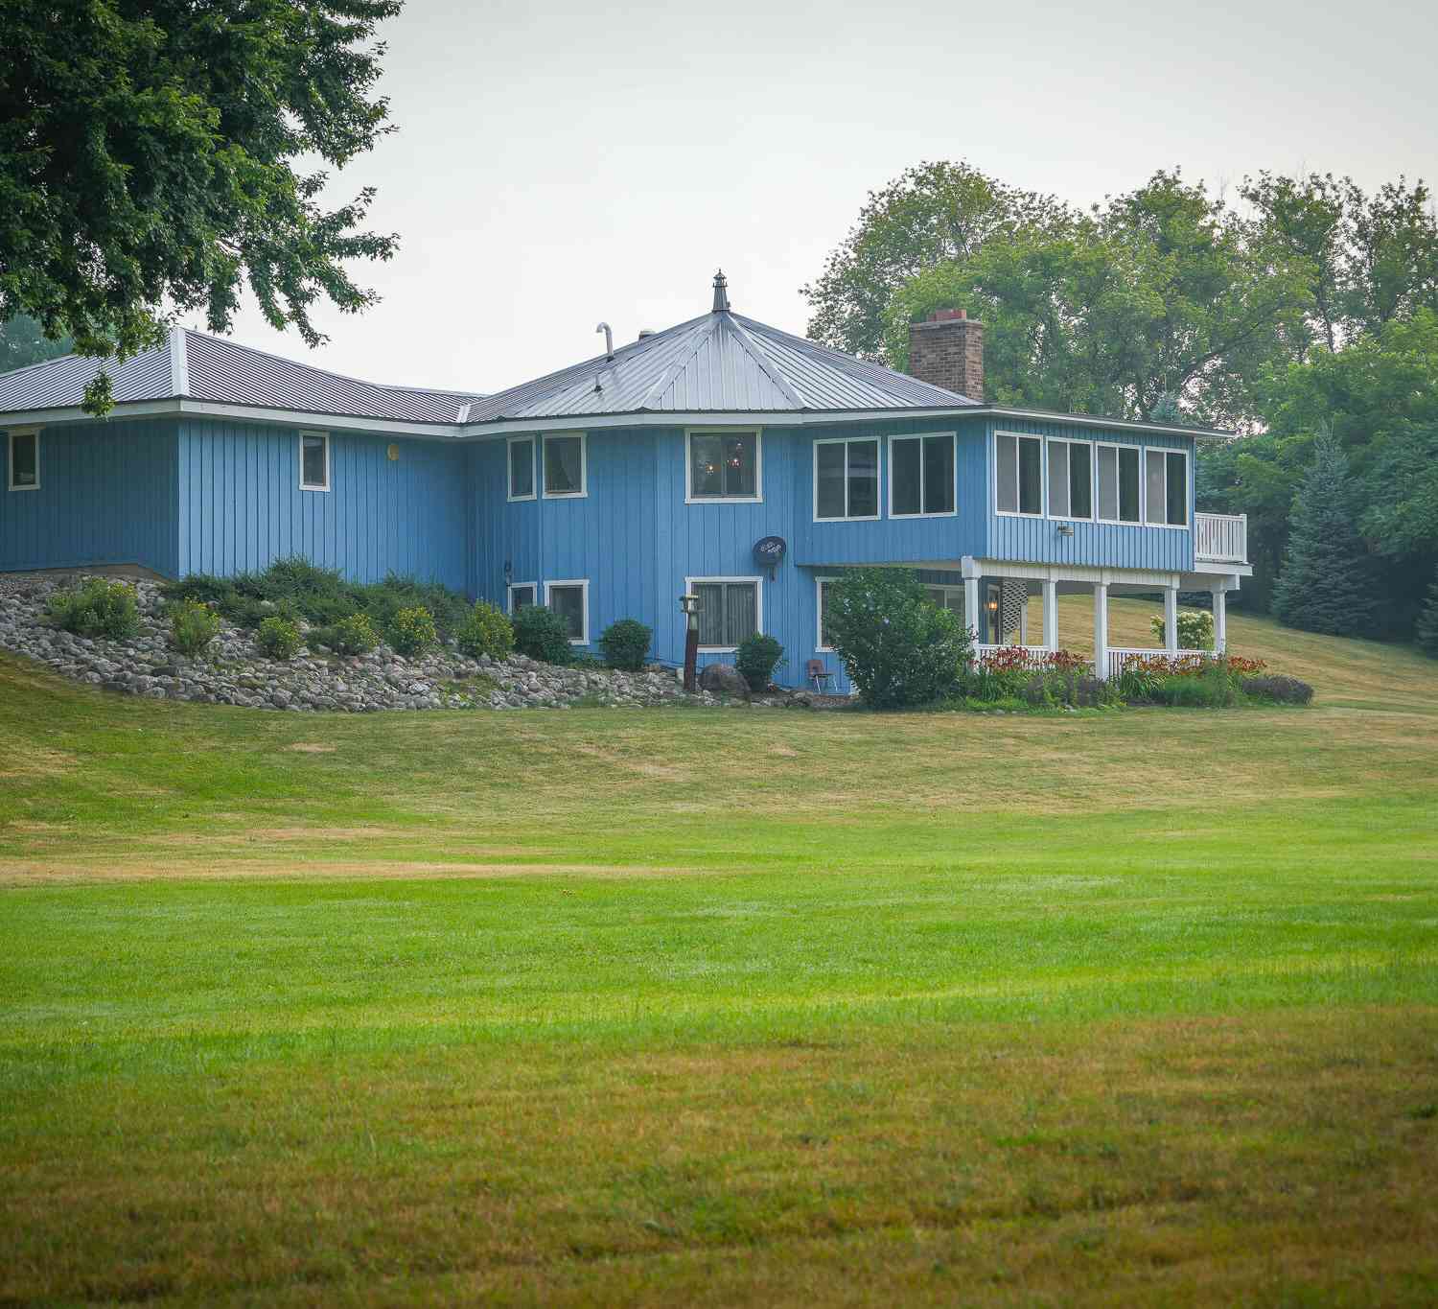
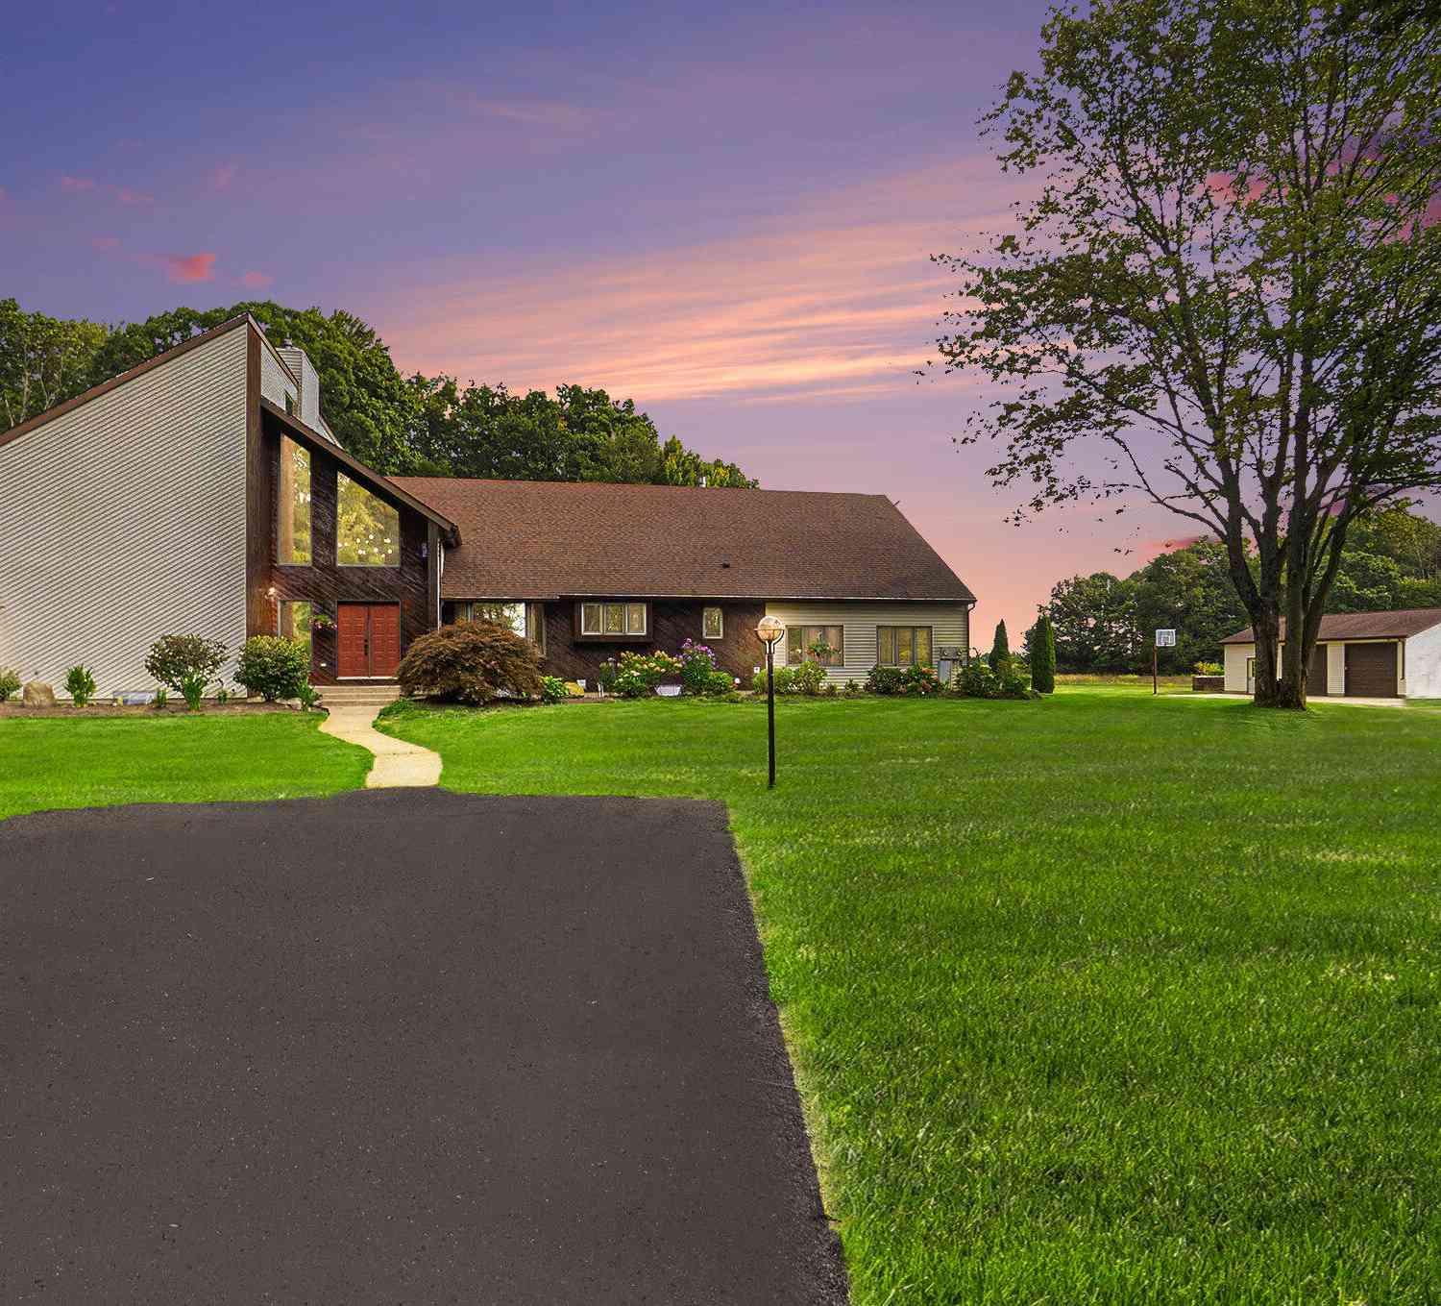
Absolutely Gorgeous Executive Home on 22+ Private Acres. Discover the perfect blend of luxury, craftsmanship, and privacy in this stunning 4-bedroom, 4-bath brick executive home offering over 4,440 square feet of beautifully finished living space. Nestled on more than 22 picturesque wooded acres overlooking Brooks Creek, this exceptional property offers a peaceful, private setting just a short distance south of Fremont. From the moment you step inside, you'll love the home's soaring ceilings, stunning woodwork, and beautifully crafted doors and trim. Thoughtful details and high-end appointments are showcased throughout, creating an elegant yet comfortable atmosphere. The spacious kitchen is designed for everyday living and entertaining, featuring stainless steel Jenn-Air appliances and an

 Property Details
 Map
Map
 Map
Map
What's Nearby
Nearby Areas
 Features
-
Bedroom Information
Total Bedrooms: 4 Window Feature: Screens, Insulated WindowsBathroom Information
Total Baths: 4 Full Baths: 3 Half Baths: 1Water/Sewer
Water BodyName: Brooks Creek Sewer: Septic TankRoom Information
Other Rooms: 8 -
Flooring Information
Ceramic Tile, Wood -
Roofing Information
Asphalt, Composition -
Interior Features
Ceiling Fan(s), Broadband, Garage Door Opener, LP Tank Rented, Center Island, Eat-in Kitchen, Pantry Roof: Asphalt, Composition Appliances: Humidifier, Iron Water FIlter, Built-In Gas Oven, Cooktop, Dishwasher, Microwave, Refrigerator Laundry Features: Gas Dryer Hookup, Laundry Room, Lower Level, Washer Hookup -
Heating & Cooling
Heating: Heat Pump Cooling: Central Air Water front: Yes WaterSource: Well -
Fireplace
Number of Fireplaces: 0 Fireplace Features: 0
-
Building Information
Year Built: 1999 Construction Materials: Brick, Vinyl Siding Security System: Closed Circuit Camera(s) Basement: Daylight, Walk-Out Access Roof: Asphalt, Composition -
Exterior Features
Porch: Deck, Patio -
Laundry Features
Gas Dryer Hookup, Laundry Room, Lower Level, Washer HookupPatio And Porch
Deck, Patio
-
Lot Information
Lot Dimensions: Irregular Lot Description: Level, Recreational, Wooded, Rolling Hills, Ravine Lot Size Area: 21.75 Acres Lot Square Feet: 947,430 Waterfront: Stream/Creek Stories: 3 Main Square Feet: 4296Property Information
Property Type: Residential Sub Type: Single Family Residence Style: Contemporary SQ ft (Living Area): 4,296 Construction Materials: Brick, Vinyl Siding Property Age: 27
-
Listing Price Information
Listing Id: 26041699 ist Price: $835,000 List Price Tot SqFt: $194 Listing Terms Cash, VA Loan, Conventional -
Listing Information
Possession: Negotiable
-
Tax Information
Parcel Number: 6217-27-300-009 Annual Tax: $7,165 Tax Year: 2025 Taxes: PART OF NE 1/4 SW 1/4 AND NW 1/4 SE 1/4 COM AT NE COR SW 1/4, TH S 00D 33'36"E 33 FT, S 89D 55'44"E 464.57 FT,N 00D 29'57"W 33 FT, S 89D 55'44"E 33 FT, S 00D 29'57"E 692.05 FT, S 89D 56'00"W 1100.07 FT (ALSO REC'D AS N89D56'00"W) TO MEANDER TRAV, NW' LY ALG TRAV AS DESC IN DEEDS L 353 P 6721 TO E & W 1/4 LINE, S 89D 55'44"E ALG 1/4 LINE 906.52 FT TO POB. 20.75A M/L (INCL LAND BETW TRAV LINE & THRE
-
Parking Information
# of Garage Spaces: 4 Has Garage: Yes Attached Garage: Yes Tandem, Garage Faces Front, Garage Door Opener, Detached, Attached
-
School Information
Junior High School: Fremont Middle SchoolSenior High School: Fremont High SchoolSenior High School District: Fremont -
Utility Information
Phone Available, Electricity Available, High-Speed Internet
How much is this property worth?
Curious about this home's true market value? Use our free Home Evaluation Tool to instantly get a personalized Comparative Market Analysis (CMA) report. Make smarter, data-driven decisions before you buy.

Nearby Home Value
| Address | Estimate | Bed | Bath | Sq. Ft | Lot Size |
|---|---|---|---|---|---|
| 4361 Chippewa Trail, Fremont, MI, 49412 | $330,000 | 3 | 2 | 1,348 | 0.62 Acre |
| 1801 Corner Street, Fremont, MI, 49412 | $324,000 | 3 | 2 | 1,103 | 9.71 Acres |
| 2225 S Wisner Avenue, Fremont, MI, 49412 | $219,900 | 2 | 1 | 840 | 2.27 Acres |
| 2233 S Wisner Avenue, Fremont, MI, 49412 | $299,000 | 3 | 2 | 2,108 | 10.15 Acres |
| 4067 W 48th Street, Fremont, MI, 49412 | $318,000 | 4 | 2 | 2,534 | 1.38 Acres |
| 5192 Lilac Lane, Fremont, MI, 49412 | $450,000 | 3 | 3 | 1,560 | 1.10 Acres |
| 4199 Highland Drive, Fremont, MI, 49412 | $349,900 | 3 | 2 | 2,249 | 0.86 Acre |
| 5229 Lilac Lane, Fremont, MI, 49412 | $319,900 | 2 | 2 | 1,212 | 1 Acre |
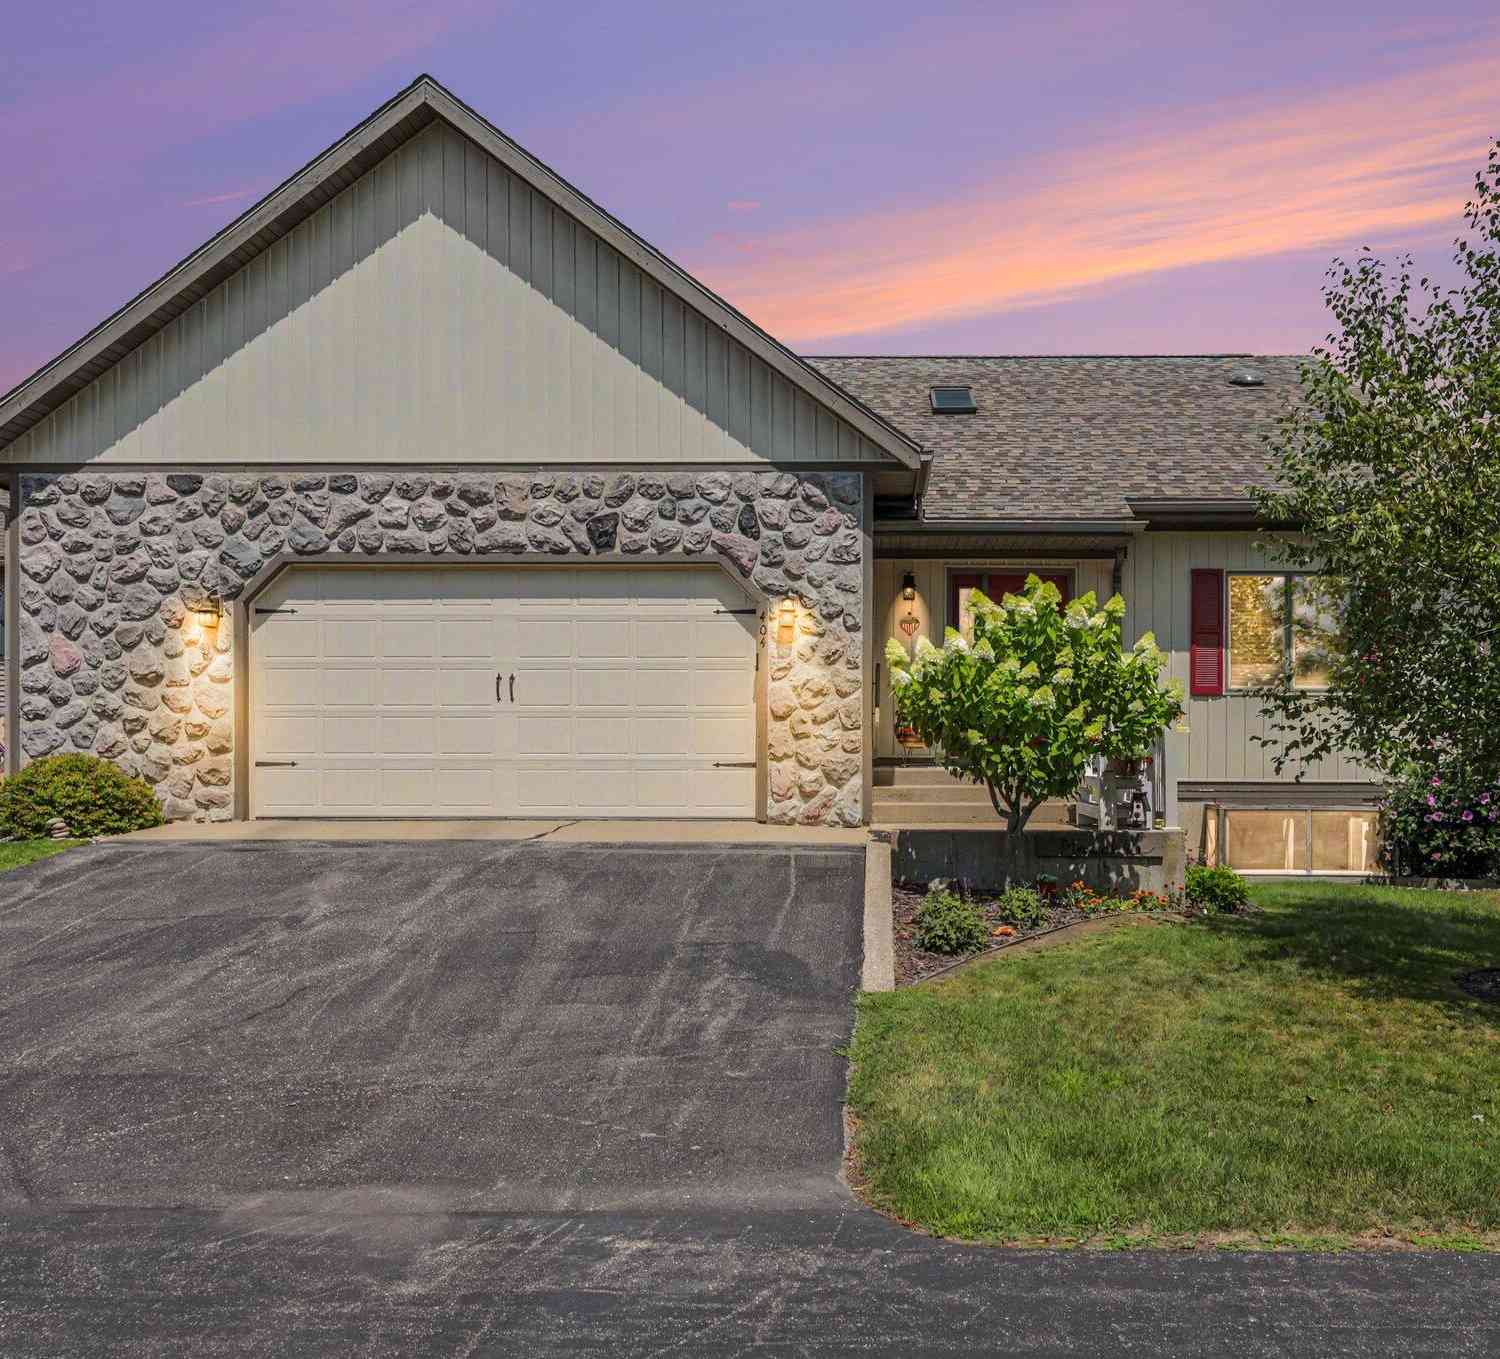
| 404 Vienna Lane, Fremont, MI, 49412 | $454,875 | 3 | 3 | 2,323 | 0.03 Acre |
| 5230 S Columbine Lane, Fremont, MI, 49412 | $309,900 | 2 | 2 | 1,167 | 1 Acre |
Similar Homes To 8423 S Harnden Drive
Nearby For Sale

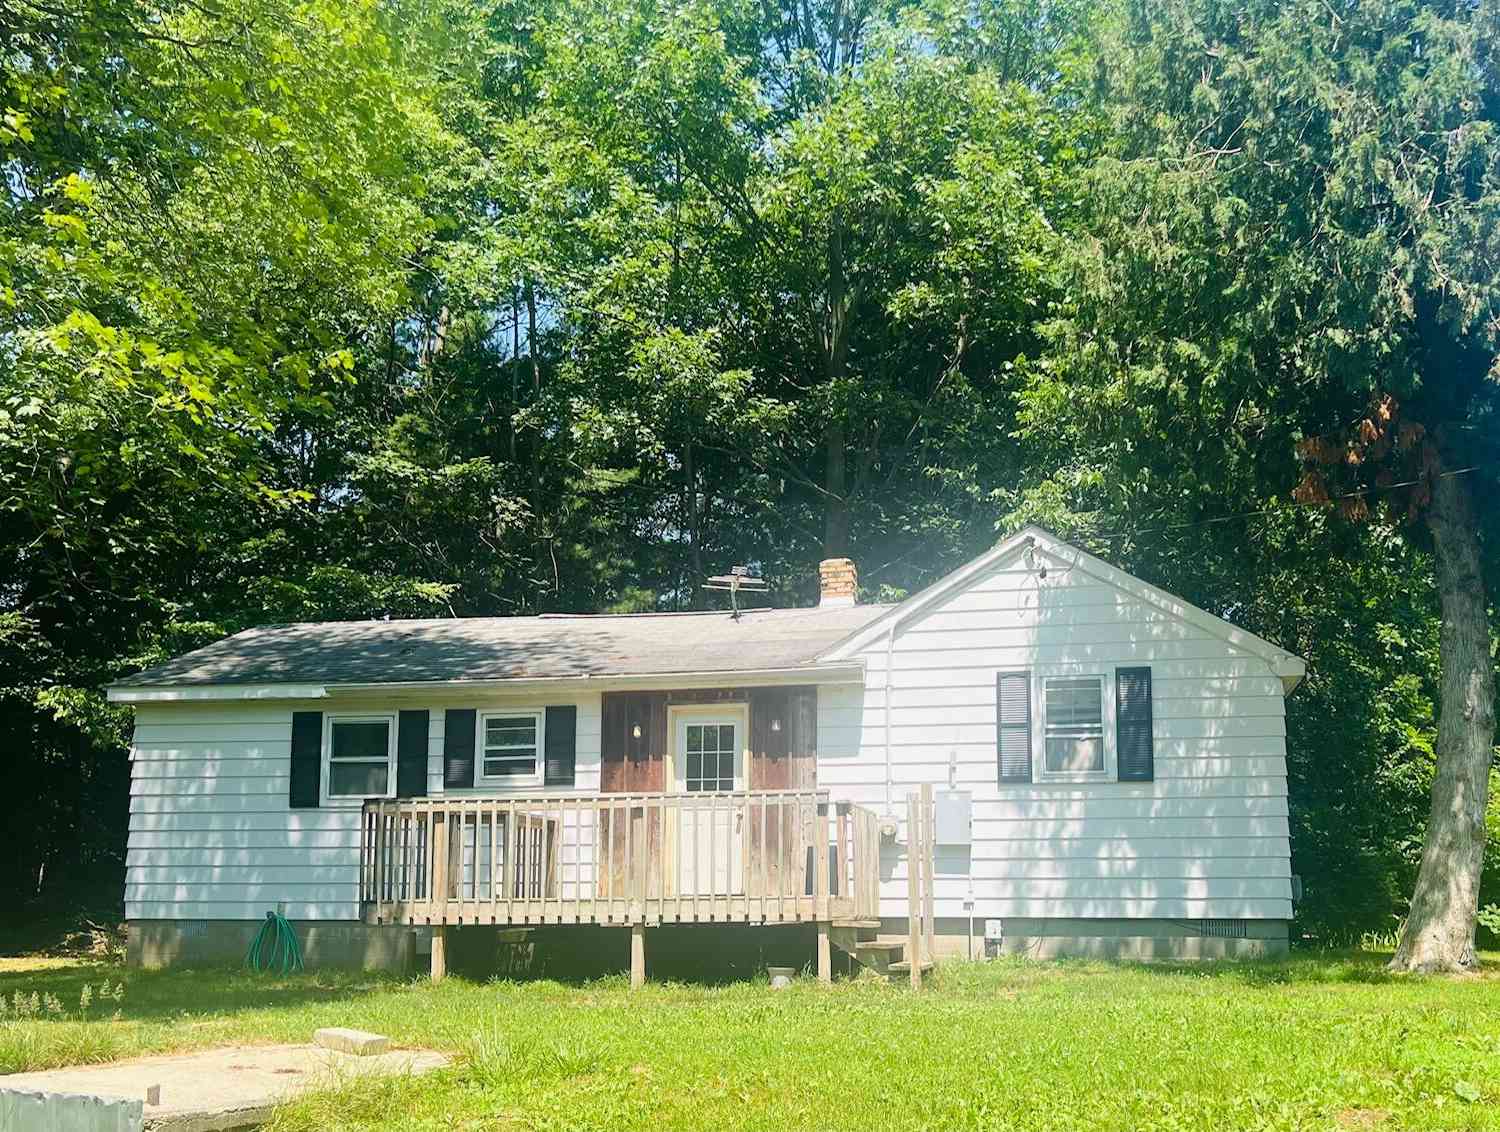
ByOwner last updated this listing 10/01/2026 @ 01:55
More Cities with for Sale by Owner Homes
- Fremont Homes For Sale By Owner
- Holton Homes For Sale By Owner
- Grant Homes For Sale By Owner
- Newaygo Homes For Sale By Owner
- Hesperia Homes For Sale By Owner
- White Cloud Homes For Sale By Owner
- Twin Lake Homes For Sale By Owner
- Casnovia Homes For Sale By Owner
- Brohman Homes For Sale By Owner
- Ravenna Homes For Sale By Owner
- Rothbury Homes For Sale By Owner
- Walkerville Homes For Sale By Owner
- Kent City Homes For Sale By Owner
- Bitely Homes For Sale By Owner
- Whitehall Homes For Sale By Owner
- Montague Homes For Sale By Owner
- New Era Homes For Sale By Owner
- North Muskegon Homes For Sale By Owner
- Muskegon Homes For Sale By Owner
- Shelby Homes For Sale By Owner
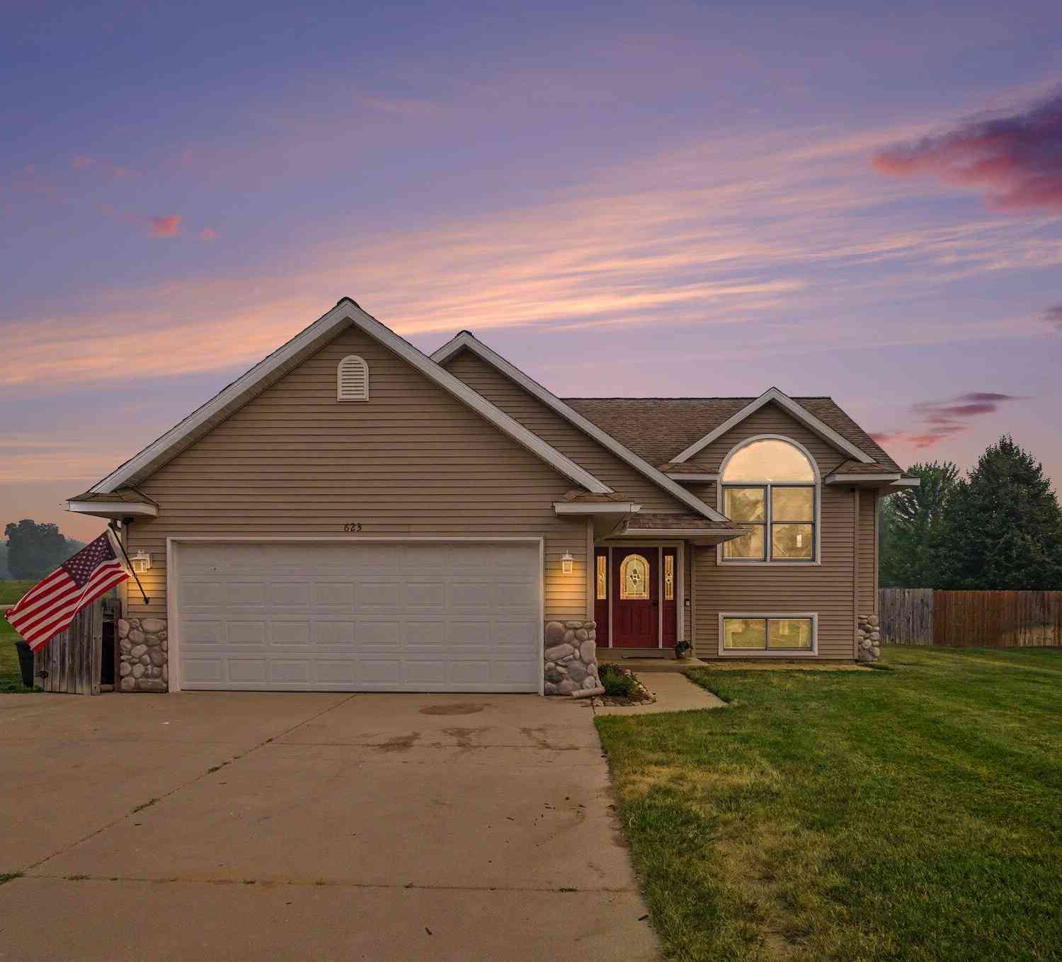
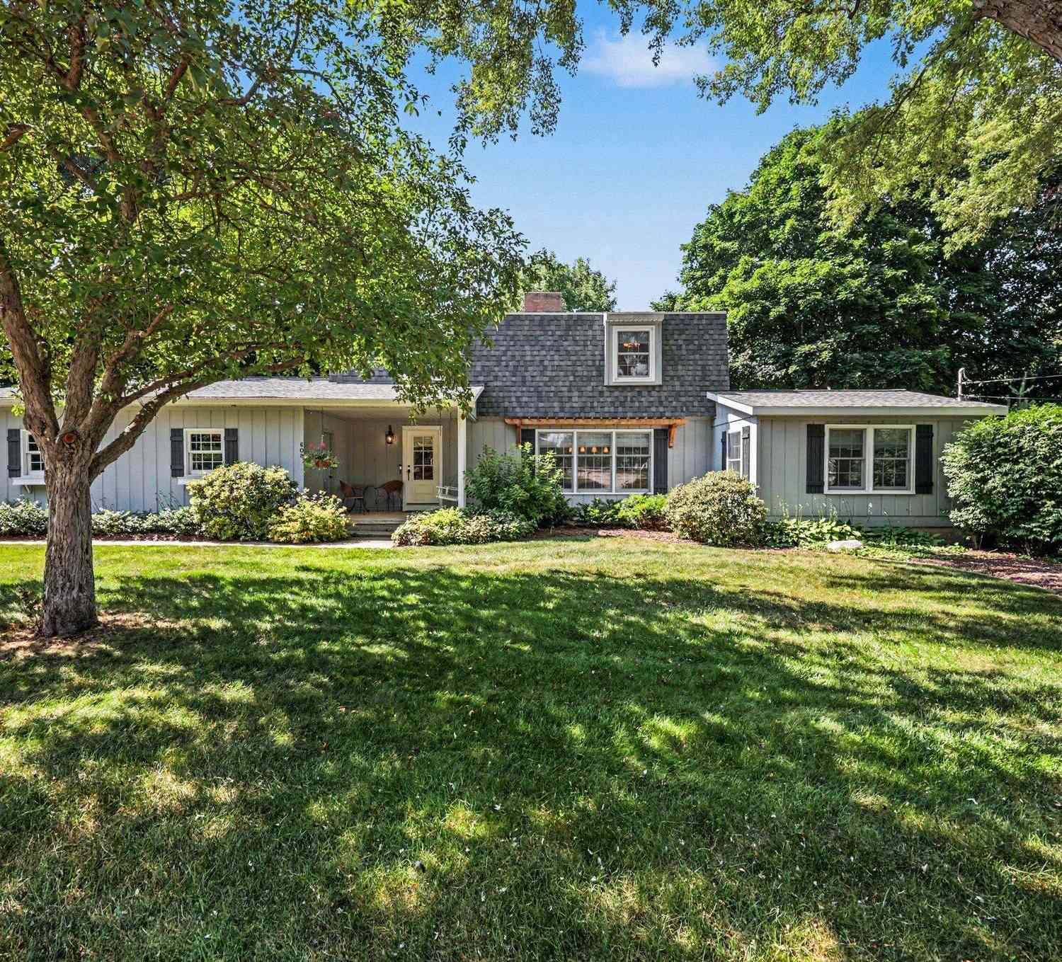
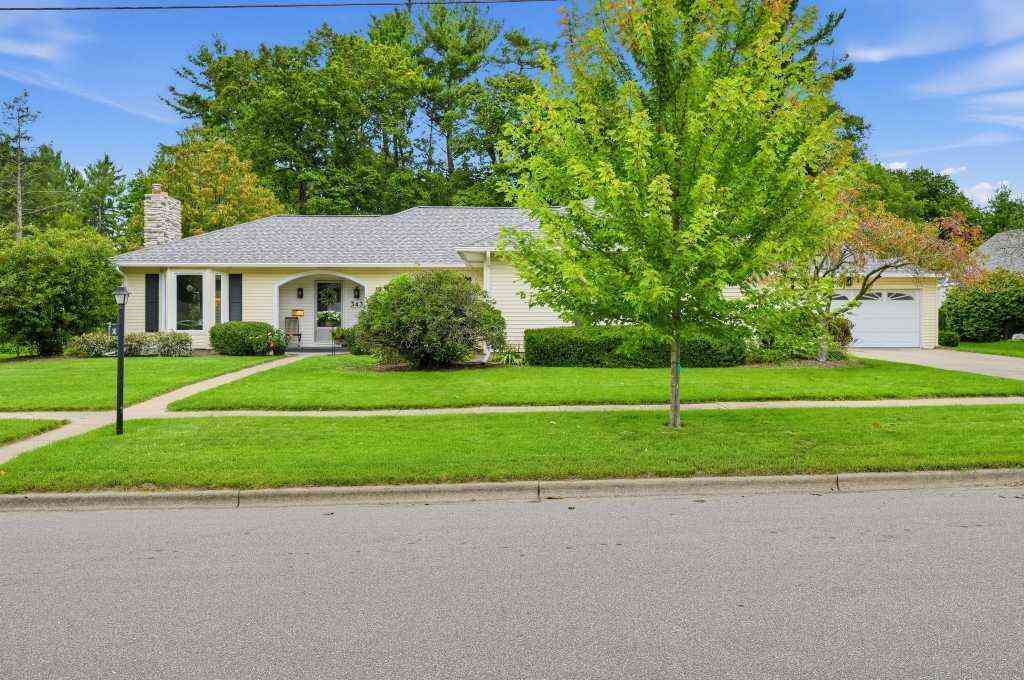
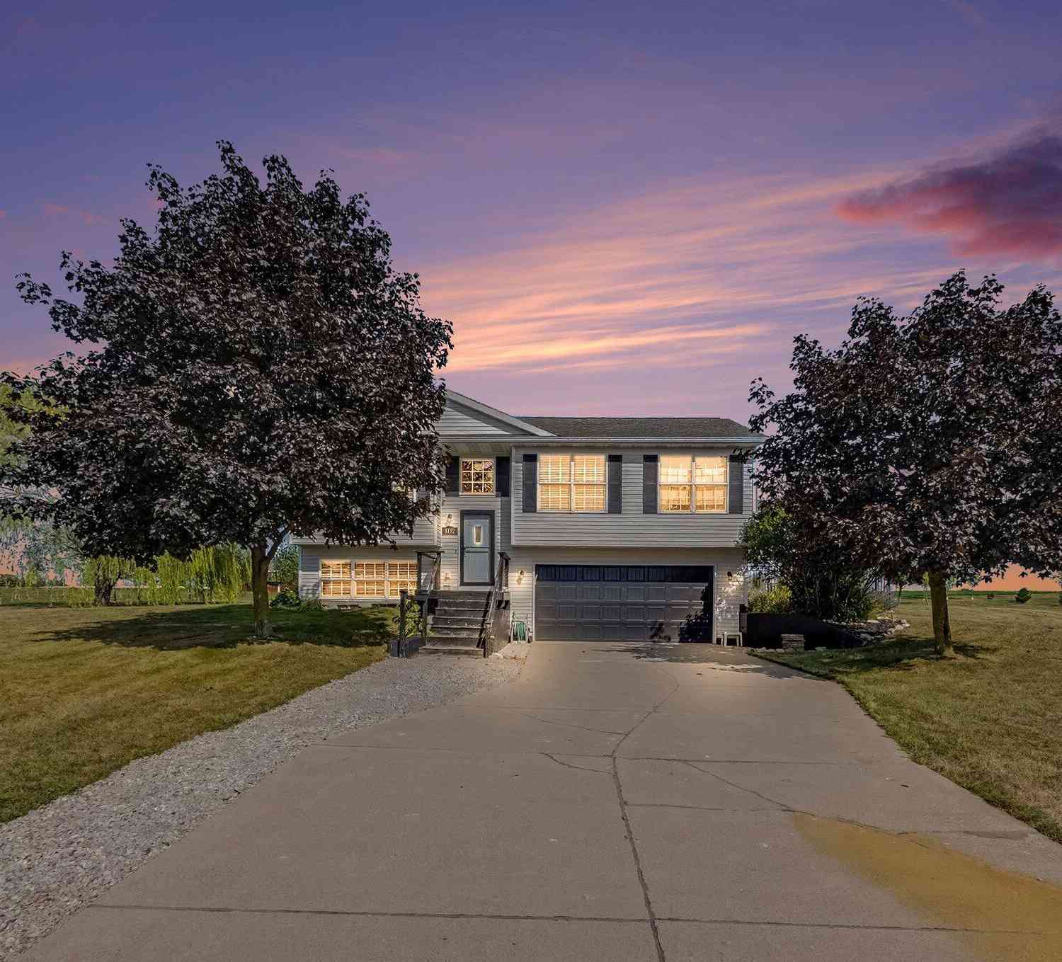
Homes around $835,000

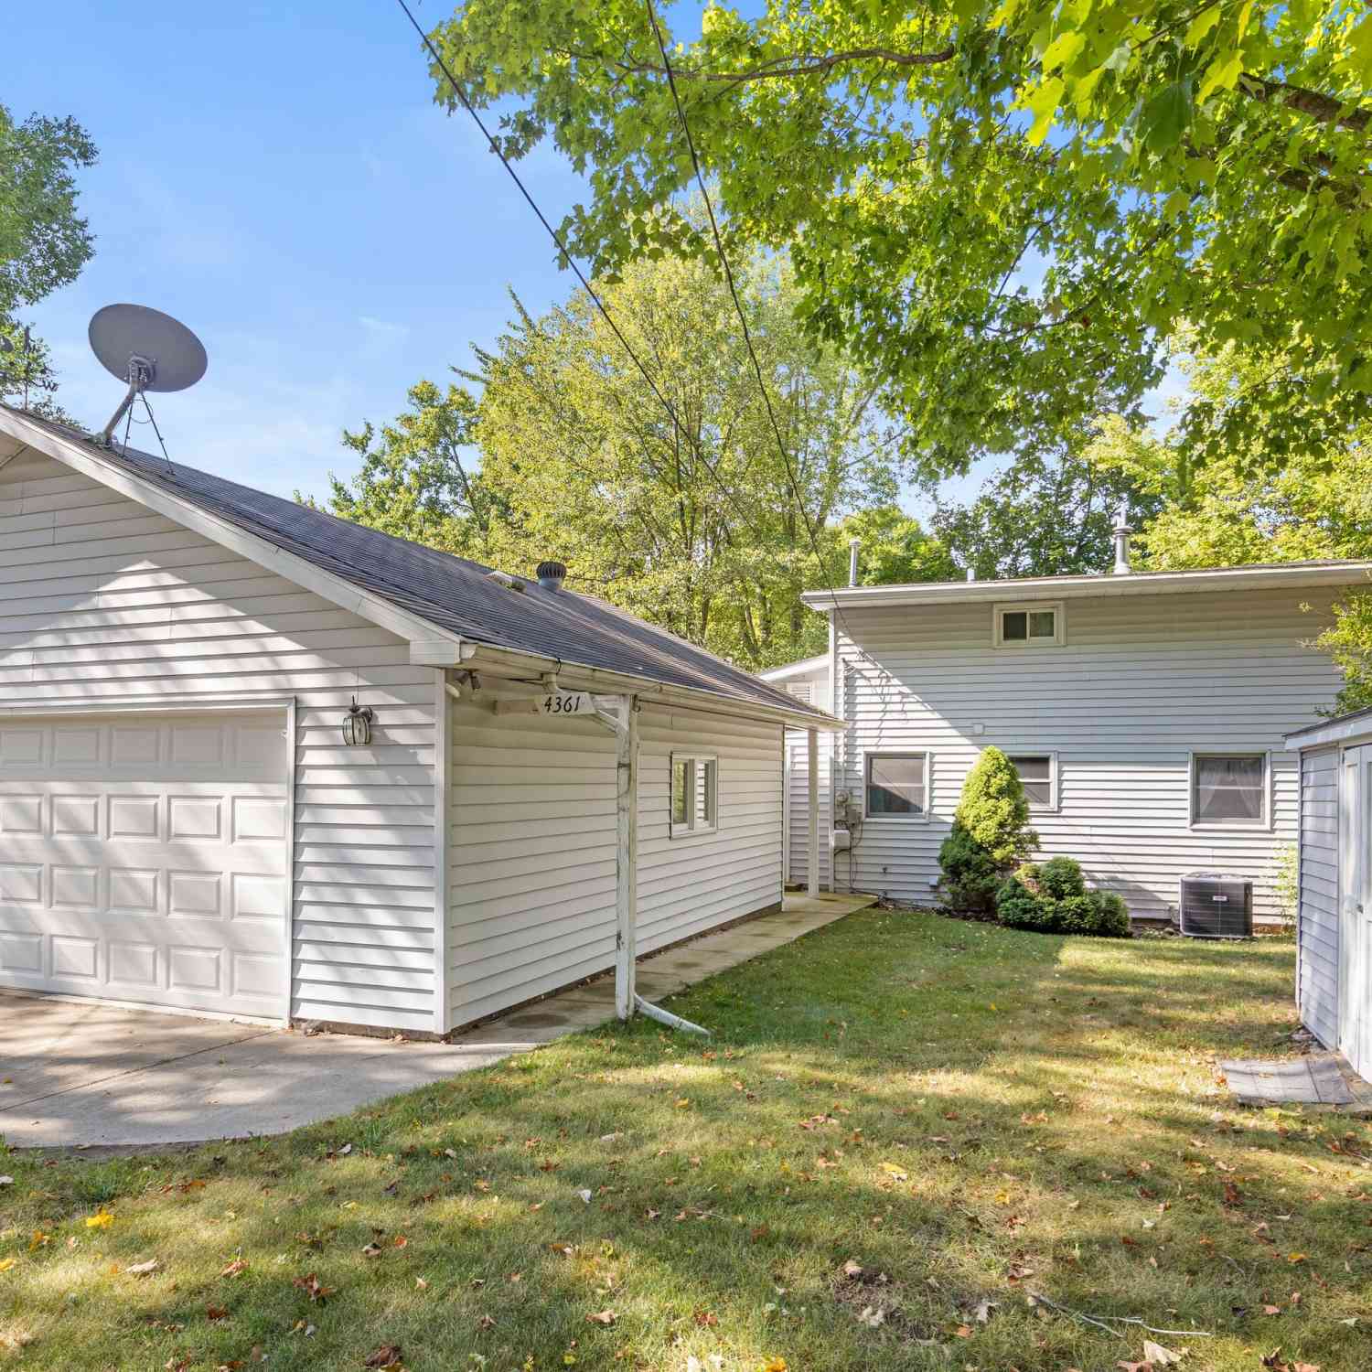
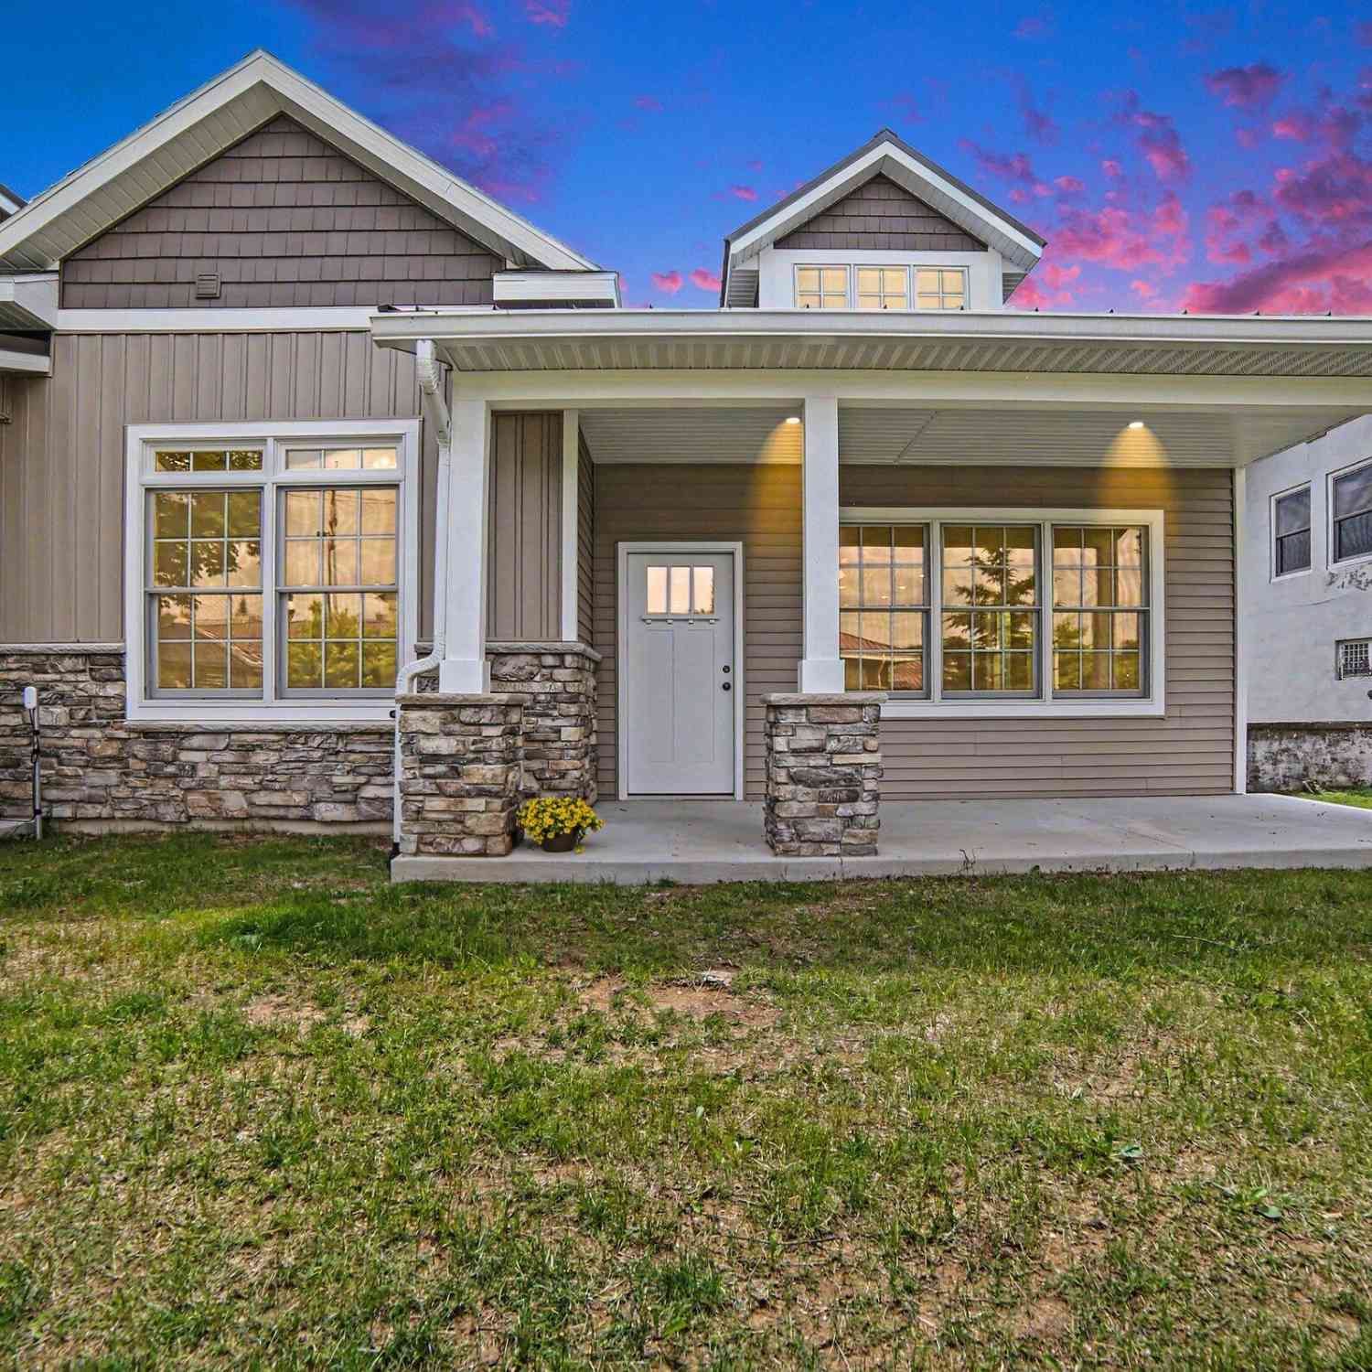



Verify Your Email
Please enter the 6-digit verification code
sent to your email address.
Verify Your Phone Number
Please enter the 6-digit verification code
sent to your mobile phone.