
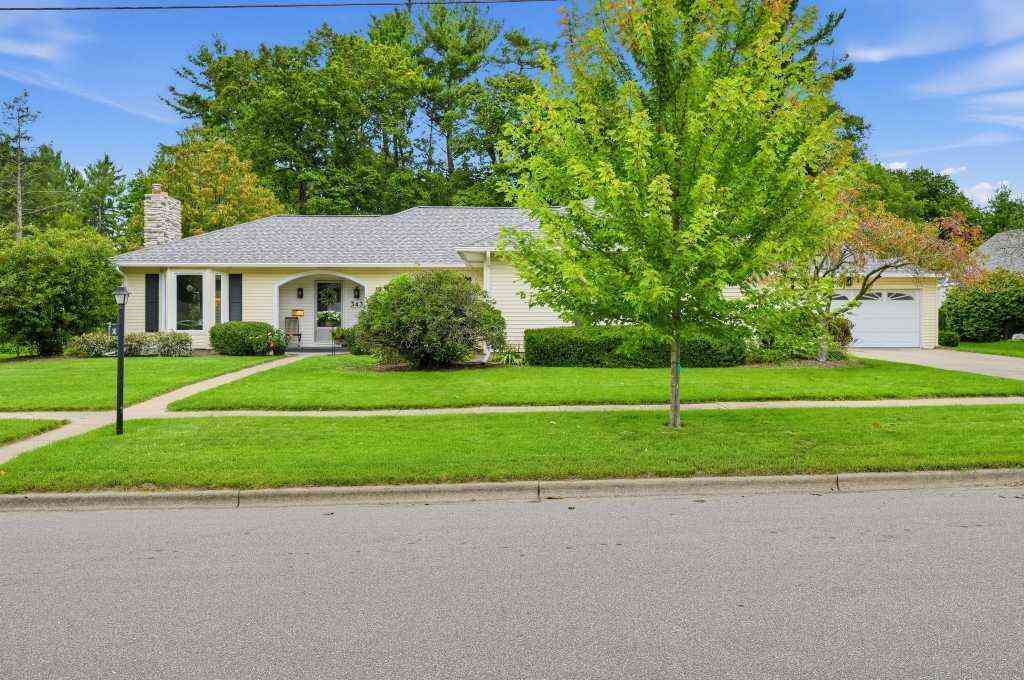
343 E Maple Street
Fremont, MI 49412

 4
4
Bed
 4
4
Bath
 3,746
3,746Sqft
 0.30
0.30Acre(Lot)
RARE HOME WITH HISTORY, CHARACTER & PRESENCE! 343 E Maple is a distinctive 4-bedroom home originally built by the Gerber Family, blending timeless craftsmanship with modern comfort. Beautiful hardwood floors, arched doorways & expansive windows create warmth and soul. Features include a gracious living room with stone fireplace & built-ins, knotty-pine office, elegant dining room, and extraordinary new kitchen with massive stone island and adjoining gathering space with sectional, gas fireplace & TV. Spacious primary retreat offers built-in storage, lighted vanity & large lounge ideal for exercise or relaxation. Recent improvements include waterproofed basement, chimney, fascia/gutters, epoxy garage floor, 7 windows, attic insulation, water softener & 2021 roof. Central AC, tankless water

 Property Details
 Map
Map
 Map
Map
What's Nearby
Nearby Areas
 Features
-
Bedroom Information
Total Bedrooms: 4 Window Feature: Screens, Insulated Windows, Window TreatmentsBathroom Information
Total Baths: 4 Full Baths: 2 Half Baths: 2Water/Sewer
Sewer: PublicRoom Information
Other Rooms: 11 -
Flooring Information
Carpet, Ceramic Tile, Laminate -
Roofing Information
Composition -
Interior Features
Broadband, Central Vacuum, Garage Door Opener, Wet Bar, Center Island, Eat-in Kitchen, Pantry Roof: Composition Appliances: Cooktop, Dishwasher, Disposal, Dryer, Range, Refrigerator, Washer, Water Softener Rented Laundry Features: In Basement, Laundry Chute -
Heating & Cooling
Heating: Hot Water Cooling: Central Air WaterSource: Public -
Fireplace
Fireplace: Yes Number of Fireplaces: 3 Fireplace Features: 3
-
Building Information
Year Built: 1950 Construction Materials: Vinyl Siding Security System: Smoke Detector(s) Basement: Partial Roof: Composition -
Exterior Features
Porch: Deck, Patio, Porch(es) -
Road Types
Paved -
Accessibility Features
36 Inch Entrance Door, 36' or + Hallway, Lever Door Handles, Accessible EntranceLaundry Features
In Basement, Laundry ChutePatio And Porch
Deck, Patio, Porch(es)
-
Lot Information
Lot Dimensions: 102x127 Lot Description: Sidewalk Lot Size Area: 0.3 Acres Lot Square Feet: 13,068 Stories: 1 Main Square Feet: 3746Property Information
Property Type: Residential Sub Type: Single Family Residence Style: Ranch SQ ft (Living Area): 3,746 Subdivision: Waters Assrs Source Neighborhood: Waters Assrs Construction Materials: Vinyl Siding Property Age: 76
-
Listing Price Information
Listing Id: 26050253 ist Price: $450,000 List Price Tot SqFt: $120 Listing Terms Cash, FHA, VA Loan, Conventional -
Listing Information
Possession: Close Plus 6 to 29 Days
-
Tax Information
Parcel Number: 621701101023 Annual Tax: $7,800 Tax Year: 2025 Taxes: LOT 14 ALSO PART OF LOT 10 COM AT NW COR LOT 14 TH N 33 FT E 100.24 FT TO E LN LOT 10 S 33 FT TO NE COR LOT 14 W 100.24 FT TO BEG WATER'S ASSESSOR'S PLAT
-
Virtual Tour
Parking Information
# of Garage Spaces: 2 Has Garage: Yes Attached Garage: Yes Attached
-
School Information
Elementary School: Daisy Brook Elementary SchoolElementary School District:Junior High School: Fremont Middle SchoolSenior High School: Fremont High SchoolSenior High School District: Fremont -
Utility Information
Phone Available, Cable Available, Phone Connected, Natural Gas Connected, Cable Connected, Storm Sewer, High-Speed Internet -
Location Information
Direction: Take M-37 N toward Fremont. Turn left onto M-82/W 48th St, then turn right onto S Stewart Ave. Continue south on Stewart Ave to E Maple St. Turn left onto E Maple St and continue to 343 E Maple St. Home is on the north side of Maple St.
How much is this property worth?
Curious about this home's true market value? Use our free Home Evaluation Tool to instantly get a personalized Comparative Market Analysis (CMA) report. Make smarter, data-driven decisions before you buy.

Nearby Home Value
| Address | Estimate | Bed | Bath | Sq. Ft | Lot Size |
|---|---|---|---|---|---|
| 1149 W 40th Street, Fremont, MI, 49412 | $525,000 | 3 | 2 | 1,264 | 39.94 Acres |
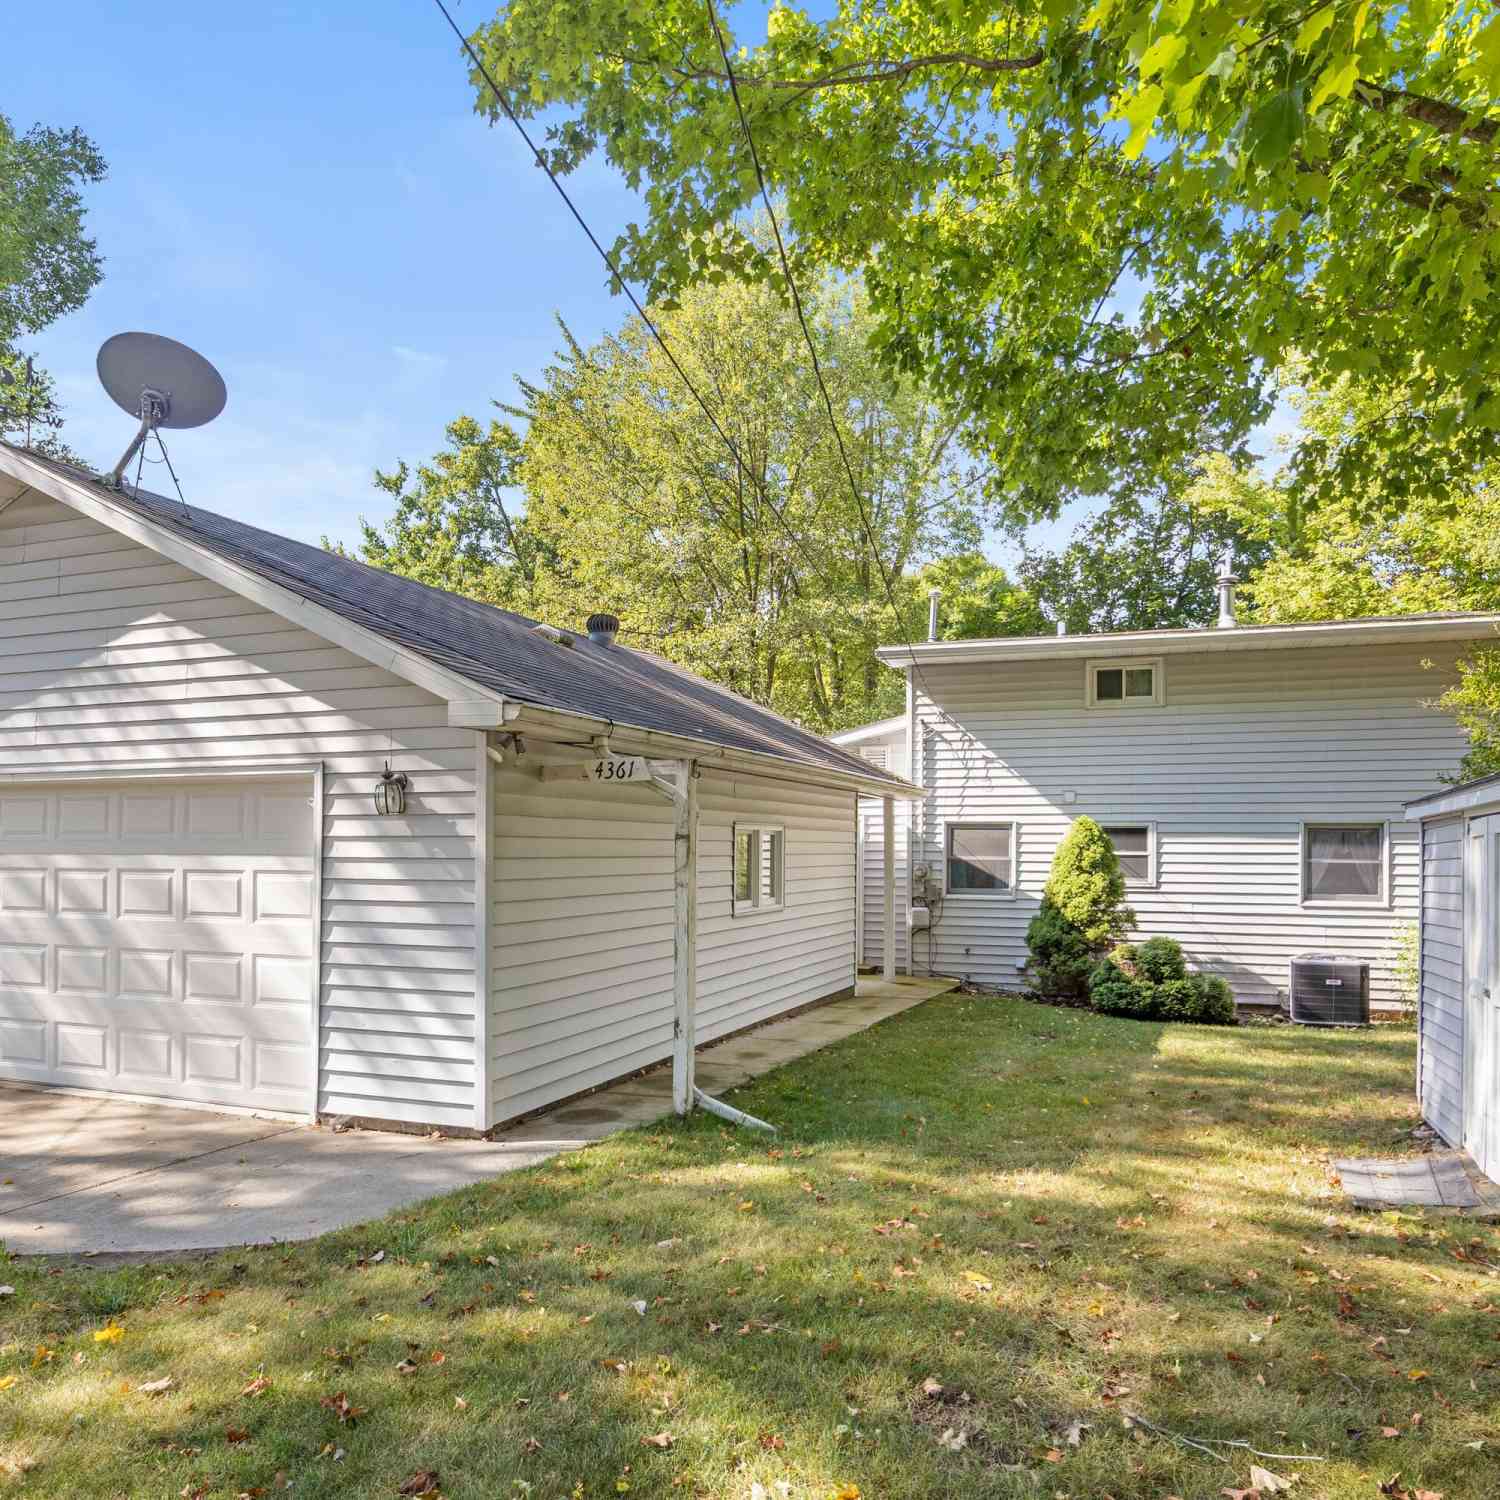
| 4361 Chippewa Trail, Fremont, MI, 49412 | $340,000 | 3 | 2 | 1,348 | 0.62 Acre |
| 1801 Corner Street, Fremont, MI, 49412 | $324,000 | 3 | 2 | 1,103 | 9.71 Acres |
| 2225 S Wisner Avenue, Fremont, MI, 49412 | $219,900 | 2 | 1 | 840 | 2.27 Acres |
| 2233 S Wisner Avenue, Fremont, MI, 49412 | $299,000 | 3 | 2 | 2,108 | 10.15 Acres |
| 4067 W 48th Street, Fremont, MI, 49412 | $328,000 | 4 | 2 | 2,534 | 1.38 Acres |
| 5192 Lilac Lane, Fremont, MI, 49412 | $450,000 | 3 | 3 | 1,560 | 1.10 Acres |
| 4199 Highland Drive, Fremont, MI, 49412 | $349,900 | 3 | 2 | 2,249 | 0.86 Acre |
| 4154 S Sunset Drive, Fremont, MI, 49412 | $499,900 | 5 | 3 | 3,116 | 1.39 Acres |
| 5229 Lilac Lane, Fremont, MI, 49412 | $319,900 | 2 | 2 | 1,212 | 1 Acre |
Similar Homes To 343 E Maple Street
Nearby For Sale
ByOwner last updated this listing 09/27/2026 @ 02:04
More Cities with for Sale by Owner Homes
- Fremont Homes For Sale By Owner
- Holton Homes For Sale By Owner
- Grant Homes For Sale By Owner
- Newaygo Homes For Sale By Owner
- Hesperia Homes For Sale By Owner
- White Cloud Homes For Sale By Owner
- Twin Lake Homes For Sale By Owner
- Casnovia Homes For Sale By Owner
- Brohman Homes For Sale By Owner
- Ravenna Homes For Sale By Owner
- Rothbury Homes For Sale By Owner
- Walkerville Homes For Sale By Owner
- Kent City Homes For Sale By Owner
- Bitely Homes For Sale By Owner
- Whitehall Homes For Sale By Owner
- Montague Homes For Sale By Owner
- New Era Homes For Sale By Owner
- North Muskegon Homes For Sale By Owner
- Muskegon Homes For Sale By Owner
- Shelby Homes For Sale By Owner
Homes around $450,000




Verify Your Email
Please enter the 6-digit verification code
sent to your email address.
Verify Your Phone Number
Please enter the 6-digit verification code
sent to your mobile phone.