
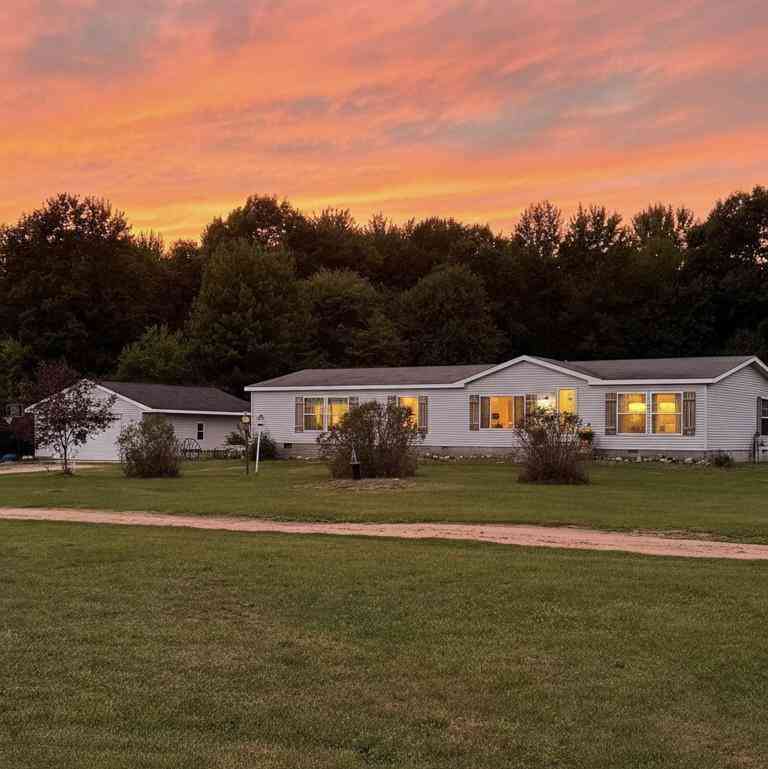
2233 S Wisner Avenue
Fremont, MI 49412

 3
3
Bed
 2
2
Bath
 2,108
2,108Sqft
 10.15
10.15Acres(Lot)
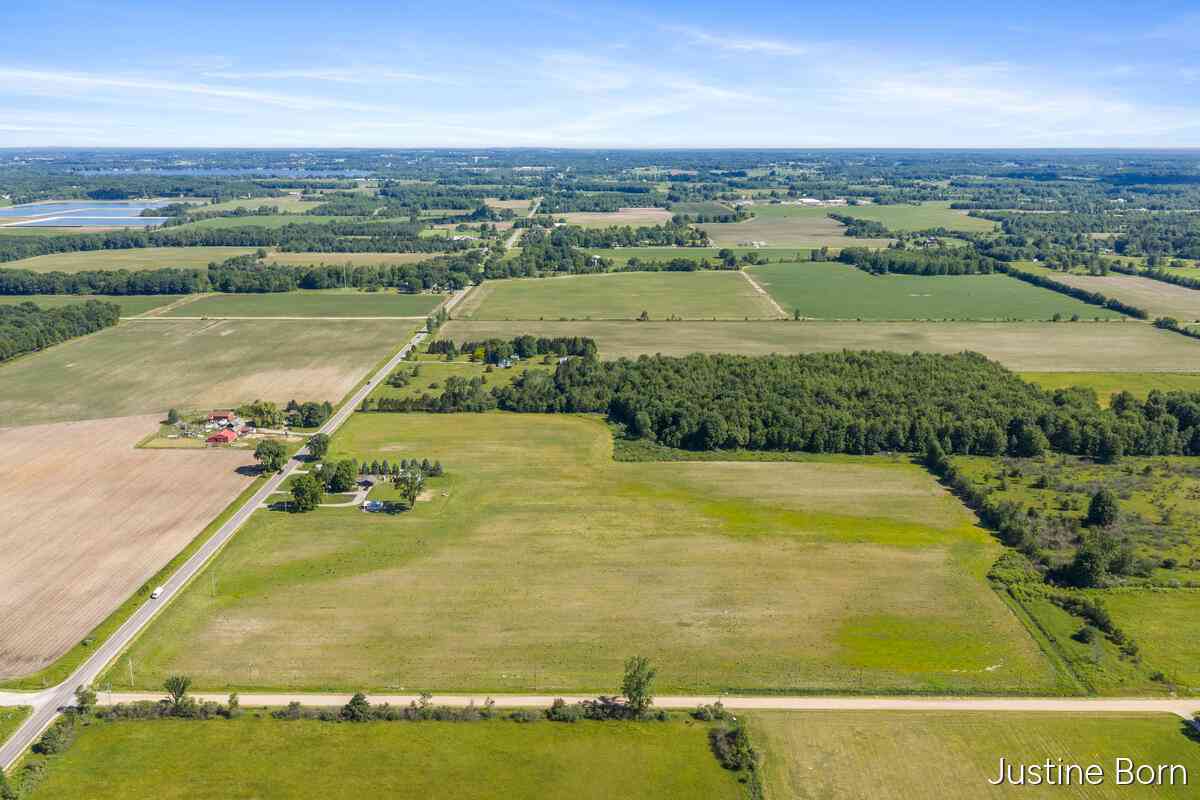
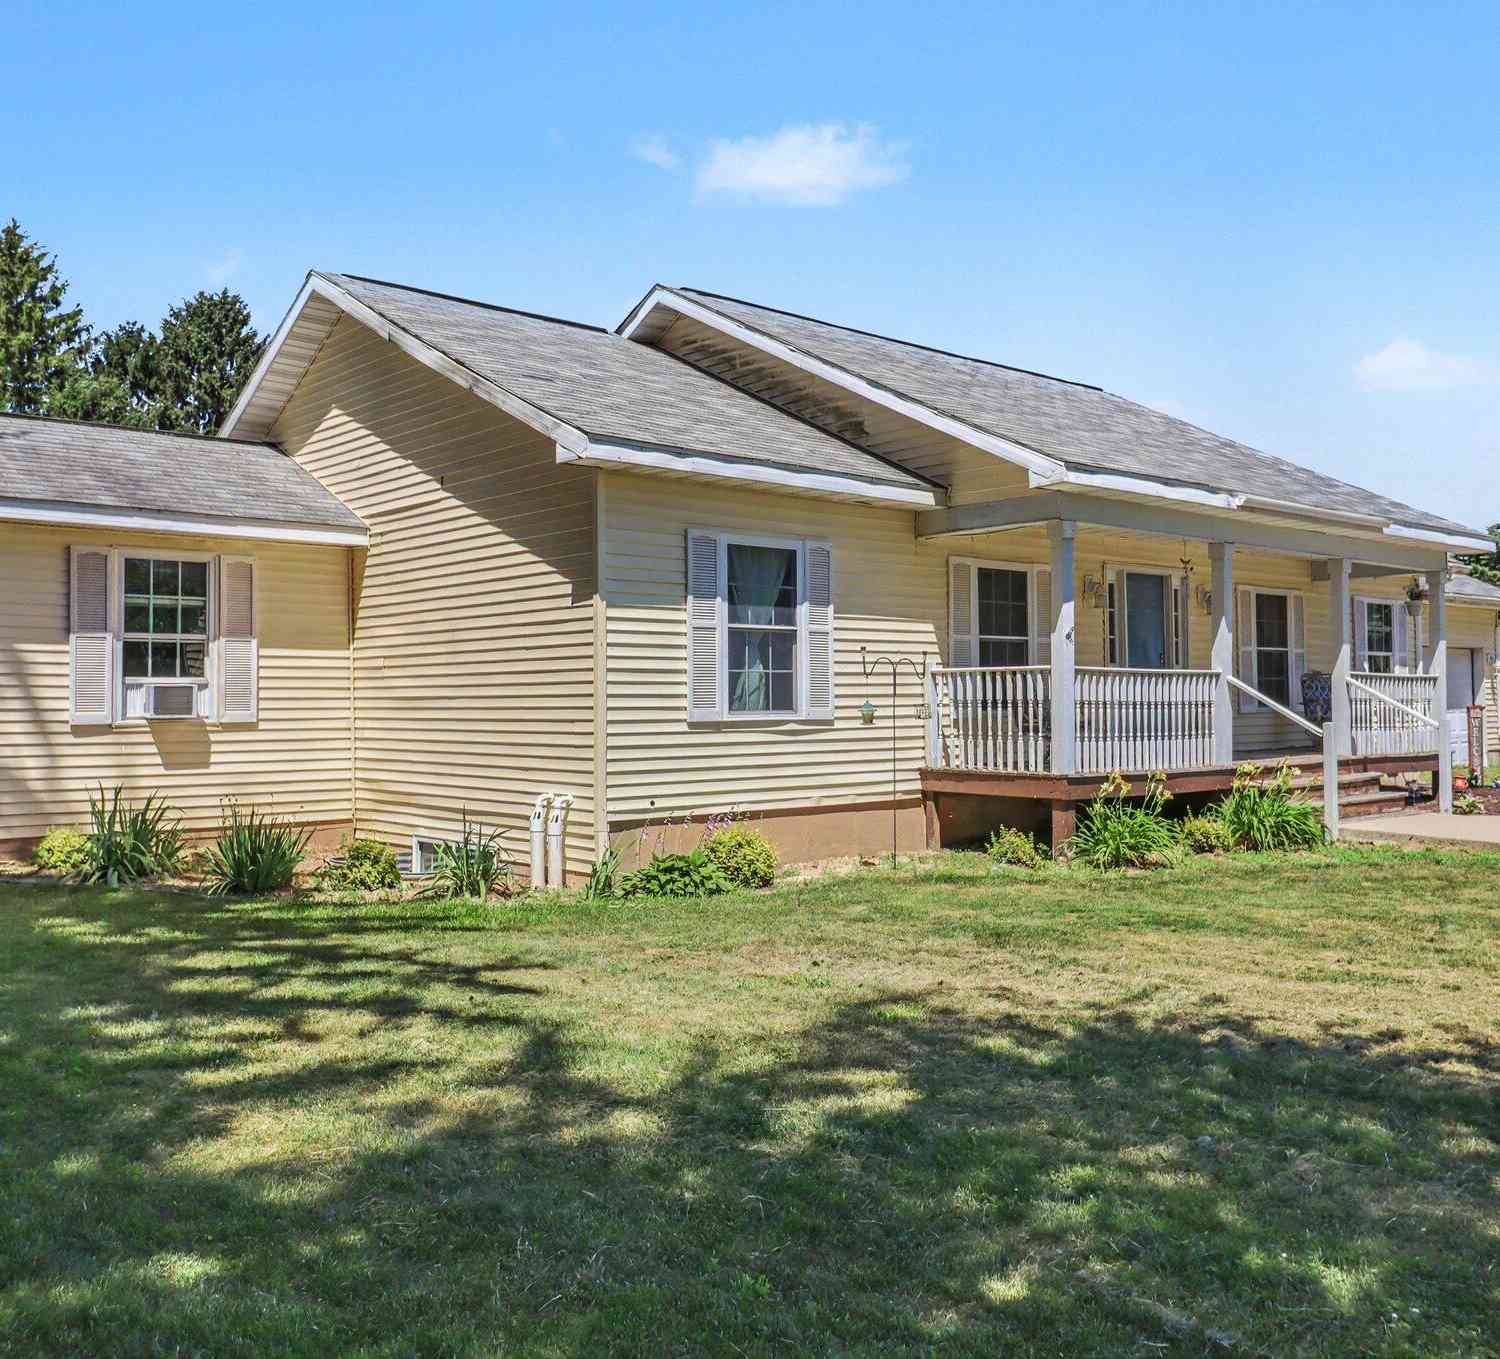
Escape to your own private slice of the country with this spacious 3-bedroom, 2-bathroom manufactured home offering 2,108 sq. ft. of living space on 10.15 acres! Plenty of room to garden, explore, hunt, or simply enjoy the privacy and peaceful surroundings. The property includes a 24'x32' 2-stall detached garage and a huge 16'x48' storage barn for all your toys, tools, and equipment. The wooded acreage offers excellent opportunities for deer and turkey hunting, while the tillable land provides space for a garden or other outdoor pursuits. And when it's time to hit the water, the popular Crystal Lake public boat launch is just 1 mile away! Enjoy fishing, boating, and outdoor recreation just minutes from home. In the country but yet has natural gas and city sewer! Seller is offering a $13,00

 Property Details
 Map
Map
 Map
Map
What's Nearby
Nearby Areas
 Features
-
Bedroom Information
Total Bedrooms: 3Bathroom Information
Total Baths: 2 Full Baths: 2Water/Sewer
Water BodyName: Crystal Lake Sewer: PublicRoom Information
Other Rooms: 10 -
Roofing Information
Shingle -
Interior Features
Roof: Shingle Appliances: Dishwasher, Dryer, Range, Refrigerator, Washer Laundry Features: Laundry Room, Main Level -
Heating & Cooling
Heating: Forced Air Cooling: Central Air WaterSource: Well -
Fireplace
Fireplace: Yes Number of Fireplaces: 1 Fireplace Features: 1
-
Building Information
Year Built: 2000 Construction Materials: Vinyl Siding Basement: Crawl Space Roof: Shingle -
Exterior Features
Porch: Porch(es) -
Road Types
Paved -
Laundry Features
Laundry Room, Main LevelPatio And Porch
Porch(es)
-
Lot Information
Lot Dimensions: Irr Lot Description: Recreational, Tillable, Wooded Lot Size Area: 10.15 Acres Lot Square Feet: 442,134 Waterfront: Lake Stories: 1 Main Square Feet: 2108Property Information
Property Type: Residential Sub Type: Manufactured Home Style: Ranch SQ ft (Living Area): 2,108 Construction Materials: Vinyl Siding Property Age: 26
-
Listing Price Information
Listing Id: 26049635 ist Price: $299,000 List Price Tot SqFt: $142 Listing Terms Cash, FHA, VA Loan, MSHDA, Conventional -
Listing Information
Possession: Close Plus 30 Days
-
Tax Information
Parcel Number: 14-16-300-026 Annual Tax: $5,052 Tax Year: 2025 Taxes: PART OF S 1/2 SW 1/4 COM ON S 1/8 LINE S 00D 08'52"E 1314.48 FT AND S 89D 49'31"E 1791.15 FT FROM W 1/4 COR, TH S 89D 49'31"E 476.55 FT, S 00D 37'04"E 264 FT, S 89D 49'31"E 374.55 FT TO N & S 1/4 LINE , S 00D 37'04"E 33 FT, N 89D 49'31"W 266 FT,S 00D 37'04"E 309.07 FT, S 55D 15'36"W 475.92 FT, N 89D 40'02"W 181.28 FT, N 01D 15'24"W 878.19 FT TO POB. 10.15A M/L (AKA PCL "E" OF SURVEY BY NEWAYGO ENG
-
Parking Information
# of Garage Spaces: 2 Has Garage: Yes Detached
-
School Information
Senior High School District: Fremont -
Location Information
Direction: Coming from Fremont, head East on Main St and turn north on Baldwin. Continue on Baldwin until it turns into 24th, take the curve where the road turns into Wisner and the home is on the west side, look for the arrow sign, down the shared driveway and you will see the 2nd yard sign.
How much is this property worth?
Curious about this home's true market value? Use our free Home Evaluation Tool to instantly get a personalized Comparative Market Analysis (CMA) report. Make smarter, data-driven decisions before you buy.

Nearby Home Value
| Address | Estimate | Bed | Bath | Sq. Ft | Lot Size |
|---|---|---|---|---|---|
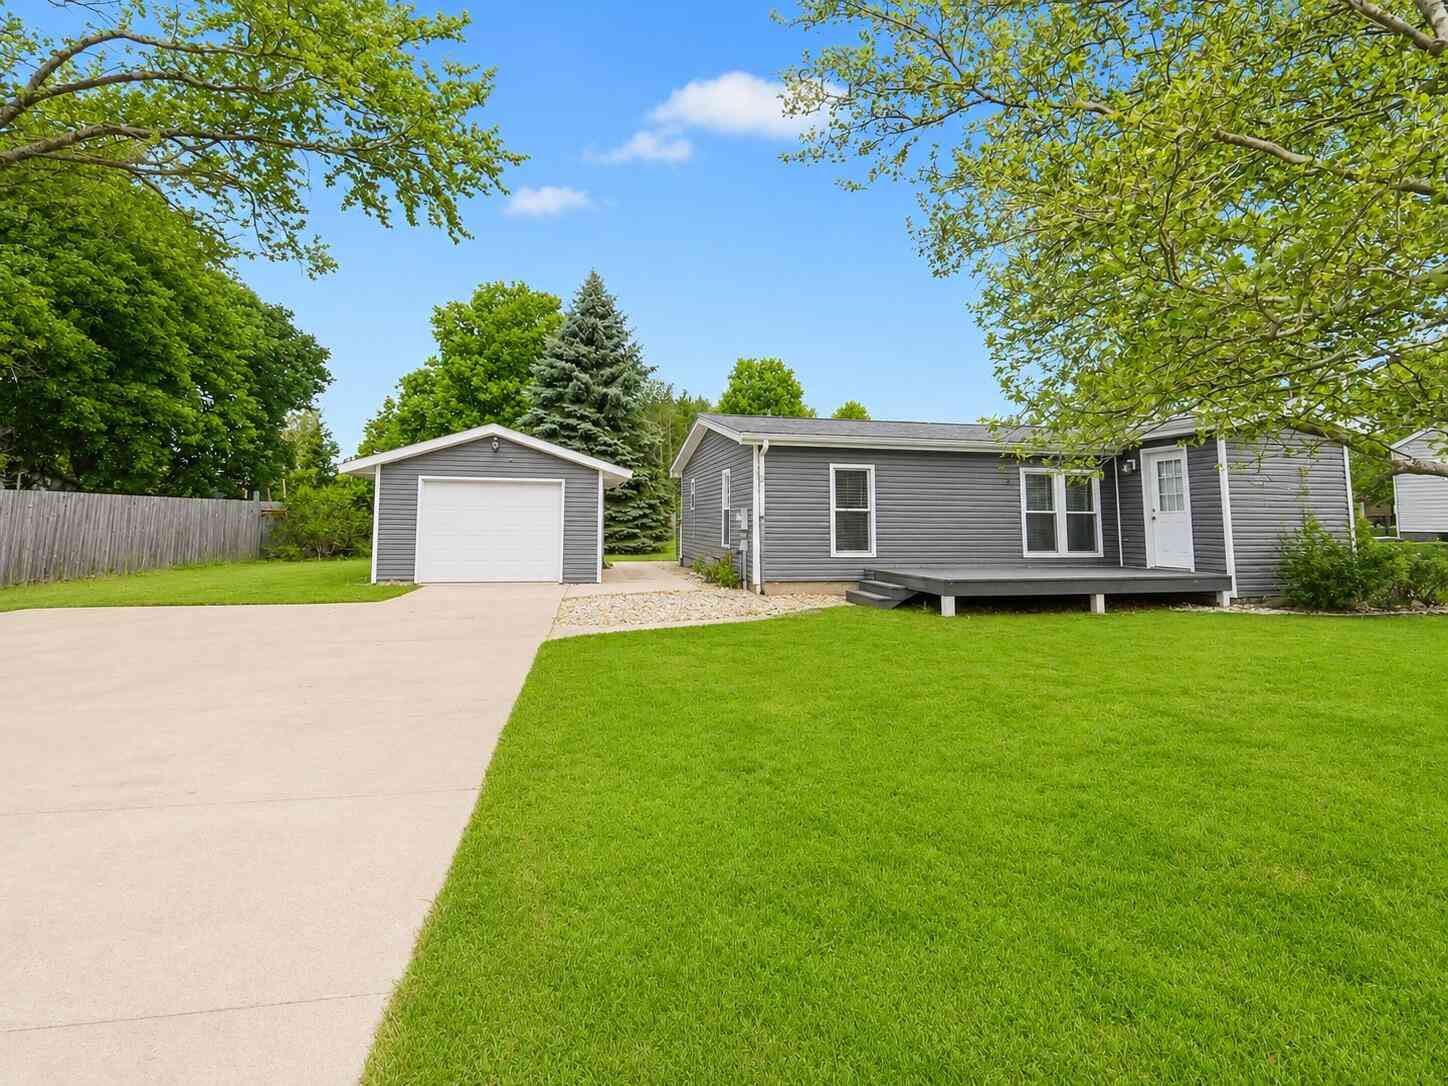
| 611 Connie Avenue, Fremont, MI, 49412 | $250,000 | 2 | 2 | 1,040 | 0.39 Acre |
| 1219 Royal Drive, Fremont, MI, 49412 | $60,000 | 3 | 2 | 832 | -- |
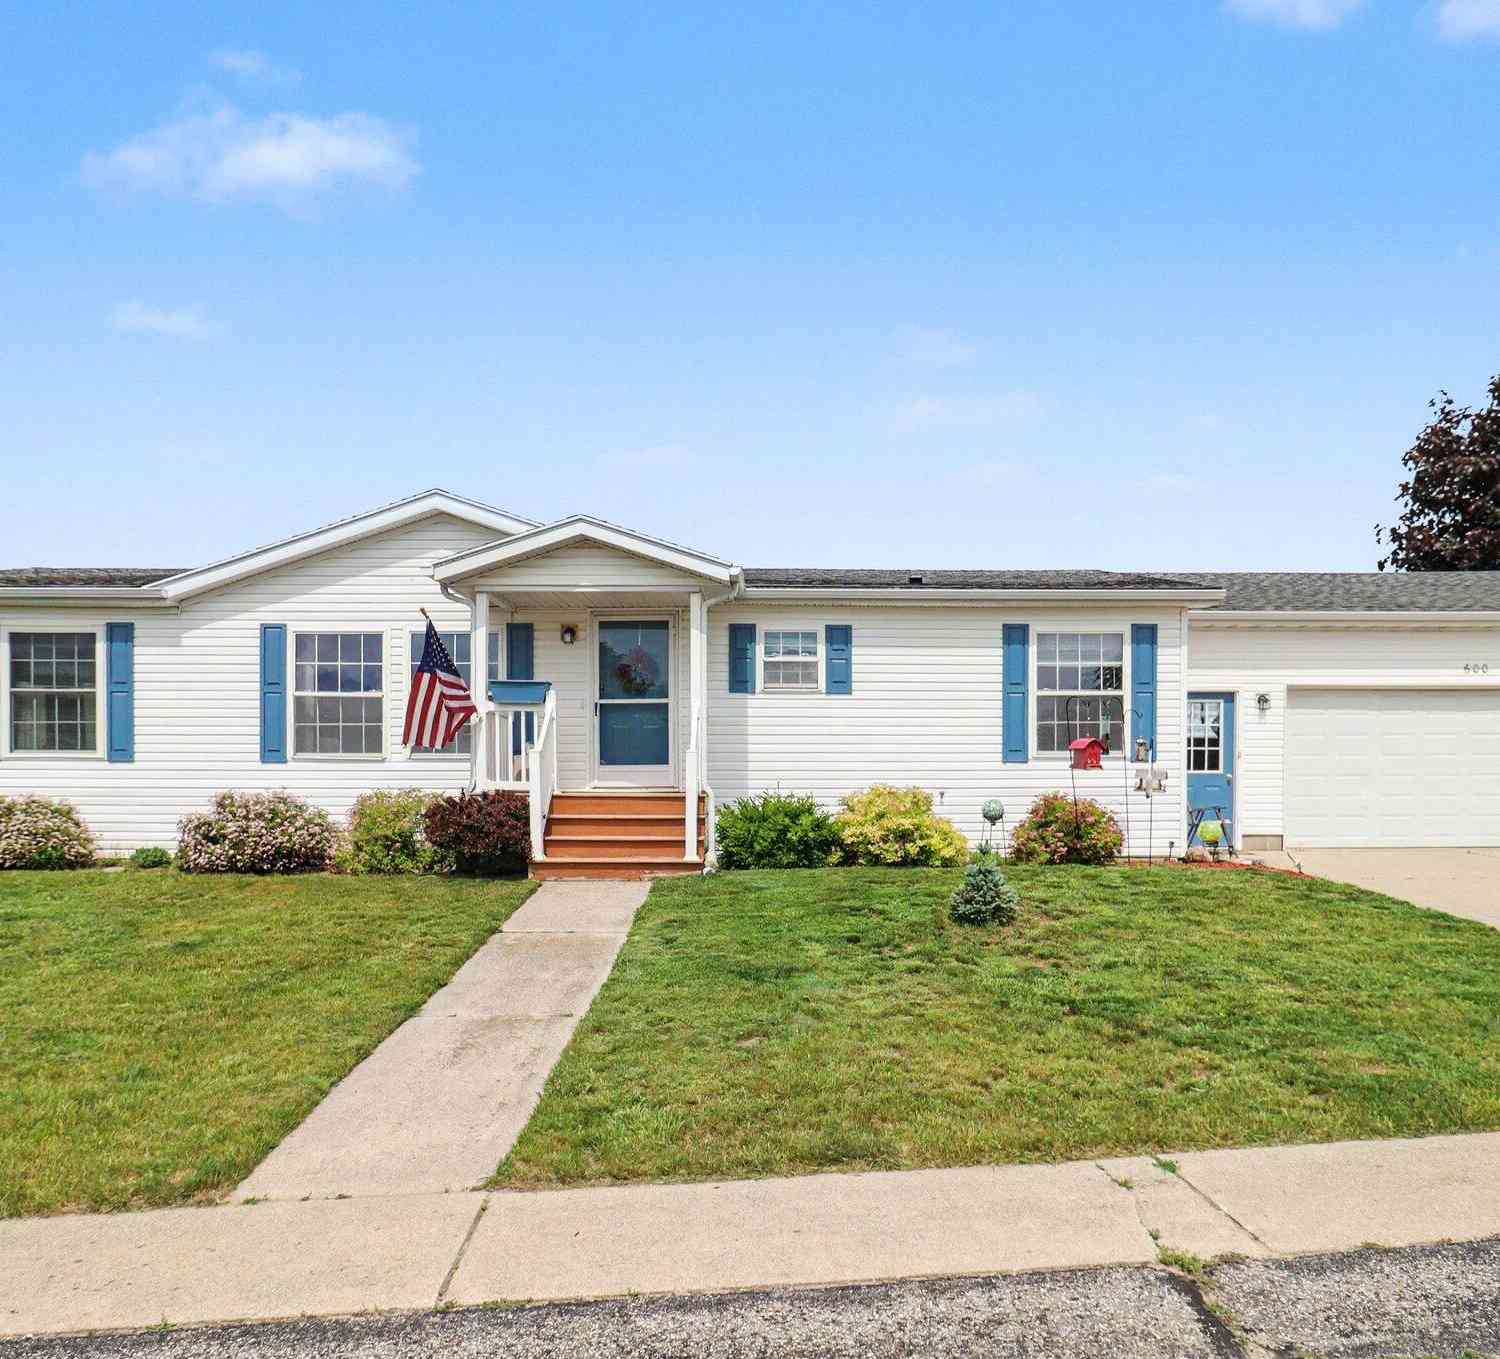
| 600 Peach Lane, Fremont, MI, 49412 | $205,000 | 3 | 2 | 1,821 | -- |
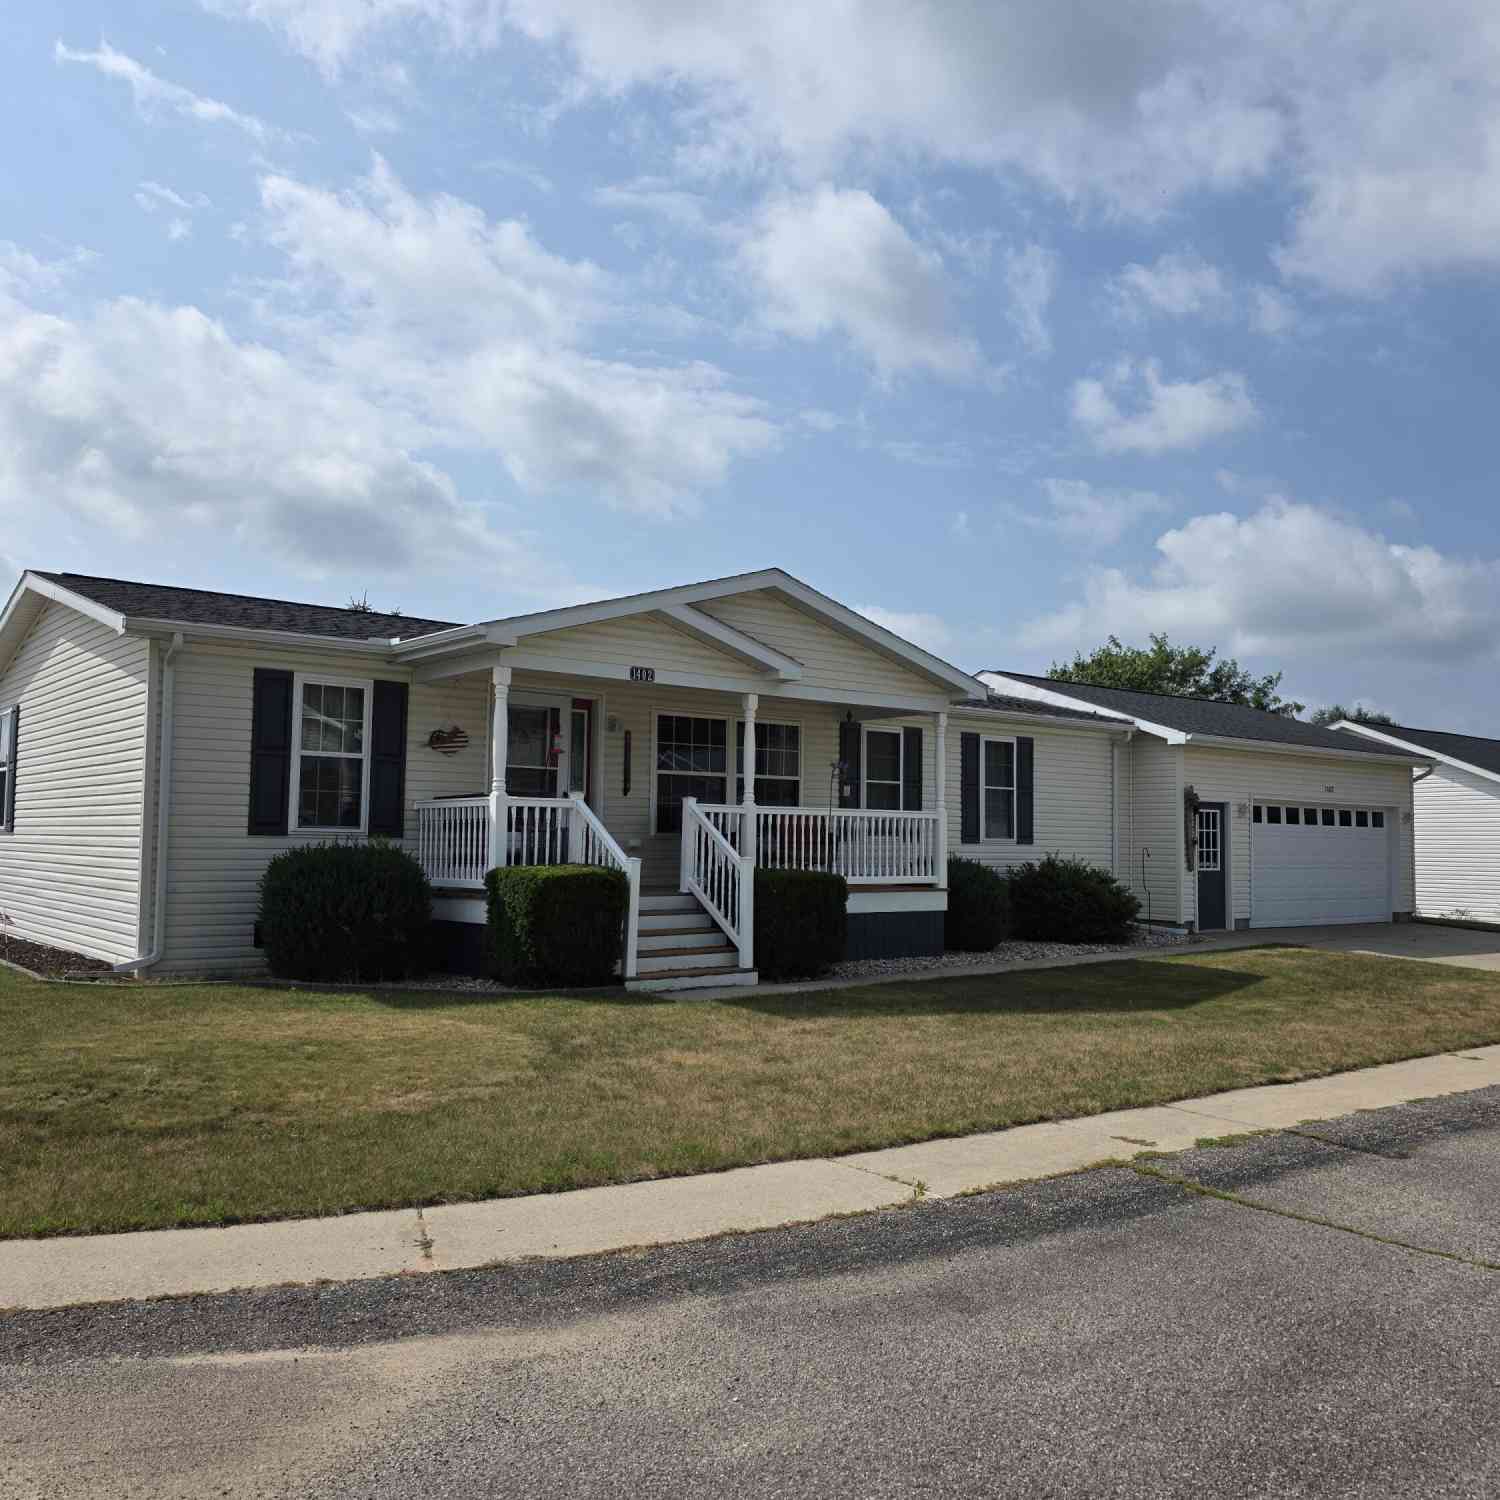
| 1402 Westwind Lane, Fremont, MI, 49412 | $210,000 | 3 | 2 | 1,352 | -- |
| 7110 W 44th Street, Fremont, MI, 49412 | $249,000 | 3 | 2 | 1,456 | 0.63 Acre |
Similar Mobile Homes To 2233 S Wisner Avenue
Nearby For Sale
ByOwner last updated this listing 09/18/2026 @ 20:18
More Cities with for Sale by Owner Homes
- Fremont Homes For Sale By Owner
- Holton Homes For Sale By Owner
- Grant Homes For Sale By Owner
- Newaygo Homes For Sale By Owner
- Hesperia Homes For Sale By Owner
- White Cloud Homes For Sale By Owner
- Twin Lake Homes For Sale By Owner
- Bailey Homes For Sale By Owner
- Casnovia Homes For Sale By Owner
- Brohman Homes For Sale By Owner
- Ravenna Homes For Sale By Owner
- Rothbury Homes For Sale By Owner
- Walkerville Homes For Sale By Owner
- Kent City Homes For Sale By Owner
- Bitely Homes For Sale By Owner
- Whitehall Homes For Sale By Owner
- Montague Homes For Sale By Owner
- New Era Homes For Sale By Owner
- North Muskegon Homes For Sale By Owner
- Muskegon Homes For Sale By Owner
Homes around $299,000





Verify Your Email
Please enter the 6-digit verification code
sent to your email address.
Verify Your Phone Number
Please enter the 6-digit verification code
sent to your mobile phone.