
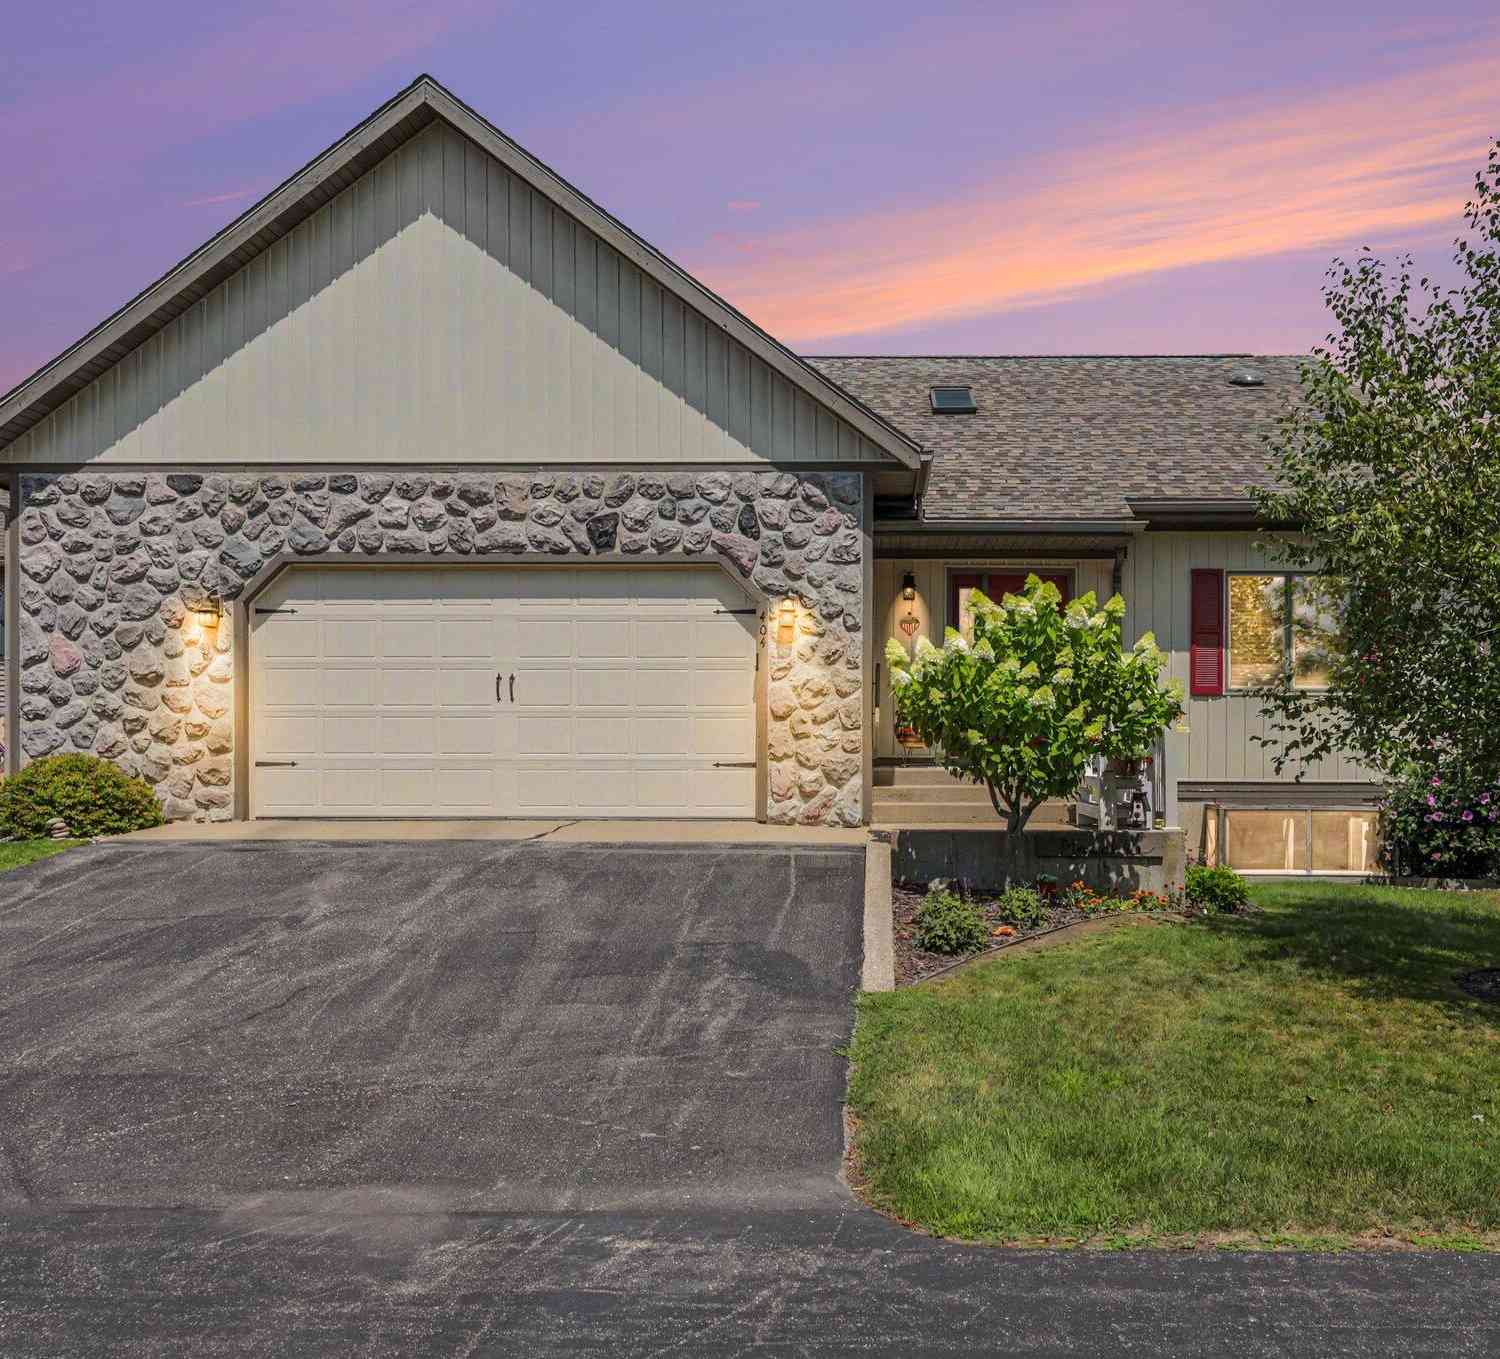
404 Vienna Lane
Fremont, MI 49412

 3
3
Bed
 3
3
Bath
 2,323
2,323Sqft
 0.03
0.03Acre(Lot)
Beautiful Home in Garten Haus Estates. This home has been meticulously cared for, ready for you to move right in. From the Open concept Living Room and Kitchen to the Screened in Porch, there's a place for you to enjoy this home. 2 Gas Fireplaces for that cozy feeling any time of the year. Lower Level Bedrooms have legal egress windows. Overlooks the 4th Green on popular Lakes 23 golf course. Workshop off the garage with Heat and Air to work on those projects in comfort year around. One year Home Warranty included. Call today for your private tour of this home. This also includes 405 Vienna (a vacant lot)
 Property Details
 Map
Map
 Map
Map
What's Nearby
Nearby Areas
 Features
-
Bedroom Information
Total Bedrooms: 3 Window Feature: Insulated WindowsBathroom Information
Total Baths: 3 Full Baths: 2 Half Baths: 1Water/Sewer
Sewer: PublicRoom Information
Other Rooms: 5 -
Flooring Information
Carpet, Ceramic Tile, Engineered Hardwood, Tile, Wood -
Roofing Information
Shingle -
Interior Features
Ceiling Fan(s), Garage Door Opener Roof: Shingle Appliances: Dishwasher, Dryer, Microwave, Range, Refrigerator, Washer, Water Softener Owned Laundry Features: In Bathroom, Main Level -
Heating & Cooling
Heating: Forced Air Cooling: Central Air WaterSource: Public -
Fireplace
Fireplace: Yes Number of Fireplaces: 2 Fireplace Features: 2
-
Building Information
Year Built: 2001 Construction Materials: Stone, Stucco, Vinyl Siding Basement: Full Roof: Shingle -
Exterior Features
Porch: Deck, Enclosed, Patio, Screened -
Road Types
PavedPrivate Road -
Laundry Features
In Bathroom, Main LevelPatio And Porch
Deck, Enclosed, Patio, Screened
-
Lot Information
Lot Dimensions: 54 x 60 + 44 x 60 Lot Description: Site Condo Lot Size Area: 0.03 Acres Lot Square Feet: 1,250 Stories: 1 Main Square Feet: 2323Property Information
Property Type: Residential Sub Type: Single Family Residence Style: Contemporary, Ranch, Tudor SQ ft (Living Area): 2,323 Construction Materials: Stone, Stucco, Vinyl Siding Property Age: 25
-
Listing Price Information
Listing Id: 26039948 ist Price: $454,875 List Price Tot SqFt: $196 Listing Terms Cash, FHA, VA Loan, Conventional -
Listing Information
Possession: Close Plus 30 Days
-
Tax Information
Parcel Number: 13-36-450-023 Annual Tax: $4,600 Tax Year: 2025 Taxes: UNIT #23, MASTER DEED REC IN L 349 P 2974 THRU 3032, ALSO AN UNDIVIDED INTEREST IN COMMON LAND AS DESC IN MASTER DEED. GARTEN HAUS ESTATES
-
Parking Information
# of Garage Spaces: 2 Has Garage: Yes Attached Garage: Yes Garage Faces Front, Garage Door Opener, AttachedHomeowners Association Information
Association YN: Yes Included Fees: Snow Removal, Lawn/Yard Care Included Amenities: Tennis Court(s) HOA: $229.00 Monthly Association Fee Frequency: Monthly
-
School Information
Senior High School District: Fremont -
Utility Information
Natural Gas Connected, Cable Connected, High-Speed Internet -
Location Information
Direction: 48th Street to Meadowhills, follow back to Garten House Estates
How much is this property worth?
Curious about this home's true market value? Use our free Home Evaluation Tool to instantly get a personalized Comparative Market Analysis (CMA) report. Make smarter, data-driven decisions before you buy.

Nearby Home Value
| Address | Estimate | Bed | Bath | Sq. Ft | Lot Size |
|---|---|---|---|---|---|
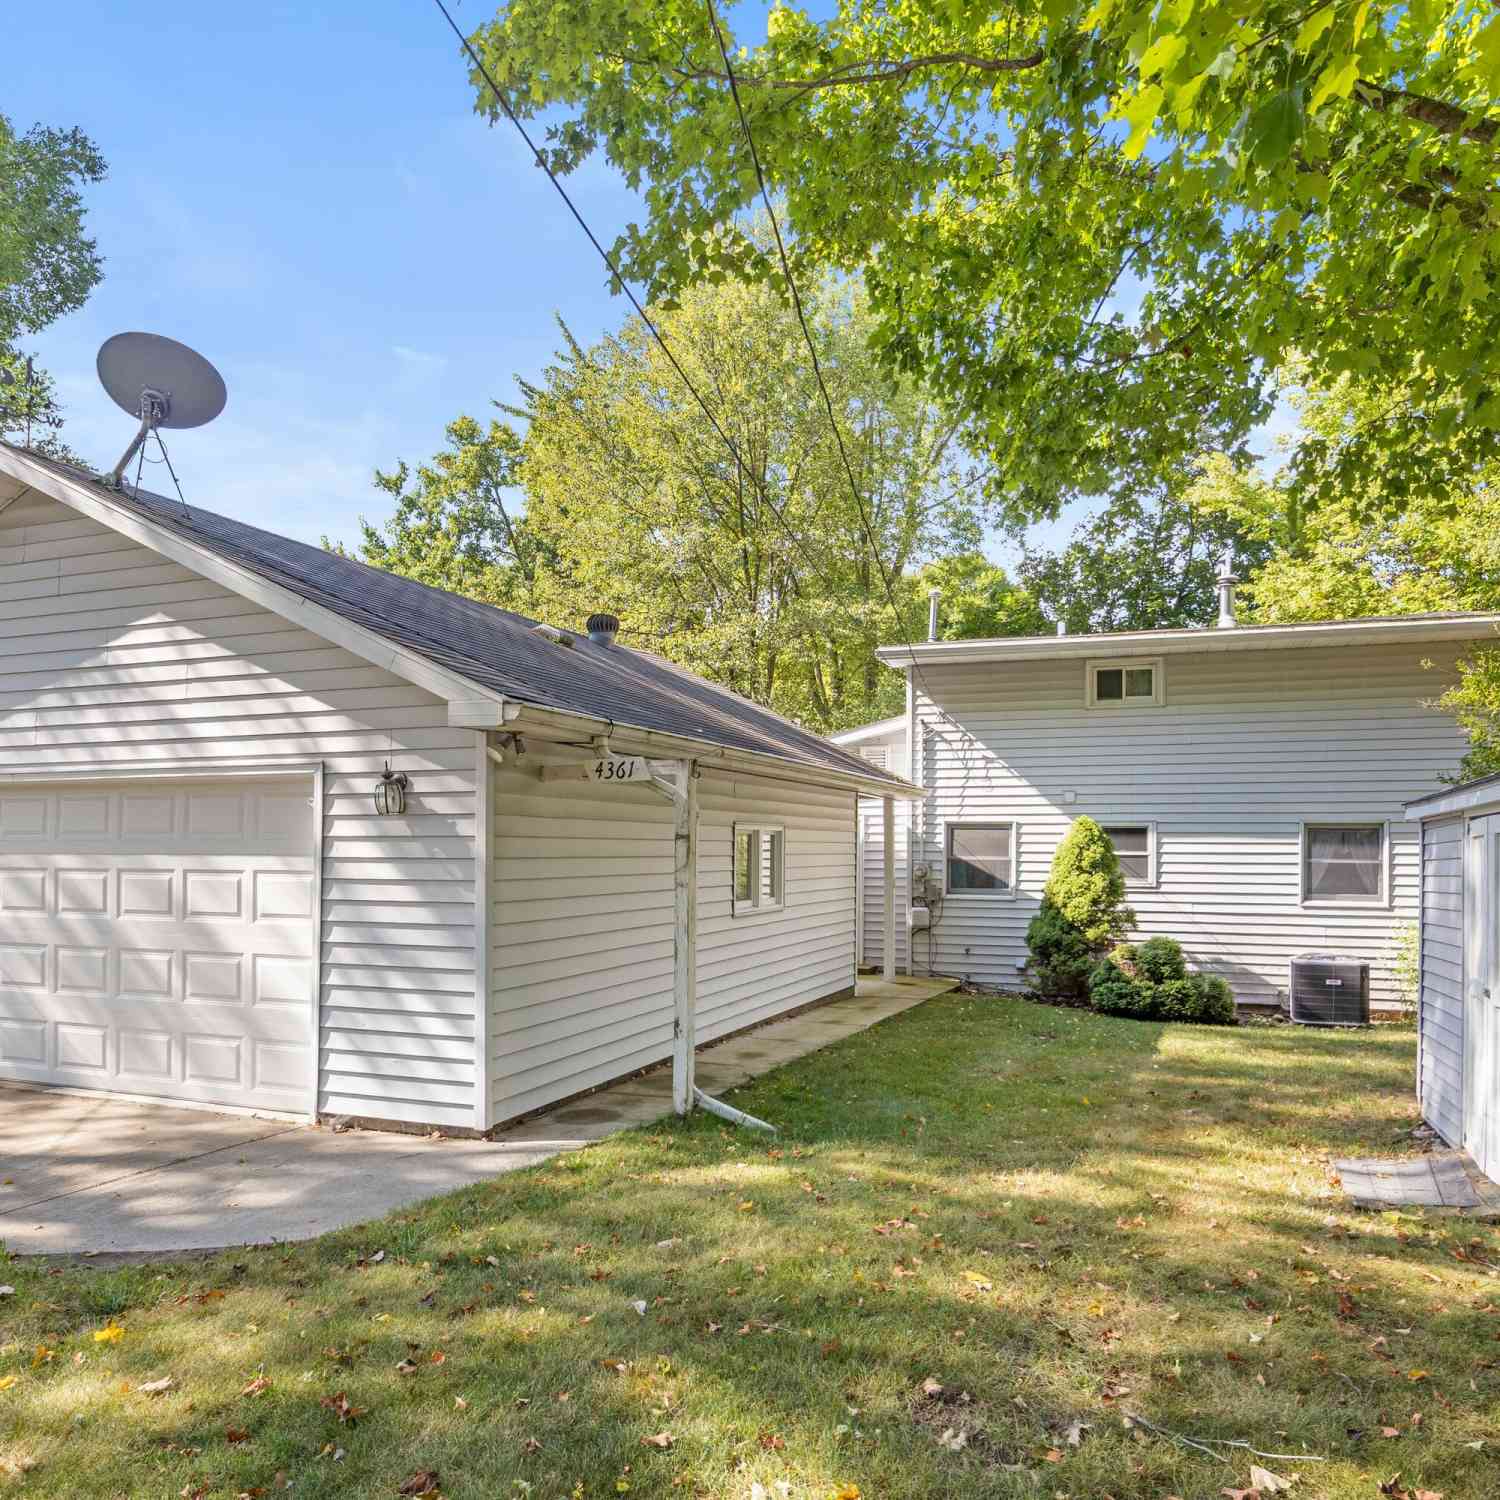
| 4361 Chippewa Trail, Fremont, MI, 49412 | $360,000 | 3 | 2 | 1,348 | 0.62 Acre |
| 1801 Corner Street, Fremont, MI, 49412 | $324,000 | 3 | 2 | 1,103 | 9.71 Acres |
| 2225 S Wisner Avenue , Fremont, MI, 49412 | $219,900 | 2 | 1 | 840 | 2.27 Acres |
| 4067 W 48th Street, Fremont, MI, 49412 | $328,000 | 4 | 2 | 2,534 | 1.38 Acres |
| 5192 Lilac Lane, Fremont, MI, 49412 | $450,000 | 3 | 3 | 1,560 | 1.10 Acres |
| 4199 Highland Drive, Fremont, MI, 49412 | $349,900 | 3 | 2 | 2,249 | 0.86 Acre |
| 4154 S Sunset Drive, Fremont, MI, 49412 | $499,900 | 5 | 3 | 3,116 | 1.39 Acres |
| 5229 Lilac Lane, Fremont, MI, 49412 | $319,900 | 2 | 2 | 1,212 | 1 Acre |
| 5230 S Columbine Lane, Fremont, MI, 49412 | $319,900 | 2 | 2 | 1,167 | 1 Acre |

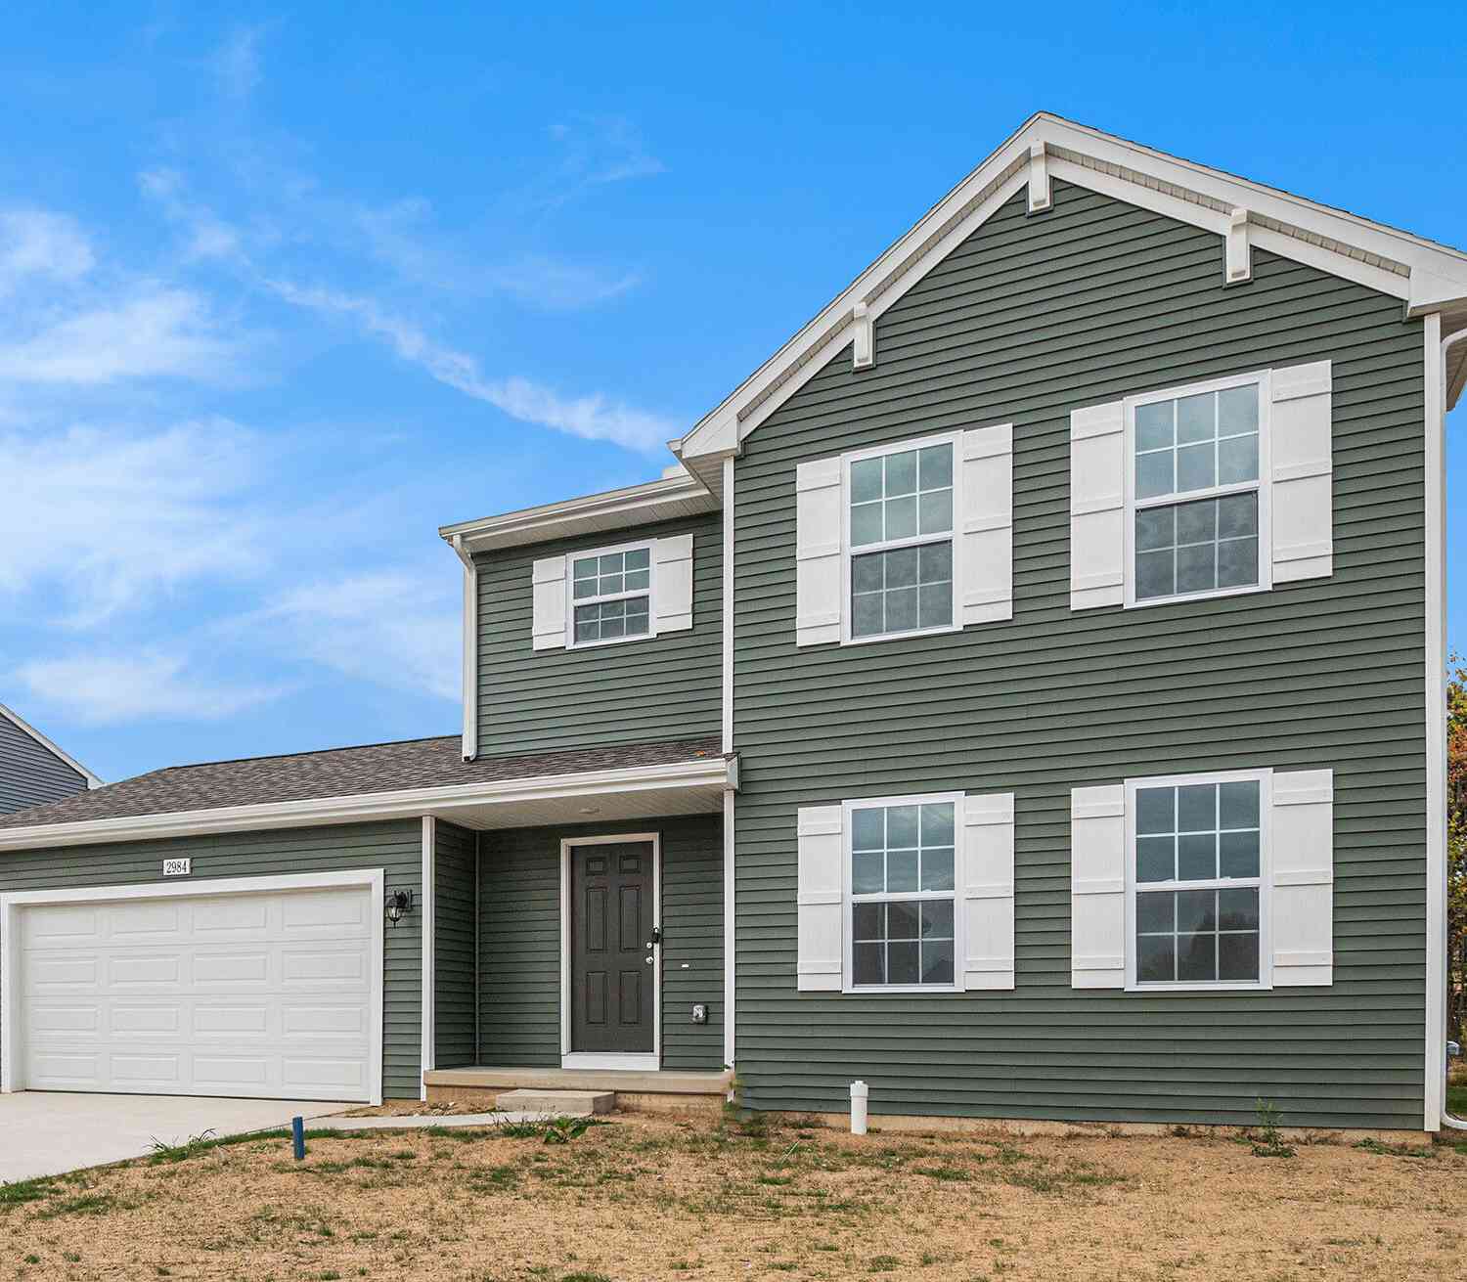
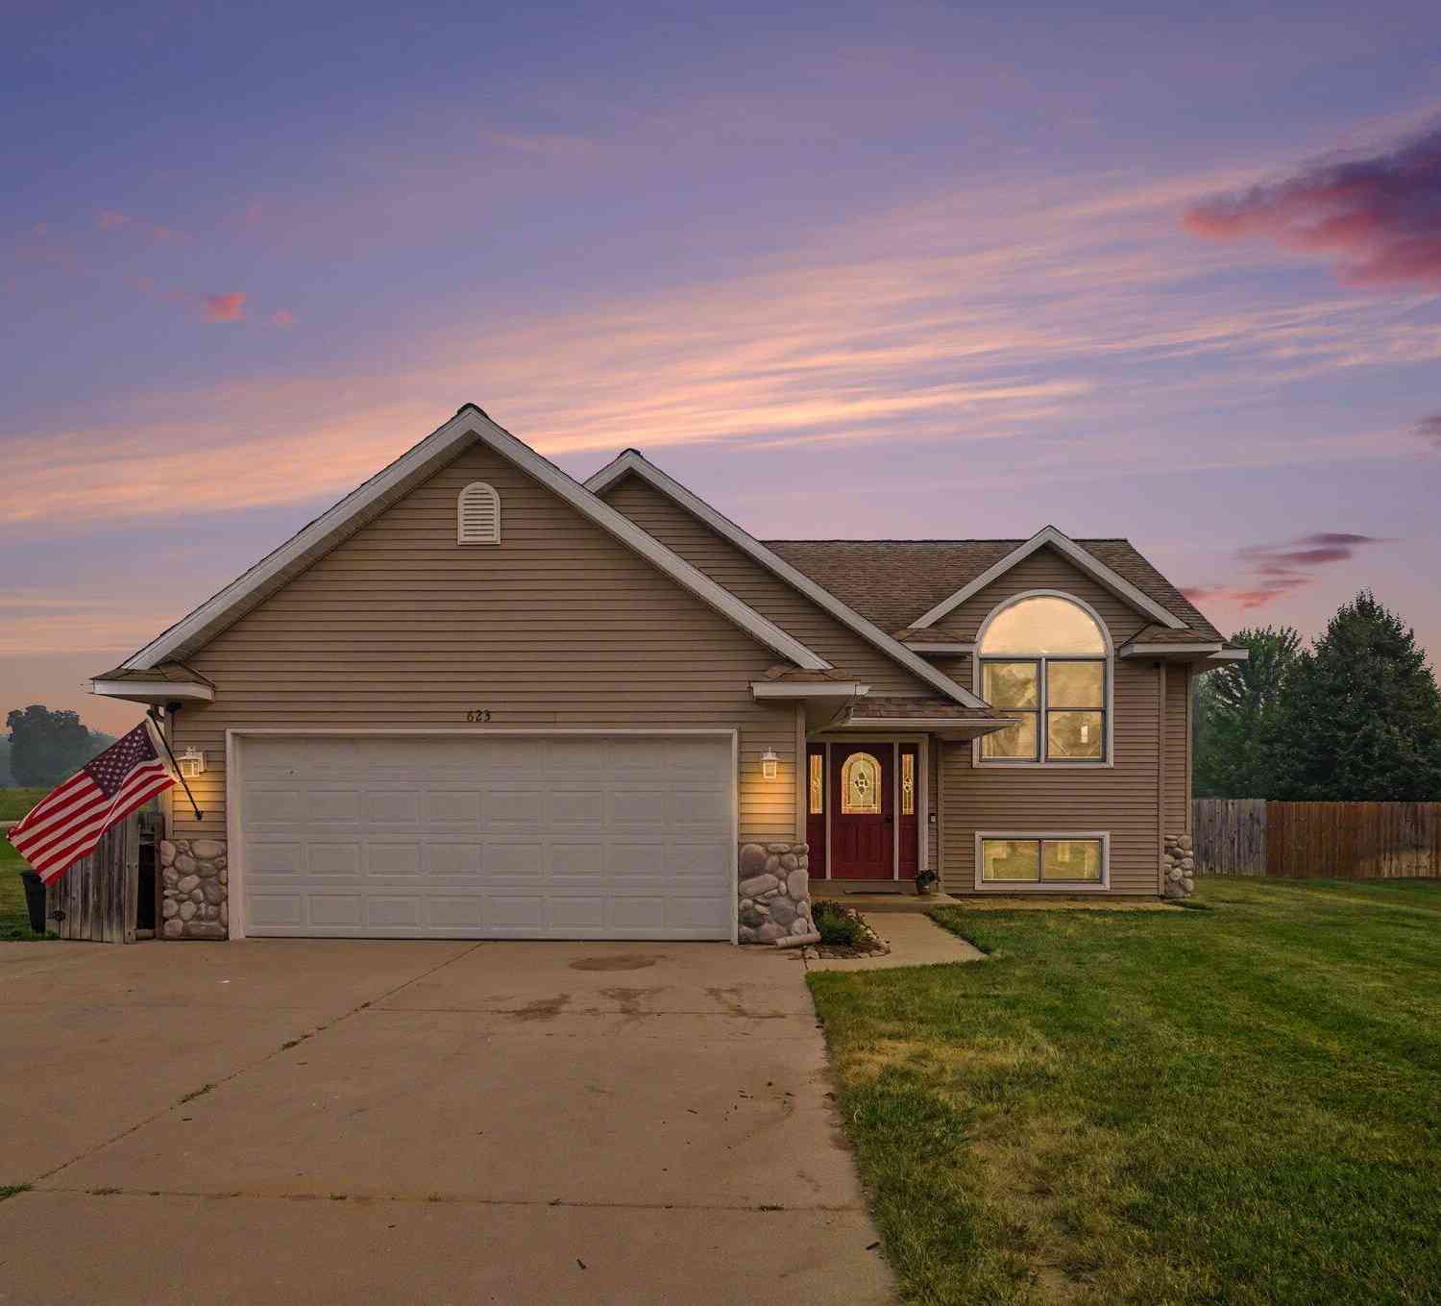
| 607 Apache Drive, Fremont, MI, 49412 | $475,000 | 4 | 4 | 3,537 | 0.36 Acre |
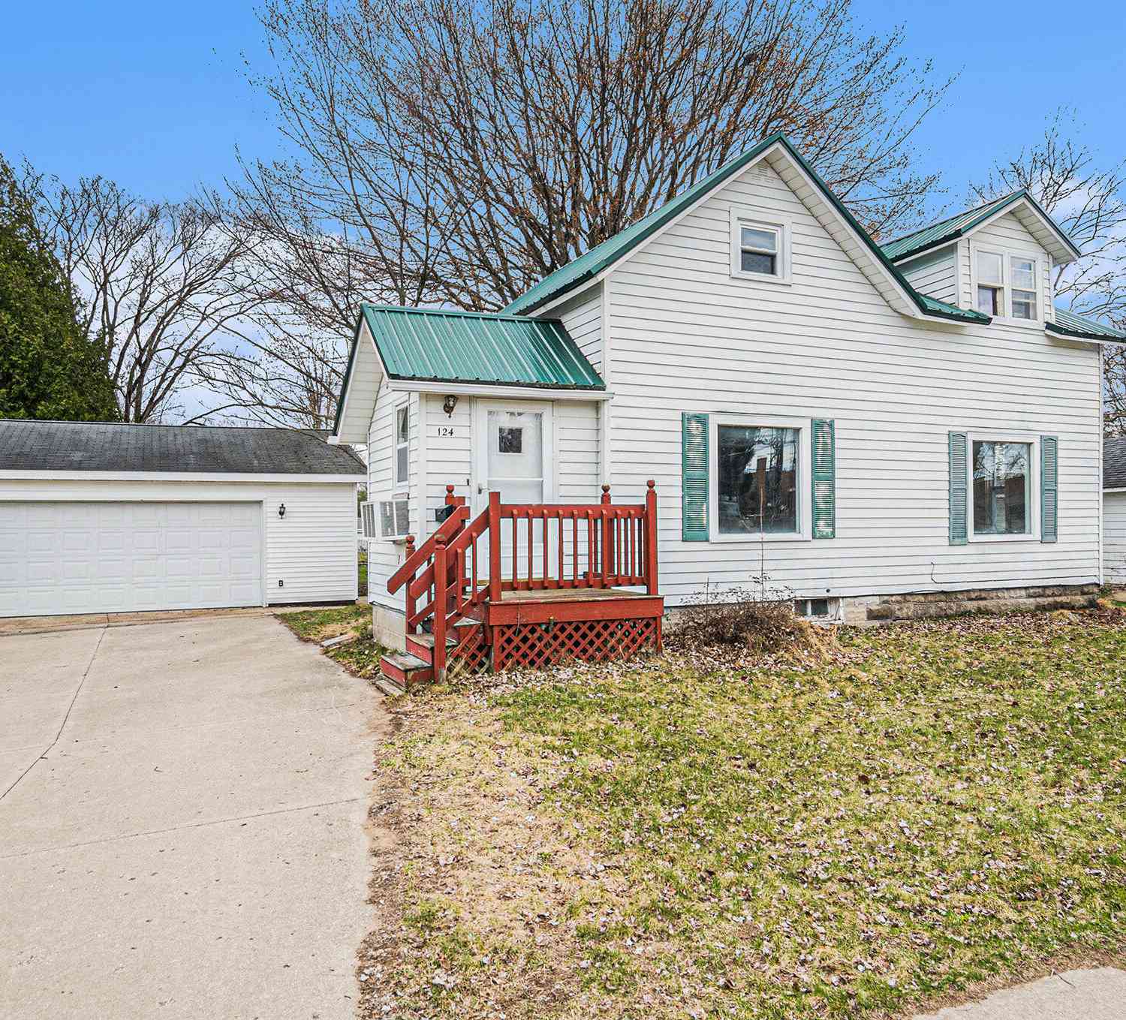
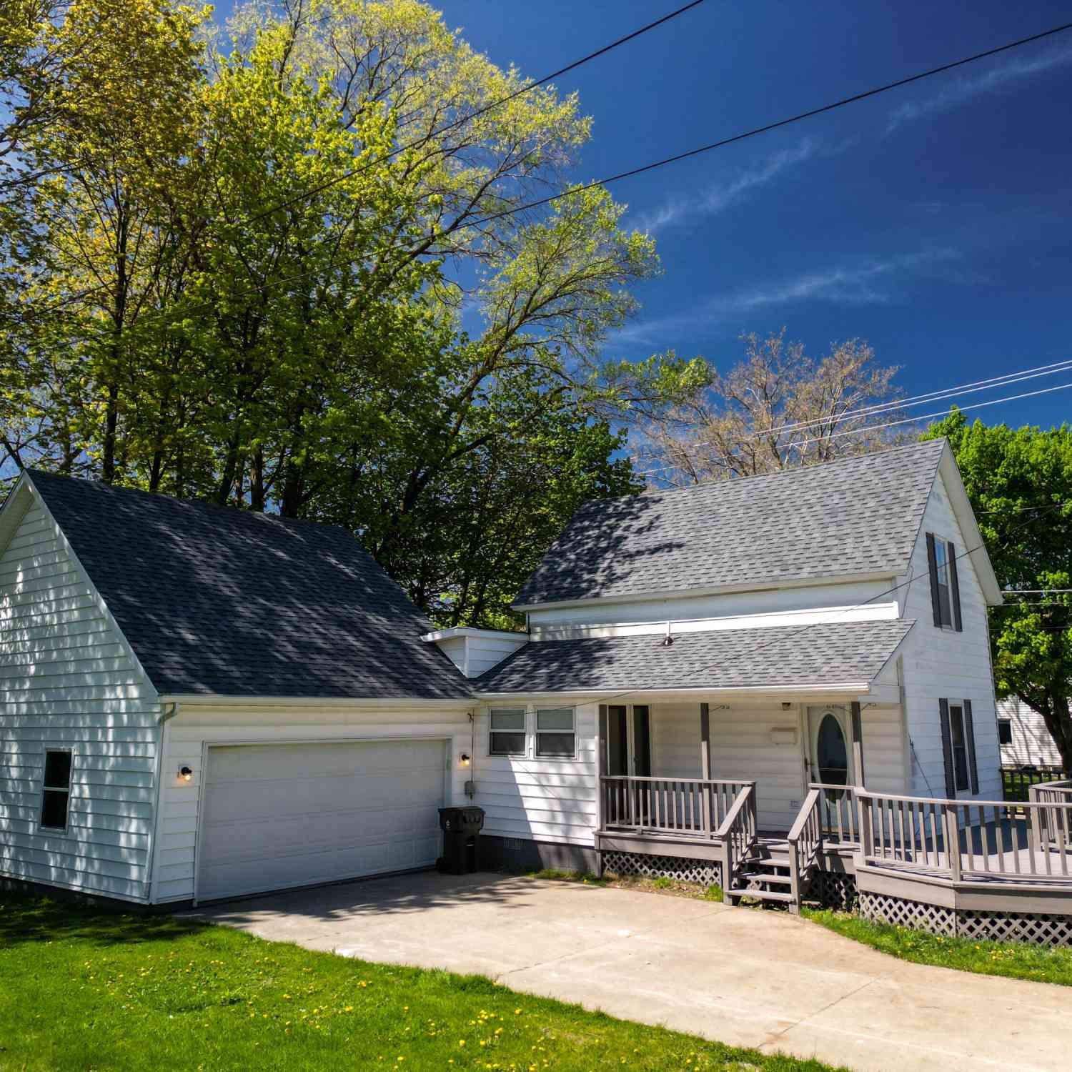
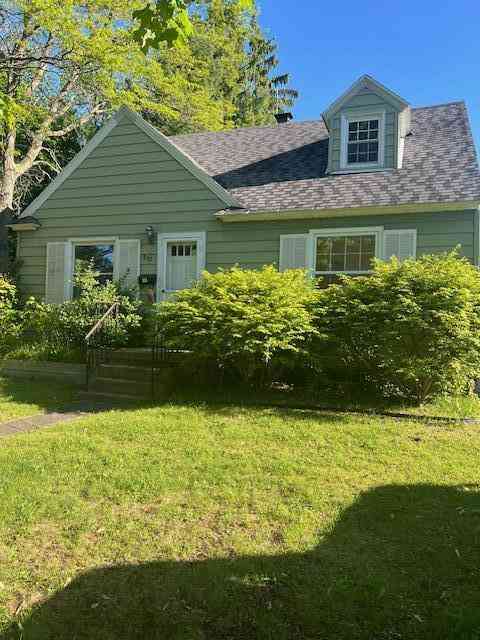

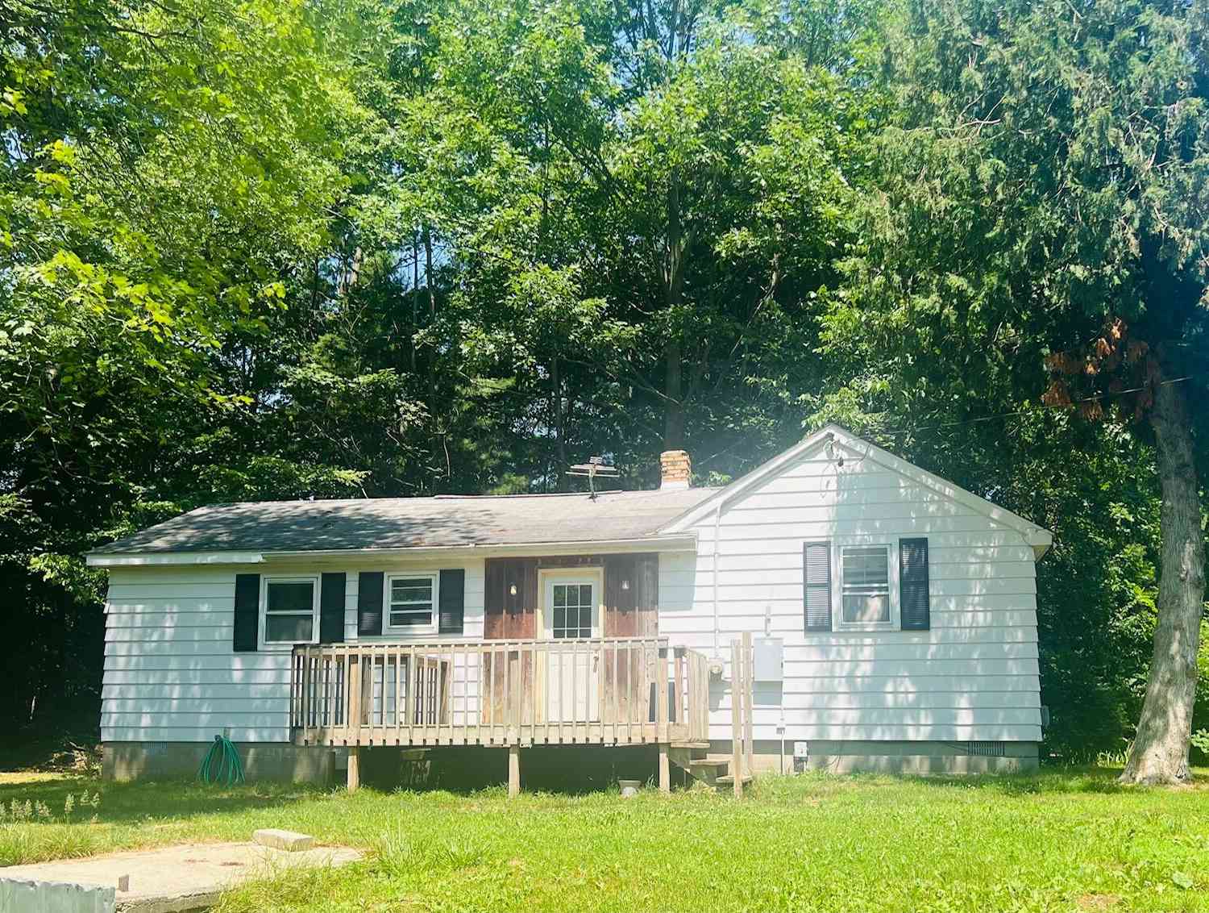
Similar Homes To 404 Vienna Lane
Nearby For Sale
ByOwner last updated this listing 09/18/2026 @ 21:58
More Cities with for Sale by Owner Homes
- Fremont Homes For Sale By Owner
- Holton Homes For Sale By Owner
- Grant Homes For Sale By Owner
- Newaygo Homes For Sale By Owner
- Hesperia Homes For Sale By Owner
- White Cloud Homes For Sale By Owner
- Twin Lake Homes For Sale By Owner
- Bailey Homes For Sale By Owner
- Casnovia Homes For Sale By Owner
- Brohman Homes For Sale By Owner
- Ravenna Homes For Sale By Owner
- Rothbury Homes For Sale By Owner
- Walkerville Homes For Sale By Owner
- Kent City Homes For Sale By Owner
- Bitely Homes For Sale By Owner
- Whitehall Homes For Sale By Owner
- Montague Homes For Sale By Owner
- New Era Homes For Sale By Owner
- North Muskegon Homes For Sale By Owner
- Muskegon Homes For Sale By Owner
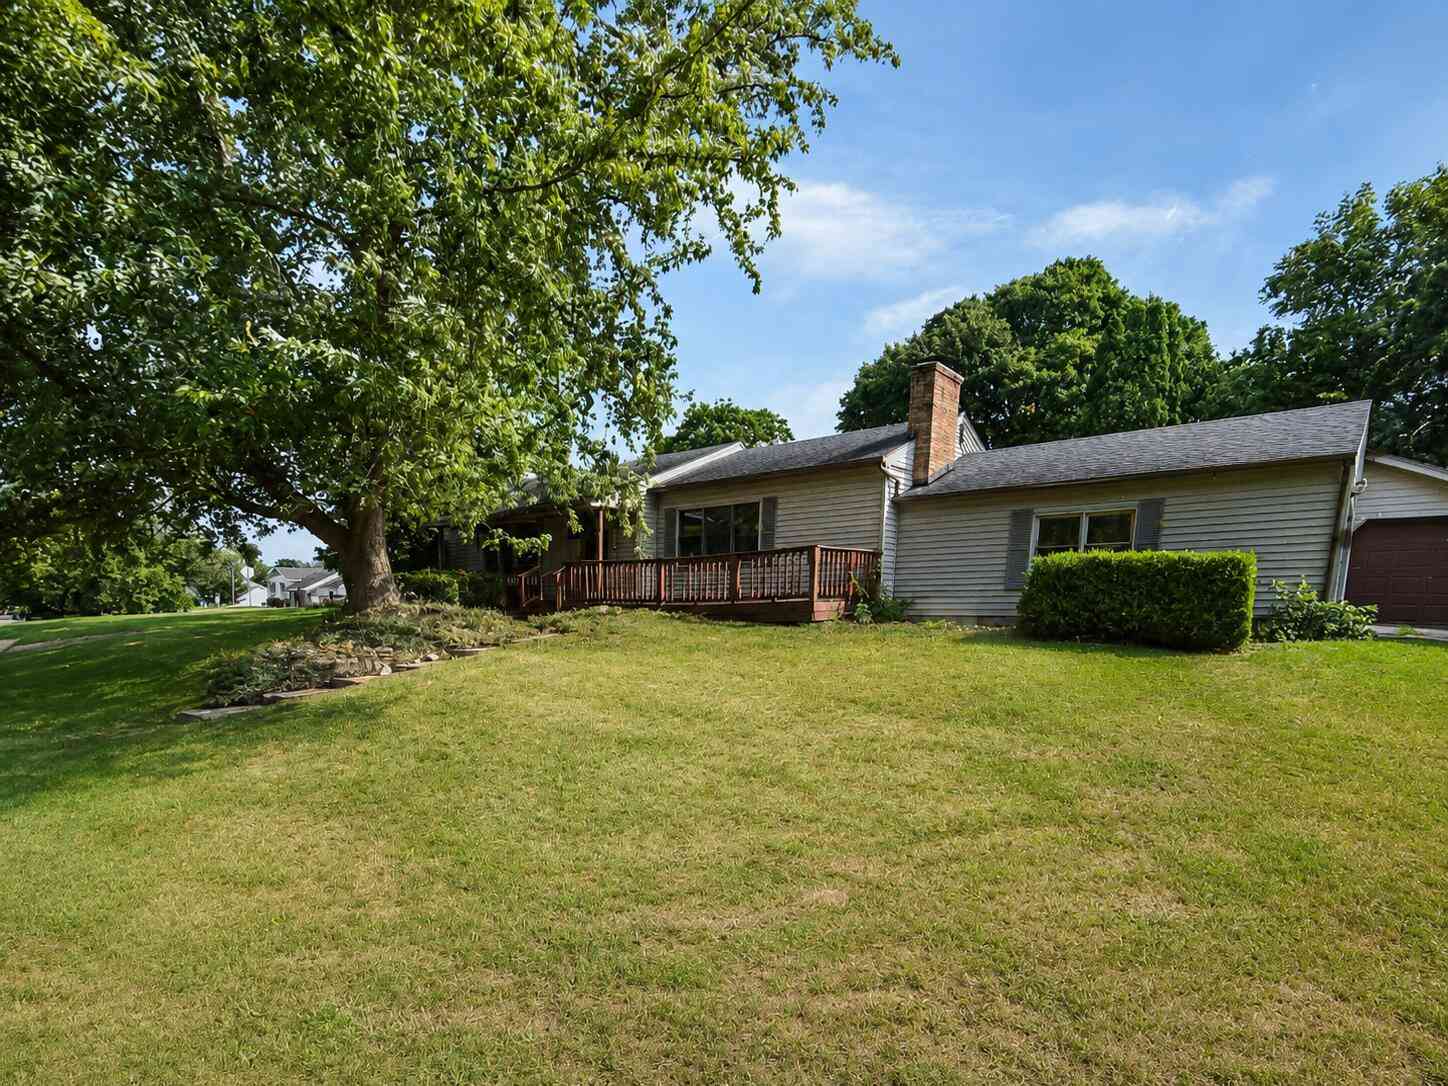
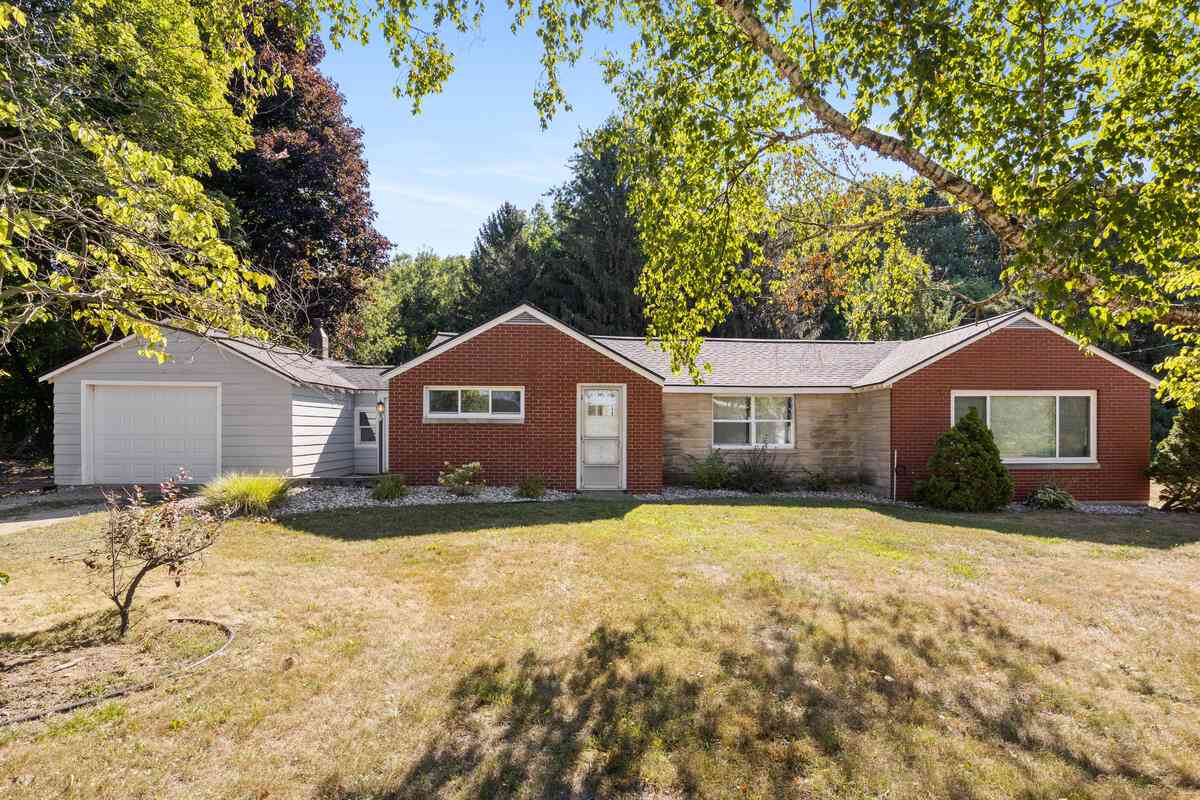
Homes around $454,875



Verify Your Email
Please enter the 6-digit verification code
sent to your email address.
Verify Your Phone Number
Please enter the 6-digit verification code
sent to your mobile phone.