
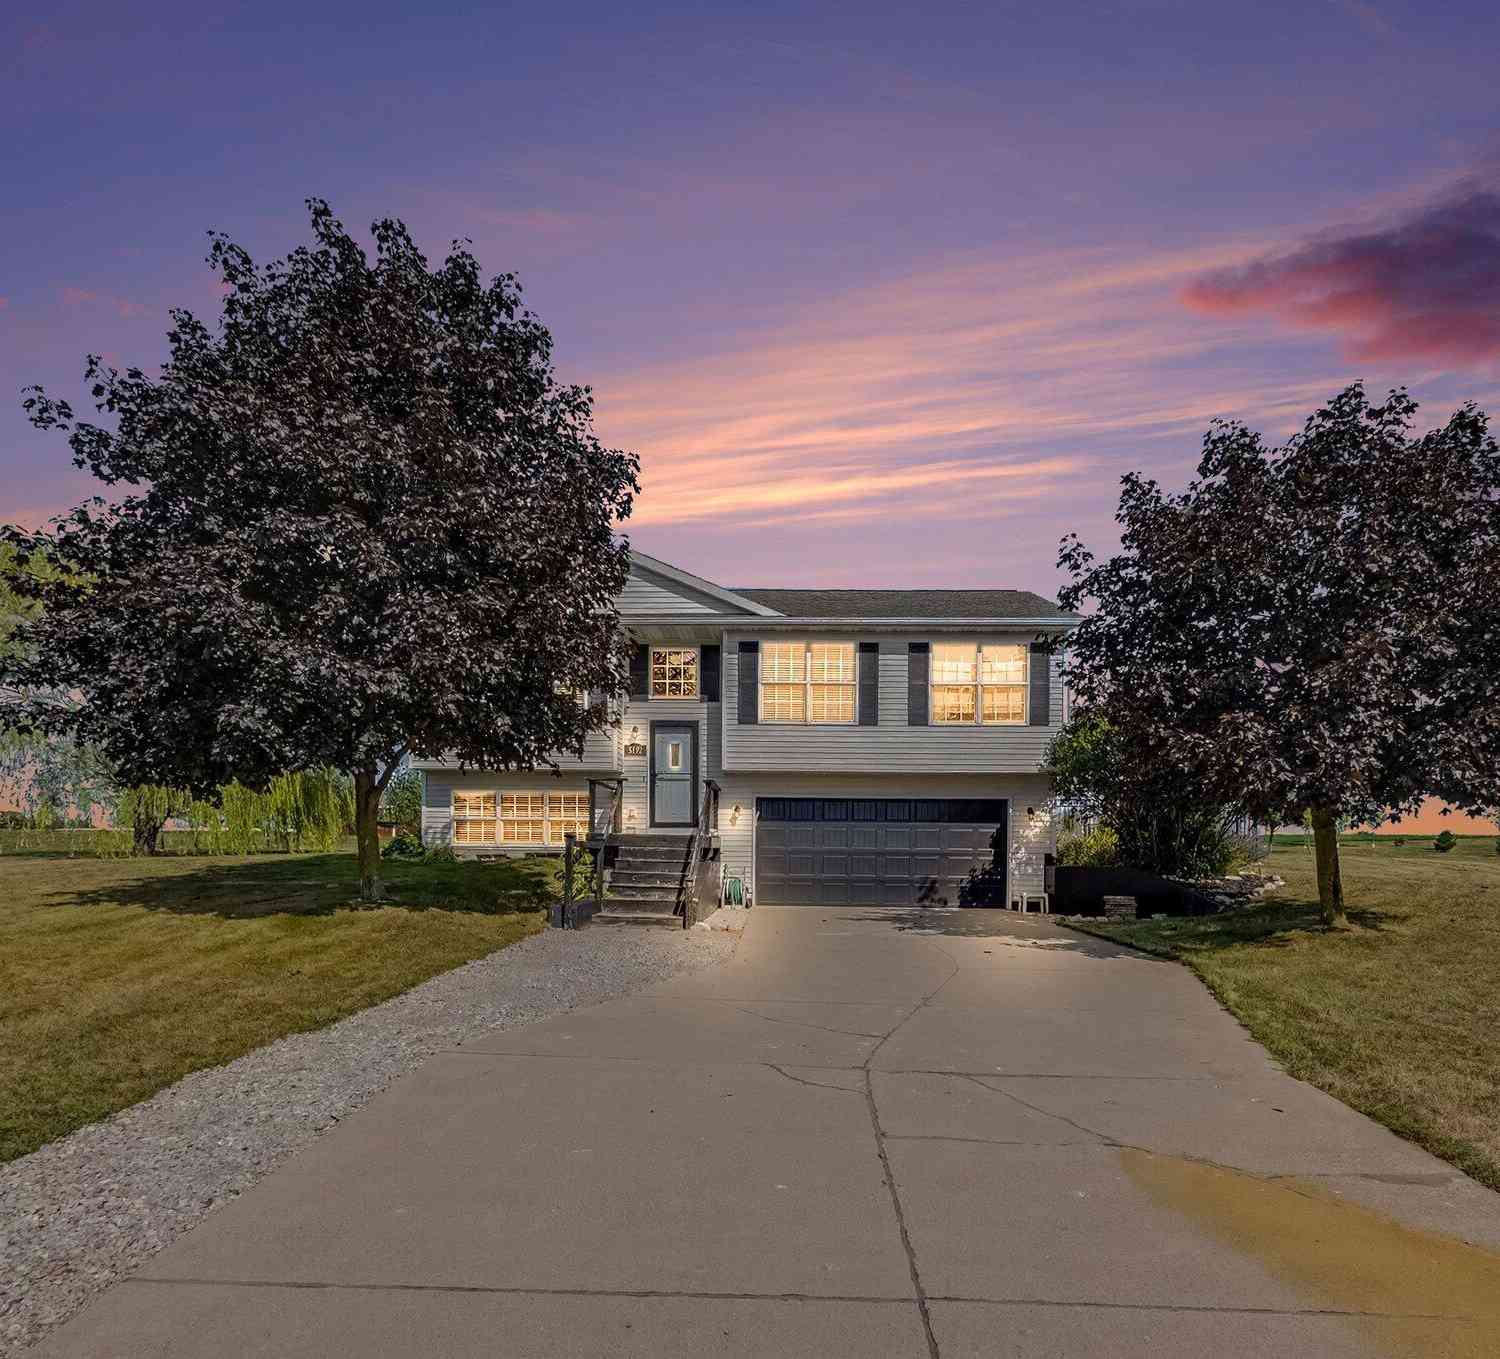
5192 Lilac Lane
Fremont, MI 49412

 3
3
Bed
 3
3
Bath
 1,560
1,560Sqft
 1.10
1.10Acres(Lot)
Just minutes from the City of Fremont, this beautiful 3-bedroom, 3-bath home offers the perfect blend of comfort, quality, and outdoor living in a desirable subdivision boasting spacious 1-acre lots and gorgeous sunrise and sunset views. The showstopper is the heated, in-ground saltwater sport pool, creating a backyard oasis complete with beautiful landscaping, built-in fire pit, hot tub, large entertaining and sitting area, and bordered by ornamental black aluminum fencing. Inside, you'll love the open floor plan with vaulted ceilings, recessed lighting, solid-surface countertops, ornate backsplash, stainless steel Samsung appliances, quality cabinetry with dovetail jointed drawers, center island, pantry, and faux wood blinds. Generously sized bedrooms, a dedicated laundry room, and a cle

 Property Details
 Map
Map
 Map
Map
What's Nearby
Nearby Areas
 Features
-
Bedroom Information
Total Bedrooms: 3 Window Feature: Insulated Windows, Window TreatmentsBathroom Information
Total Baths: 3 Full Baths: 3Water/Sewer
Sewer: Septic TankRoom Information
Other Rooms: 8 -
Flooring Information
Carpet, Laminate -
Roofing Information
Composition, Shingle -
Interior Features
Ceiling Fan(s), Garage Door Opener, Center Island Roof: Composition, Shingle Appliances: Dishwasher, Dryer, Range, Refrigerator, Washer, Water Softener Owned Laundry Features: Laundry Room -
Heating & Cooling
Heating: Forced Air Cooling: Central Air WaterSource: Well -
Fireplace
Number of Fireplaces: 0 Fireplace Features: 0
-
Building Information
Year Built: 2006 Construction Materials: Vinyl Siding Basement: Daylight Roof: Composition, Shingle -
Exterior Features
Porch: Deck, Patio -
Pool Information
In Ground -
Road Types
Paved -
Fencing
Fenced Back, Vinyl -
Pool Features
In GroundLaundry Features
Laundry RoomPatio And Porch
Deck, PatioFencing
Fenced Back, Vinyl
-
Lot Information
Lot Dimensions: 200x242 Lot Description: Cul-De-Sac Lot Size Area: 1.1 Acres Lot Square Feet: 47,916 Stories: 2 Main Square Feet: 1560Property Information
Property Type: Residential Sub Type: Single Family Residence SQ ft (Living Area): 1,560 Subdivision: Fremont Meadows Source Neighborhood: Fremont Meadows Construction Materials: Vinyl Siding Property Age: 20
-
Listing Price Information
Listing Id: 26043973 ist Price: $450,000 List Price Tot SqFt: $288 Listing Terms Cash, FHA, VA Loan, Conventional -
Listing Information
Possession: Negotiable
-
Tax Information
Parcel Number: 17-01-415-032 Annual Tax: $4,479 Tax Year: 2025 Taxes: UNIT 32 FREMONT MEADOWS SITE CONDOMINIUM SUBDIVISION SHERIDAN TOWNSHIP
-
Virtual Tour
Parking Information
# of Garage Spaces: 2 Has Garage: Yes Attached Garage: Yes Garage Faces Front, AttachedHomeowners Association Information
Association YN: Yes Included Fees: Snow Removal HOA: $400.00 Annually Association Fee Frequency: Annually
-
School Information
Senior High School District: Fremont -
Utility Information
Natural Gas Available, Electricity Available, Cable Available, Natural Gas Connected -
Location Information
Direction: 48th Street to Luce Avenue. South on Luce Avenue to Daisy Way. West on Daisy Way to Lilac Lane. North on Lilac Lane to property.
How much is this property worth?
Curious about this home's true market value? Use our free Home Evaluation Tool to instantly get a personalized Comparative Market Analysis (CMA) report. Make smarter, data-driven decisions before you buy.

Nearby Home Value
| Address | Estimate | Bed | Bath | Sq. Ft | Lot Size |
|---|---|---|---|---|---|
| 950 W 40th Street, Fremont, MI, 49412 | $525,000 | 4 | 2 | 4,048 | 4,048 SqFt |
| 1801 Corner Street, Fremont, MI, 49412 | $324,000 | 3 | 2 | 1,103 | 1,103 SqFt |
| 4067 W 48th Street, Fremont, MI, 49412 | $328,000 | 4 | 2 | 2,534 | 2,534 SqFt |
| 4199 Highland Drive, Fremont, MI, 49412 | $349,900 | 3 | 2 | 2,249 | 2,249 SqFt |
| 4154 S Sunset Drive, Fremont, MI, 49412 | $499,900 | 5 | 3 | 3,116 | 3,116 SqFt |
| 5229 Lilac Lane, Fremont, MI, 49412 | $319,900 | 2 | 2 | 1,212 | 1,212 SqFt |
| 406 Vienna Lane, Fremont, MI, 49412 | $379,500 | 2 | 2 | 1,500 | 1,500 SqFt |
| 404 Vienna Lane, Fremont, MI, 49412 | $465,000 | 3 | 3 | 1,668 | 1,668 SqFt |
| 5230 S Columbine Lane, Fremont, MI, 49412 | $319,900 | 2 | 2 | 1,167 | 1,167 SqFt |
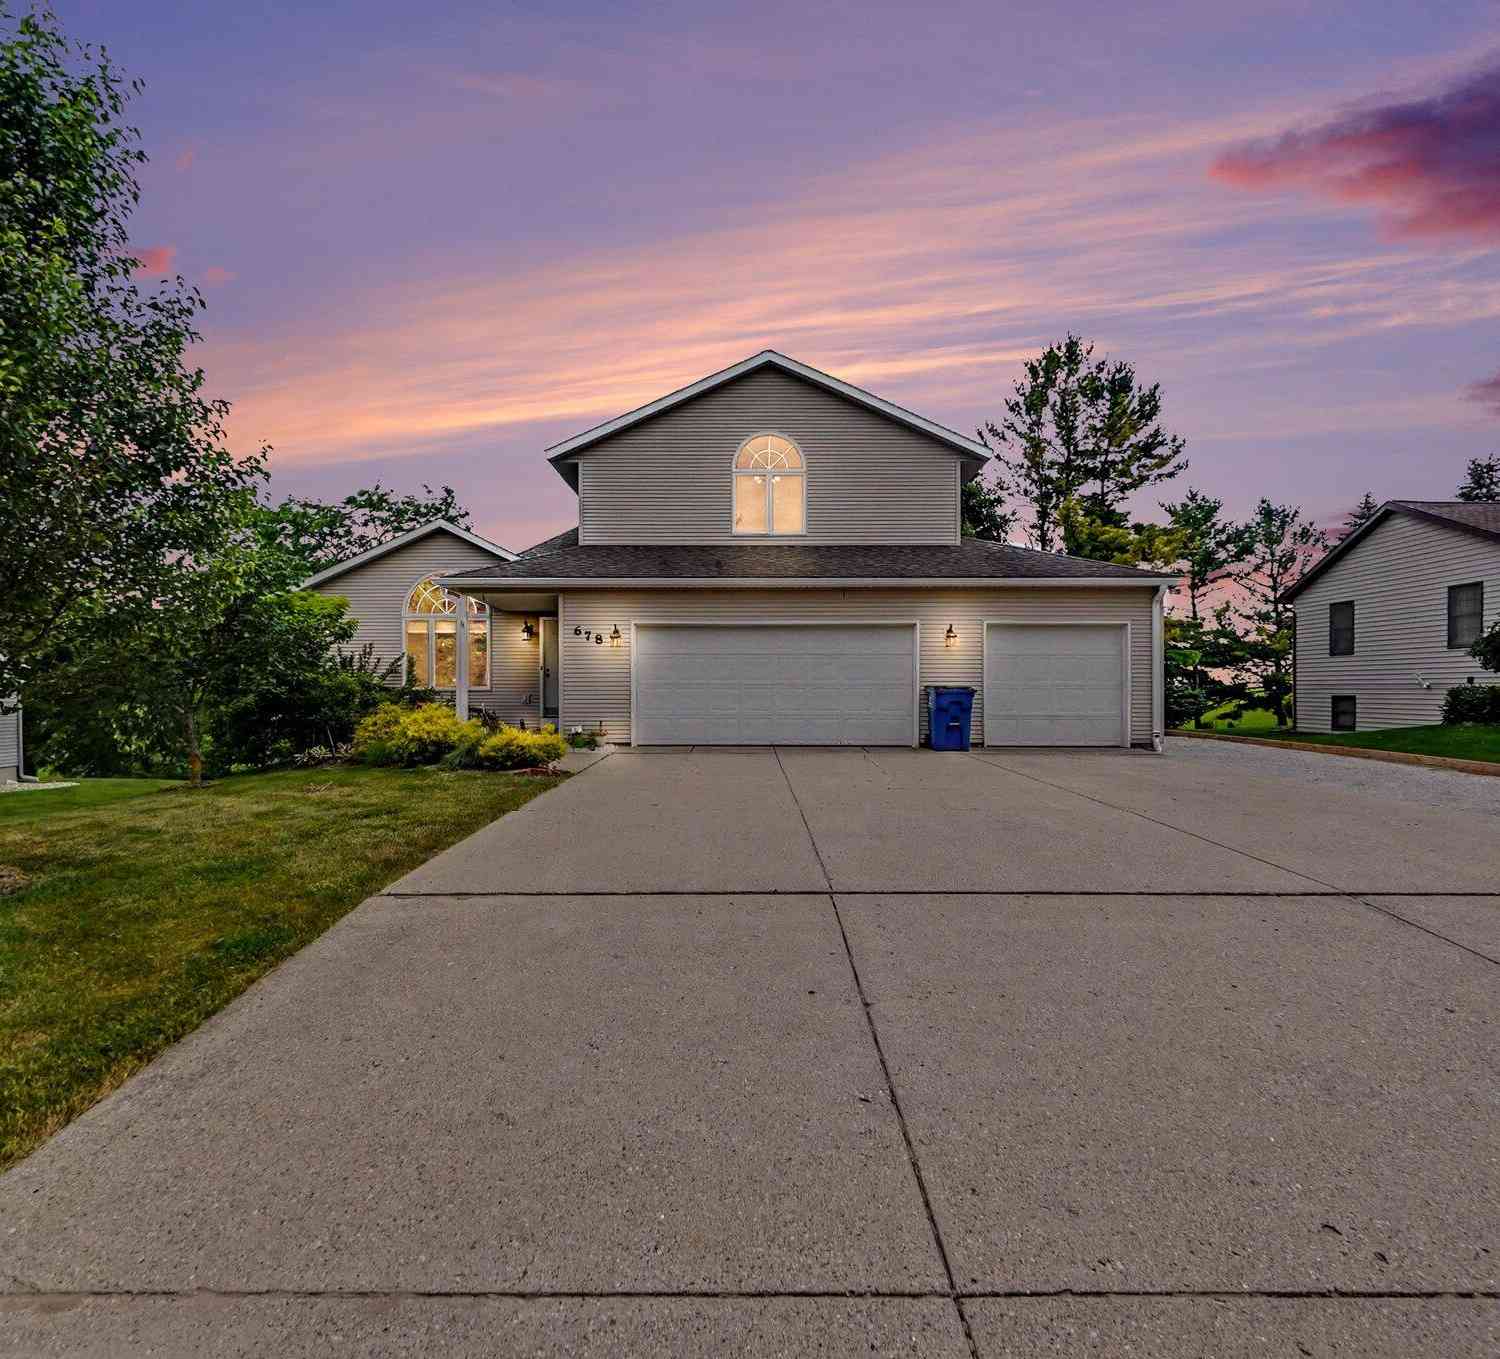
| 678 Apache Drive, Fremont, MI, 49412 | $399,900 | 4 | 4 | 2,976 | 2,976 SqFt |
Similar Homes To 5192 Lilac Lane
Nearby For Sale
ByOwner last updated this listing 08/30/2026 @ 16:43
More Cities with for Sale by Owner Homes
- Fremont Homes For Sale By Owner
- Holton Homes For Sale By Owner
- Grant Homes For Sale By Owner
- Newaygo Homes For Sale By Owner
- Hesperia Homes For Sale By Owner
- White Cloud Homes For Sale By Owner
- Twin Lake Homes For Sale By Owner
- Bailey Homes For Sale By Owner
- Casnovia Homes For Sale By Owner
- Brohman Homes For Sale By Owner
- Ravenna Homes For Sale By Owner
- Rothbury Homes For Sale By Owner
- Walkerville Homes For Sale By Owner
- Kent City Homes For Sale By Owner
- Bitely Homes For Sale By Owner
- Whitehall Homes For Sale By Owner
- Montague Homes For Sale By Owner
- New Era Homes For Sale By Owner
- North Muskegon Homes For Sale By Owner
- Muskegon Homes For Sale By Owner
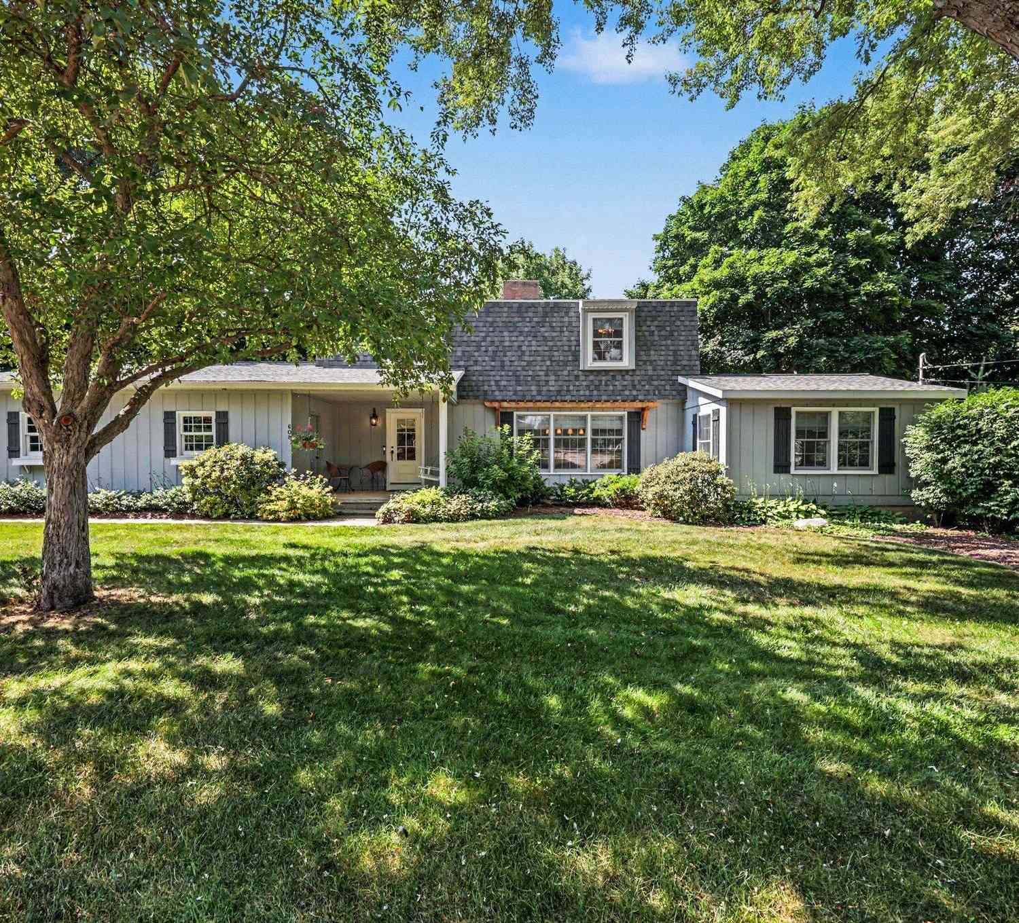
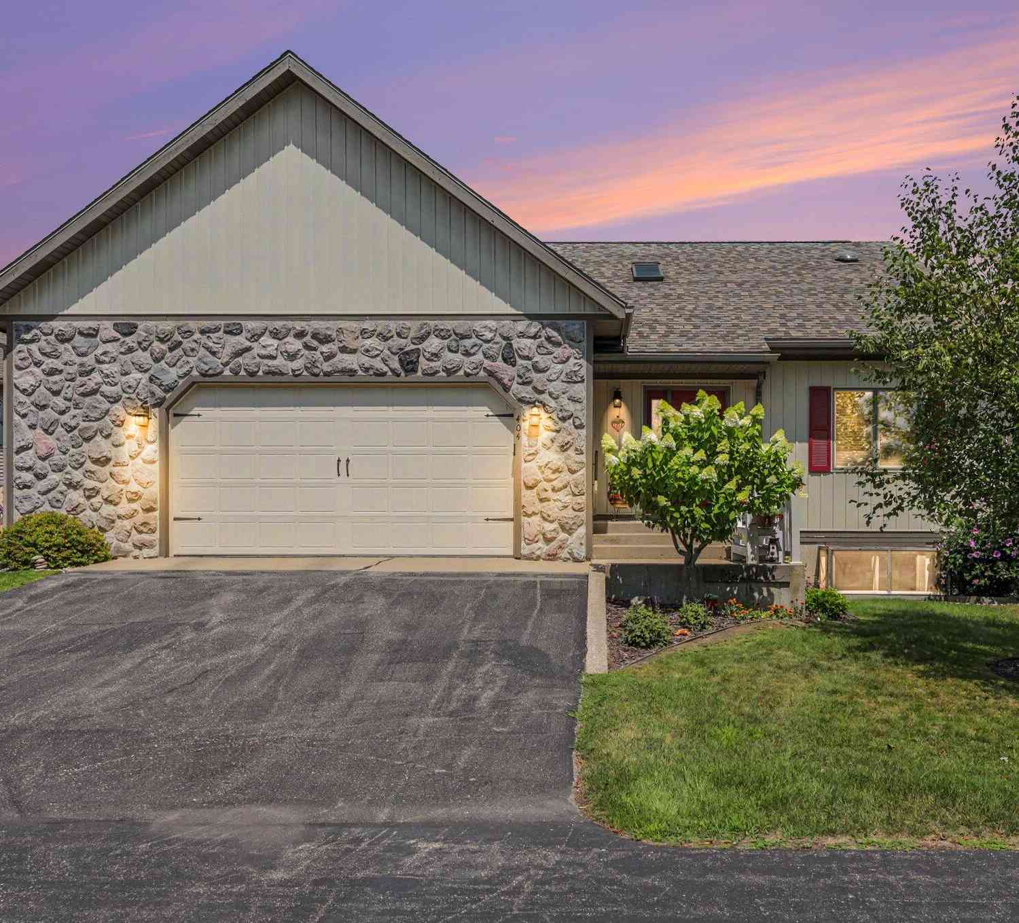
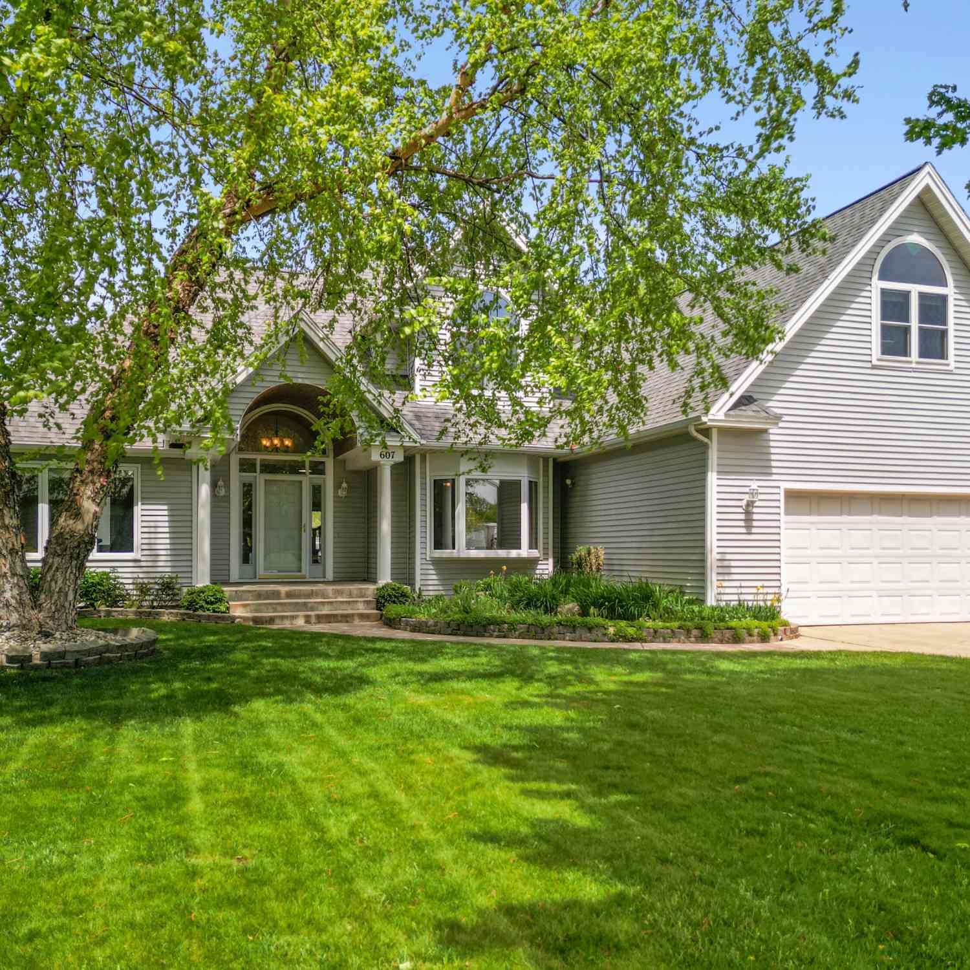
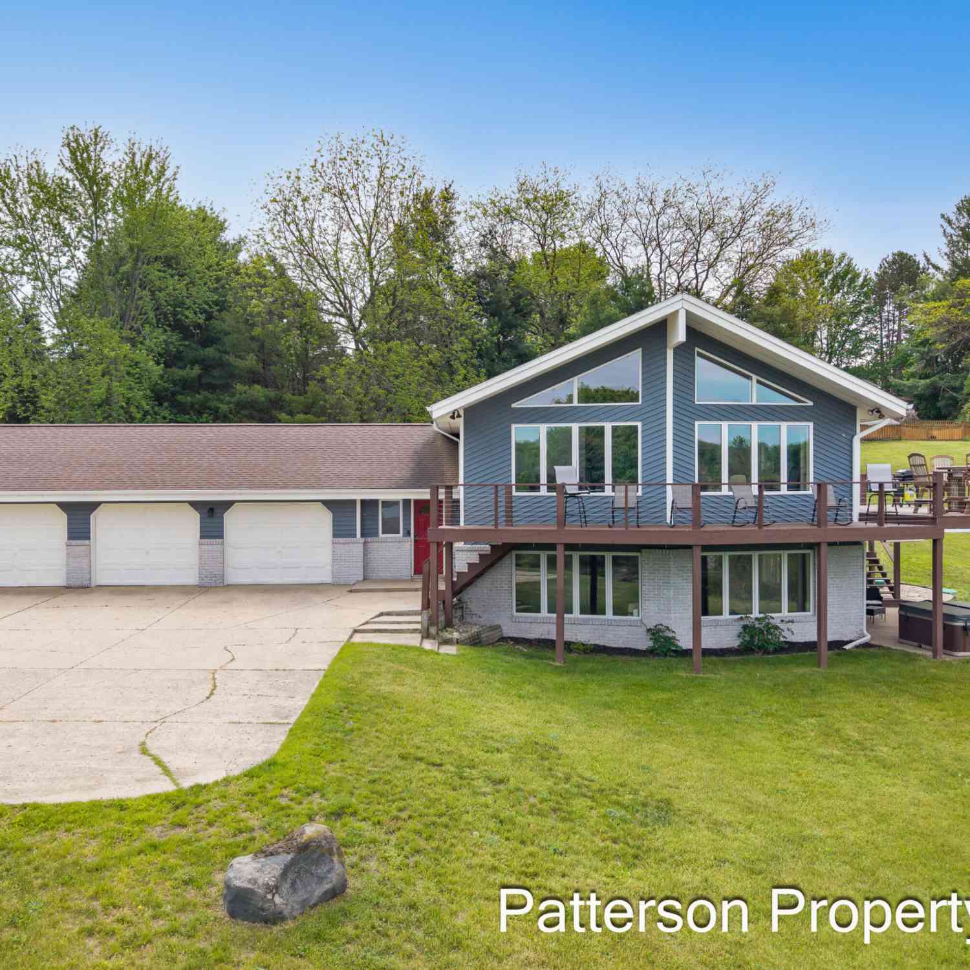
Homes around $450,000



Verify Your Email
Please enter the 6-digit verification code
sent to your email address.
Verify Your Phone Number
Please enter the 6-digit verification code
sent to your mobile phone.