
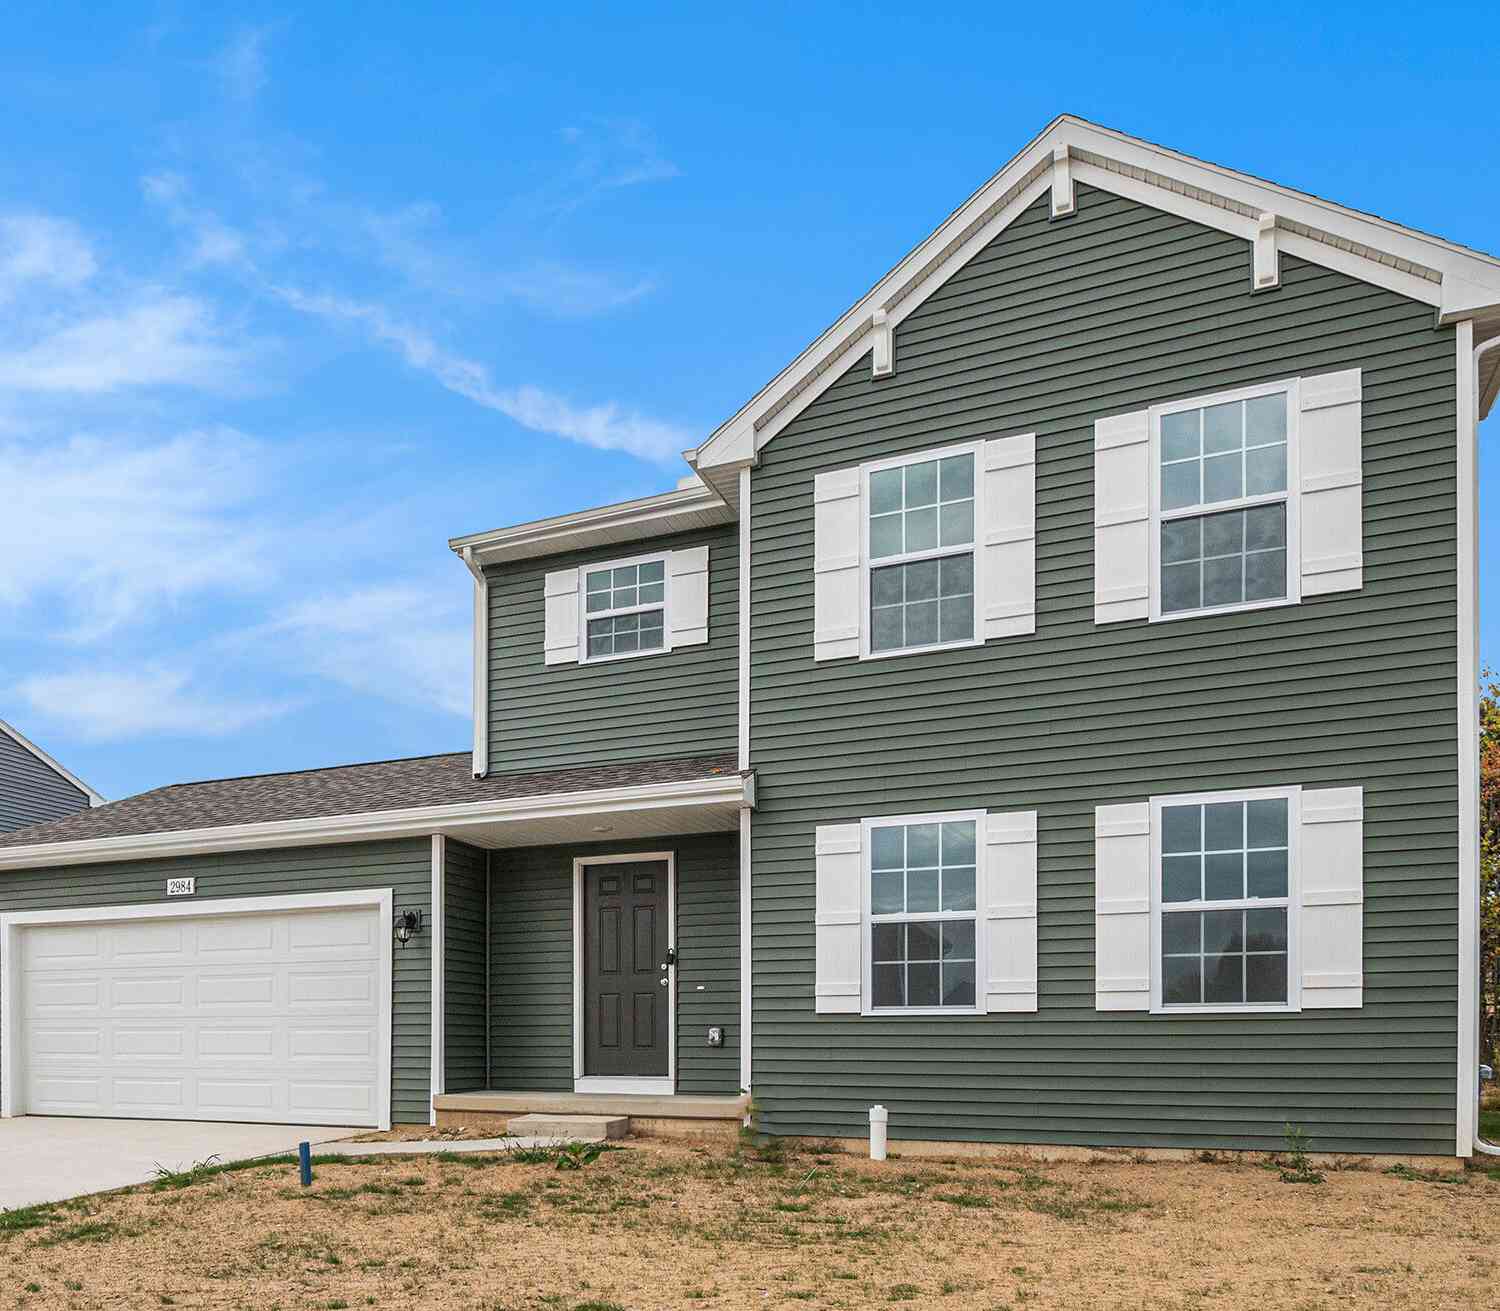
335 N Hillcrest Avenue
Fremont, MI 49412

 4
4
Bed
 3
3
Bath
 1,830
1,830Sqft
 0.20
0.20Acre(Lot)
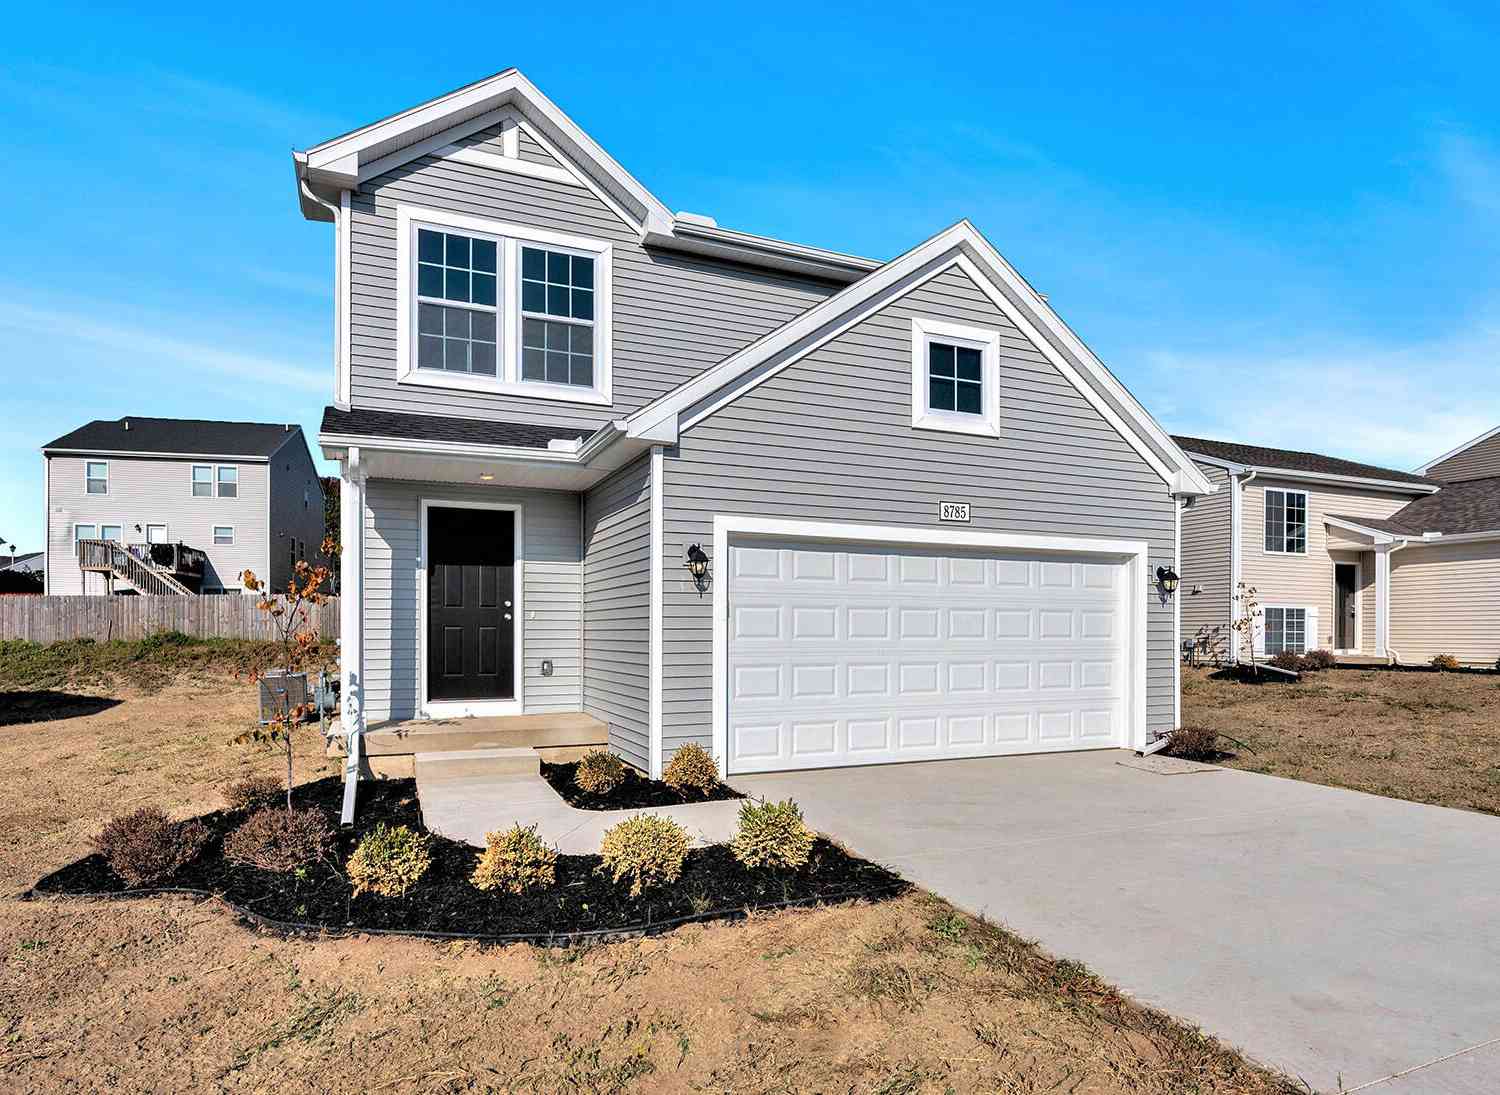
New construction home in the Hillcrest community in the Fremont school district. This traditional two-story home features 1,830 sqft of thoughtfully designed living space with 4 bedrooms and 2.5 baths, created for comfort and easy everyday living. The main level offers a spacious great room that flows seamlessly into the kitchen, where a breakfast bar and pendant lighting naturally transition the spaces while maintaining an open, connected feel. Whether hosting gatherings or enjoying a quiet evening, the layout feels both functional and inviting. The kitchen showcases desirable upgrades including quartz countertops, a tile backsplash, white cabinetry, and a complete stainless steel appliance package with refrigerator. A first-floor laundry room, convenient powder room, and dedicated mudroo

 Property Details
 Map
Map
 Map
Map
What's Nearby
Nearby Areas
 Features
-
Bedroom Information
Total Bedrooms: 4 Window Feature: Low-Emissivity Windows, ScreensBathroom Information
Total Baths: 3 Full Baths: 2 Half Baths: 1Water/Sewer
Sewer: PublicRoom Information
Other Rooms: 8 -
Flooring Information
Carpet, Vinyl -
Roofing Information
Composition, Shingle -
Interior Features
Garage Door Opener, Pantry Roof: Composition, Shingle Appliances: Dishwasher, Dryer, Microwave, Range, Refrigerator, Washer Laundry Features: Laundry Room, Main Level -
Heating & Cooling
Heating: Forced Air Cooling: Central Air, SEER 13 or Greater WaterSource: Public -
Fireplace
Number of Fireplaces: 0 Fireplace Features: 0
-
Building Information
Year Built: 2026 Construction Materials: Vinyl Siding New Construction: Yes Security System: Carbon Monoxide Detector(s), Smoke Detector(s) Basement: Full Roof: Composition, Shingle -
Exterior Features
Porch: Patio, Porch(es) -
Road Types
Paved -
Laundry Features
Laundry Room, Main LevelPatio And Porch
Patio, Porch(es)
-
Lot Information
Lot Dimensions: 66x135 Lot Size Area: 0.2 Acres Lot Square Feet: 8,910 Stories: 2 Main Square Feet: 1830Property Information
Property Type: Residential Sub Type: Single Family Residence Style: Traditional SQ ft (Living Area): 1,830 Subdivision: Hillcrest Source Neighborhood: Hillcrest Construction Materials: Vinyl Siding Property Age: 0
-
Listing Price Information
Listing Id: 26043353 ist Price: $354,900 List Price Tot SqFt: $194 Listing Terms Cash, FHA, VA Loan, Conventional -
Listing Information
Possession: Close Of Escrow
-
Tax Information
Parcel Number: 13-36-352-022 Annual Tax: $500 Tax Year: 2024 Taxes: LOT B HILLCREST
-
Virtual Tour
Parking Information
# of Garage Spaces: 2 Has Garage: Yes Attached Garage: Yes Garage Faces Front, Garage Door Opener, AttachedHomeowners Association Information
Association YN: Yes Included Fees: Other HOA: $400.00 Quarterly Association Fee Frequency: Quarterly
-
School Information
Elementary School: Pathfinder Elementary SchoolElementary School District:Junior High School: Fremont Middle SchoolSenior High School: Fremont High SchoolSenior High School District: Fremont -
Utility Information
Natural Gas Connected -
Location Information
Direction: From US-131 N, take exit 89 for I-96 W toward Muskegon. Turn right onto M-37 N/Alpine Ave NW. Continue ~18 mi. Take 1st exit at traffic circle, staying on M-37 N ~3.2 mi. Left on Bailey Rd ~4.9 mi; right on E Co Rd B-35/N Squires Rd ~0.9 mi. Continue Alger Rd ~2 mi, then W 128th St, Luce Ave, W 118th St, Warner Ave. Left on M-82 W, continue N Stewart Ave, right on Pinery Ln.
How much is this property worth?
Curious about this home's true market value? Use our free Home Evaluation Tool to instantly get a personalized Comparative Market Analysis (CMA) report. Make smarter, data-driven decisions before you buy.

Nearby Home Value
| Address | Estimate | Bed | Bath | Sq. Ft | Lot Size |
|---|---|---|---|---|---|
| 950 W 40th Street, Fremont, MI, 49412 | $525,000 | 4 | 2 | 4,048 | 4,048 SqFt |
| 1844 Cree Road, Fremont, MI, 49412 | $425,000 | 3 | 2 | 1,585 | 1,585 SqFt |
| 1801 Corner Street, Fremont, MI, 49412 | $329,000 | 3 | 2 | 1,103 | 1,103 SqFt |
| 4067 W 48th Street, Fremont, MI, 49412 | $330,000 | 4 | 2 | 2,534 | 2,534 SqFt |
| 4199 Highland Drive, Fremont, MI, 49412 | $349,900 | 3 | 2 | 2,249 | 2,249 SqFt |
| 4154 S Sunset Drive, Fremont, MI, 49412 | $499,900 | 5 | 3 | 3,116 | 3,116 SqFt |
| 5229 Lilac Lane, Fremont, MI, 49412 | $324,900 | 2 | 2 | 1,212 | 1,212 SqFt |
| 406 Vienna Lane, Fremont, MI, 49412 | $379,500 | 2 | 2 | 1,500 | 1,500 SqFt |
| 404 Vienna Lane, Fremont, MI, 49412 | $465,000 | 3 | 3 | 1,668 | 1,668 SqFt |
| 5230 S Columbine Lane, Fremont, MI, 49412 | $324,900 | 2 | 2 | 1,167 | 1,167 SqFt |
Similar Homes To 335 N Hillcrest Avenue
Nearby For Sale
ByOwner last updated this listing 08/23/2026 @ 03:18
More Cities with for Sale by Owner Homes
- Fremont Homes For Sale By Owner
- Holton Homes For Sale By Owner
- Grant Homes For Sale By Owner
- Newaygo Homes For Sale By Owner
- Hesperia Homes For Sale By Owner
- White Cloud Homes For Sale By Owner
- Twin Lake Homes For Sale By Owner
- Bailey Homes For Sale By Owner
- Casnovia Homes For Sale By Owner
- Brohman Homes For Sale By Owner
- Ravenna Homes For Sale By Owner
- Rothbury Homes For Sale By Owner
- Walkerville Homes For Sale By Owner
- Kent City Homes For Sale By Owner
- Bitely Homes For Sale By Owner
- Whitehall Homes For Sale By Owner
- Montague Homes For Sale By Owner
- New Era Homes For Sale By Owner
- North Muskegon Homes For Sale By Owner
- Muskegon Homes For Sale By Owner
Homes around $354,900



Verify Your Email
Please enter the 6-digit verification code
sent to your email address.