
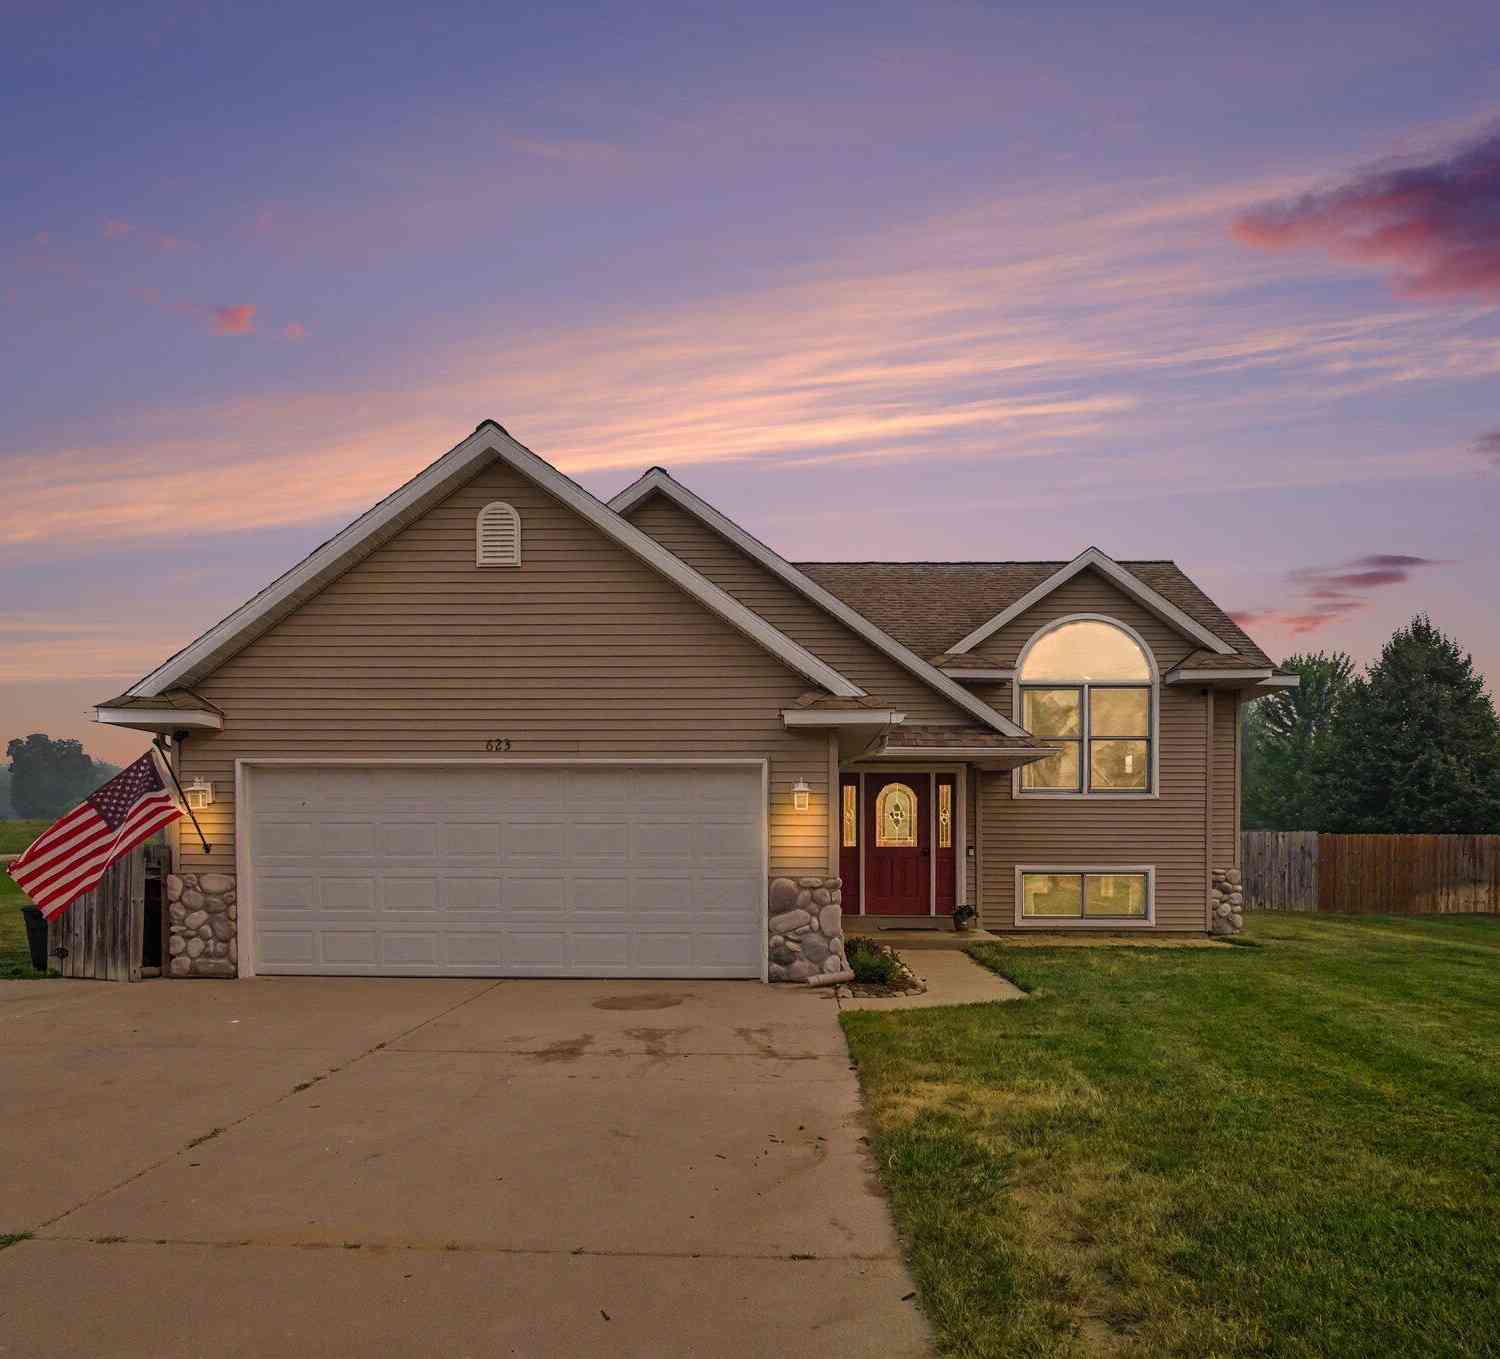
623 W 44th Street
Fremont, MI 49412

 5
5
Bed
 3
3
Bath
 2,161
2,161Sqft
 0.48
0.48Acre(Lot)
City in the front, country in the back! Situated on the the edge of Fremont City limits, you'll find 623 W 44th street to be the perfect location if you're looking for the convenience of a short walk to town while also having the quiet living space that country living offers. This beautiful 5 bedroom, 3 bathroom home and it's nearly 2500 square feet of living space provides you and your family more than enough room to stretch your legs and grow! An open concept on the main level creates the perfect space to entertain family and friends and stepping out onto the deck out back, you'll see the real star of the house...an incredible in ground swimming pool for all of these HOT summer days we're enjoying in Michigan! Pathfinder Elementary school is just down the street and a 10 minute walk

 Property Details
 Map
Map
 Map
Map
What's Nearby
Nearby Areas
 Features
-
Bedroom Information
Total Bedrooms: 5 Window Feature: Insulated Windows, Bay/BowBathroom Information
Total Baths: 3 Full Baths: 3Water/Sewer
Sewer: PublicRoom Information
Other Rooms: 8 -
Flooring Information
Carpet, Laminate -
Roofing Information
Composition, Shingle -
Interior Features
Ceiling Fan(s), Garage Door Opener, Center Island, Pantry Roof: Composition, Shingle Appliances: Dishwasher, Disposal, Dryer, Microwave, Oven, Range, Refrigerator, Washer, Water Softener Rented Laundry Features: Laundry Room, Lower Level -
Heating & Cooling
Heating: Forced Air Cooling: Central Air WaterSource: Public -
Fireplace
Fireplace: Yes Number of Fireplaces: 1 Fireplace Features: 1
-
Building Information
Year Built: 2003 Construction Materials: Vinyl Siding Basement: Full Roof: Composition, Shingle -
Exterior Features
OtherPorch: Deck, Patio -
Pool Information
In Ground -
Road Types
Paved -
Fencing
Fenced Back, Full, Privacy -
Pool Features
In GroundLaundry Features
Laundry Room, Lower LevelPatio And Porch
Deck, PatioFencing
Fenced Back, Full, Privacy
-
Lot Information
Lot Dimensions: 200X90 Lot Description: Corner Lot, Level, Sidewalk Lot Size Area: 0.48 Acres Lot Square Feet: 20,909 Stories: 1 Main Square Feet: 2161Property Information
Property Type: Residential Sub Type: Single Family Residence Style: Traditional SQ ft (Living Area): 2,161 Construction Materials: Vinyl Siding Property Age: 23
-
Listing Price Information
Listing Id: 26037033 ist Price: $415,000 List Price Tot SqFt: $192 Listing Terms Cash, FHA, VA Loan, MSHDA, Conventional -
Listing Information
Possession: Negotiable
-
Tax Information
Parcel Number: 13-35-100-034 Annual Tax: $7,538 Tax Year: 2025 Taxes: PT OF E 1/2 SW 1/4 NW 1/4 COM ON E & W 1/4 LINE 699.90 FT E OF W 1/4 COR POB , TH N 00D 44'36
-
Parking Information
# of Garage Spaces: 2 Has Garage: Yes Attached Garage: Yes Attached
-
School Information
Senior High School District: Fremont -
Utility Information
Natural Gas Available, Phone Connected, Natural Gas Connected, Cable Connected, Storm Sewer
How much is this property worth?
Curious about this home's true market value? Use our free Home Evaluation Tool to instantly get a personalized Comparative Market Analysis (CMA) report. Make smarter, data-driven decisions before you buy.

Nearby Home Value
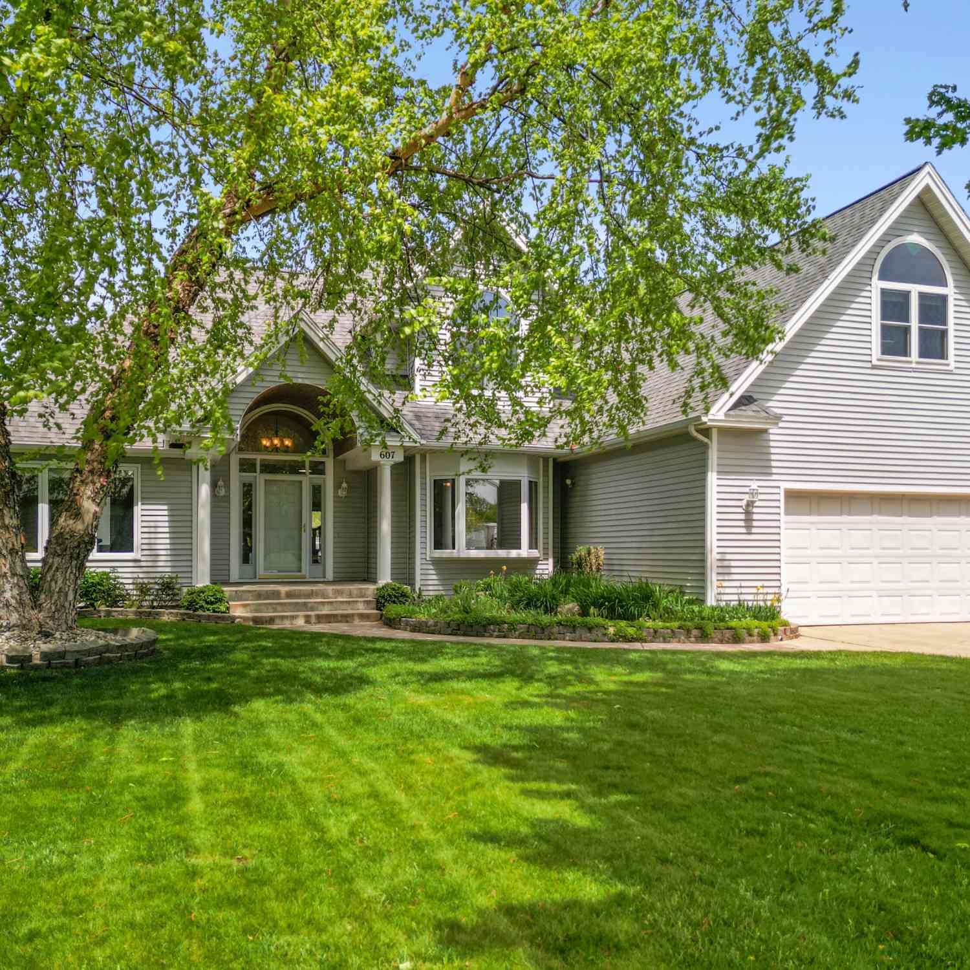
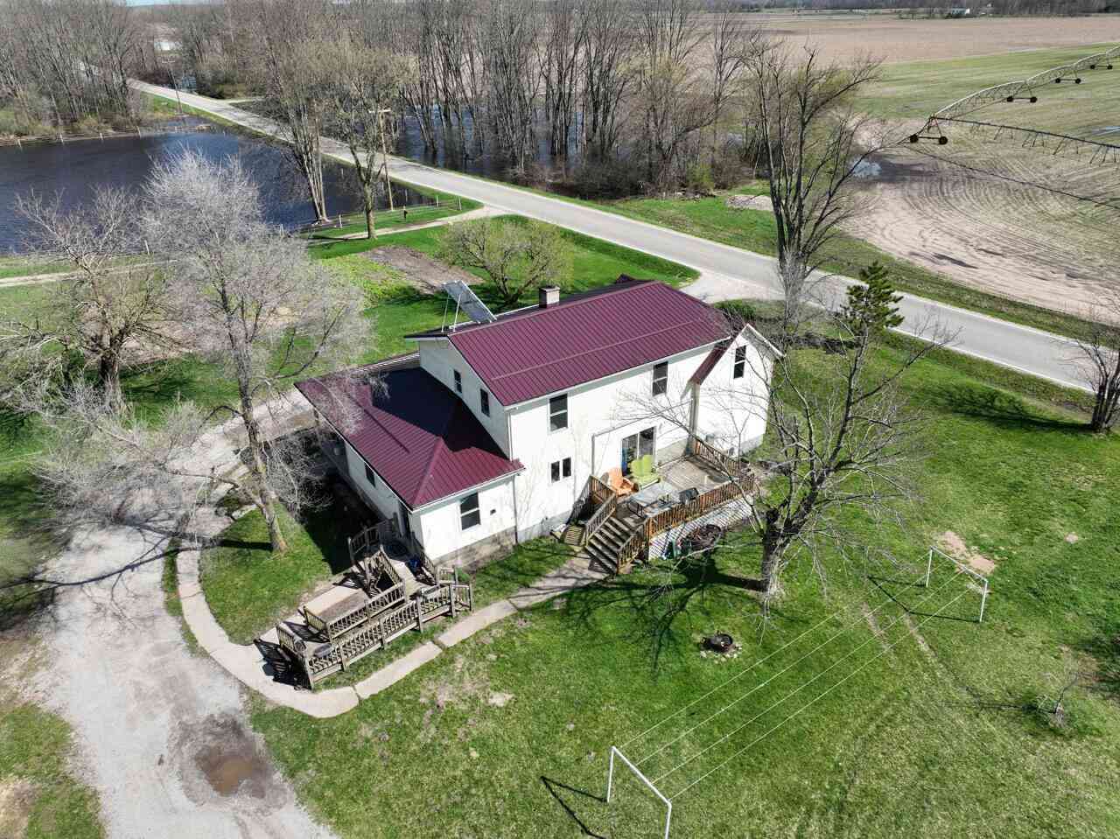
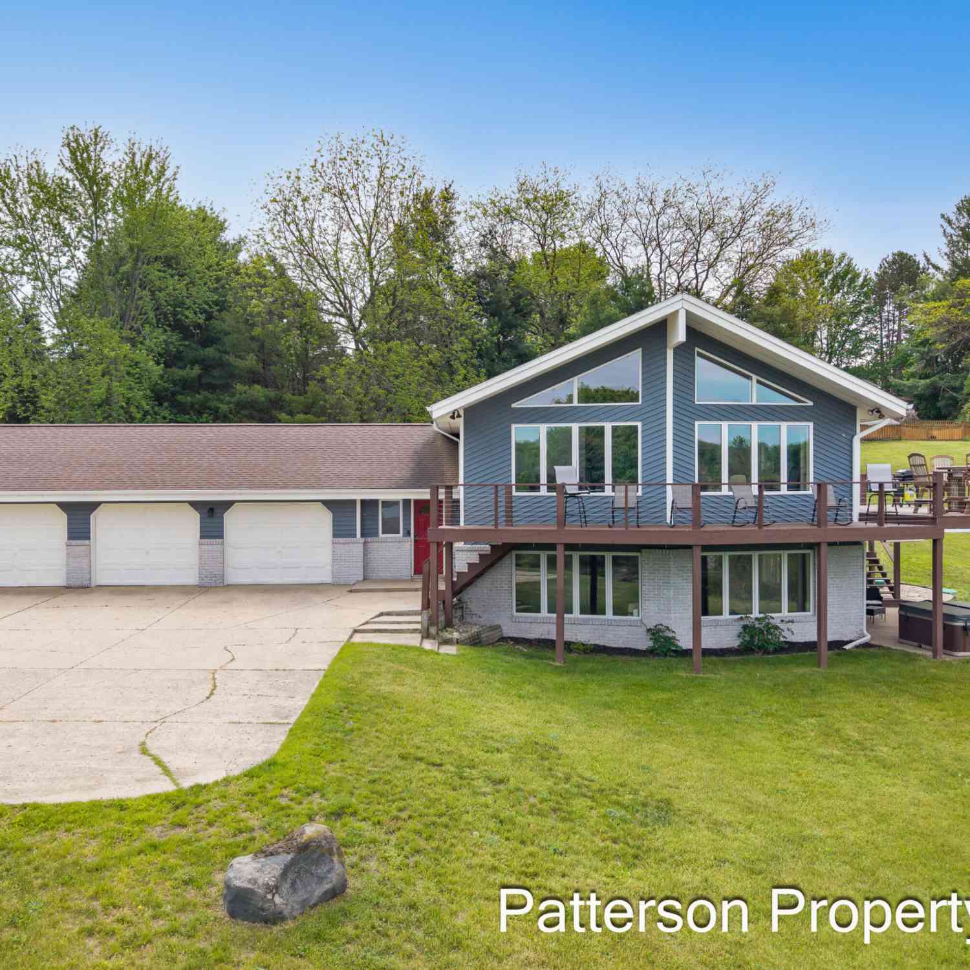
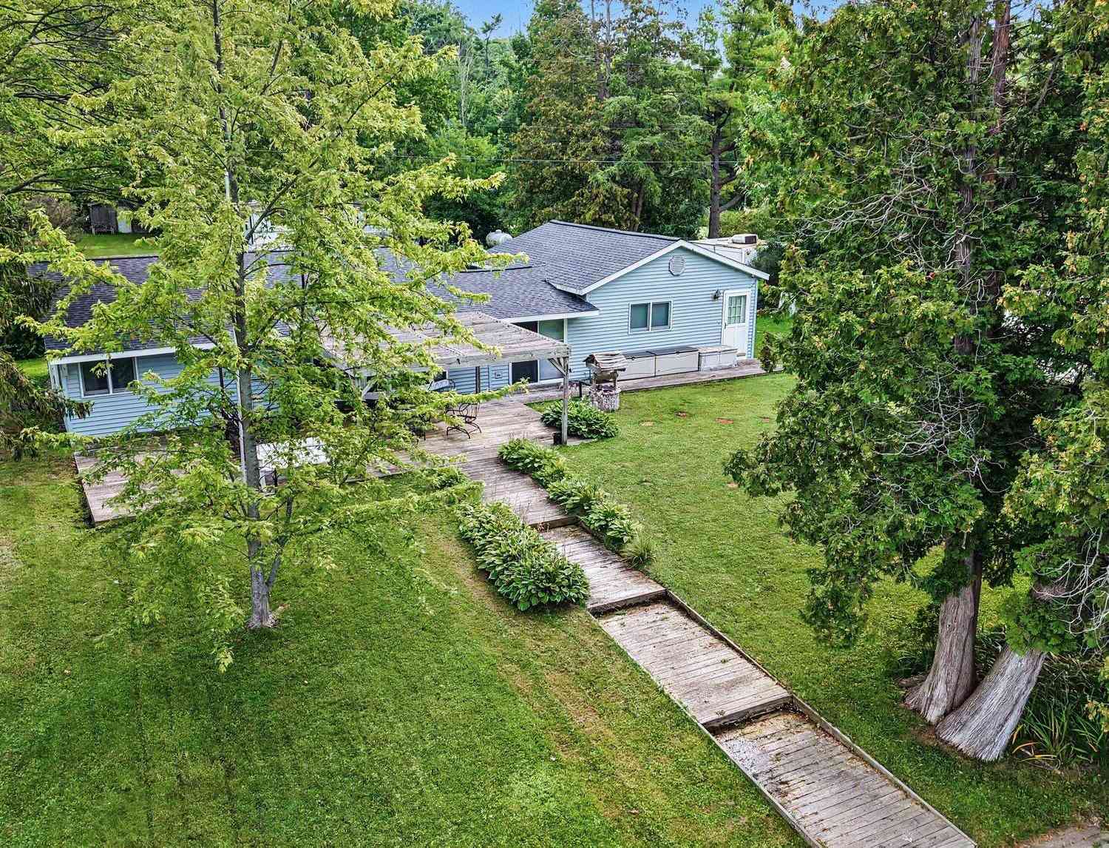
| Address | Estimate | Bed | Bath | Sq. Ft | Lot Size |
|---|---|---|---|---|---|
| 950 W 40th Street, Fremont, MI, 49412 | $525,000 | 4 | 2 | 4,048 | 30 Acres |
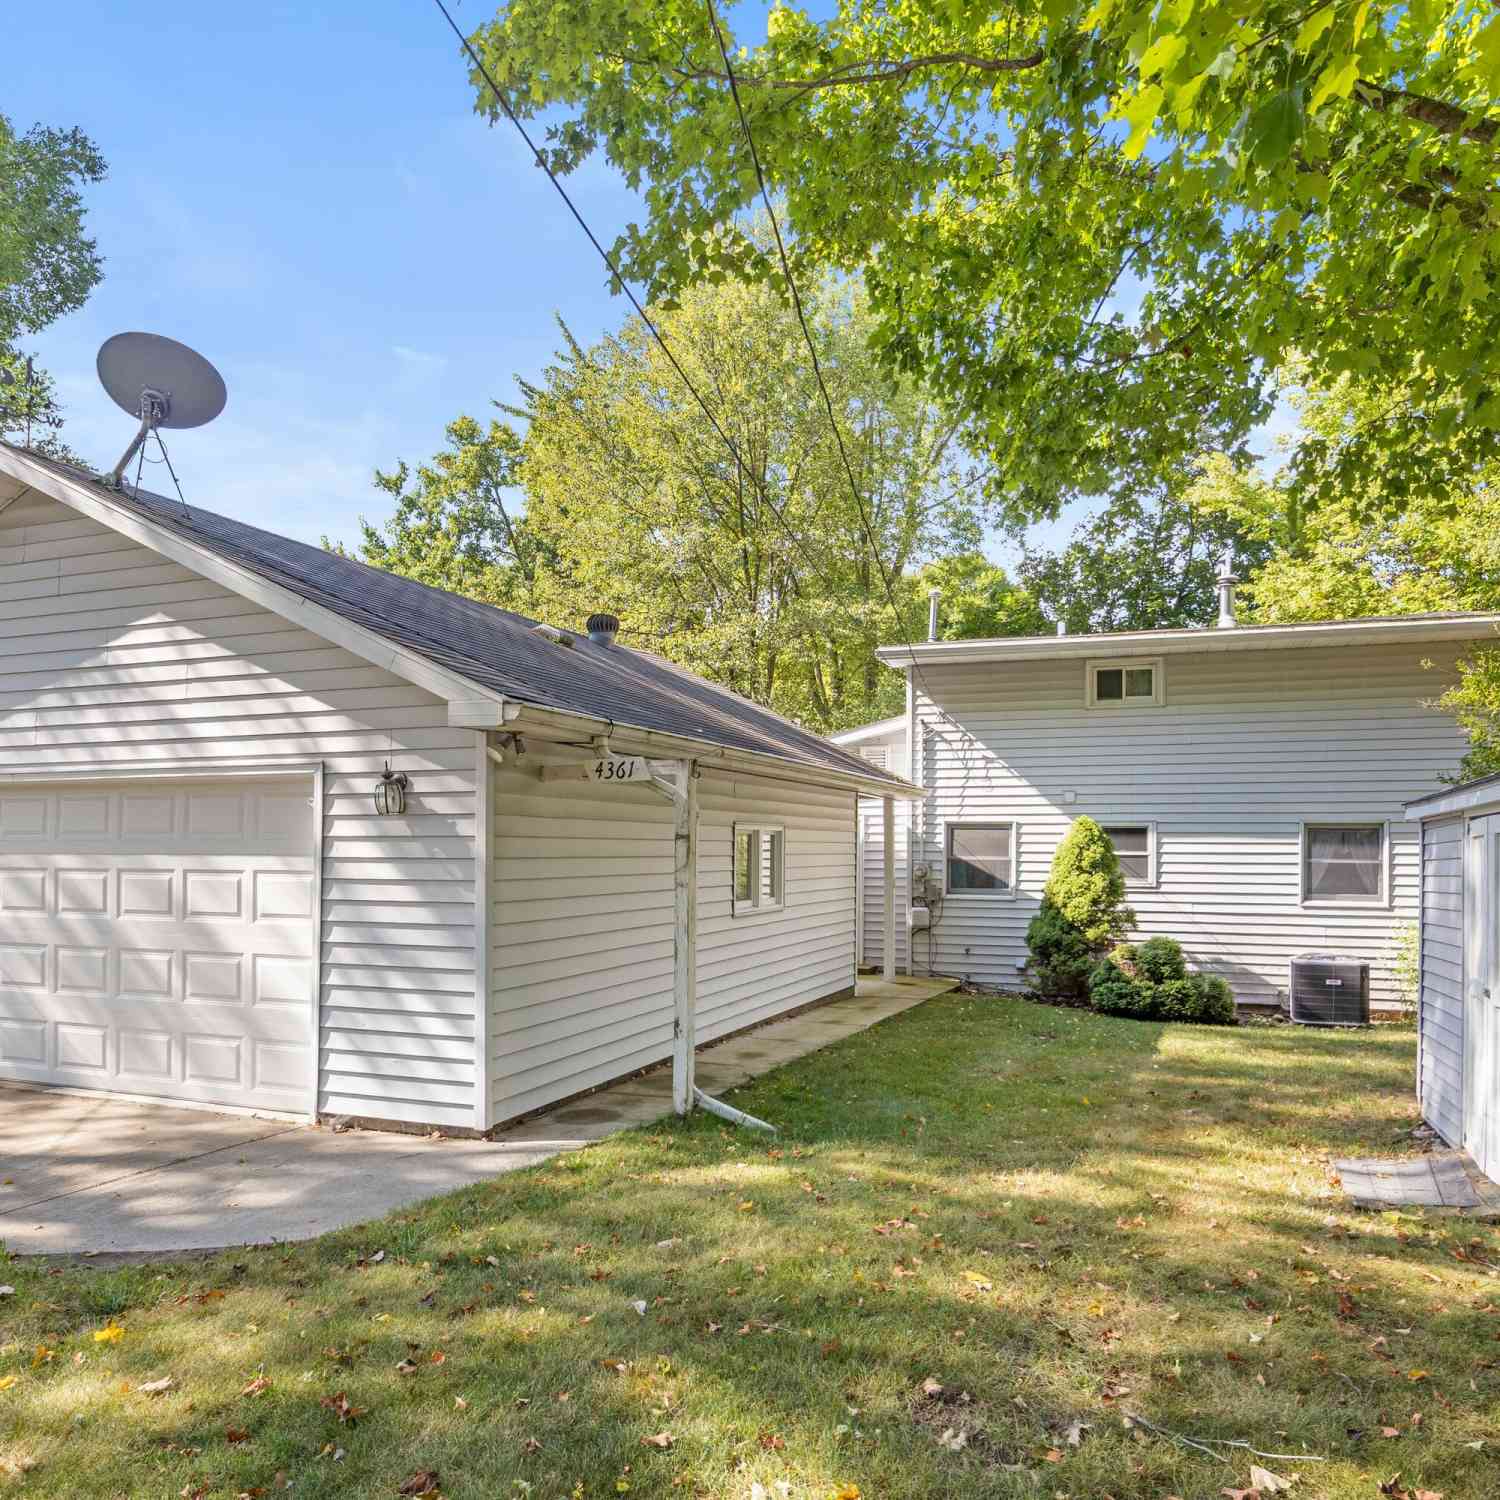
| 4361 Chippewa Trail, Fremont, MI, 49412 | $360,000 | 3 | 2 | 1,348 | 0.62 Acre |
| 1801 Corner Street, Fremont, MI, 49412 | $324,000 | 3 | 2 | 1,103 | 9.71 Acres |
| 4067 W 48th Street, Fremont, MI, 49412 | $328,000 | 4 | 2 | 2,534 | 1.38 Acres |
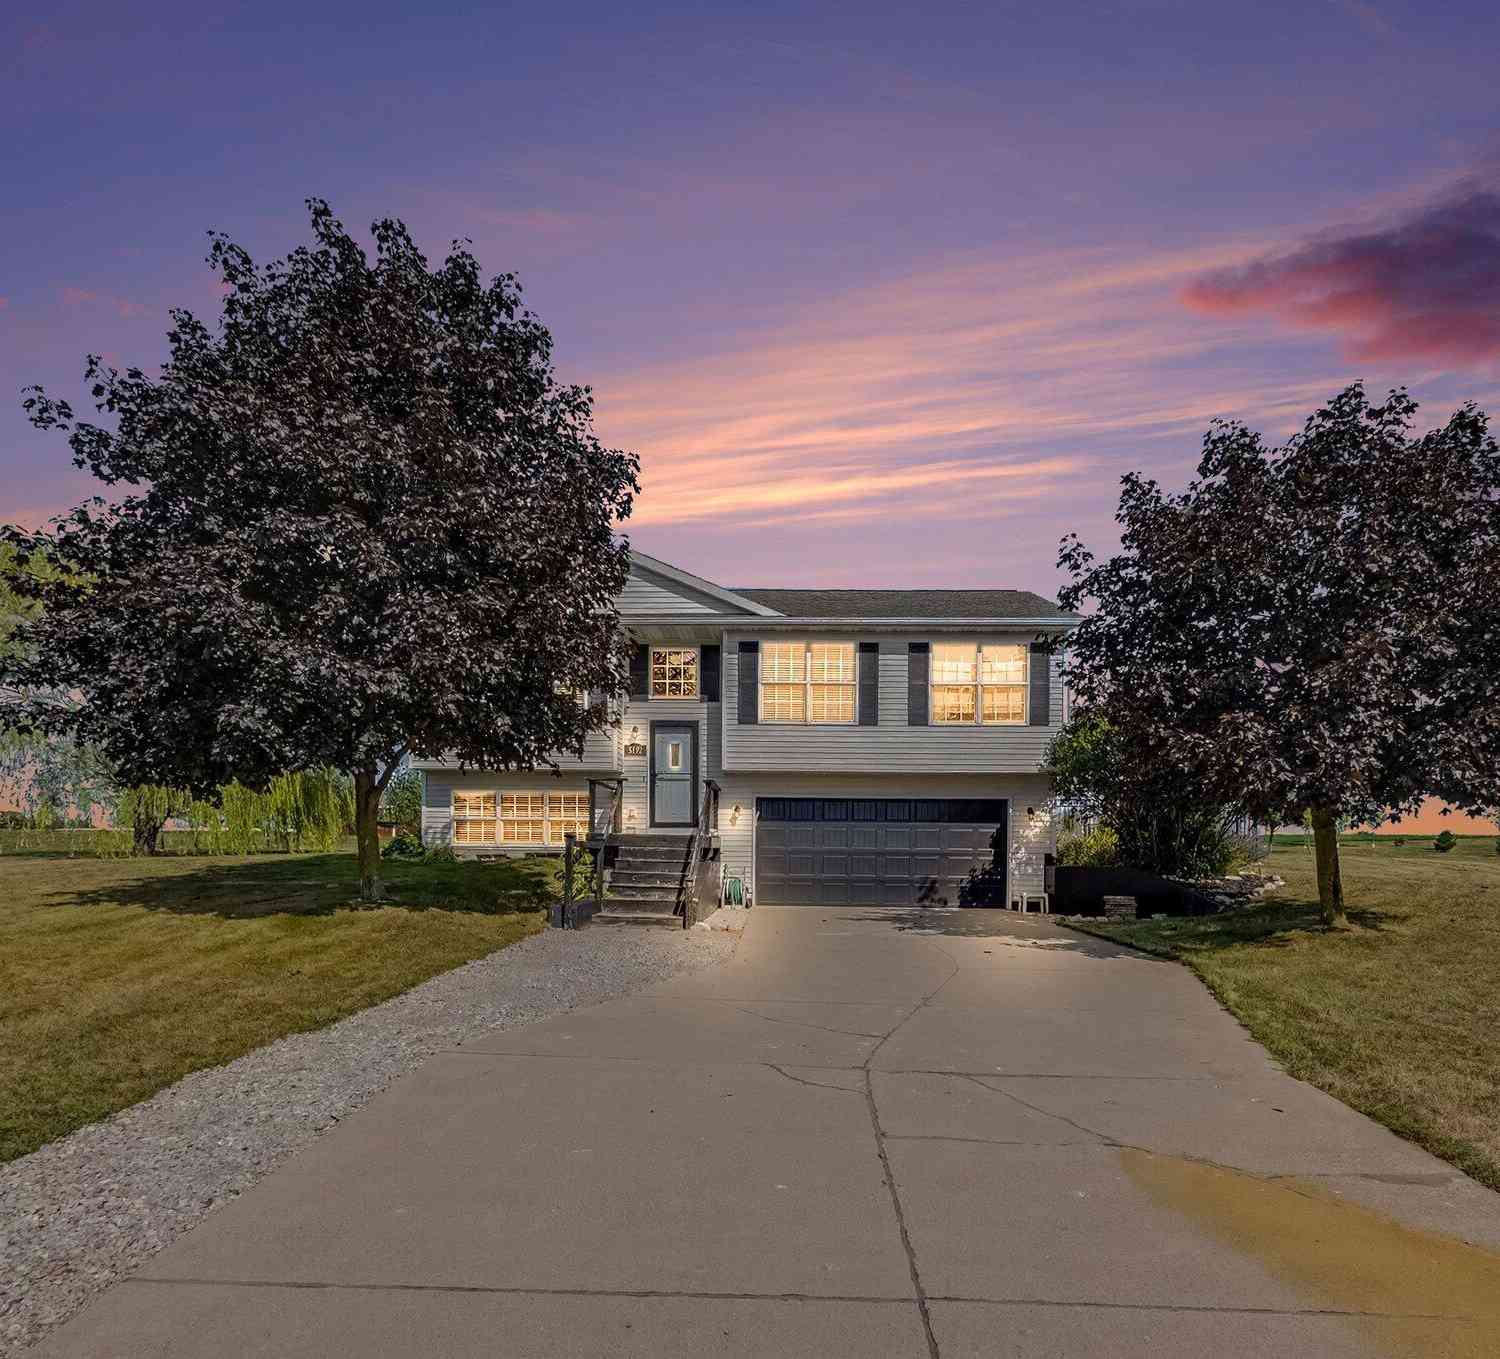
| 5192 Lilac Lane, Fremont, MI, 49412 | $450,000 | 3 | 3 | 1,560 | 1.10 Acres |
| 4199 Highland Drive, Fremont, MI, 49412 | $349,900 | 3 | 2 | 2,249 | 0.86 Acre |
| 4154 S Sunset Drive, Fremont, MI, 49412 | $499,900 | 5 | 3 | 3,116 | 1.39 Acres |
| 5229 Lilac Lane, Fremont, MI, 49412 | $319,900 | 2 | 2 | 1,212 | 1 Acre |
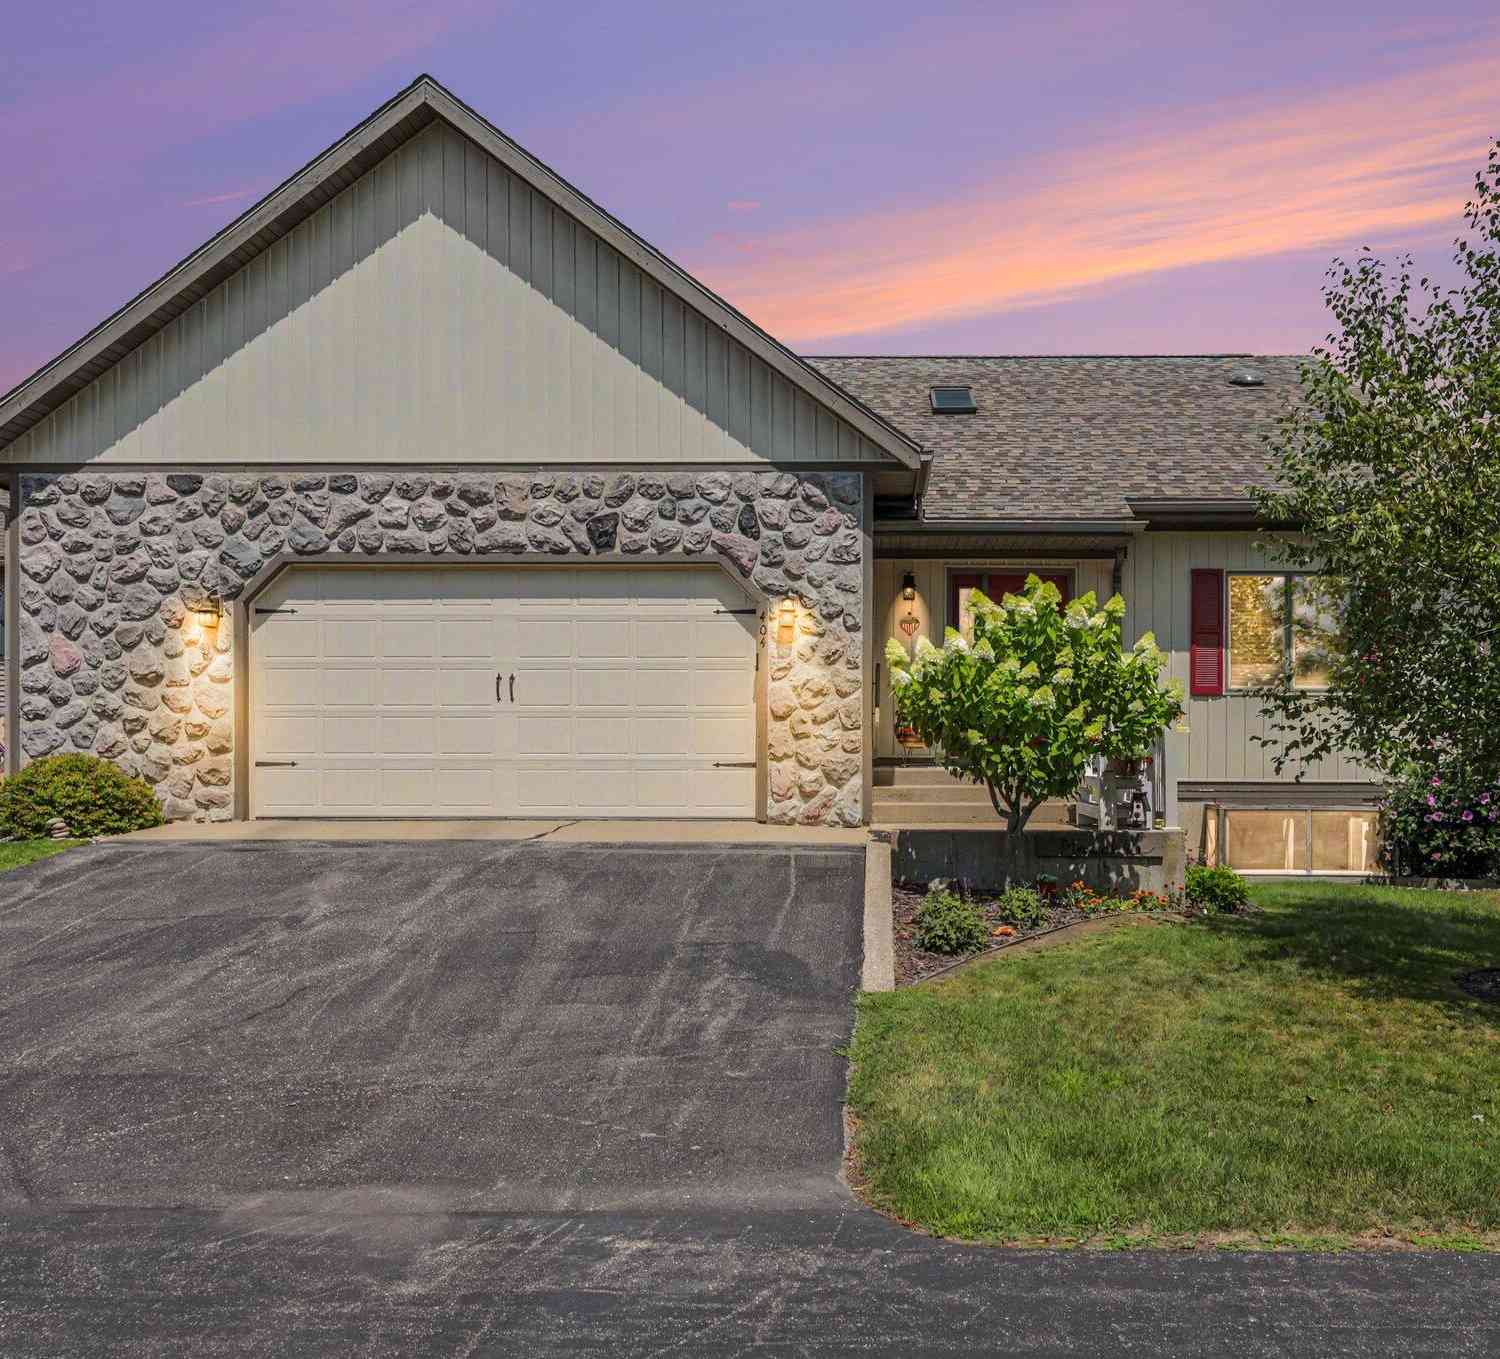
| 404 Vienna Lane, Fremont, MI, 49412 | $465,000 | 3 | 3 | 2,323 | 0.03 Acre |
| 5230 S Columbine Lane, Fremont, MI, 49412 | $319,900 | 2 | 2 | 1,167 | 1 Acre |
Similar Homes To 623 W 44th Street
Nearby For Sale
ByOwner last updated this listing 09/09/2026 @ 09:21
More Cities with for Sale by Owner Homes
- Fremont Homes For Sale By Owner
- Holton Homes For Sale By Owner
- Grant Homes For Sale By Owner
- Newaygo Homes For Sale By Owner
- Hesperia Homes For Sale By Owner
- White Cloud Homes For Sale By Owner
- Twin Lake Homes For Sale By Owner
- Bailey Homes For Sale By Owner
- Casnovia Homes For Sale By Owner
- Brohman Homes For Sale By Owner
- Ravenna Homes For Sale By Owner
- Rothbury Homes For Sale By Owner
- Walkerville Homes For Sale By Owner
- Kent City Homes For Sale By Owner
- Bitely Homes For Sale By Owner
- Whitehall Homes For Sale By Owner
- Montague Homes For Sale By Owner
- New Era Homes For Sale By Owner
- North Muskegon Homes For Sale By Owner
- Muskegon Homes For Sale By Owner
Homes around $415,000



Verify Your Email
Please enter the 6-digit verification code
sent to your email address.
Verify Your Phone Number
Please enter the 6-digit verification code
sent to your mobile phone.