
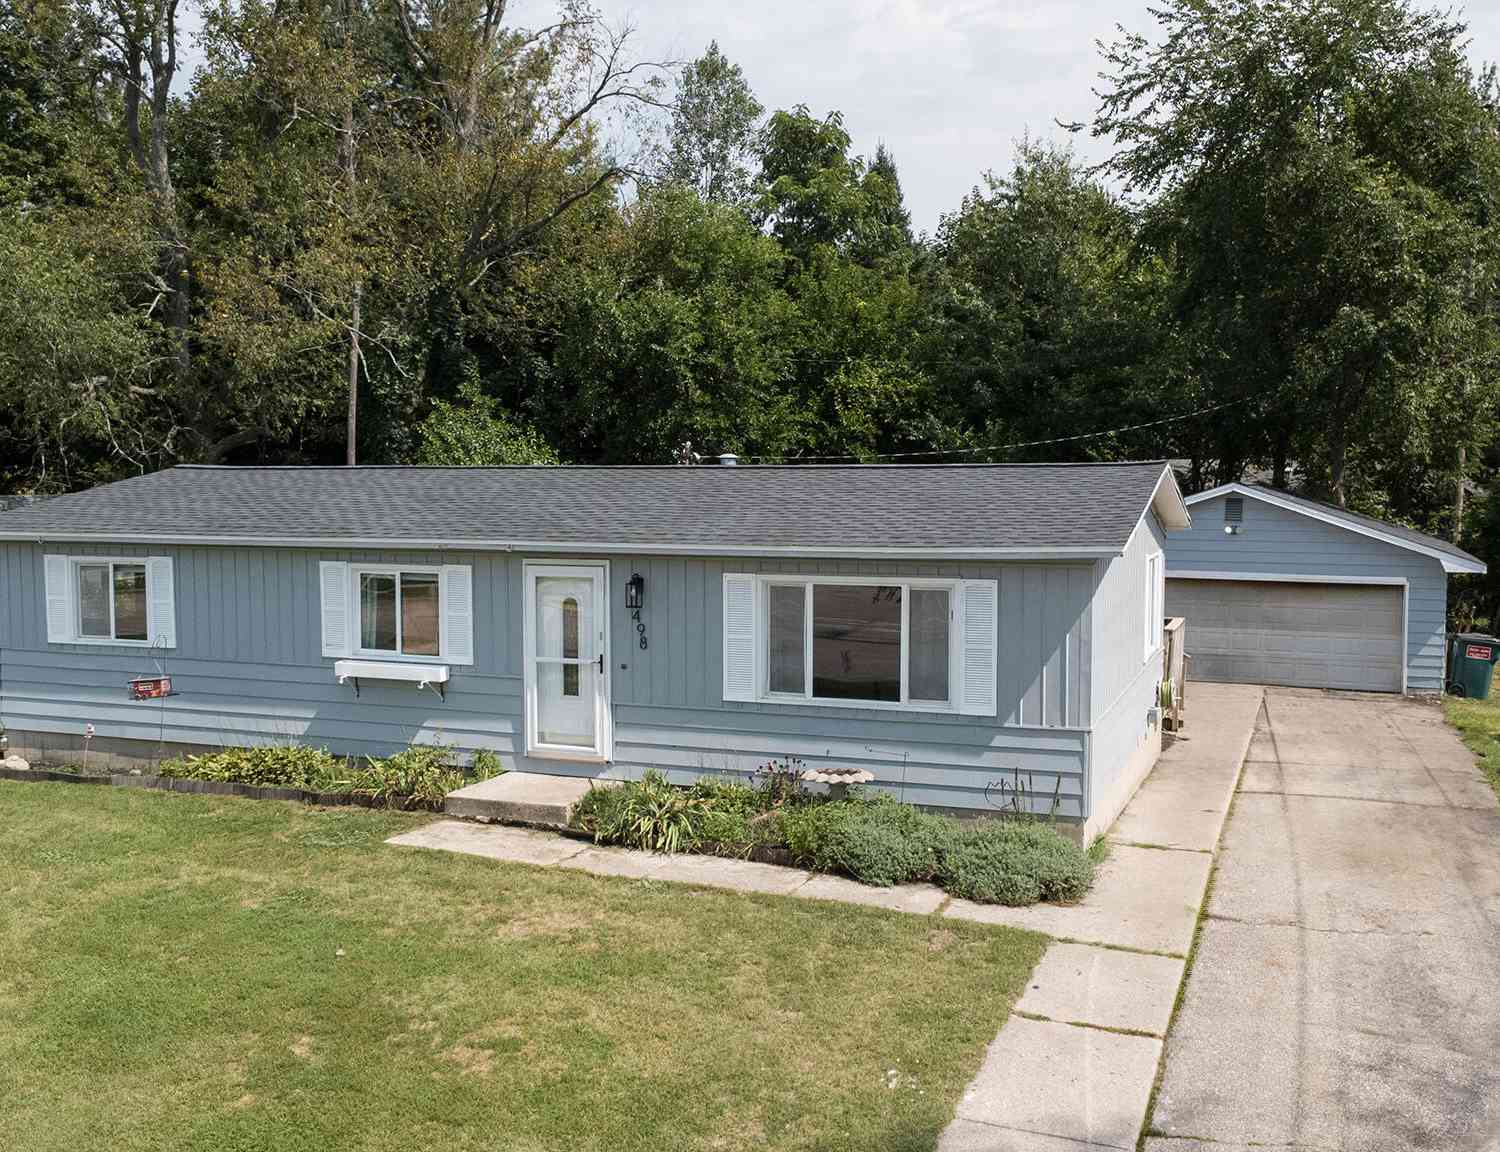
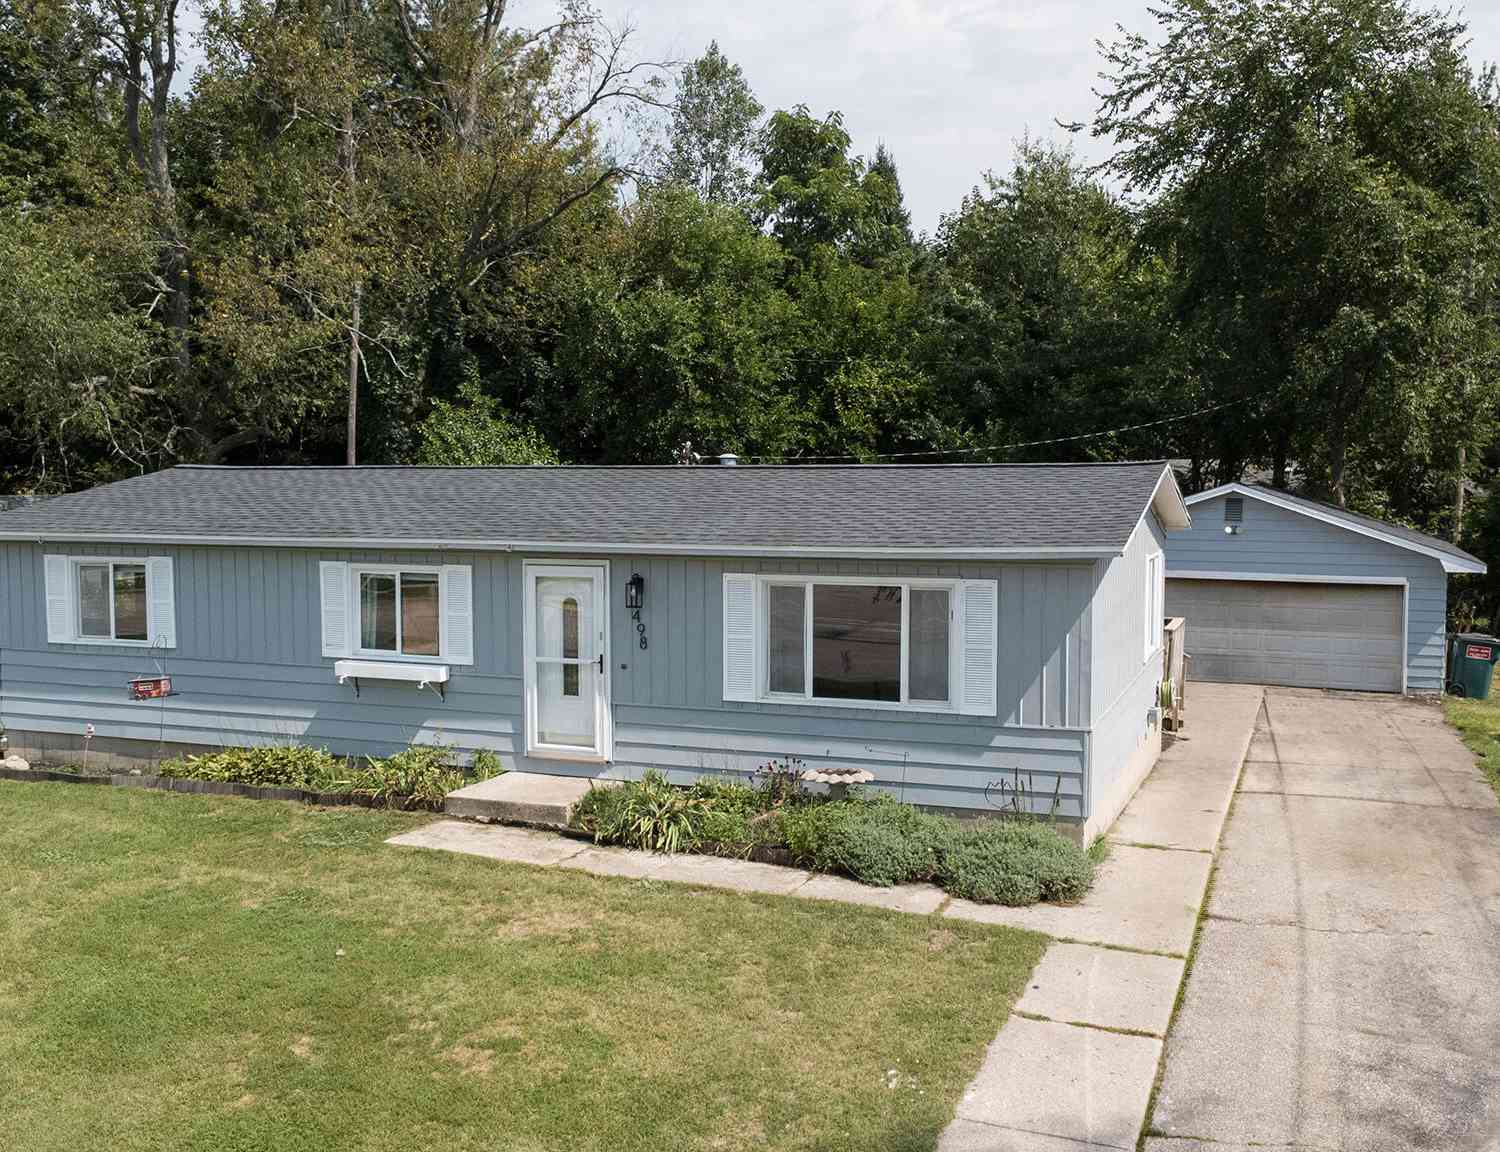
498 N Maple Street
Fennville, MI 49408

 3
3
Bed
 1
1
Bath
 1,012
1,012Sqft
 0.20
0.20Acre(Lot)
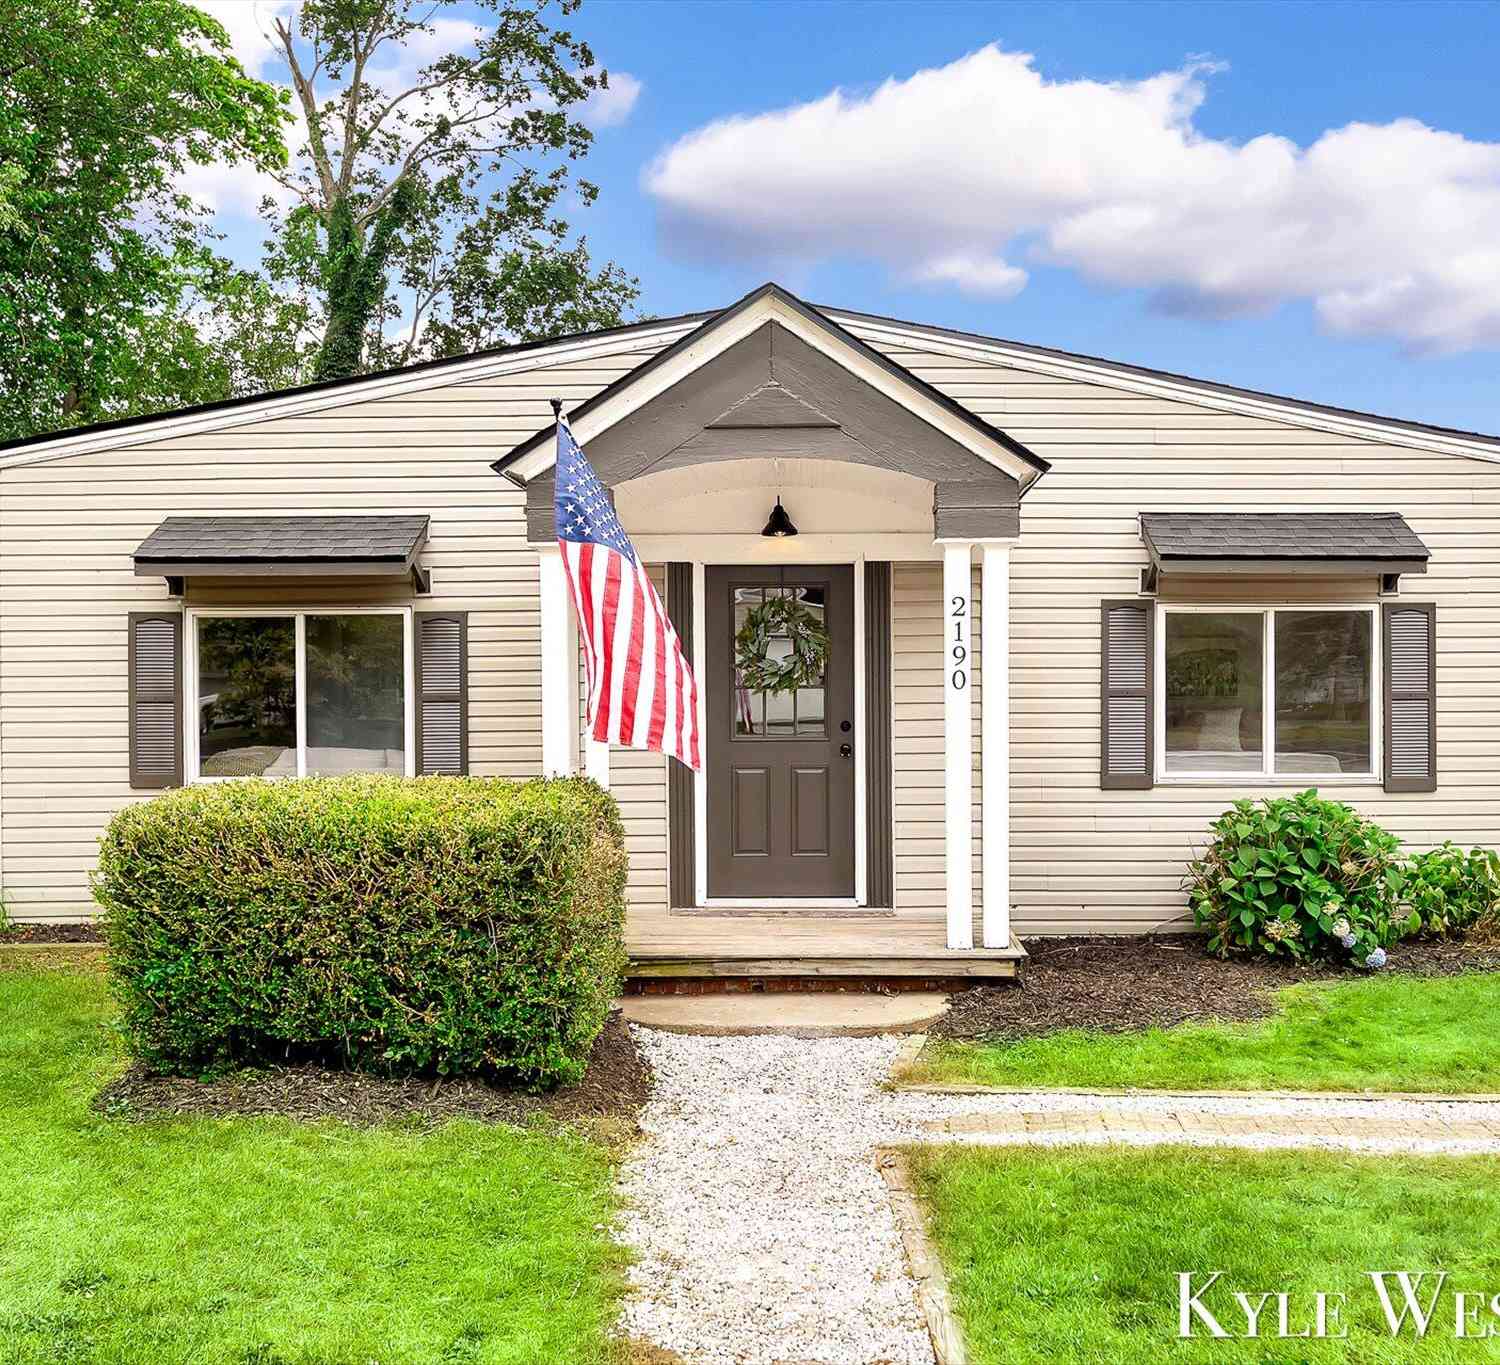
Welcome to 498 N Maple Street in the heart of Fennville! This home offers a great opportunity to make a space your own while building equity along the way. Featuring a new roof (Aug 2026), newer furnace/AC (2024), a partially finished basement and detached 2-stall garage. There's plenty of potential inside, but the backyard space is a standout! Enjoy a backyard designed for gathering, complete with a firepit and a shed featuring its own outdoor bar that's perfect for summer evenings, fall get-togethers and entertaining friends. Fennville Public Schools are conveniently located directly across the street, with a great community park just a couple of blocks away. Come see the possibilities at 498 N Maple Street! Seller is willing to provide up to $10,000 toward buyer-requested repairs wit

 Property Details
 Map
Map
 Map
Map
What's Nearby
Nearby Areas
 Features
-
Bedroom Information
Total Bedrooms: 3 Window Feature: Screens, Insulated WindowsBathroom Information
Total Baths: 1 Full Baths: 1Water/Sewer
Sewer: PublicRoom Information
Other Rooms: 7 -
Flooring Information
Laminate, Vinyl -
Roofing Information
Asphalt -
Interior Features
Ceiling Fan(s) Roof: Asphalt Appliances: Dryer, Microwave, Oven, Range, Refrigerator, Washer Laundry Features: In Hall, Main Level -
Heating & Cooling
Heating: Forced Air Cooling: Central Air WaterSource: Public -
Fireplace
Number of Fireplaces: 0 Fireplace Features: 0
-
Building Information
Year Built: 1973 Construction Materials: Aluminum Siding, Wood Siding Security System: Carbon Monoxide Detector(s), Smoke Detector(s) Basement: Full Roof: Asphalt -
Exterior Features
Porch: Deck -
Road Types
Paved -
Fencing
Fenced Back, Chain Link -
Laundry Features
In Hall, Main LevelPatio And Porch
DeckFencing
Fenced Back, Chain Link
-
Lot Information
Lot Dimensions: 66ft x 132ft Lot Description: Level Lot Size Area: 0.2 Acres Lot Square Feet: 8,712 Stories: 1 Main Square Feet: 1012Property Information
Property Type: Residential Sub Type: Manufactured Home Style: Ranch SQ ft (Living Area): 1,012 Construction Materials: Aluminum Siding, Wood Siding Property Age: 53
-
Listing Price Information
Listing Id: 26046806 ist Price: $205,000 List Price Tot SqFt: $203 Listing Terms Cash, Conventional -
Listing Information
Possession: Close Plus 6 to 29 Days
-
Tax Information
Parcel Number: 52-600-015-00 Annual Tax: $1,253 Tax Year: 2026 Taxes: LOT 15 LELAND'S ADDITION SEC 32 T3N R15W.
-
Virtual Tour
Parking Information
# of Garage Spaces: 2 Has Garage: Yes Garage Faces Front, Detached
-
School Information
Elementary School: Fennville Elementary SchoolElementary School District:Junior High School: Fennville Middle SchoolSenior High School: Fennville High SchoolSenior High School District: Fennville
How much is this property worth?
Curious about this home's true market value? Use our free Home Evaluation Tool to instantly get a personalized Comparative Market Analysis (CMA) report. Make smarter, data-driven decisions before you buy.

Nearby Home Value
| Address | Estimate | Bed | Bath | Sq. Ft | Lot Size |
|---|---|---|---|---|---|
| 4729 118th Avenue, Fennville, MI, 49408 | $179,900 | 3 | 2 | 1,323 | 0.50 Acre |
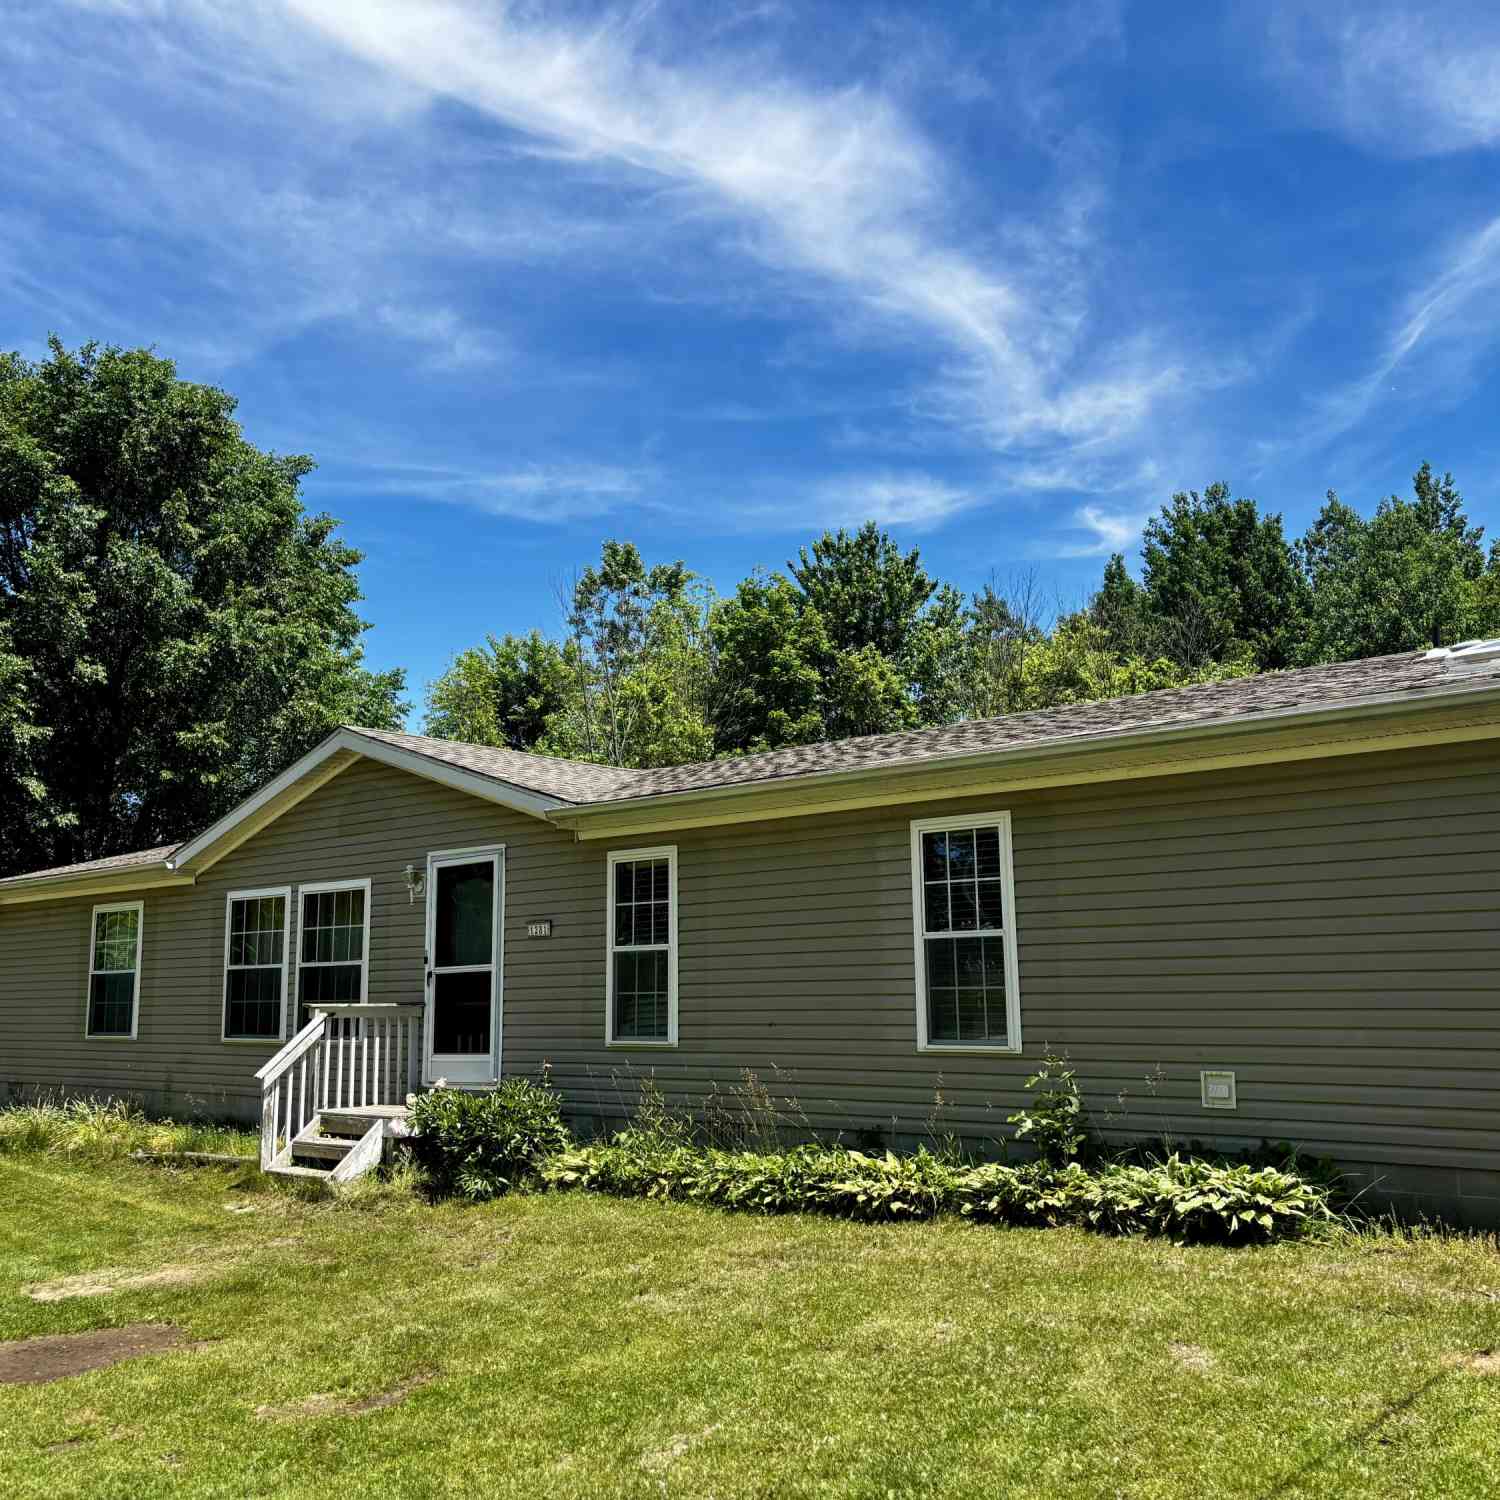
| 1281 64th Street, Fennville, MI, 49408 | $400,000 | 3 | 2 | 1,836 | 4.96 Acres |
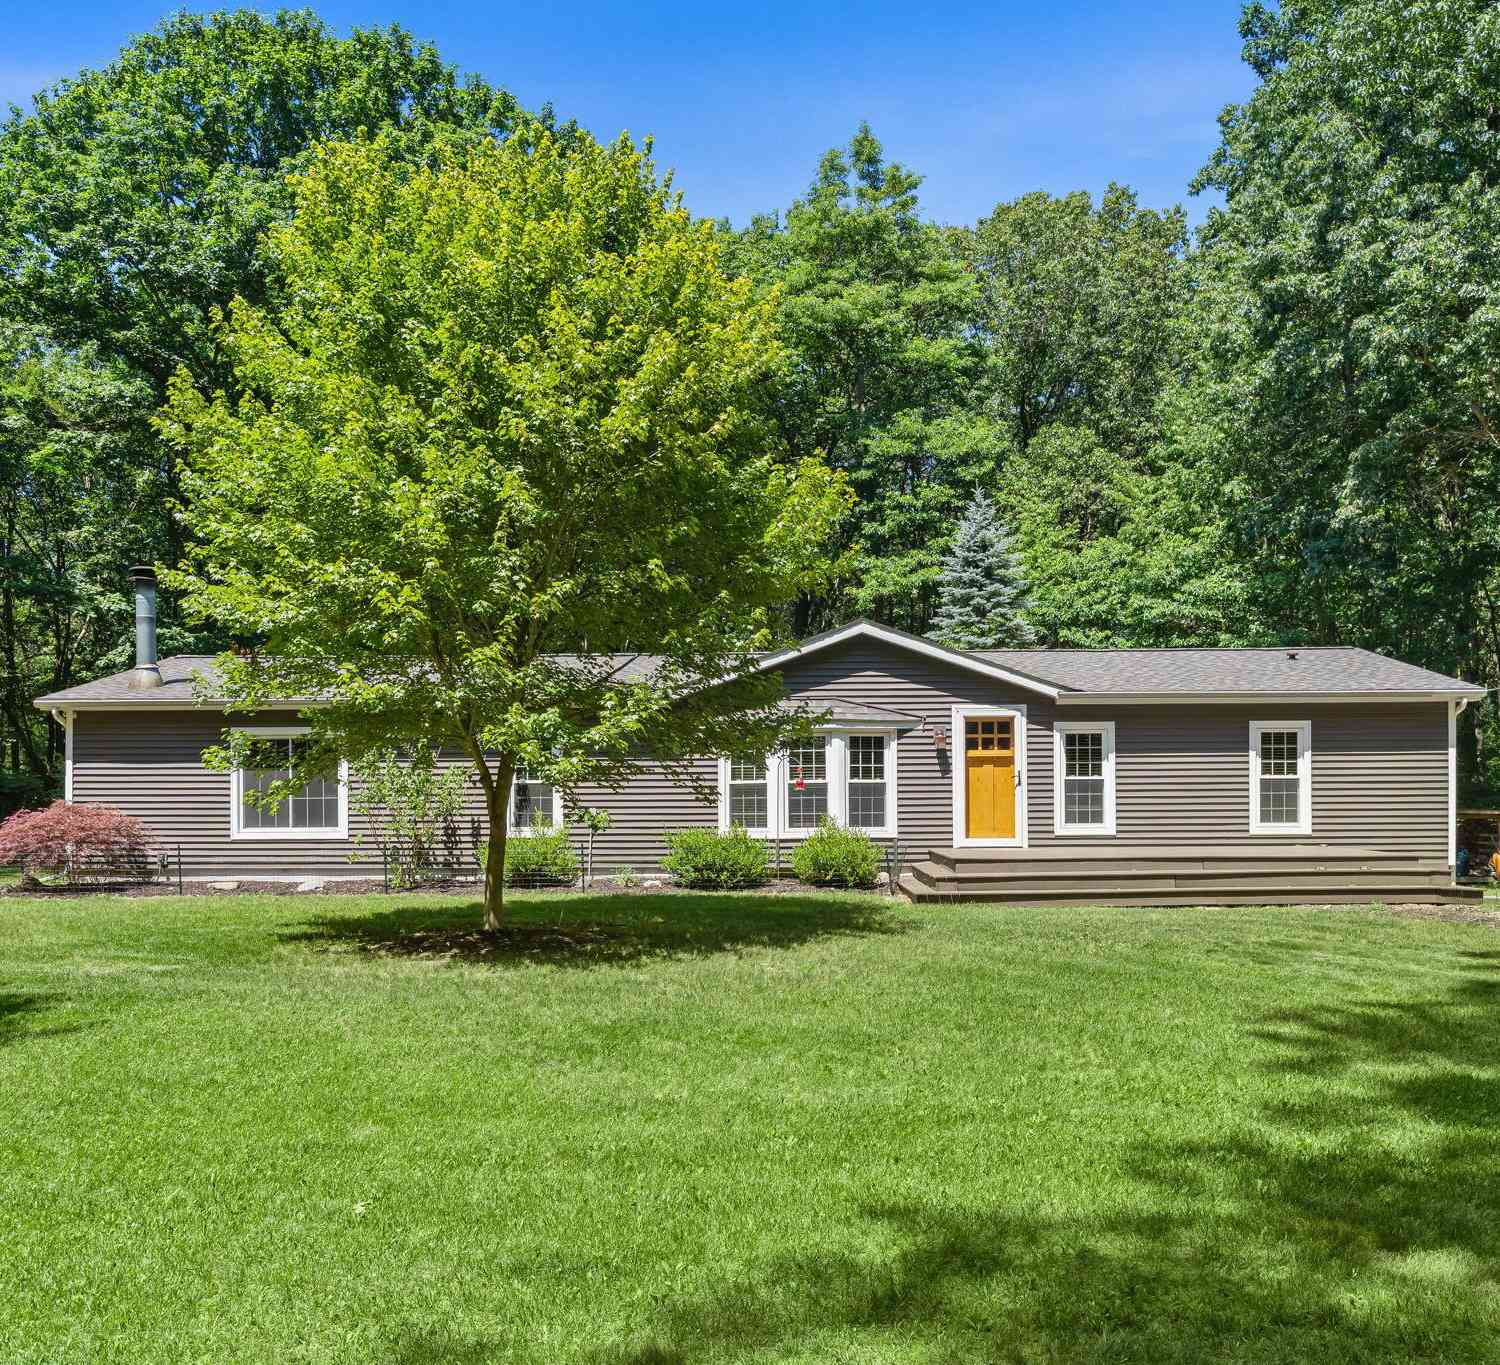
| 2944 64th Street, Fennville, MI, 49408 | $555,000 | 3 | 2 | 1,776 | 2.30 Acres |
Similar Mobile Homes To 498 N Maple Street
Nearby For Sale
ByOwner last updated this listing 09/05/2026 @ 17:14
More Cities with for Sale by Owner Homes
- Fennville Homes For Sale By Owner
- Pullman Homes For Sale By Owner
- Douglas Homes For Sale By Owner
- Saugatuck Homes For Sale By Owner
- Hamilton Homes For Sale By Owner
- Allegan Homes For Sale By Owner
- Grand Junction Homes For Sale By Owner
- South Haven Homes For Sale By Owner
- Holland Homes For Sale By Owner
- Bloomingdale Homes For Sale By Owner
- Bangor Homes For Sale By Owner
- Gobles Homes For Sale By Owner
- Hopkins Homes For Sale By Owner
- Covert Homes For Sale By Owner
- Dorr Homes For Sale By Owner
- Otsego Homes For Sale By Owner
- Zeeland Homes For Sale By Owner
- Lawrence Homes For Sale By Owner
- Hudsonville Homes For Sale By Owner
- West Olive Homes For Sale By Owner
Homes around $205,000



Verify Your Email
Please enter the 6-digit verification code
sent to your email address.
Verify Your Phone Number
Please enter the 6-digit verification code
sent to your mobile phone.