

2048 Lakeshore Drive
Fennville, MI 49408

 5
5
Bed
 5
5
Bath
 5,496
5,496Sqft
 14.72
14.72Acres(Lot)
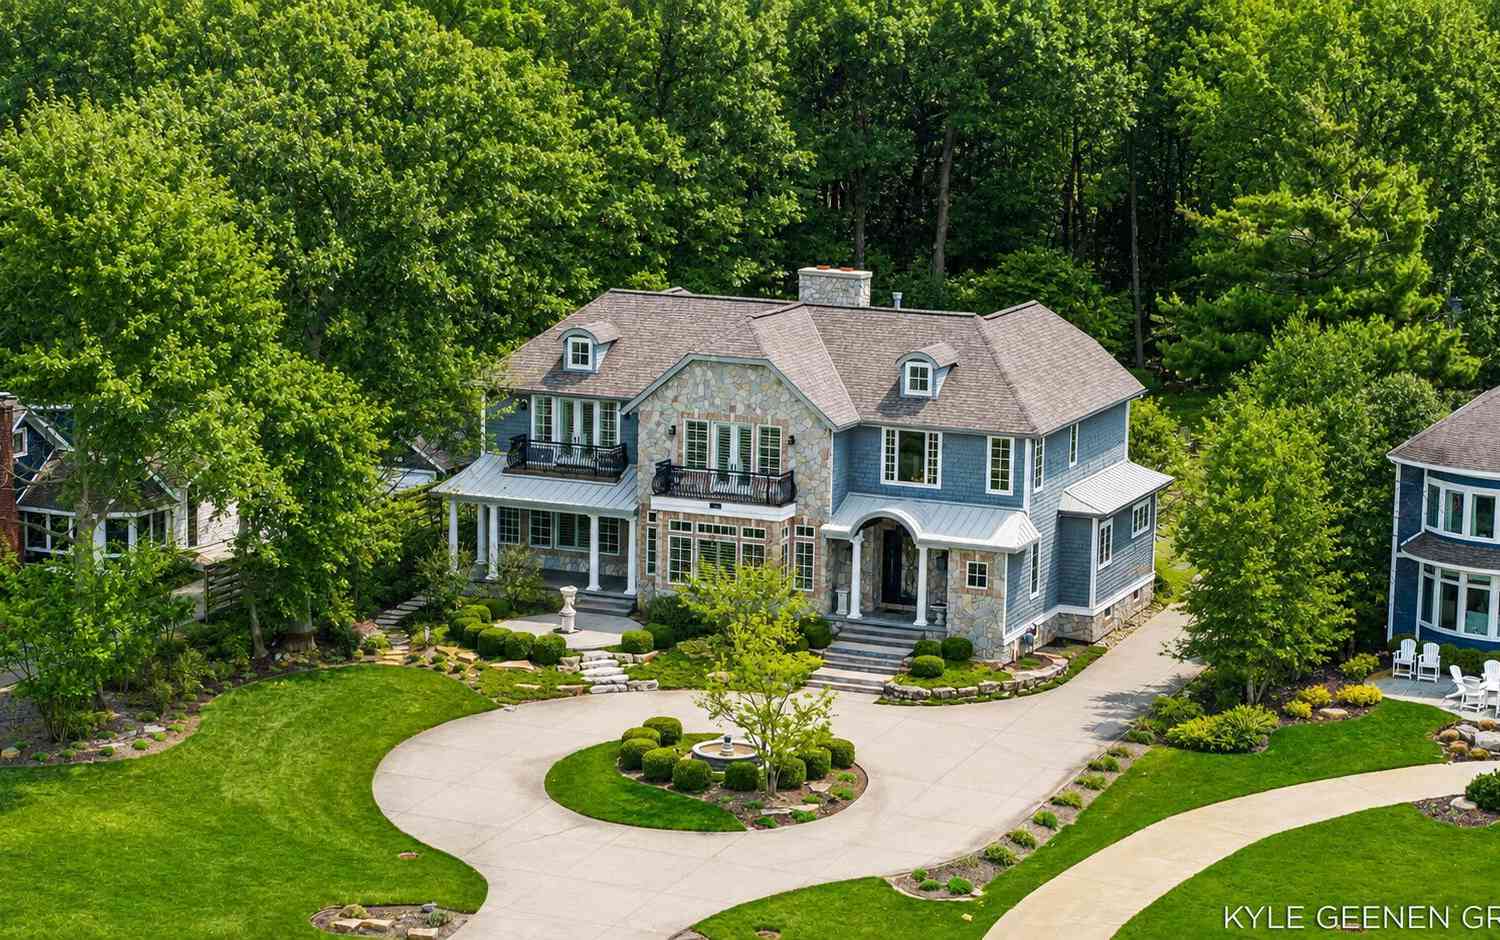
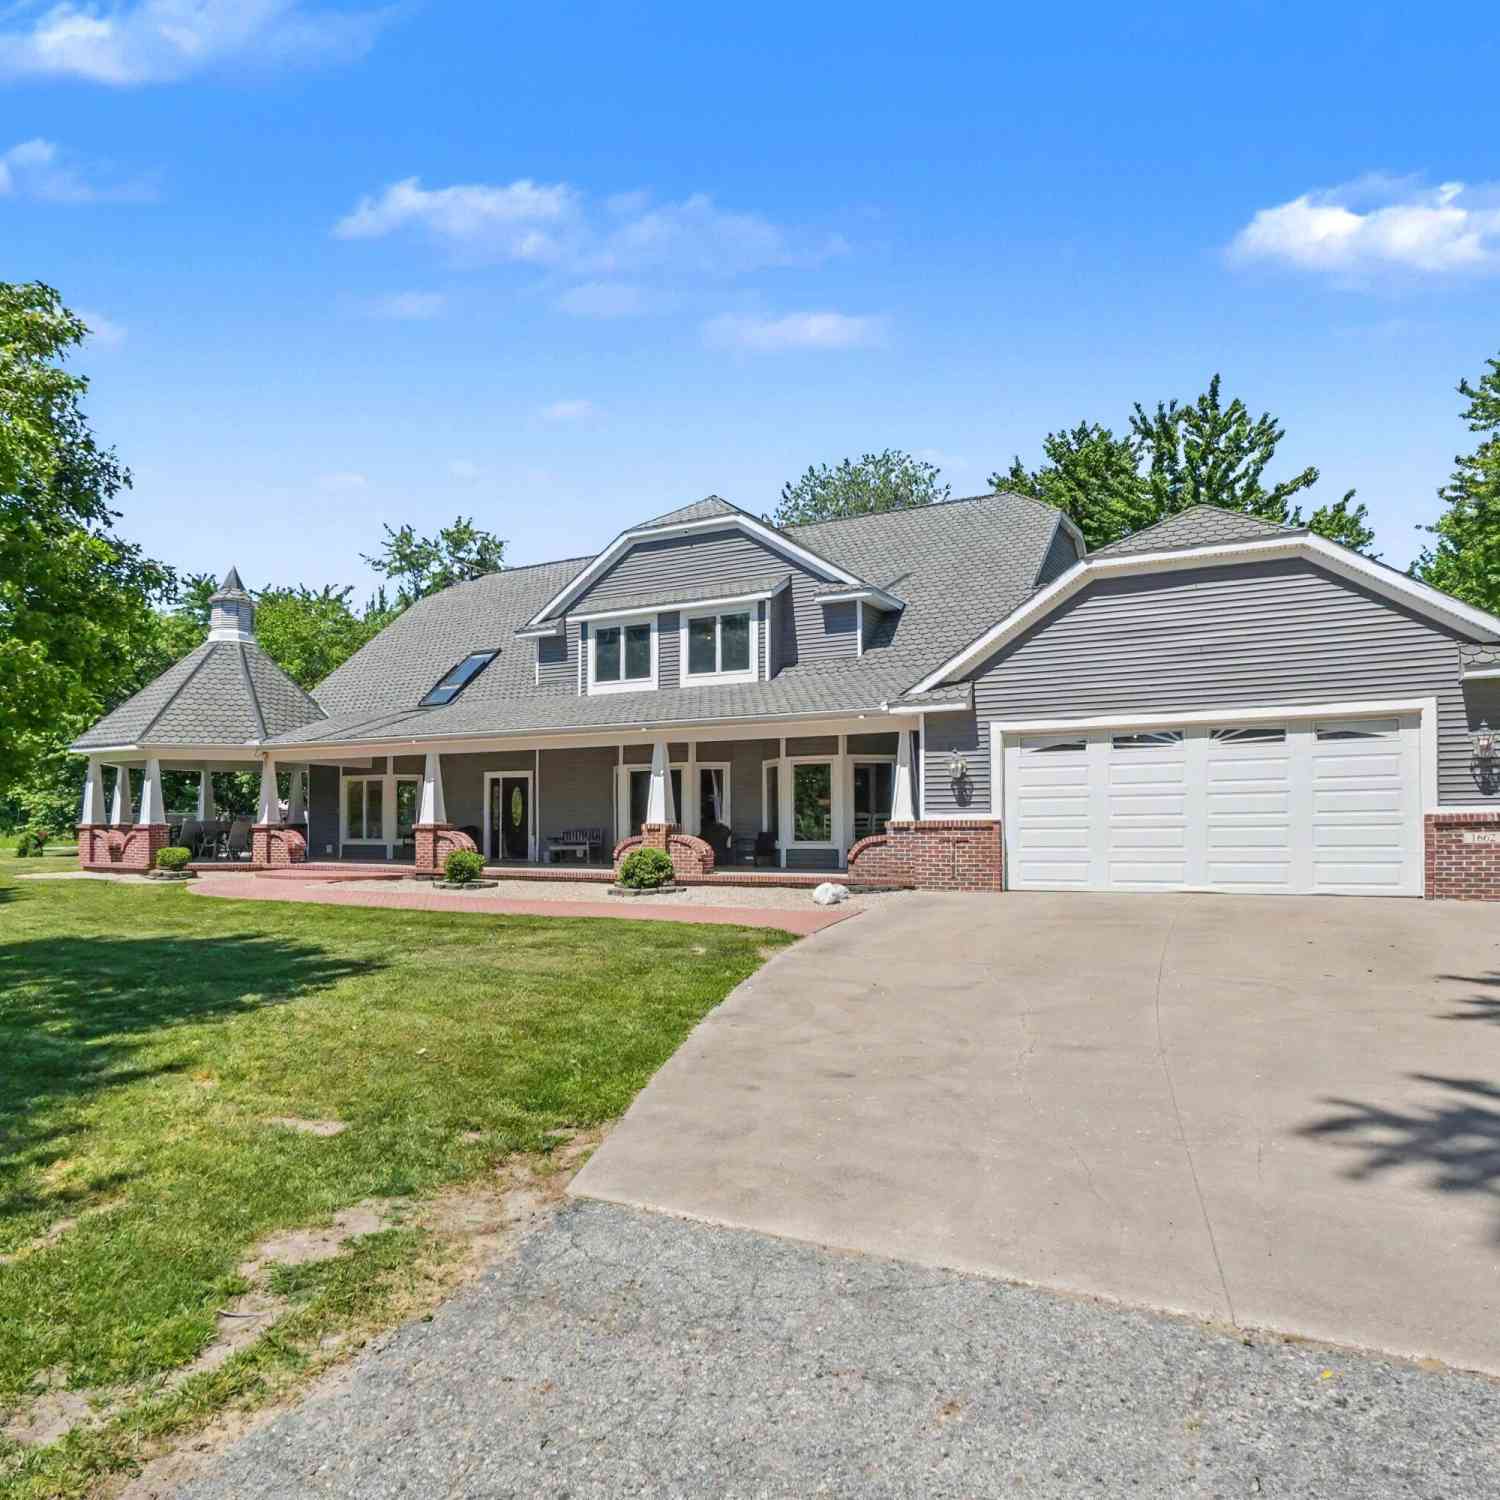
Iconic lakeshore property one removed from Lake Michigan, this Contemporary Craftsman style home was built with the finest of materials including mahogany flooring, cabinetry and decking, slate entry and porch flooring, and cedar shake roof. Fon-du-lac Wisconsin limestone graces the exterior and interior fireplace and walls. In-floor heat is an extra benefit. This house is top notch design and construction. Located just south of Saugatuck on Lakeshore Drive, the home has a gourmet kitchen, a main floor primary suite with great views, a large entrance foyer with closets, several great entertaining spaces, and a full laundry. Architecturally designed and thoughtfully placed on the 15 acre parcel, the home overlooks three historic red barns that were raised, rebuilt and renovated, beauti

 Property Details
 Map
Map
 Map
Map
What's Nearby
Nearby Areas
 Features
-
Bedroom Information
Total Bedrooms: 5 Window Feature: Low-Emissivity Windows, Skylight(s), Screens, Insulated Windows, Window TreatmentsBathroom Information
Total Baths: 5 Full Baths: 4 Half Baths: 1Water/Sewer
Water BodyName: Lake Michigan Green Water Conservation: Water-Smart Landscaping Sewer: Septic TankRoom Information
Other Rooms: 9 -
Flooring Information
Carpet, Ceramic Tile, Stone, Tile, Wood -
Roofing Information
Wood -
Interior Features
Ceiling Fan(s), Broadband, Central Vacuum, Garage Door Opener, Sauna, Center Island, Eat-in Kitchen, Pantry Roof: Wood Appliances: Humidifier, Iron Water FIlter, Bar Fridge, Built-In Gas Oven, Cooktop, Dishwasher, Disposal, Double Oven, Dryer, Freezer, Microwave, Oven, Range, Refrigerator, Trash Compactor, Washer, Water Softener Owned Laundry Features: Gas Dryer Hookup, In Basement, In Kitchen, Laundry Closet, Laundry Room, Lower Level, Main Level, Sink, Upper Level -
Heating & Cooling
Heating: In Floor Radiant Heat, Forced Air, Heat Pump, Hot Water, Passive Solar, Radiant Cooling: Attic Fan, Central Air WaterSource: Well -
Energy
Green Energy: Thermostat -
Fireplace
Fireplace: Yes Number of Fireplaces: 1 Fireplace Features: 1
-
Building Information
Year Built: 2006 Construction Materials: Stone, Structured Insulated Panels, Wood Siding Security System: 24 Hour Security, Carbon Monoxide Detector(s), Closed Circuit Camera(s), Fire Alarm, Smoke Detector(s), Security System Basement: Full, Walk-Out Access Roof: Wood -
Exterior Features
Porch: 3 Season Room, Covered, Deck, Enclosed, Patio, Porch(es), Screened -
Road Types
Unimproved -
Fencing
Full, Invisible Fence -
Accessibility Features
Rocker Light Switches, 42 in or + Hallway, Accessible Mn Flr Bedroom, Covered Entrance, Grab Bar Mn Flr Bath, Lever Door Handles, Low Threshold ShowerLaundry Features
Gas Dryer Hookup, In Basement, In Kitchen, Laundry Closet, Laundry Room, Lower Level, Main Level, Sink, Upper LevelPatio And Porch
3 Season Room, Covered, Deck, Enclosed, Patio, Porch(es), ScreenedFencing
Full, Invisible Fence
-
Lot Information
Lot Dimensions: 515xirregular Lot Description: Recreational, Wooded, Rolling Hills, Ravine, Adj to Public Land Lot Size Area: 14.72 Acres Lot Square Feet: 641,073 Waterfront: Lake Stories: 1 Main Square Feet: 5496Property Information
Property Type: Residential Sub Type: Single Family Residence Style: Contemporary, Craftsman SQ ft (Living Area): 5,496 Construction Materials: Stone, Structured Insulated Panels, Wood Siding Property Age: 20
-
Listing Price Information
Listing Id: 26040481 ist Price: $3,990,000 List Price Tot SqFt: $726 Listing Terms Cash, Conventional -
Listing Information
Possession: Negotiable
-
Tax Information
Parcel Number: 03-07-007-002-00 Annual Tax: $19,000 Tax Year: 2026 Taxes: Long Legal on File.
-
Parking Information
# of Garage Spaces: 2 Has Garage: Yes Garage Faces Side, Garage Door Opener, Detached
-
School Information
Senior High School District: Fennville -
Utility Information
Phone Available, Natural Gas Available, Electricity Available, Cable Available, Phone Connected, Natural Gas Connected, Cable Connected, High-Speed Internet -
Location Information
Direction: Take M89/Fennville or Ganges exits off I-196 west to Lakeshore Rd to address (goes by 70th and Lakeshore both). There is a entrance closest to the home off 121st Ave (2nd drive on left) and there's also a drive into the lower pastures area to the south of the red barns as well.
How much is this property worth?
Curious about this home's true market value? Use our free Home Evaluation Tool to instantly get a personalized Comparative Market Analysis (CMA) report. Make smarter, data-driven decisions before you buy.

Nearby Home Value
| Address | Estimate | Bed | Bath | Sq. Ft | Lot Size |
|---|---|---|---|---|---|
| 5281 123rd Avenue, Fennville, MI, 49408 | $189,900 | 3 | 2 | 1,080 | 1.71 Acres |
| 705 E Main Street, Fennville, MI, 49408 | $240,000 | 3 | 2 | 1,494 | 1.80 Acres |
| 498 N Maple Street, Fennville, MI, 49408 | $198,000 | 3 | 1 | 1,012 | 0.20 Acre |
| 2230 58th Street, Fennville, MI, 49408 | $529,000 | 3 | 3 | 2,247 | 2.73 Acres |
| 5813 Hunters Ridge, Fennville, MI, 49408 | $695,000 | 3 | 3 | 2,950 | 1.02 Acres |
| 5964 122nd Avenue, Fennville, MI, 49408 | $499,900 | 2 | 1 | 547 | 0.23 Acre |
| 5996 122nd Avenue, Fennville, MI, 49408 | $990,900 | 2 | 1 | 1,356 | 1.11 Acres |
| 1281 64th Street, Fennville, MI, 49408 | $400,000 | 3 | 2 | 1,836 | 4.96 Acres |
| 6346 Riverside Road, Fennville, MI, 49408 | $799,900 | 2 | 2 | 1,204 | 5.73 Acres |
| 6467 118th Avenue, Fennville, MI, 49408 | $869,900 | 6 | 5 | 3,654 | 5 Acres |
Similar Homes To 2048 Lakeshore Drive
Nearby For Sale
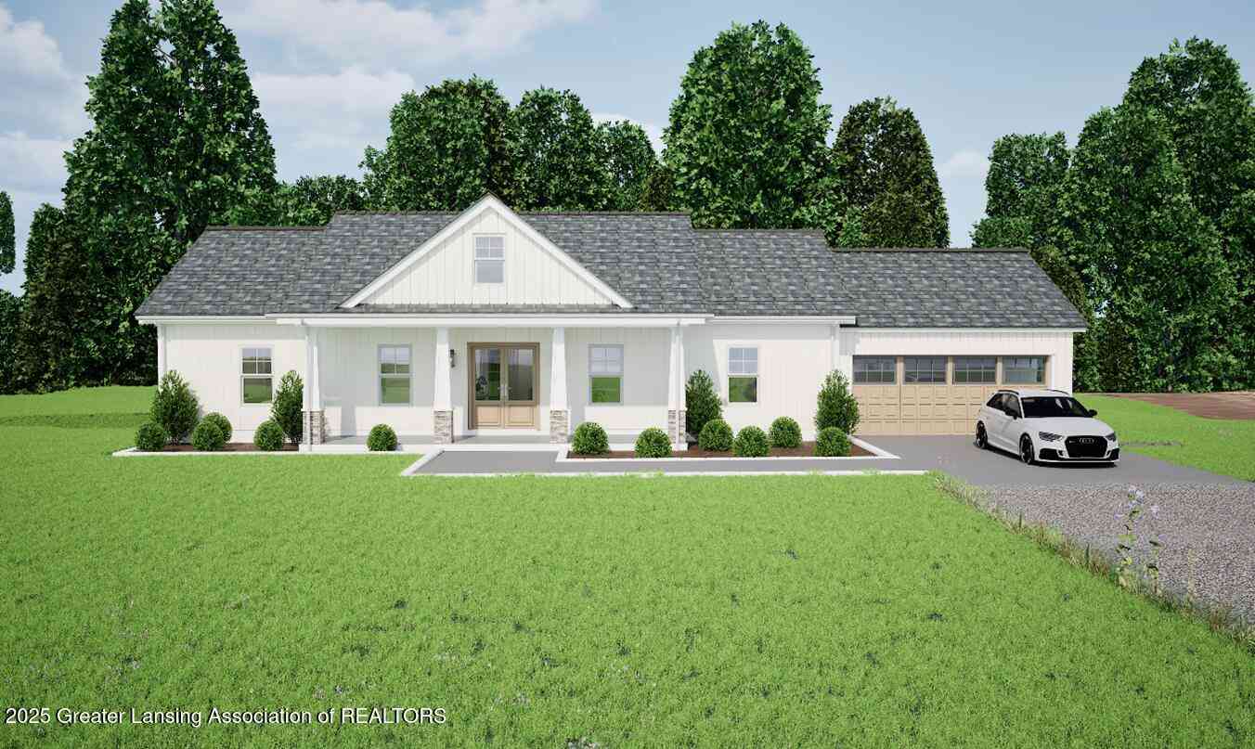
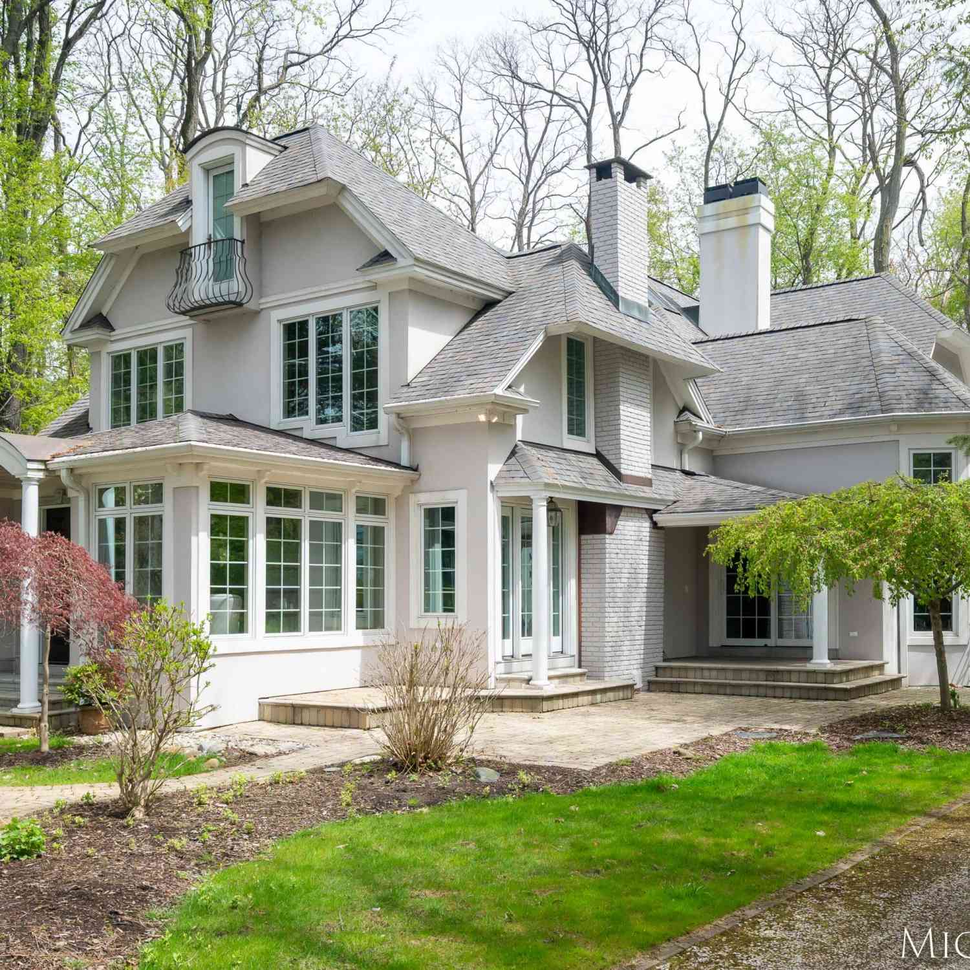
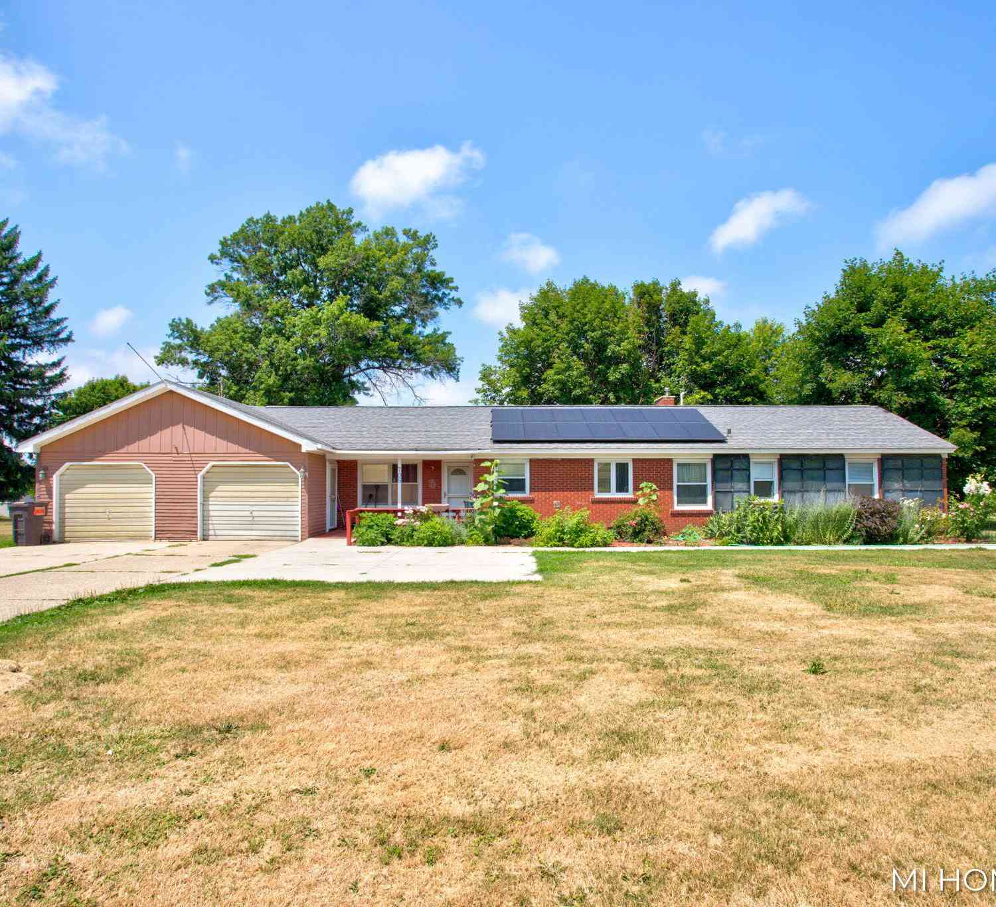
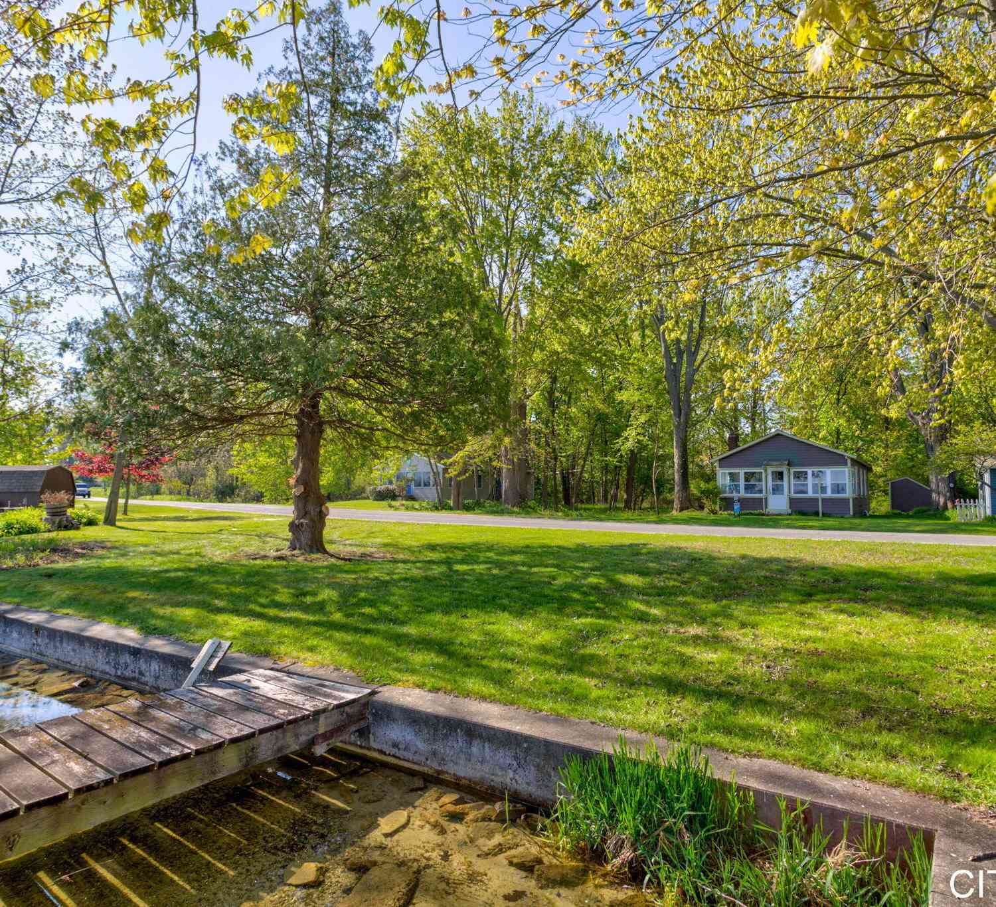
ByOwner last updated this listing 10/01/2026 @ 13:11
More Cities with for Sale by Owner Homes
- Fennville Homes For Sale By Owner
- Pullman Homes For Sale By Owner
- Douglas Homes For Sale By Owner
- Saugatuck Homes For Sale By Owner
- Hamilton Homes For Sale By Owner
- Allegan Homes For Sale By Owner
- Grand Junction Homes For Sale By Owner
- South Haven Homes For Sale By Owner
- Holland Homes For Sale By Owner
- Bloomingdale Homes For Sale By Owner
- Bangor Homes For Sale By Owner
- Gobles Homes For Sale By Owner
- Hopkins Homes For Sale By Owner
- Covert Homes For Sale By Owner
- Dorr Homes For Sale By Owner
- Otsego Homes For Sale By Owner
- Zeeland Homes For Sale By Owner
- Lawrence Homes For Sale By Owner
- Hudsonville Homes For Sale By Owner
- West Olive Homes For Sale By Owner
Homes around $3,990,000




Verify Your Email
Please enter the 6-digit verification code
sent to your email address.
Verify Your Phone Number
Please enter the 6-digit verification code
sent to your mobile phone.