
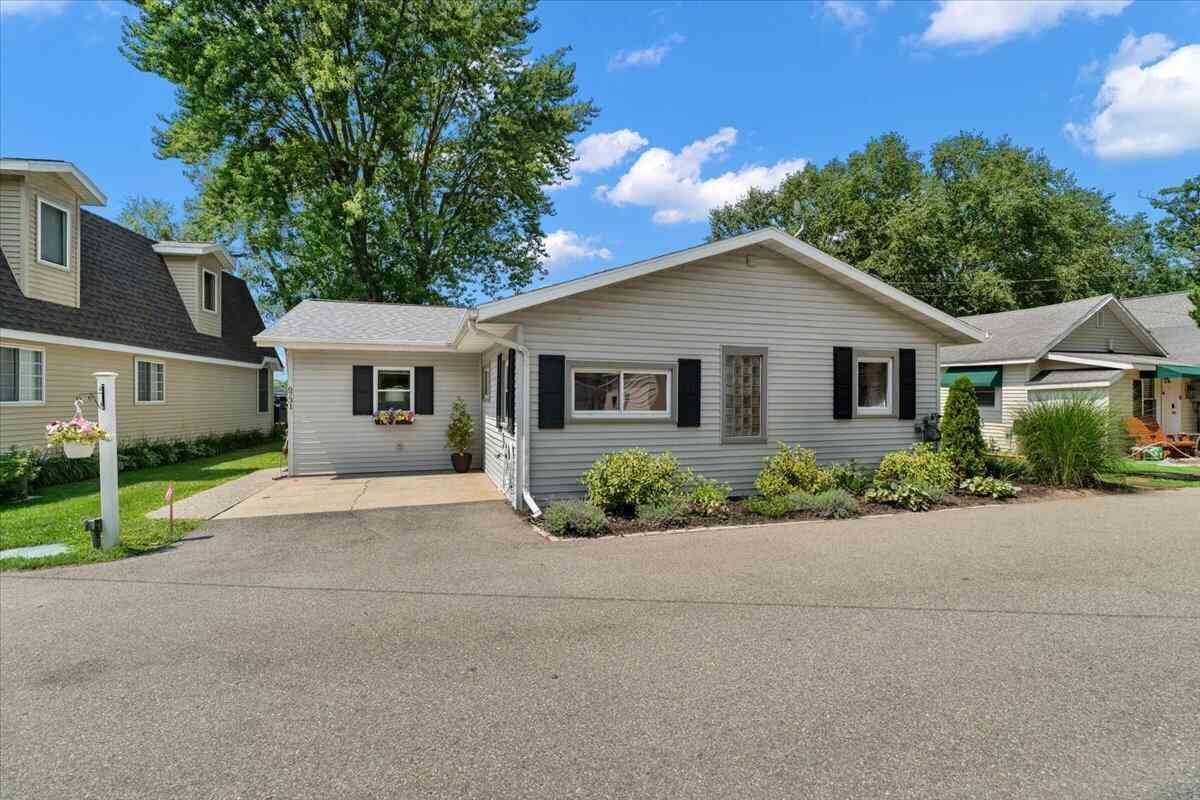
6731 Campau Lake Drive
Alto, MI 49302

 2
2
Bed
 2
2
Bath
 1,738
1,738Sqft
 0.15
0.15Acre(Lot)
Year around home.Discover waterfront living on Campau Lake in Alto, Michigan. This 2-bedroom, 2-bathroom single-family residence offers 1,738 square feet of finished living space on a double lot. The home features two garage stalls of heated and insulated features for convenient vehicle storage.( up to 7 autos) As a waterfront property in Kent County, this residence provides direct access to lakefront recreation and the natural beauty of the surrounding area. Whether you're seeking a peaceful retreat or a base for water activities, this property combines residential comfort with the appeal of lakefront living. Please see remarks below.Enjoy the beautiful western views from the all season sunporch. List of improvements: New roofs, hot water heater, slider in guest room, newer appliances,

 Property Details
 Map
Map
 Map
Map
What's Nearby
Nearby Areas
 Features
-
Bedroom Information
Total Bedrooms: 2 Window Feature: Screens, Replacement, Window TreatmentsBathroom Information
Total Baths: 2 Full Baths: 2Water/Sewer
Water BodyName: Campau Lake Sewer: PublicRoom Information
Other Rooms: 10 -
Flooring Information
Carpet, Ceramic Tile, Laminate, Tile, Vinyl, Wood -
Roofing Information
Composition -
Interior Features
Ceiling Fan(s), Broadband, Garage Door Opener, Eat-in Kitchen, Pantry Roof: Composition Appliances: Built-In Electric Oven, Dishwasher, Disposal, Dryer, Microwave, Range, Refrigerator, Washer, Water Softener Owned Laundry Features: Laundry Room -
Heating & Cooling
Heating: Forced Air, Space Heater Cooling: Central Air Water front: Yes WaterSource: Well -
Fireplace
Fireplace: Yes Number of Fireplaces: 1 Fireplace Features: 1
-
Building Information
Year Built: 1950 Construction Materials: Vinyl Siding Security System: Smoke Detector(s) Basement: Crawl Space Roof: Composition -
Exterior Features
Porch: 3 Season Room, Deck, Enclosed -
Road Types
Paved -
Laundry Features
Laundry RoomPatio And Porch
3 Season Room, Deck, Enclosed
-
Lot Information
Lot Dimensions: 45 x 140 Lot Description: Level, Recreational Lot Size Area: 0.15 Acres Lot Square Feet: 6,360 Waterfront: Lake Stories: 1 Main Square Feet: 1738Property Information
Property Type: Residential Sub Type: Single Family Residence Style: Ranch SQ ft (Living Area): 1,738 Subdivision: Kent County Source Neighborhood: Kent County Construction Materials: Vinyl Siding Property Age: 76
-
Listing Price Information
Listing Id: 26041415 ist Price: $549,900 List Price Tot SqFt: $316 Listing Terms Cash, FHA, Conventional -
Listing Information
Possession: Close Of Escrow
-
Tax Information
Parcel Number: 41-23-01-351-072 Annual Tax: $4,854 Tax Year: 2025 Taxes: PART OF SW 1/4 COM AT SW COR OF LOT 26 OF LAKEWOOD PARK TH NLY TO NW COR OF SD LOT TH W ALONG N LINE OF SD LOT EXT W TO WATERS EDGE OF CAMPAU LAKE TH SLY ALONG WATERS EDGE OF SD LAKE TO S LINE OF SD LOT 26 EXT W TH E ALONG SD EXT LOT LINE TO BEG * SE C 1 T5N R10W 0.01 A. ALSO LOTS 17 & 26 * LAKEWOOD PARK
-
Parking Information
# of Garage Spaces: 2.5 Has Garage: Yes DetachedHomeowners Association Information
Association YN: Yes Included Fees: Other
-
School Information
Senior High School District: Caledonia -
Utility Information
Phone Available, Natural Gas Available, Electricity Available, Cable Available, Phone Connected, Natural Gas Connected, Cable Connected, Storm Sewer, High-Speed Internet
How much is this property worth?
Curious about this home's true market value? Use our free Home Evaluation Tool to instantly get a personalized Comparative Market Analysis (CMA) report. Make smarter, data-driven decisions before you buy.

Nearby Home Value
| Address | Estimate | Bed | Bath | Sq. Ft | Lot Size |
|---|---|---|---|---|---|
| 11326 Bancroft Way Se SE, Alto, MI, 49302 | $639,900 | 5 | 3.5 | 2,052 | 1.40 Acres |
| 7290 Wingeier Avenue, Alto, MI, 49302 | $645,000 | 6 | 4 | 5,242 | 4.72 Acres |
| 11639 E Bear Meadows Dr.., Alto, MI, 49302 | $399,900 | 4 | 3 | 1,847 | 0.16 Acre |
| 11720 E Bear Meadows Dr.., Alto, MI, 49302 | $329,900 | 3 | 2 | 1,458 | 0.15 Acre |
| 11355 108th Street, Alto, MI, 49302 | $449,900 | 3 | 3 | 1,787 | 6 Acres |
| 11617 Koala Bear Drive, Alto, MI, 49302 | $349,900 | 4 | 3 | 2,596 | 0.12 Acre |
| 11338 Bancroft Way, Alto, MI, 49302 | $680,000 | 3 | 3 | 1,832 | 1.32 Acres |
| 11339 Bancroft Way, Alto, MI, 49302 | $649,900 | 3 | 2 | 1,805 | 0.81 Acre |
| 11325 Bancroft Way, Alto, MI, 49302 | $739,900 | 5 | 3 | 3,430 | 0.75 Acre |
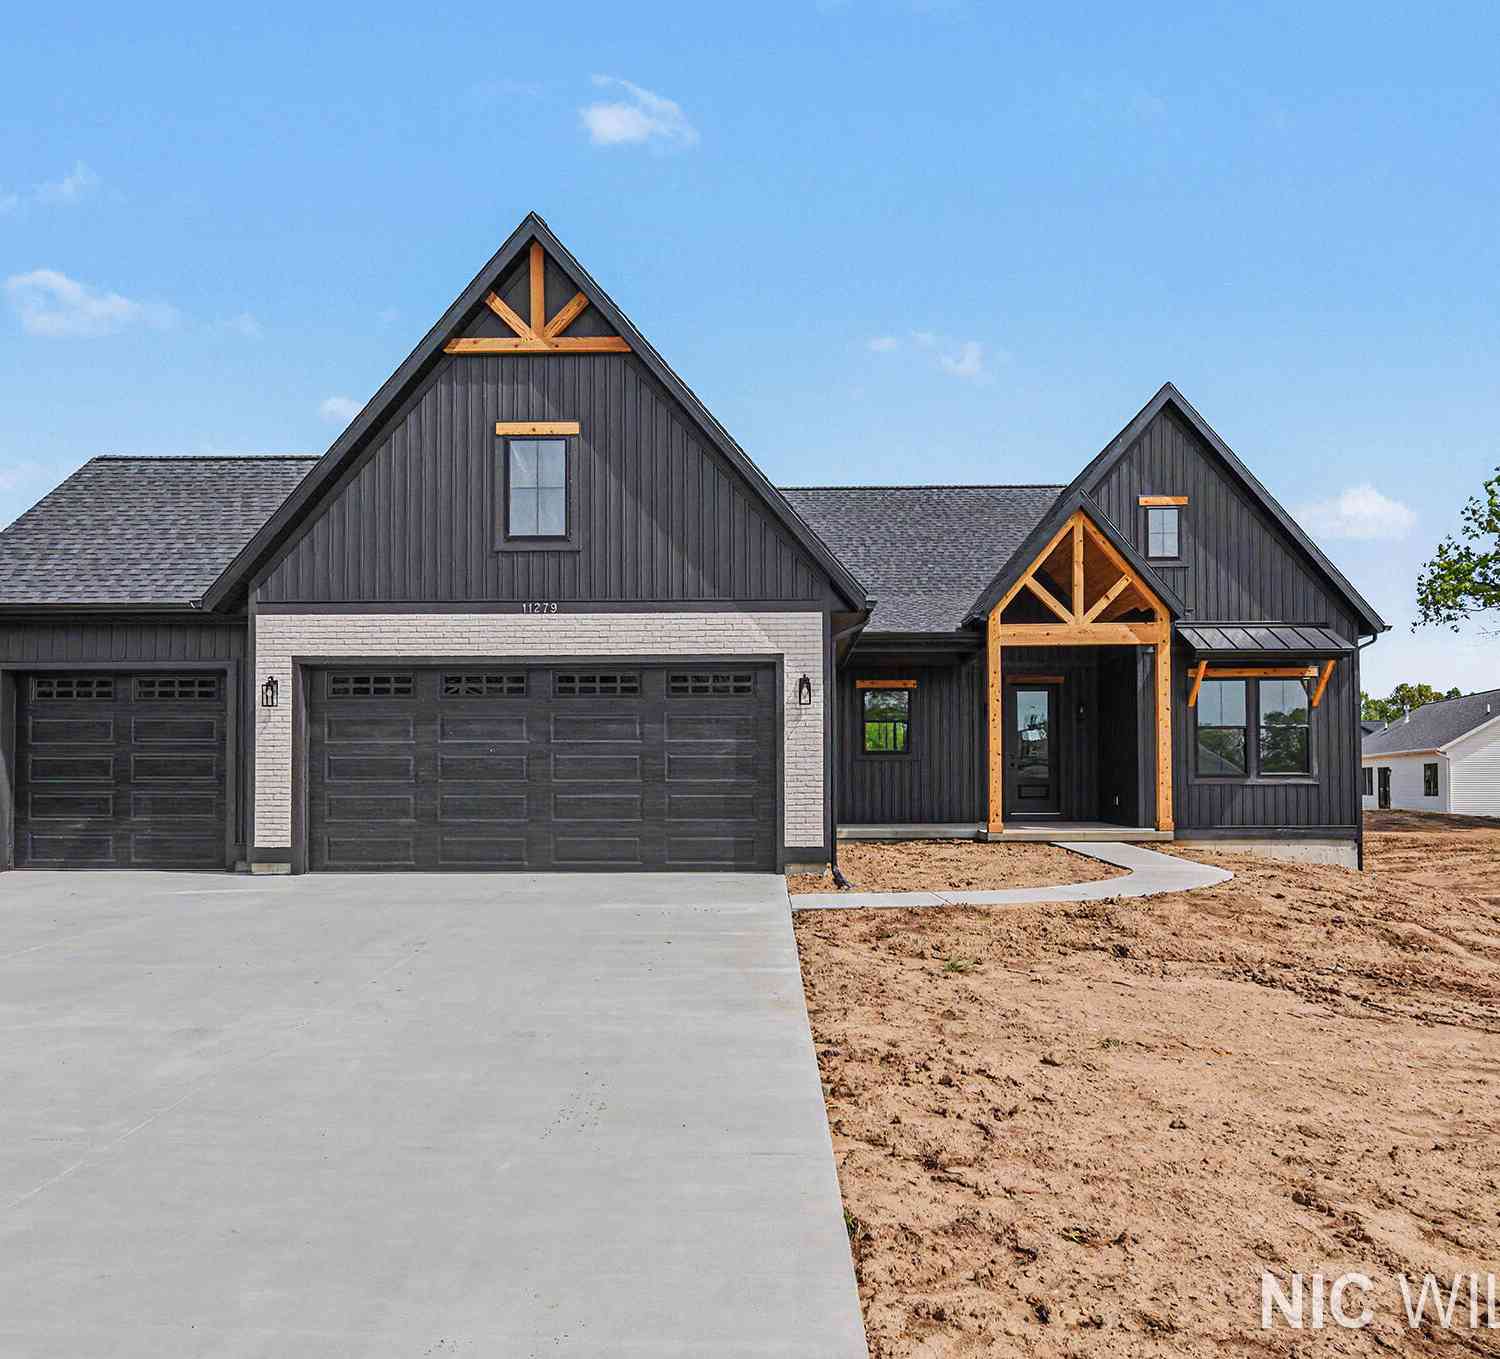
| 11279 Bancroft Way, Alto, MI, 49302 | $694,900 | 4 | 3 | 2,536 | 0.81 Acre |
Similar Homes To 6731 Campau Lake Drive
Nearby For Sale
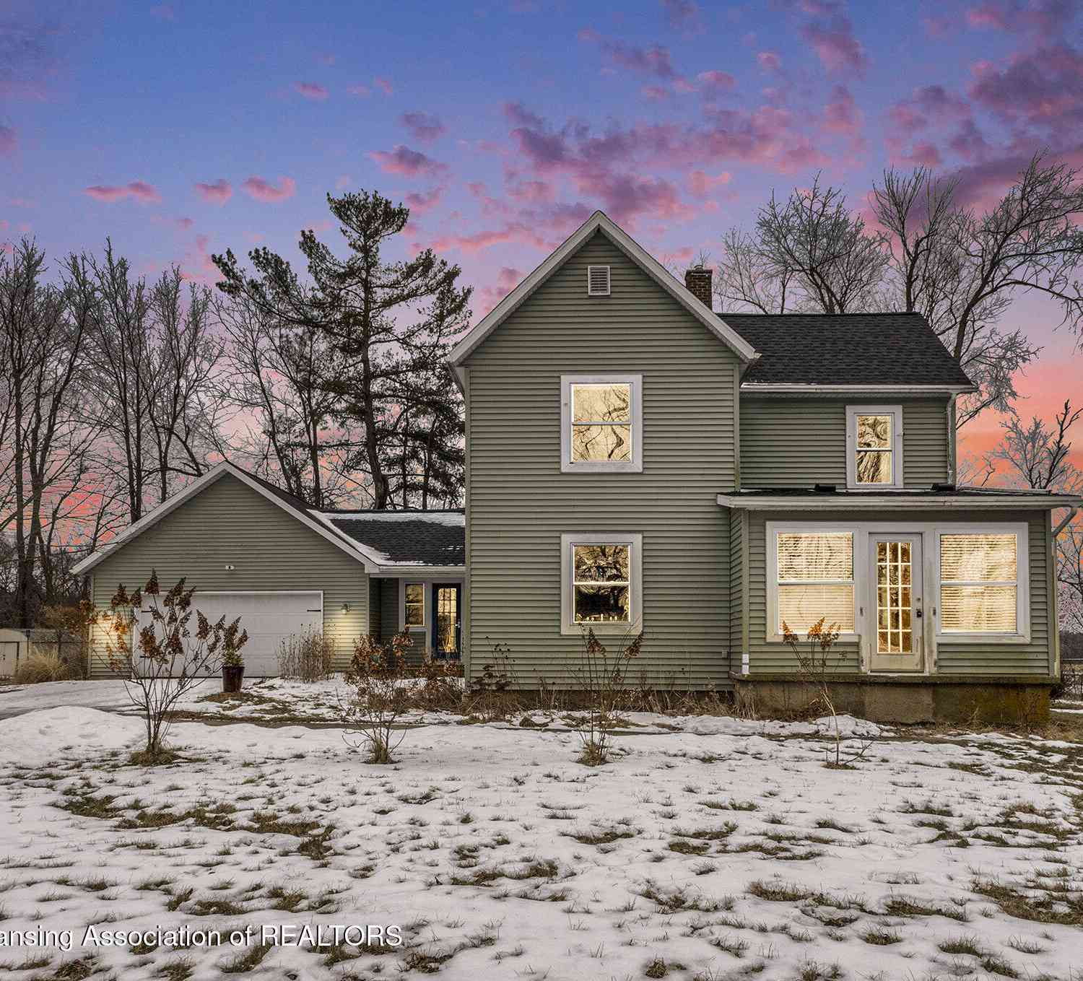
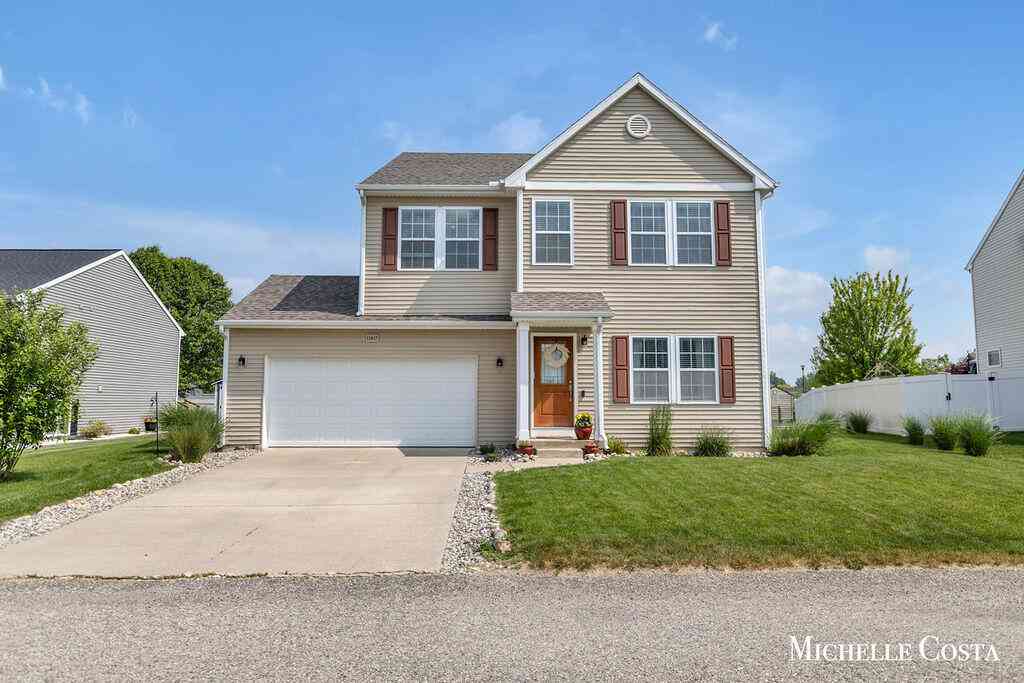
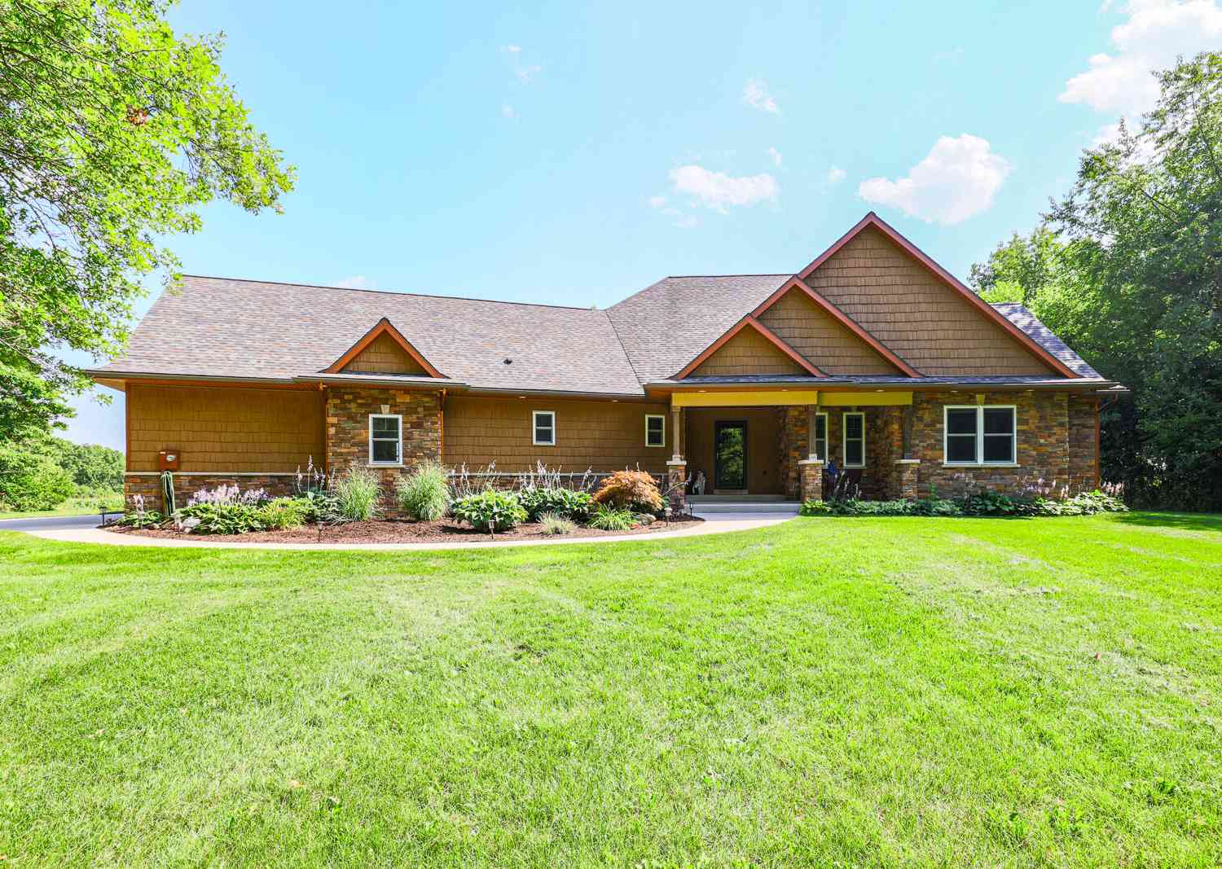

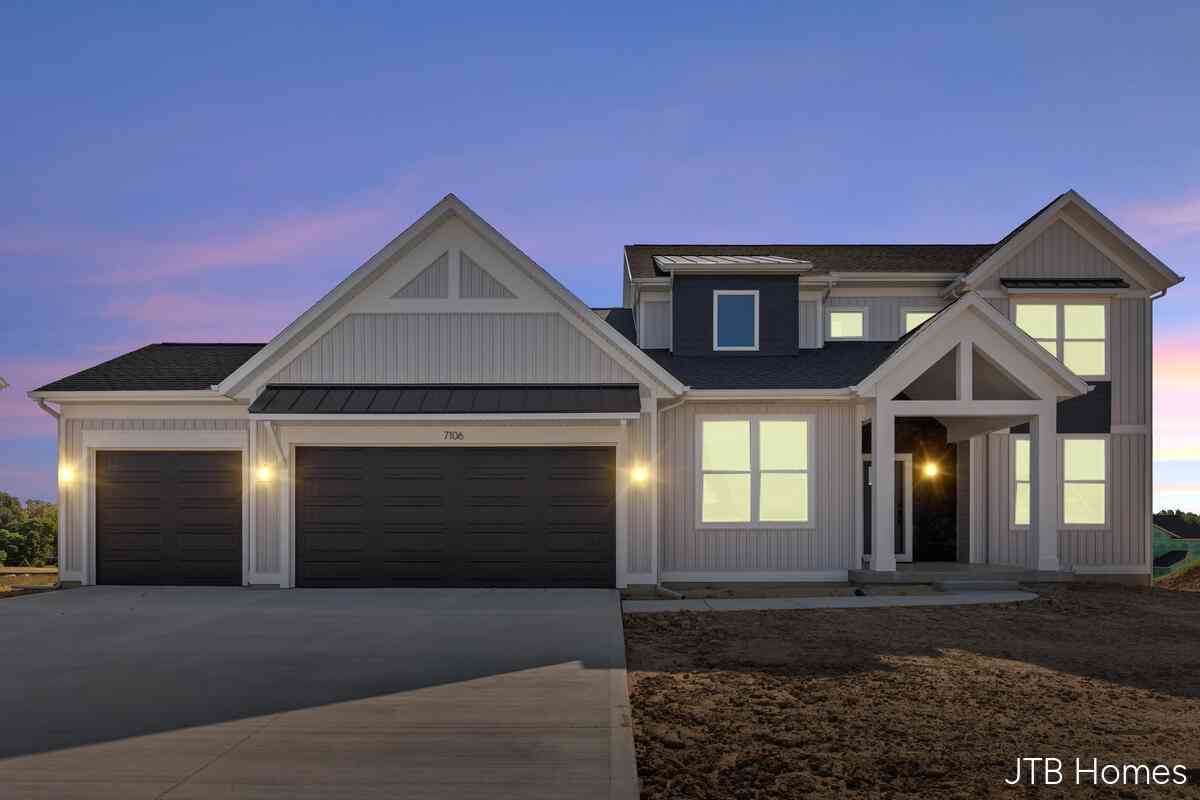
ByOwner last updated this listing 09/27/2026 @ 14:22
More Cities with for Sale by Owner Homes
- Alto Homes For Sale By Owner
- Caledonia Homes For Sale By Owner
- Freeport Homes For Sale By Owner
- Lowell Homes For Sale By Owner
- East Grand Rapids Homes For Sale By Owner
- Clarksville Homes For Sale By Owner
- Ada Homes For Sale By Owner
- Middleville Homes For Sale By Owner
- Kentwood Homes For Sale By Owner
- Saranac Homes For Sale By Owner
- Byron Center Homes For Sale By Owner
- Lake Odessa Homes For Sale By Owner
- Hastings Homes For Sale By Owner
- Wayland Homes For Sale By Owner
- Wyoming Homes For Sale By Owner
- Grand Rapids Homes For Sale By Owner
- Woodland Homes For Sale By Owner
- Grandville Homes For Sale By Owner
- Shelbyville Homes For Sale By Owner
- Belmont Homes For Sale By Owner
Homes around $549,900
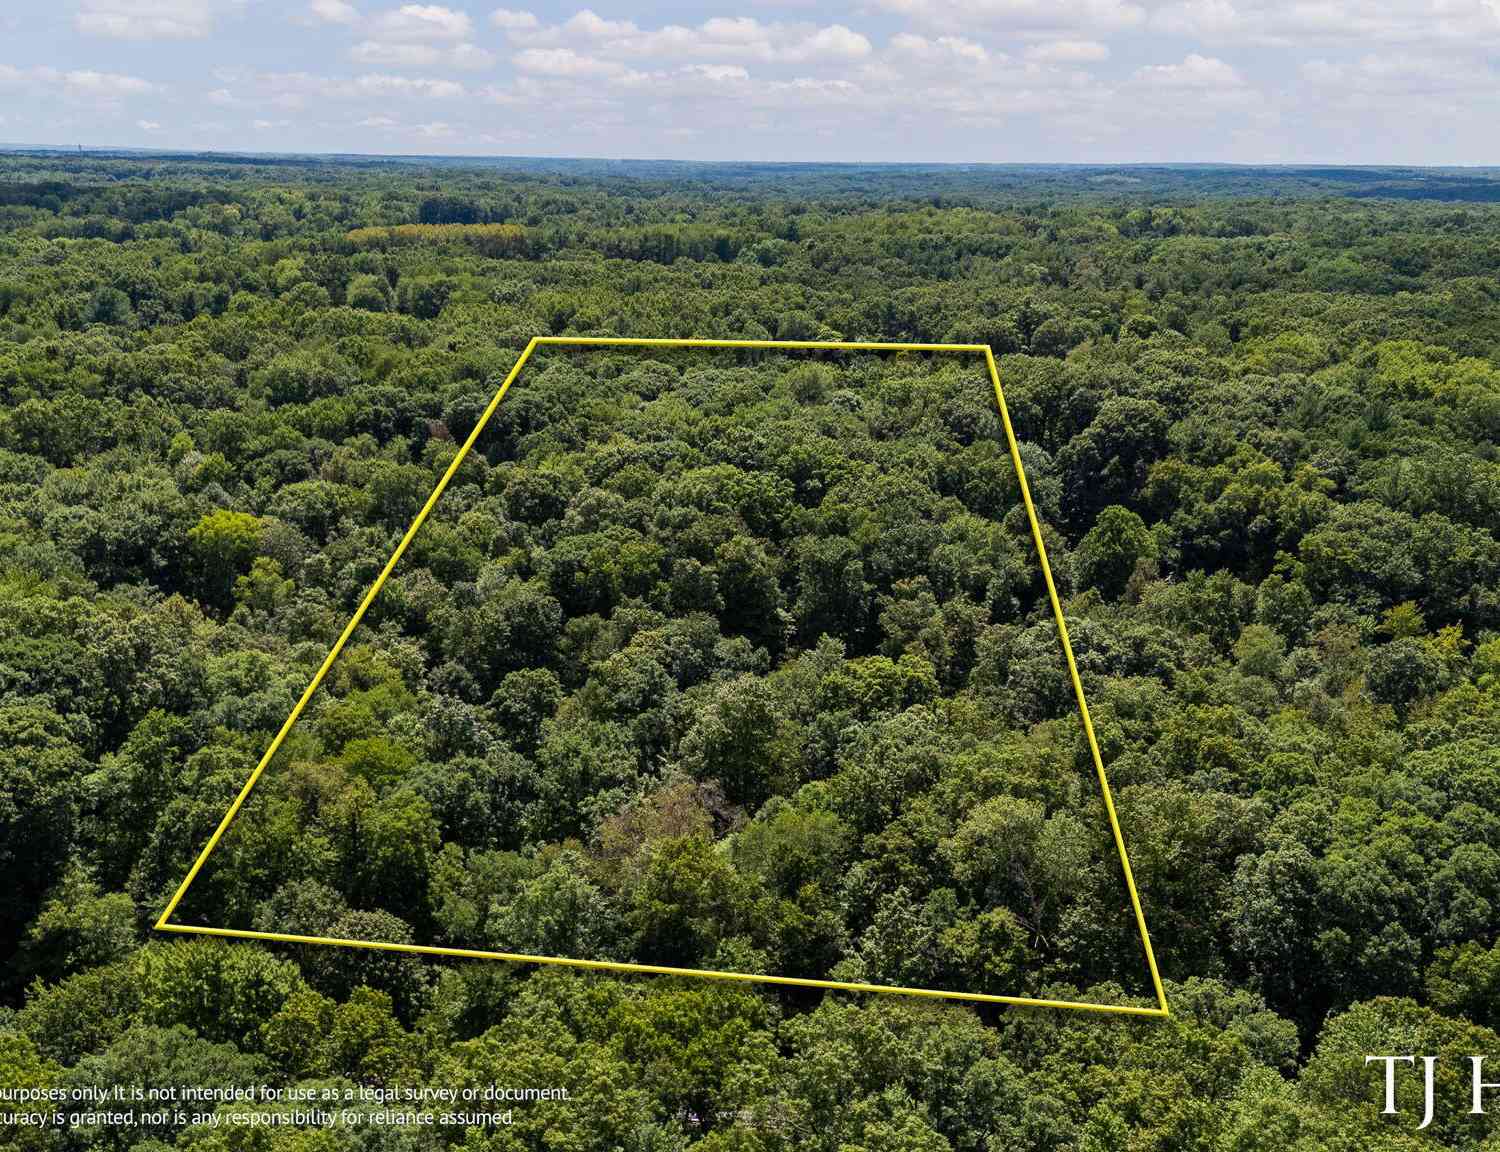

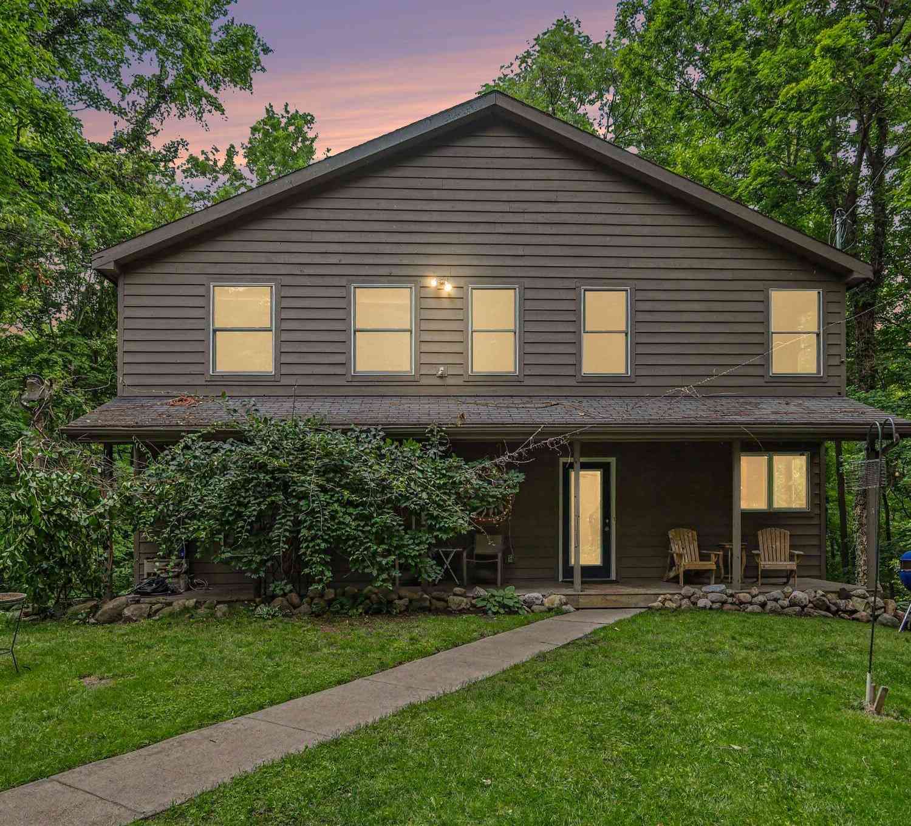

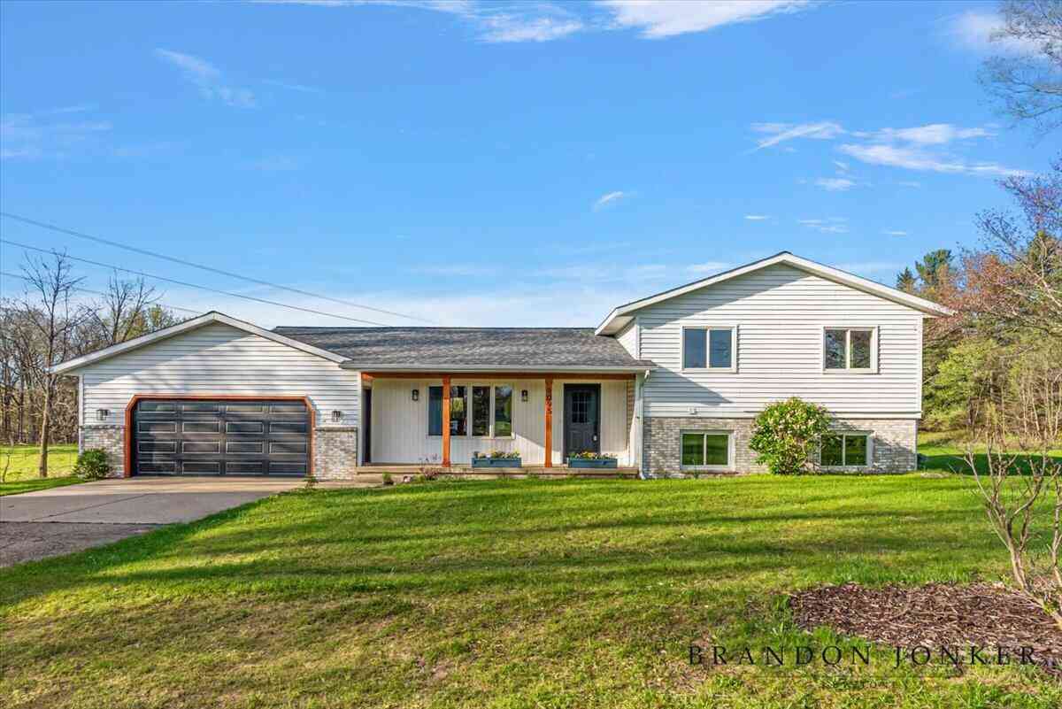
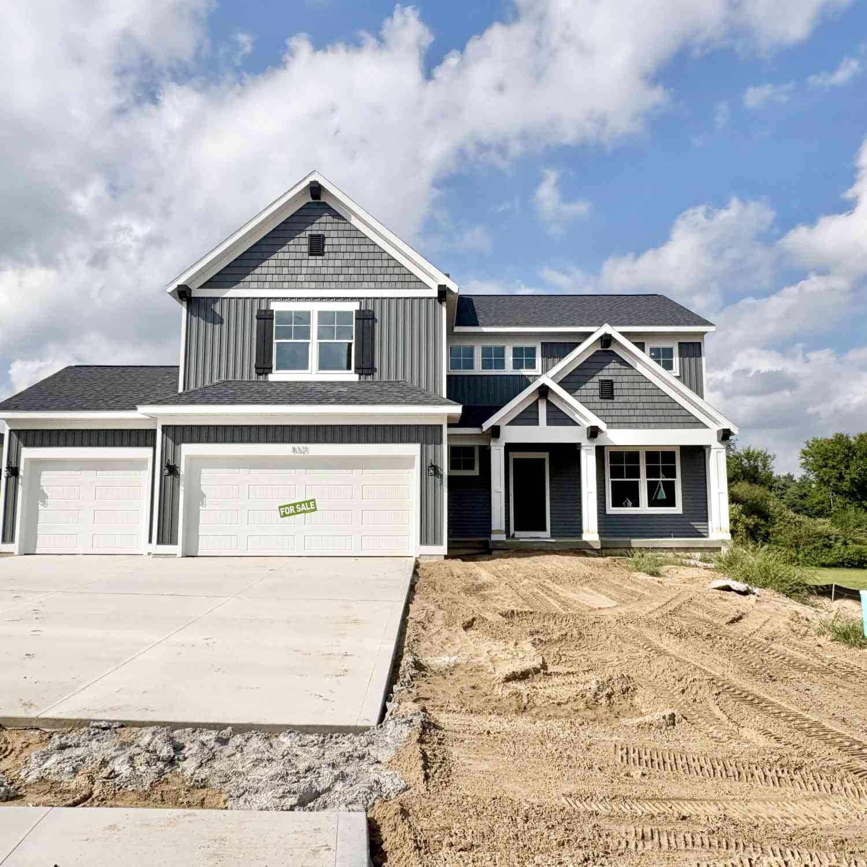
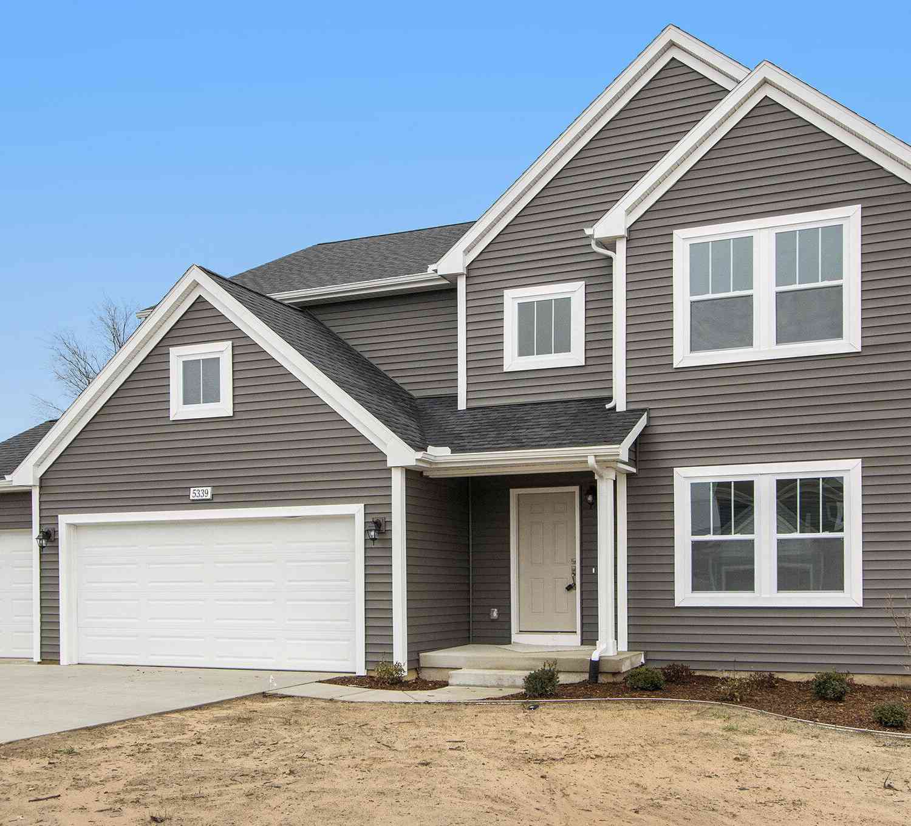
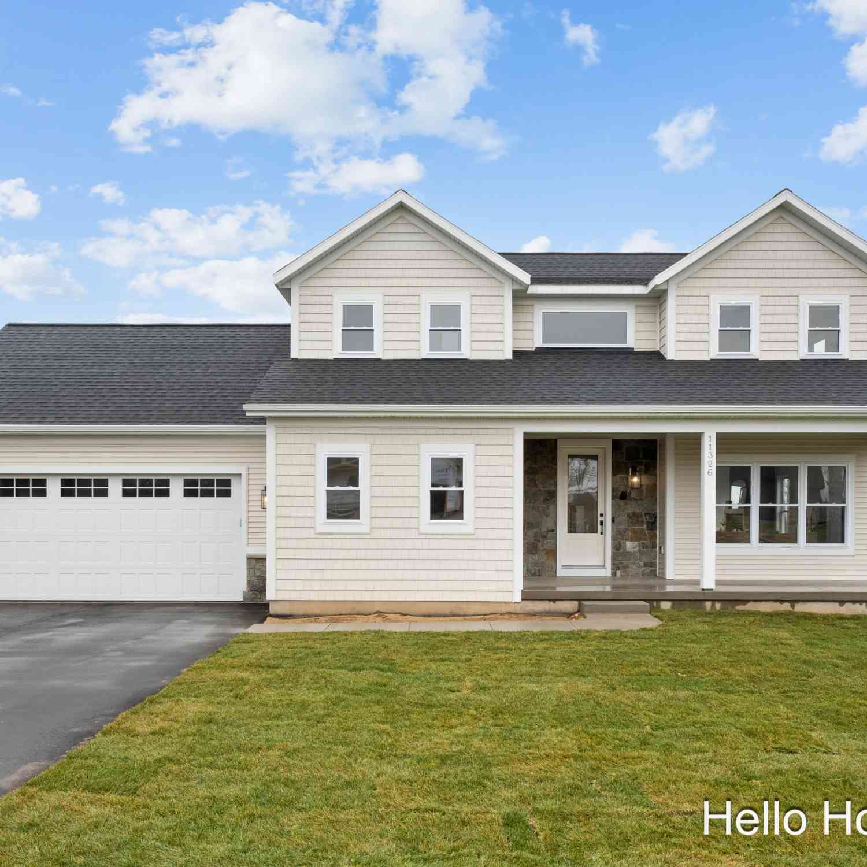



Verify Your Email
Please enter the 6-digit verification code
sent to your email address.
Verify Your Phone Number
Please enter the 6-digit verification code
sent to your mobile phone.