

207 SE Birch Terrace
Stuart, FL 34997

 3
3
Bed
 3
3
Bath
 1,683
1,683Sqft
2,200Sqft(Lot)
Discover the perfect blend of designer style and scenic surroundings in this beautifully appointed Fullerton III townhome at Salerno Reserve, currently under construction and anticipated for September 2026 completion. Inspired by the warmth and charm of the community's professionally decorated model home, this residence showcases our sought-after Farmhouse design collection featuring rich brown cabinetry, designer-selected finishes, and matte black fixtures that create a timeless and inviting atmosphere throughout. The thoughtfully designed kitchen serves as the heart of the home, offering both beauty and functionality with abundant cabinetry, generous workspace, and seamless flow into the dining and living areas. What truly sets this home apart is its exceptional homesite location with

 Property Details
 Map
Map
 Map
Map
What's Nearby
Nearby Areas
 Features
-
Bedroom Information
Total beds: 3Bathroom Information
Total Baths: 3 Full Baths: 2 Half Baths: 1Room Information
Rooms Total: 9Roofing Information
Concrete, TileFlooring Information
Carpet -
Interior Features
DualSinks, EntranceFoyer, KitchenIsland, KitchenDiningCombo, Pantry, WalkInClosetsRoof: Concrete, TileAppliances: Dryer, Dishwasher, ElectricRange, ElectricWaterHeater, Microwave, Oven, Refrigerator, WaterHeater, WasherLaundry Features: InsideWindow Features: StormWindows -
Heating & Cooling
Has Heating: Yes Heating: Central Has Cooling: Yes Cooling: CentralAir
-
Building Information
Year Built: 2024Building Area Total: 2178Construction Materials: BlockStories: 2Patio And Porch Features: PatioPool Features: AssociationPrivate Pool: NoWater front Features: NoneView: Lake, OtherAssociation Fee Frequency: Monthly -
Exterior Features
Exterior Features: OutdoorLivingArea
-
Lot Information
Main Square Feet: 2200 Lot Size Acres: 0.05 Lot Description: SprinklersAutomatic,SprinklerSystem,LessThanQuarterAcreProperty Information
Subdivision: SALERNO RESERVE AT SHOWCASE PUD PHASE 2 Source Property Type: Residential Postal Code Plus 4: 7334 Property SubType: Townhouse Direction Faces: South Levels: MultiSplit,Two Property Age: 2
-
Listing Price Information
Listing Price: $529995Original Price: $535445Cash, Conventional, VaLoan
-
Tax Information
Parcel Number: 553841428000002400 Tax Year: 2025 Annual Tax: $781.99 Tax Legal Desc: LOT 24 SALERNO RESERVE AT SHOWCASE PUD PHASE 2 (PB 20/03)
-
Virtual Tour
Parking Information
Parking Total: 2 Attached, Garage, GarageDoorOpenerGarage Information
Has Garage: Yes Has Attached Garage: Yes Garage Space: 2 Pets Allowed: BreedRestrictions, YesHomeowners Association Information
Has Association: YesIncluded Fees: CommonAreas, MaintenanceGroundsHOA: $273.76Association Amenities: Cabana, Pickleball, Pool, SidewalksCommunity Features: HomeOwnersAssociation
-
School Information
Elementary School: Pinewood (Martin) Junior High School: Dr. David L. Anderson Senior High School: Martin County -
Utility Information
CableAvailable, SewerAvailable, WaterAvailable -
Location Information
Direction: From 95, exit Kanner Highway East to Cove Road. Make a right and the community will be on the left WaterSource: Public Security Features: GatedCommunity,SmokeDetectors
How much is this property worth?
Curious about this home's true market value? Use our free Home Evaluation Tool to instantly get a personalized Comparative Market Analysis (CMA) report. Make smarter, data-driven decisions before you buy.

Nearby Home Value
| Address | Estimate | Bed | Bath | Sq. Ft | Lot Size |
|---|---|---|---|---|---|
| 5739 SE Edgewater Circle, Stuart, FL, 34997 | $369,000 | 3 | 3 | 1,475 | 1,475 SqFt |
| 5646 SE Edgewater Circle, Stuart, FL, 34997 | $444,900 | 3 | 3 | 1,804 | 1,804 SqFt |
| 5672 SE Edgewater Circle, Stuart, FL, 34997 | $422,900 | 3 | 3 | 1,632 | 1,632 SqFt |
| 3947 SE Mentmore Lane, Stuart, FL, 34997 | $339,000 | 3 | 3 | 1,475 | 1,475 SqFt |
| 4257 SW Pine Cove Court, Stuart, FL, 34997 | $369,999 | 3 | 3 | 1,753 | 1,753 SqFt |
| 6631 SE Woodmill Pond L.., Stuart, FL, 34997 | $399,000 | 3 | 3 | 2,031 | 2,031 SqFt |
| 3936 SE Caladium Court .., Stuart, FL, 34997 | $345,000 | 3 | 3 | 1,475 | 1,475 SqFt |
| 4662 SE Manatee Way, Stuart, FL, 34997 | $830,000 | 3 | 3 | 1,764 | 1,764 SqFt |
| 6197 SE Riverboat Drive.., Stuart, FL, 34997 | $269,500 | 2 | 3 | 1,288 | 1,288 SqFt |
| 6163 SE Riverboat Drive.., Stuart, FL, 34997 | $315,000 | 2 | 3 | 1,288 | 1,288 SqFt |
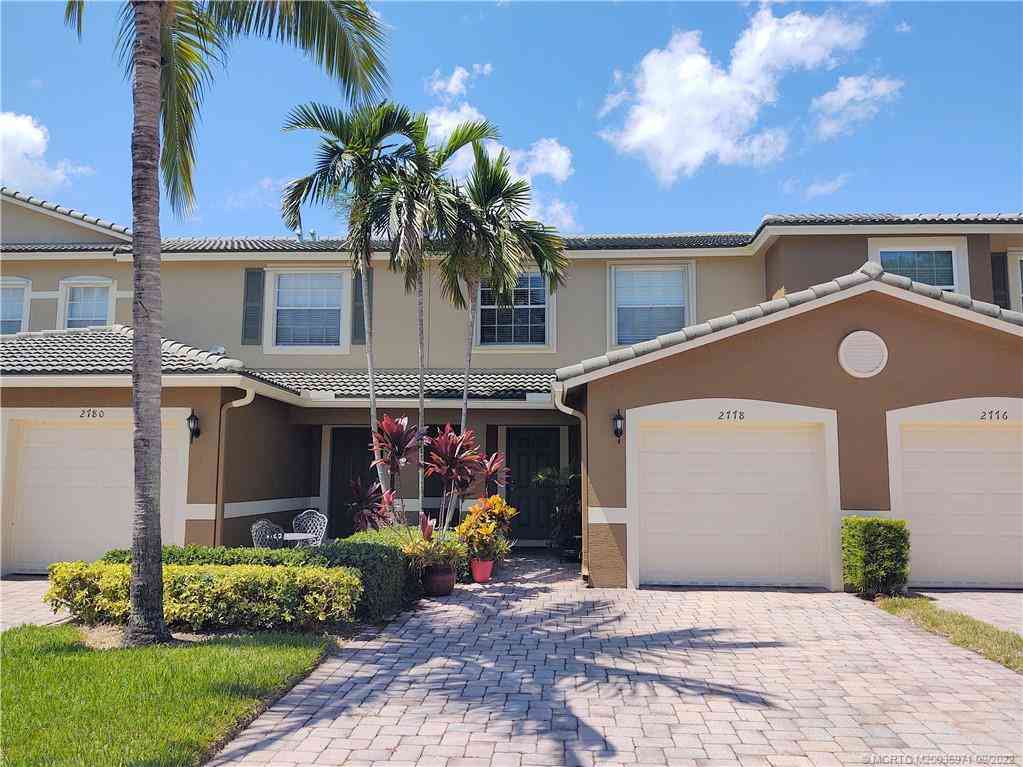
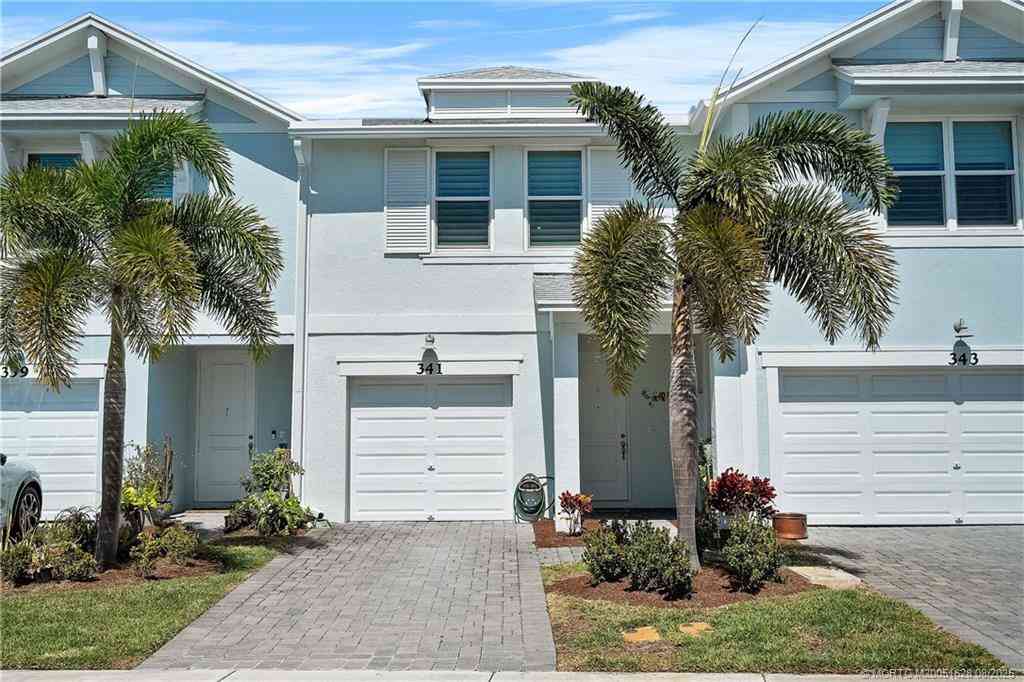
Similar Townhouse To 207 SE Birch Terrace
Nearby For Sale




The information being provided by Miami Association of REALTORS® is for the consumer's personal, non-commercial use. Any information relating to real estate for sale referenced on this web site comes from the Internet Data Exchange (IDX) program of the Miami Association of REALTORS®. The accuracy of all information is deemed reliable but not guaranteed and should be personally verified through personal inspection by and/or with the appropriate professionals. The data contained herein is copyrighted by Miami Association of REALTORS® and is protected by all applicable copyright laws. Any unauthorized dissemination of this information is in violation of copyright laws and is strictly prohibited. Copyright 2026 Miami Association of REALTORS®. All rights reserved.
ByOwner last updated this listing 07/27/2026 @ 14:35
More Cities with for Sale by Owner Homes
- Stuart Homes For Sale By Owner
- Sewalls Point Homes For Sale By Owner
- Palm City Homes For Sale By Owner
- Jensen Beach Homes For Sale By Owner
- Hutchinson Island Homes For Sale By Owner
- Port St. Lucie Homes For Sale By Owner
- Hobe Sound Homes For Sale By Owner
- Jupiter Island Homes For Sale By Owner
- Loxahatchee Homes For Sale By Owner
- Indiantown Homes For Sale By Owner
- Tequesta Homes For Sale By Owner
- Fort Pierce Homes For Sale By Owner
- Jupiter Homes For Sale By Owner
- Juno Beach Homes For Sale By Owner
- Palm Beach Gardens Homes For Sale By Owner
- North Palm Beach Homes For Sale By Owner
- The Acreage Homes For Sale By Owner
- Lake Park Homes For Sale By Owner
- Westlake Homes For Sale By Owner
- Singer Island Homes For Sale By Owner
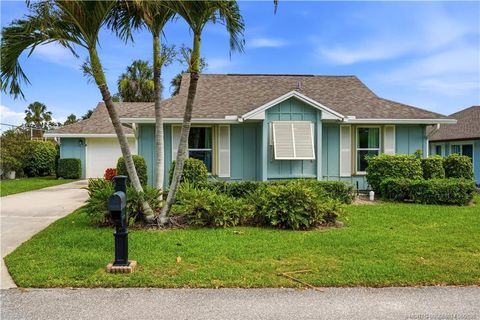
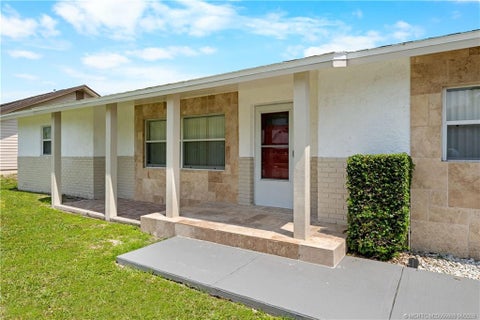
Homes around $529,995










Verify Your Email
Please enter the 6-digit verification code
sent to your email address.