

4662 SE Manatee Way
Stuart, FL 34997

 3
3
Bed
 3
3
Bath
 1,764
1,764Sqft
1,728Sqft(Lot)
Welcome to the ultimate South Florida boating lifestyle—where luxury, convenience, and adventure meet. These brand new coastal-inspired townhomes in Stuart, FL are designed for the discerning buyer who wants instant access to the water and all the fun it brings. Imagine stepping outside your door to your private dock and lift, hopping on your boat, and cruising to the Stuart Sandbar, waterfront restaurants, or world-class fishing within minutes. Enjoy endless jet ski fun right from your backyard, or use the convenient launch for a peaceful morning on your paddleboard or kayak. These stunning 3-bedroom, 2.5-bath homes feature custom cabinets, quartz countertops, large format porcelain tile on the first floor, luxury vinyl plank upstairs, and frameless glass showers with designer mosaic tile
 Property Details
 Map
Map
 Map
Map
What's Nearby
Nearby Areas
 Features
-
Bedroom Information
Total beds: 3Bathroom Information
Total Baths: 3 Full Baths: 2 Half Baths: 1Roofing Information
MetalFlooring Information
CeramicTile, Vinyl -
Interior Features
BreakfastBar, BuiltInFeatures, ClosetCabinetry, DualSinks, FamilyDiningRoom, LivingDiningRoom, CustomMirrors, Pantry, SeparateShower, UpperLevelPrimary, WalkInClosetsRoof: MetalAppliances: Cooktop, Dryer, Dishwasher, ElectricWaterHeater, FreeStandingFreezer, Disposal, Microwave, Refrigerator, WaterHeater, WasherLaundry Features: InsideWindow Features: Blinds, StormWindows -
Heating & Cooling
Has Heating: Yes Heating: Central Has Cooling: Yes Cooling: CentralAir Water front: 1
-
Building Information
Year Built: 2024Building Area Total: 2391Construction Materials: BlockStories: 2Patio And Porch Features: Open, Patio, BalconyPool Features: AssociationPrivate Pool: NoWater front Features: CanalFront,FixedBridge,IntracoastalAccess,OceanAccessAssociation Fee Frequency: Monthly -
Exterior Features
Exterior Features: Balcony, OutdoorLivingArea
-
Lot Information
Main Square Feet: 1728 Lot Size Acres: 0.04 Lot Description: LessThanQuarterAcreProperty Information
Subdivision: MANATEE ISLES Source Property Type: Residential MLS Area Minor: MRTC - Martin County Property SubType: Townhouse Direction Faces: East Levels: Two Property Age: 2
-
Listing Price Information
Listing Price: $830000Original Price: $640000Cash, Conventional, FHA, VaLoan
-
Tax Information
Parcel Number: 513841011000000300 Tax Year: 2024 Annual Tax: $12538.9 Tax Legal Desc: LOT 3 MANATEE ISLES ACCORDING TO THE PLAT THEREOF RECORDED IN PLAT BOOK 18 PAGE 21 PUBLIC RECORDS MARTIN COUNTY FLORIDA
-
Virtual Tour
Parking Information
Attached, Garage, GarageDoorOpenerGarage Information
Has Garage: Yes Has Attached Garage: Yes Garage Space: 2 Pets Allowed: NumberLimit, YesHomeowners Association Information
Has Association: YesIncluded Fees: MaintenanceGrounds, Sewer, WaterHOA: $300.00Association Amenities: Boating, Pool, Parking, SidewalksCommunity Features: HomeOwnersAssociation, BoatFacilities, Marina, StreetLights, Sidewalks
-
School Information
Elementary School: Port Salerno Junior High School: Murray Senior High School: South Fork -
Utility Information
CableAvailable, SewerAvailable, WaterAvailable -
Location Information
Direction: From SE Dixie Hwy/ County Hwy A1A Turn Left onto SE Compass Way and Take the Second Left onto SE Capstan Ave End at 4662 Manatee Way WaterSource: Public Security Features: FireAlarm,SmokeDetectors
How much is this property worth?
Curious about this home's true market value? Use our free Home Evaluation Tool to instantly get a personalized Comparative Market Analysis (CMA) report. Make smarter, data-driven decisions before you buy.

Nearby Home Value
| Address | Estimate | Bed | Bath | Sq. Ft | Lot Size |
|---|---|---|---|---|---|
| 3802 SE Jefferson Street, Stuart, FL, 34997 | $169,900 | 2 | 3 | 1,400 | -- |
| 5808 SE Riverboat Drive.., Stuart, FL, 34997 | $264,900 | 2 | 3 | 1,288 | 1,302 Sqft |
| 3051 SW Otter Lane, Stuart, FL, 34997 | $314,900 | 3 | 3 | 1,542 | 1,710 Sqft |
| 680 SW Glen Crest Way, Stuart, FL, 34997 | $399,900 | 3 | 3 | 1,708 | 1,875 Sqft |
| 4257 SW Pine Cove Court, Stuart, FL, 34997 | $359,000 | 3 | 3 | 1,753 | 2,683 Sqft |
| 135 SW Walking Path, Stuart, FL, 34997 | $434,999 | 3 | 3 | 2,164 | 2,252 Sqft |
| 208 SE Birch Terrace, Stuart, FL, 34997 | $519,995 | 3 | 3 | 2,057 | 3,834 Sqft |
| 5088 SE Mariner Garden .., Stuart, FL, 34997 | $305,000 | 3 | 3 | 1,434 | -- |
| 5610 SE Foxcross Place, Stuart, FL, 34997 | $379,000 | 3 | 3 | 2,015 | -- |
| 5739 SE Edgewater Circle, Stuart, FL, 34997 | $369,000 | 3 | 3 | 1,475 | 1,600 Sqft |
Similar Townhouse To 4662 SE Manatee Way
Nearby For Sale
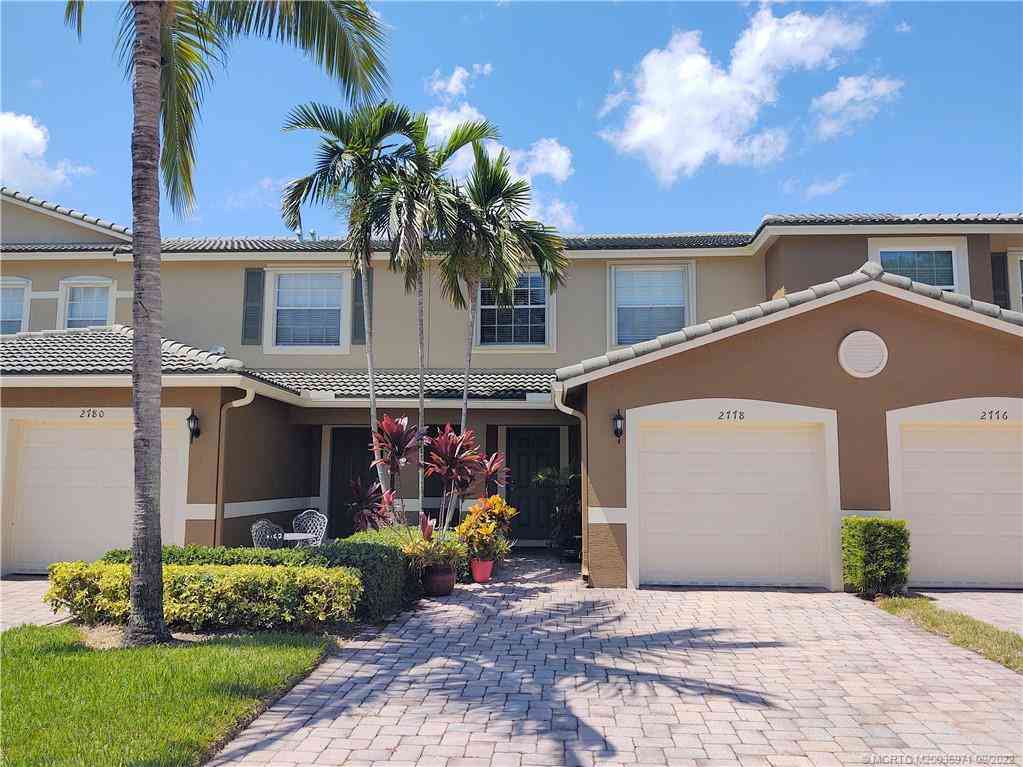


The information being provided by Miami Association of REALTORS® is for the consumer's personal, non-commercial use. Any information relating to real estate for sale referenced on this web site comes from the Internet Data Exchange (IDX) program of the Miami Association of REALTORS®. The accuracy of all information is deemed reliable but not guaranteed and should be personally verified through personal inspection by and/or with the appropriate professionals. The data contained herein is copyrighted by Miami Association of REALTORS® and is protected by all applicable copyright laws. Any unauthorized dissemination of this information is in violation of copyright laws and is strictly prohibited. Copyright 2026 Miami Association of REALTORS®. All rights reserved.
ByOwner last updated this listing 09/11/2026 @ 00:02
More Cities with for Sale by Owner Homes
- Stuart Homes For Sale By Owner
- Sewalls Point Homes For Sale By Owner
- Palm City Homes For Sale By Owner
- Jensen Beach Homes For Sale By Owner
- Hutchinson Island Homes For Sale By Owner
- Port St. Lucie Homes For Sale By Owner
- Hobe Sound Homes For Sale By Owner
- Jupiter Island Homes For Sale By Owner
- Loxahatchee Homes For Sale By Owner
- Indiantown Homes For Sale By Owner
- Tequesta Homes For Sale By Owner
- Fort Pierce Homes For Sale By Owner
- Jupiter Homes For Sale By Owner
- Juno Beach Homes For Sale By Owner
- Palm Beach Gardens Homes For Sale By Owner
- North Palm Beach Homes For Sale By Owner
- The Acreage Homes For Sale By Owner
- Lake Park Homes For Sale By Owner
- Westlake Homes For Sale By Owner
- Singer Island Homes For Sale By Owner
Homes around $830,000









Verify Your Email
Please enter the 6-digit verification code
sent to your email address.
Verify Your Phone Number
Please enter the 6-digit verification code
sent to your mobile phone.