

164 SE Crestwood Circle #8-64
Stuart, FL 34997

 2
2
Bed
 2
2
Bath
 1,700
1,700Sqft
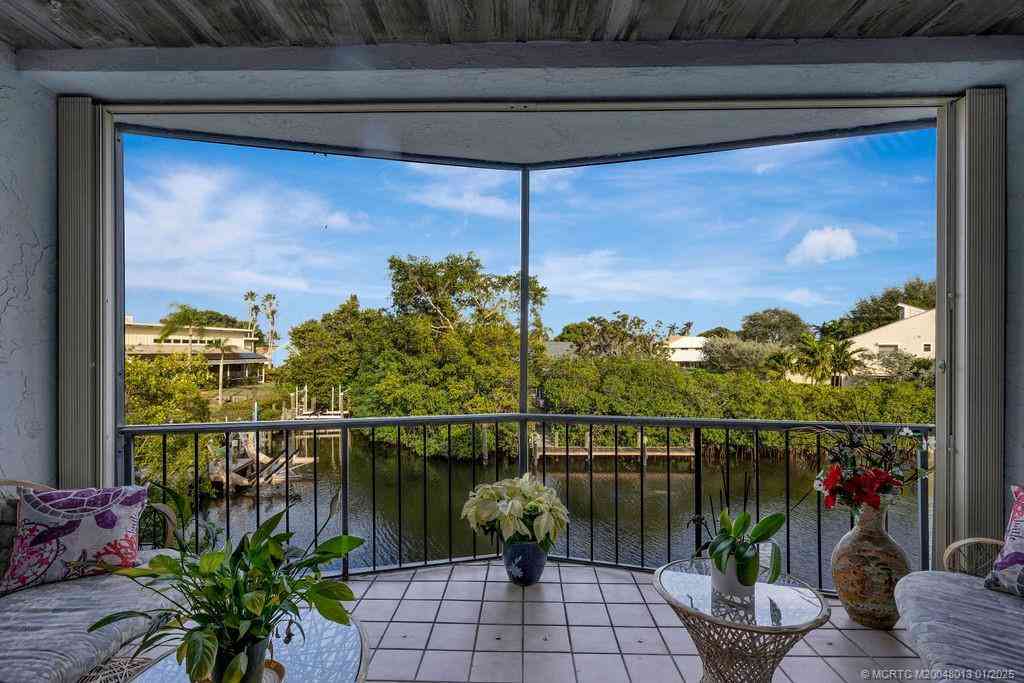
Remodel completed in 2024. This exceptional 2BR/2BA residence with office/flex space offers modern style and comfortable living. High ceilings and abundant natural light enhance the open layout, large screened balcony provides peaceful lake views. The split-bedroom floor plan ensures privacy, and wood-look porcelain flooring flows throughout. Updates include soft-close cabinetry, LED recessed lighting, ceiling fans in every room, and upgraded finishes. The spacious great-room area features wood-burning fireplace, built-in bar area perfect for entertaining. The beautifully renovated kitchen offers quartz countertops, GE Profile appliances, ample cabinetry, and a walk-in pantry. The primary suite includes a luxurious bath with a frameless glass shower, dual vanity, and generous storage. Addi

 Property Details
 Map
Map
 Map
Map
What's Nearby
Nearby Areas
 Features
-
Bedroom Information
Total beds: 2Bathroom Information
Total Baths: 2 Full Baths: 2Roofing Information
MetalFlooring Information
CeramicTile -
Interior Features
WetBar, BreakfastArea, CathedralCeilings, DualSinks, Pantry, SplitBedrooms, UpperLevelPrimary, VaultedCeilings, WalkInClosetsRoof: MetalAppliances: Dryer, Dishwasher, ElectricRange, ElectricWaterHeater, Microwave, WaterHeater, WasherLaundry Features: LaundryTub -
Heating & Cooling
Has Heating: Yes Heating: Central Has Cooling: Yes Cooling: CentralAir, CeilingFans Water front: 1
-
Building Information
Year Built: 1983Building Area Total: 2170Construction Materials: FiberCement, MixedPatio And Porch Features: Screened, BalconyPool Features: AssociationPrivate Pool: NoWater front Features: LakeFrontView: LakeAssociation Fee Frequency: Monthly -
Exterior Features
Exterior Features: Balcony, OutdoorLivingArea
-
Lot Information
Lot Description: LessThanQuarterAcre,ZeroLotLineProperty Information
Subdivision: Crestwood Condo Source Property Type: Residential MLS Area Minor: MRTC - Martin County Property SubType: Condominium Direction Faces: Southwest Property Age: 43
-
Listing Price Information
Listing Price: $475000Original Price: $499000Cash, Conventional
-
Tax Information
Parcel Number: 553841430008006407 Tax Year: 2025 Annual Tax: $3428 Tax Legal Desc: CRESTWOOD CONDO BLDG 8 UNIT 64
-
Virtual Tour
Parking Information
Parking Total: 2 Attached, GarageGarage Information
Has Garage: Yes Has Attached Garage: Yes Pets Allowed: NumberLimit, SizeLimit, YesHomeowners Association Information
Has Association: YesIncluded Fees: CableTv, Internet, ReserveFund, RoofHOA: $650.00Association Amenities: Pool
-
School Information
Elementary School: Pinewood (Martin) Junior High School: Dr. David L. Anderson Senior High School: Martin County -
Utility Information
CableAvailable, ElectricityAvailable, SewerAvailable, WaterAvailable -
Location Information
Direction: Kanner Hwy To entrance of Crestwood, Just East of Cove Rd. Make Right at entrance than right at circle to !64 on your left. WaterSource: Public
How much is this property worth?
Curious about this home's true market value? Use our free Home Evaluation Tool to instantly get a personalized Comparative Market Analysis (CMA) report. Make smarter, data-driven decisions before you buy.

Nearby Home Value
| Address | Estimate | Bed | Bath | Sq. Ft | Lot Size |
|---|---|---|---|---|---|
| 5373 SE Miles Grant Roa.., Stuart, FL, 34997 | $214,900 | 2 | 2 | 1,261 | -- |
| 5413 SE Miles Grant Road, Stuart, FL, 34997 | $244,900 | 2 | 2 | 1,186 | -- |
| 4083 SE Centerboard Lan.., Stuart, FL, 34997 | $389,000 | 2 | 2 | 1,154 | -- |
| 4987 SE Mariner Garden .., Stuart, FL, 34997 | $292,000 | 3 | 3 | 1,435 | -- |
| 6541 SE Federal Highway, Stuart, FL, 34997 | $175,000 | 2 | 2 | 969 | -- |
| 5611 SE Foxcross Place .., Stuart, FL, 34997 | $289,000 | 2 | 2 | 1,598 | -- |
| 6081 SE Landing Way #6, Stuart, FL, 34997 | $389,000 | 2 | 2 | 1,135 | -- |
| 6102 SE Landing Way #14, Stuart, FL, 34997 | $389,000 | 2 | 2 | 1,135 | -- |
| 6041 SE Landing Way, Stuart, FL, 34997 | $325,000 | 2 | 2 | 1,135 | -- |
| 6082 SE Landing Way #11, Stuart, FL, 34997 | $399,900 | 2 | 2 | 1,135 | -- |
Similar Condos To 164 SE Crestwood Circle #8-64
Nearby For Sale


The information being provided by Miami Association of REALTORS® is for the consumer's personal, non-commercial use. Any information relating to real estate for sale referenced on this web site comes from the Internet Data Exchange (IDX) program of the Miami Association of REALTORS®. The accuracy of all information is deemed reliable but not guaranteed and should be personally verified through personal inspection by and/or with the appropriate professionals. The data contained herein is copyrighted by Miami Association of REALTORS® and is protected by all applicable copyright laws. Any unauthorized dissemination of this information is in violation of copyright laws and is strictly prohibited. Copyright 2026 Miami Association of REALTORS®. All rights reserved.
ByOwner last updated this listing 10/02/2026 @ 17:27
More Cities with for Sale by Owner Homes
- Stuart Homes For Sale By Owner
- Sewalls Point Homes For Sale By Owner
- Palm City Homes For Sale By Owner
- Jensen Beach Homes For Sale By Owner
- Hutchinson Island Homes For Sale By Owner
- Port St Lucie Homes For Sale By Owner
- Port St. Lucie Homes For Sale By Owner
- Hobe Sound Homes For Sale By Owner
- Jupiter Island Homes For Sale By Owner
- Loxahatchee Homes For Sale By Owner
- Indiantown Homes For Sale By Owner
- Tequesta Homes For Sale By Owner
- Fort Pierce Homes For Sale By Owner
- Jupiter Homes For Sale By Owner
- Juno Beach Homes For Sale By Owner
- Palm Beach Gardens Homes For Sale By Owner
- North Palm Beach Homes For Sale By Owner
- The Acreage Homes For Sale By Owner
- Lake Park Homes For Sale By Owner
- Westlake Homes For Sale By Owner
Homes around $475,000







Verify Your Email
Please enter the 6-digit verification code
sent to your email address.
Verify Your Phone Number
Please enter the 6-digit verification code
sent to your mobile phone.