
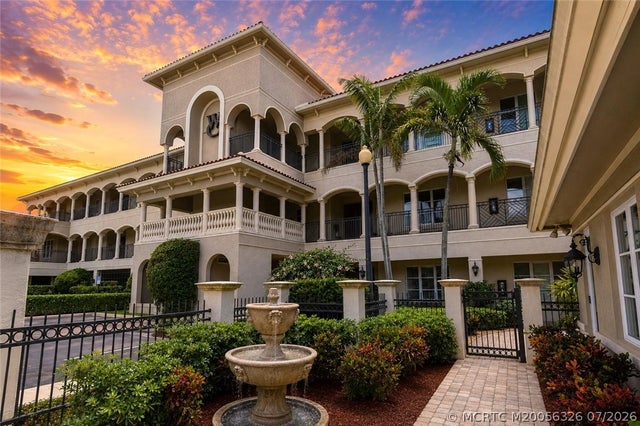
952 SE Willoughby Trace
Stuart, FL 34997

 2
2
Bed
 2
2
Bath
 2,077
2,077Sqft
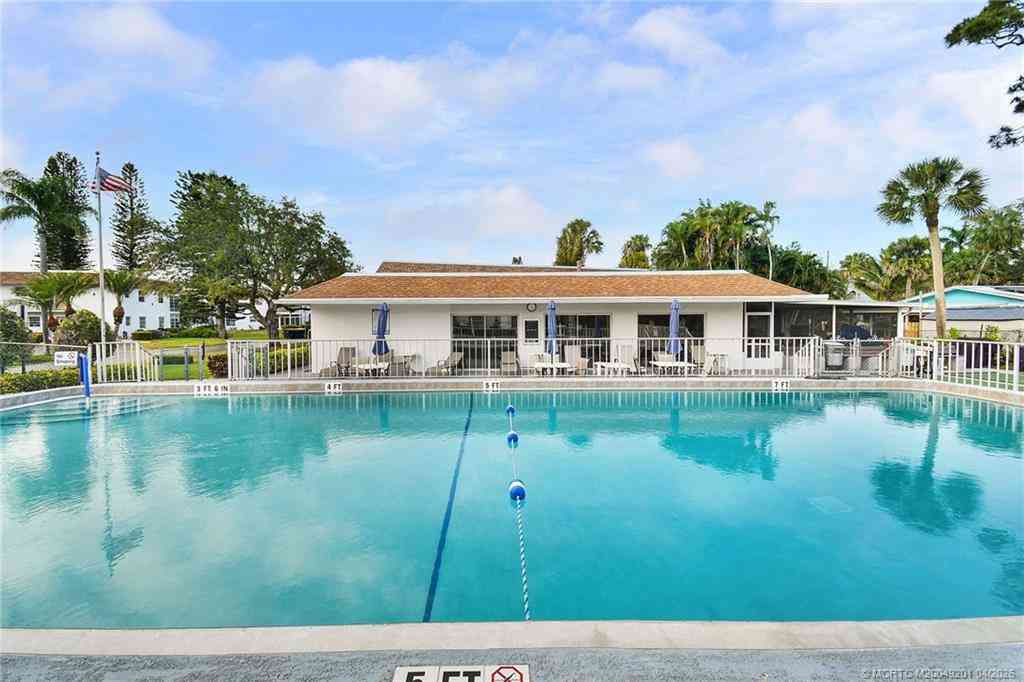
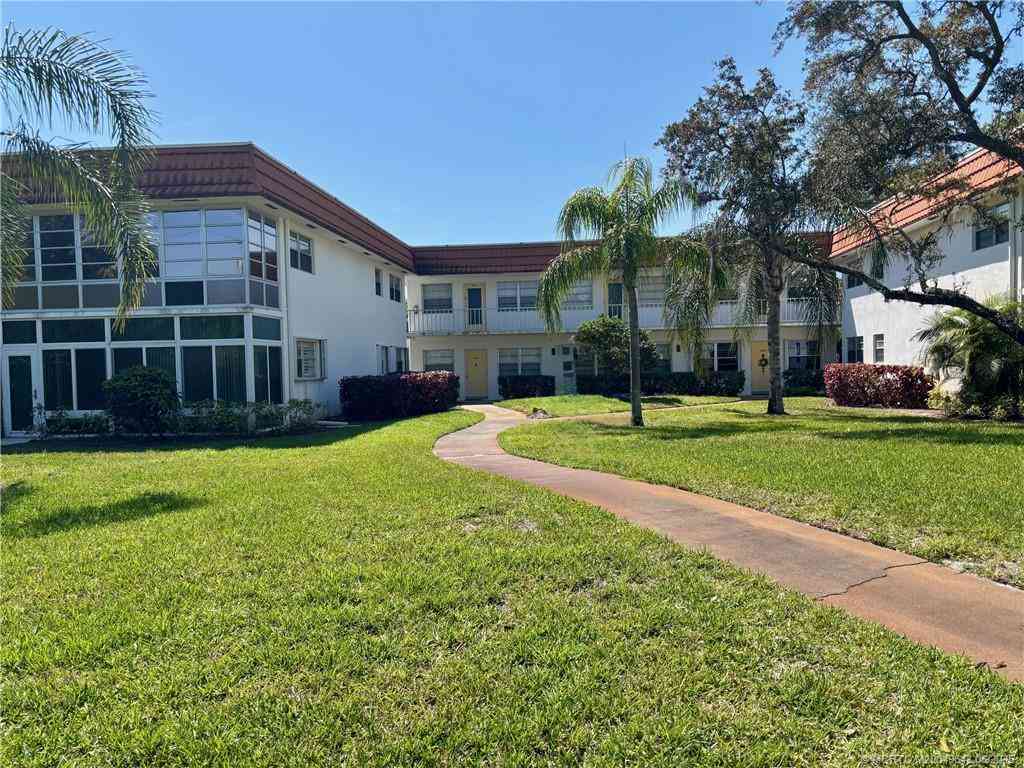
Gorgeous 2 BR, 2 BA condo boasts sophistication and luxury throughout. Double doors and a grand foyer entry into a spacious open floor plan with volume ceilings welcome you home. Great for entertaining the open and spacious living and dining rooms lead to the lovely tiled screened balcony which boasts serene preserve views. Great kitchen features lovely wood cabinetry, granite countertops, S/S appliances, pantry and beautiful center island plus breakfast bar. Other features include impact glass, plantation shutters, crown molding, solid 8' doors and large laundry room. Surrounded by natural preserve you will find this beautiful one-of-a-kind community with classic Mediterranean style architecture, quality CBS construction, elevator, and under building parking. For your enjoyment there

 Property Details
 Map
Map
 Map
Map
What's Nearby
Nearby Areas
 Features
-
Bedroom Information
Total beds: 2Bathroom Information
Total Baths: 2 Full Baths: 2Room Information
Rooms Total: 7 -
Flooring Information
Carpet, Ceramic Tile -
Roofing Information
Barrel, Concrete, Tile -
Interior Features
Elevator, Breakfast Bar, Entrance Foyer, High Ceilings, Pantry, Walk-In Closet(s) Roof: Barrel, Concrete, Tile Appliances: Cooktop, Dryer, Dishwasher, Disposal, Microwave, Refrigerator, Water Purifier, Washer, Oven Window Features: Plantation Shutters -
Heating & Cooling
Has Heating: Yes Heating: Central, Electric Has Cooling: Yes Cooling: Central Air, Ceiling Fan(s), Electric
-
Building Information
Year Built: 2005 Building Area Total: 2304 Construction Materials: Block, Concrete, Stucco Stories: 3 Patio And Porch Features: Covered, Screened Pool Features: Community Private Pool: No -
Exterior Features
Exterior Features: Balcony
-
Property Information
Subdivision: Willoughby Crescent Source Property Type: Residential Property SubType: Condominium Direction Faces: Northwest Property Age: 21
-
Listing Price Information
Listing Price: $499000 Original Price: $530000 Cash, Conventional, FHA, VA Loan
-
Tax Information
Parcel Number: 393841021002095200 Tax Year: 2025 Annual Tax: $7358.77 Tax Legal Desc: LONG LEGAL
-
Parking Information
Parking Total: 1 Assigned, Covered, GuestGarage Information
Pets Allowed: Number Limit, YesHomeowners Association InformationHas Association: Yes Included Fees: Insurance, Maintenance Grounds, Maintenance Structure, Sewer, Trash, Water HOA: $1,235.50 Association Amenities: Elevator(s), Pool Community Features: Pool, Gated, Clubhouse, Fitness Center, Street Lights, Sidewalks
-
School Information
Elementary School: PinewoodJunior High School: David L. AndersonSenior High School: Martin County -
Utility Information
Cable Available, Sewer Connected, Water Connected -
Location Information
Direction: Willoughby Blvd. to west into Willoughby Crescent just south of Indian Street. WaterSource: Public Security Features: Security System Owned, Gated Community, Security Lights, Fire Sprinkler System, Smoke Detector(s)
How much is this property worth?
Curious about this home's true market value? Use our free Home Evaluation Tool to instantly get a personalized Comparative Market Analysis (CMA) report. Make smarter, data-driven decisions before you buy.

Nearby Home Value
| Address | Estimate | Bed | Bath | Sq. Ft | Lot Size |
|---|---|---|---|---|---|
| 6050 SE Martinique Driv.., Stuart, FL, 34997 | $279,900 | 2 | 2 | 1,506 | -- |
| 4099 SE Centerboard Lan.., Stuart, FL, 34997 | $319,000 | 2 | 2 | 1,588 | -- |
| 6531 SE Federal Highway.., Stuart, FL, 34997 | $219,000 | 2 | 2 | 1,092 | -- |
| 6041 SE Landing Way, Stuart, FL, 34997 | $325,000 | 2 | 2 | 1,135 | -- |
| 5363 SE Miles Grant Roa.., Stuart, FL, 34997 | $164,950 | 1 | 2 | 903 | -- |
| 6081 SE Landing Way #6, Stuart, FL, 34997 | $389,000 | 2 | 2 | 1,135 | -- |
| 6434 SE Brandywine Cour.., Stuart, FL, 34997 | $425,000 | 3 | 2 | 1,675 | -- |
| 1679 SE Pomeroy Street .., Stuart, FL, 34997 | $299,900 | 2 | 2 | 1,475 | -- |
| 4987 SE Mariner Garden .., Stuart, FL, 34997 | $299,900 | 3 | 3 | 1,435 | -- |
| 5132 SE Club Way #202, Stuart, FL, 34997 | $299,000 | 2 | 2 | 1,358 | -- |
Similar Condos To 952 SE Willoughby Trace
Nearby For Sale

The IDX data relating to real estate for sale on this web site comes in part from the Martin County REALTORS ® of the Treasure Coast. The information being provided is for consumers' personal, non-commercial use and may not be used for any purpose other than to identify prospective properties consumers may be interested in purchasing. Information is deemed reliable but not guaranteed.
ByOwner last updated this listing 09/05/2026 @ 12:19
More Cities with for Sale by Owner Homes
- Stuart Homes For Sale By Owner
- Sewalls Point Homes For Sale By Owner
- Palm City Homes For Sale By Owner
- Jensen Beach Homes For Sale By Owner
- Hutchinson Island Homes For Sale By Owner
- Port St. Lucie Homes For Sale By Owner
- Hobe Sound Homes For Sale By Owner
- Jupiter Island Homes For Sale By Owner
- Loxahatchee Homes For Sale By Owner
- Indiantown Homes For Sale By Owner
- Tequesta Homes For Sale By Owner
- Fort Pierce Homes For Sale By Owner
- Jupiter Homes For Sale By Owner
- Juno Beach Homes For Sale By Owner
- Palm Beach Gardens Homes For Sale By Owner
- North Palm Beach Homes For Sale By Owner
- The Acreage Homes For Sale By Owner
- Lake Park Homes For Sale By Owner
- Westlake Homes For Sale By Owner
- Singer Island Homes For Sale By Owner
Homes around $499,000







Verify Your Email
Please enter the 6-digit verification code
sent to your email address.
Verify Your Phone Number
Please enter the 6-digit verification code
sent to your mobile phone.