
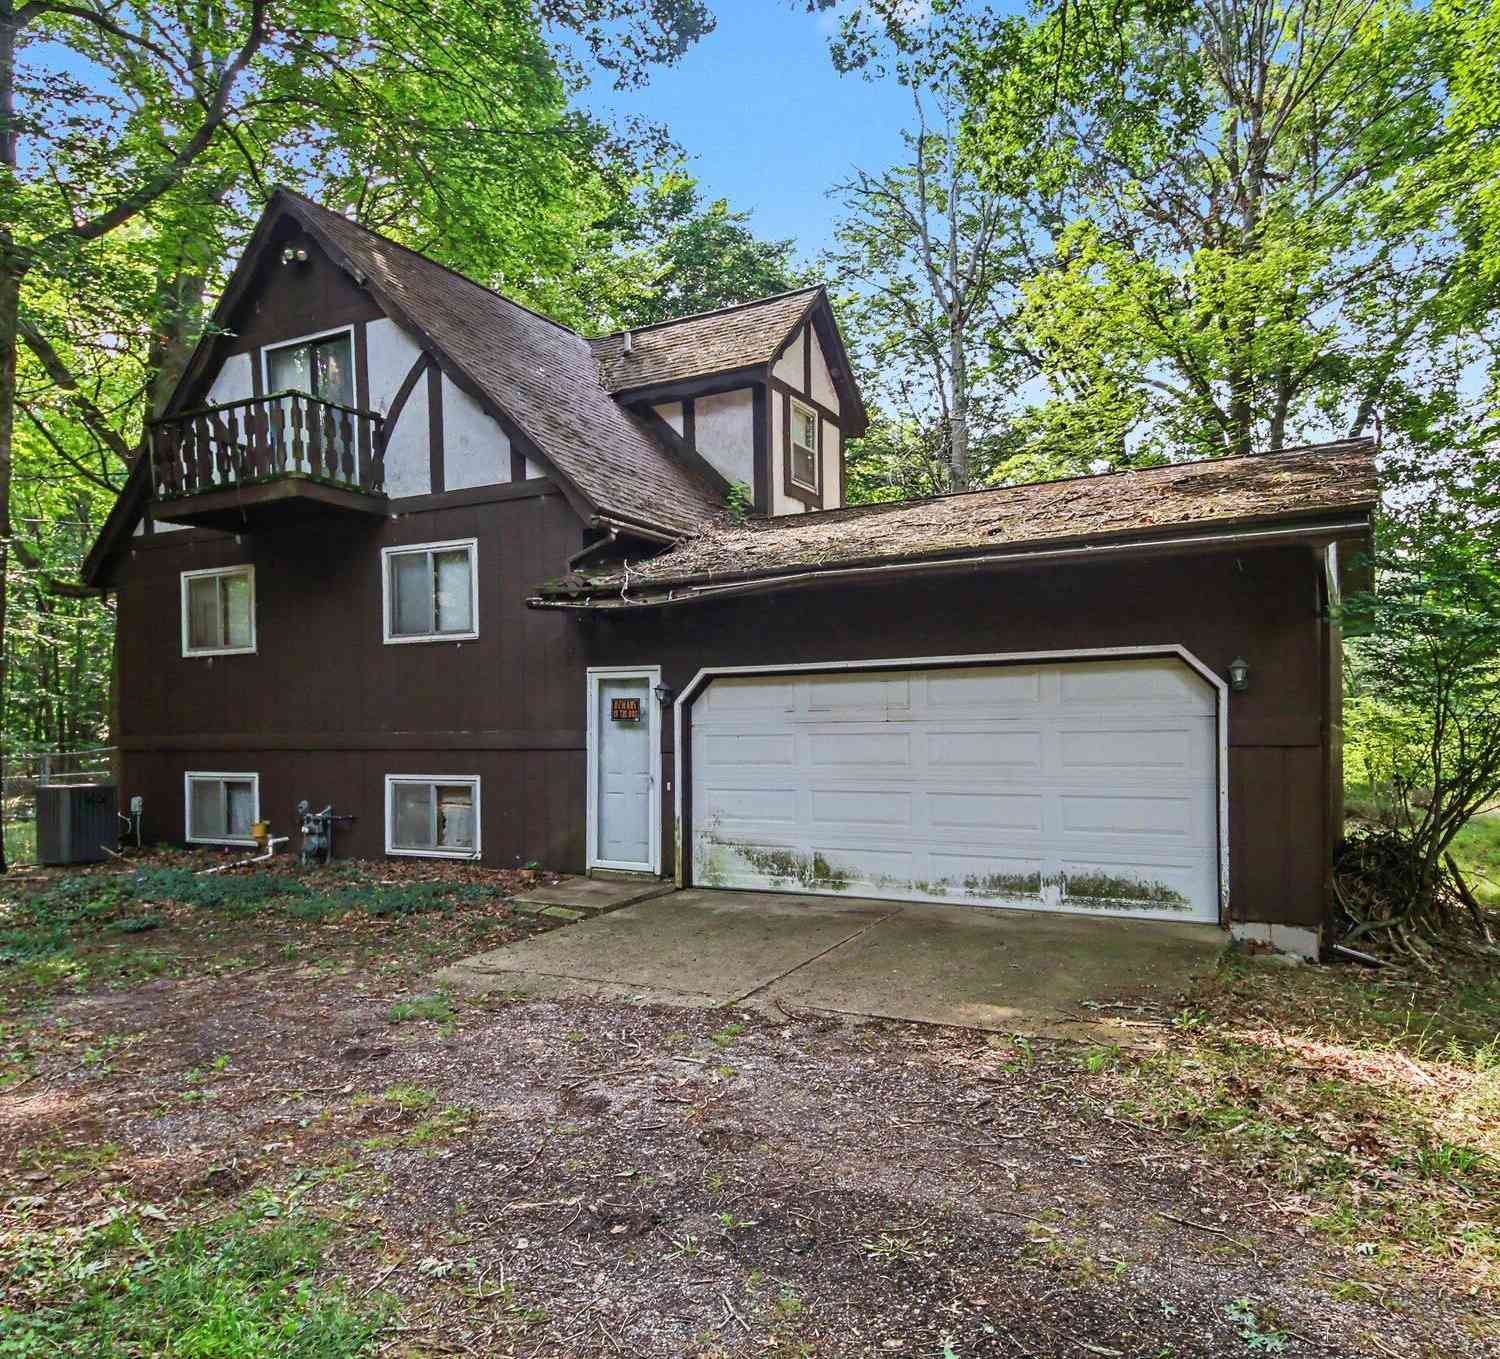
6700 Wildwood Drive
West Olive, MI 49460

 3
3
Bed
 2
2
Bath
 1,326
1,326Sqft
 26.69
26.69Acres(Lot)
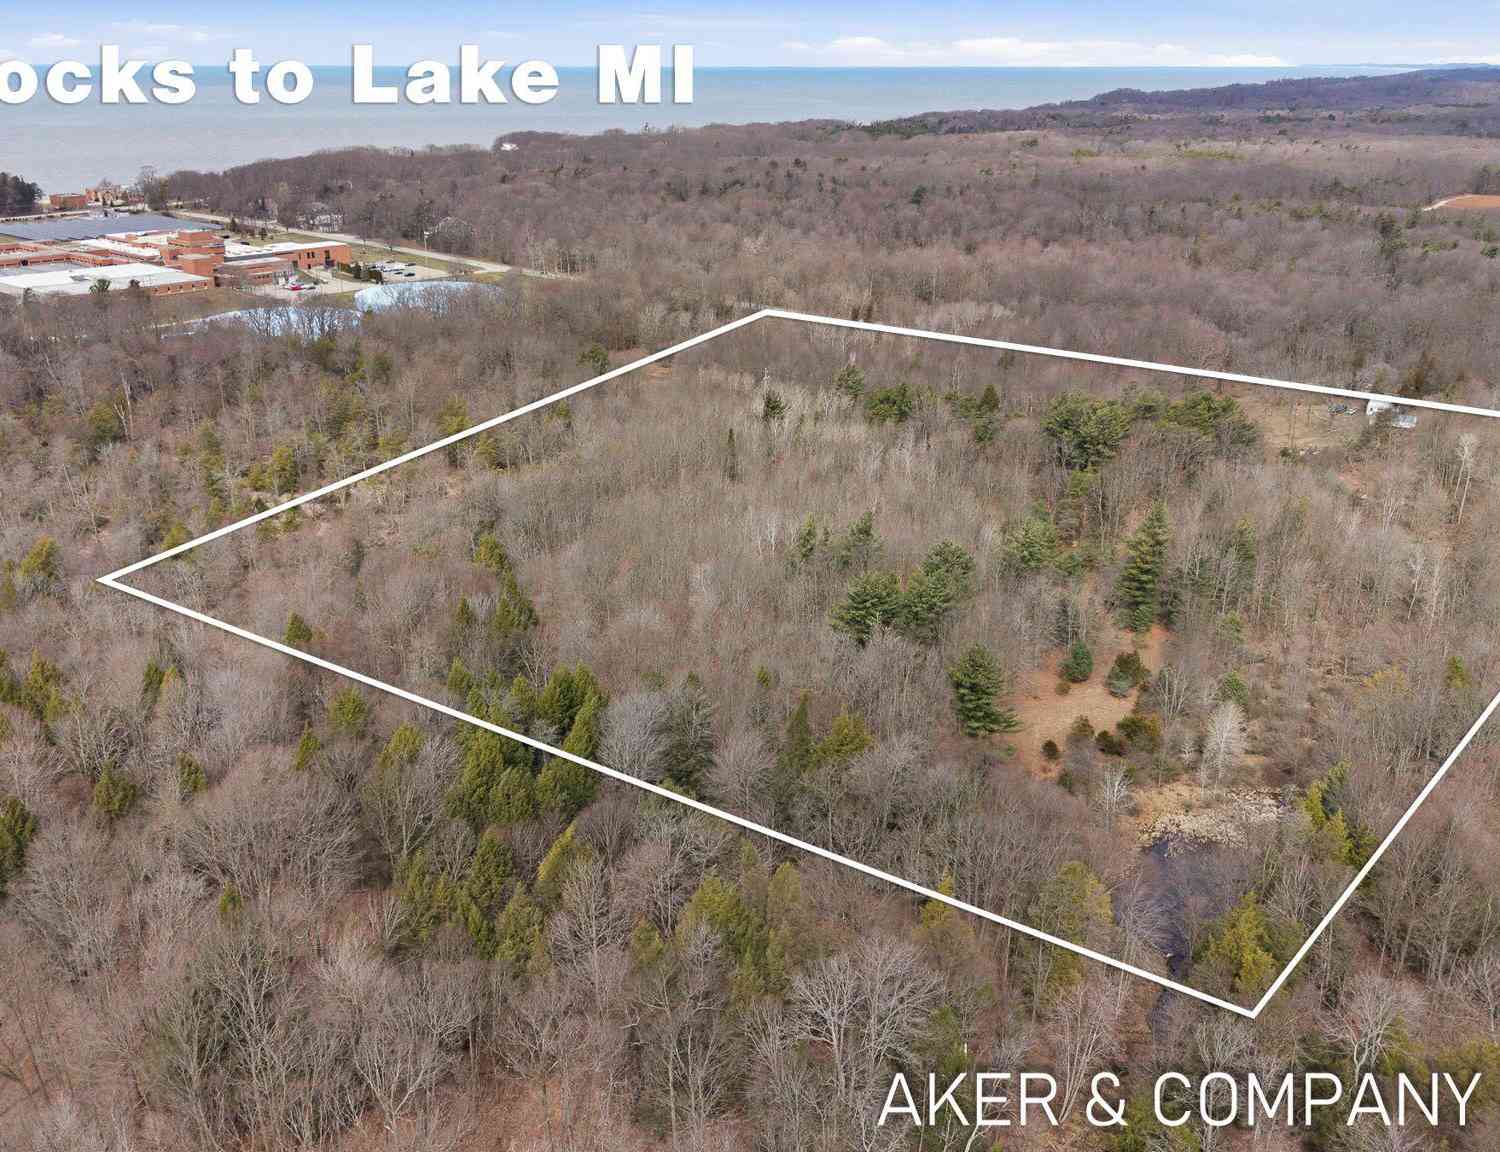
Opportunity awaits! Nestled on 26+ wooded acres with Ten Hagen Creek running right through the backyard, this 3-bedroom, 2-bathroom chalet is the ultimate West Coast Michigan retreat! Built in 1978, this unique home combines cozy chalet charm with unmatched outdoor freedom. The property includes 3 separate parcels for ultimate privacy and a huge 24x40 pole barn perfect for toys, boats, or workshop space. Located just minutes from Lake Michigan, Kouw Park, Kirk Park, and the Port Sheldon Nature Trails, you get total secluded serenity without sacrificing proximity to beaches and local parks. Pure Michigan living at its finest! Think of the possibilities for a potential housing development just minutes from the lake shore! Call and schedule your showing today.
 Property Details
 Map
Map
 Map
Map
What's Nearby
Nearby Areas
 Features
-
Bedroom Information
Total Bedrooms: 3 Window Feature: Insulated WindowsBathroom Information
Total Baths: 2 Full Baths: 2Water/Sewer
Sewer: Septic TankRoom Information
Other Rooms: 7 -
Flooring Information
Carpet, Laminate, Wood -
Roofing Information
Shingle -
Interior Features
Ceiling Fan(s), Eat-in Kitchen Roof: Shingle Appliances: Dishwasher, Microwave, Range Laundry Features: In Basement -
Heating & Cooling
Heating: Forced Air Cooling: Central Air WaterSource: Well -
Fireplace
Fireplace: Yes Number of Fireplaces: 2 Fireplace Features: 2
-
Building Information
Year Built: 1978 Construction Materials: Wood Siding Basement: Daylight, Full Roof: Shingle -
Road Types
Paved -
Laundry Features
In Basement
-
Lot Information
Lot Dimensions: Irregular Lot Description: Corner Lot, Level, Wooded Lot Size Area: 26.69 Acres Lot Square Feet: 1,162,616 Waterfront: Stream/Creek Stories: 2 Main Square Feet: 1326Property Information
Property Type: Residential Sub Type: Single Family Residence Style: Chalet SQ ft (Living Area): 1,326 Construction Materials: Wood Siding Property Age: 48
-
Listing Price Information
Listing Id: 26042992 ist Price: $1,300,000 List Price Tot SqFt: $980 Listing Terms Cash, Conventional -
Listing Information
Possession: Close Of Escrow
-
Tax Information
Parcel Number: 70-11-21-400-029 Annual Tax: $7,159 Tax Year: 2025 Taxes: PART OF SE 1/4 COM 478 FT W & 375 FT S OF E 1/4 COR, TH S 56D10M00S E 466.86 FT, TH S 01D11M51S W 2015.19 FT TO S SEC LI, TH W 90 FT, TH N 01D11M51S E 1105.26 FT, TH N 23D00M00S W 1276.3 FT, TH S 87D23M22S E 220 FT TO BEG EXC N OF CEN LI WILD- WOOD DR SEC 21 T6N R16W
-
Parking Information
# of Garage Spaces: 2 Has Garage: Yes Attached Garage: Yes Attached
-
School Information
Senior High School District: West Ottawa -
Utility Information
Natural Gas Available, Electricity Available, Natural Gas Connected -
Location Information
Direction: Take US-31 to Port Sheldon St and Turn West. Take to Butternut Dr and turn North to Blair St turn West to Wildwood Dr continue west to property on Left side of the road.
How much is this property worth?
Curious about this home's true market value? Use our free Home Evaluation Tool to instantly get a personalized Comparative Market Analysis (CMA) report. Make smarter, data-driven decisions before you buy.

Nearby Home Value
| Address | Estimate | Bed | Bath | Sq. Ft | Lot Size |
|---|---|---|---|---|---|
| 8331 112th Avenue, West Olive, MI, 49460 | $595,000 | 4 | 1 | 1,400 | 6.82 Acres |
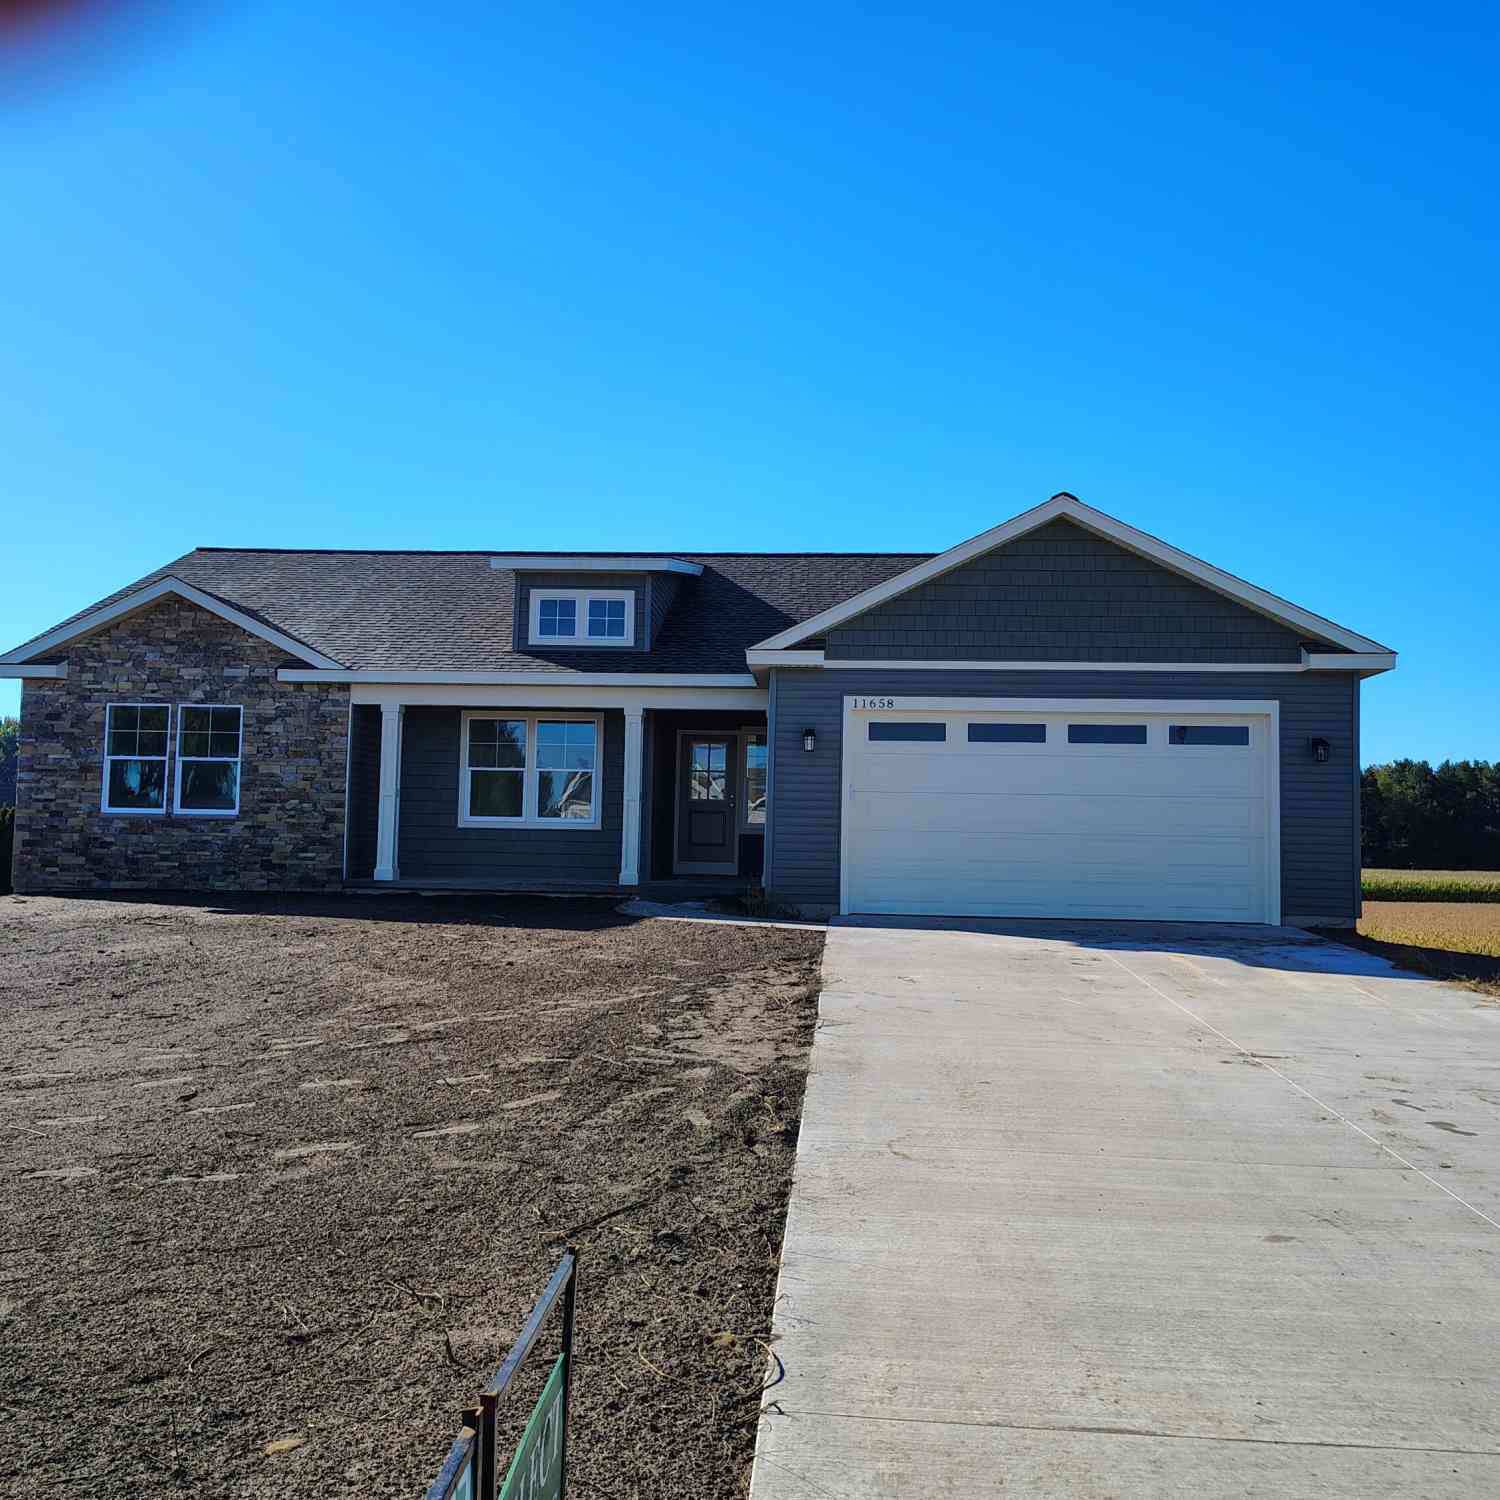
| 11658 Olive Lake Drive, West Olive, MI, 49460 | $449,900 | 3 | 2 | 1,570 | 0.28 Acre |
| 9875 Scotch Court, West Olive, MI, 49460 | $549,000 | 4 | 4 | 2,773 | 3.36 Acres |
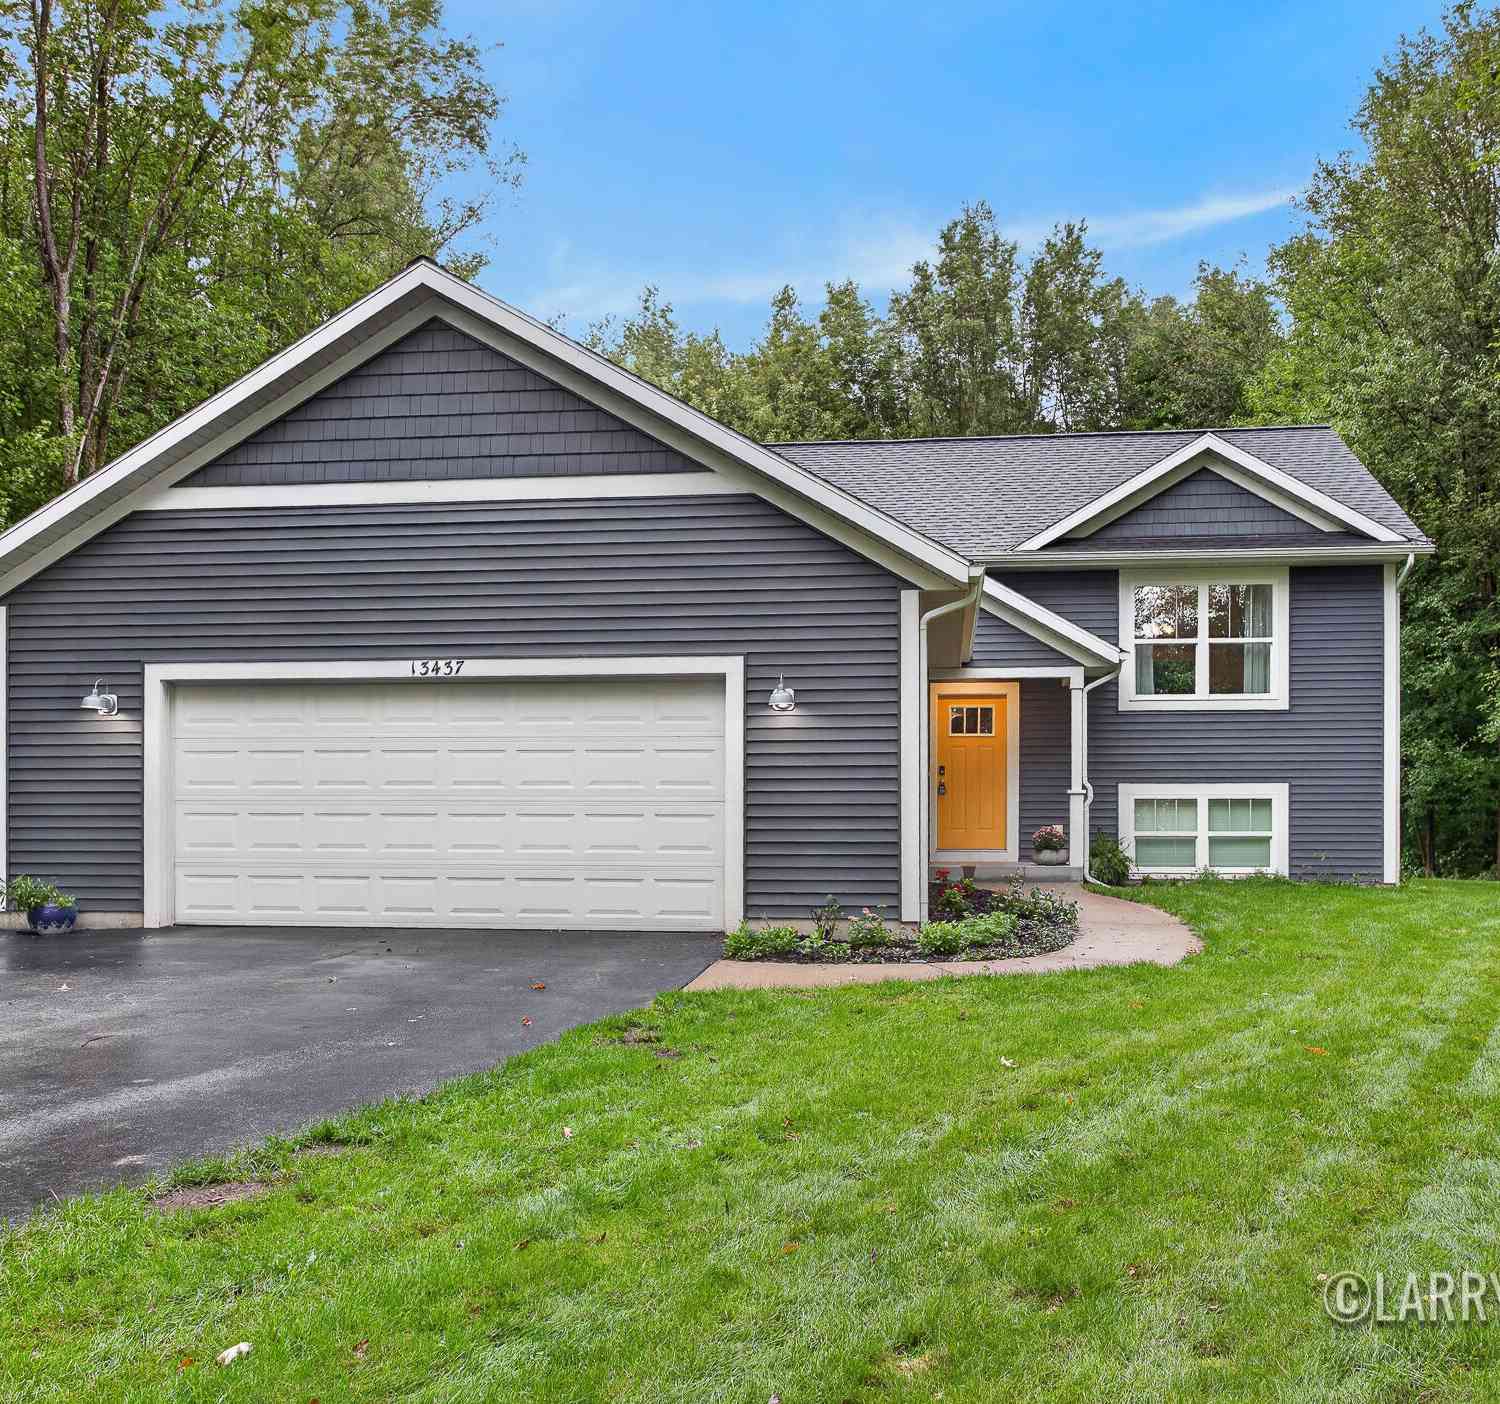
| 13437 Young Forest Court, West Olive, MI, 49460 | $450,000 | 3 | 3 | 2,068 | 0.86 Acre |
| 8783 Muirfield Drive, West Olive, MI, 49460 | $68,000 | 3 | 2 | 1,500 | -- |
| 8783 Muirfield Drive , West Olive, MI, 49460 | $68,000 | 3 | 2 | 1,500 | -- |
| 14288 Winters Creek, West Olive, MI, 49460 | $65,000 | 3 | 2 | 1,500 | -- |
| 14170 Lake Michigan Drive, West Olive, MI, 49460 | $1,999,900 | 4 | 4 | 7,284 | 17.32 Acres |
| 9291 Big Leaf Drive, West Olive, MI, 49460 | $410,000 | 5 | 3 | 2,470 | 0.25 Acre |
| 14504 Winding Creek Lane , West Olive, MI, 49460 | $60,000 | 3 | 2 | 1,280 | -- |
Similar Homes To 6700 Wildwood Drive
Nearby For Sale
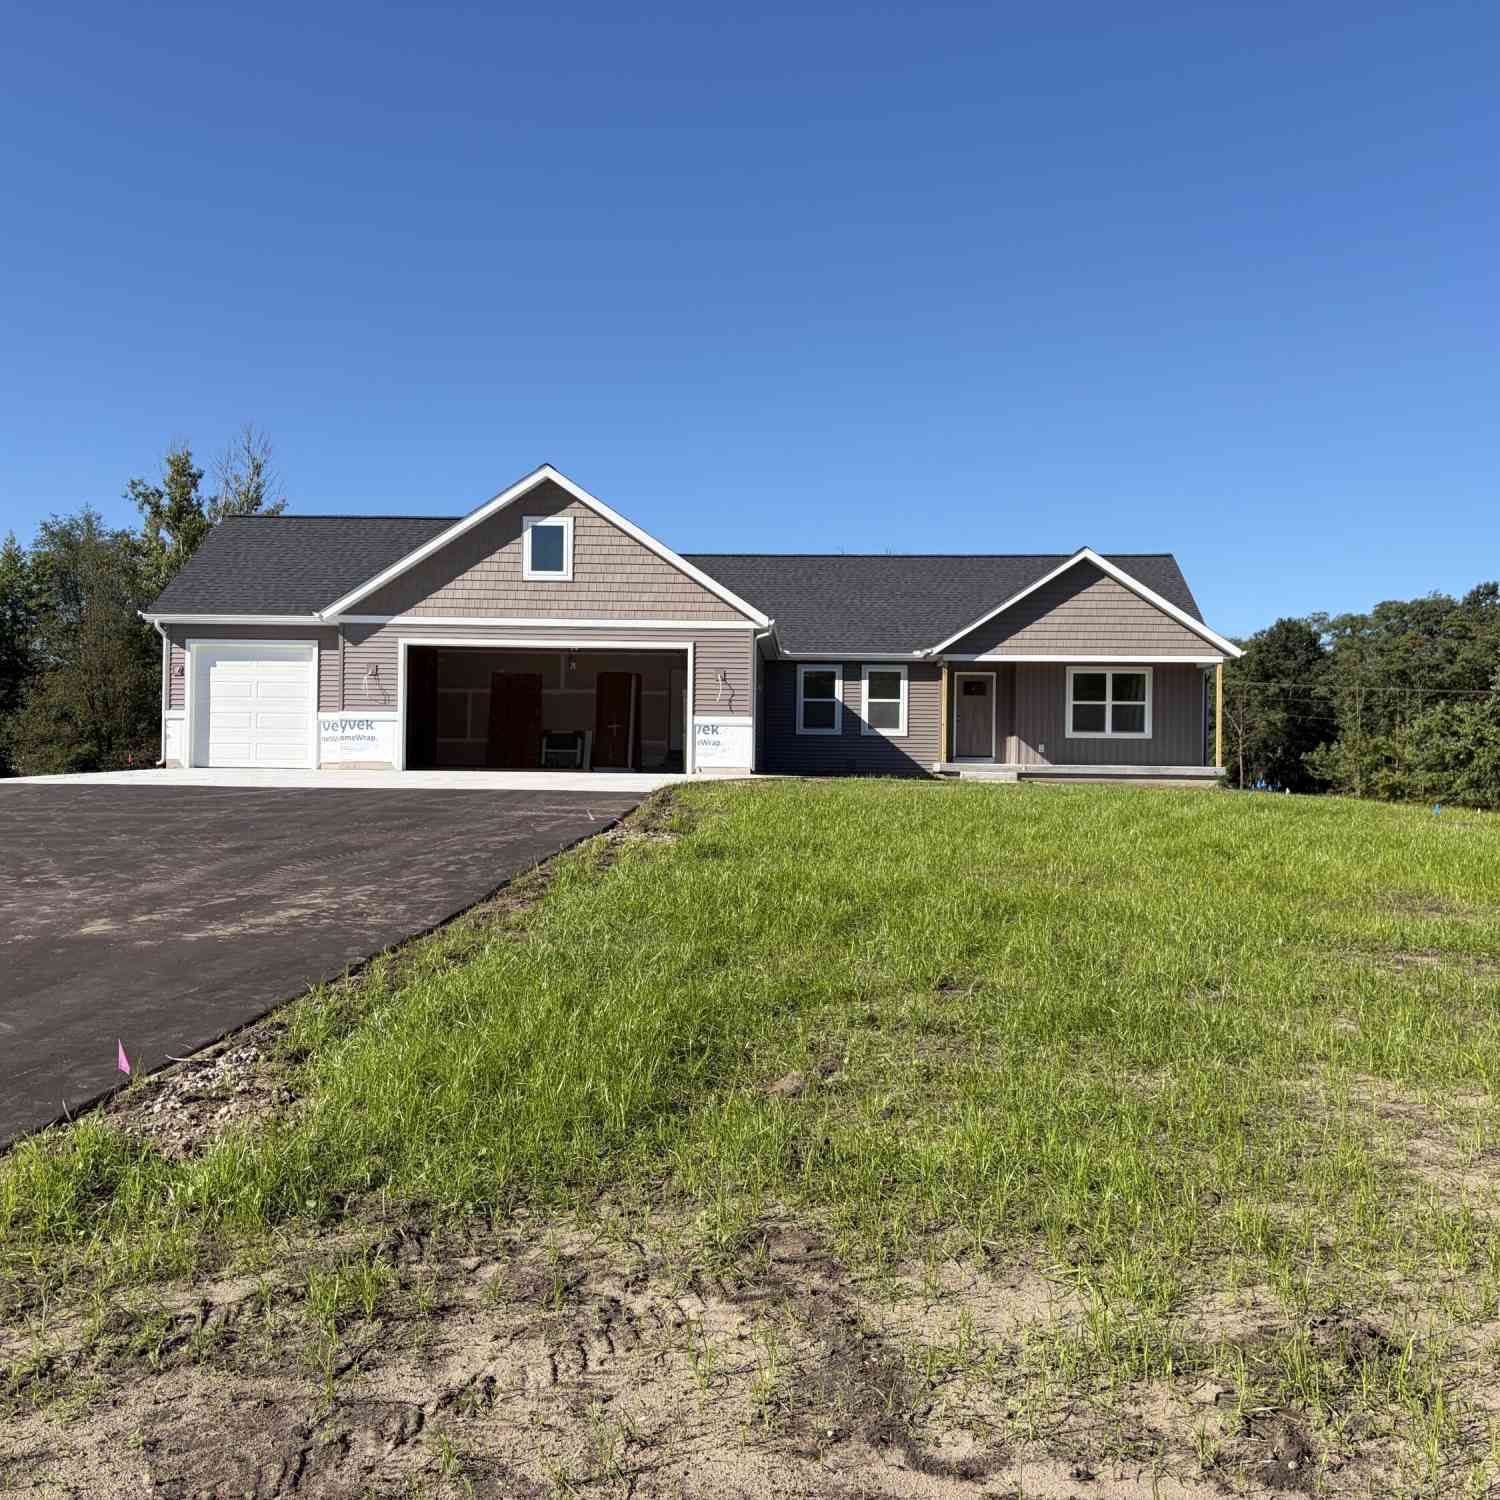
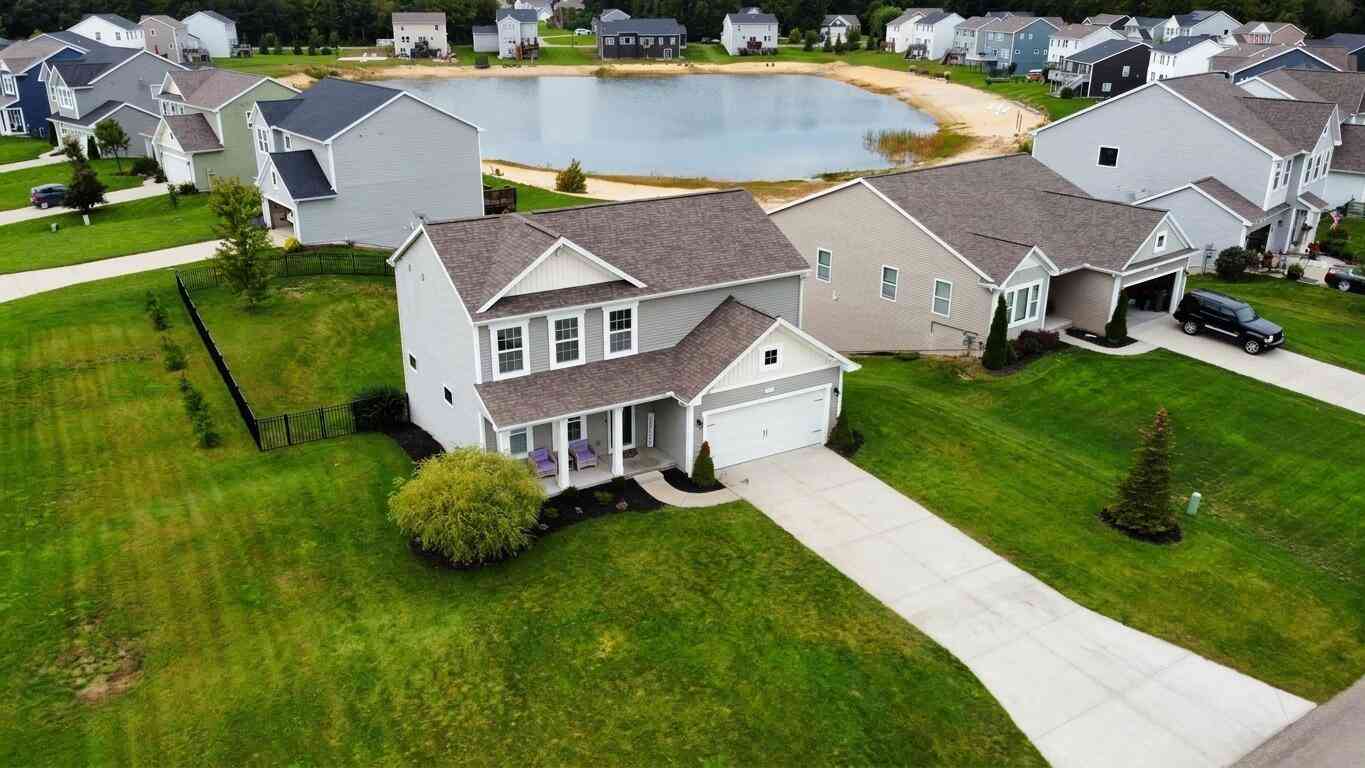
ByOwner last updated this listing 10/06/2026 @ 09:03
More Cities with for Sale by Owner Homes
- West Olive Homes For Sale By Owner
- Zeeland Homes For Sale By Owner
- Grand Haven Homes For Sale By Owner
- Allendale Homes For Sale By Owner
- Holland Homes For Sale By Owner
- Nunica Homes For Sale By Owner
- Spring Lake Homes For Sale By Owner
- Hudsonville Homes For Sale By Owner
- Coopersville Homes For Sale By Owner
- Jenison Homes For Sale By Owner
- Fruitport Homes For Sale By Owner
- Marne Homes For Sale By Owner
- Norton Shores Homes For Sale By Owner
- Hamilton Homes For Sale By Owner
- Grandville Homes For Sale By Owner
- Saugatuck Homes For Sale By Owner
- Muskegon Heights Homes For Sale By Owner
- Muskegon Homes For Sale By Owner
- Wyoming Homes For Sale By Owner
- Ravenna Homes For Sale By Owner
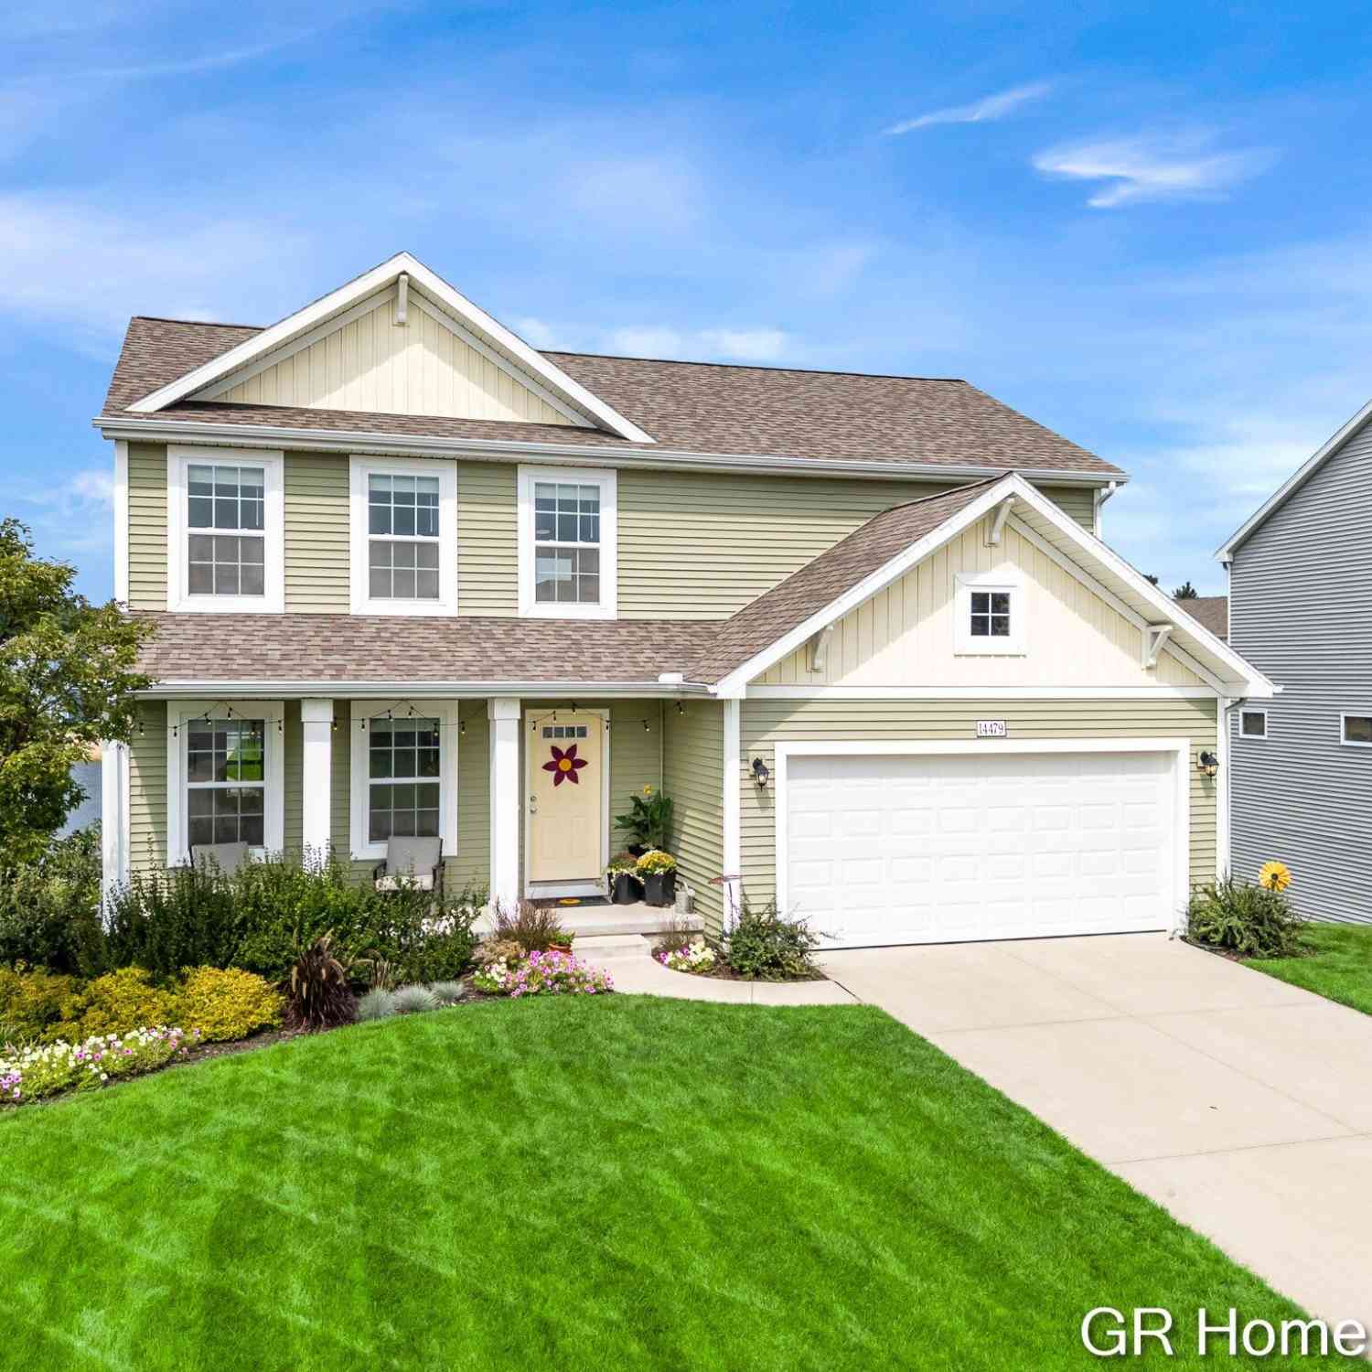
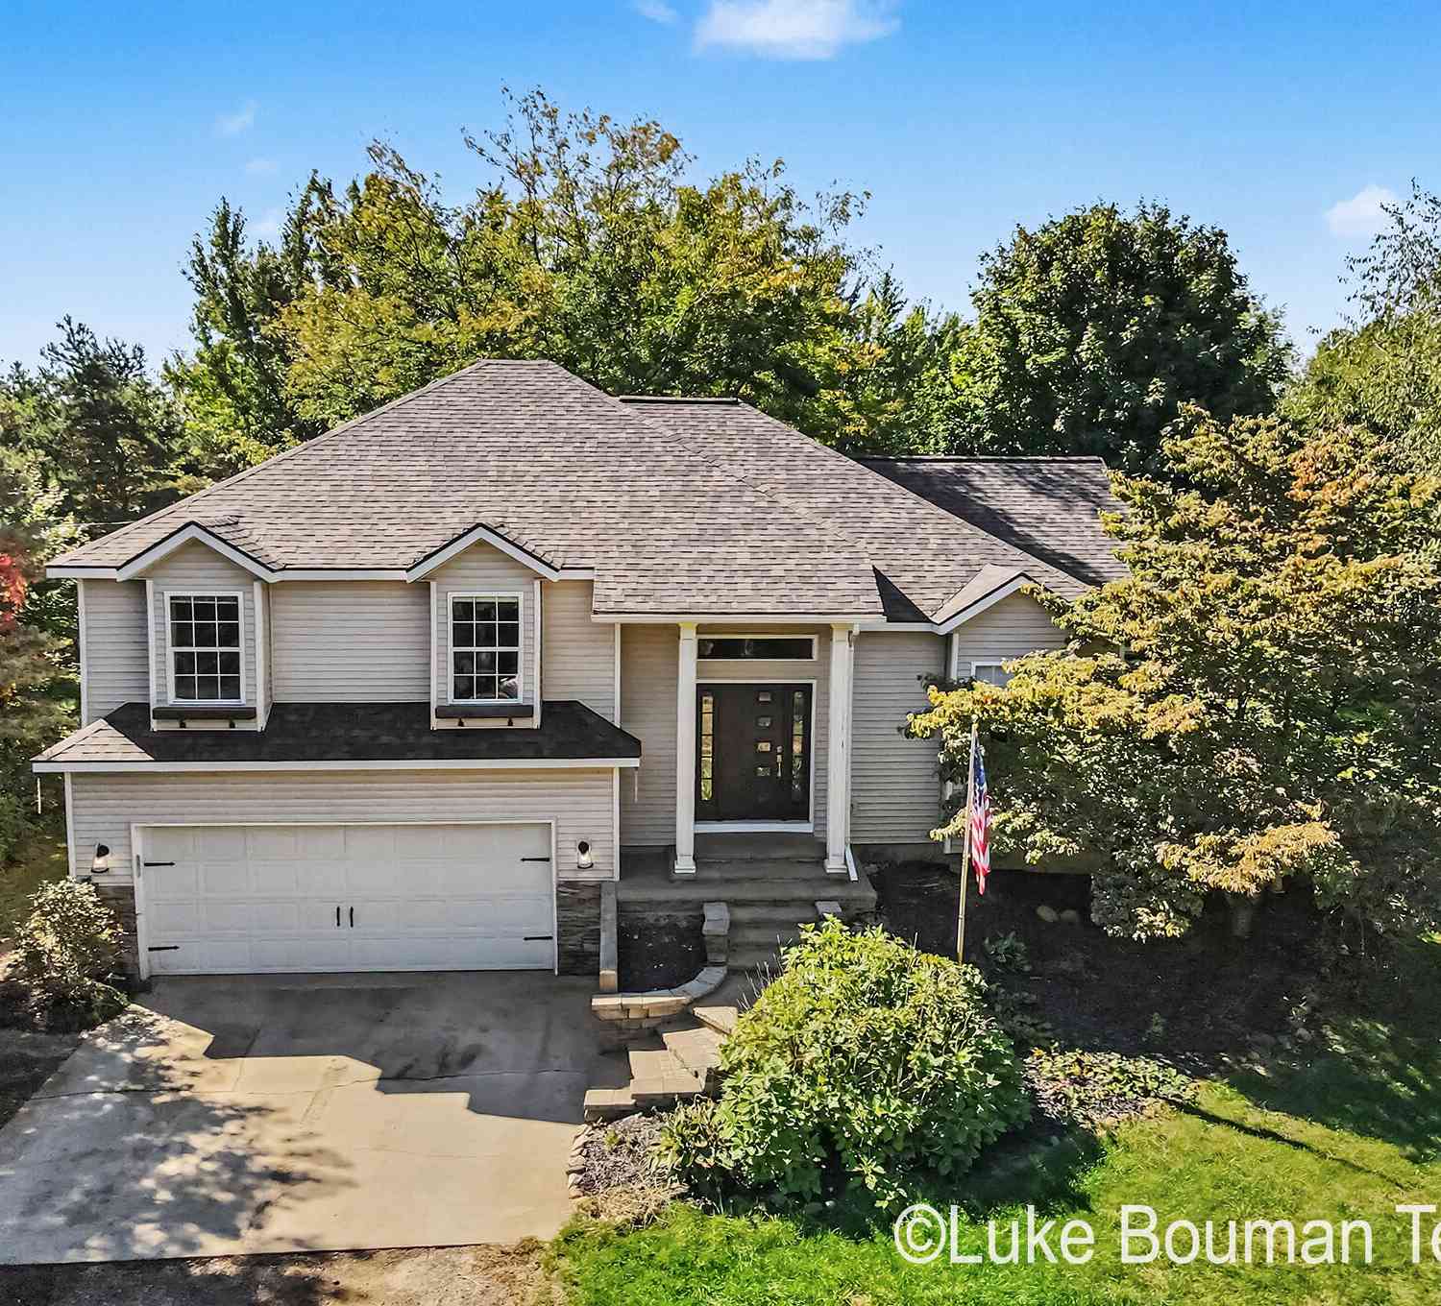
Homes around $1,300,000
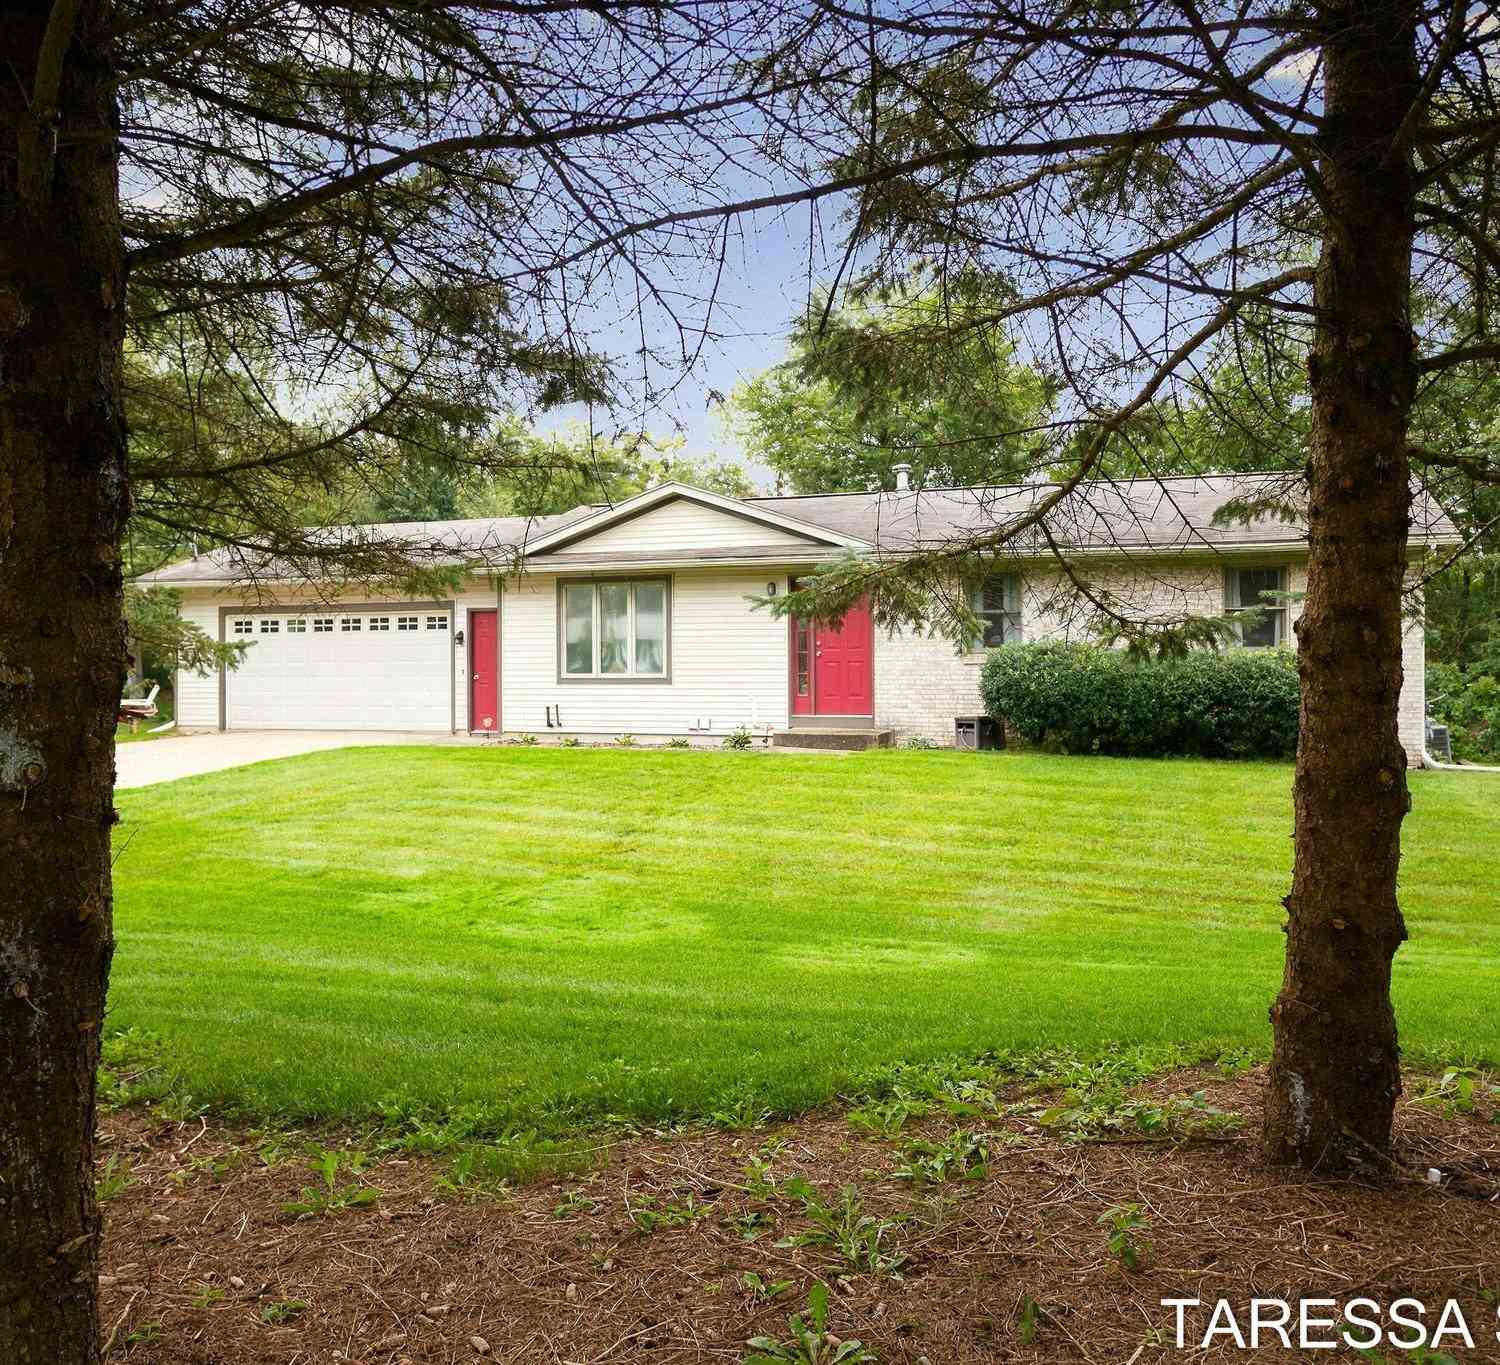
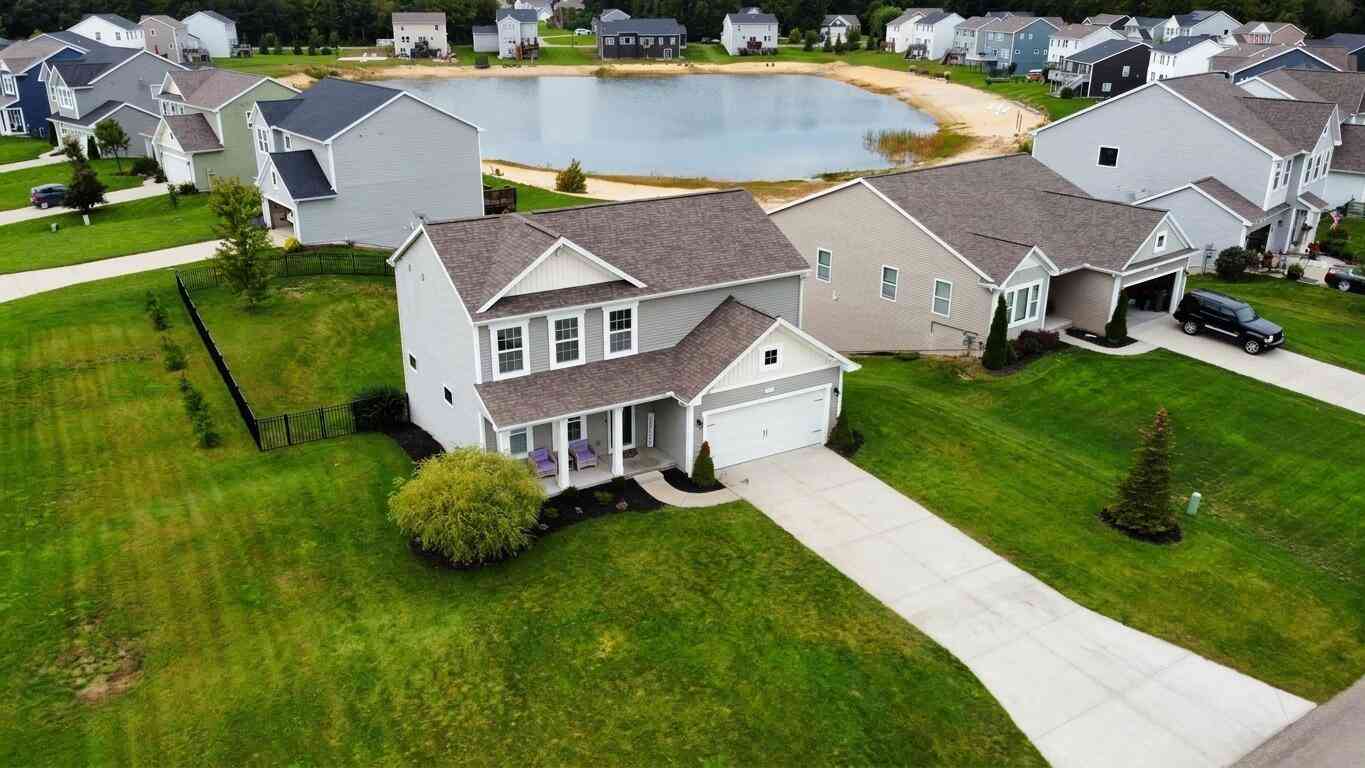



Verify Your Email
Please enter the 6-digit verification code
sent to your email address.
Verify Your Phone Number
Please enter the 6-digit verification code
sent to your mobile phone.