
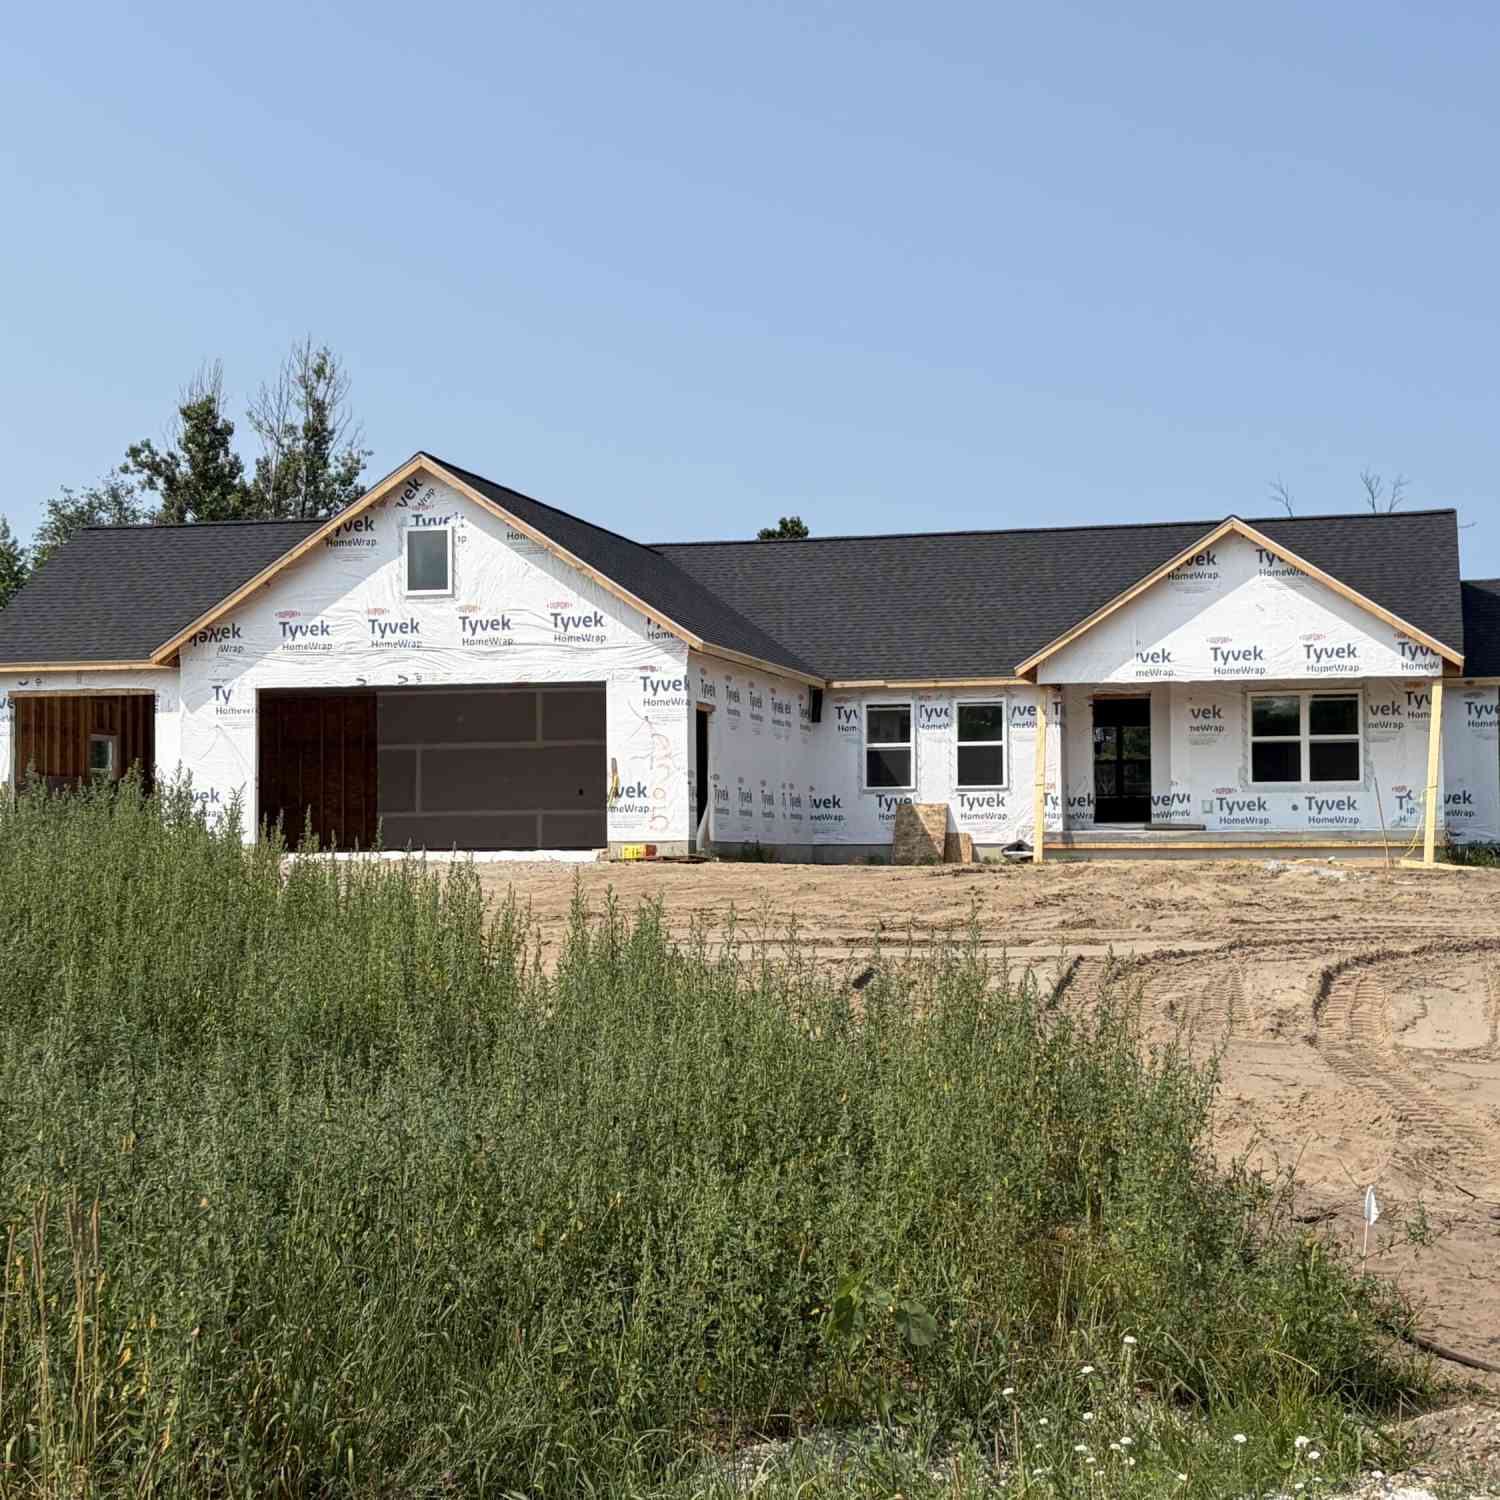
5505 Timberstone Lane
West Olive, MI 49460

 5
5
Bed
 4
4
Bath
 3,041
3,041Sqft
 3.47
3.47Acres(Lot)
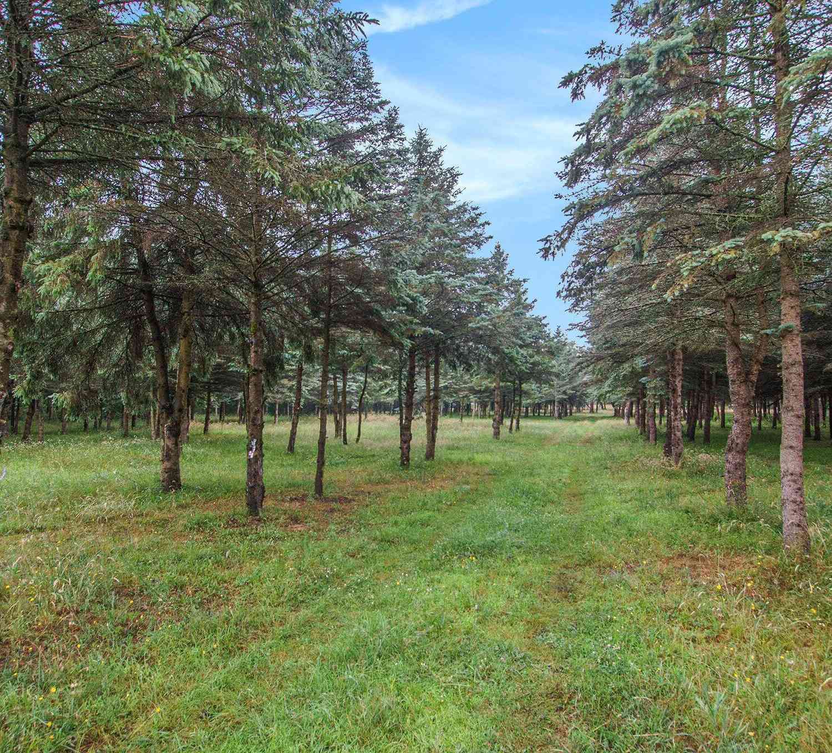
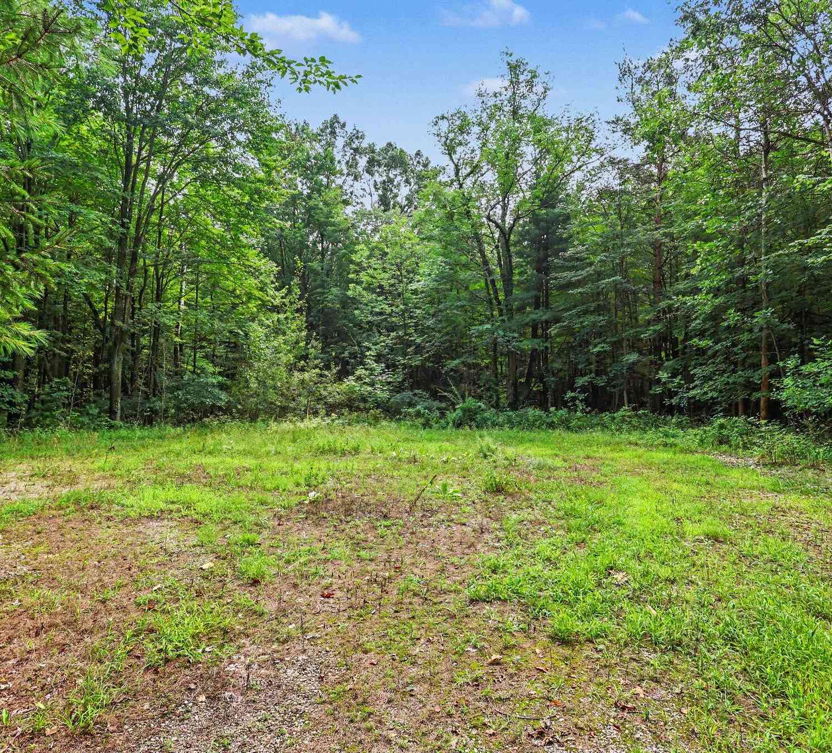

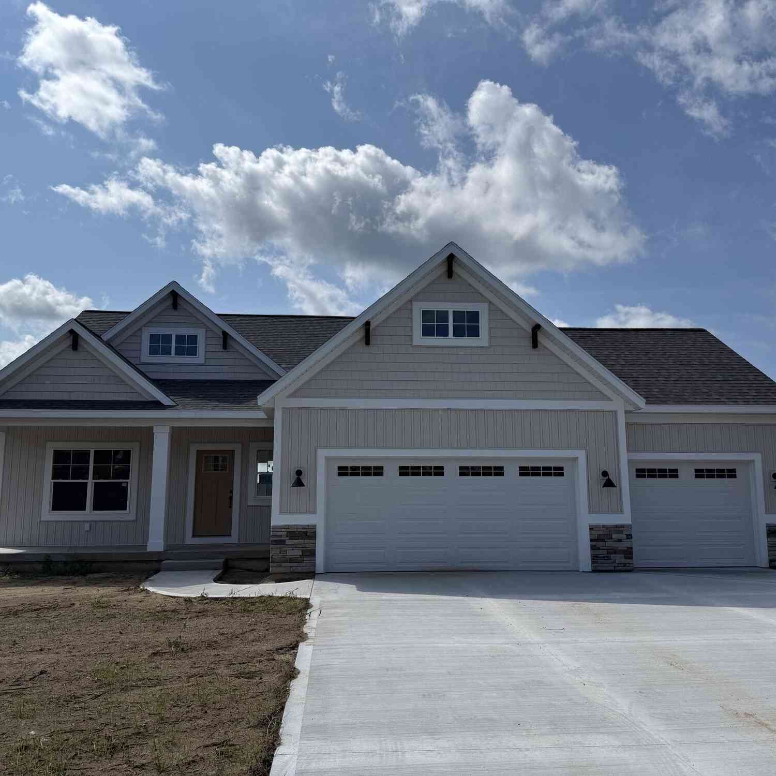
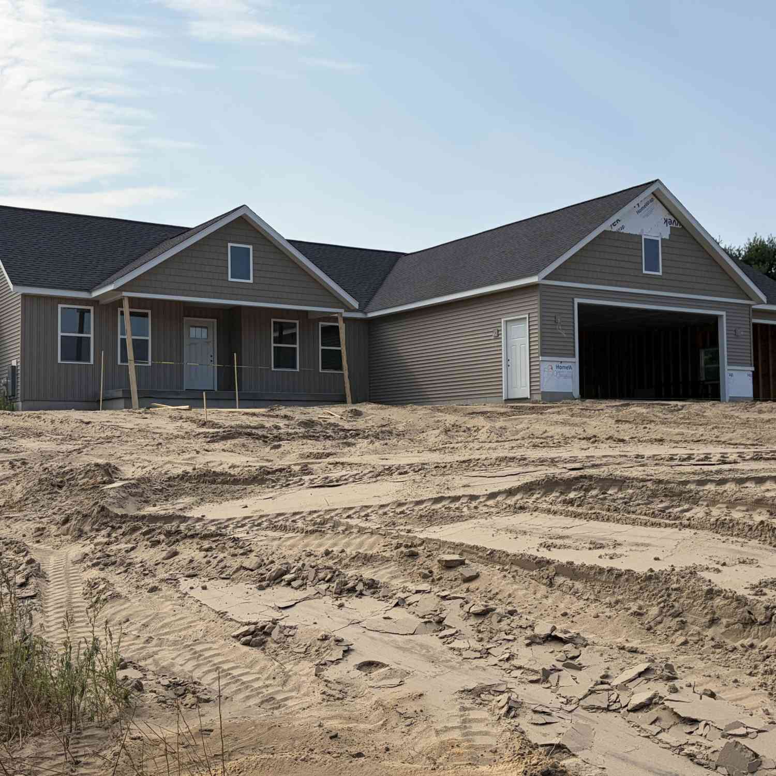
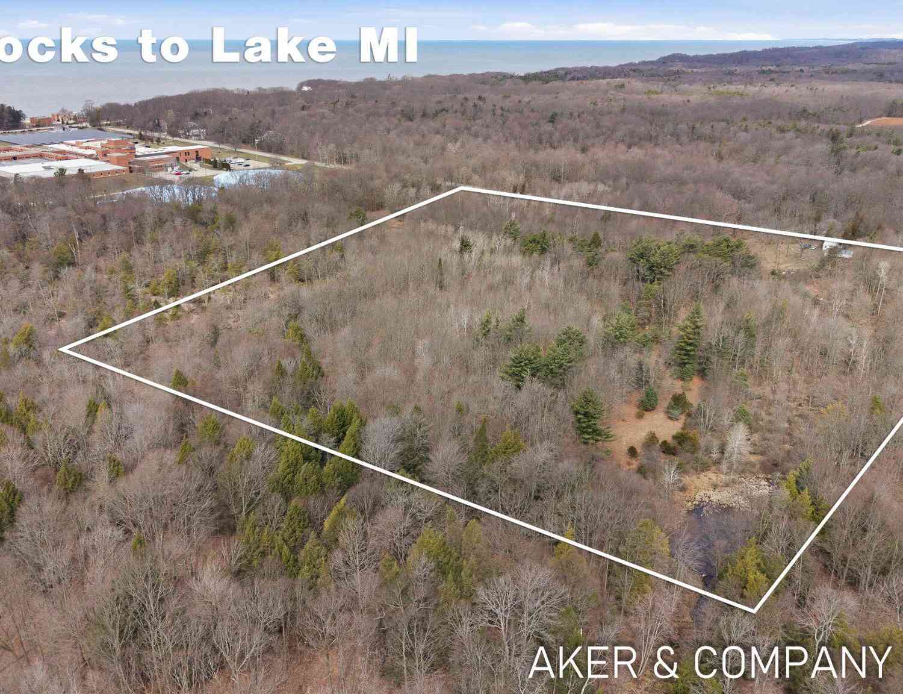
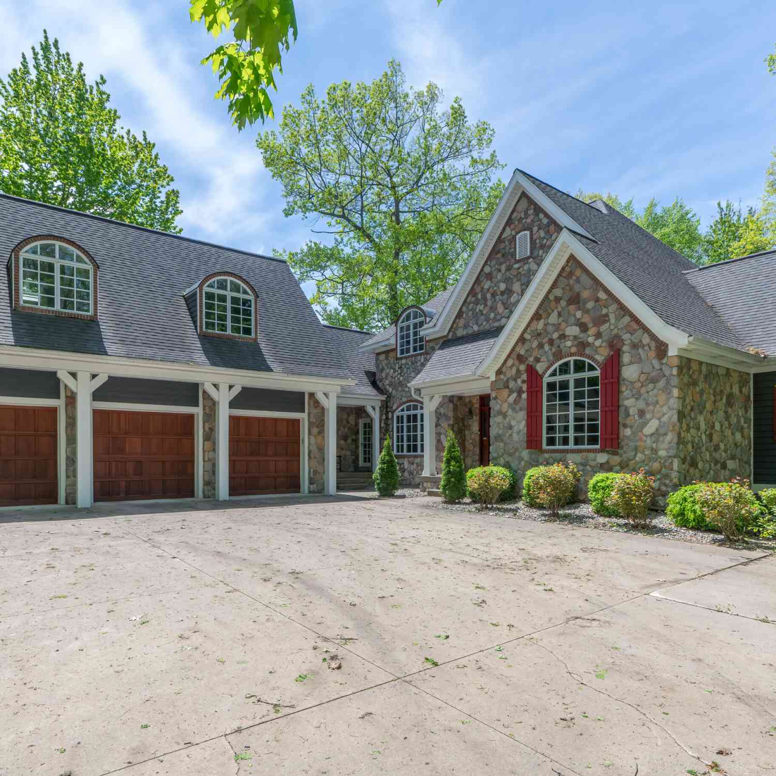
Welcome to Timberstone Estates; a quiet community in Port Sheldon twp. Spectacular 5 BR, 3.5 Bath home on 3.47 acres on cul de sac overlooking private pond. Enjoy the convenience of a 3 stall garage and spacious entryway. The heart of the home is the open kitchen featuring quartz countertops, an island with a snackbar, and a pantry. Relax in the inviting Living Room with cozy fireplace or step out onto the deck from the Dining area; perfect for outdoor entertaining. The primary suite offers dual sinks, a tile shower, and a walkin closet for added luxury. The lower level walkout adds even more value with a generous Family Room, 2 additional bedrooms, and a full bathroom. There's ample storage and room for potential outbuildings on this waterfront lot. With completion expected in November,

 Property Details
 Map
Map
 Map
Map
What's Nearby
Nearby Areas
 Features
-
Bedroom Information
Total Bedrooms: 5 Window Feature: Low-Emissivity Windows, Screens, Insulated WindowsBathroom Information
Total Baths: 4 Full Baths: 3 Half Baths: 1Water/Sewer
Water BodyName: Private Pond Sewer: Septic TankRoom Information
Other Rooms: 7 -
Flooring Information
Carpet -
Roofing Information
Composition -
Interior Features
Ceiling Fan(s), Garage Door Opener, Center Island, Pantry Roof: Composition Appliances: Humidifier, Dishwasher, Oven, Refrigerator, Water Softener Owned Laundry Features: In Bathroom, Laundry Room, Main Level -
Heating & Cooling
Heating: Forced Air Cooling: Central Air Water front: Yes WaterSource: Well -
Fireplace
Fireplace: Yes Number of Fireplaces: 1 Fireplace Features: 1
-
Building Information
Year Built: 2026 Construction Materials: Stone, Vinyl Siding New Construction: Yes Basement: Walk-Out Access Roof: Composition -
Exterior Features
Porch: Deck -
Road Types
PavedPrivate Road -
Accessibility Features
36 Inch Entrance Door, 36' or + Hallway, Accessible Bath Sink, Accessible Kitchen, Accessible Mn Flr Bedroom, Accessible Mn Flr Full Bath, Covered Entrance, Lever Door HandlesLaundry Features
In Bathroom, Laundry Room, Main LevelPatio And Porch
Deck
-
Lot Information
Lot Dimensions: 148 x 147 x 444 x 325 x 484 Lot Description: Level, Cul-De-Sac Lot Size Area: 3.47 Acres Lot Square Feet: 151,153 Waterfront: Pond Stories: 1 Main Square Feet: 3041Property Information
Property Type: Residential Sub Type: Single Family Residence Style: Ranch SQ ft (Living Area): 3,041 Construction Materials: Stone, Vinyl Siding Property Age: 0
-
Listing Price Information
Listing Id: 26033827 ist Price: $779,900 List Price Tot SqFt: $256 Listing Terms Cash, FHA, VA Loan, Conventional -
Listing Information
Possession: Close Of Escrow
-
Tax Information
Parcel Number: 701136100077 Annual Tax: $1 Tax Year: 2026 Taxes: 701136100078
-
Virtual Tour
Parking Information
# of Garage Spaces: 3 Has Garage: Yes Attached Garage: Yes Garage Door Opener, AttachedHomeowners Association Information
Association YN: Yes Included Fees: Snow Removal, Lawn/Yard Care Included Amenities: Pets Allowed HOA: $300.00 Annually Association Fee Frequency: Annually
-
School Information
Senior High School District: West Ottawa -
Utility Information
Natural Gas Available, Electricity Available, Natural Gas Connected -
Location Information
Direction: US 31 to New Holland St; West to 152nd Ave, North to Van Buren St; East 1 block to Timberstone Lane; South to cul de sac.
How much is this property worth?
Curious about this home's true market value? Use our free Home Evaluation Tool to instantly get a personalized Comparative Market Analysis (CMA) report. Make smarter, data-driven decisions before you buy.

Nearby Home Value
| Address | Estimate | Bed | Bath | Sq. Ft | Lot Size |
|---|---|---|---|---|---|
| 8331 112th Avenue, West Olive, MI, 49460 | $595,000 | 4 | 1 | 1,400 | 1,400 SqFt |
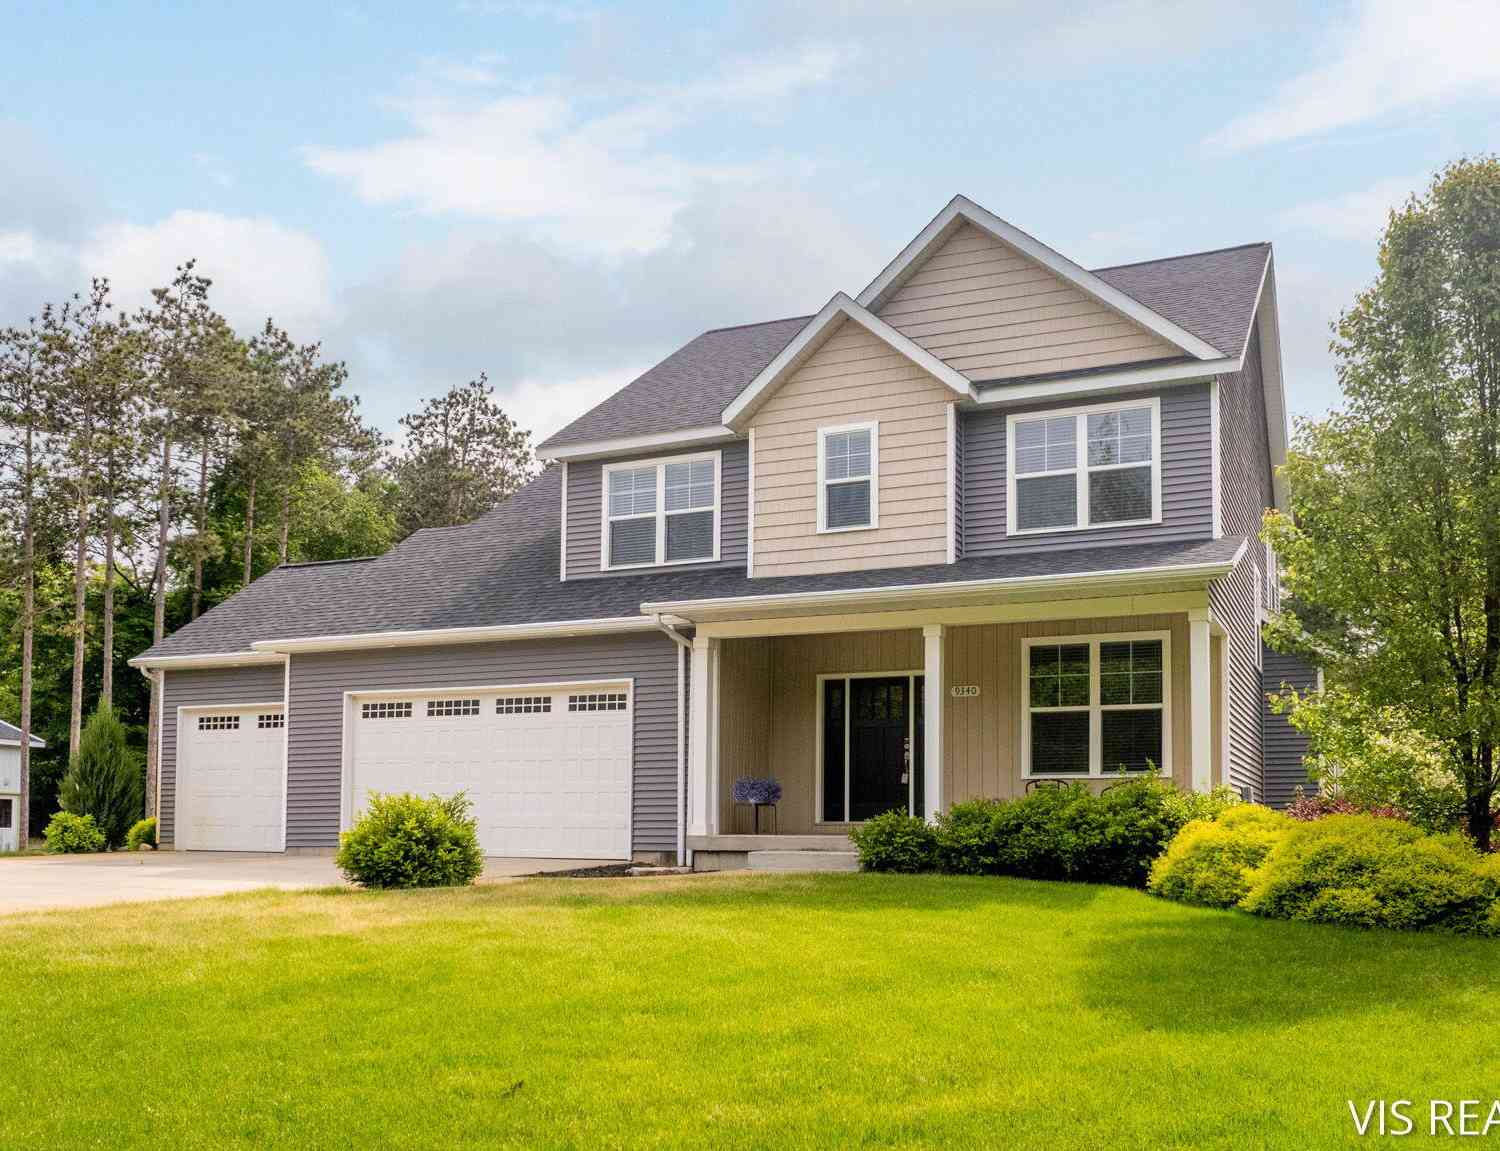
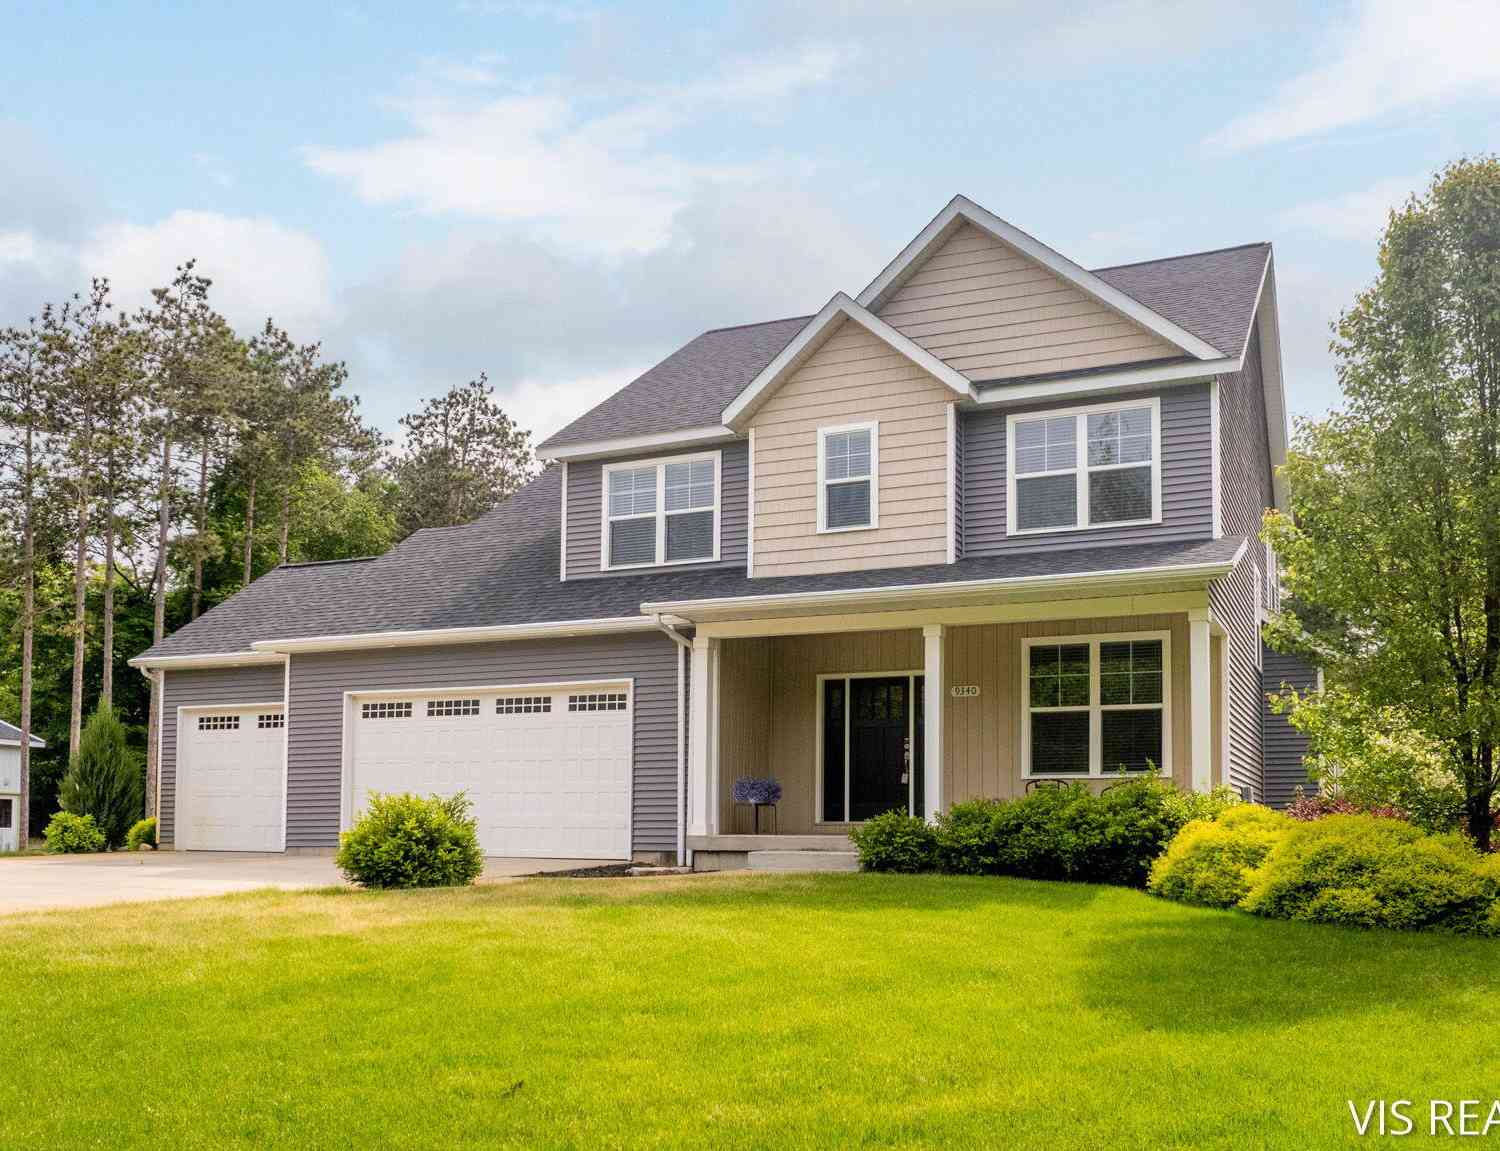
| 9340 Freedom Drive, West Olive, MI, 49460 | $575,000 | 5 | 4 | 3,488 | 3,488 SqFt |
| 8783 Muirfield Drive, West Olive, MI, 49460 | $78,000 | 3 | 2 | 1,500 | 1,500 SqFt |
| 14288 Winters Creek, West Olive, MI, 49460 | $67,500 | 3 | 2 | 1,500 | 1,500 SqFt |
| 9020 4 Winds Lane, West Olive, MI, 49460 | $70,000 | 3 | 2 | 1,152 | 1,152 SqFt |
| 14279 Winters Creek, West Olive, MI, 49460 | $95,000 | 3 | 2 | 1,664 | 1,664 SqFt |
| 8240 2nd Avenue, West Olive, MI, 49460 | $575,000 | 5 | 3 | 2,841 | 2,841 SqFt |
| 9291 Big Leaf Drive, West Olive, MI, 49460 | $420,000 | 5 | 3 | 2,470 | 2,470 SqFt |
| 14519 Lemontree Lane , West Olive, MI, 49460 | $115,000 | 3 | 2 | 1,300 | 1,300 SqFt |
| 14519 Lemontree Lane, West Olive, MI, 49460 | $115,000 | 3 | 2 | 1,300 | 1,300 SqFt |
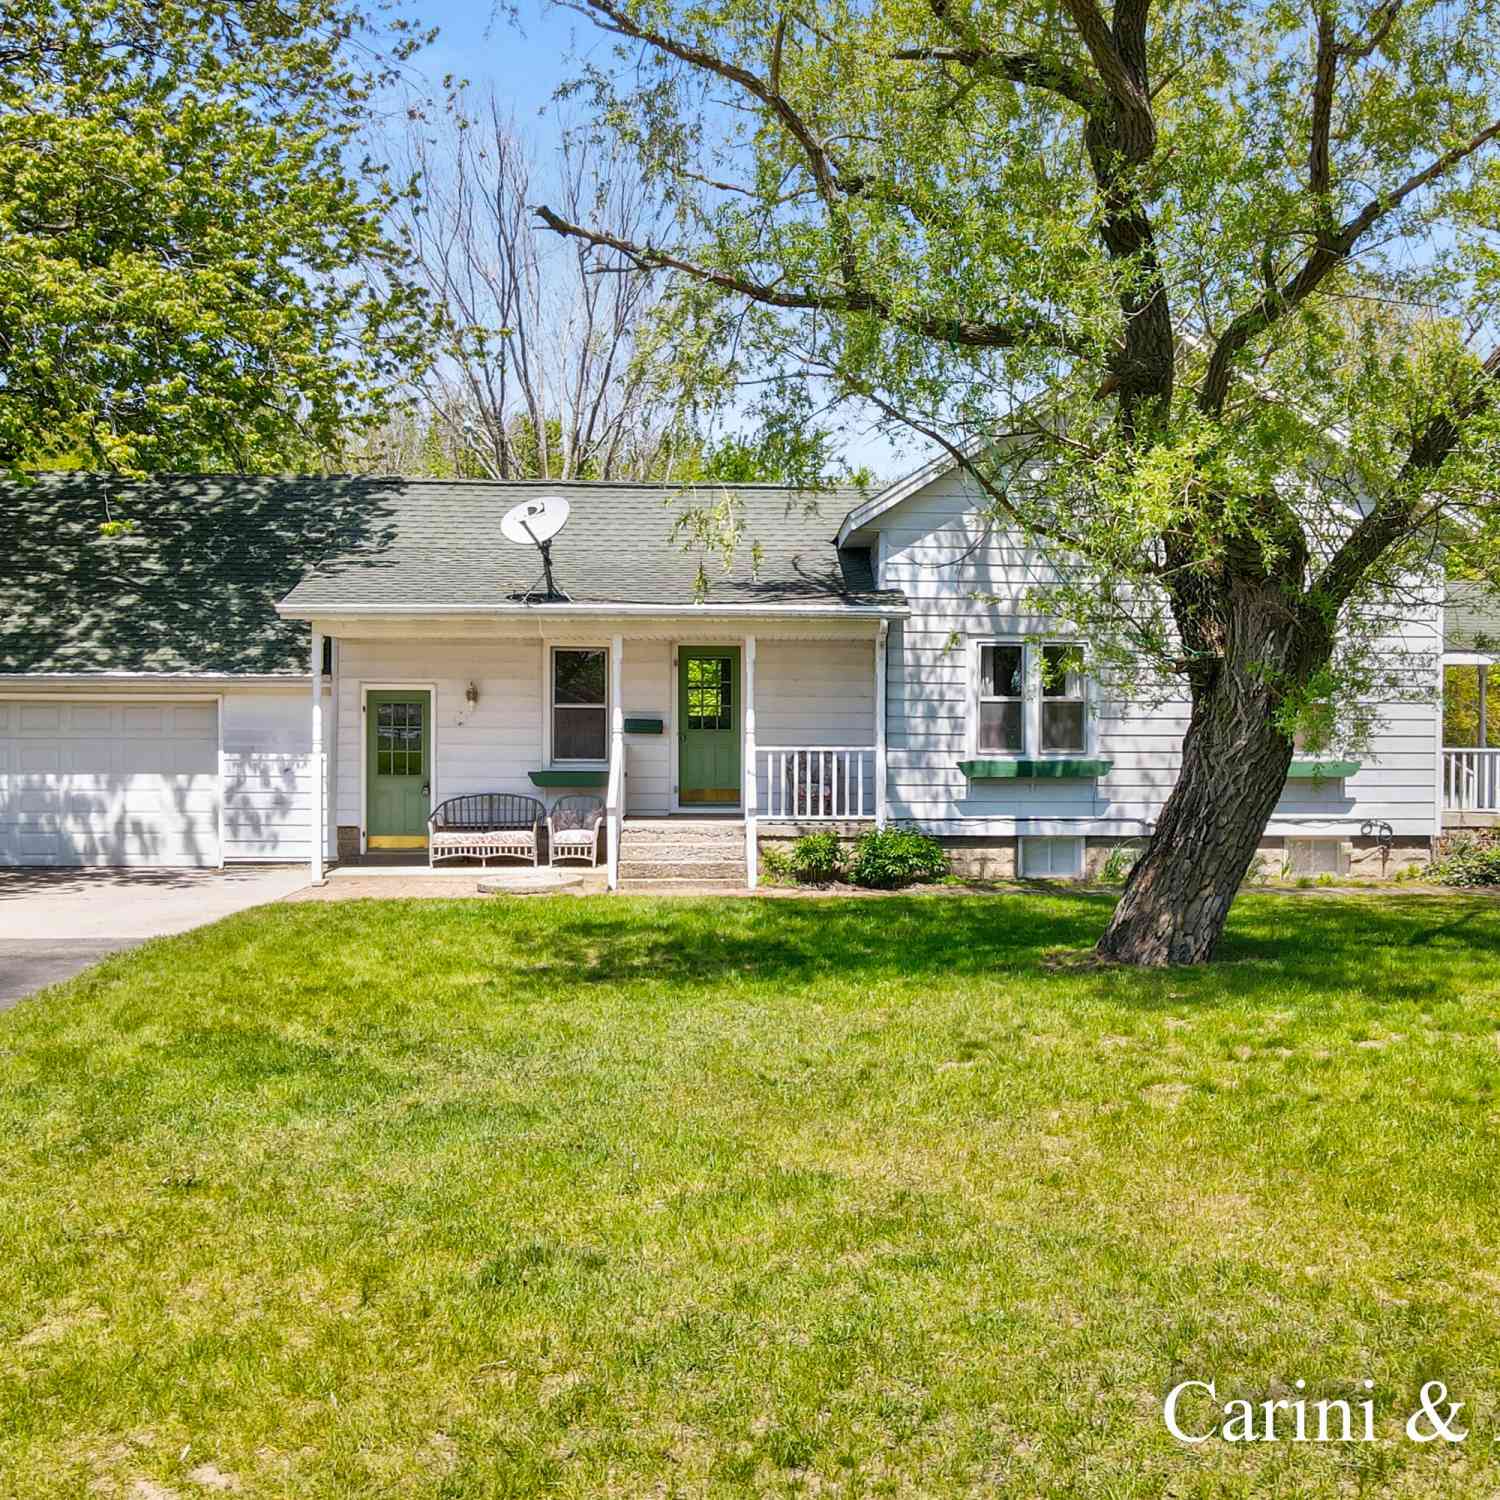
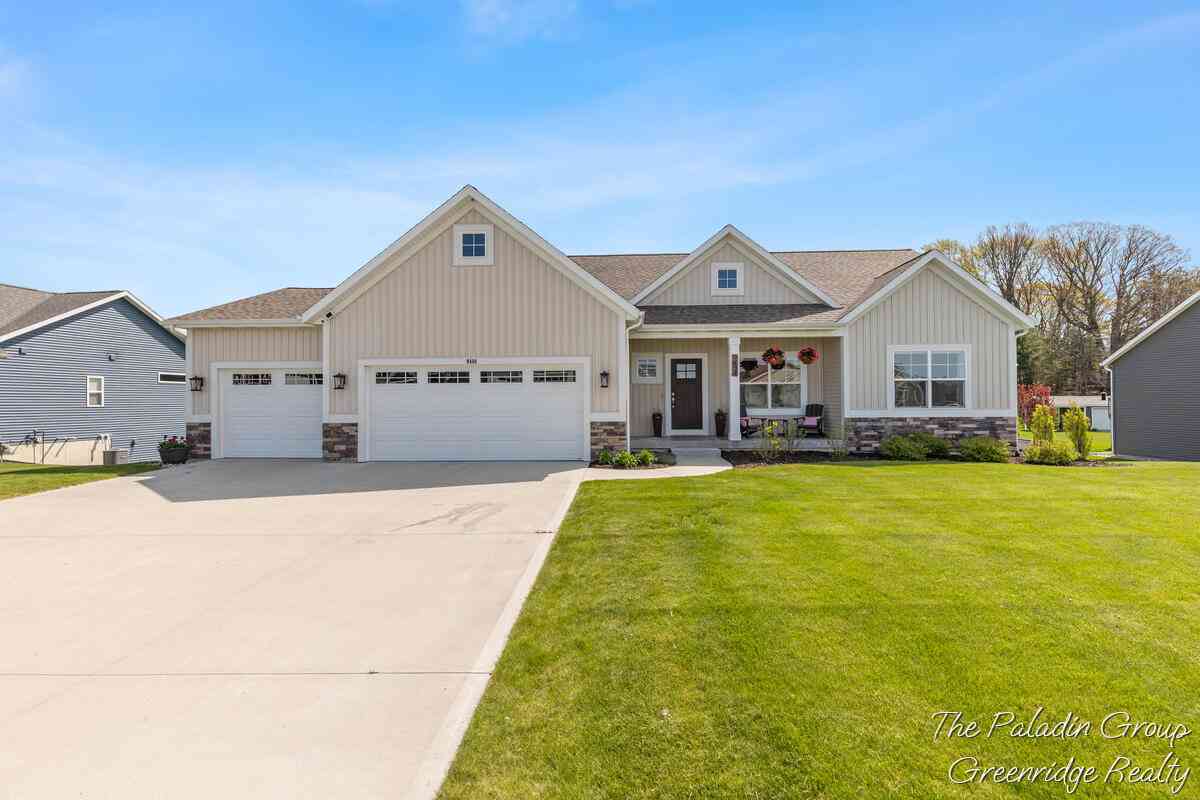
Similar Homes To 5505 Timberstone Lane
Nearby For Sale
ByOwner last updated this listing 08/30/2026 @ 15:19
More Cities with for Sale by Owner Homes
- West Olive Homes For Sale By Owner
- Zeeland Homes For Sale By Owner
- Grand Haven Homes For Sale By Owner
- Allendale Homes For Sale By Owner
- Holland Homes For Sale By Owner
- Nunica Homes For Sale By Owner
- Spring Lake Homes For Sale By Owner
- Ferrysburg Homes For Sale By Owner
- Hudsonville Homes For Sale By Owner
- Coopersville Homes For Sale By Owner
- Jenison Homes For Sale By Owner
- Fruitport Homes For Sale By Owner
- Marne Homes For Sale By Owner
- Norton Shores Homes For Sale By Owner
- Hamilton Homes For Sale By Owner
- Grandville Homes For Sale By Owner
- Saugatuck Homes For Sale By Owner
- Conklin Homes For Sale By Owner
- Muskegon Heights Homes For Sale By Owner
- Muskegon Homes For Sale By Owner

Homes around $779,900



Verify Your Email
Please enter the 6-digit verification code
sent to your email address.
Verify Your Phone Number
Please enter the 6-digit verification code
sent to your mobile phone.