
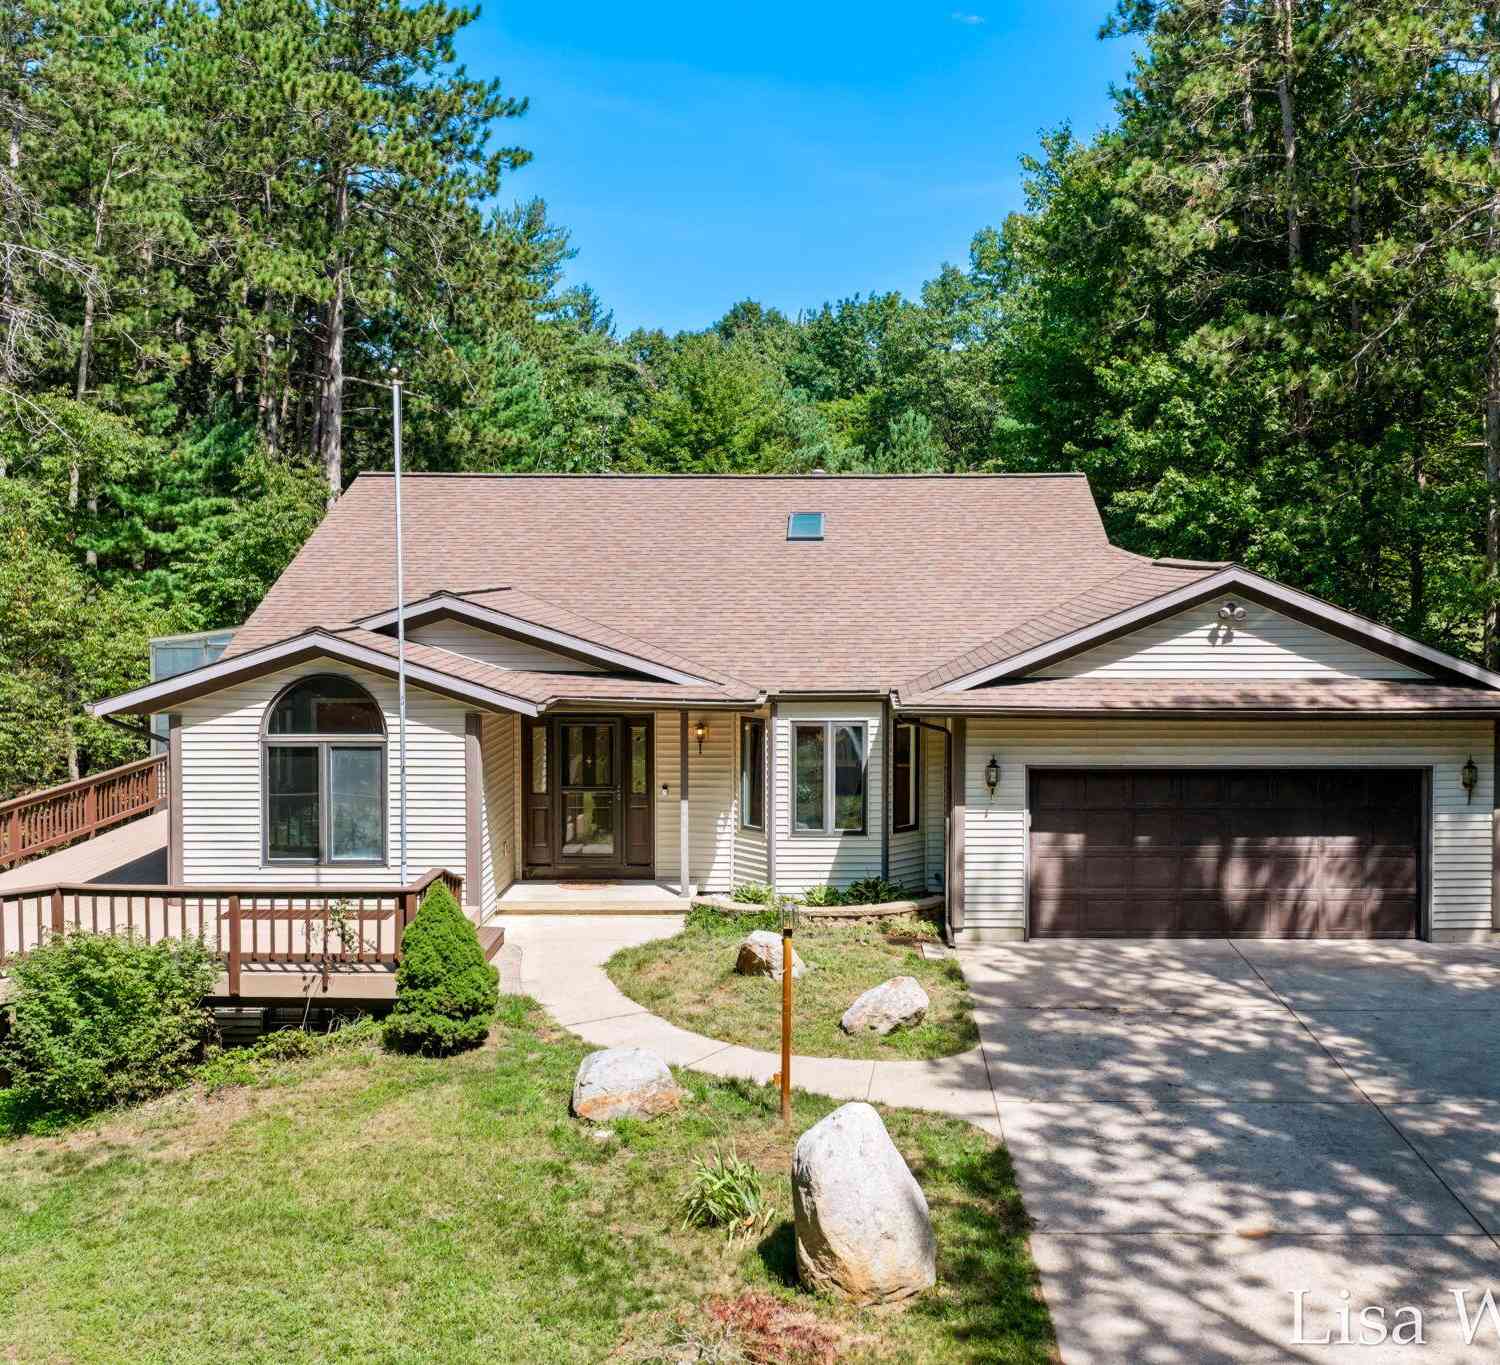
6572 Haines Lane
West Olive, MI 49460

 4
4
Bed
 3
3
Bath
 3,088
3,088Sqft
 2.56
2.56Acres(Lot)
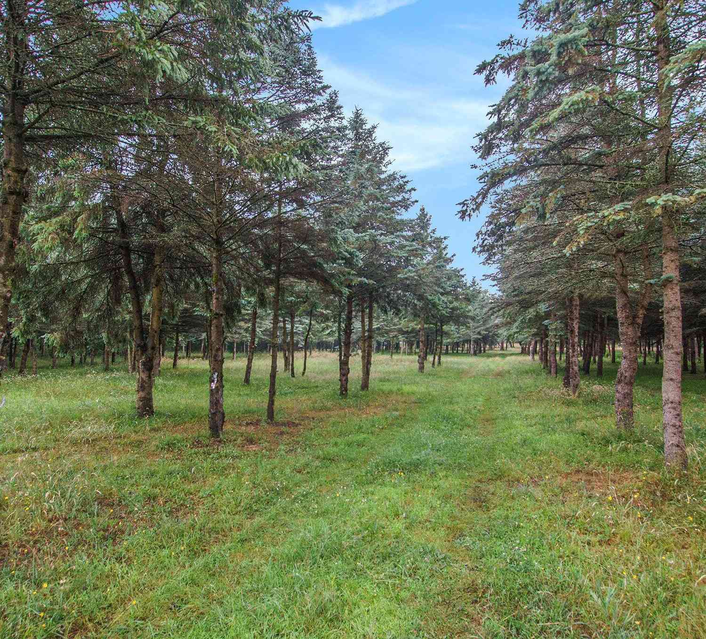

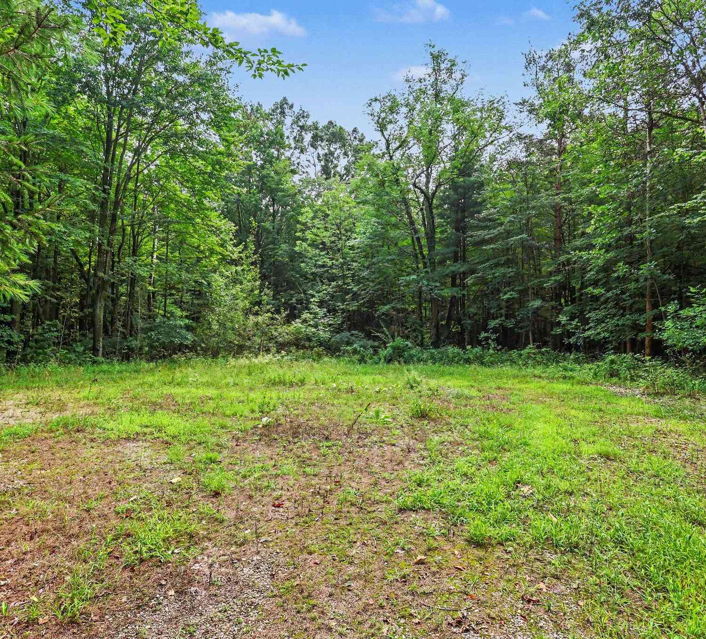
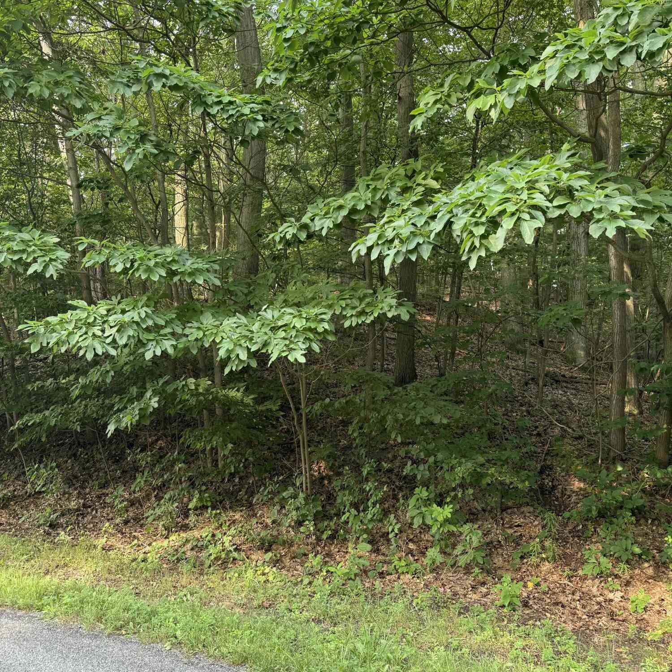
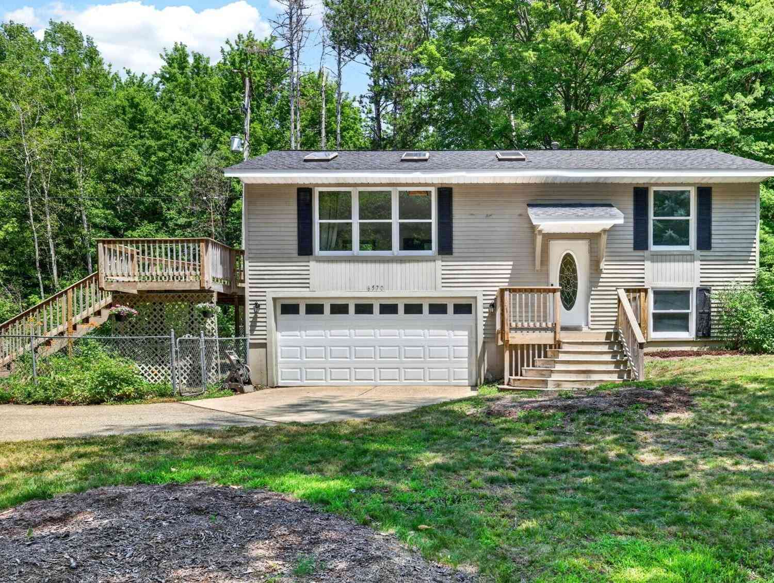
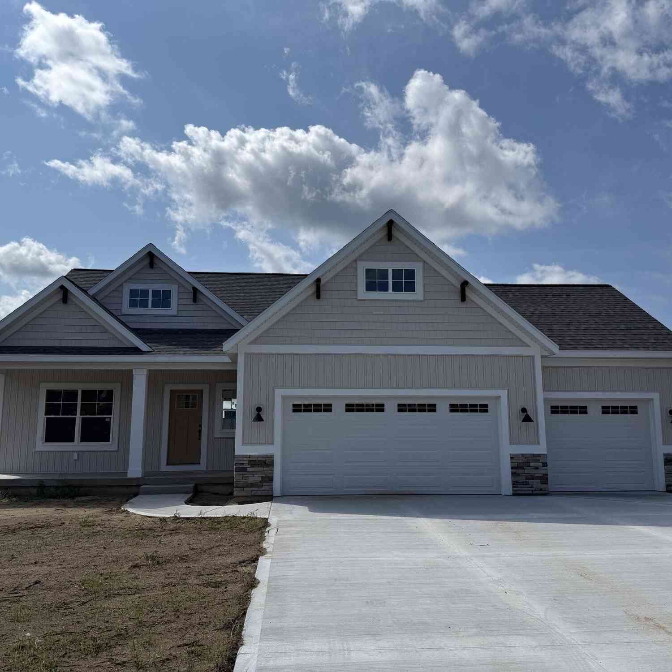
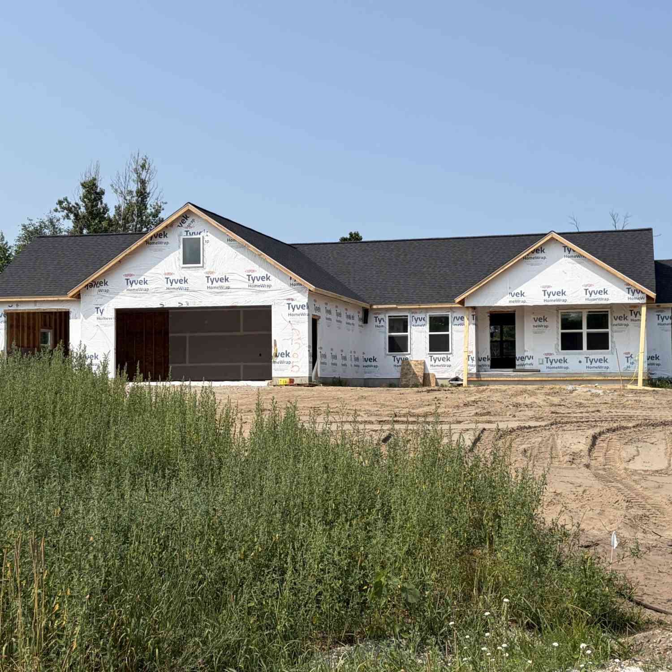
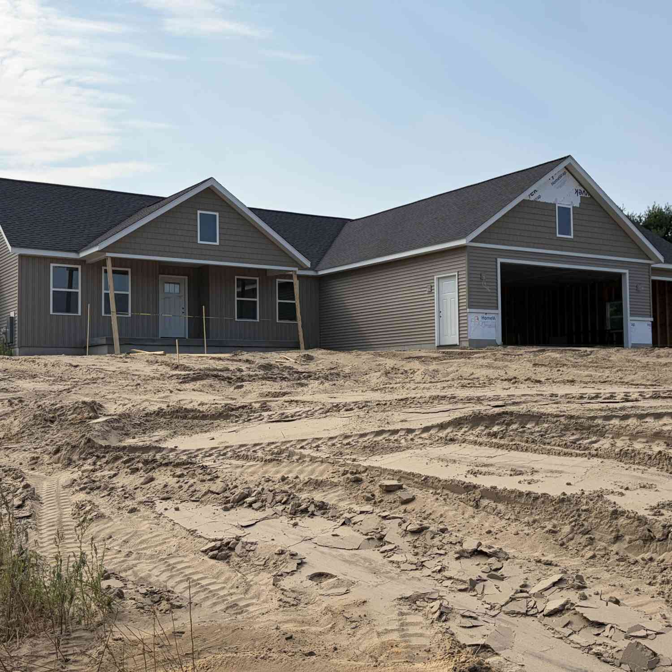
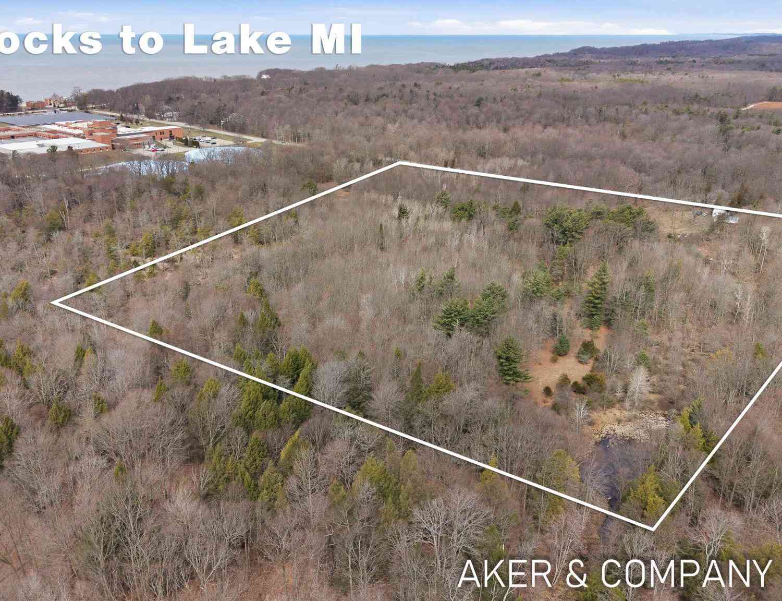
OPEN HOUSE Sunday 8/30 from 10am-Noon. Situated in West Olive on 2.5 acres and just minutes to Lake Michigan, this 4-bedroom, 3-bathroom ranch home spans over 3000 square feet of finished living space. It features a large main floor primary ensuite with jacuzzi tub and walk in shower. An additional bedroom and full bath on main level. The lower level walkout is finished with a large family room/rec area, 2 additional bedrooms and a full bath. There is plenty of storage space and the possibility of a 5th bedroom. The home has an attached 2-car garage as well as a 2nd detached garage with 2 stalls, an work area and separate drive. Outside you'll love the wrap around deck with a 4 season room and the peaceful & private setting. Equipped with Geothermal heat and AC, this home is ready for you

 Property Details
 Map
Map
 Map
Map
What's Nearby
Nearby Areas
 Features
-
Bedroom Information
Total Bedrooms: 4 Window Feature: Insulated Windows, Garden WindowBathroom Information
Total Baths: 3 Full Baths: 3Water/Sewer
Sewer: Septic TankRoom Information
Other Rooms: 5 -
Flooring Information
Ceramic Tile, Engineered Hardwood, Other, Wood -
Roofing Information
Composition -
Interior Features
Ceiling Fan(s), Broadband, Garage Door Opener, LP Tank Rented, Center Island, Eat-in Kitchen, Pantry Roof: Composition Appliances: Dishwasher, Dryer, Microwave, Range, Refrigerator, Washer Laundry Features: Main Level -
Heating & Cooling
Heating: Baseboard, Forced Air, Heat Pump Cooling: Central Air WaterSource: Well -
Fireplace
Fireplace: Yes Number of Fireplaces: 1 Fireplace Features: 1
-
Building Information
Year Built: 1994 Construction Materials: Vinyl Siding Security System: Smoke Detector(s) Basement: Full, Walk-Out Access Roof: Composition -
Exterior Features
OtherPorch: Deck, Enclosed, Porch(es) -
Road Types
PavedPrivate Road -
Laundry Features
Main LevelPatio And Porch
Deck, Enclosed, Porch(es)
-
Lot Information
Lot Dimensions: 330*331 Lot Description: Wooded Lot Size Area: 2.56 Acres Lot Square Feet: 111,514 Stories: 1 Main Square Feet: 3088Property Information
Property Type: Residential Sub Type: Single Family Residence Style: Ranch SQ ft (Living Area): 3,088 Construction Materials: Vinyl Siding Property Age: 32
-
Listing Price Information
Listing Id: 26045256 ist Price: $645,000 List Price Tot SqFt: $209 Listing Terms Cash, VA Loan, Conventional -
Listing Information
Possession: Close Of Escrow
-
Tax Information
Parcel Number: 70-11-23-400-026 Annual Tax: $4,894 Tax Year: 2025 Taxes: PART OF SE 1/4 COM N 02D 10M 10S W 990.76 FT FROM S 1/4 COR, TH N 02D 10M 10S W 330.26 FT, TH ALG S 1/8 LI N 89D 53M 32S E 330.97 FT, S 02D 11M 01S E 330.42 FT, TH S 89D 55M 09S W 331.06 FT TO BEG. SEC 23 T6N R16W 2.5A
-
Parking Information
# of Garage Spaces: 2 Has Garage: Yes Attached Garage: Yes Attached
-
School Information
Senior High School District: West Ottawa -
Location Information
Direction: US31 to Port Sheldon, East to Haines Lane then North to address
How much is this property worth?
Curious about this home's true market value? Use our free Home Evaluation Tool to instantly get a personalized Comparative Market Analysis (CMA) report. Make smarter, data-driven decisions before you buy.

Nearby Home Value
| Address | Estimate | Bed | Bath | Sq. Ft | Lot Size |
|---|---|---|---|---|---|
| 8331 112th Avenue, West Olive, MI, 49460 | $595,000 | 4 | 1 | 1,400 | 6.82 Acres |
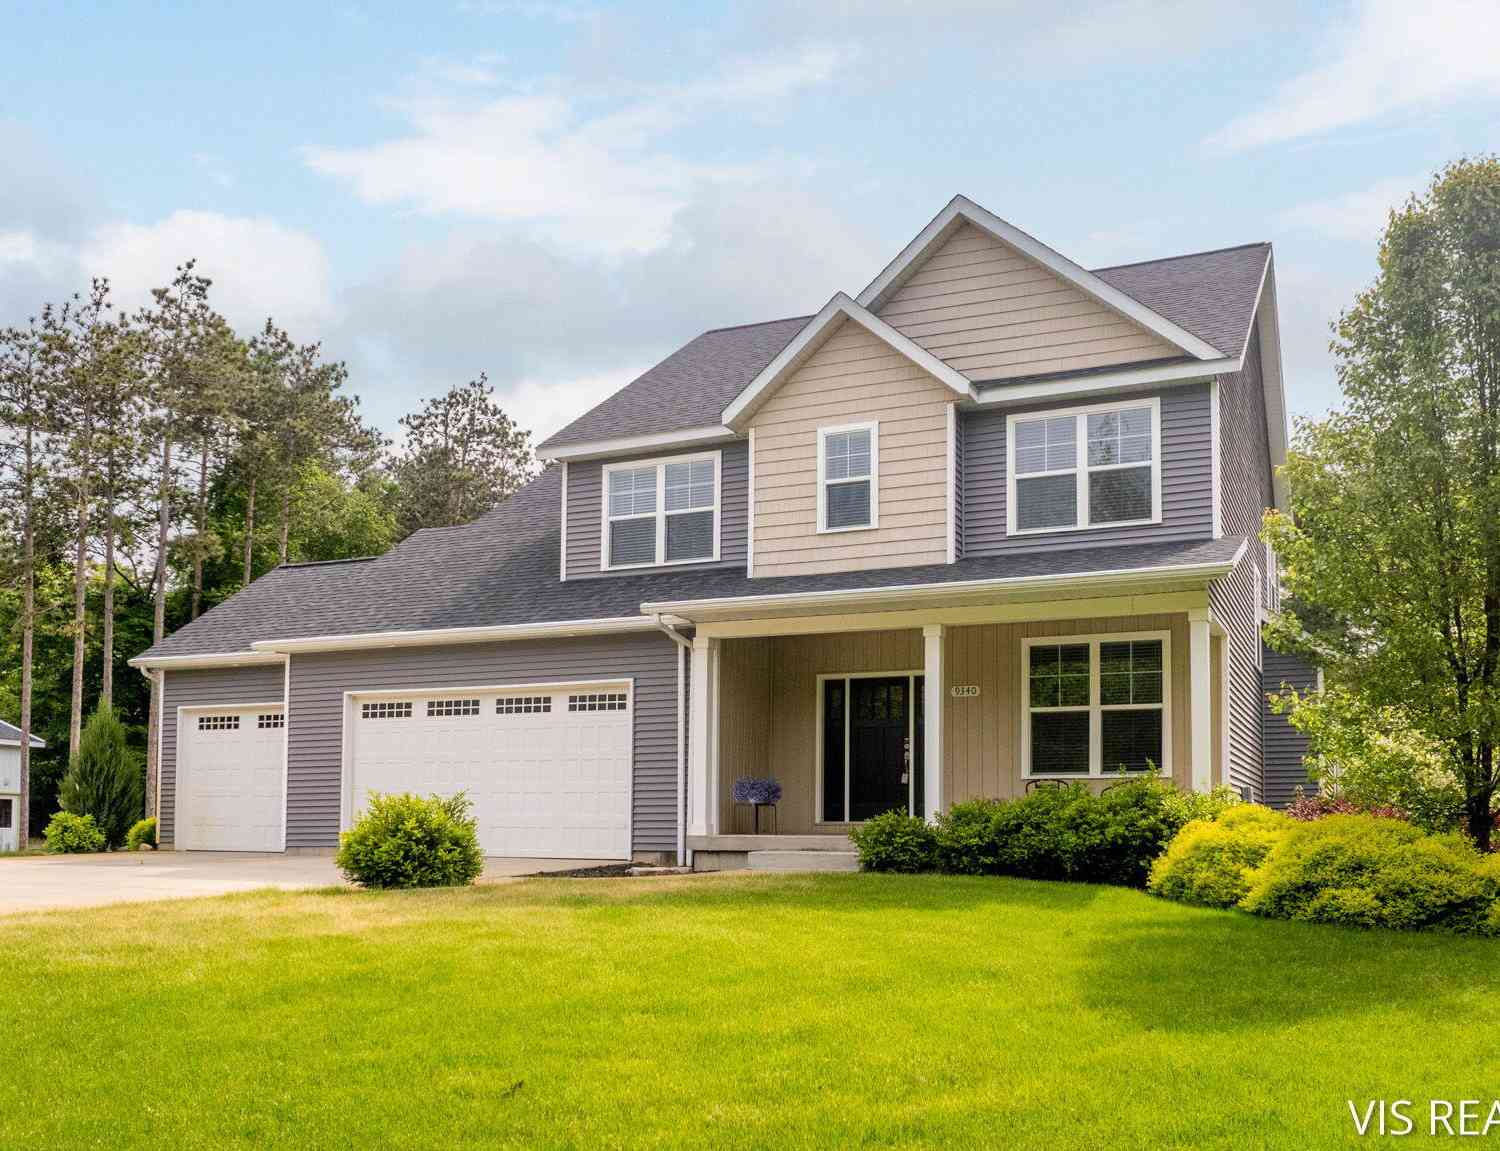
| 9340 Freedom Drive, West Olive, MI, 49460 | $575,000 | 5 | 4 | 3,488 | 1.16 Acres |
| 8783 Muirfield Drive, West Olive, MI, 49460 | $78,000 | 3 | 2 | 1,500 | -- |
| 14288 Winters Creek, West Olive, MI, 49460 | $67,500 | 3 | 2 | 1,500 | -- |
| 9020 4 Winds Lane, West Olive, MI, 49460 | $70,000 | 3 | 2 | 1,152 | -- |
| 14279 Winters Creek, West Olive, MI, 49460 | $95,000 | 3 | 2 | 1,664 | -- |
| 8240 2nd Avenue, West Olive, MI, 49460 | $575,000 | 5 | 3 | 2,841 | 1 Acre |
| 9291 Big Leaf Drive, West Olive, MI, 49460 | $420,000 | 5 | 3 | 2,470 | 0.25 Acre |
| 14519 Lemontree Lane , West Olive, MI, 49460 | $115,000 | 3 | 2 | 1,300 | -- |
| 14519 Lemontree Lane, West Olive, MI, 49460 | $115,000 | 3 | 2 | 1,300 | -- |
Similar Homes To 6572 Haines Lane
Nearby For Sale
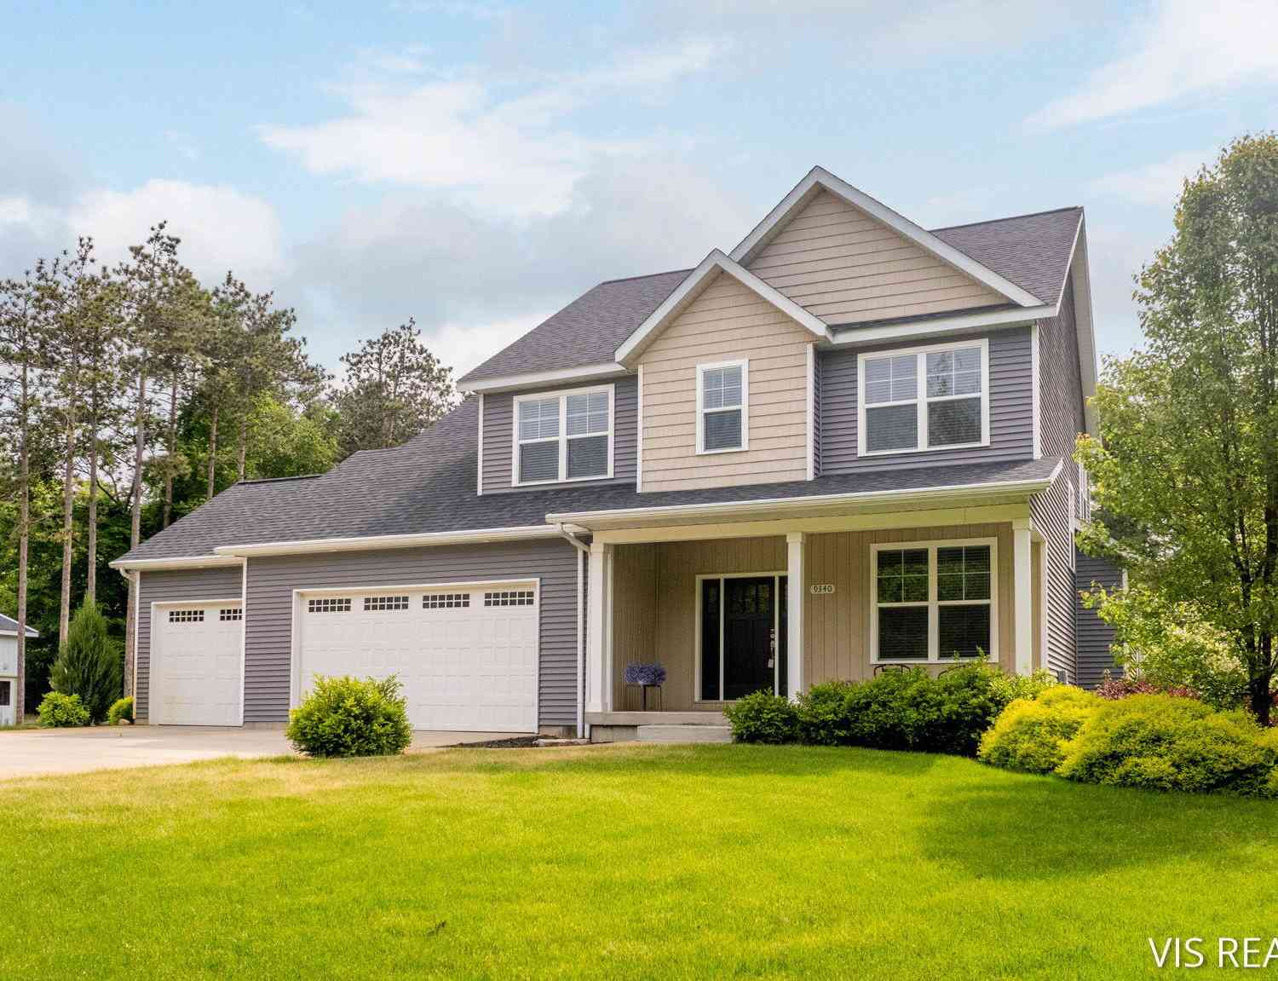
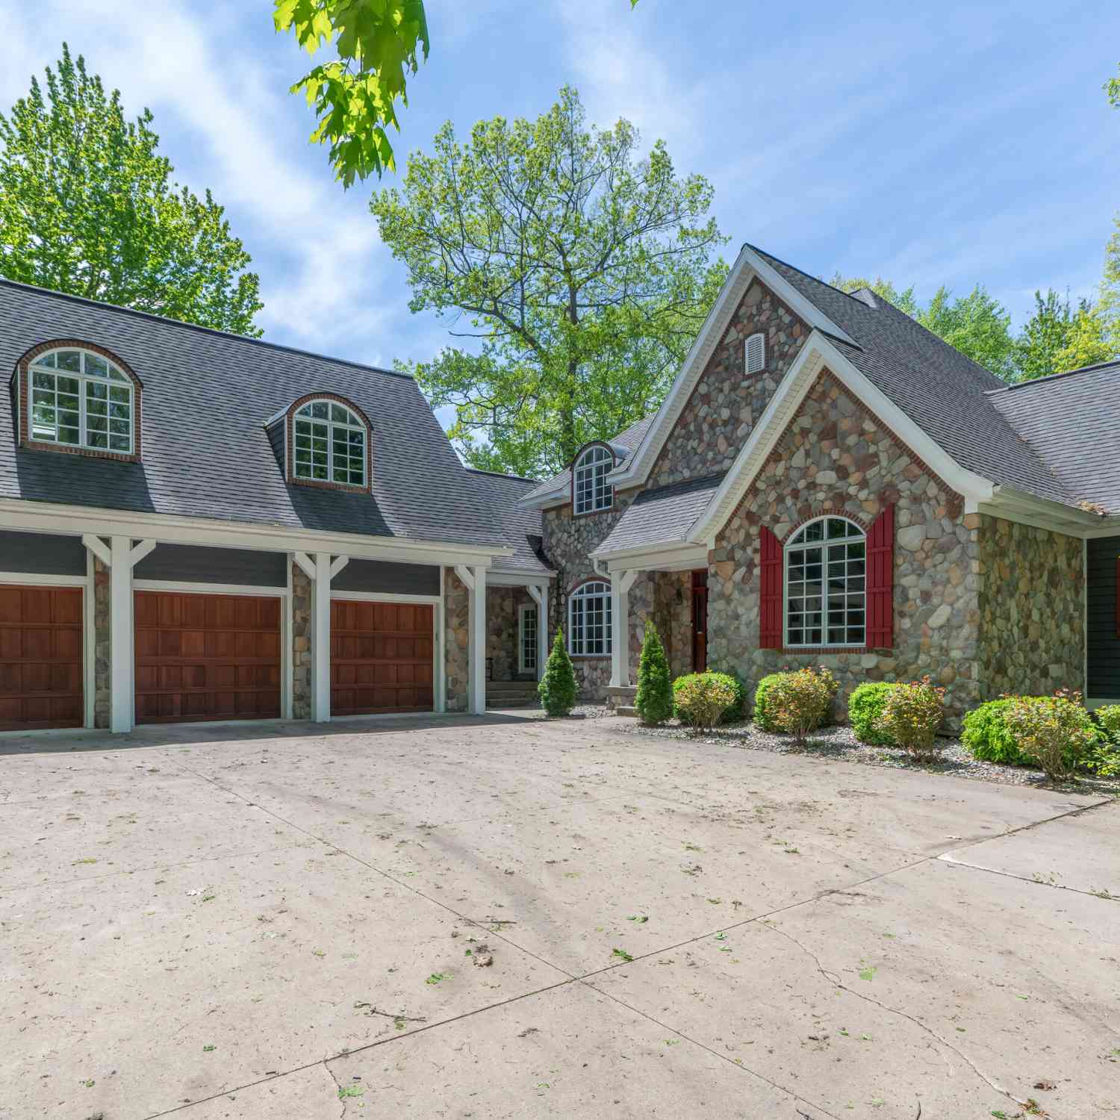
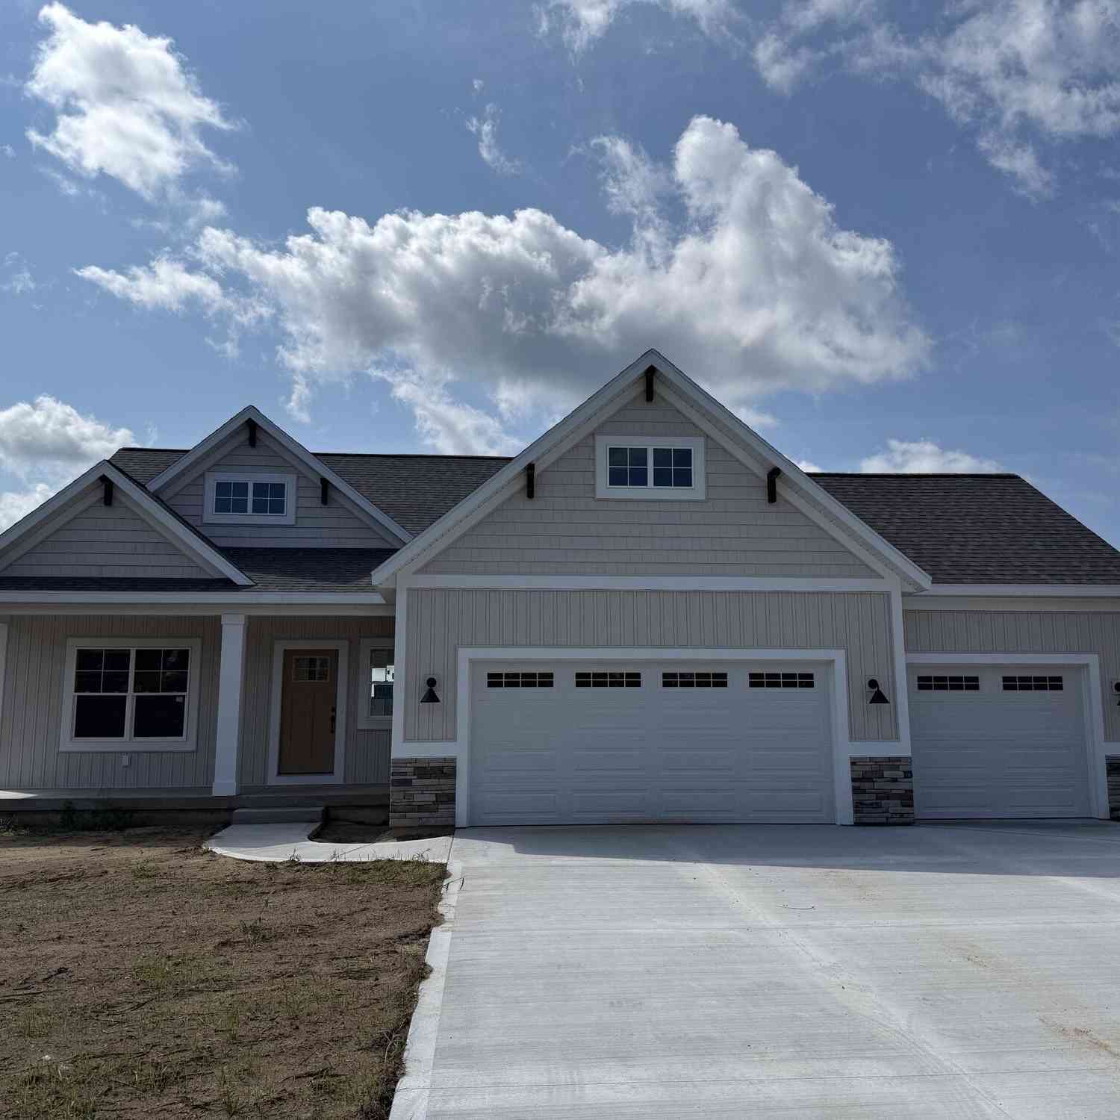
ByOwner last updated this listing 08/31/2026 @ 07:58
More Cities with for Sale by Owner Homes
- West Olive Homes For Sale By Owner
- Zeeland Homes For Sale By Owner
- Grand Haven Homes For Sale By Owner
- Allendale Homes For Sale By Owner
- Holland Homes For Sale By Owner
- Nunica Homes For Sale By Owner
- Spring Lake Homes For Sale By Owner
- Ferrysburg Homes For Sale By Owner
- Hudsonville Homes For Sale By Owner
- Coopersville Homes For Sale By Owner
- Jenison Homes For Sale By Owner
- Fruitport Homes For Sale By Owner
- Marne Homes For Sale By Owner
- Norton Shores Homes For Sale By Owner
- Hamilton Homes For Sale By Owner
- Grandville Homes For Sale By Owner
- Saugatuck Homes For Sale By Owner
- Conklin Homes For Sale By Owner
- Muskegon Heights Homes For Sale By Owner
- Muskegon Homes For Sale By Owner
Homes around $645,000



Verify Your Email
Please enter the 6-digit verification code
sent to your email address.
Verify Your Phone Number
Please enter the 6-digit verification code
sent to your mobile phone.