
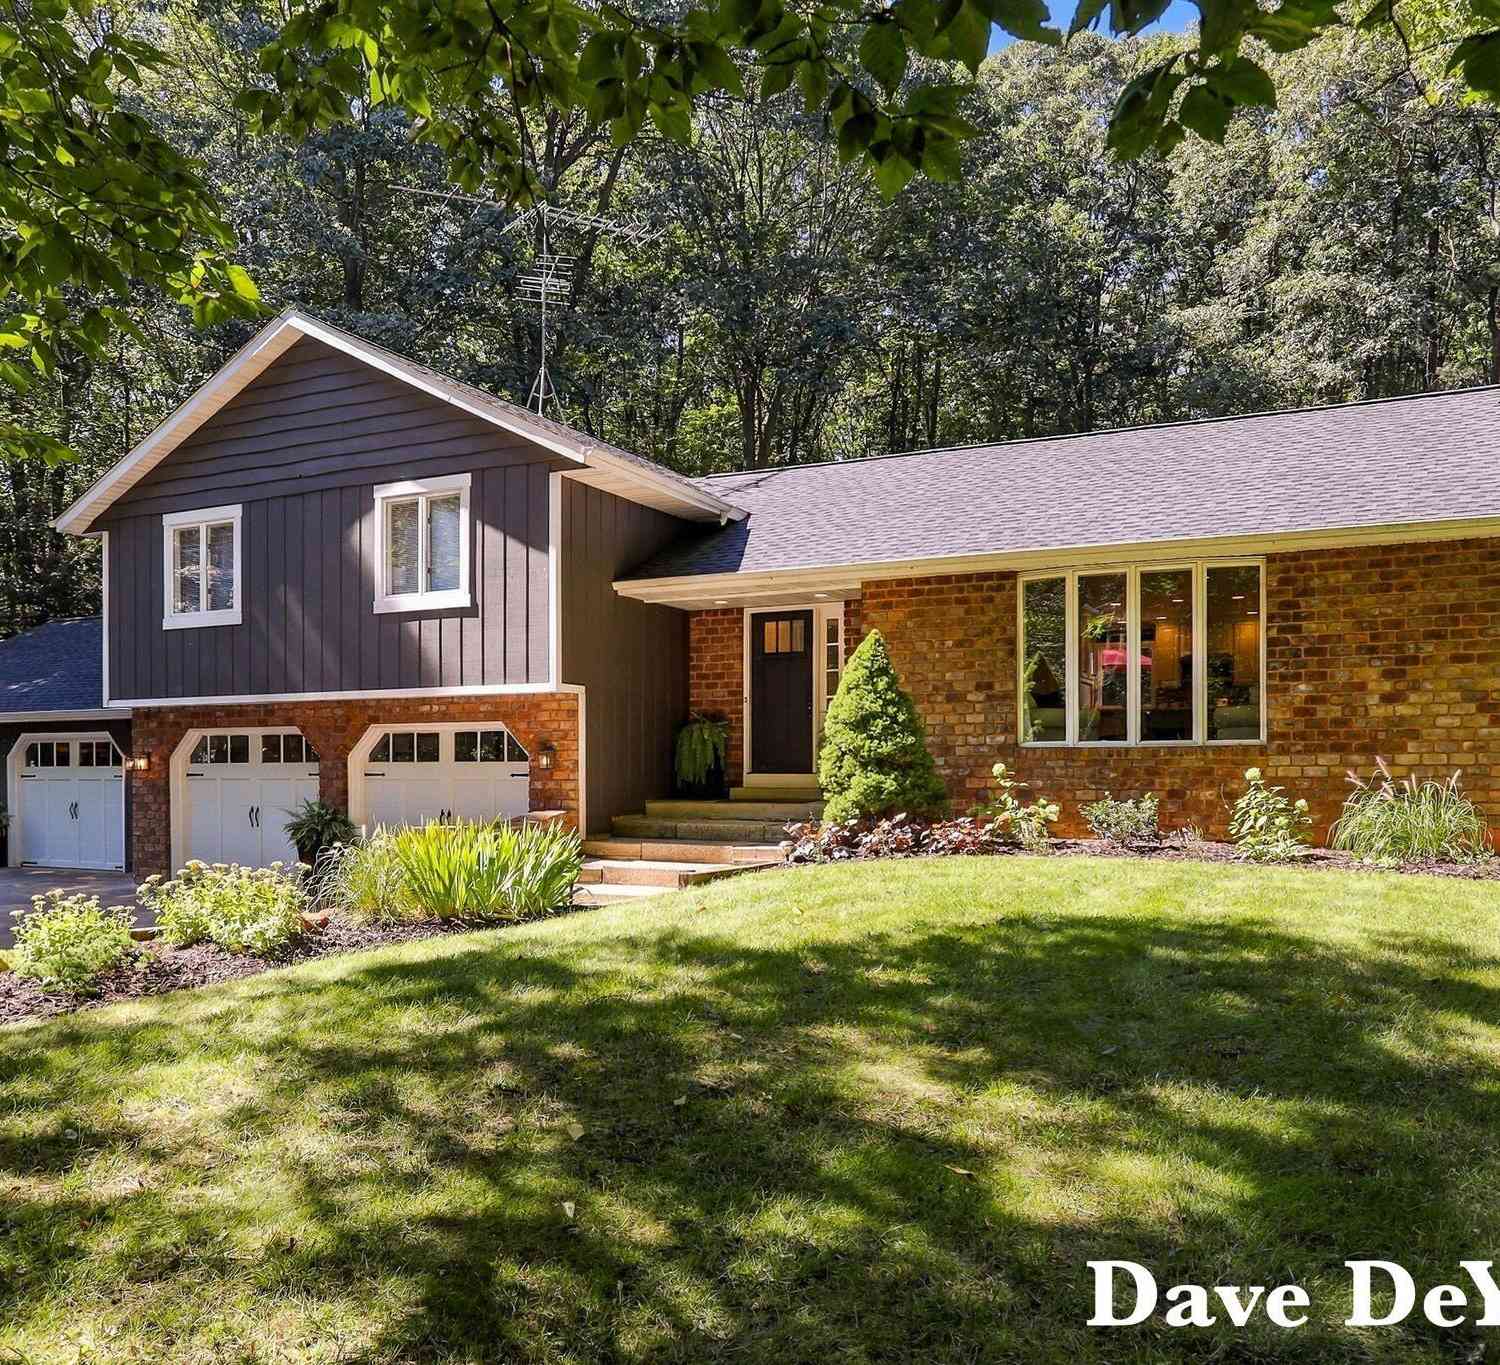
5525 164th Avenue
West Olive, MI 49460

 4
4
Bed
 3
3
Bath
 3,130
3,130Sqft
 2.52
2.52Acres(Lot)
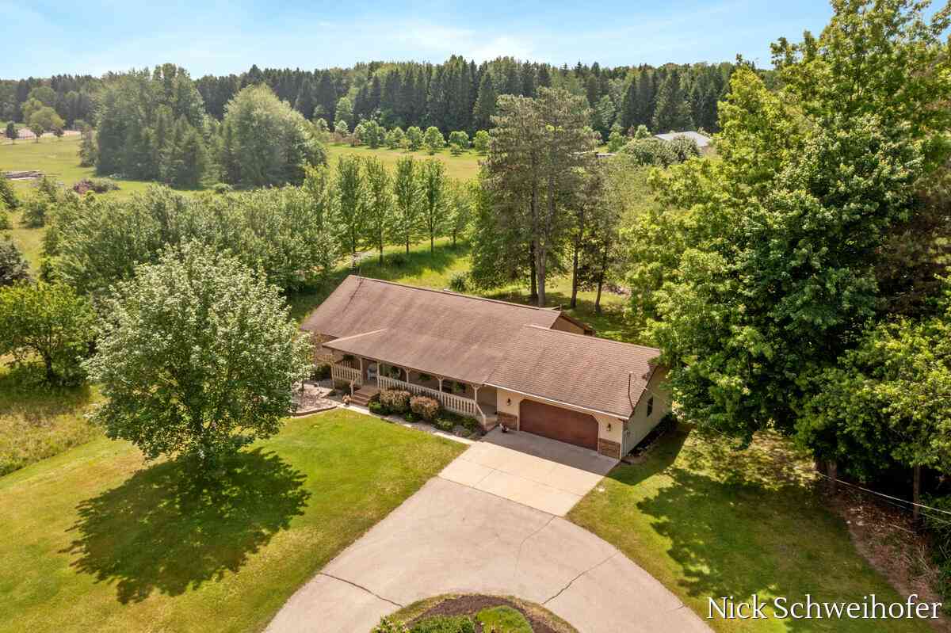
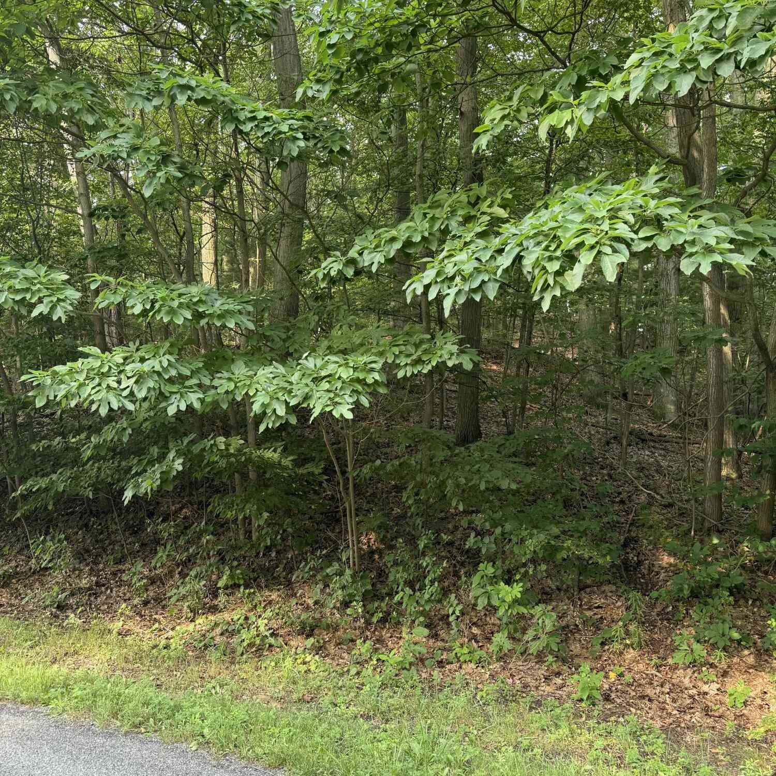
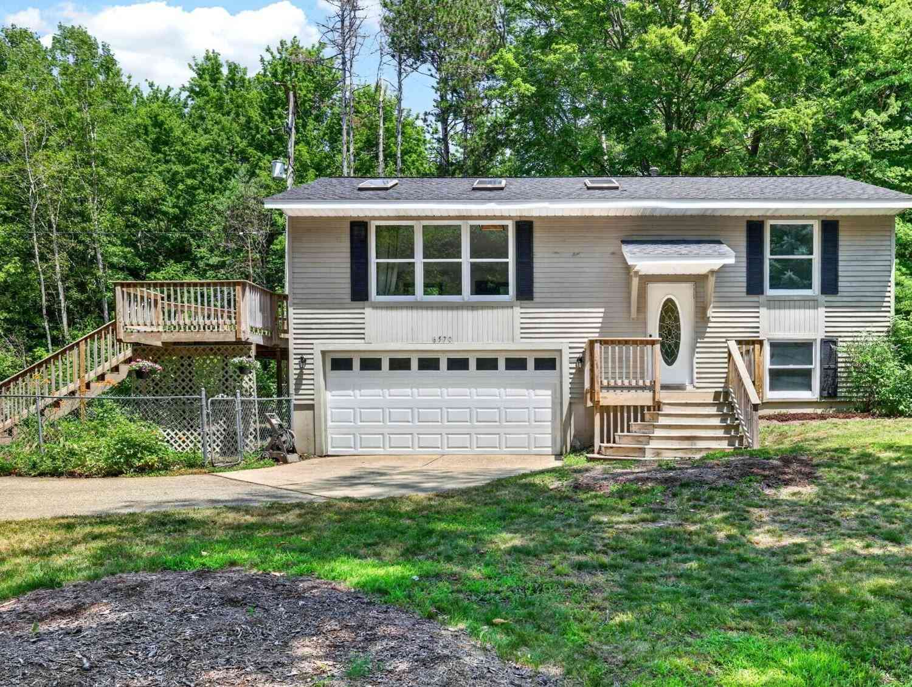
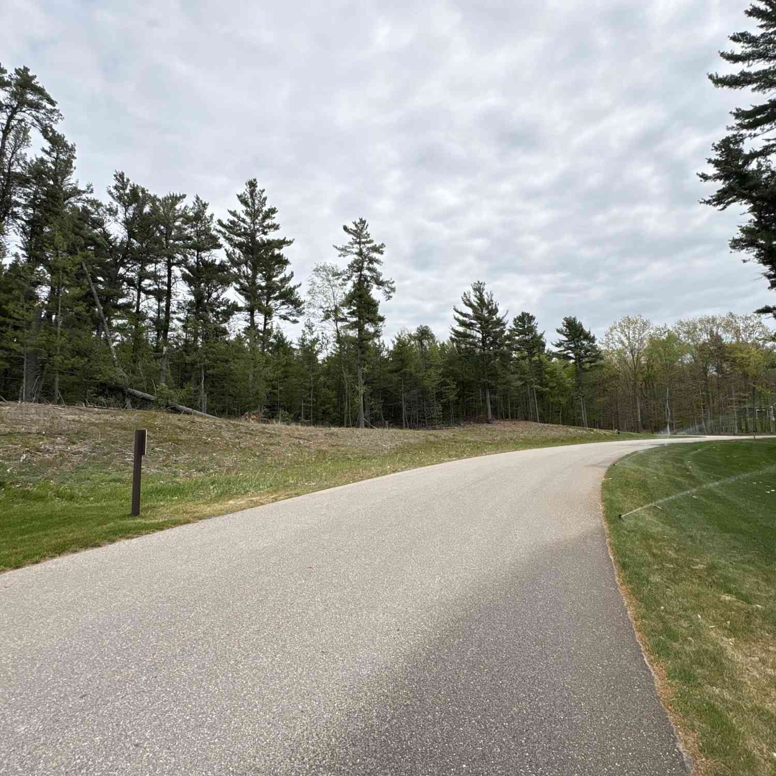
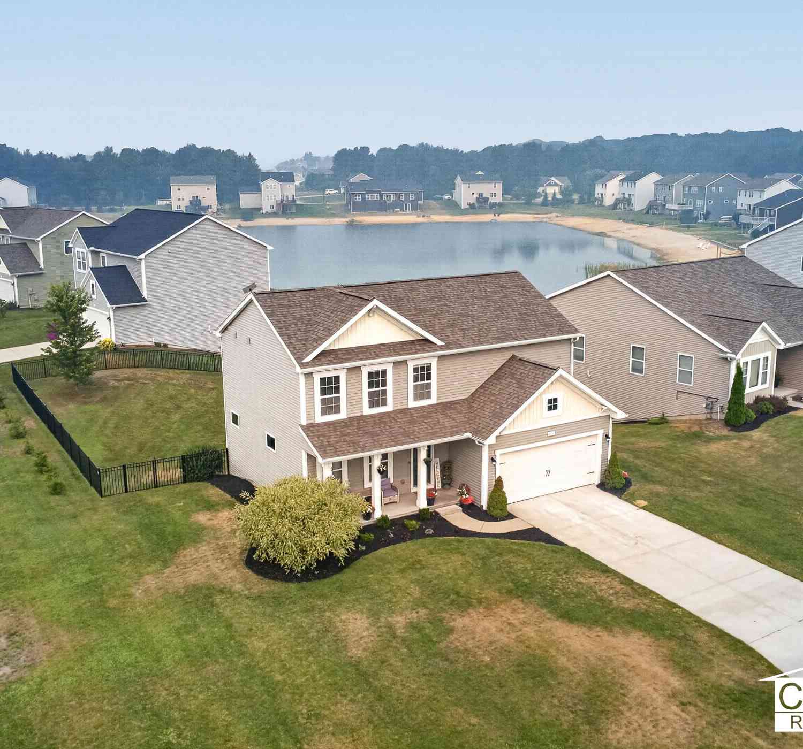
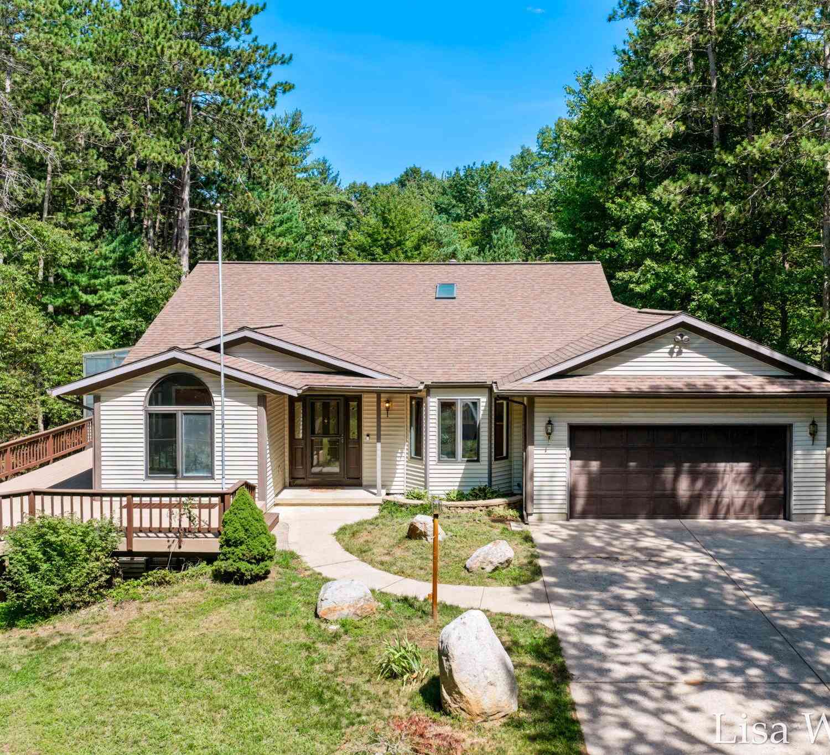
Privacy, space & the Lake Michigan lifestyle! Tucked away on 2.5 wooded acres surrounded by mature trees, this beautifully maintained & recently updated home offers the peaceful setting you've been looking for—just minutes from Lake Michigan beaches and everything the Holland area has to offer, including downtown shopping, restaurants, breweries, parks & recreation. Inside, you'll find 4 spacious bedrooms, new carpet & laminate flooring, and a gorgeous living room with wood-burning fireplace. The updated kitchen features crisp white cabinetry, quartz countertops, glass tile backsplash, pantry, stainless appliances & a massive center island perfect for gathering. The incredible 4-season room may become your favorite place in the house, with tons of natural light, soaring cathedral ceilings

 Property Details
 Map
Map
 Map
Map
What's Nearby
Nearby Areas
 Features
-
Bedroom Information
Total Bedrooms: 4Bathroom Information
Total Baths: 3 Full Baths: 2 Half Baths: 1Water/Sewer
Sewer: Septic TankRoom Information
Other Rooms: 8 -
Flooring Information
Carpet, Ceramic Tile, Vinyl -
Roofing Information
Shingle -
Interior Features
Center Island Roof: Shingle Appliances: Dishwasher, Microwave, Oven, Range, Refrigerator Laundry Features: Main Level -
Heating & Cooling
Heating: Forced Air Cooling: Central Air WaterSource: Well -
Fireplace
Fireplace: Yes Number of Fireplaces: 2 Fireplace Features: 2
-
Building Information
Year Built: 1979 Construction Materials: Brick, Wood Siding Basement: Full Roof: Shingle -
Exterior Features
Porch: Deck, Patio -
Road Types
Paved -
Fencing
Full -
Laundry Features
Main LevelPatio And Porch
Deck, PatioFencing
Full
-
Lot Information
Lot Dimensions: 330 X 332.63 Lot Description: Wooded Lot Size Area: 2.52 Acres Lot Square Feet: 109,767 Stories: 3 Main Square Feet: 3130Property Information
Property Type: Residential Sub Type: Single Family Residence SQ ft (Living Area): 3,130 Construction Materials: Brick, Wood Siding Property Age: 47
-
Listing Price Information
Listing Id: 26049281 ist Price: $674,900 List Price Tot SqFt: $216 Listing Terms Cash, Conventional -
Listing Information
Possession: Close Of Escrow
-
Tax Information
Parcel Number: 70-11-34-100-021 Annual Tax: $3,154 Tax Year: 2026 Taxes: PART OF NE 1/4 OF NW 1/4 COM S 330 FT FR N 1/4 COR, TH S 330.01 FT, W 332.63 FT, N 330.02 FT, E 332.93 FT TO BEG. SEC 34 T6N R16W 2.5 A
-
Virtual Tour
Parking Information
# of Garage Spaces: 4 Has Garage: Yes Attached Garage: Yes Attached
-
School Information
Senior High School District: West Ottawa -
Utility Information
Cable Connected -
Location Information
Direction: Butternut Dr. to VanBuren & 164th - Left, South to address.
How much is this property worth?
Curious about this home's true market value? Use our free Home Evaluation Tool to instantly get a personalized Comparative Market Analysis (CMA) report. Make smarter, data-driven decisions before you buy.

Nearby Home Value
| Address | Estimate | Bed | Bath | Sq. Ft | Lot Size |
|---|---|---|---|---|---|
| 9700 Winans Street, West Olive, MI, 49460 | $459,900 | 3 | 2 | 2,253 | 1.54 Acres |
| 8331 112th Avenue, West Olive, MI, 49460 | $595,000 | 4 | 1 | 1,400 | 6.82 Acres |
| 11658 Olive Lake Drive, West Olive, MI, 49460 | $454,900 | 3 | 2 | 1,570 | 0.28 Acre |
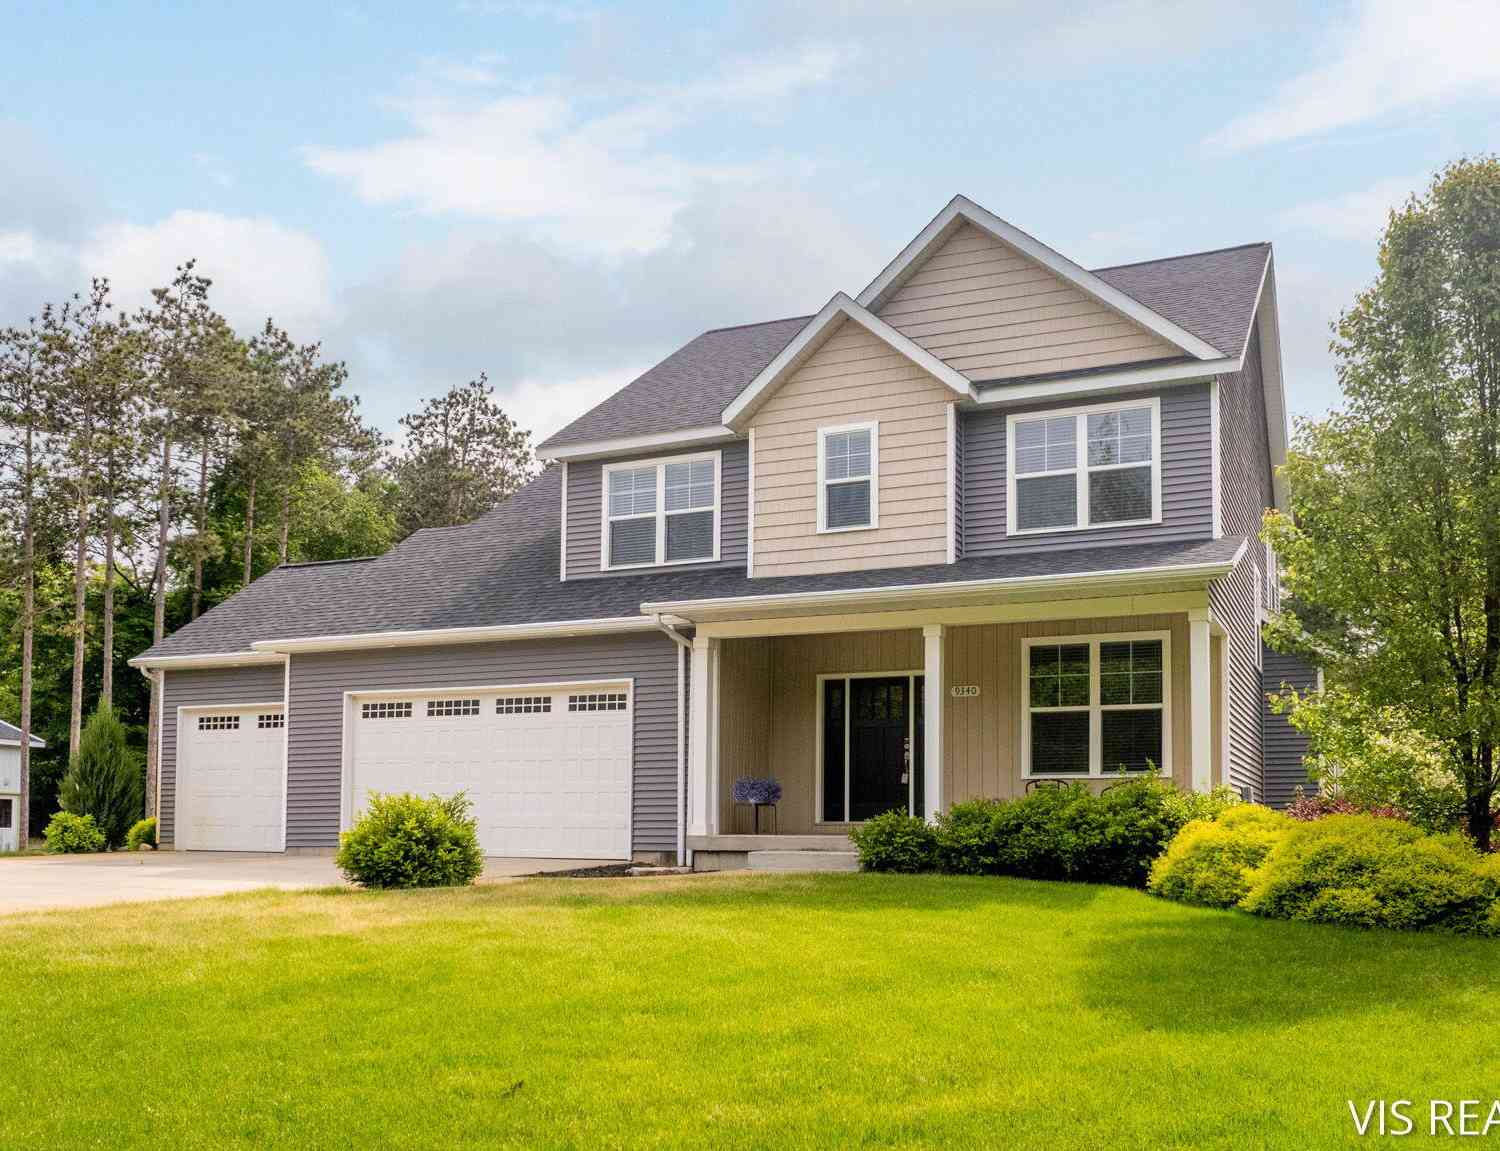
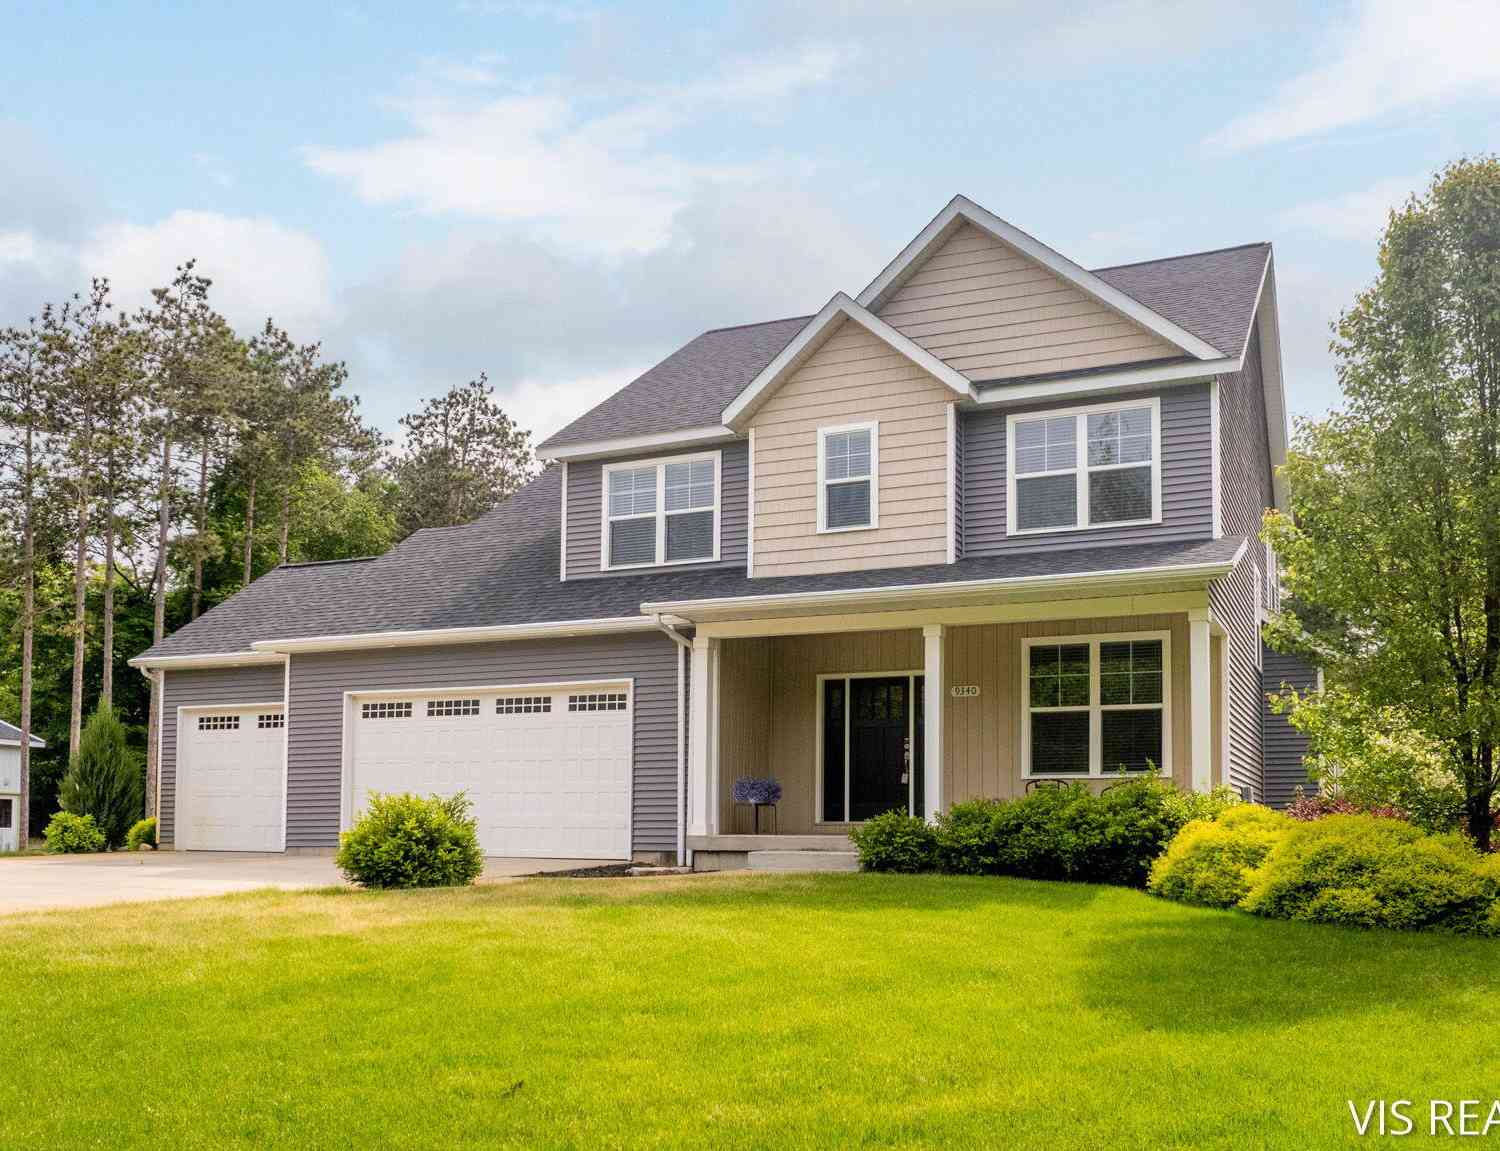
| 9340 Freedom Drive, West Olive, MI, 49460 | $575,000 | 5 | 4 | 3,488 | 1.16 Acres |
| 8783 Muirfield Drive , West Olive, MI, 49460 | $68,000 | 3 | 2 | 1,500 | -- |
| 14288 Winters Creek, West Olive, MI, 49460 | $67,500 | 3 | 2 | 1,500 | -- |
| 9020 4 Winds Lane, West Olive, MI, 49460 | $70,000 | 3 | 2 | 1,152 | -- |
| 14279 Winters Creek, West Olive, MI, 49460 | $95,000 | 3 | 2 | 1,664 | -- |
| 8240 2nd Avenue, West Olive, MI, 49460 | $569,900 | 5 | 3 | 2,841 | 1 Acre |
| 9291 Big Leaf Drive, West Olive, MI, 49460 | $410,000 | 5 | 3 | 2,470 | 0.25 Acre |
Similar Homes To 5525 164th Avenue
Nearby For Sale
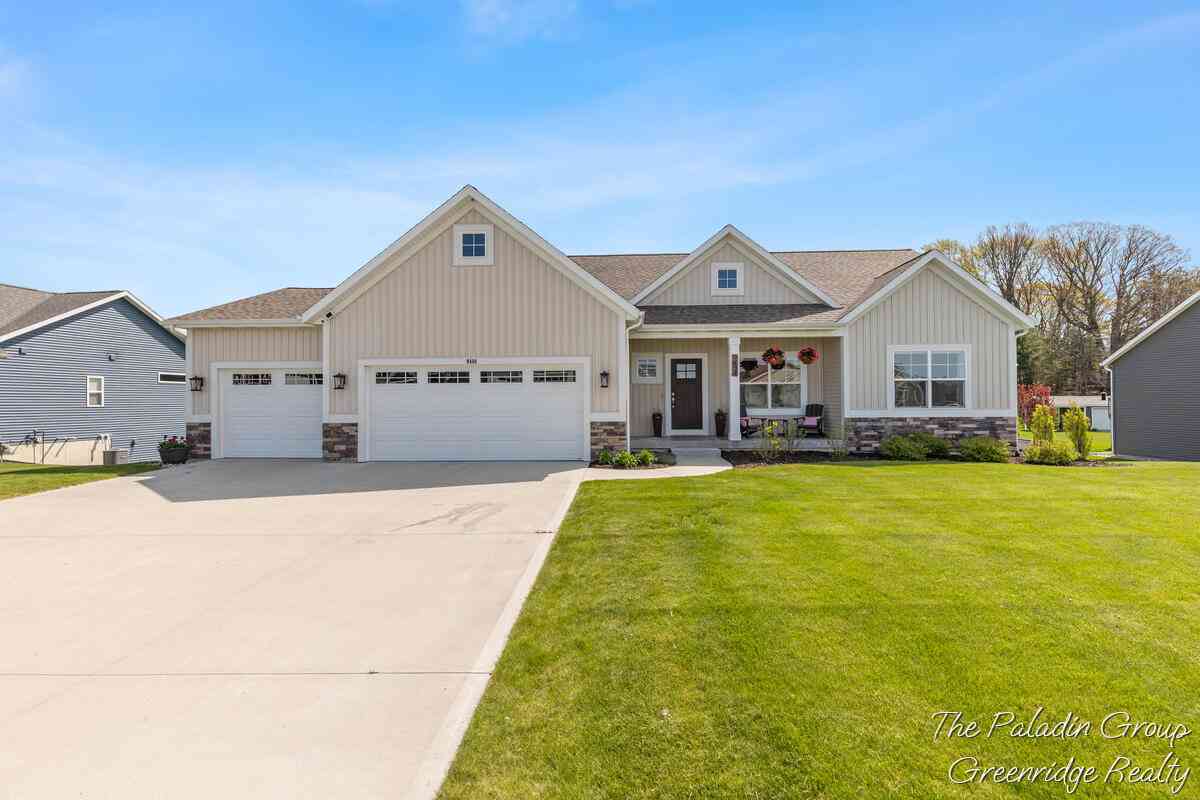
ByOwner last updated this listing 09/20/2026 @ 07:10
More Cities with for Sale by Owner Homes
- West Olive Homes For Sale By Owner
- Zeeland Homes For Sale By Owner
- Grand Haven Homes For Sale By Owner
- Allendale Homes For Sale By Owner
- Holland Homes For Sale By Owner
- Nunica Homes For Sale By Owner
- Spring Lake Homes For Sale By Owner
- Ferrysburg Homes For Sale By Owner
- Macatawa Homes For Sale By Owner
- Hudsonville Homes For Sale By Owner
- Coopersville Homes For Sale By Owner
- Jenison Homes For Sale By Owner
- Fruitport Homes For Sale By Owner
- Marne Homes For Sale By Owner
- Norton Shores Homes For Sale By Owner
- Hamilton Homes For Sale By Owner
- Grandville Homes For Sale By Owner
- Saugatuck Homes For Sale By Owner
- Conklin Homes For Sale By Owner
- Muskegon Heights Homes For Sale By Owner
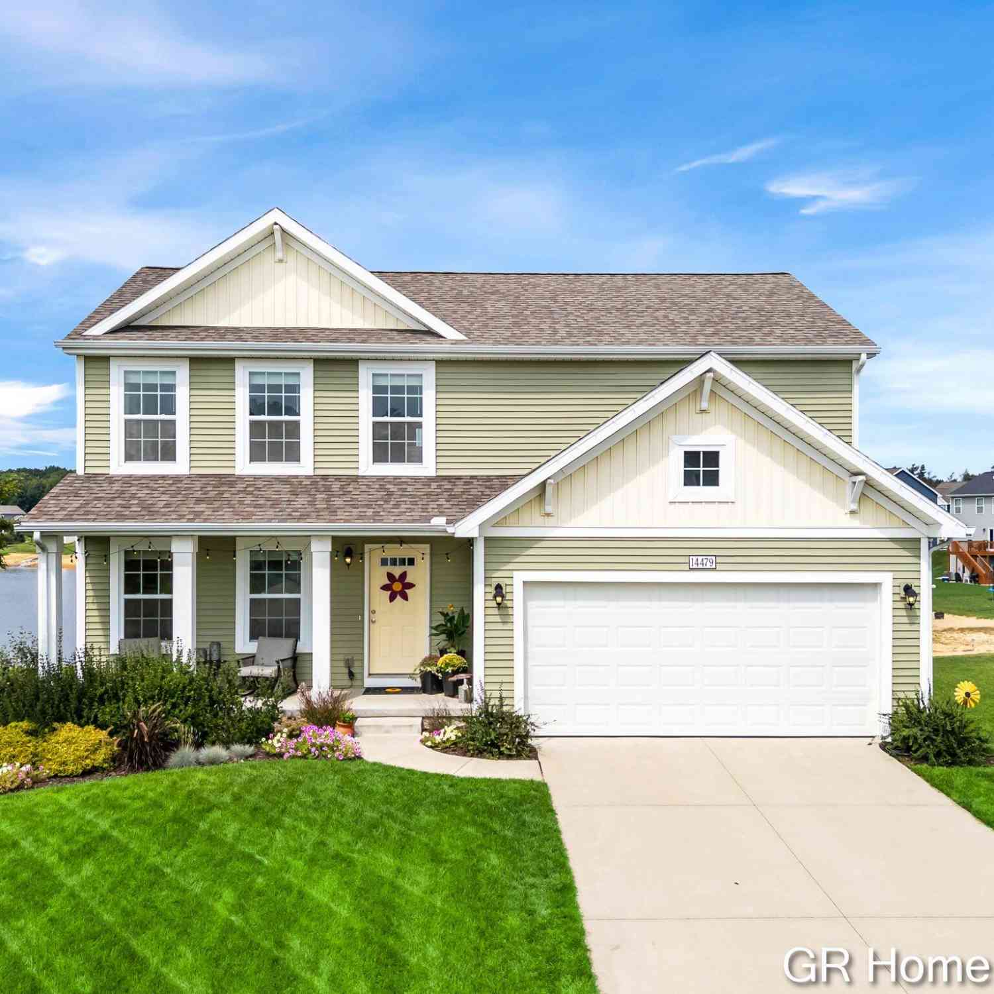
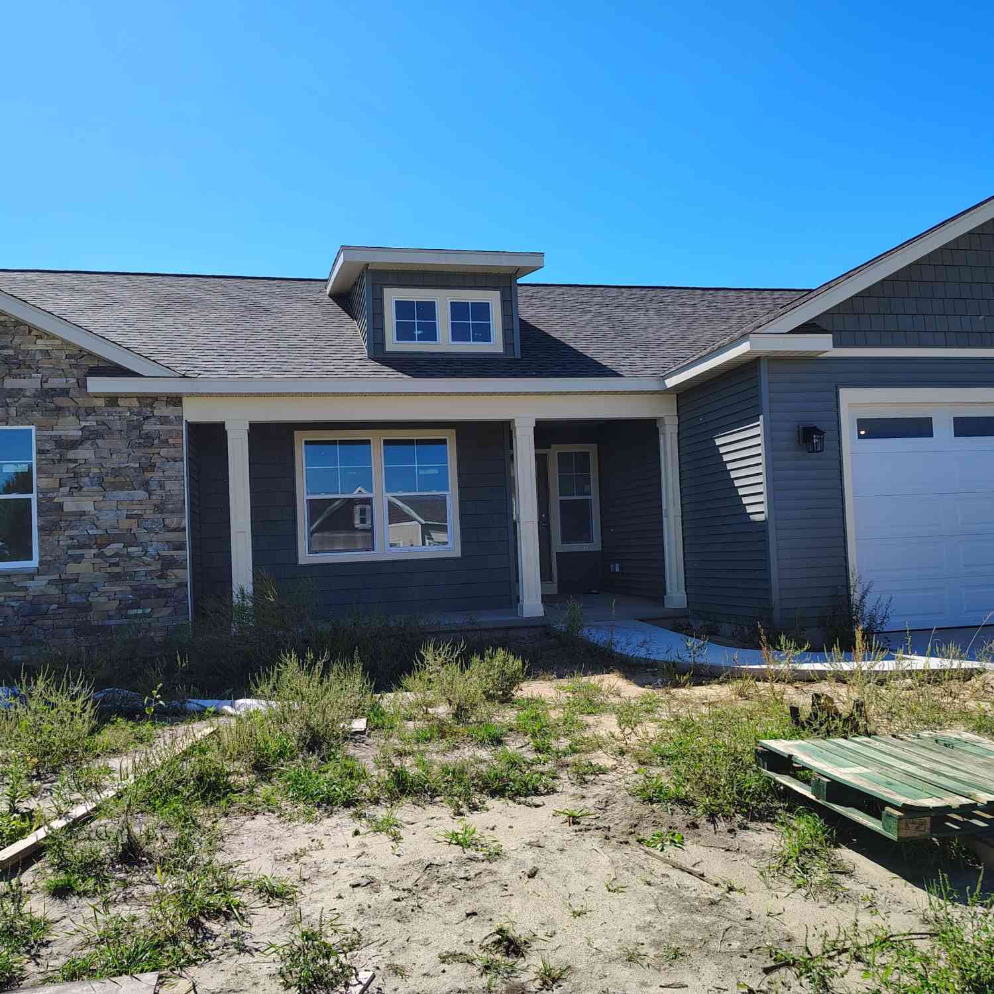
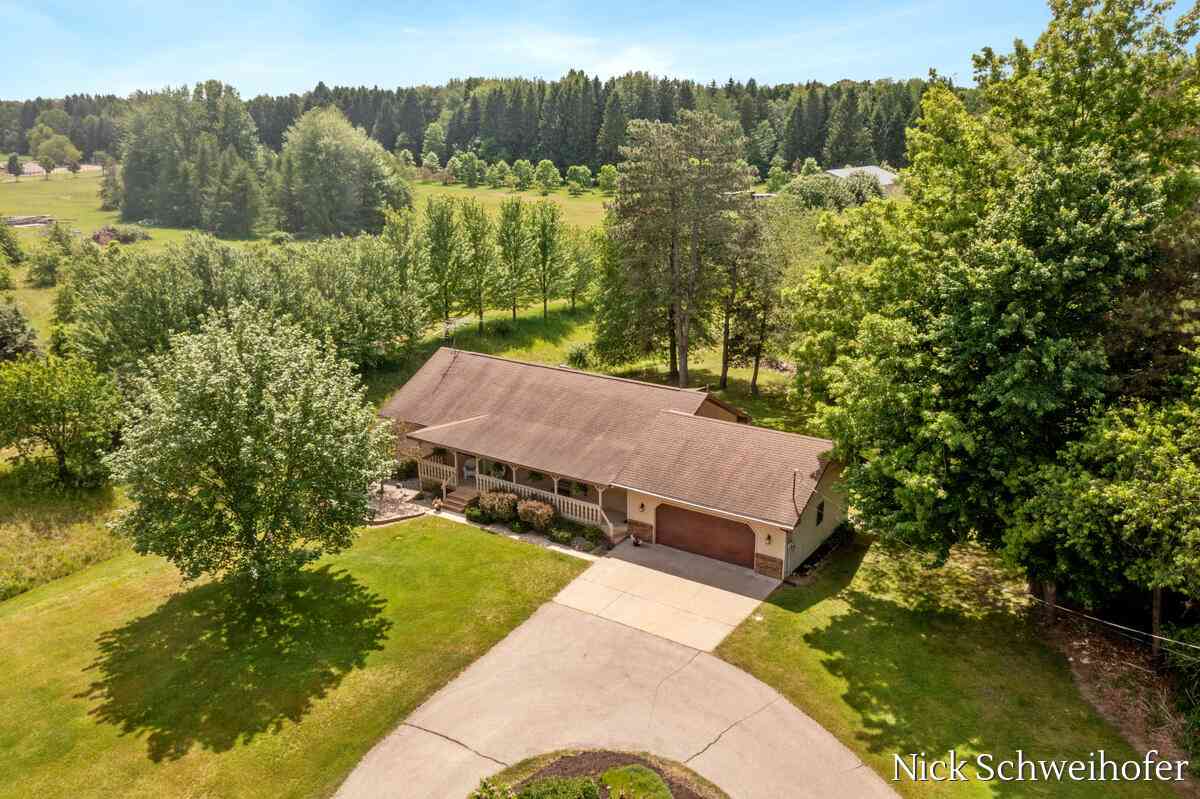
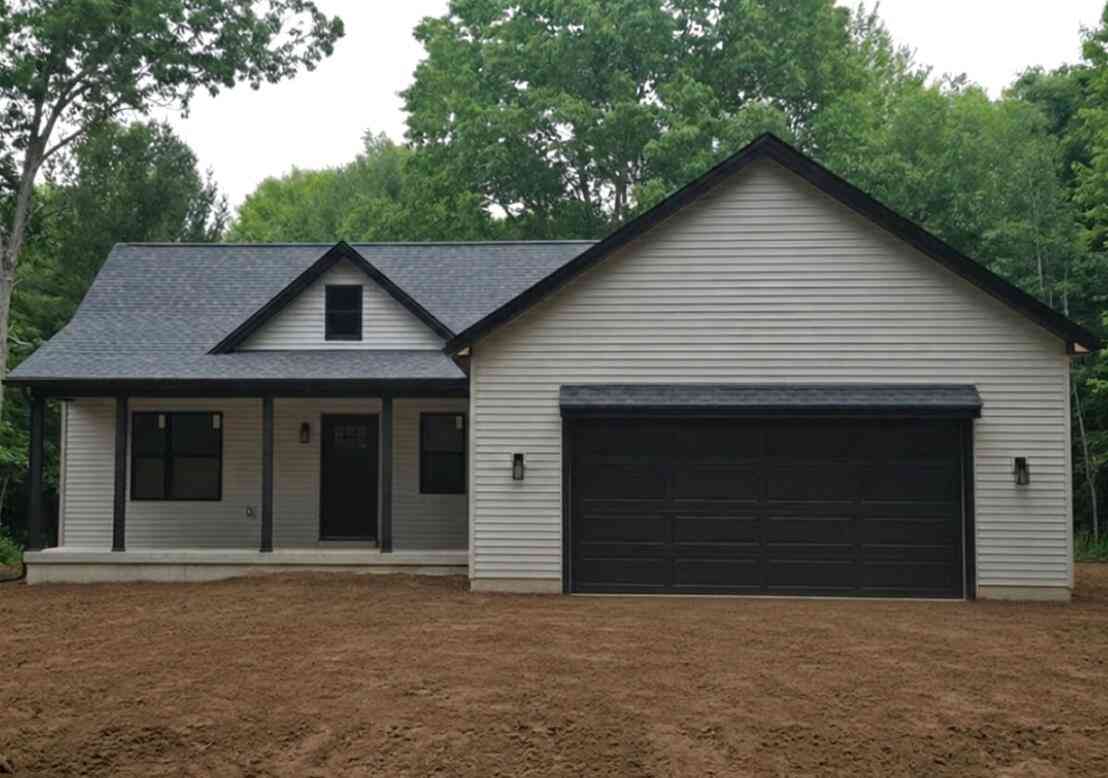
Homes around $674,900
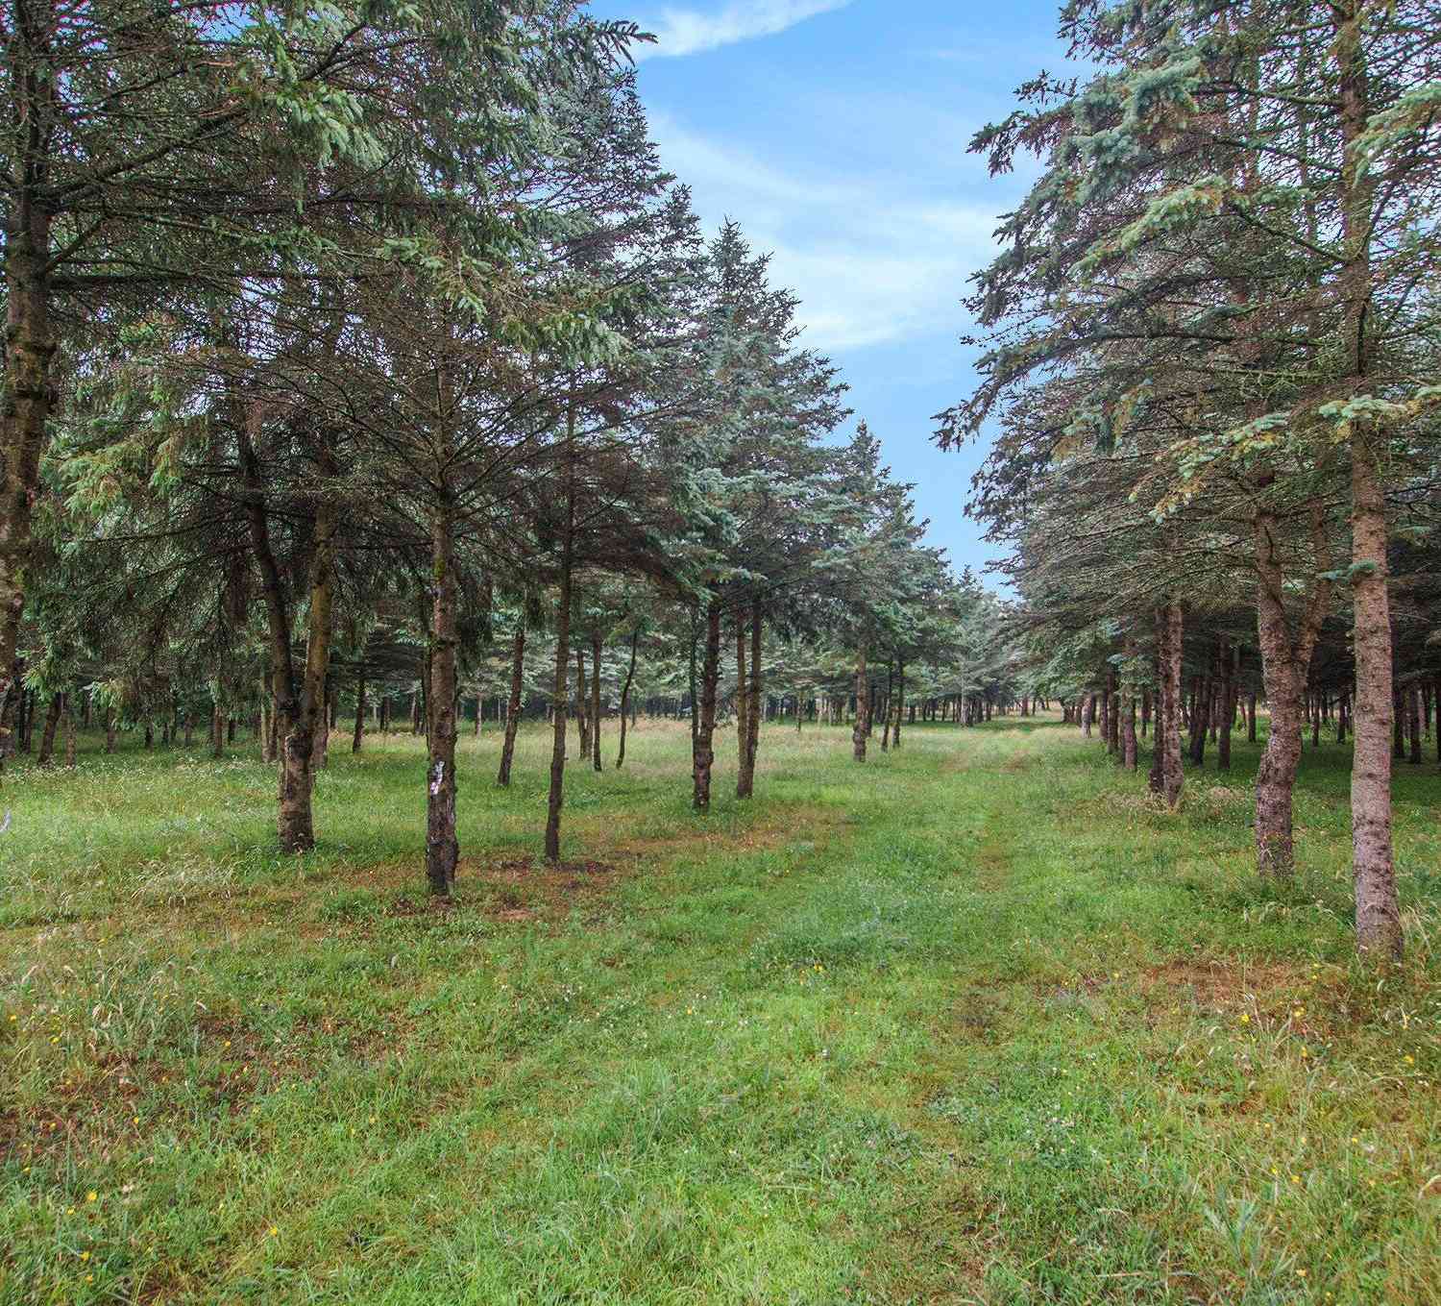
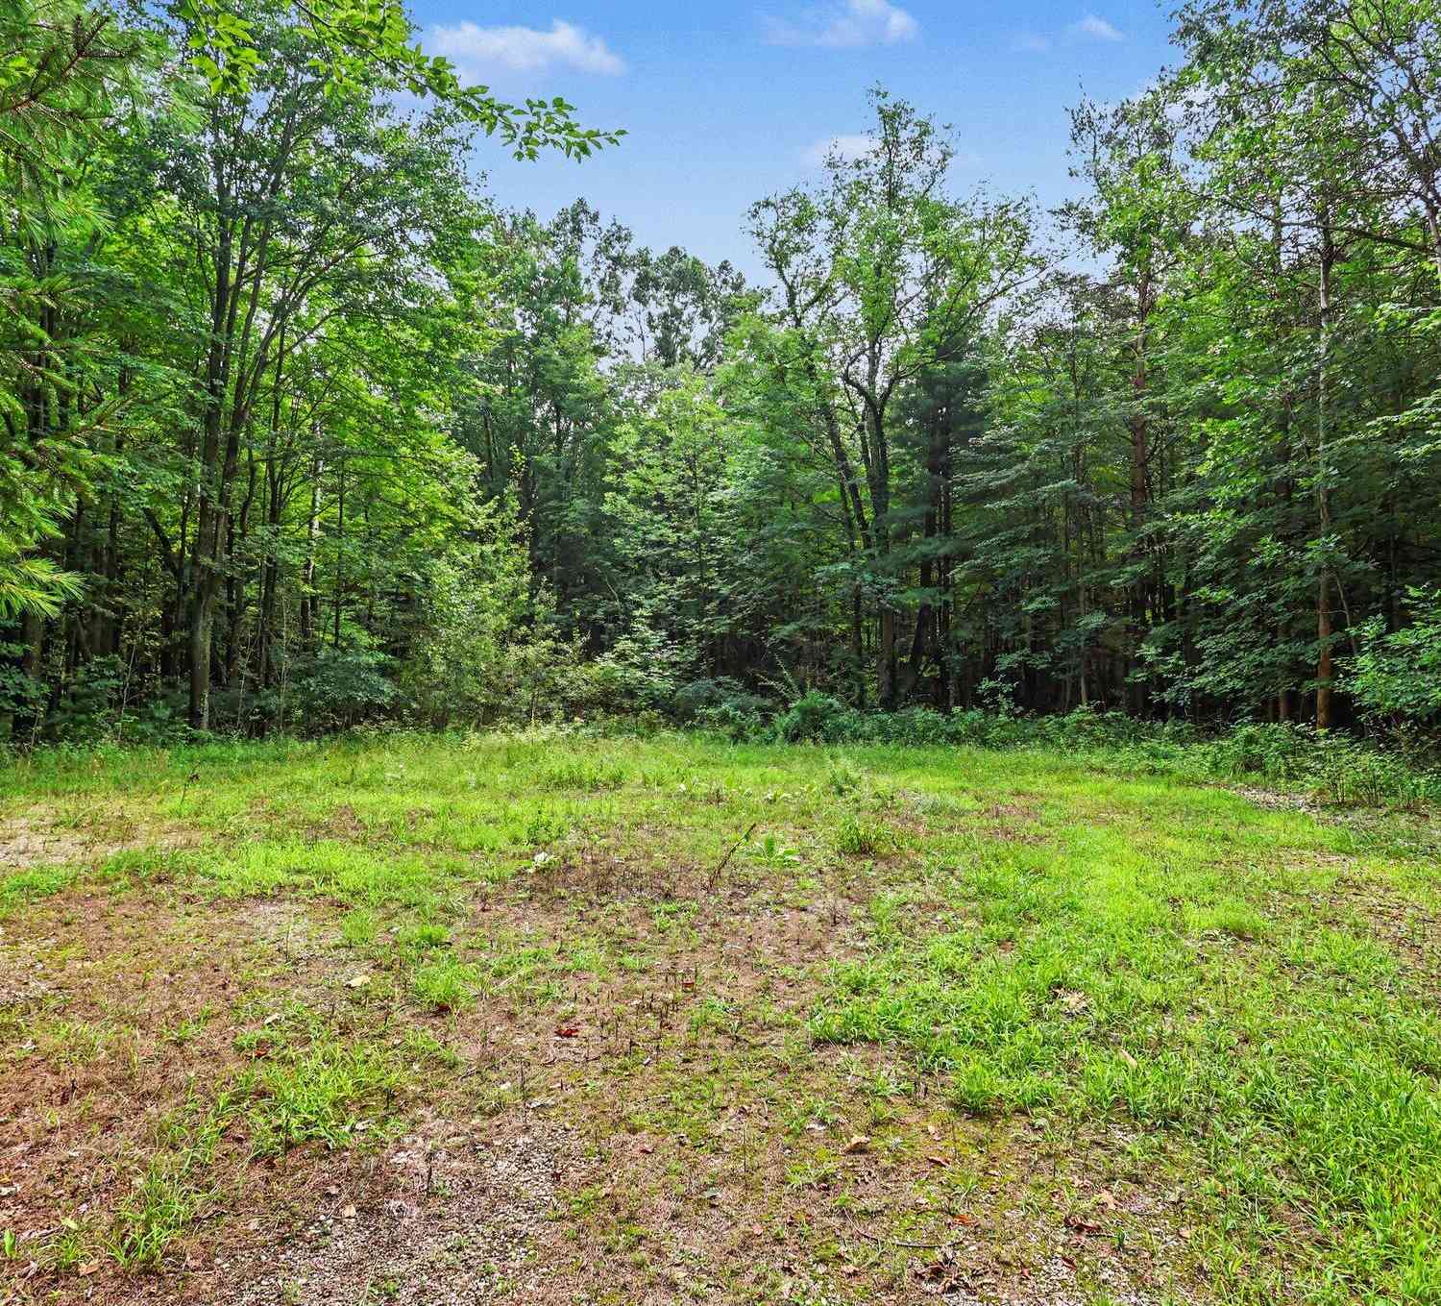



Verify Your Email
Please enter the 6-digit verification code
sent to your email address.
Verify Your Phone Number
Please enter the 6-digit verification code
sent to your mobile phone.