

10543 Lakeshore Drive
West Olive, MI 49460

 5
5
Bed
 6
6
Bath
 6,732
6,732Sqft
 0.91
0.91Acre(Lot)
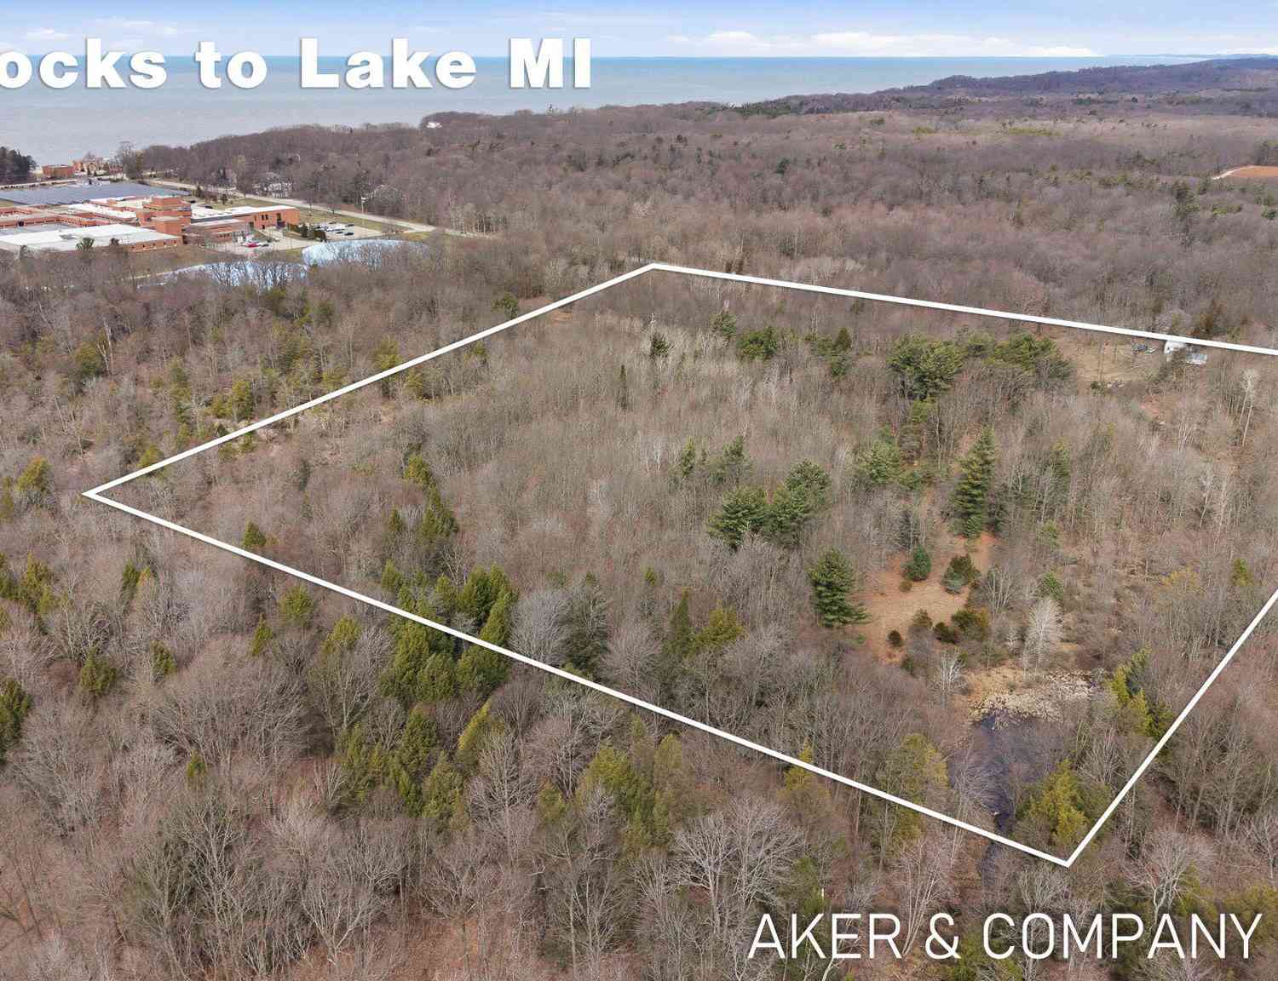
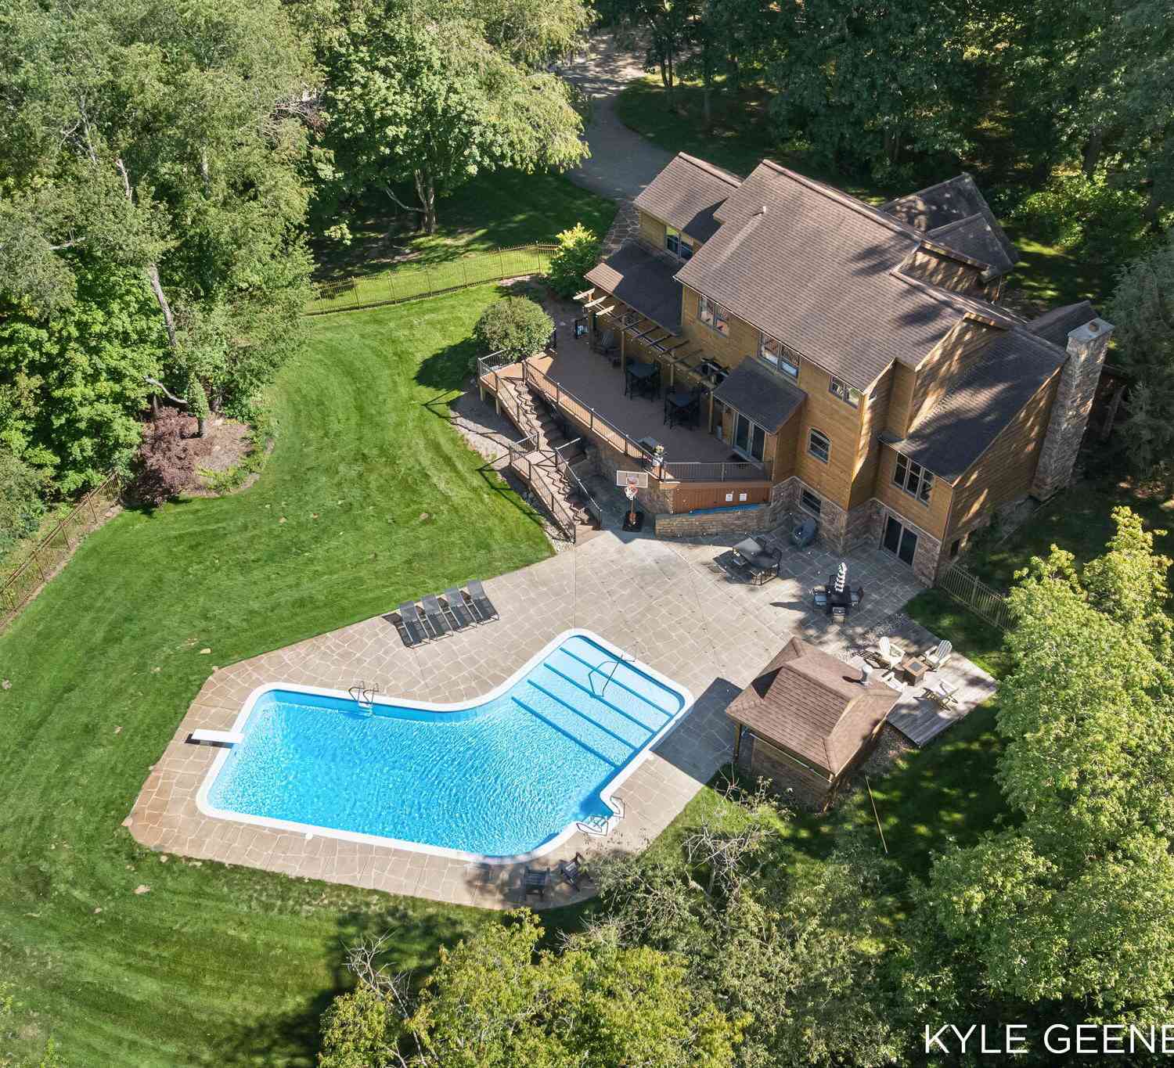
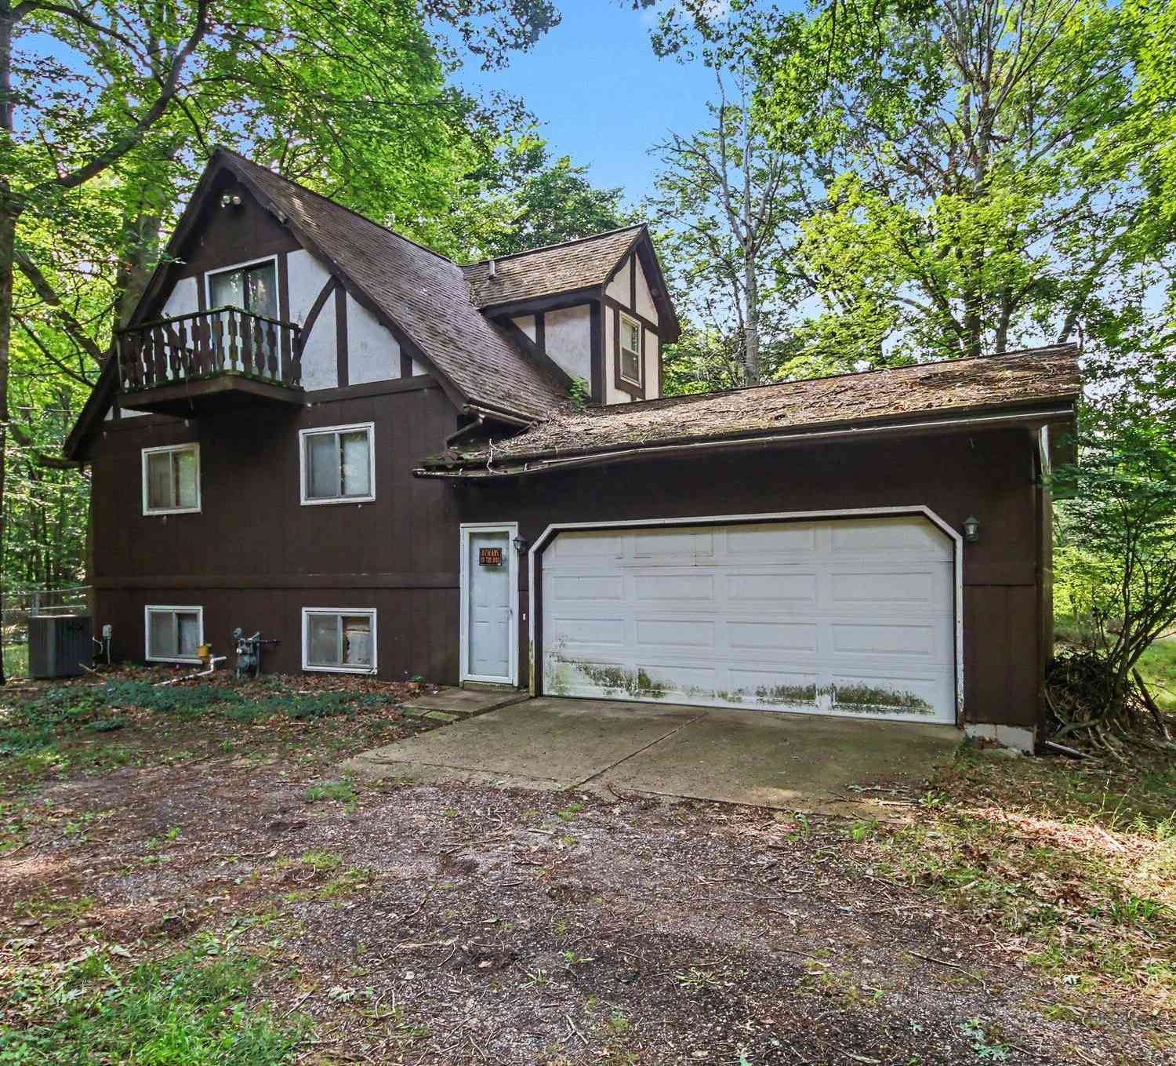
Welcome home to this spectacular 5 bedroom, 5+ bath retreat, perfect for entertaining, and tucked back on a wooded lot, with deeded access to 600 ft of beautiful Lake Michigan Beach! From the minute you walk in the front door, you will be impressed with the living room, featuring 20 ft ceiling, wood burning fireplace and expansive wall of windows overlooking backyard, and allowing in natural light. Other features of the main level are formal dining rm, large office,laundry, and oversized primary suite with spa like bath including tile shower, soak tub, and huge closet with organizers. The gourmet kitchen is a cooks dream, that features a huge island, a Wolf stove, plus a built in Wolf convection oven and microwave, snack bar, coffee bar, dining area with wine bar and fridge. Sip your morn

 Property Details
 Map
Map
 Map
Map
What's Nearby
Nearby Areas
 Features
-
Bedroom Information
Total Bedrooms: 5 Window Feature: Low-Emissivity Windows, Skylight(s), Insulated Windows, Window TreatmentsBathroom Information
Total Baths: 6 Full Baths: 5 Half Baths: 1Water/Sewer
Water BodyName: Lake Michigan Sewer: Septic TankRoom Information
Other Rooms: 13 -
Flooring Information
Carpet, Ceramic Tile, Linoleum, Vinyl -
Roofing Information
Shingle -
Interior Features
Ceiling Fan(s), Garage Door Opener, Wet Bar, Center Island, Eat-in Kitchen, Pantry Roof: Shingle Appliances: Bar Fridge, Built-In Gas Oven, Dishwasher, Dryer, Freezer, Microwave, Range, Refrigerator, Washer Laundry Features: Laundry Room, Main Level -
Heating & Cooling
Heating: Forced Air Cooling: Central Air WaterSource: Public -
Fireplace
Fireplace: Yes Number of Fireplaces: 1 Fireplace Features: 1
-
Building Information
Year Built: 2006 Construction Materials: Stone, Wood Siding Basement: Full Roof: Shingle -
Exterior Features
Porch: Patio -
Road Types
Paved -
Laundry Features
Laundry Room, Main LevelPatio And Porch
Patio
-
Lot Information
Lot Dimensions: 104 x 373 x 104 x 383 Lot Description: Wooded Lot Size Area: 0.91 Acres Lot Square Feet: 39,640 Waterfront: Lake Stories: 2 Main Square Feet: 6732Property Information
Property Type: Residential Sub Type: Single Family Residence Style: Traditional SQ ft (Living Area): 6,732 Construction Materials: Stone, Wood Siding Property Age: 20
-
Listing Price Information
Listing Id: 26049481 ist Price: $1,345,000 List Price Tot SqFt: $200 Listing Terms Cash, Conventional -
Listing Information
Possession: Close Plus 30 Days
-
Tax Information
Parcel Number: 70-07-28-300-057 Annual Tax: $21,461 Tax Year: 2026 Taxes: PART OF N 1/2 OF S 1/2 OF SW FRL 1/4 COM AT S 1/4 COR, TH N 0D 36M 05S W 1319.09 FT ALG N&S 1/4 LI, TH N 89D 12M 45S W 1250.02 FT ALG S LI OF N 1/2 OF SW FRL 1/4, TH ALG W'LY R/W LI OF LAKESHORE DR S 06D 17M 17S W 409.93 FT, TH SW'LY 43.99 FT ON A 2915.43 FT RAD CURVE TO LEFT (CHD BEARS S 05D 51M 21S W 43.99 FT) TO PT OF BEG, TH SW'LY ALG SD R/W 104.23 FT ON A 2915.43 FT RAD CURVE TO LEFT (CHD BEA
-
Virtual Tour
Parking Information
# of Garage Spaces: 3 Has Garage: Yes Attached Garage: Yes Garage Door Opener, Attached
-
School Information
Senior High School District: Grand Haven
How much is this property worth?
Curious about this home's true market value? Use our free Home Evaluation Tool to instantly get a personalized Comparative Market Analysis (CMA) report. Make smarter, data-driven decisions before you buy.

Nearby Home Value
| Address | Estimate | Bed | Bath | Sq. Ft | Lot Size |
|---|---|---|---|---|---|
| 9700 Winans Street, West Olive, MI, 49460 | $459,900 | 3 | 2 | 2,253 | 1.54 Acres |
| 8331 112th Avenue, West Olive, MI, 49460 | $595,000 | 4 | 1 | 1,400 | 6.82 Acres |
| 11658 Olive Lake Drive, West Olive, MI, 49460 | $454,900 | 3 | 2 | 1,570 | 0.28 Acre |
| 9340 Freedom Drive, West Olive, MI, 49460 | $575,000 | 5 | 4 | 3,488 | 1.16 Acres |
| 8783 Muirfield Drive , West Olive, MI, 49460 | $68,000 | 3 | 2 | 1,500 | -- |
| 14288 Winters Creek, West Olive, MI, 49460 | $67,500 | 3 | 2 | 1,500 | -- |
| 9020 4 Winds Lane, West Olive, MI, 49460 | $70,000 | 3 | 2 | 1,152 | -- |
| 14279 Winters Creek, West Olive, MI, 49460 | $95,000 | 3 | 2 | 1,664 | -- |
| 8240 2nd Avenue, West Olive, MI, 49460 | $569,900 | 5 | 3 | 2,841 | 1 Acre |
| 9291 Big Leaf Drive, West Olive, MI, 49460 | $410,000 | 5 | 3 | 2,470 | 0.25 Acre |
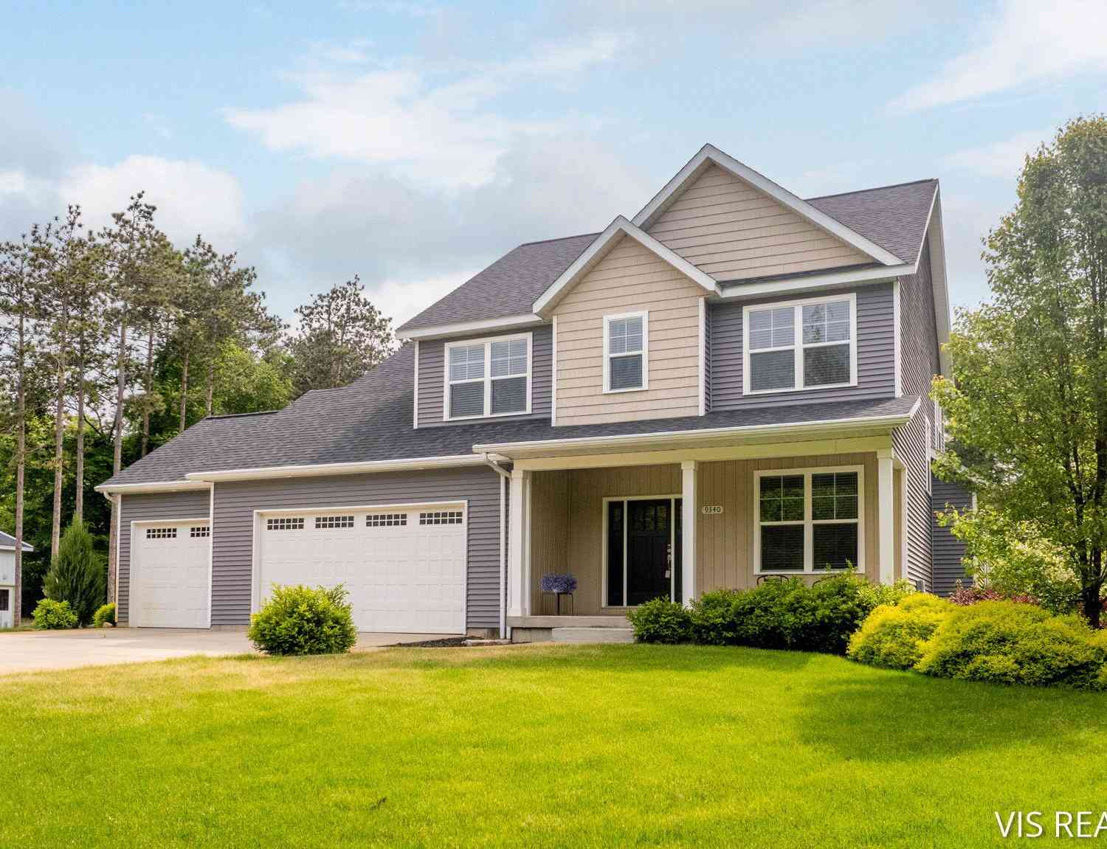
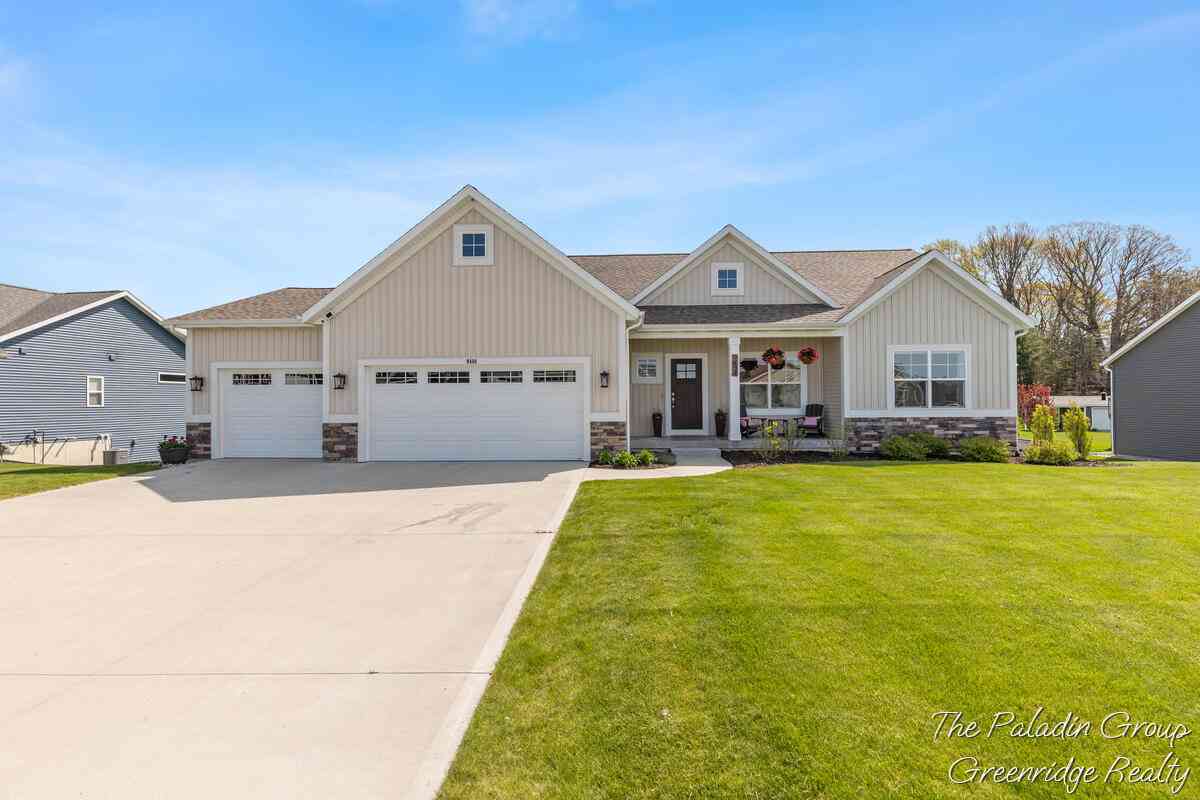
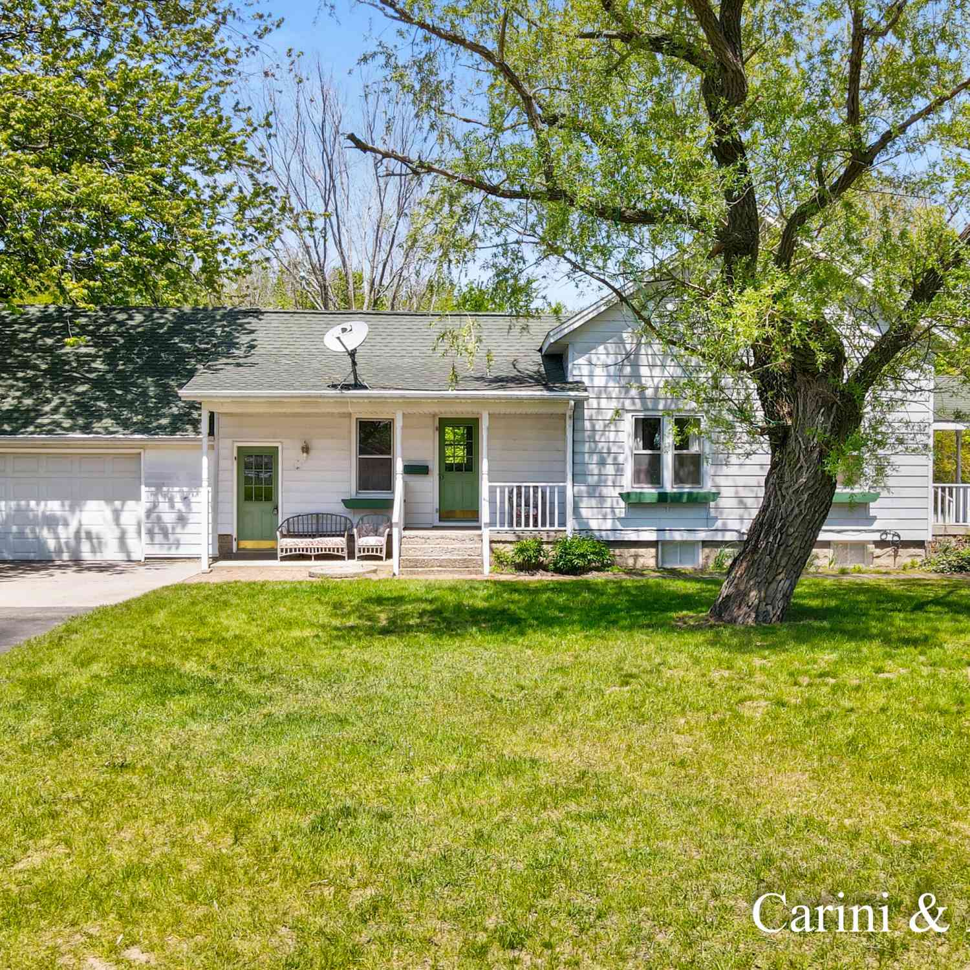
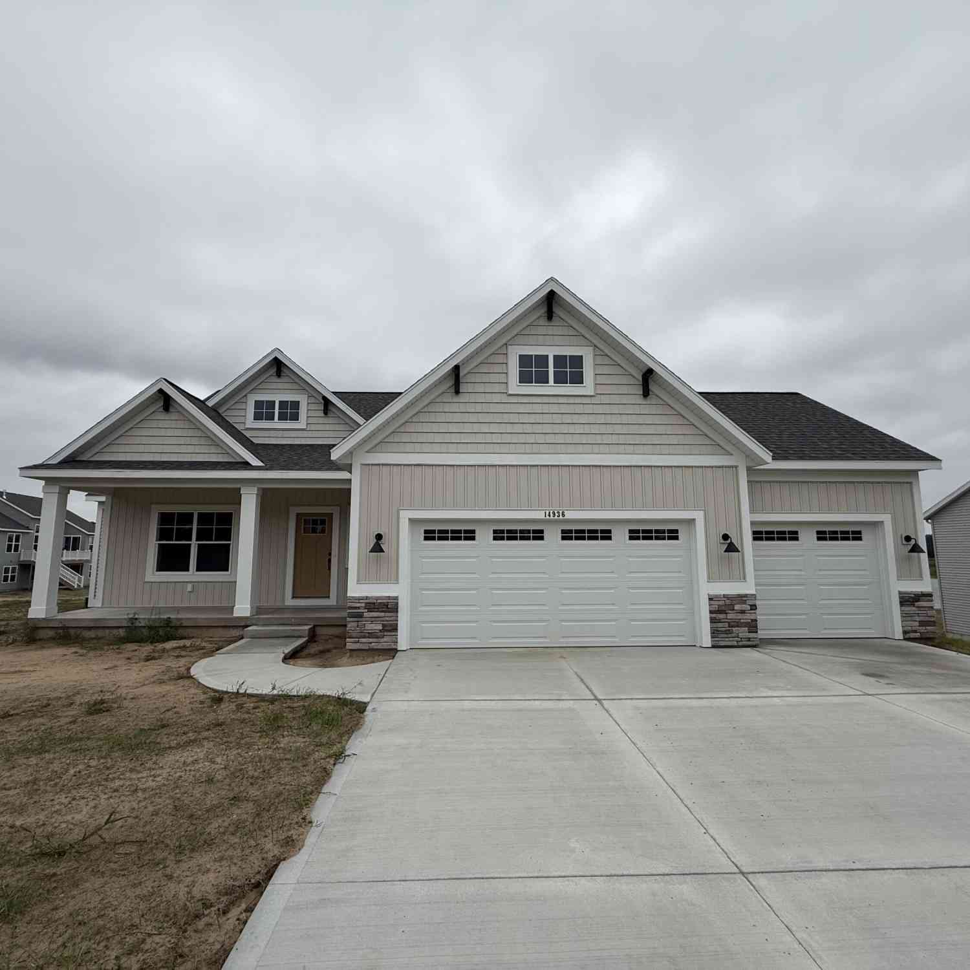
Similar Homes To 10543 Lakeshore Drive
Nearby For Sale
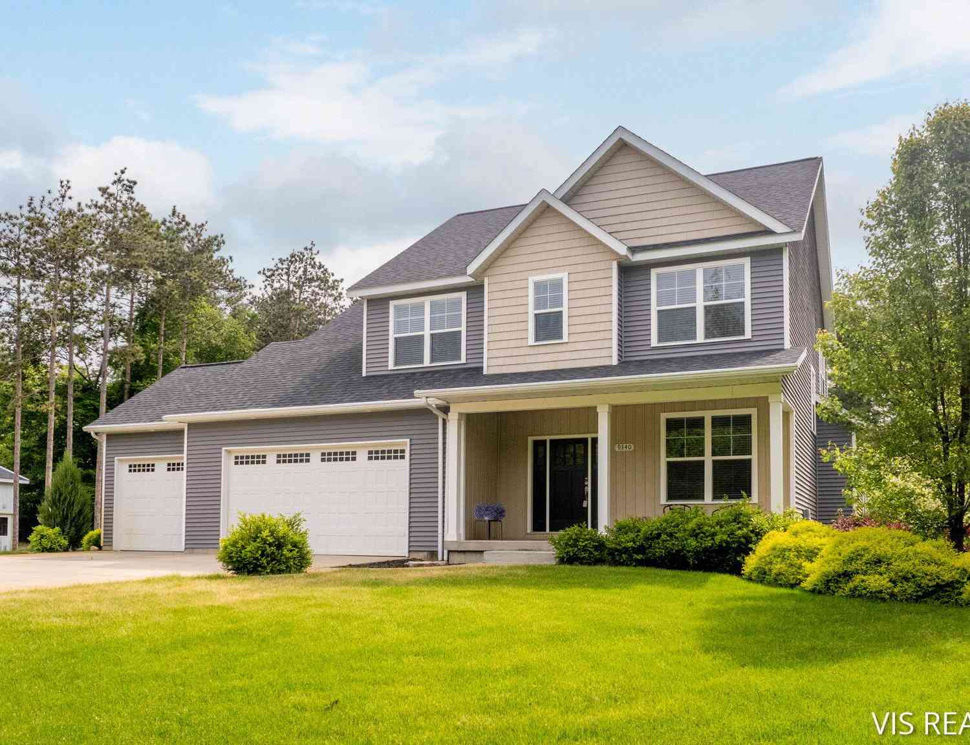
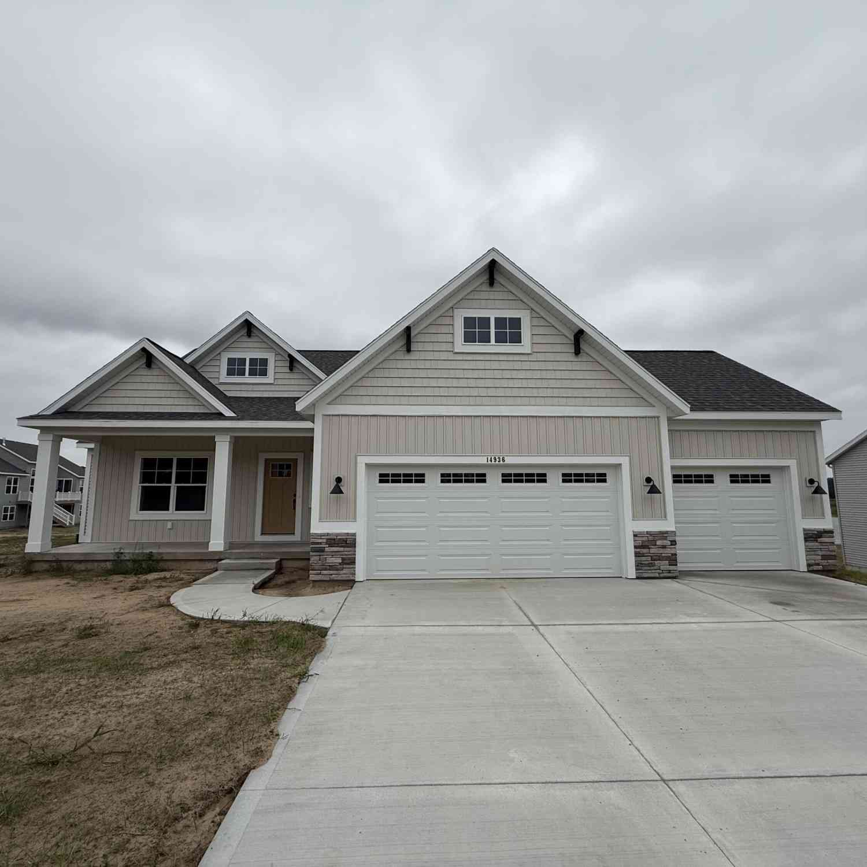
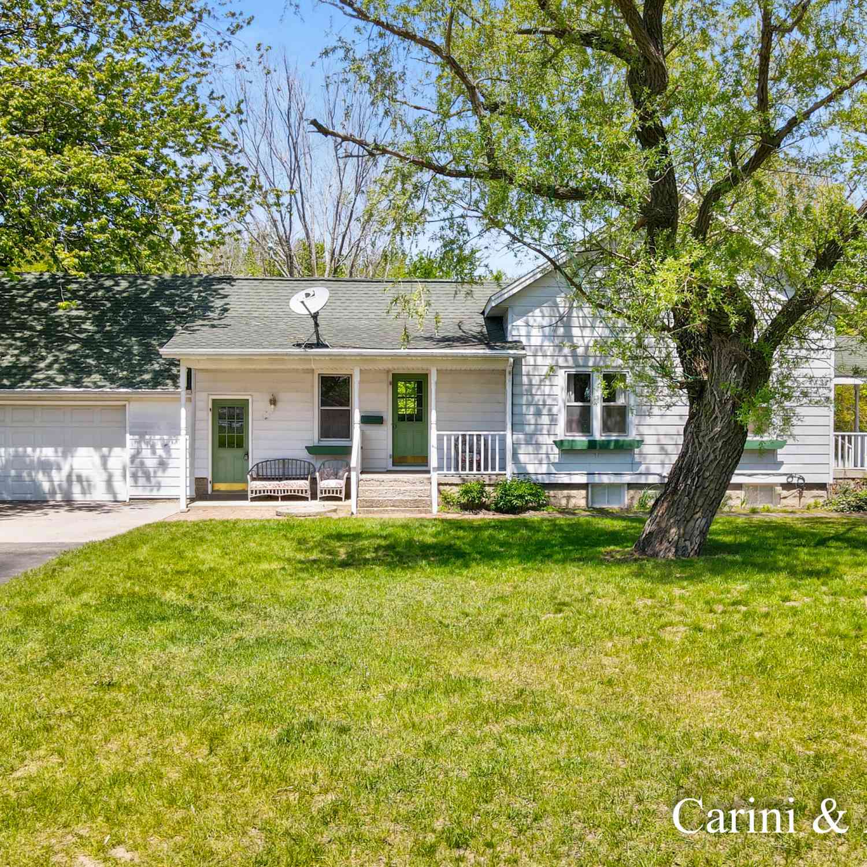
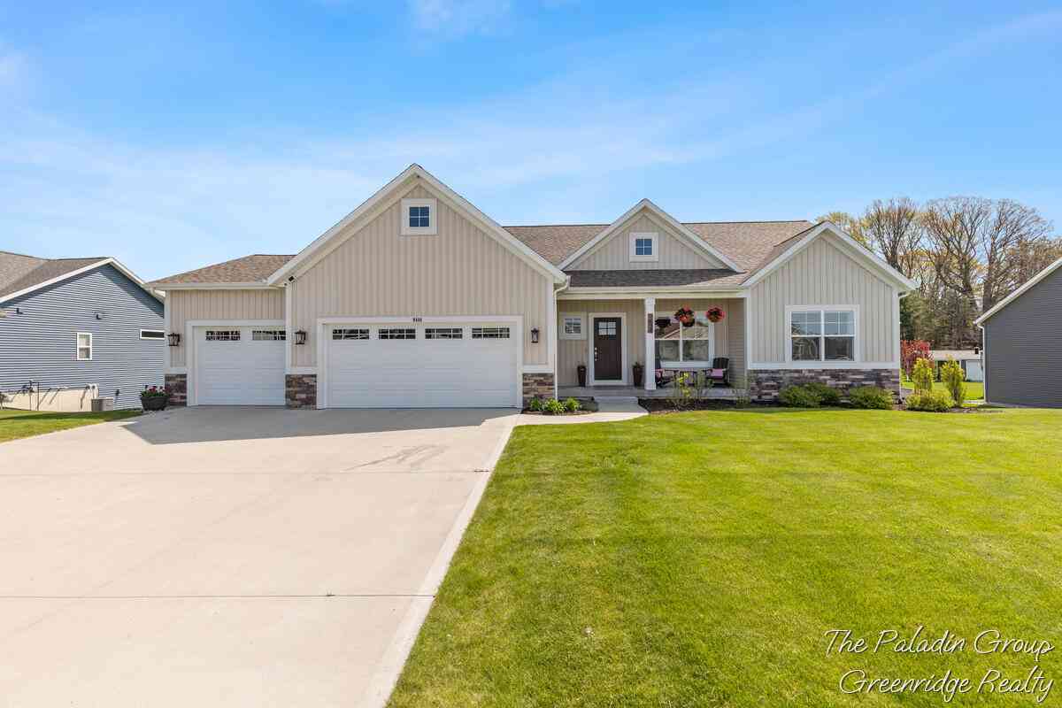
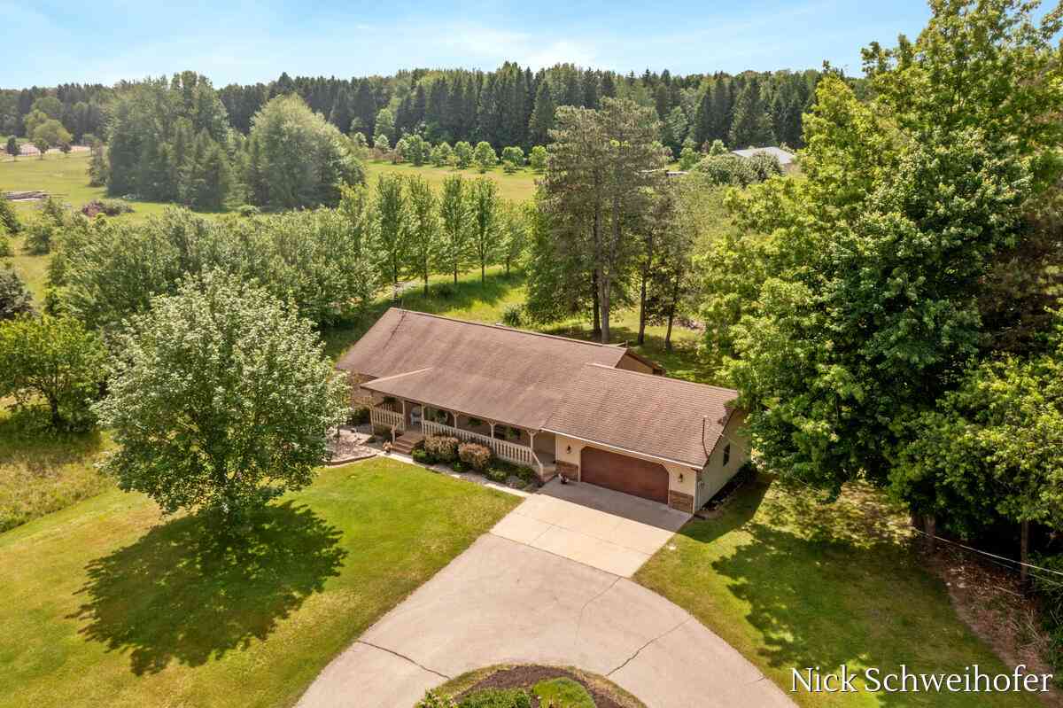
ByOwner last updated this listing 09/20/2026 @ 07:19
More Cities with for Sale by Owner Homes
- West Olive Homes For Sale By Owner
- Zeeland Homes For Sale By Owner
- Grand Haven Homes For Sale By Owner
- Allendale Homes For Sale By Owner
- Holland Homes For Sale By Owner
- Nunica Homes For Sale By Owner
- Spring Lake Homes For Sale By Owner
- Ferrysburg Homes For Sale By Owner
- Macatawa Homes For Sale By Owner
- Hudsonville Homes For Sale By Owner
- Coopersville Homes For Sale By Owner
- Jenison Homes For Sale By Owner
- Fruitport Homes For Sale By Owner
- Marne Homes For Sale By Owner
- Norton Shores Homes For Sale By Owner
- Hamilton Homes For Sale By Owner
- Grandville Homes For Sale By Owner
- Saugatuck Homes For Sale By Owner
- Conklin Homes For Sale By Owner
- Muskegon Heights Homes For Sale By Owner
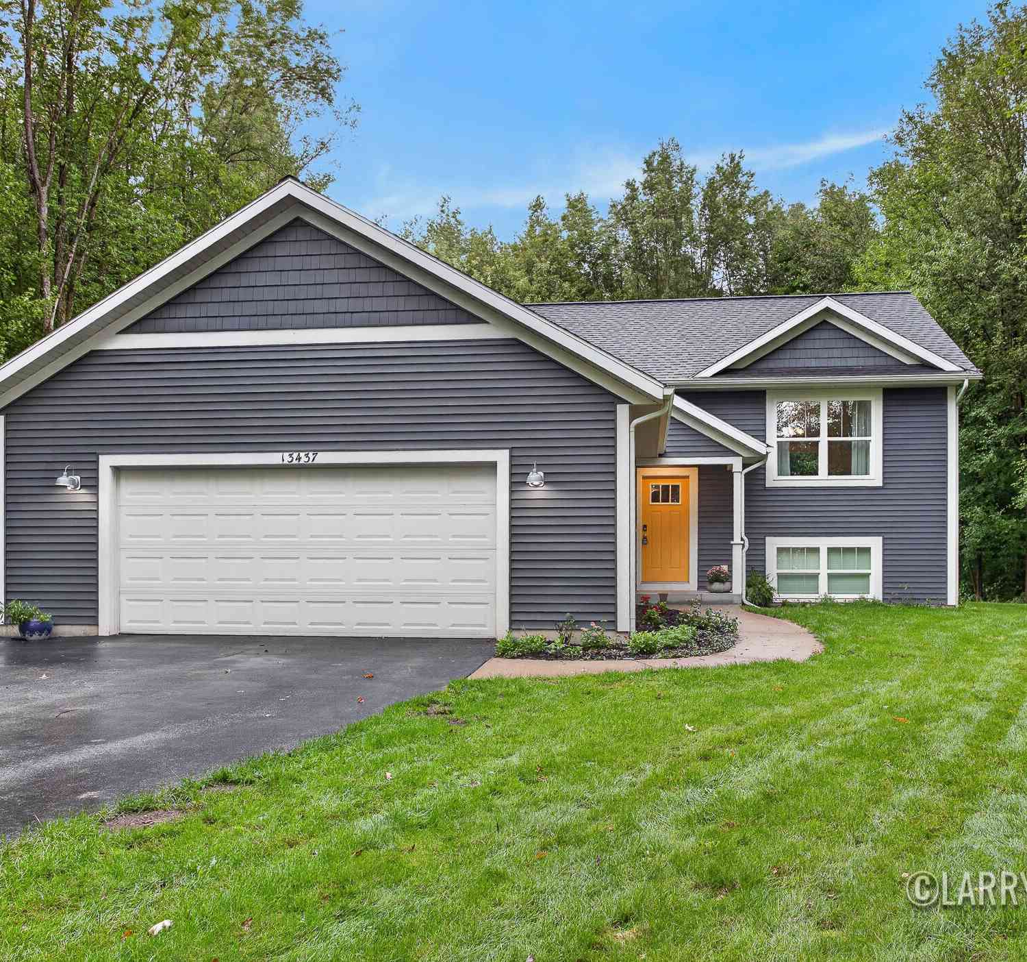
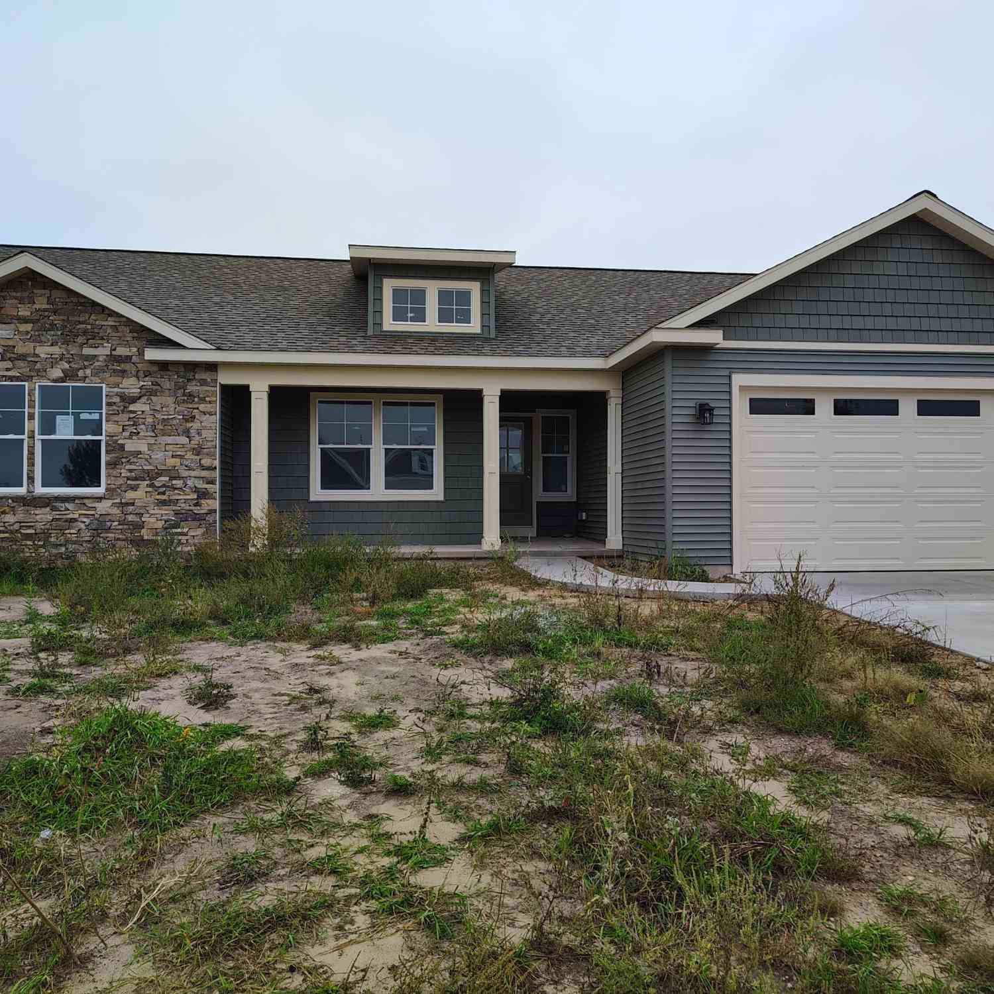
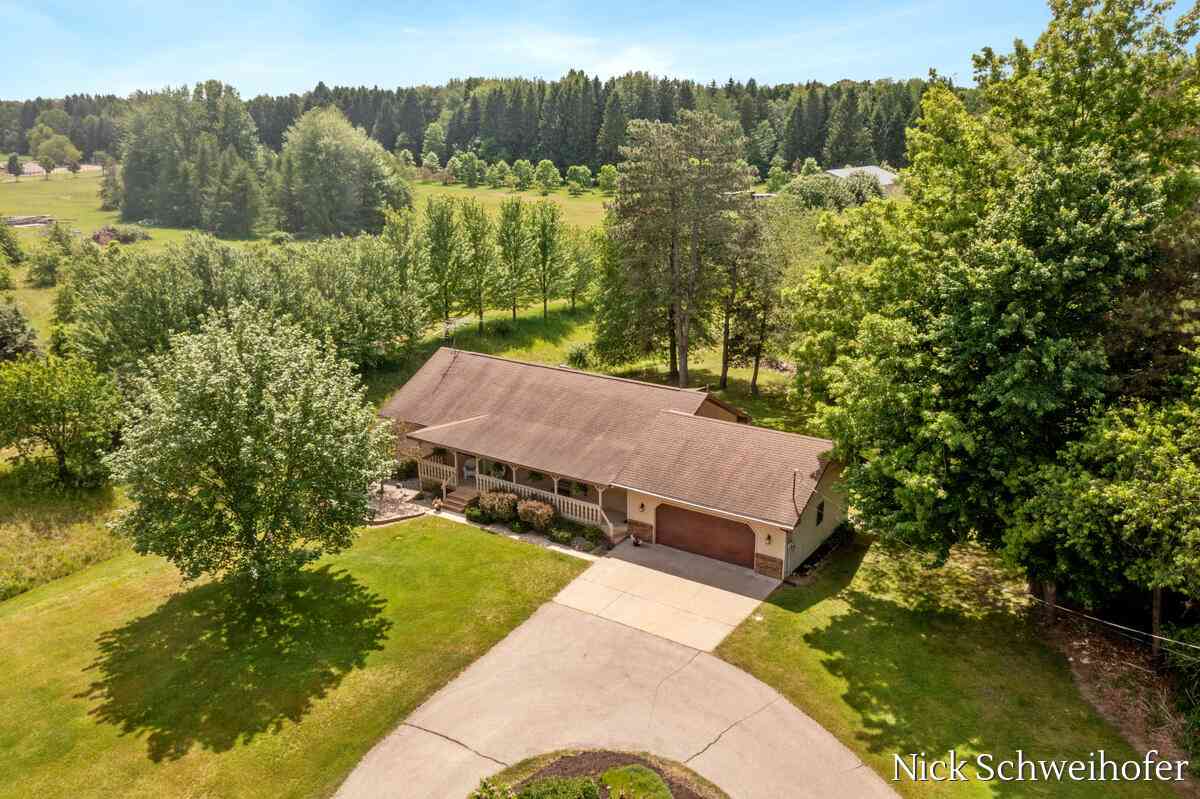
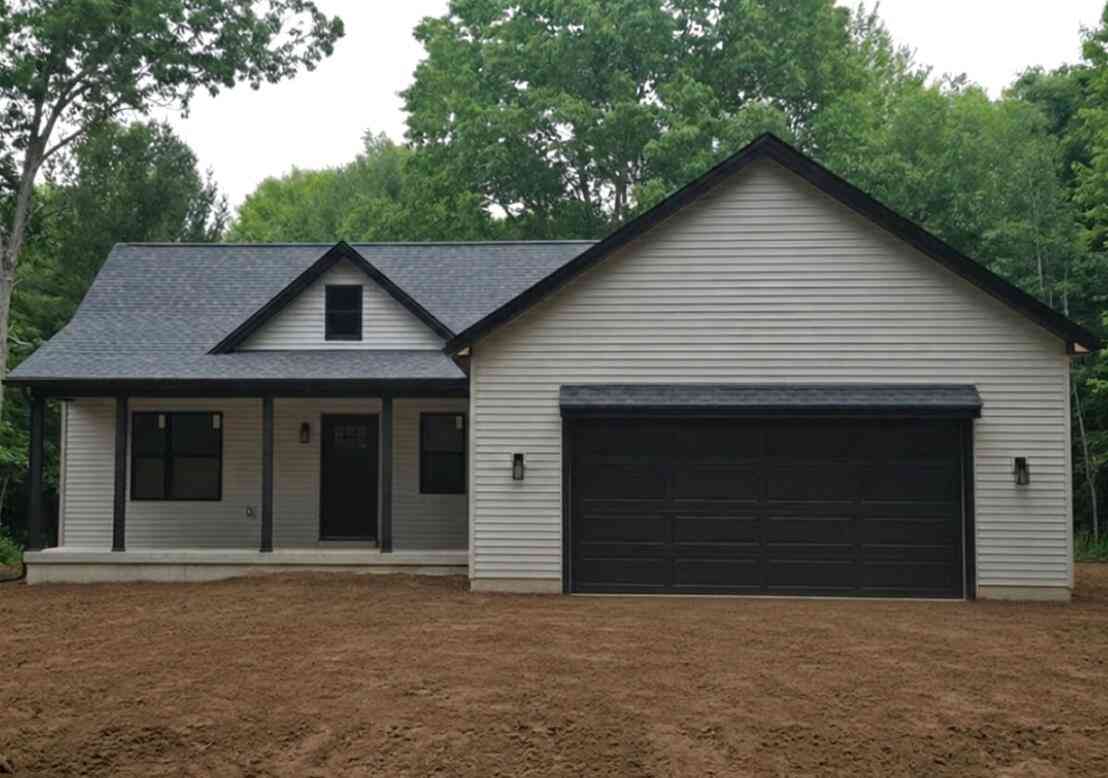
Homes around $1,345,000
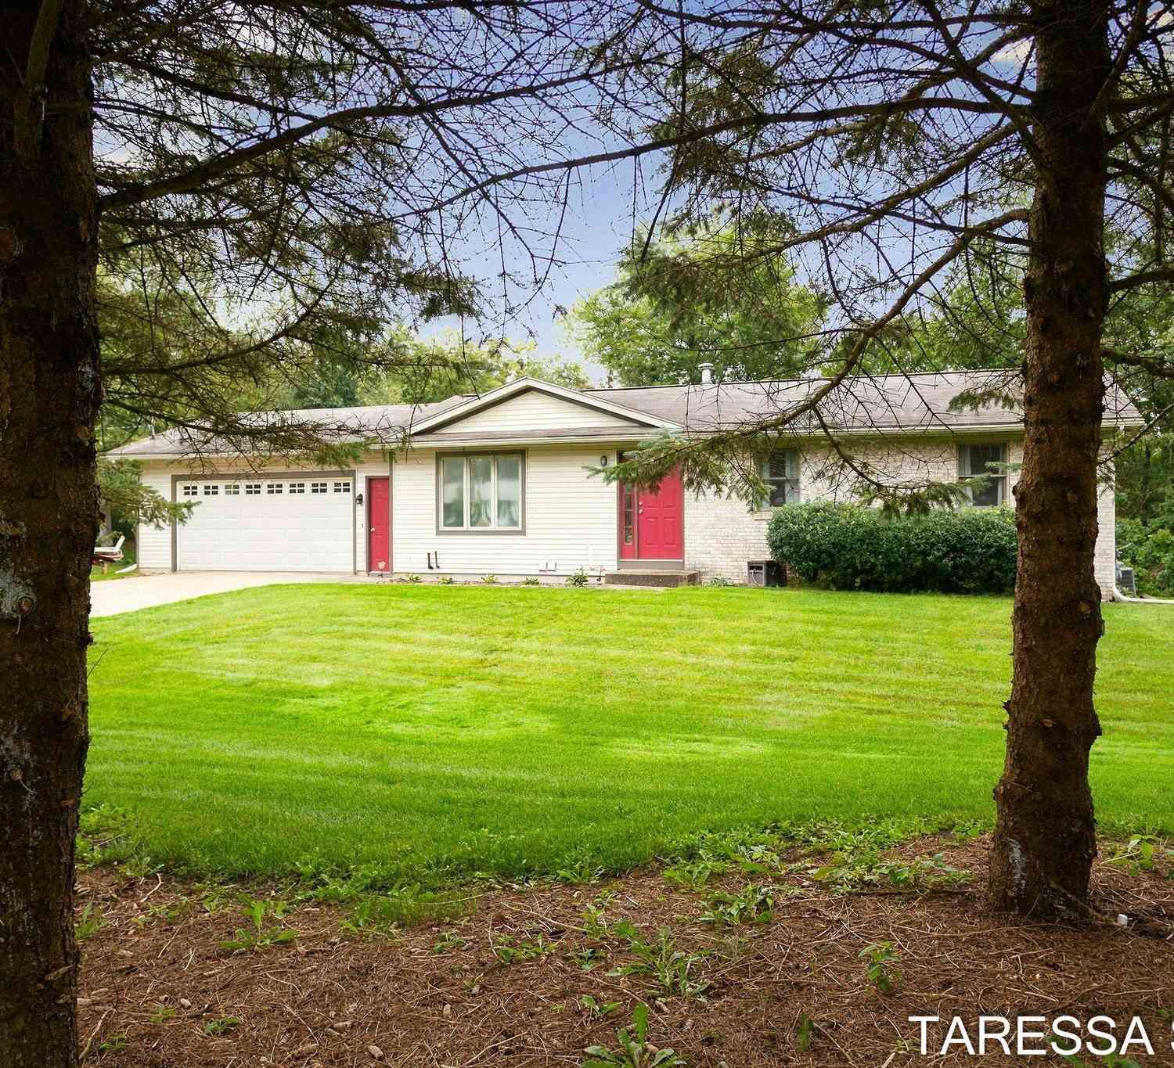
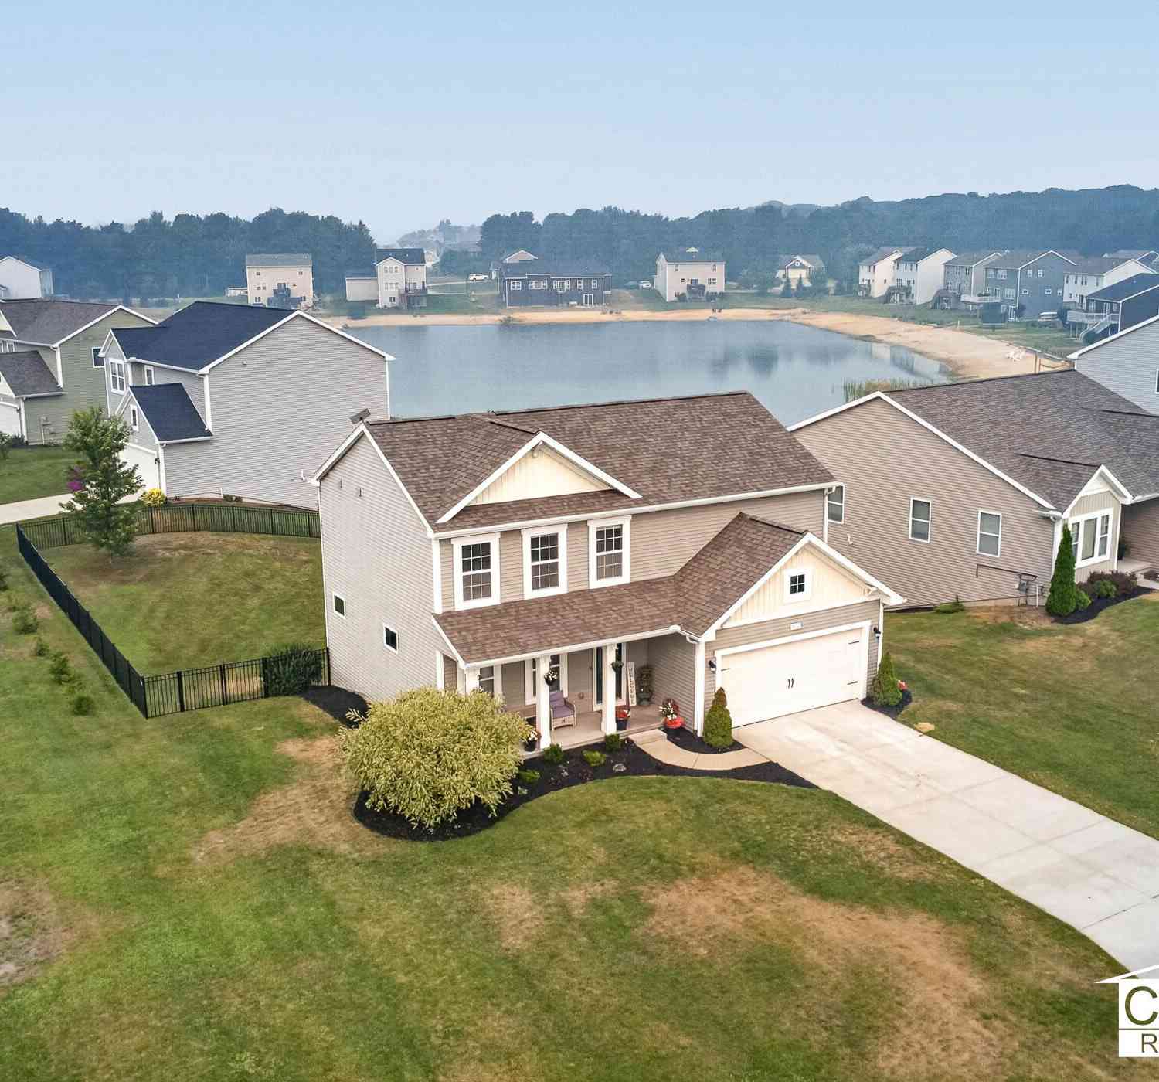
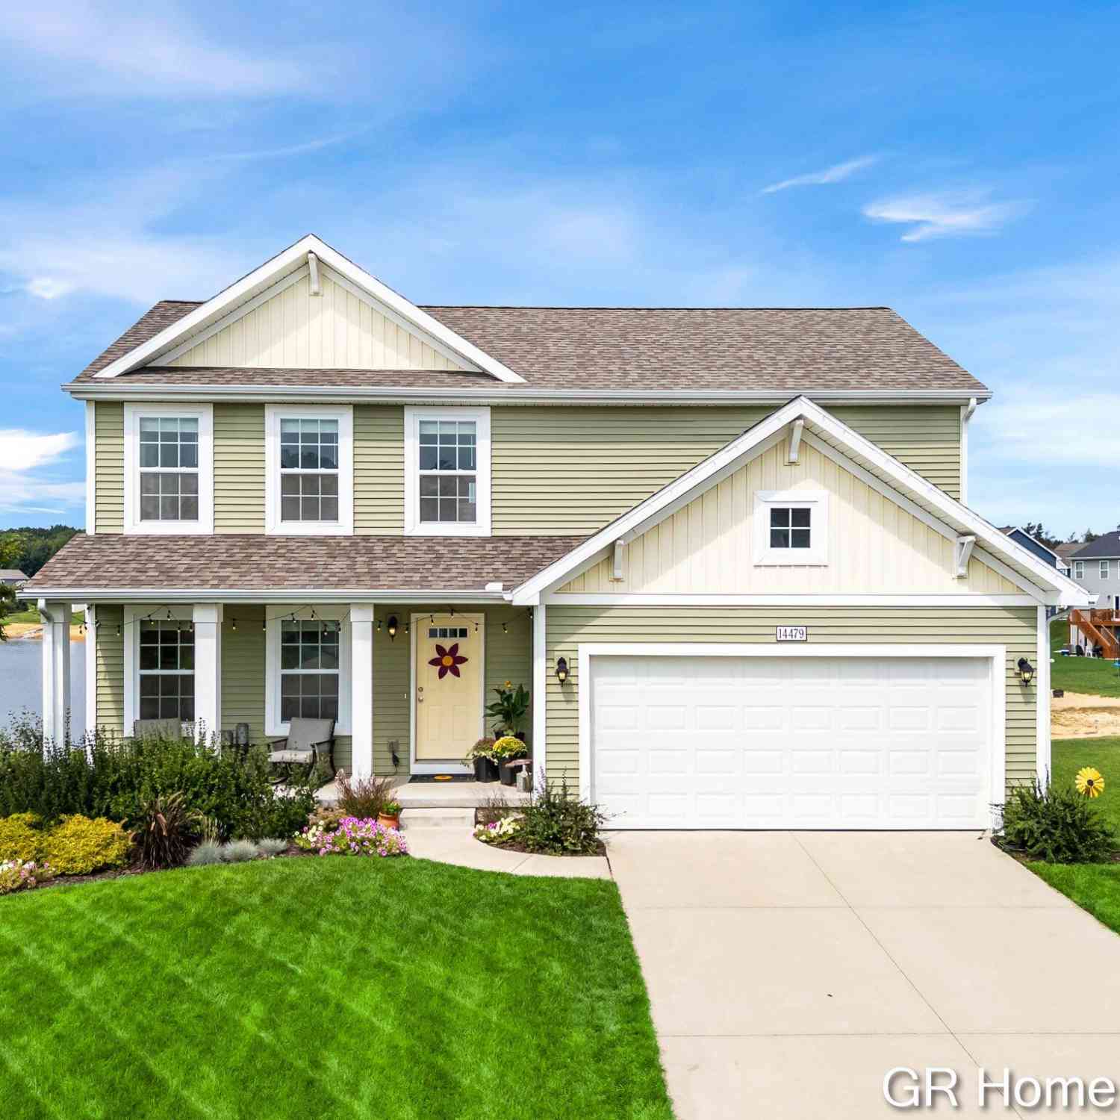



Verify Your Email
Please enter the 6-digit verification code
sent to your email address.
Verify Your Phone Number
Please enter the 6-digit verification code
sent to your mobile phone.