
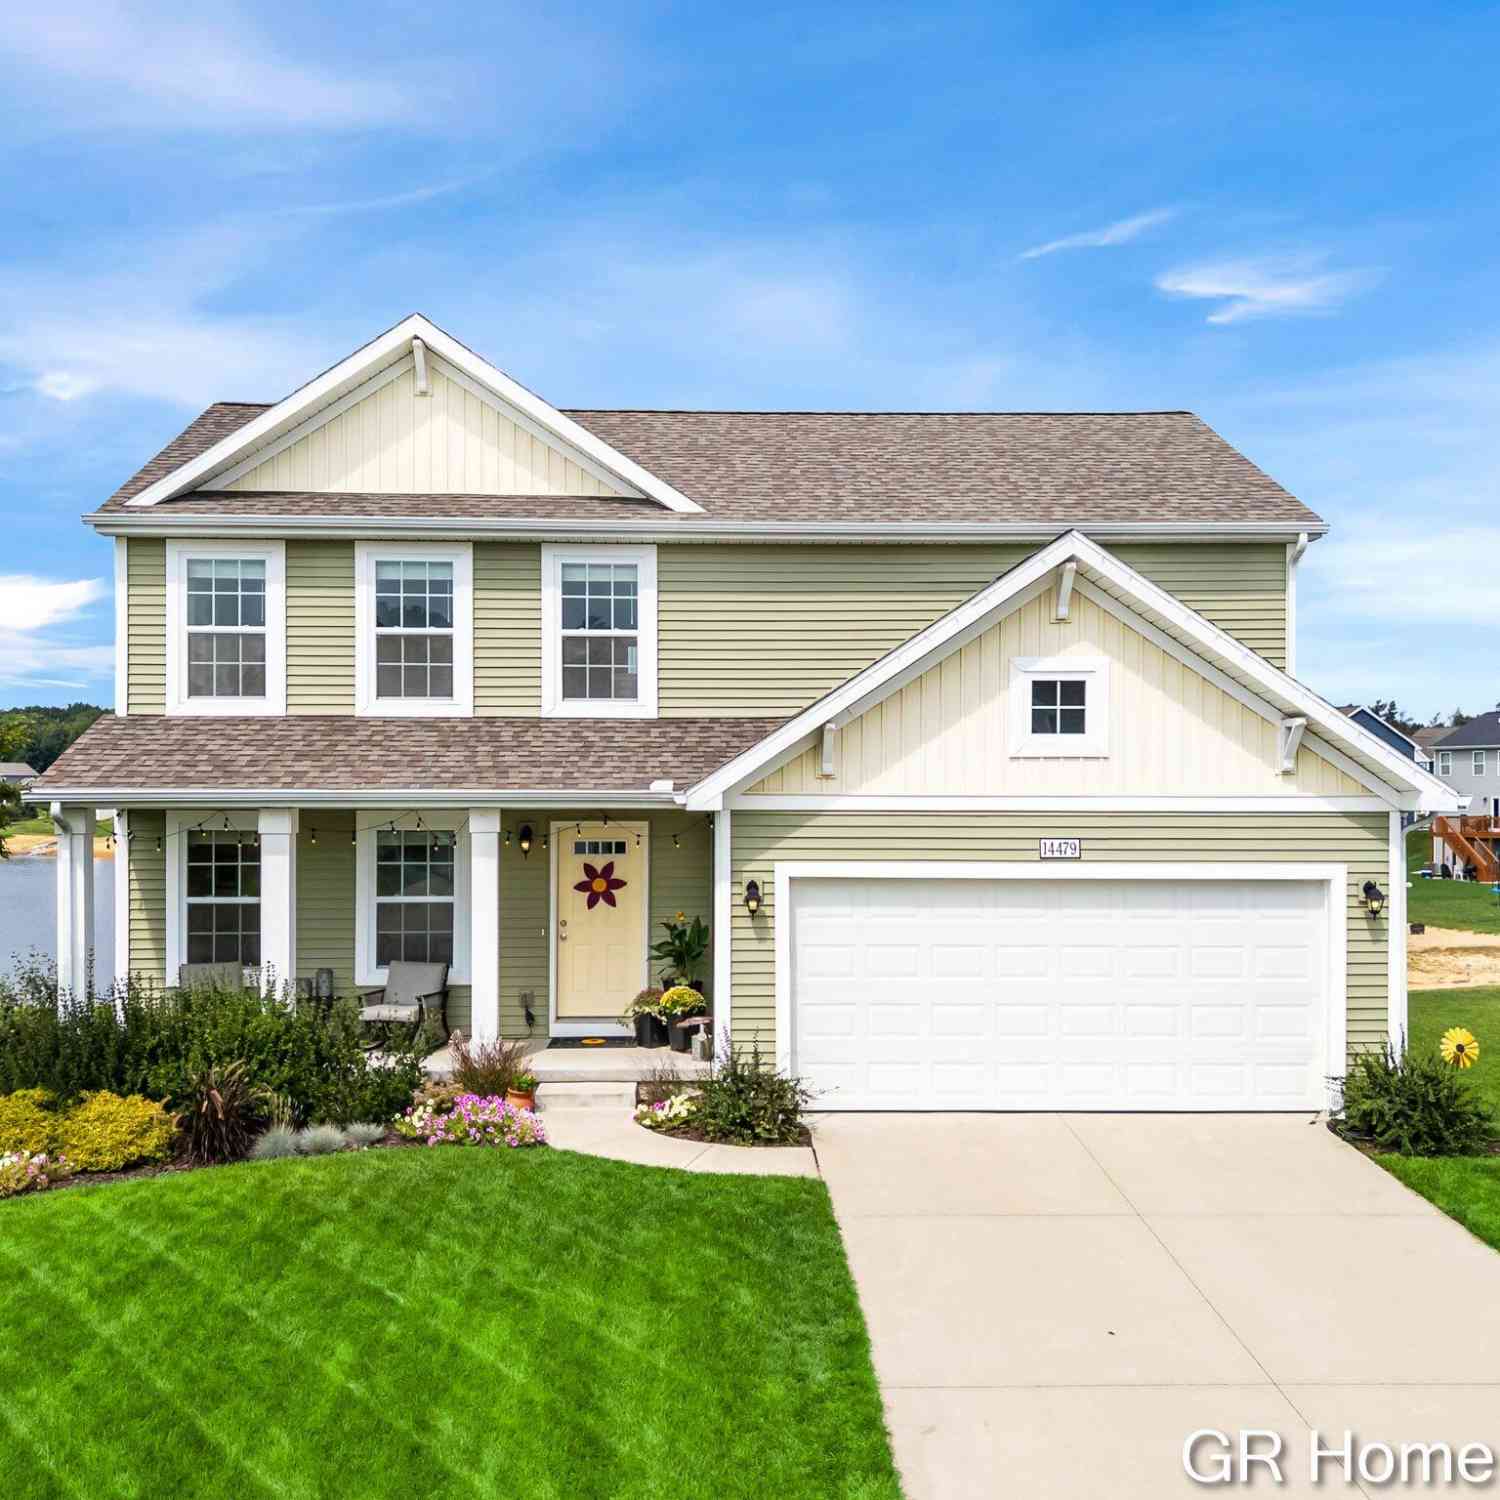
14479 Tupelo Drive
West Olive, MI 49460

 3
3
Bed
 4
4
Bath
 1,840
1,840Sqft
 0.28
0.28Acre(Lot)
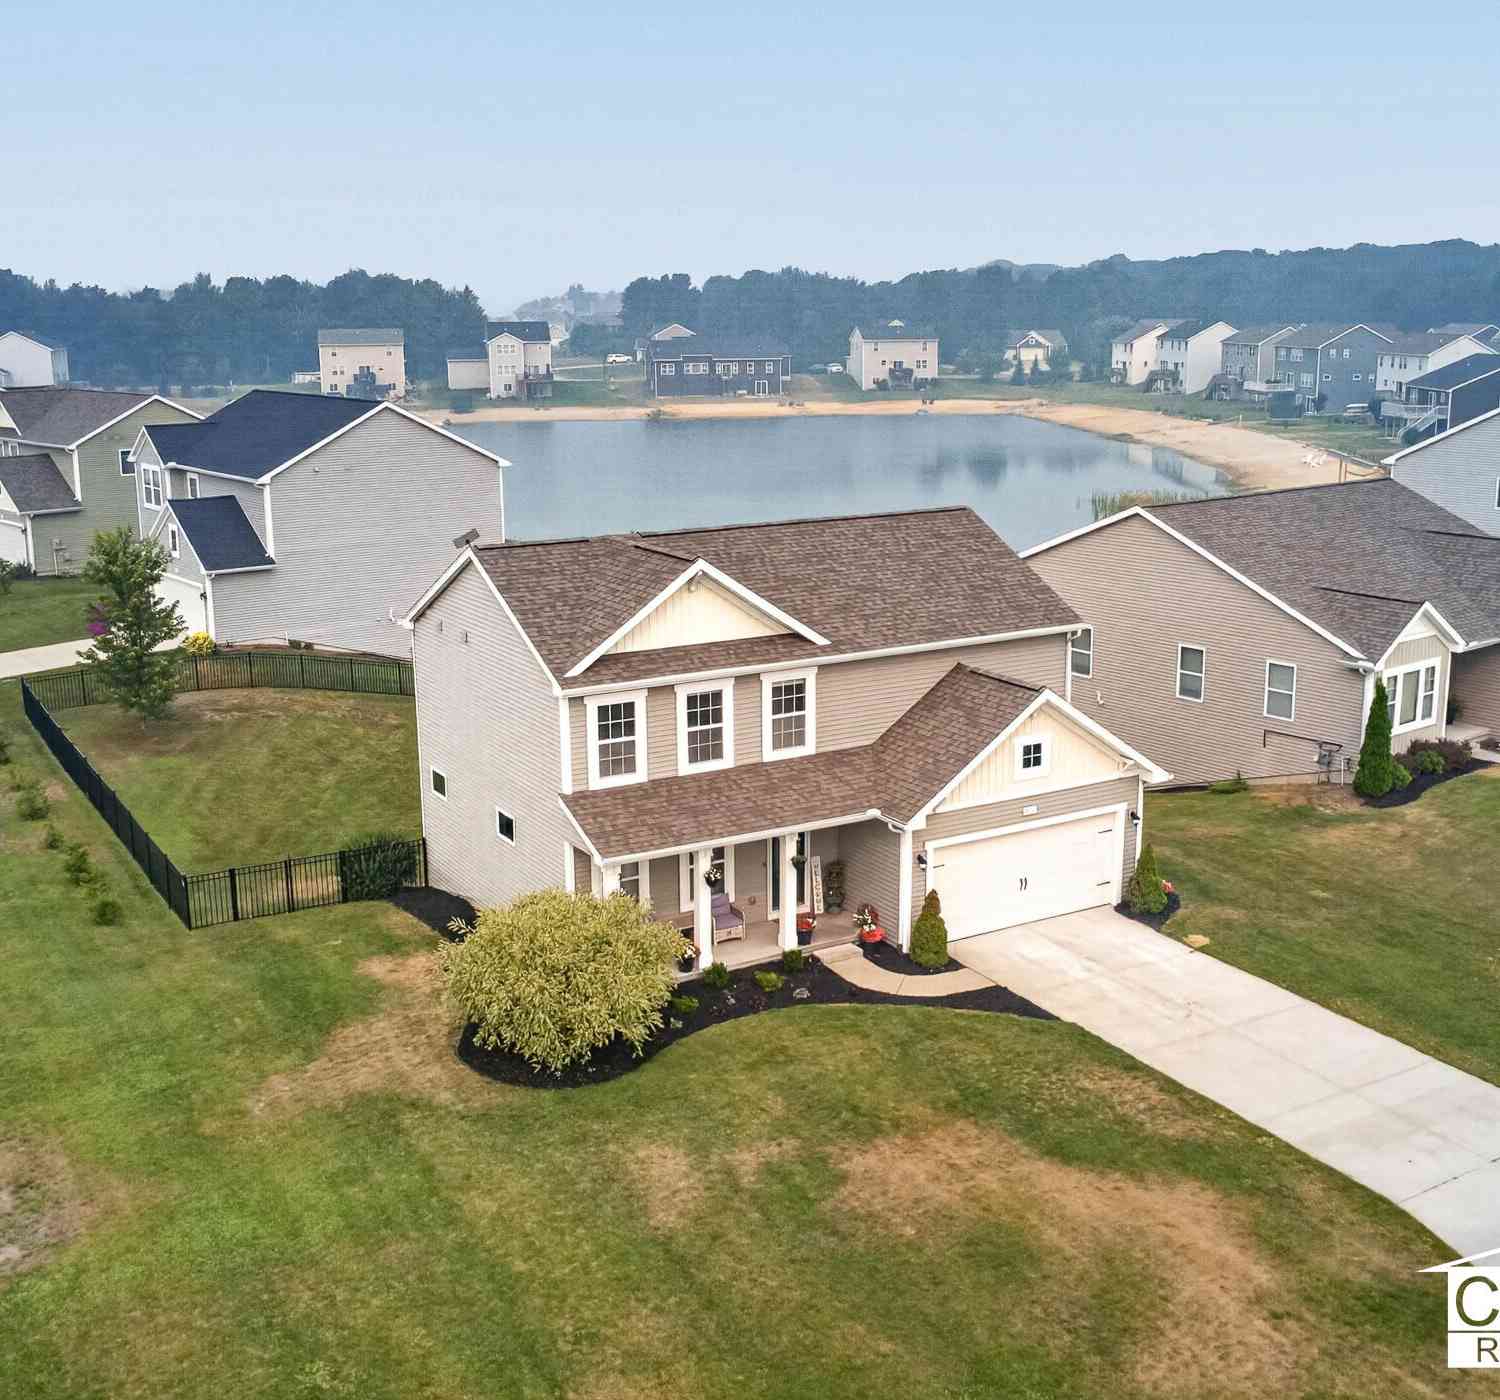
Western sunset view home with private frontage on neighborhood pond. Enjoy kayaking, swimming, fishing, ice hockey and friendly neighbors from your sandy shoreline, or private concrete patio with fire pit as the sun sets. Arborwood is sought after for it's central location to Lake Michigan beaches and minutes from both Holland, Grand Haven or 131 access to GR. HOA allows fences too! Nearby parks and paved trails offer blueberry picking, winter skiing and all the lifestyle amenities of the lakeshore towns. Enjoy a low maintenance lifestyle in this 7 year old home. And benefit from all the extras the seller has invested in since purchase including lawn, landscape, underground sprinkling, new french door kitchen refrigerator, washer, dryer, 2 inch cordless white blinds on all windows, shower

 Property Details
 Map
Map
 Map
Map
What's Nearby
Nearby Areas
 Features
-
Bedroom Information
Total Bedrooms: 3 Window Feature: Low-Emissivity Windows, Screens, Insulated Windows, Window TreatmentsBathroom Information
Total Baths: 4 Full Baths: 3 Half Baths: 1Water/Sewer
Water BodyName: 2 Ponds Sewer: PublicRoom Information
Other Rooms: 9 -
Flooring Information
Carpet, Linoleum, Vinyl -
Roofing Information
Asphalt -
Interior Features
Garage Door Opener, Center Island, Eat-in Kitchen, Pantry Roof: Asphalt Appliances: Dishwasher, Microwave, Range, Refrigerator Laundry Features: Laundry Room, Main Level -
Heating & Cooling
Heating: ENERGY STAR Qualified Equipment, Forced Air Cooling: Central Air Water front: Yes WaterSource: Public -
Energy
Green Energy: Thermostat -
Fireplace
Fireplace: Yes Number of Fireplaces: 1 Fireplace Features: 1
-
Building Information
Year Built: 2020 Construction Materials: Vinyl Siding, Other Security System: Carbon Monoxide Detector(s), Smoke Detector(s) Basement: Walk-Out Access Roof: Asphalt -
Exterior Features
Porch: Deck, Patio, Porch(es) -
Road Types
Paved -
Laundry Features
Laundry Room, Main LevelPatio And Porch
Deck, Patio, Porch(es)
-
Lot Information
Lot Dimensions: 70x172 Lot Size Area: 0.28 Acres Lot Square Feet: 12,023 Waterfront: Pond Stories: 2 Main Square Feet: 1840Property Information
Property Type: Residential Sub Type: Single Family Residence Style: Traditional SQ ft (Living Area): 1,840 Subdivision: Arborwood Source Neighborhood: Arborwood Construction Materials: Vinyl Siding, Other Property Age: 6
-
Listing Price Information
Listing Id: 26046739 ist Price: $425,000 List Price Tot SqFt: $231 Listing Terms Cash, FHA, VA Loan, Conventional -
Listing Information
Possession: Close Plus 30 Days, Negotiable
-
Tax Information
Parcel Number: 70-11-01-288-011 Annual Tax: $4,250 Tax Year: 2026 Taxes: LOT 51. ARBORWOOD NO. 2
-
Parking Information
# of Garage Spaces: 2 Has Garage: Yes Attached Garage: Yes Garage Faces Front, Garage Door Opener, AttachedHomeowners Association Information
Association YN: Yes Included Fees: Other Included Amenities: Beach Area HOA: $440.00 Annually Association Fee Frequency: Annually
-
School Information
Senior High School District: West Ottawa -
Utility Information
Cable Available, Natural Gas Connected, High-Speed Internet
How much is this property worth?
Curious about this home's true market value? Use our free Home Evaluation Tool to instantly get a personalized Comparative Market Analysis (CMA) report. Make smarter, data-driven decisions before you buy.

Nearby Home Value
| Address | Estimate | Bed | Bath | Sq. Ft | Lot Size |
|---|---|---|---|---|---|
| 9700 Winans Street, West Olive, MI, 49460 | $459,900 | 3 | 2 | 2,253 | 1.54 Acres |
| 8331 112th Avenue, West Olive, MI, 49460 | $595,000 | 4 | 1 | 1,400 | 6.82 Acres |
| 11658 Olive Lake Drive, West Olive, MI, 49460 | $464,900 | 3 | 2 | 1,570 | 0.28 Acre |
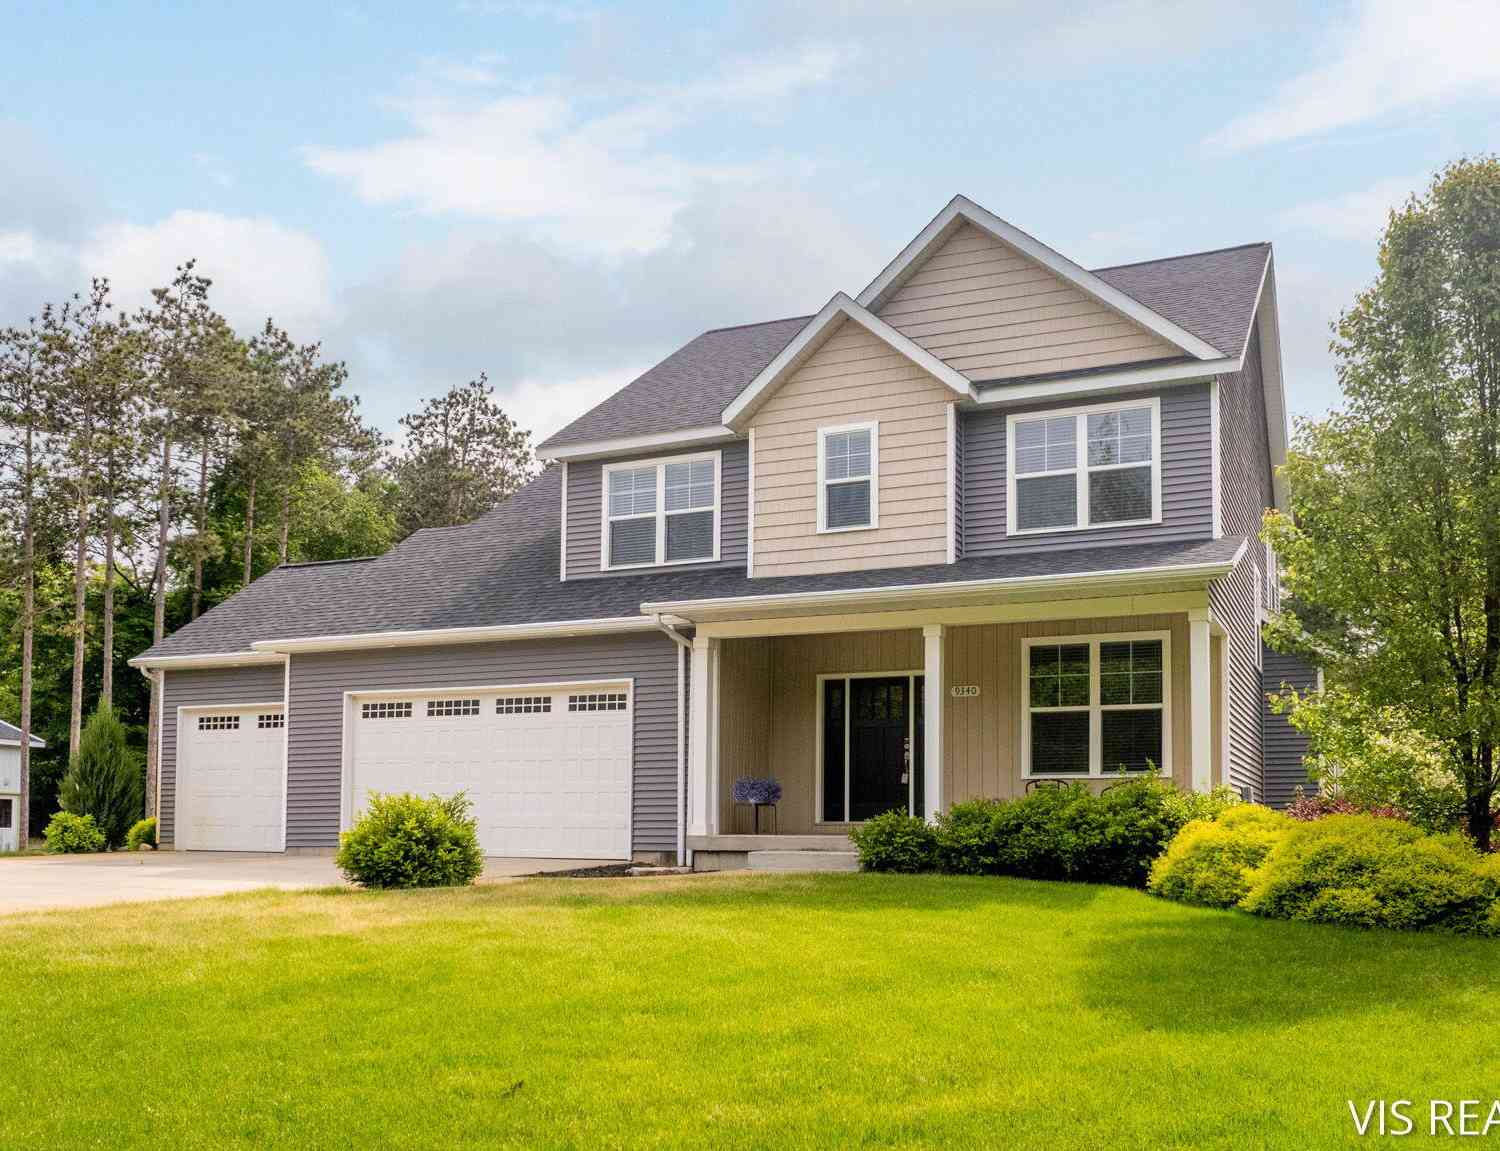
| 9340 Freedom Drive, West Olive, MI, 49460 | $575,000 | 5 | 4 | 3,488 | 1.16 Acres |
| 8665 Sand Wedge Trail #.., West Olive, MI, 49460 | $99,500 | 3 | 2 | 1,456 | -- |
| 8665 Sand Wedge Trail .., West Olive, MI, 49460 | $99,500 | 3 | 2 | 1,456 | -- |
| 8783 Muirfield Drive , West Olive, MI, 49460 | $68,000 | 3 | 2 | 1,500 | -- |
| 14288 Winters Creek, West Olive, MI, 49460 | $67,500 | 3 | 2 | 1,500 | -- |
| 9020 4 Winds Lane, West Olive, MI, 49460 | $70,000 | 3 | 2 | 1,152 | -- |
| 14279 Winters Creek, West Olive, MI, 49460 | $95,000 | 3 | 2 | 1,664 | -- |
Similar Homes To 14479 Tupelo Drive
Nearby For Sale
ByOwner last updated this listing 09/05/2026 @ 10:21
More Cities with for Sale by Owner Homes
- West Olive Homes For Sale By Owner
- Zeeland Homes For Sale By Owner
- Grand Haven Homes For Sale By Owner
- Allendale Homes For Sale By Owner
- Holland Homes For Sale By Owner
- Nunica Homes For Sale By Owner
- Spring Lake Homes For Sale By Owner
- Ferrysburg Homes For Sale By Owner
- Hudsonville Homes For Sale By Owner
- Coopersville Homes For Sale By Owner
- Jenison Homes For Sale By Owner
- Fruitport Homes For Sale By Owner
- Marne Homes For Sale By Owner
- Norton Shores Homes For Sale By Owner
- Hamilton Homes For Sale By Owner
- Grandville Homes For Sale By Owner
- Saugatuck Homes For Sale By Owner
- Conklin Homes For Sale By Owner
- Muskegon Heights Homes For Sale By Owner
- Muskegon Homes For Sale By Owner
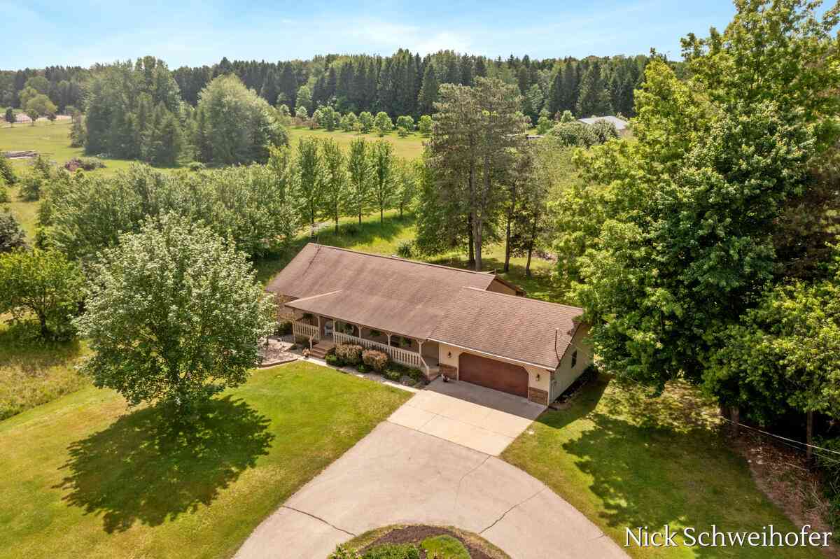
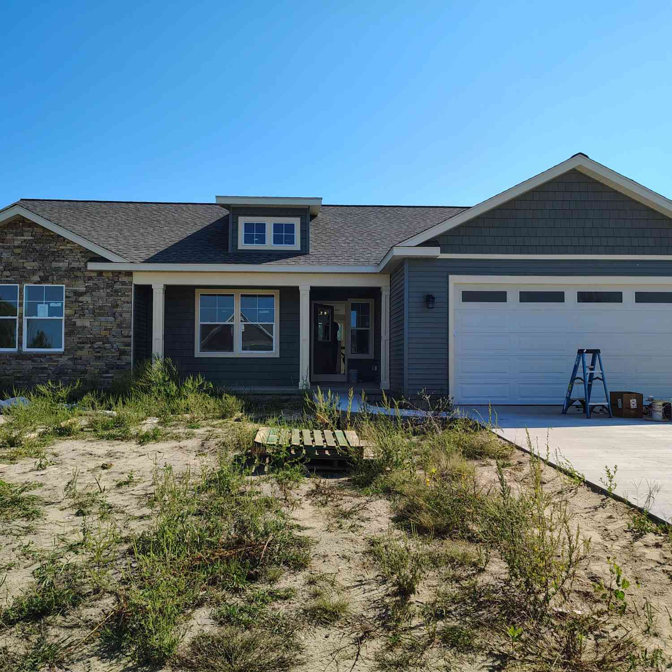
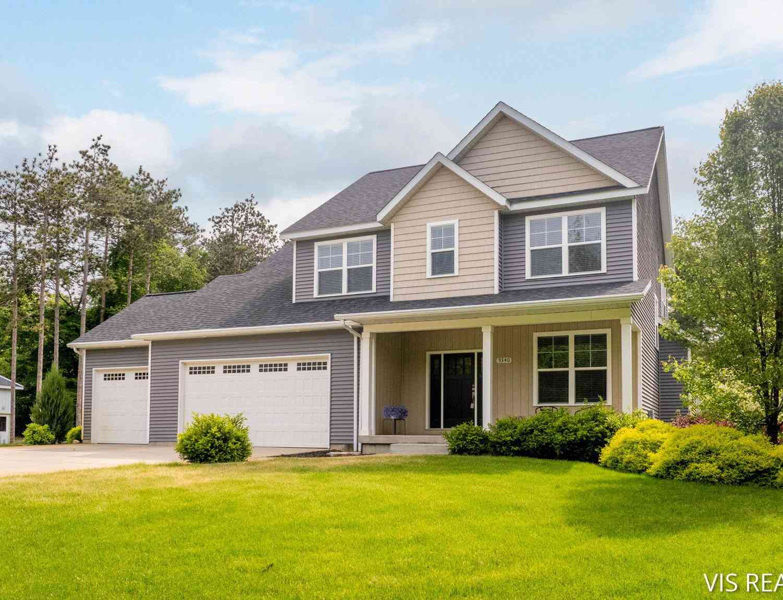
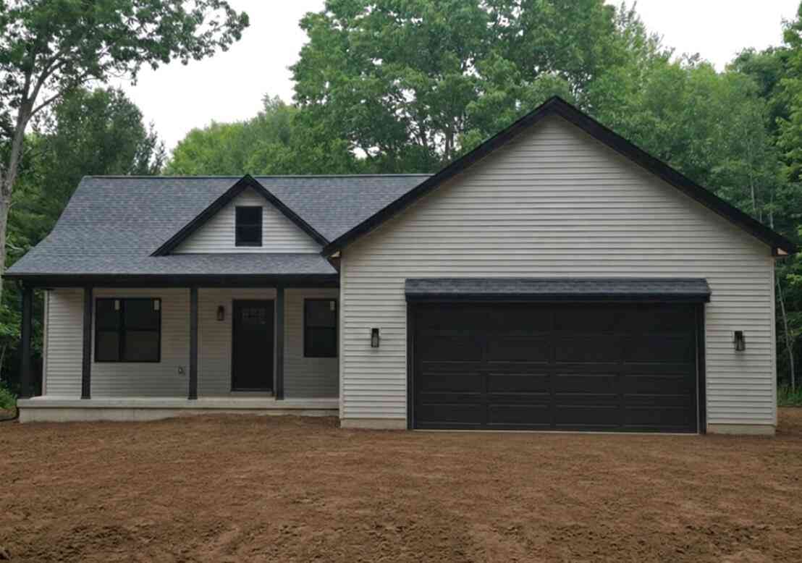
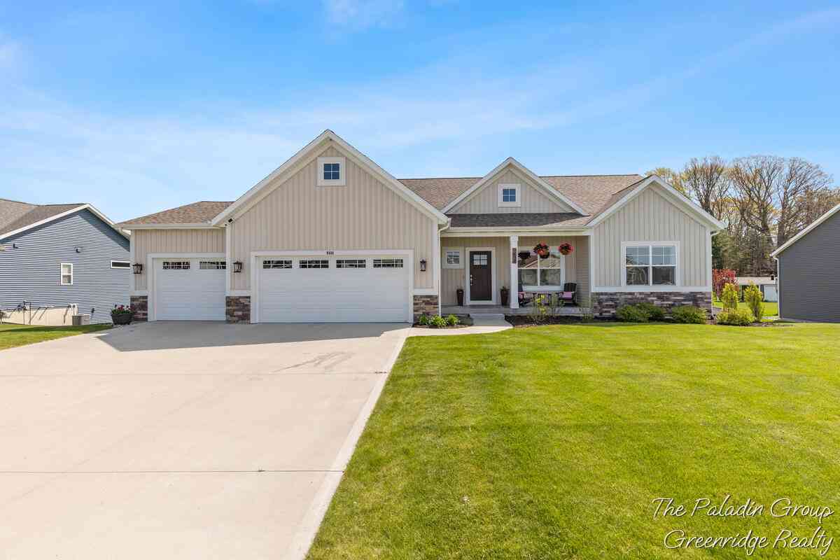
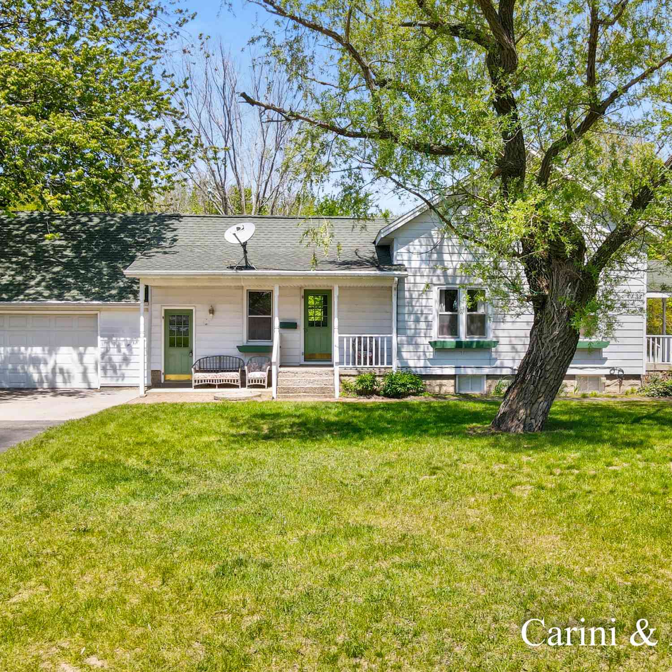
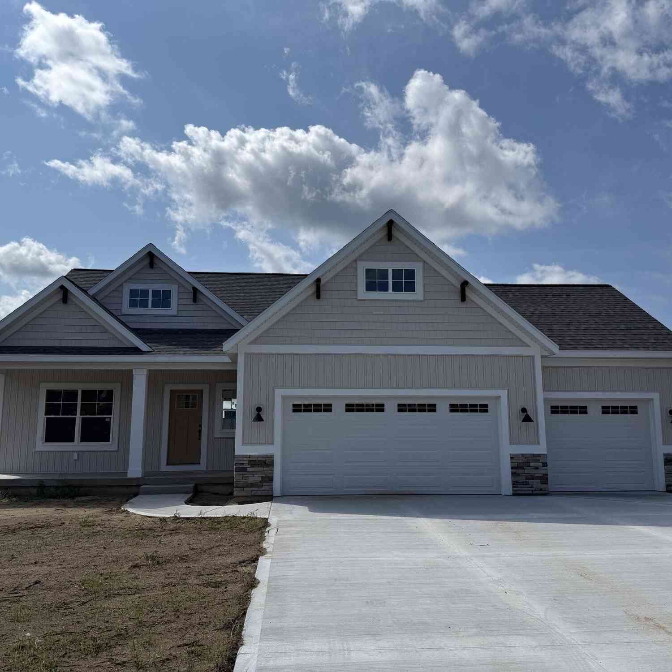
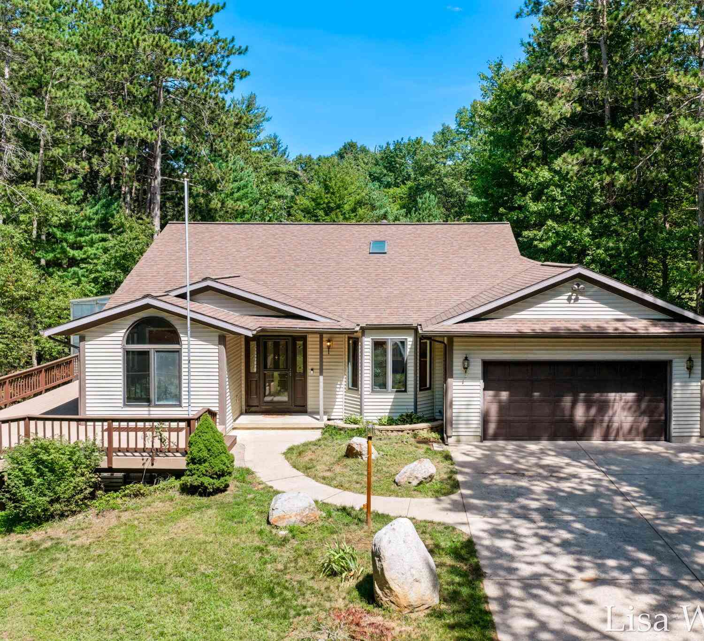
Homes around $425,000



Verify Your Email
Please enter the 6-digit verification code
sent to your email address.
Verify Your Phone Number
Please enter the 6-digit verification code
sent to your mobile phone.