
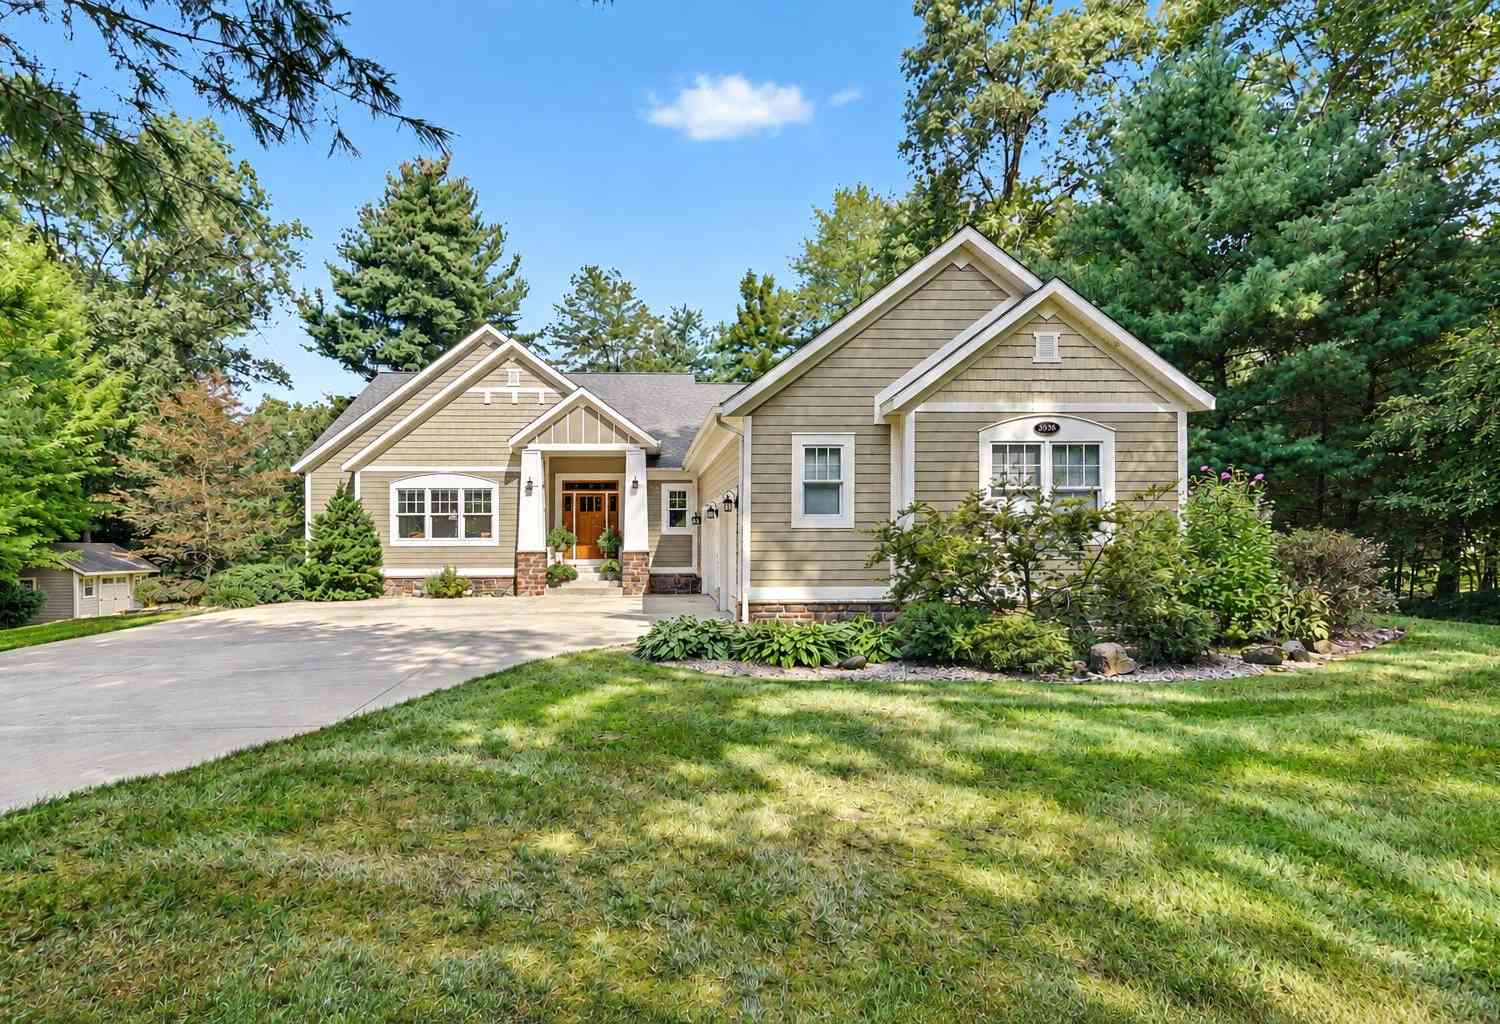
3998 Darcliff Lane
Twin Lake, MI 49457

 4
4
Bed
 4
4
Bath
 3,132
3,132Sqft
 0.80
0.80Acre(Lot)
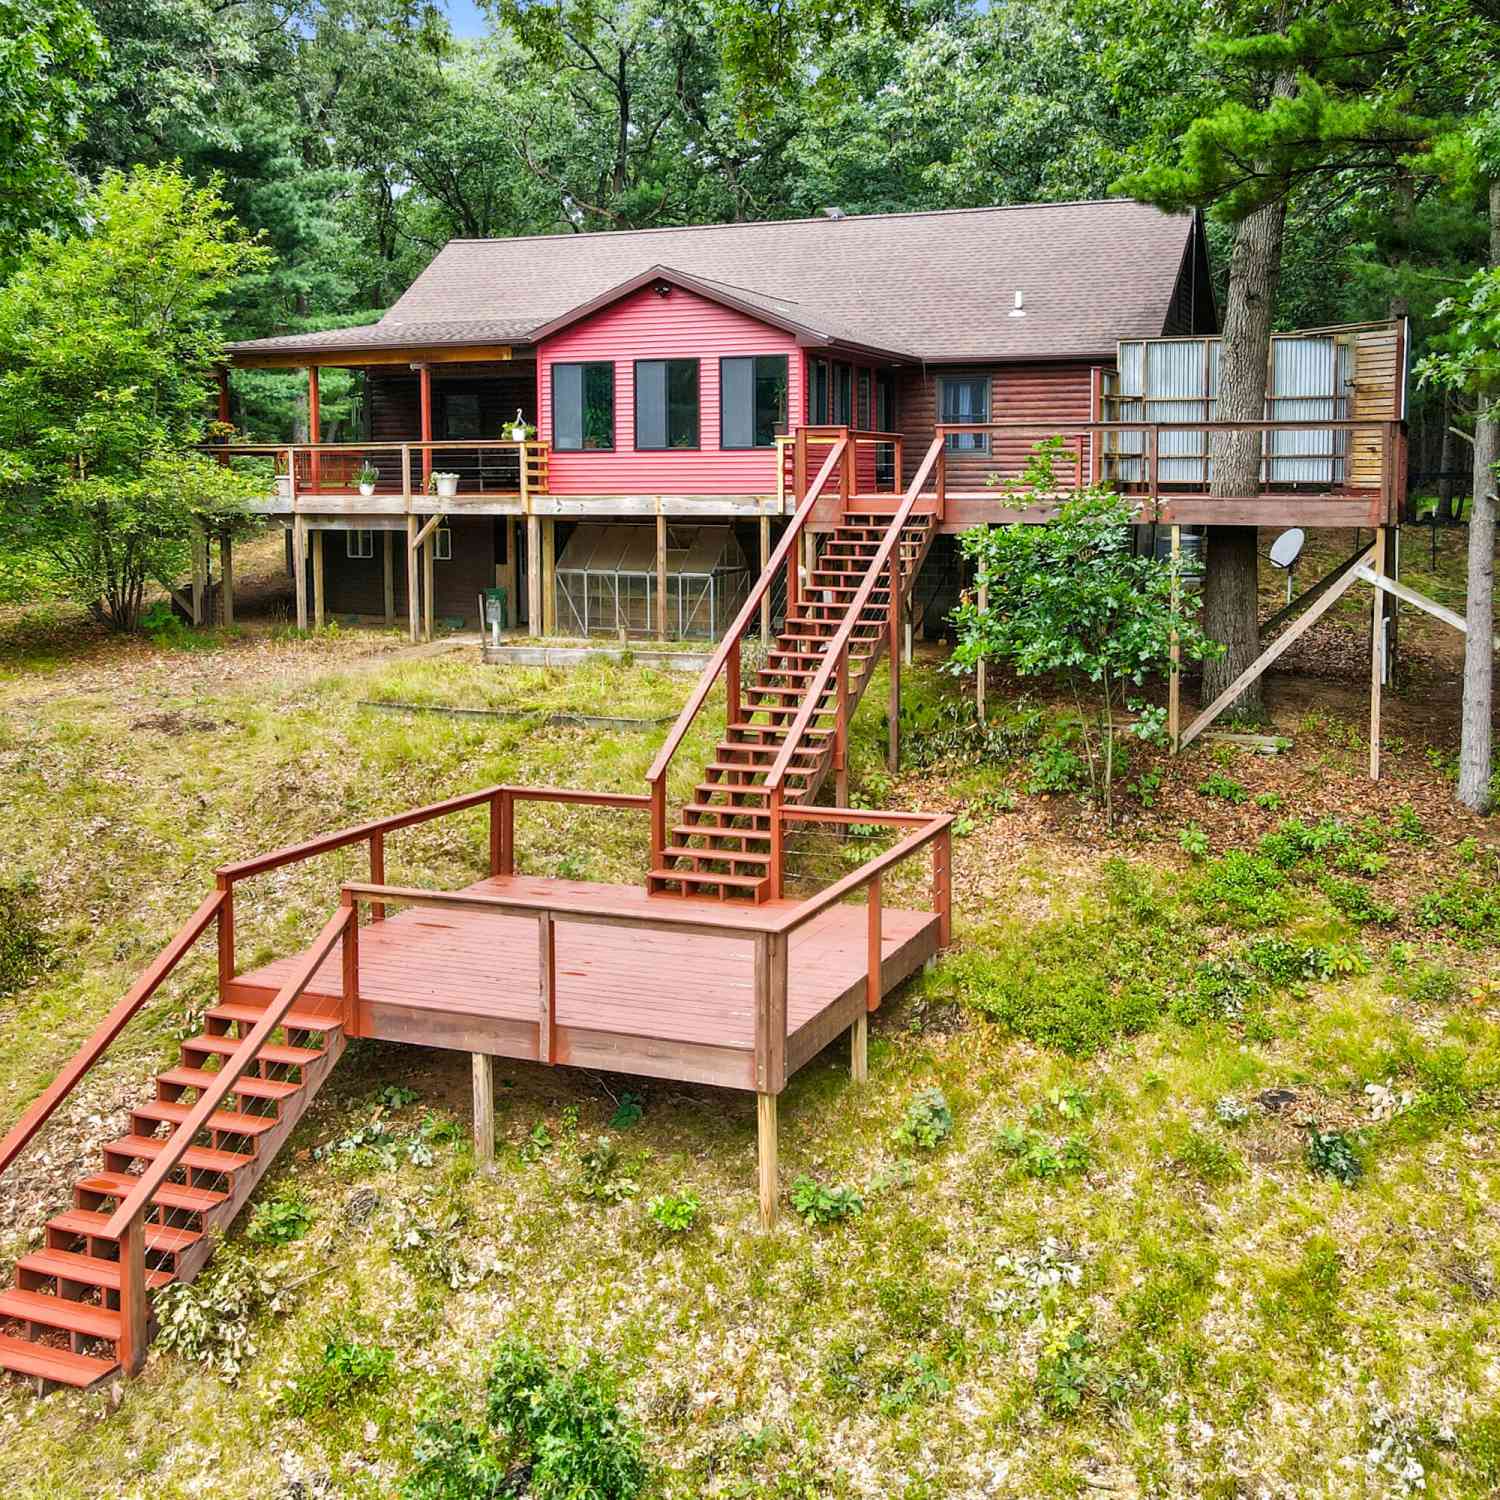
Welcome to 3998 Darcliff Lane, an immaculate golf-course home offering approximately 3,132 square feet of finished living area, including 1,986 square feet above grade. Beautifully positioned along the third hole of Stonegate Golf Club, this four-bedroom residence combines peaceful surroundings, a versatile walkout design, and effortless access to some of West Michigan's best outdoor recreation. Inside, the open floor plan creates an inviting setting for everyday living and entertaining. The upgraded kitchen features solid-surface countertops and flows naturally into the dining and living areas, where hardwood and ceramic flooring add warmth and durability. A private office near the front entry provides a dedicated space for working from home, managing household tasks, or enjoying a quiet

 Property Details
 Map
Map
 Map
Map
What's Nearby
Nearby Areas
 Features
-
Bedroom Information
Total Bedrooms: 4 Window Feature: Garden WindowBathroom Information
Total Baths: 4 Full Baths: 3 Half Baths: 1Water/Sewer
Sewer: Septic TankRoom Information
Other Rooms: 11 -
Flooring Information
Carpet, Ceramic Tile, Wood -
Roofing Information
Composition, Shingle -
Interior Features
Ceiling Fan(s), Center Island, Eat-in Kitchen Roof: Composition, Shingle Appliances: Dishwasher, Dryer, Microwave, Oven, Range, Refrigerator, Washer Laundry Features: Laundry Room, Main Level, Sink -
Heating & Cooling
Heating: Forced Air Cooling: Central Air WaterSource: Well -
Fireplace
Fireplace: Yes Number of Fireplaces: 1 Fireplace Features: 1
-
Building Information
Year Built: 2005 Construction Materials: Stone, Vinyl Siding Basement: Daylight, Full, Walk-Out Access Roof: Composition, Shingle -
Exterior Features
Porch: Covered, Deck, Patio, Porch(es) -
Road Types
Paved -
Laundry Features
Laundry Room, Main Level, SinkPatio And Porch
Covered, Deck, Patio, Porch(es)
-
Lot Information
Lot Dimensions: 155x221x148x201 (Irregular) Lot Description: Level, Golf Community Lot Size Area: 0.8 Acres Lot Square Feet: 34,848 Stories: 1 Main Square Feet: 3132Property Information
Property Type: Residential Sub Type: Single Family Residence Style: Ranch SQ ft (Living Area): 3,132 Construction Materials: Stone, Vinyl Siding Property Age: 21
-
Listing Price Information
Listing Id: 26051171 ist Price: $599,900 List Price Tot SqFt: $192 Listing Terms Cash, FHA, VA Loan, Conventional -
Listing Information
Possession: Close Plus 6 to 29 Days
-
Tax Information
Parcel Number: 08-770-000-0103-00 Annual Tax: $7,242 Tax Year: 2025 Taxes: CEDAR CREEK TOWNSHIP SEC 19 T11N R15W STONEGATE CONDOMINIUM UNIT 103
-
Parking Information
# of Garage Spaces: 3 Has Garage: Yes Attached Garage: Yes Garage Faces Side, Garage Door Opener, AttachedHomeowners Association Information
Association YN: Yes Included Fees: Other, Snow Removal HOA: $400.00 Annually Association Fee Frequency: Annually
-
School Information
Elementary School: Holton Elementary SchoolElementary School District:Junior High School: Holton Middle SchoolSenior High School: Holton High SchoolSenior High School District: Holton -
Utility Information
Cable Connected, High-Speed Internet
How much is this property worth?
Curious about this home's true market value? Use our free Home Evaluation Tool to instantly get a personalized Comparative Market Analysis (CMA) report. Make smarter, data-driven decisions before you buy.

Nearby Home Value
| Address | Estimate | Bed | Bath | Sq. Ft | Lot Size |
|---|---|---|---|---|---|
| 9177 W 112th Street, Twin Lake, MI, 49457 | $1,038,000 | 4 | 3 | 2,907 | 72.56 Acres |
| 11325 S Ravine Lane , Twin Lake, MI, 49457 | $165,000 | 3 | 2.5 | 1,716 | 5.12 Acres |
| 9177 W 112th Street #A B, Twin Lake, MI, 49457 | $819,000 | 4 | 3 | 2,907 | 37.50 Acres |
| 12466 S Maple Island Road, Twin Lake, MI, 49457 | $424,900 | 3 | 2 | 1,602 | 2.50 Acres |
| 7915 E Michillinda Road, Twin Lake, MI, 49457 | $439,000 | 4 | 2 | 1,896 | 17 Acres |
| 7915 & V/L E Michillind.., Twin Lake, MI, 49457 | $584,000 | 4 | 2 | 1,896 | 40 Acres |
| 6264 9th Street, Twin Lake, MI, 49457 | $199,900 | 2 | 1 | 768 | 0.31 Acre |
| 2361 Oak Street, Twin Lake, MI, 49457 | $95,900 | 2 | 2 | 924 | -- |
| 7099 Oak Shore Drive, Twin Lake, MI, 49457 | $479,900 | 3 | 2 | 3,601 | 1 Acre |
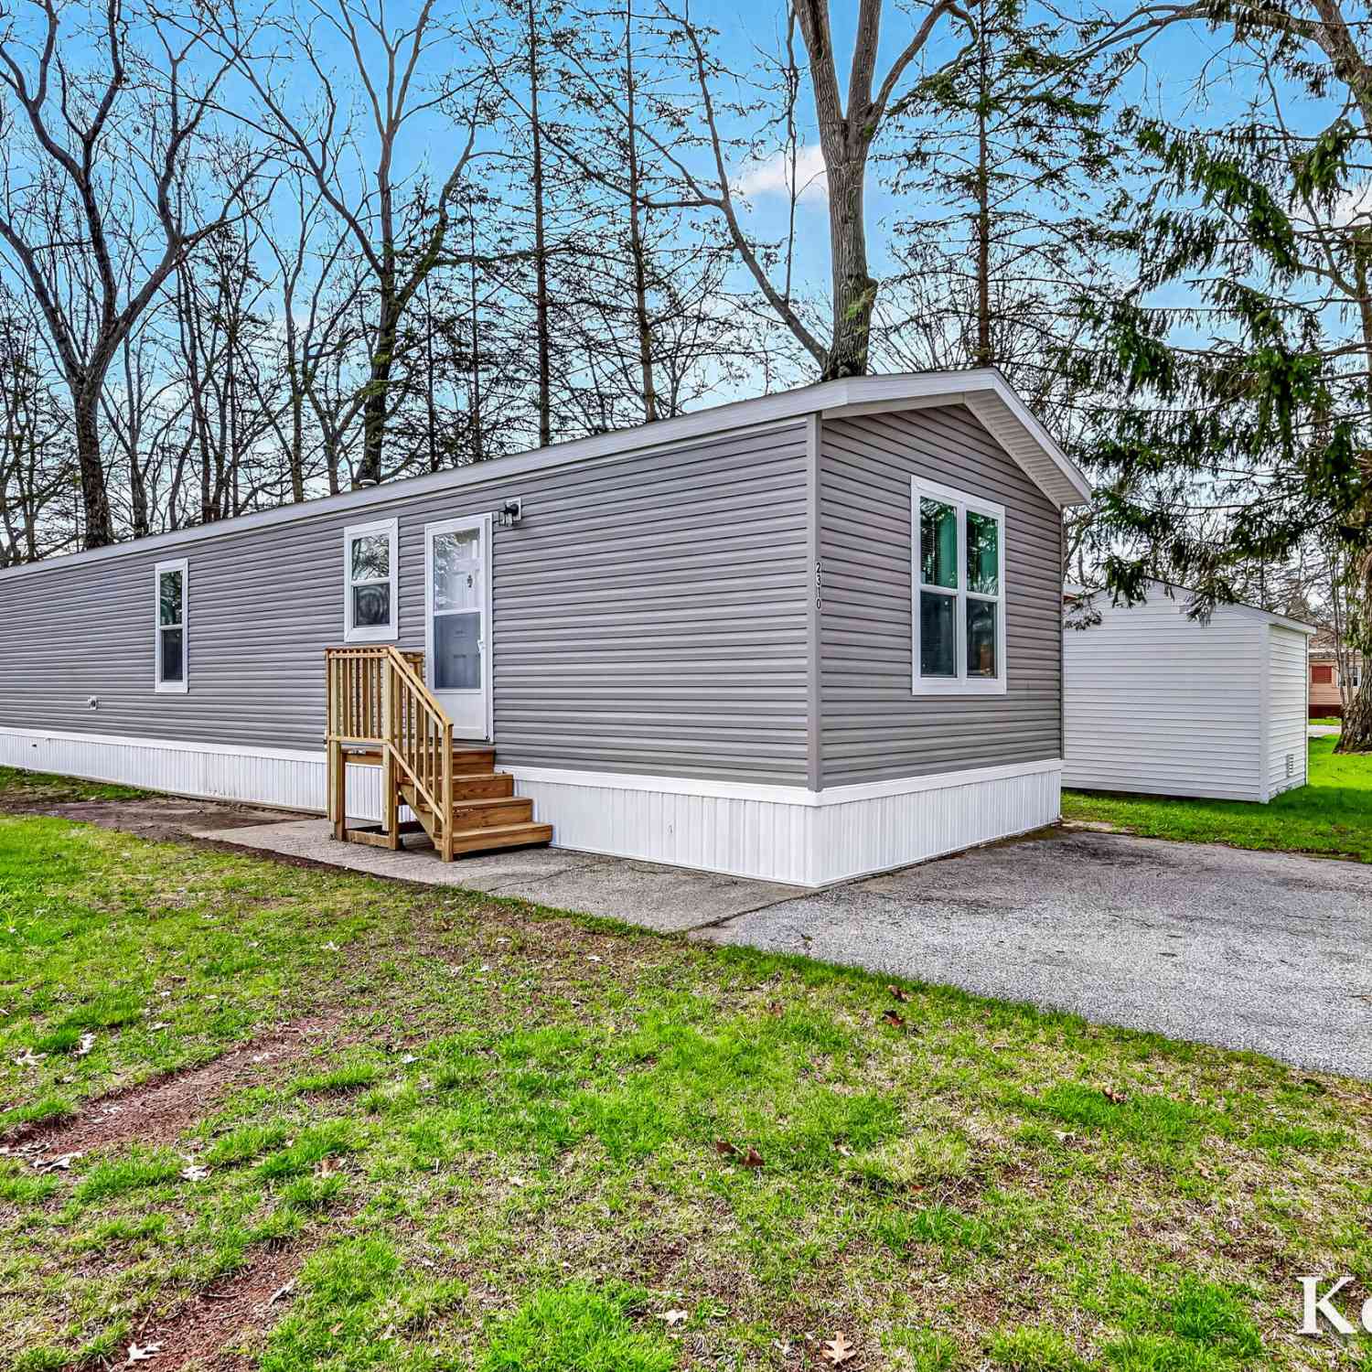
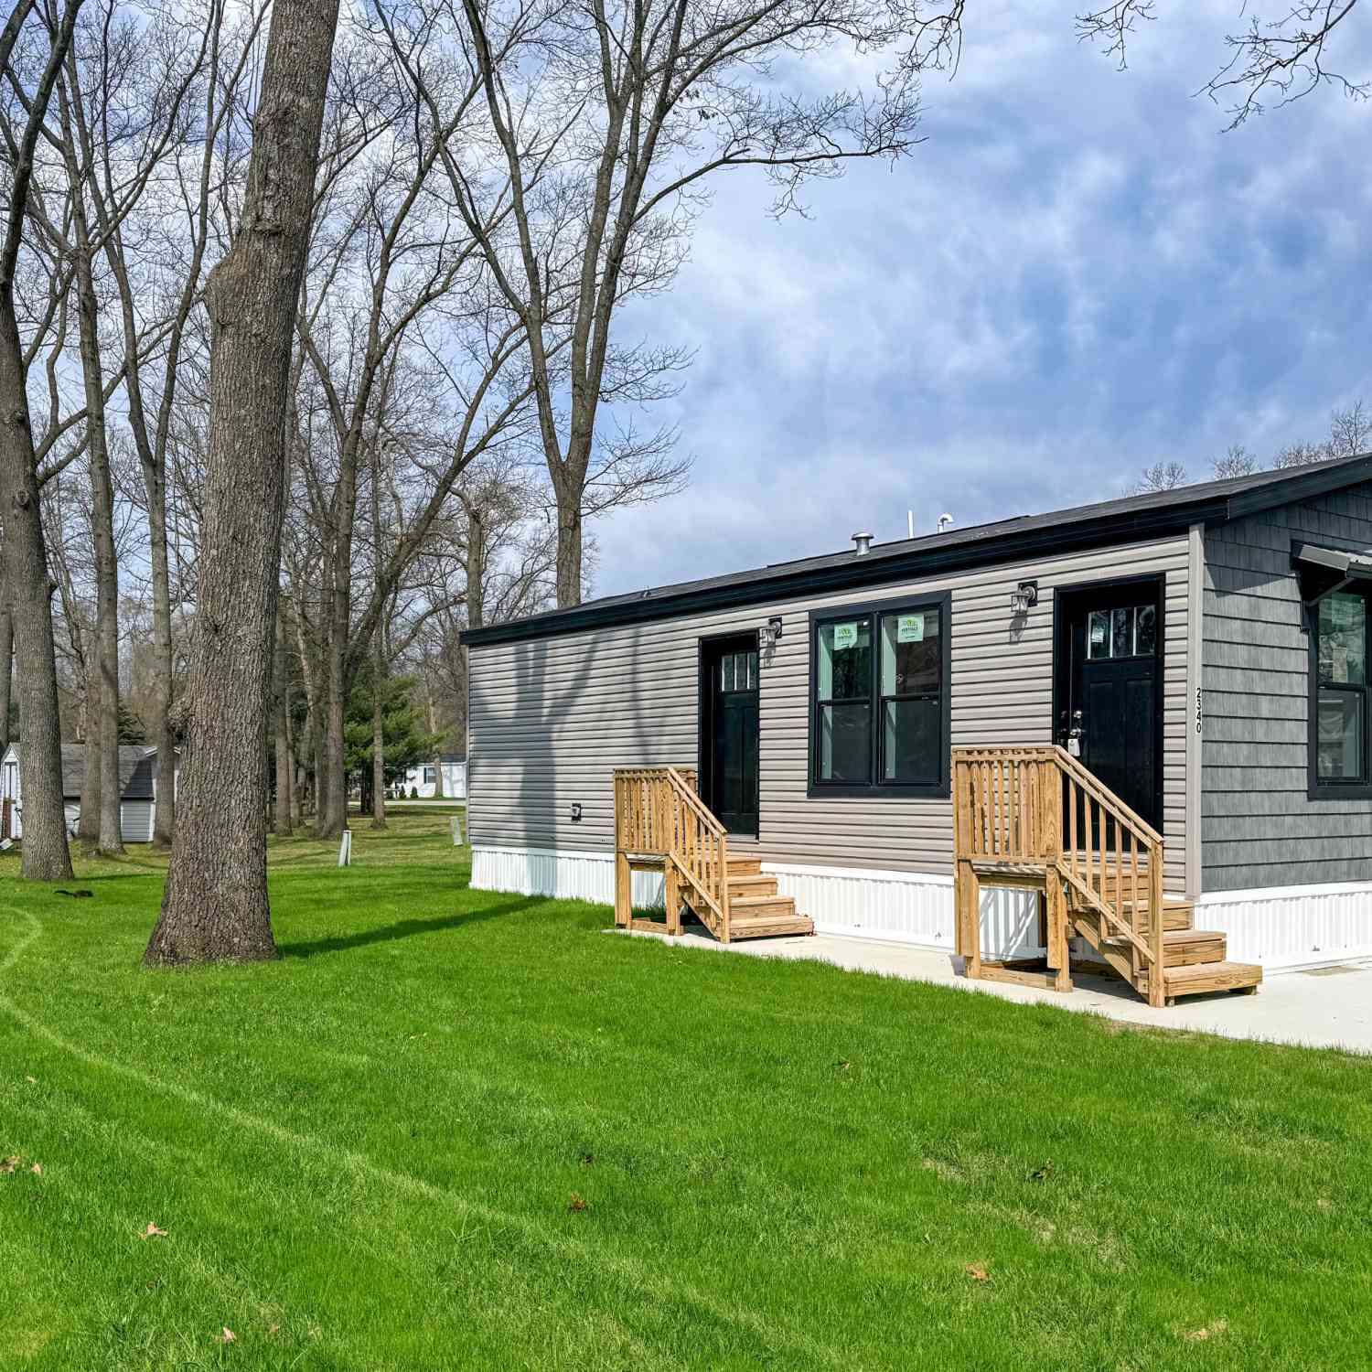
| 2340 Beech Street, Twin Lake, MI, 49457 | $75,900 | 1 | 1 | 552 | -- |
Similar Homes To 3998 Darcliff Lane
Nearby For Sale

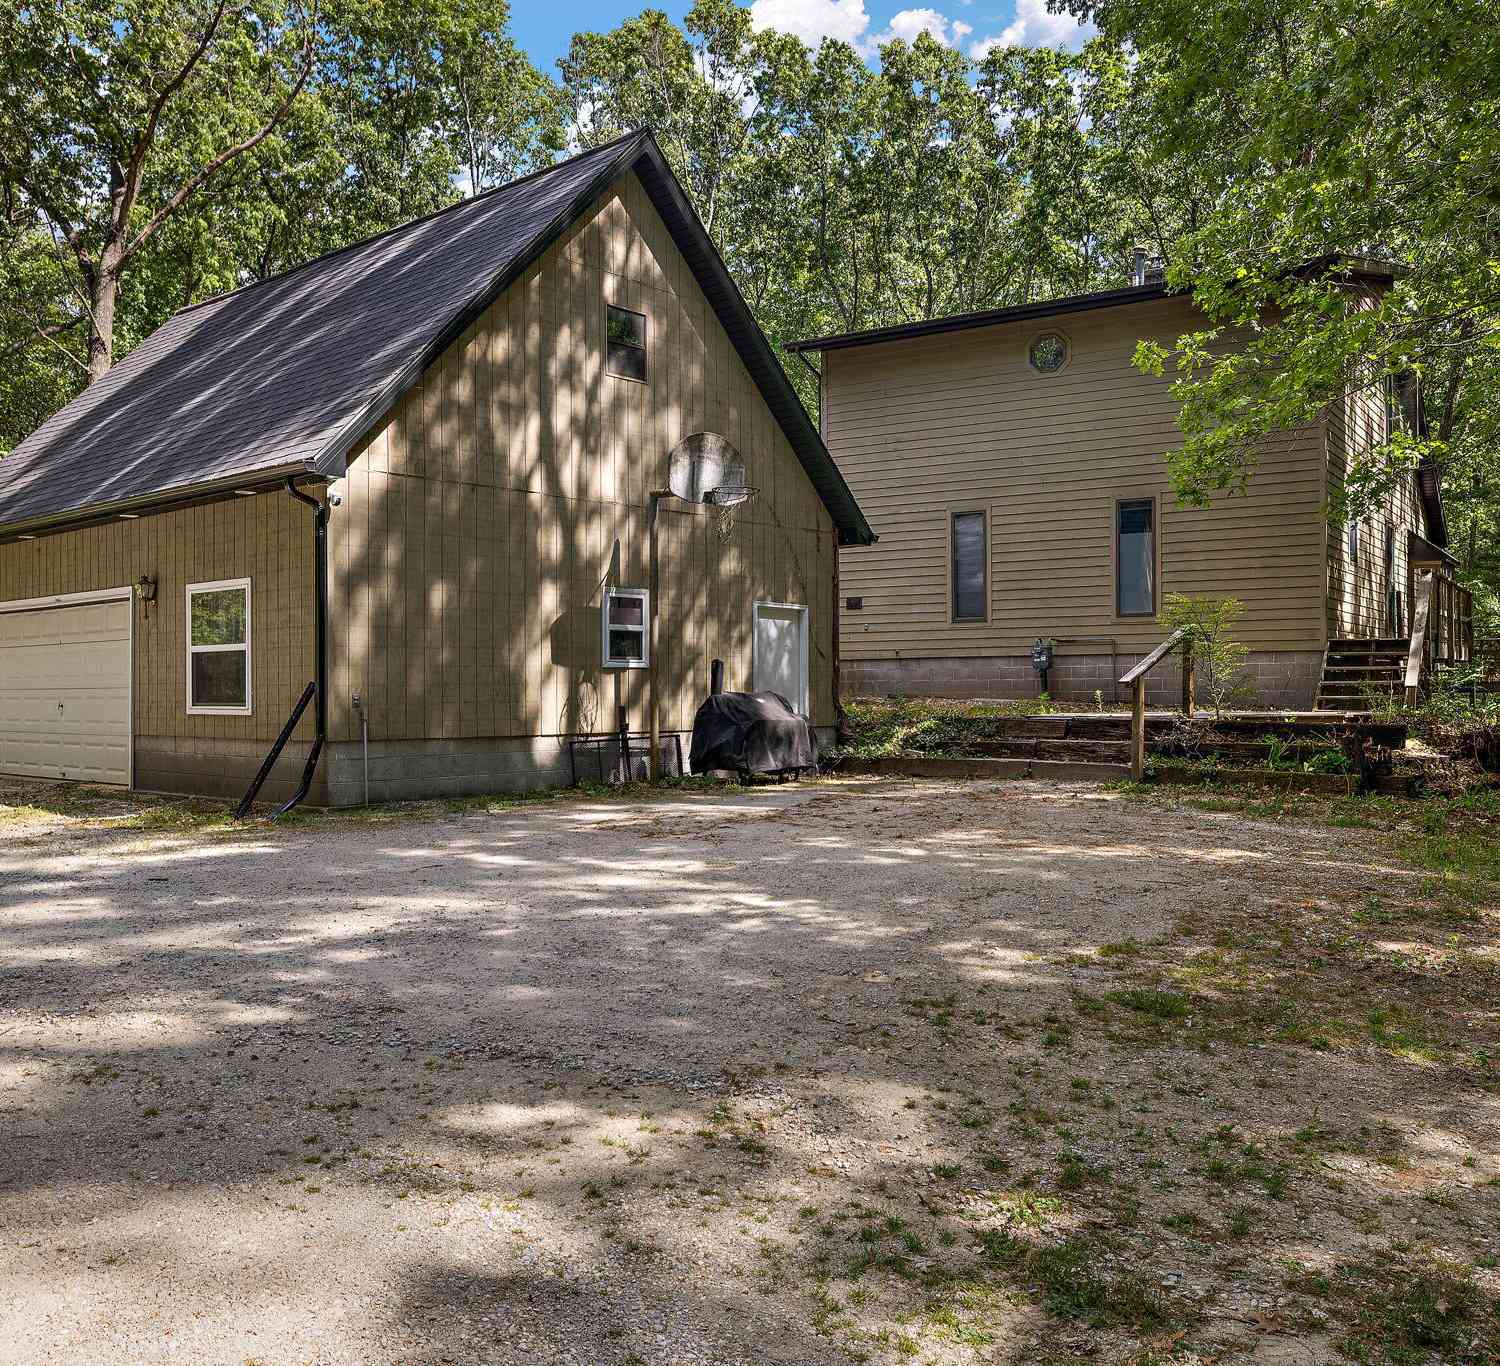
ByOwner last updated this listing 09/30/2026 @ 20:06
More Cities with for Sale by Owner Homes
- Twin Lake Homes For Sale By Owner
- Holton Homes For Sale By Owner
- Whitehall Homes For Sale By Owner
- North Muskegon Homes For Sale By Owner
- Montague Homes For Sale By Owner
- Muskegon Homes For Sale By Owner
- Muskegon Heights Homes For Sale By Owner
- Rothbury Homes For Sale By Owner
- Norton Shores Homes For Sale By Owner
- Fremont Homes For Sale By Owner
- Fruitport Homes For Sale By Owner
- Ravenna Homes For Sale By Owner
- New Era Homes For Sale By Owner
- Grant Homes For Sale By Owner
- Hesperia Homes For Sale By Owner
- Spring Lake Homes For Sale By Owner
- Shelby Homes For Sale By Owner
- Casnovia Homes For Sale By Owner
- Nunica Homes For Sale By Owner
- Conklin Homes For Sale By Owner
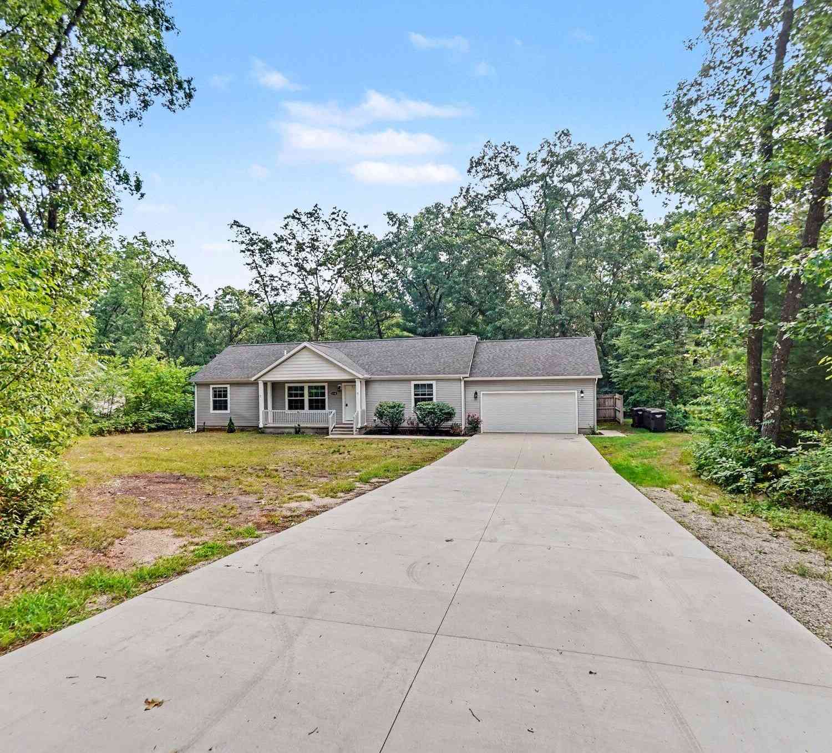
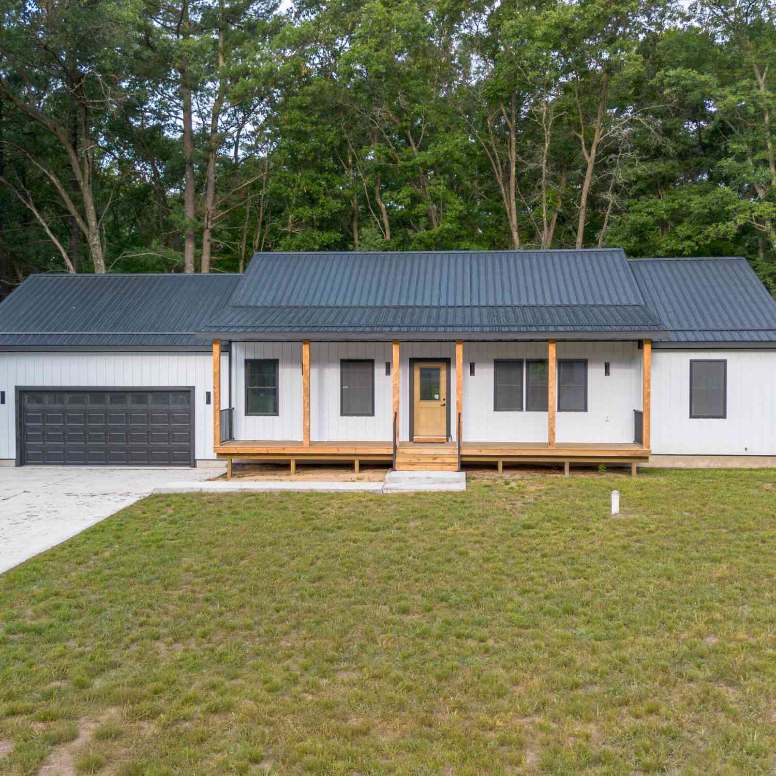
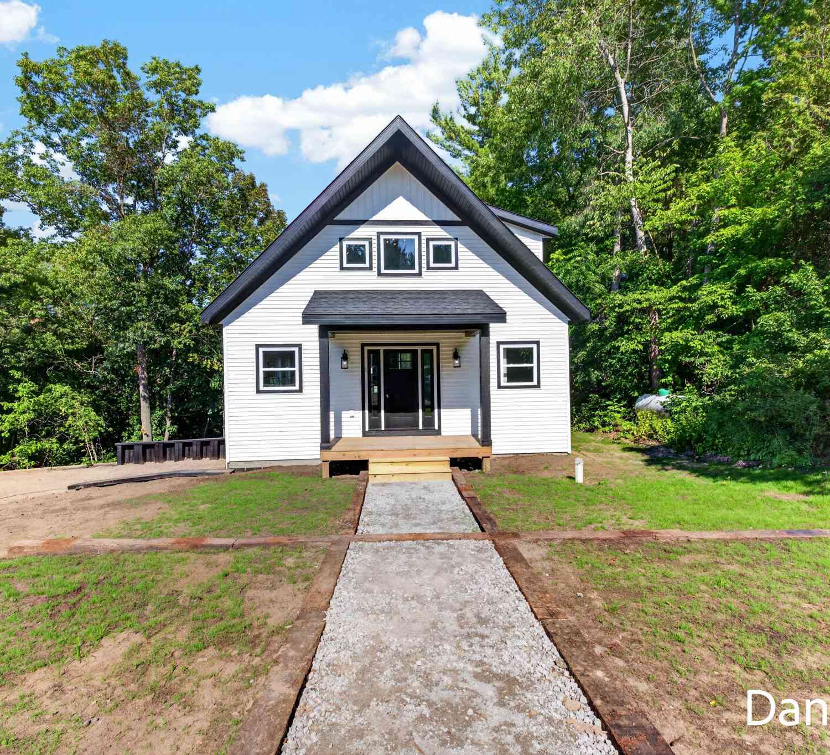
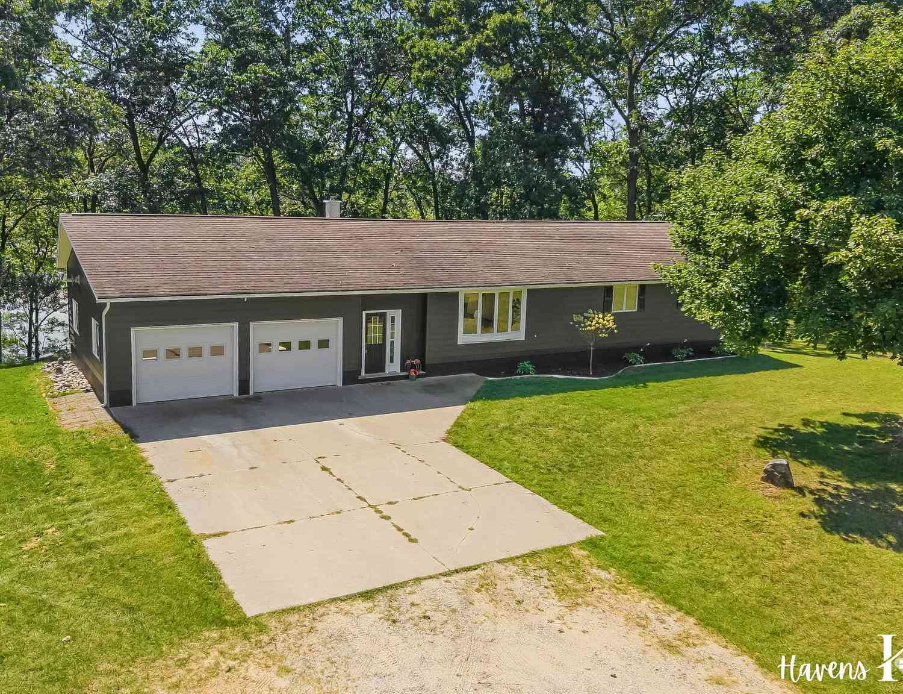
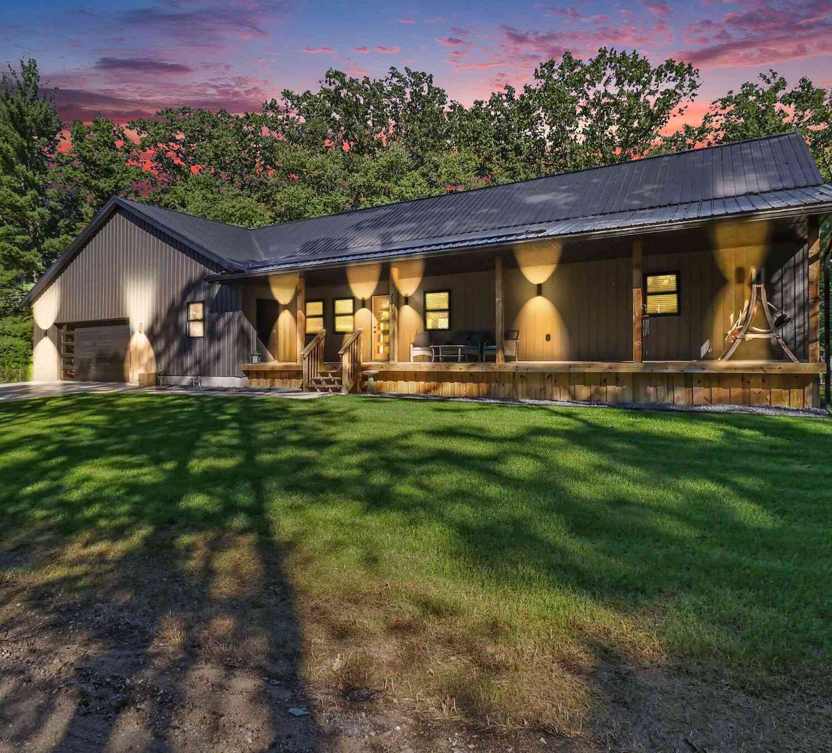
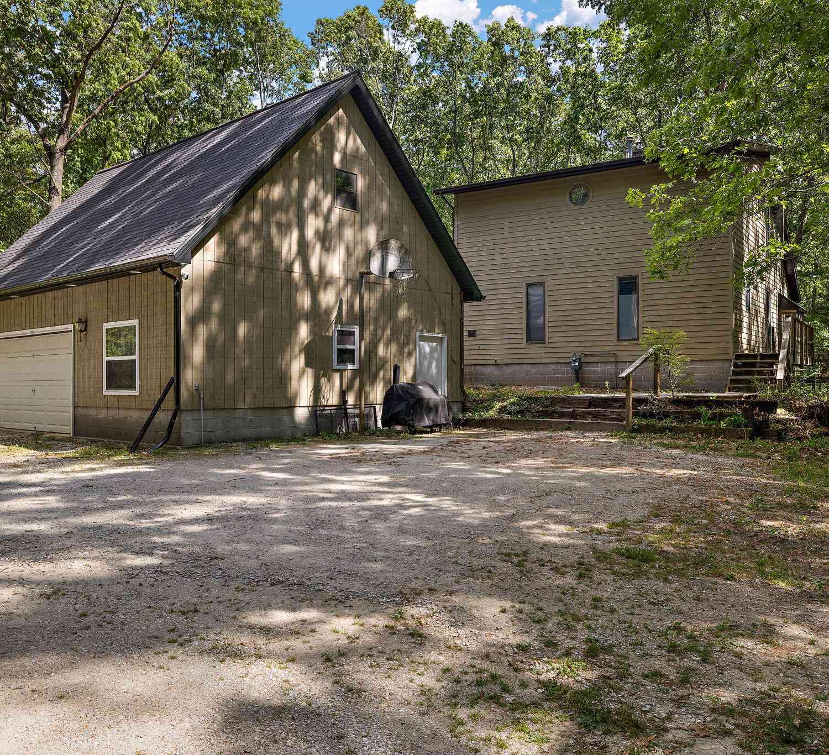
Homes around $599,900





Verify Your Email
Please enter the 6-digit verification code
sent to your email address.
Verify Your Phone Number
Please enter the 6-digit verification code
sent to your mobile phone.