
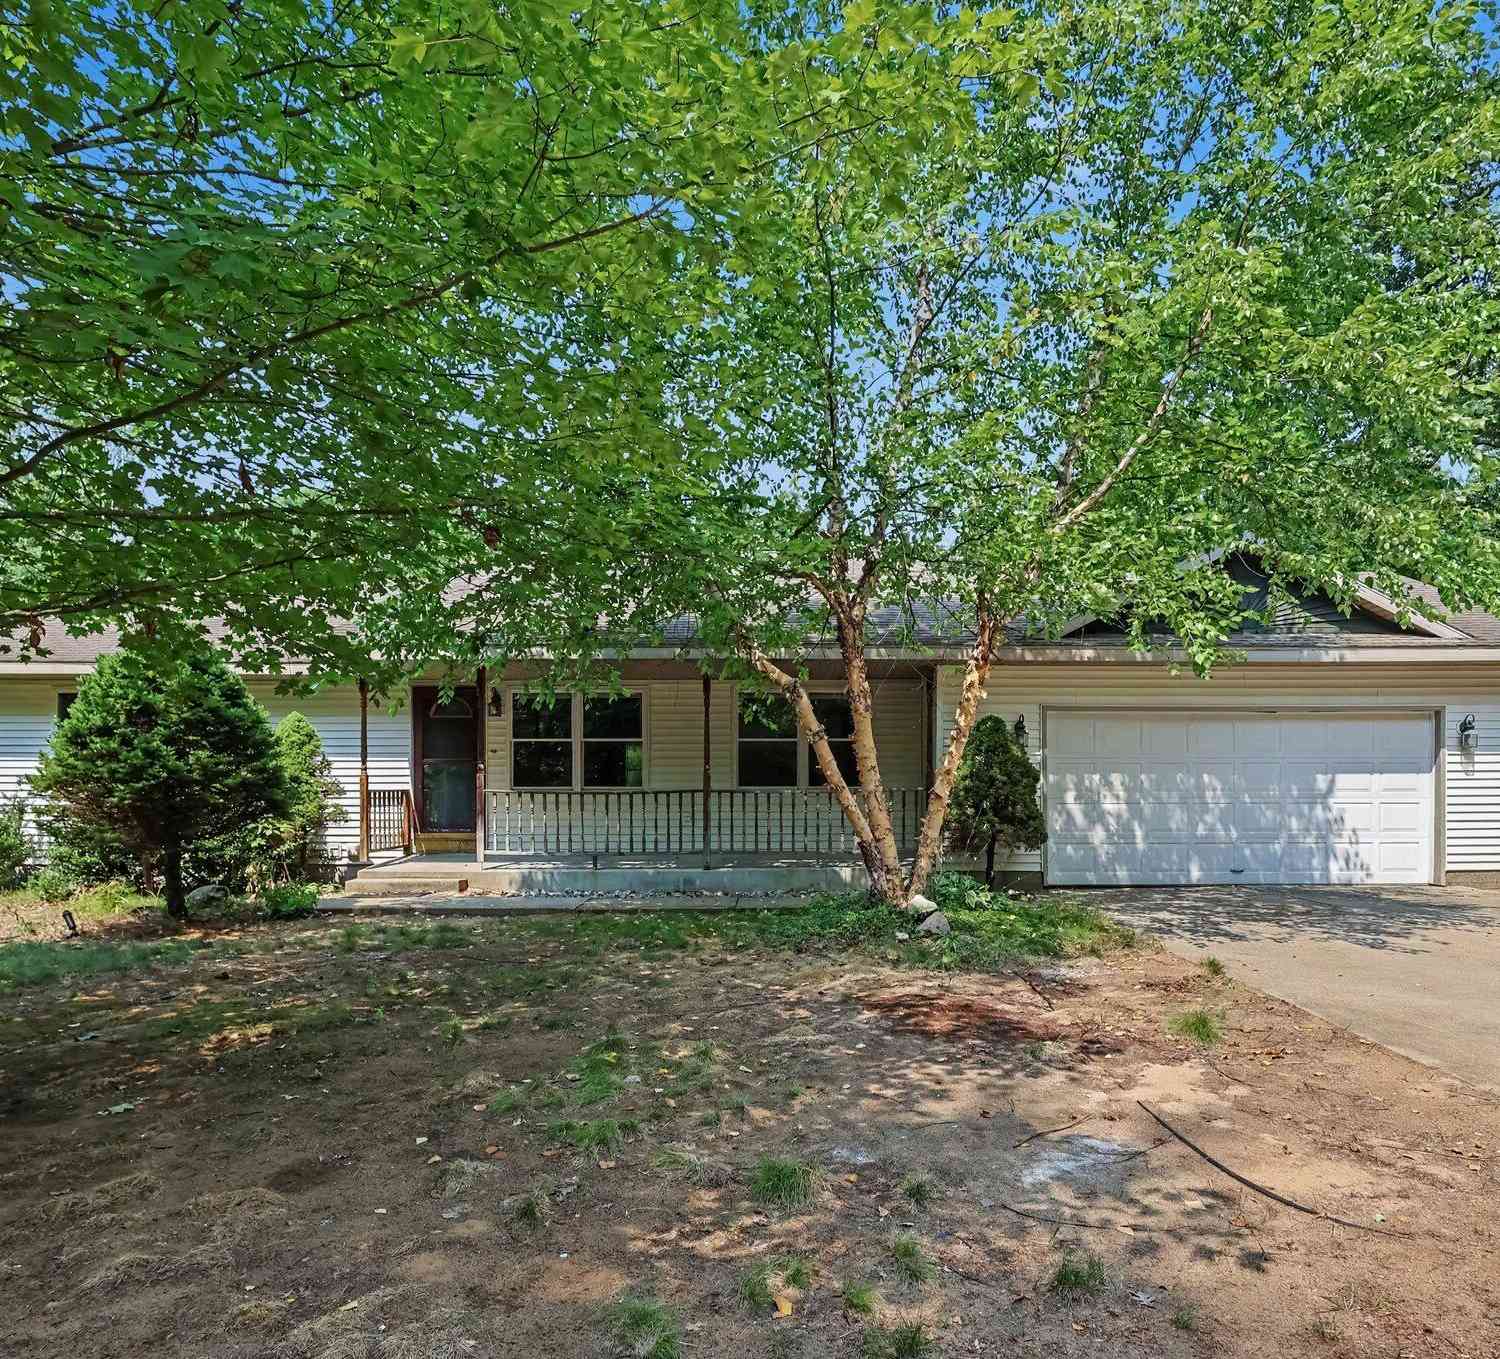
3748 S Sweet Lake Drive
Twin Lake, MI 49457

 4
4
Bed
 3
3
Bath
 2,349
2,349Sqft
 7.16
7.16Acres(Lot)
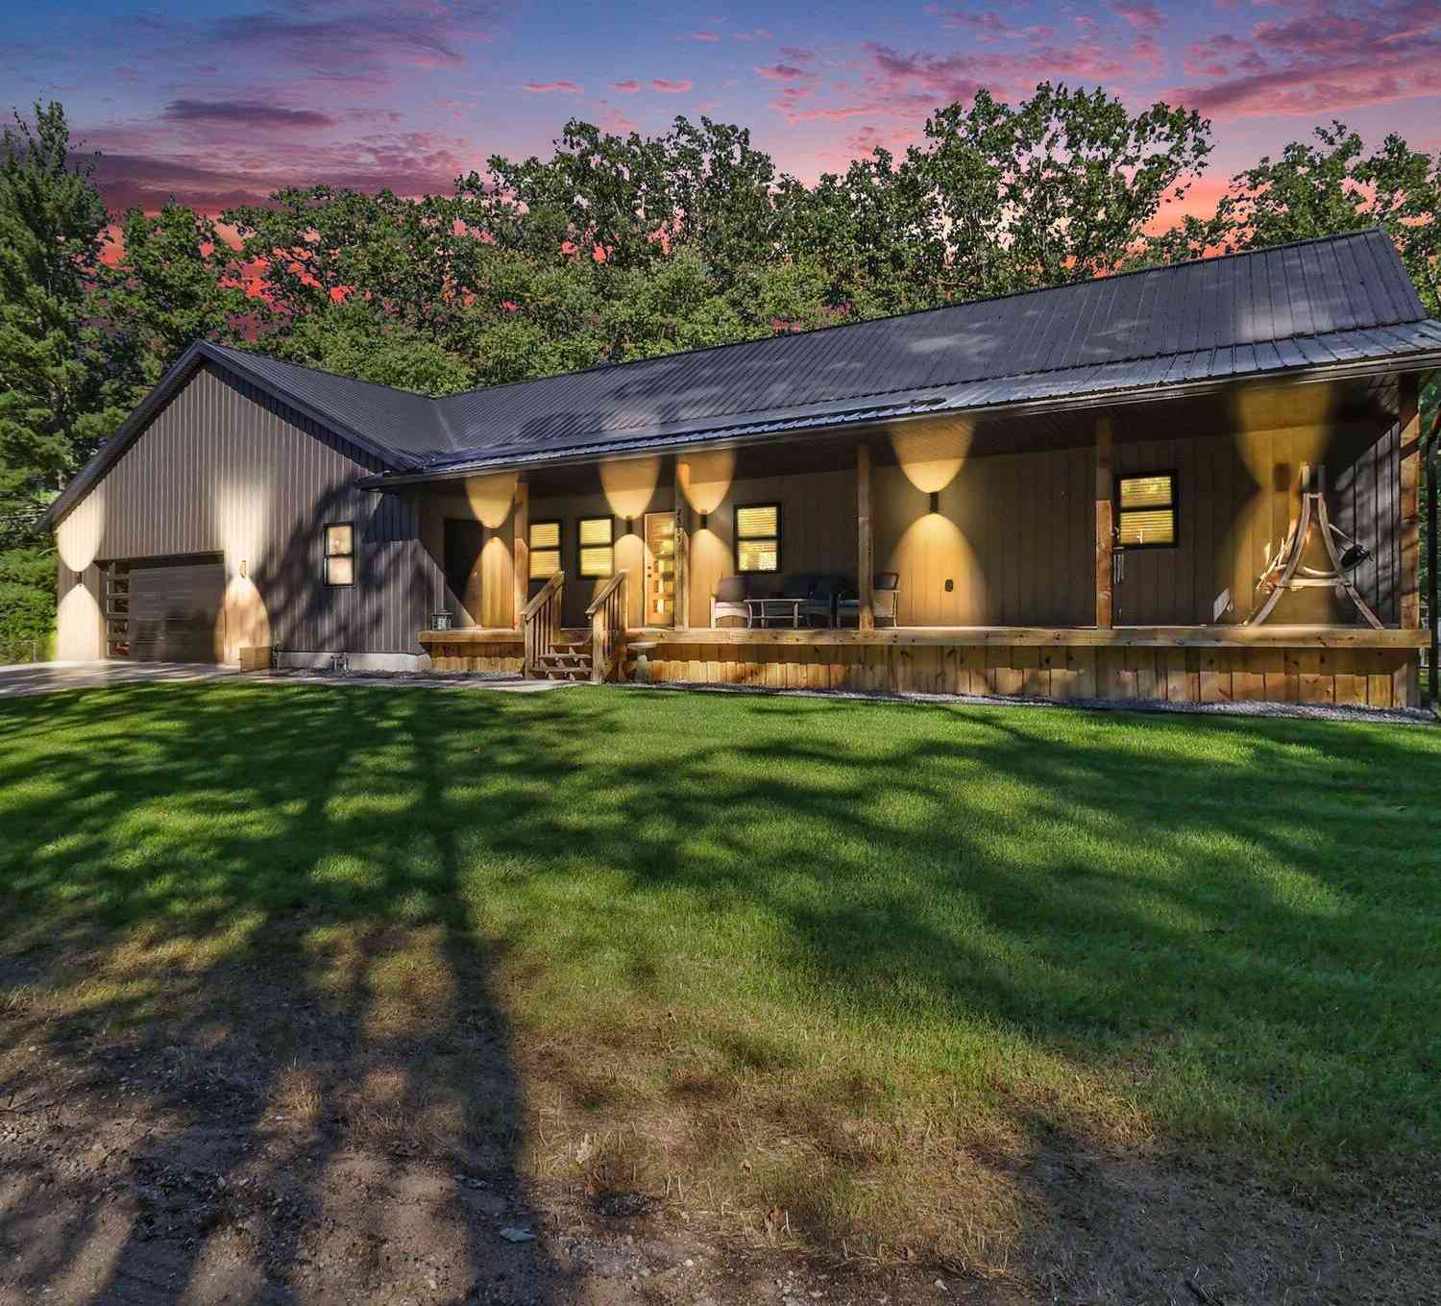
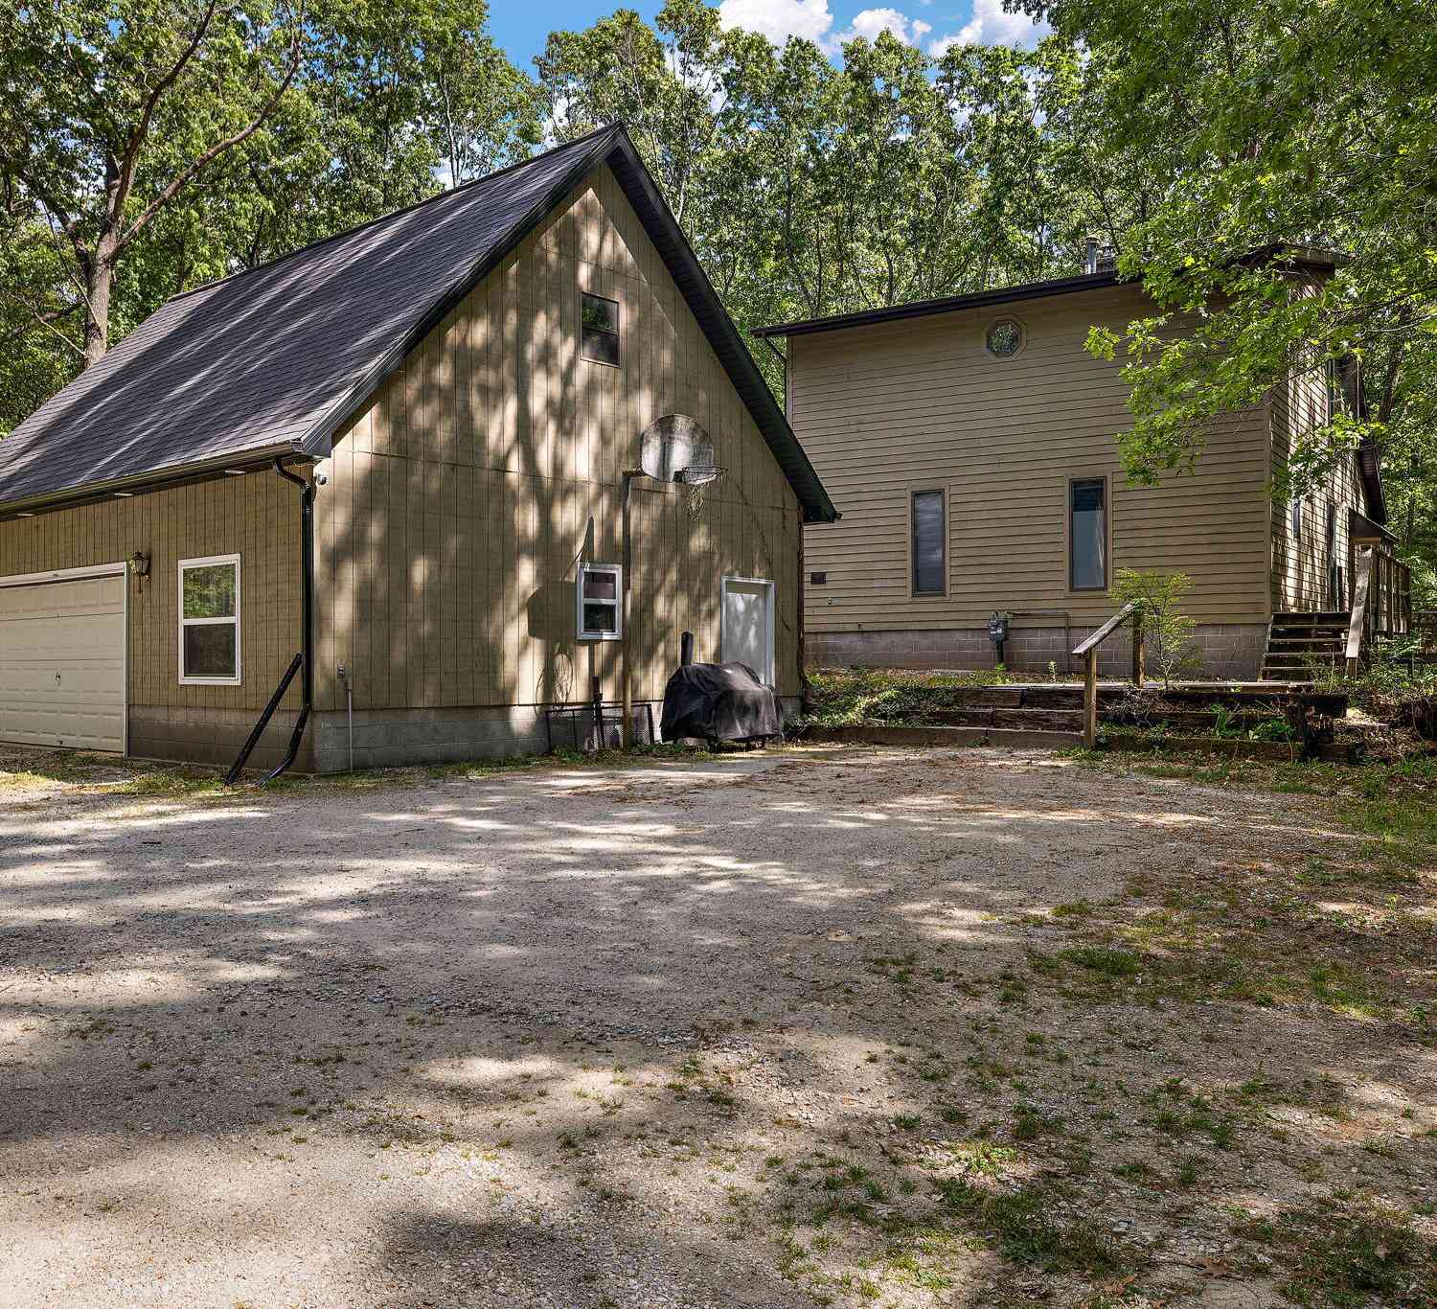
Nestled on 7 private wooded acres, this spacious 4-bedroom, 3-full-bath home offers the perfect blend of comfort, versatility, and peaceful country living. With approximately 2,300 square feet of living space, you'll enjoy abundant room to relax and entertain while surrounded by nature. The main level features inviting living spaces that flow onto a large deck and a charming 3-season room accessible from both the primary bedroom and dining area, creating the perfect places to enjoy the serene, wooded setting. The walk-out lower level is ideal for multi-generational living or entertaining, complete with a second kitchen, a spacious family room with a cozy fireplace, and a dedicated hot tub room for year-round relaxation. Additional amenities include central air, underground sprinkling, and

 Property Details
 Map
Map
 Map
Map
What's Nearby
Nearby Areas
 Features
-
Bedroom Information
Total Bedrooms: 4 Window Feature: Skylight(s), Screens, Insulated WindowsBathroom Information
Total Baths: 3 Full Baths: 3Water/Sewer
Sewer: Septic TankRoom Information
Other Rooms: 8 -
Flooring Information
Carpet, Laminate, Tile, Vinyl, Wood -
Roofing Information
Composition -
Interior Features
Ceiling Fan(s), Garage Door Opener, Center Island, Eat-in Kitchen Roof: Composition Appliances: Dishwasher, Microwave, Range, Water Softener Owned Laundry Features: Laundry Room, Lower Level -
Heating & Cooling
Heating: Forced Air Cooling: Central Air WaterSource: Well -
Fireplace
Fireplace: Yes Number of Fireplaces: 1 Fireplace Features: 1
-
Building Information
Year Built: 1997 Construction Materials: Vinyl Siding Security System: Smoke Detector(s) Basement: Full, Walk-Out Access Roof: Composition -
Exterior Features
Porch: 3 Season Room, Covered, Deck, Enclosed, Porch(es), Screened -
Pool Information
Above Ground, Outdoor/Above -
Road Types
Unimproved -
Pool Features
Above Ground, Outdoor/AboveLaundry Features
Laundry Room, Lower LevelPatio And Porch
3 Season Room, Covered, Deck, Enclosed, Porch(es), Screened
-
Lot Information
Lot Dimensions: 916 X irregular Lot Description: Wooded, Rolling Hills Lot Size Area: 7.16 Acres Lot Square Feet: 311,890 Waterfront: Pond Stories: 1 Main Square Feet: 2349Property Information
Property Type: Residential Sub Type: Single Family Residence Style: Ranch SQ ft (Living Area): 2,349 Construction Materials: Vinyl Siding Property Age: 29
-
Listing Price Information
Listing Id: 26039271 ist Price: $399,000 List Price Tot SqFt: $170 Listing Terms Cash, FHA, VA Loan, Rural Development, MSHDA, Conventional -
Listing Information
Possession: Negotiable
-
Tax Information
Parcel Number: 08-006-100-0002-31 Annual Tax: $5,566 Tax Year: 2025 Taxes: CEDAR CREEK TOWNSHIP SEC 6 T11N R15W PART OF N1/2 OF SEC 6 DESC AS COM AT W 1/4 COR OF SD SEC; TH N 00D 24M 50S W 690.28 FT ALG W LN OF SD SEC; TH N 89D 17M 53S E 1304.80 FT ALG N LN OF S 1/2 OF SW 1/4 OF NW 1/4 OF SD SEC; TH N 00D 11M 58S W 739.21 F T ALG W LN OF E 1/2 OF NW 1/4 OF SD SEC; TH N 63D 00M 00S E 167.12 FT TO POB; TH S 37D 46M 49S E 180.04 FT; TH N 90D 00M00S E 378.76 FT; TH SELY ALG
-
Virtual Tour
Parking Information
# of Garage Spaces: 2 Has Garage: Yes Attached Garage: Yes Garage Faces Front, AttachedHomeowners Association Information
Association YN: Yes Included Fees: Snow Removal HOA: $200.00 Annually Association Fee Frequency: Annually
-
School Information
Senior High School District: Holton -
Location Information
Direction: Dalson Road to South Sweet Lake Road to Home.
How much is this property worth?
Curious about this home's true market value? Use our free Home Evaluation Tool to instantly get a personalized Comparative Market Analysis (CMA) report. Make smarter, data-driven decisions before you buy.

Nearby Home Value
| Address | Estimate | Bed | Bath | Sq. Ft | Lot Size |
|---|---|---|---|---|---|
| 11325 S Ravine Lane , Twin Lake, MI, 49457 | $165,000 | 3 | 2.5 | 1,716 | 5.12 Acres |
| 9177 W 112th Street , Twin Lake, MI, 49457 | $825,000 | 4 | 3 | 1,879 | 37.50 Acres |
| 9177 W 112th Street , Twin Lake, MI, 49457 | $1,050,000 | 4 | 3 | 1,879 | 72.56 Acres |
| 12466 S Maple Island Road, Twin Lake, MI, 49457 | $424,900 | 3 | 2 | 1,602 | 2.50 Acres |
| 2361 Oak Street, Twin Lake, MI, 49457 | $95,900 | 2 | 2 | 924 | -- |
| 7099 Oak Shore Drive, Twin Lake, MI, 49457 | $479,900 | 3 | 2 | 3,601 | 1 Acre |
| 2372 Elm Street, Twin Lake, MI, 49457 | $99,000 | 3 | 2 | 1,165 | -- |
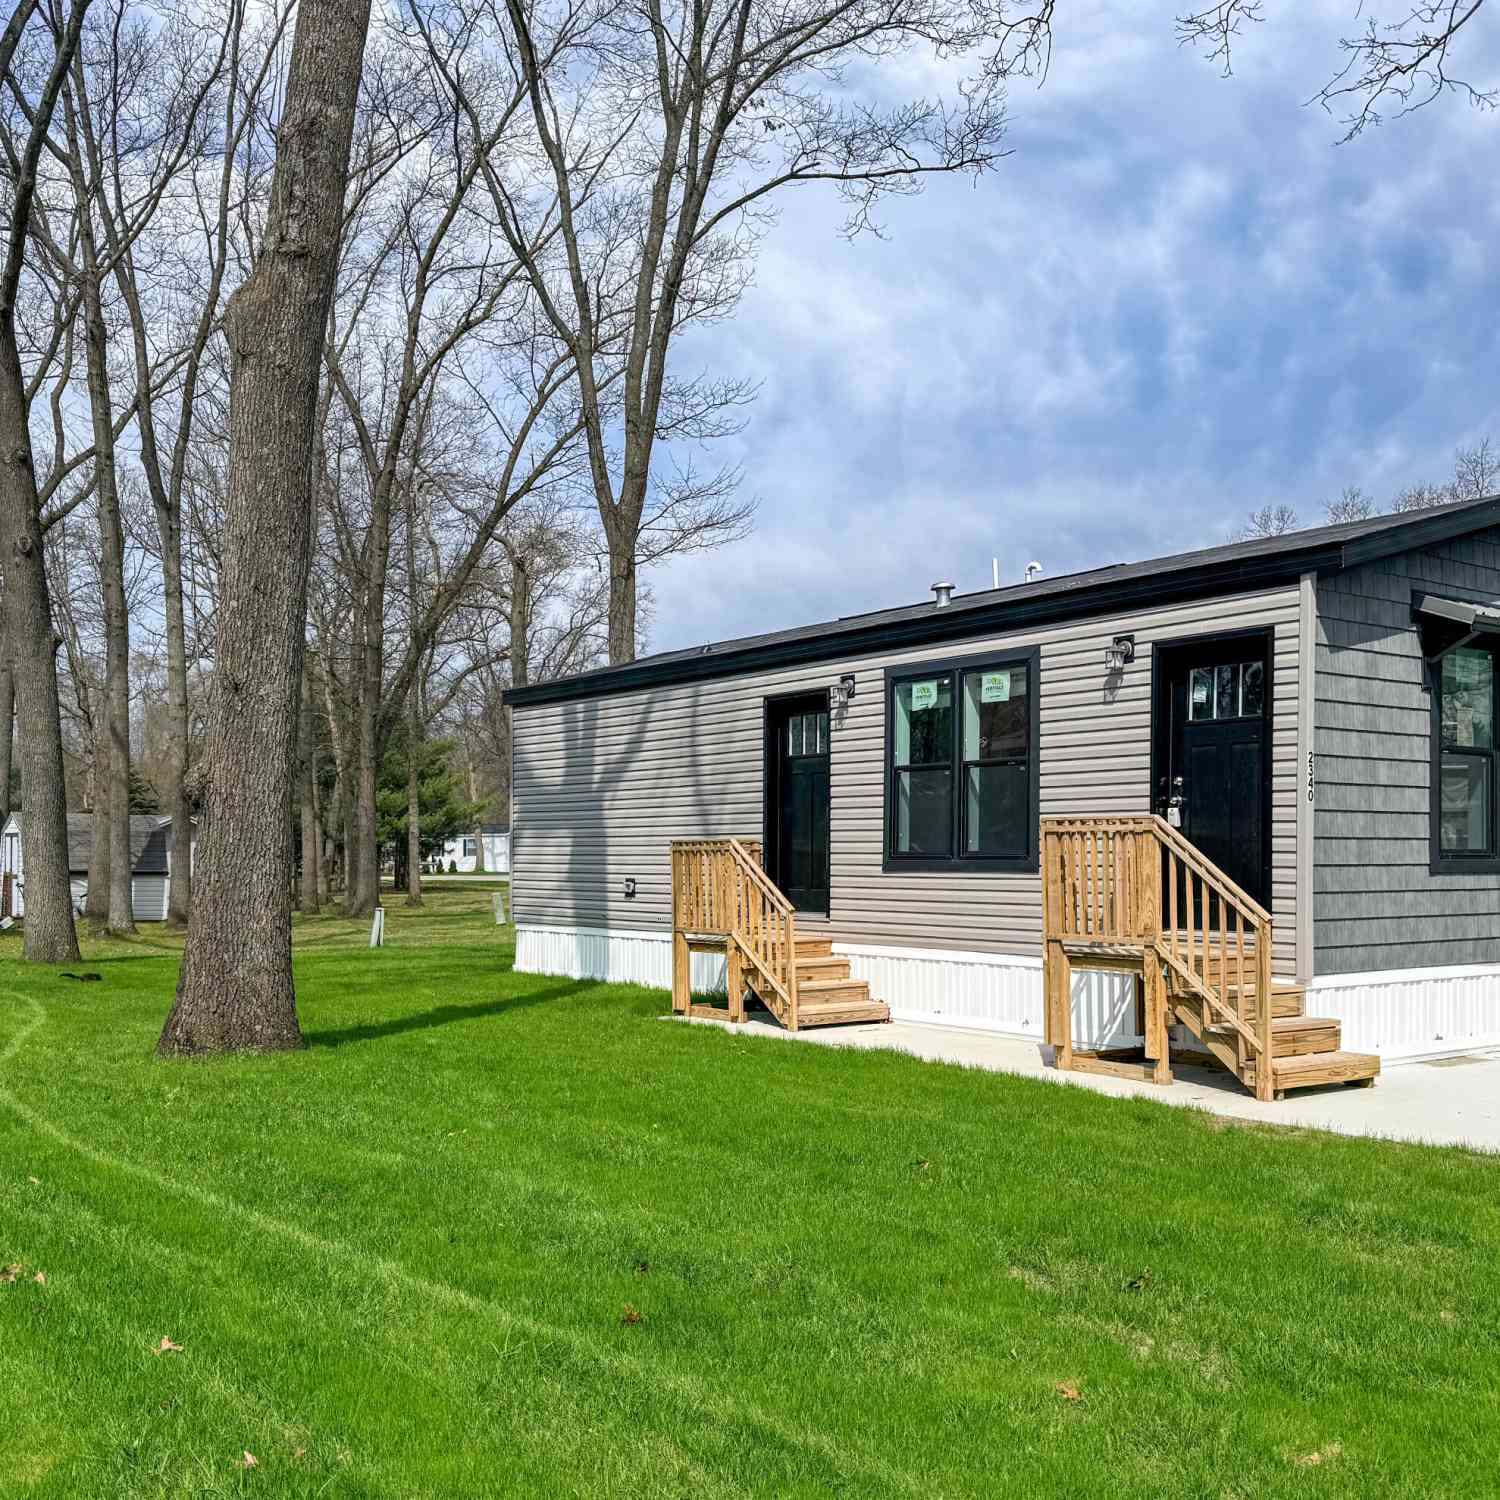
| 2340 Beech Street, Twin Lake, MI, 49457 | $75,900 | 1 | 1 | 552 | -- |
| 2407 Maple Road, Twin Lake, MI, 49457 | $9,900 | 2 | 1 | 728 | -- |
| 7260 Oakshore Drive, Twin Lake, MI, 49457 | $535,000 | 3 | 3 | 2,900 | 1.28 Acres |
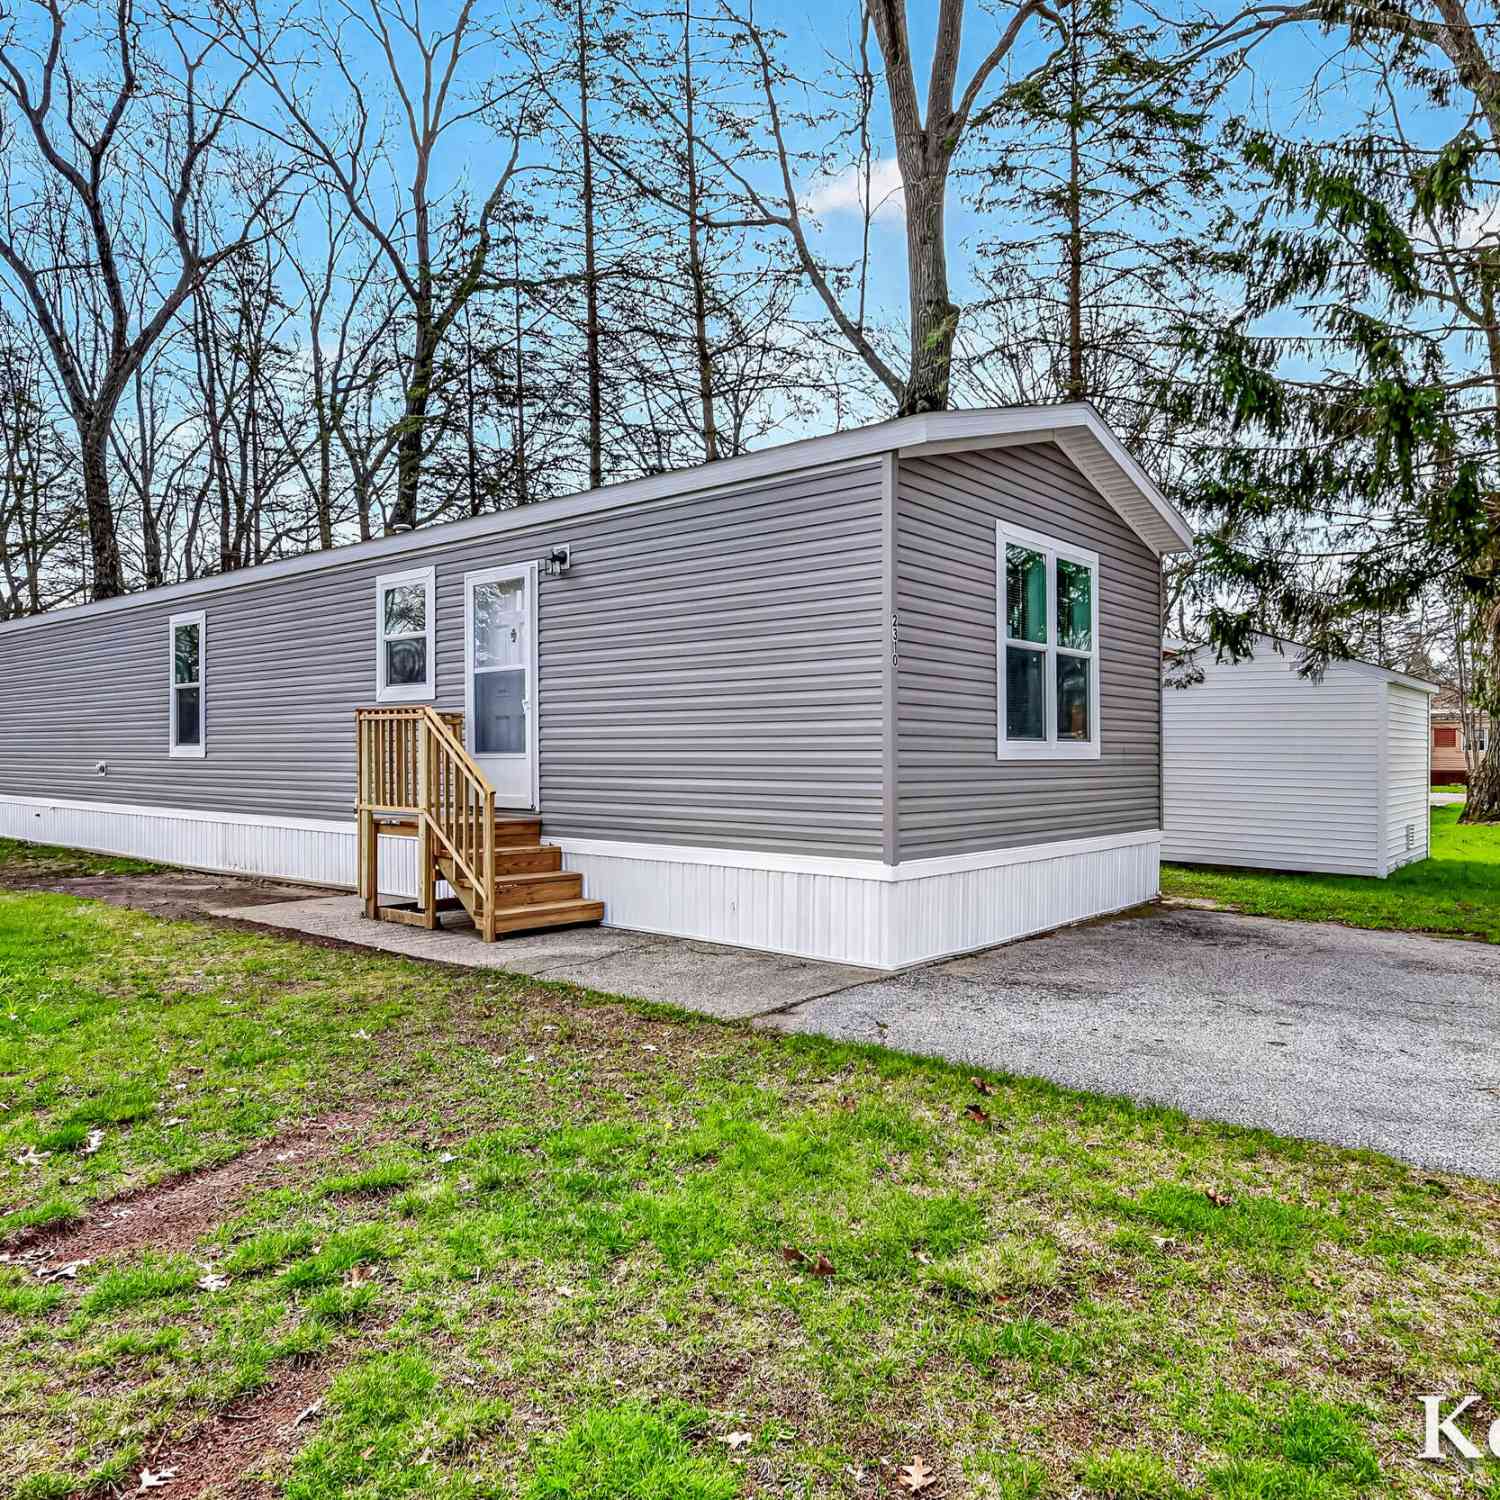
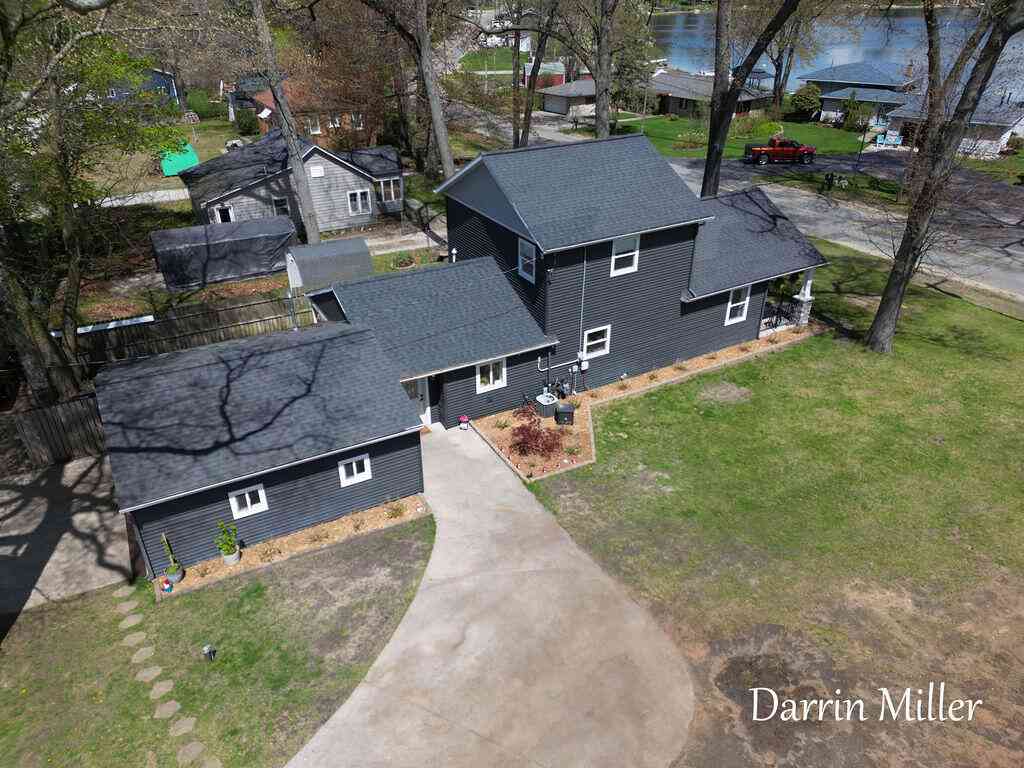
Similar Homes To 3748 S Sweet Lake Drive
Nearby For Sale
ByOwner last updated this listing 09/22/2026 @ 18:44
More Cities with for Sale by Owner Homes
- Twin Lake Homes For Sale By Owner
- Holton Homes For Sale By Owner
- Whitehall Homes For Sale By Owner
- North Muskegon Homes For Sale By Owner
- Montague Homes For Sale By Owner
- Muskegon Homes For Sale By Owner
- Muskegon Heights Homes For Sale By Owner
- Rothbury Homes For Sale By Owner
- Norton Shores Homes For Sale By Owner
- Fremont Homes For Sale By Owner
- Fruitport Homes For Sale By Owner
- Ravenna Homes For Sale By Owner
- New Era Homes For Sale By Owner
- Grant Homes For Sale By Owner
- Hesperia Homes For Sale By Owner
- Spring Lake Homes For Sale By Owner
- Shelby Homes For Sale By Owner
- Ferrysburg Homes For Sale By Owner
- Casnovia Homes For Sale By Owner
- Nunica Homes For Sale By Owner
Homes around $399,000






Verify Your Email
Please enter the 6-digit verification code
sent to your email address.
Verify Your Phone Number
Please enter the 6-digit verification code
sent to your mobile phone.