
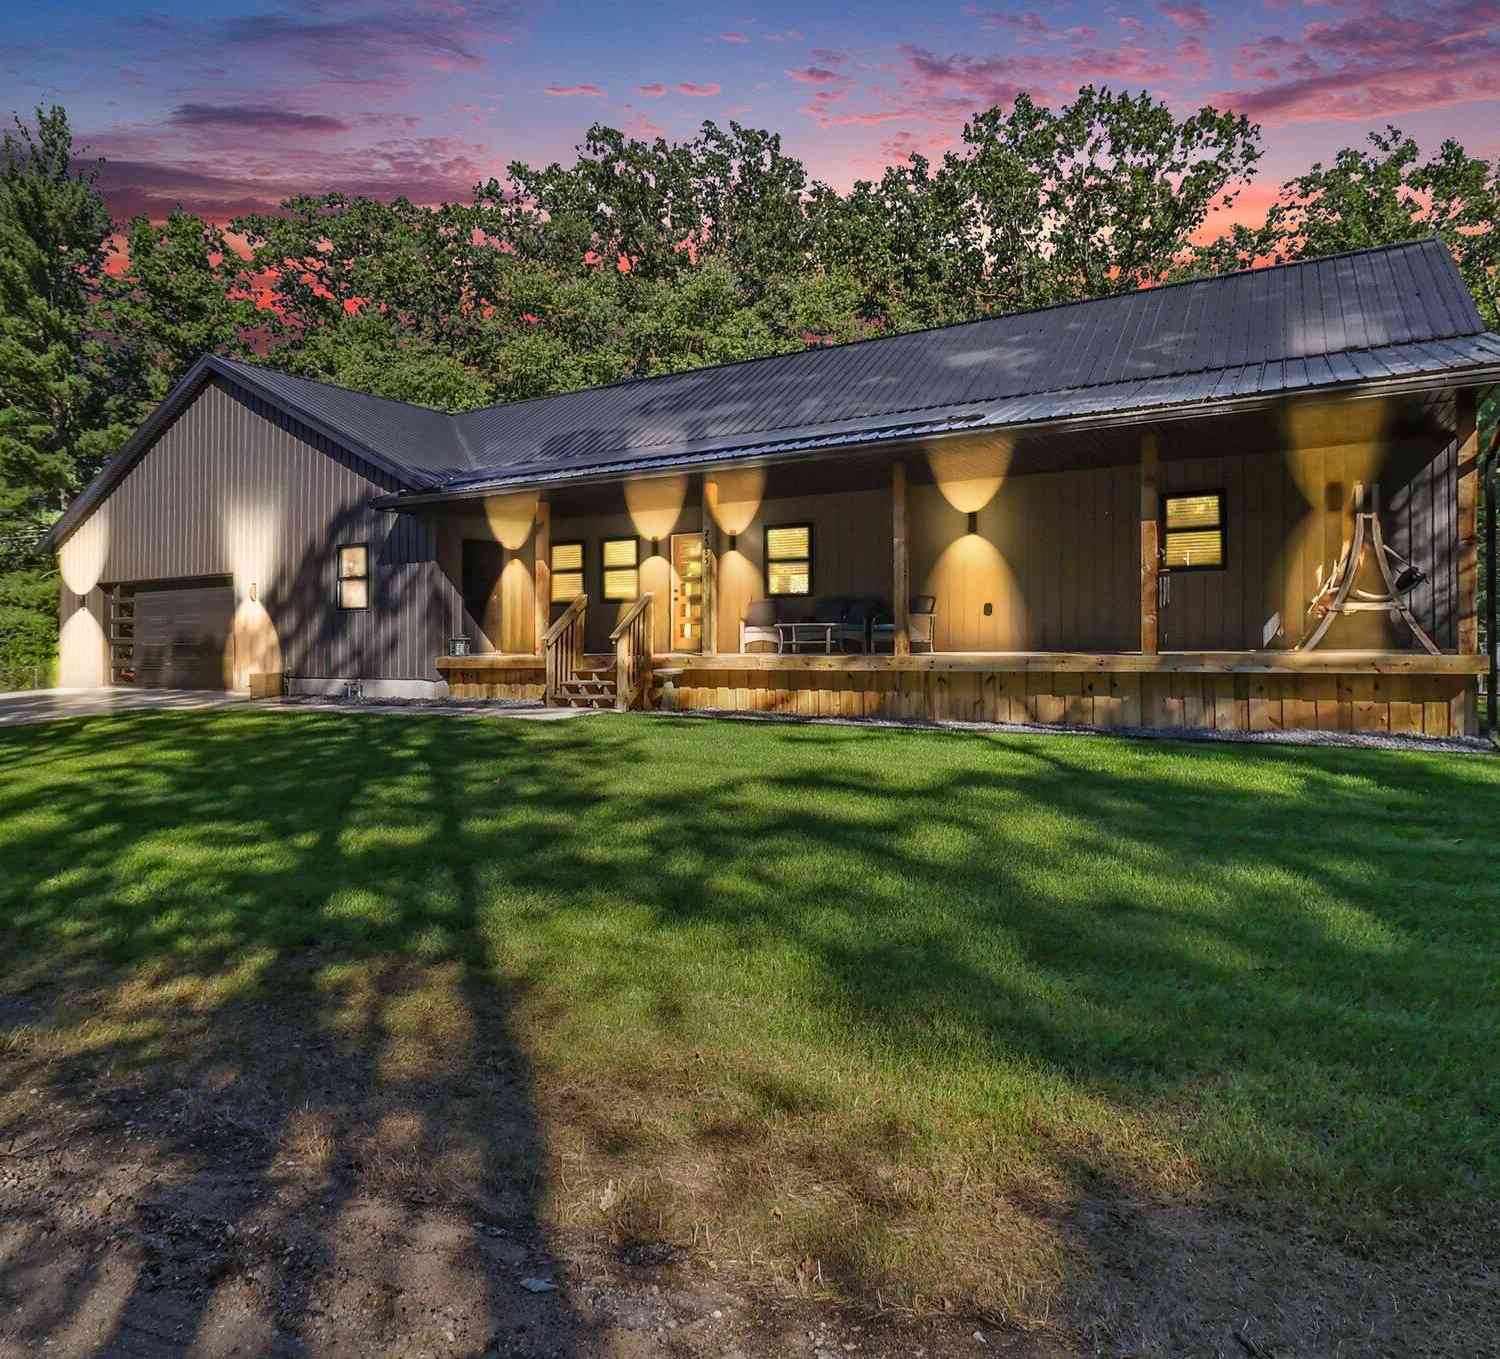
2585 E Mcmillan Road
Twin Lake, MI 49457

 2
2
Bed
 2
2
Bath
 1,839
1,839Sqft
 1.08
1.08Acres(Lot)
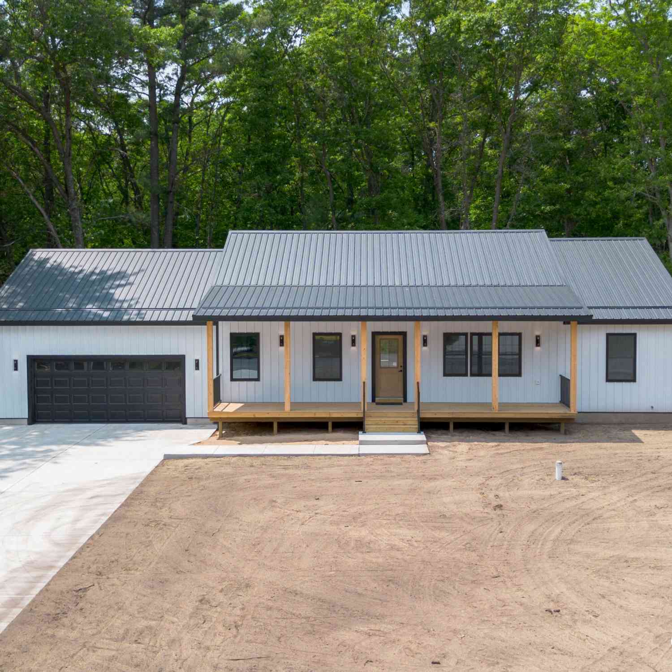
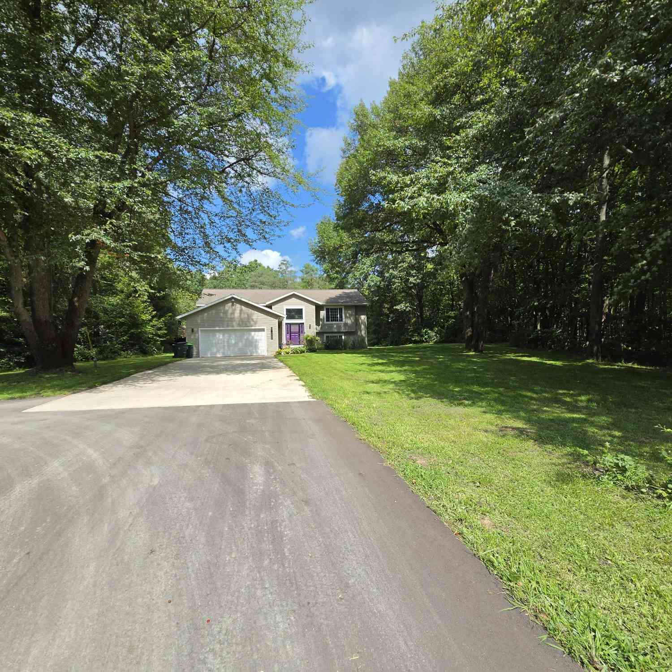
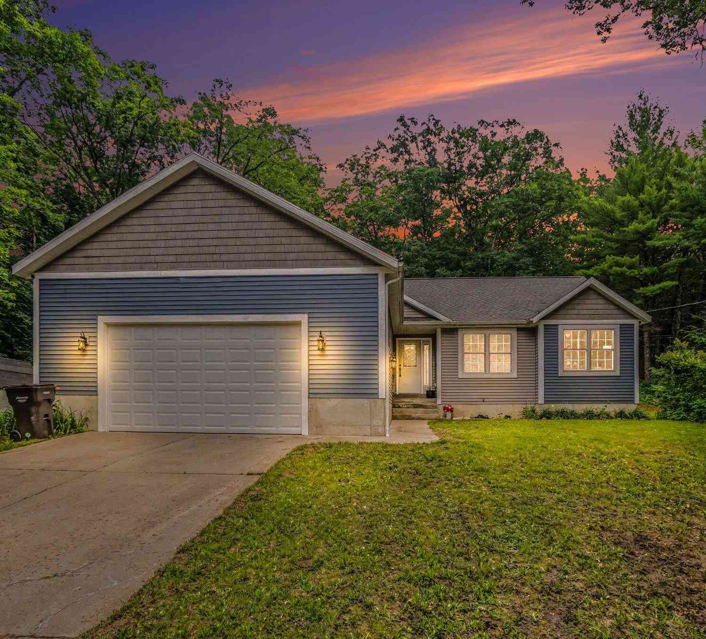
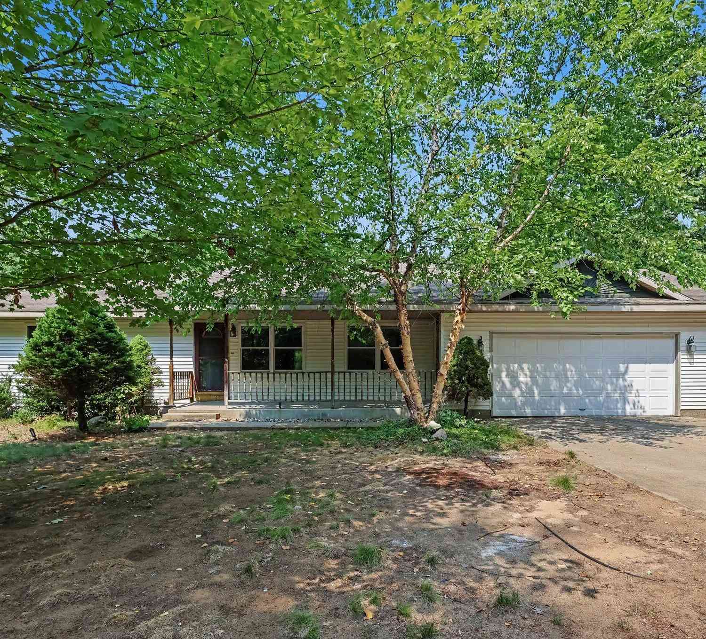
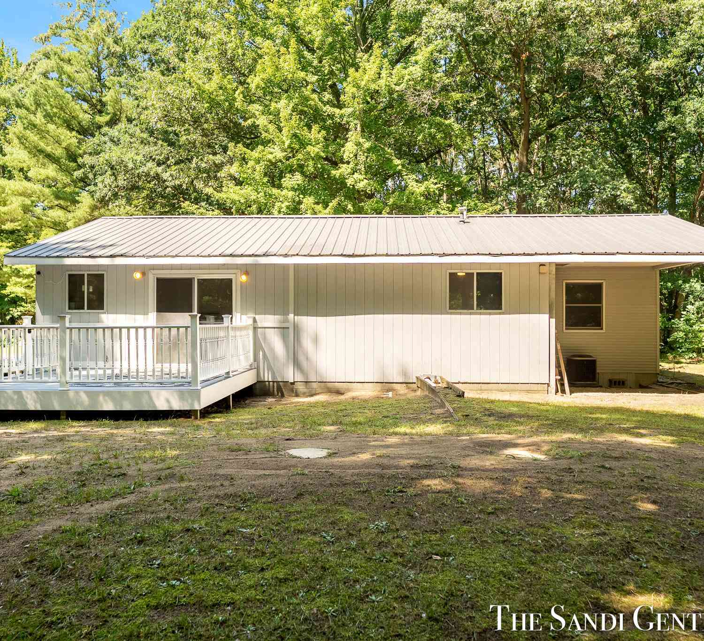
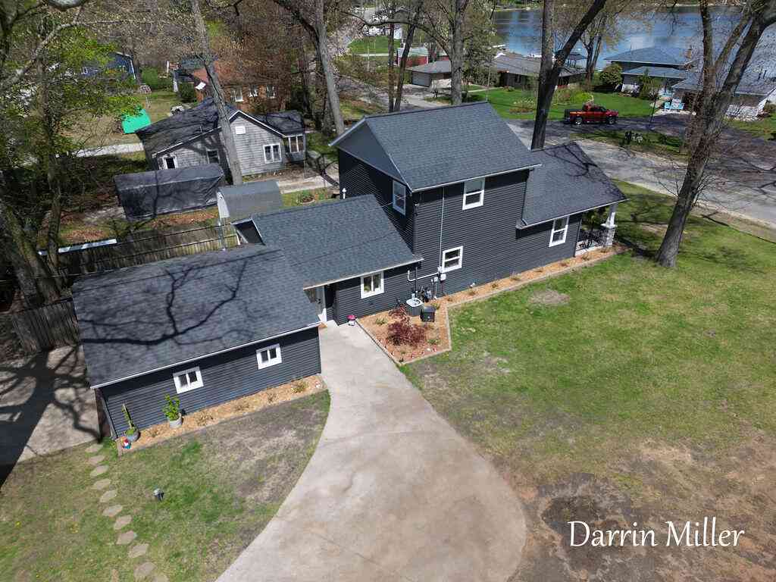
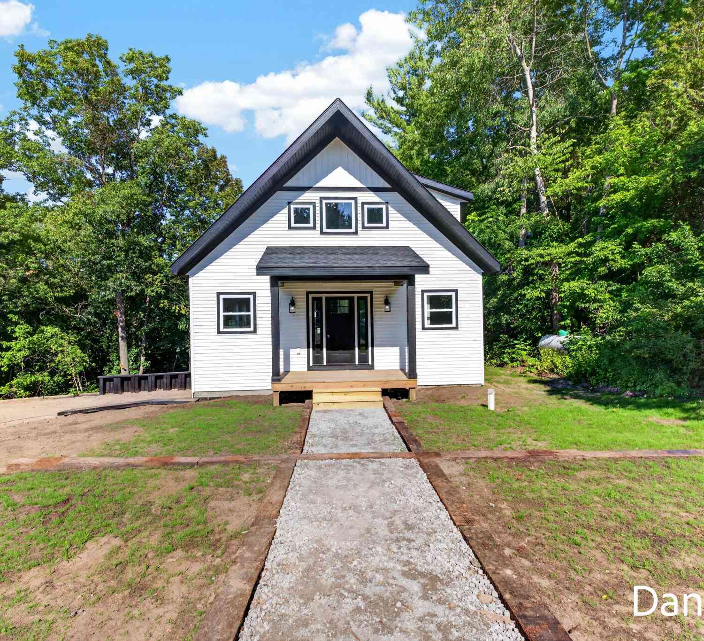
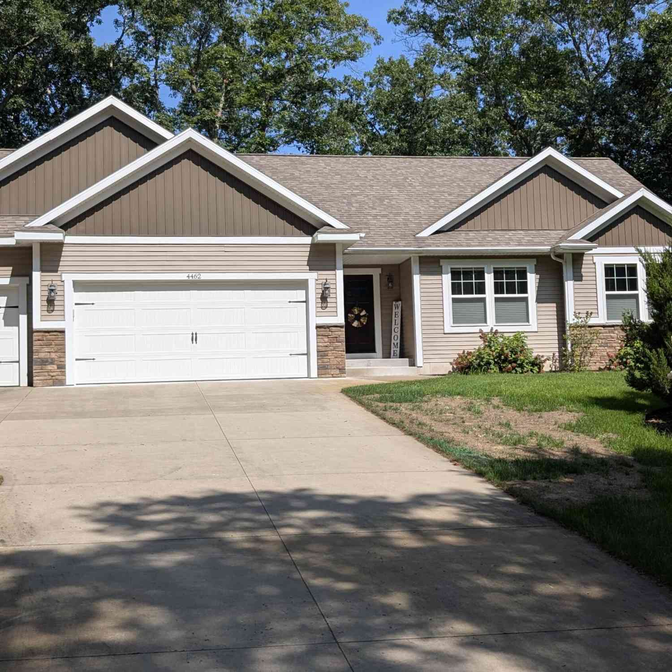
This one is a must see! Have you ever imagined a way to entertain for every scenario? This home allows you to do just that. Whether an intimate small dinner with friends or family or a full on everyone-is-invited party, the unique garage door feature gives you so many opportunities. And how about the amazing open concept vaulted ceiling great room & chefs kitchen area with appliances for the discerning home owner and a huge island topped with beautiful counter tops. It doesn't stop there with large room sizes throughout, beautiful finishes, lush landscape, covered front porch, multi-level decks in the rear and a huge garage with an oversized door where the owner currently uses some of this space for his virtual golf (negotiable). Every detail was implemented in this home. Call ME today to


 Property Details
 Map
Map
 Map
Map
What's Nearby
Nearby Areas
 Features
-
Bedroom Information
Total Bedrooms: 2 Window Feature: Insulated WindowsBathroom Information
Total Baths: 2 Full Baths: 2Water/Sewer
Sewer: Septic TankRoom Information
Other Rooms: 6 -
Flooring Information
Carpet, Other -
Roofing Information
Aluminum, Metal -
Interior Features
Ceiling Fan(s), Garage Door Opener, Center Island, Eat-in Kitchen Roof: Aluminum, Metal Appliances: Bar Fridge, Dishwasher, Dryer, Microwave, Oven, Range, Refrigerator, Washer Laundry Features: Gas Dryer Hookup, Laundry Room, Main Level, Washer Hookup -
Heating & Cooling
Heating: Forced Air Cooling: Central Air WaterSource: Well -
Fireplace
Number of Fireplaces: 0 Fireplace Features: 0
-
Building Information
Year Built: 2024 Construction Materials: Aluminum Siding Basement: Crawl Space Roof: Aluminum, Metal -
Exterior Features
Porch: Covered, Deck, Porch(es) -
Road Types
Paved -
Laundry Features
Gas Dryer Hookup, Laundry Room, Main Level, Washer HookupPatio And Porch
Covered, Deck, Porch(es)
-
Lot Information
Lot Dimensions: 33x291x150x266x163x557 Lot Description: Flag Lot, Level, Wooded Lot Size Area: 1.08 Acres Lot Square Feet: 47,480 Stories: 1 Main Square Feet: 1839Property Information
Property Type: Residential Sub Type: Single Family Residence Style: Ranch SQ ft (Living Area): 1,839 Construction Materials: Aluminum Siding Property Age: 2
-
Listing Price Information
Listing Id: 26044999 ist Price: $479,000 List Price Tot SqFt: $260 Listing Terms Cash, FHA, VA Loan, Rural Development, Conventional -
Listing Information
Possession: Negotiable
-
Tax Information
Parcel Number: 07-035-200-0018-00 Annual Tax: $6,790 Tax Year: 2025 Taxes: See Supplemental Remarks for Legal Description
-
Virtual Tour
Parking Information
# of Garage Spaces: 4 Has Garage: Yes Attached Garage: Yes Garage Faces Front, Garage Door Opener, Attached
-
School Information
Senior High School District: Reeths-Puffer -
Utility Information
Cable Available, Natural Gas Connected, High-Speed Internet -
Location Information
Direction: M-120 E to McMillan S to address
How much is this property worth?
Curious about this home's true market value? Use our free Home Evaluation Tool to instantly get a personalized Comparative Market Analysis (CMA) report. Make smarter, data-driven decisions before you buy.

Nearby Home Value
| Address | Estimate | Bed | Bath | Sq. Ft | Lot Size |
|---|---|---|---|---|---|
| 11325 S Ravine Lane , Twin Lake, MI, 49457 | $170,000 | 3 | 2.5 | 1,716 | 1,716 SqFt |
| 12466 S Maple Island Road, Twin Lake, MI, 49457 | $424,900 | 3 | 2 | 1,602 | 1,602 SqFt |
| 4260 Obenauf Road, Twin Lake, MI, 49457 | $399,900 | 3 | 3 | 2,945 | 2,945 SqFt |
| 2361 Oak Street, Twin Lake, MI, 49457 | $95,900 | 2 | 2 | 924 | 924 SqFt |
| 2401 Oak Street, Twin Lake, MI, 49457 | $115,000 | 2 | 2 | 1,073 | 1,073 SqFt |
| 2340 Beech Street, Twin Lake, MI, 49457 | $75,900 | 1 | 1 | 552 | 552 SqFt |
| 3748 S Sweet Lake Drive, Twin Lake, MI, 49457 | $405,000 | 4 | 3 | 2,349 | 2,349 SqFt |
| 2407 Maple Road, Twin Lake, MI, 49457 | $9,900 | 2 | 1 | 728 | 728 SqFt |
| 2310 Cherry Road, Twin Lake, MI, 49457 | $95,900 | 2 | 1 | 920 | 920 SqFt |
| 4536 Dalson Road, Twin Lake, MI, 49457 | $409,900 | 3 | 2 | 1,421 | 1,421 SqFt |
Similar Homes To 2585 E Mcmillan Road
Nearby For Sale
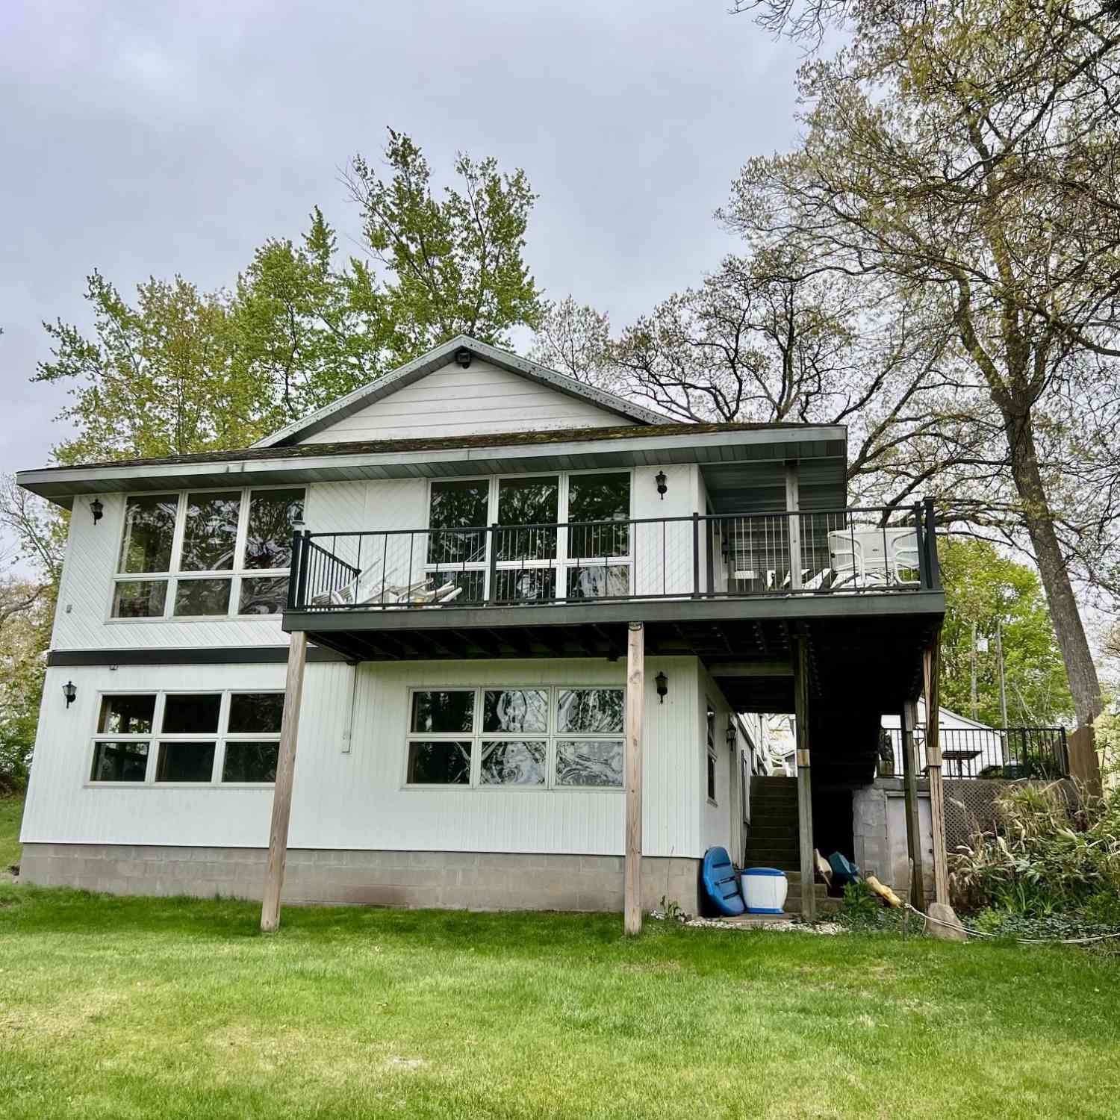
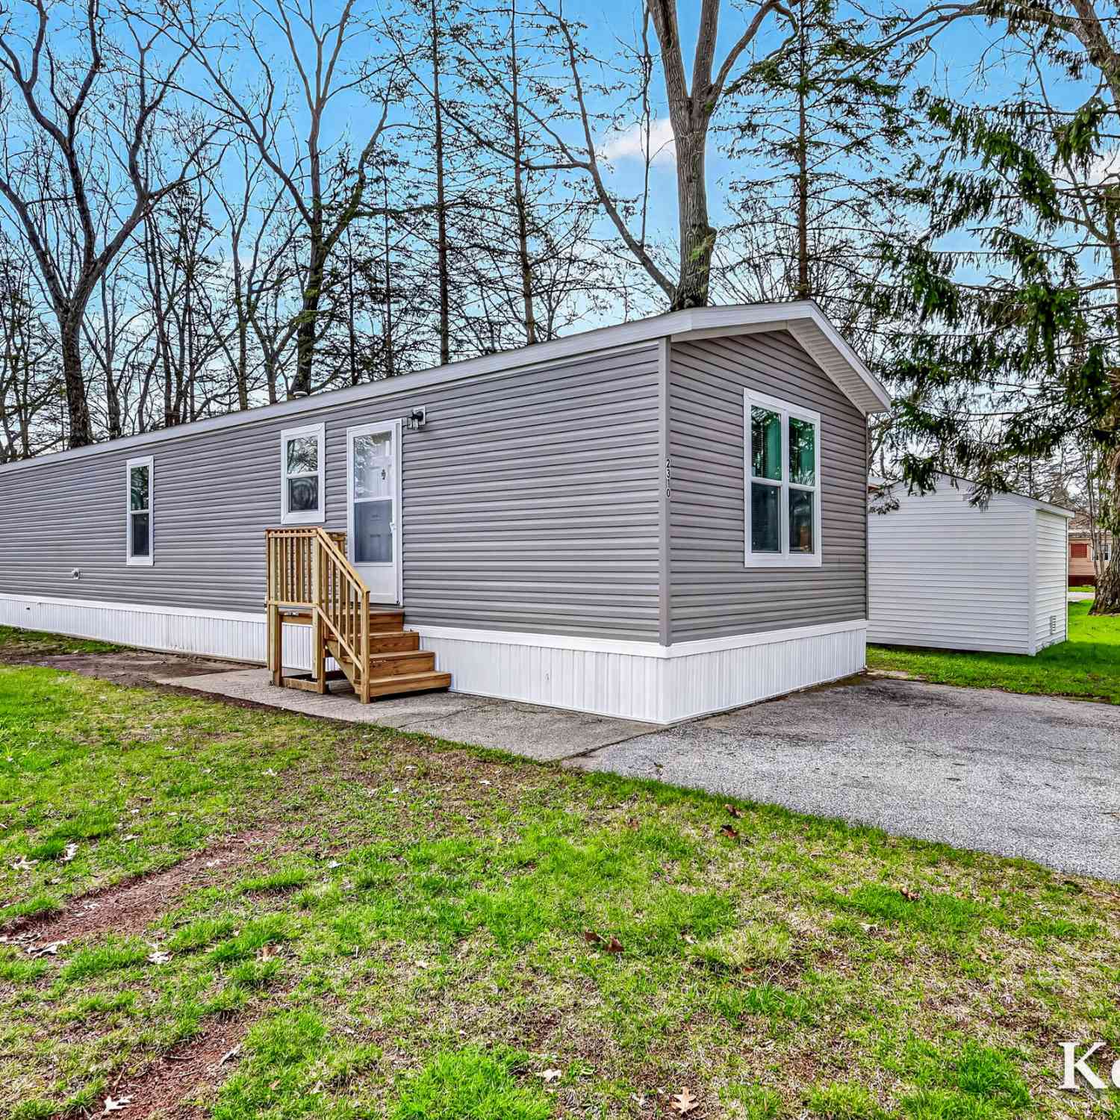
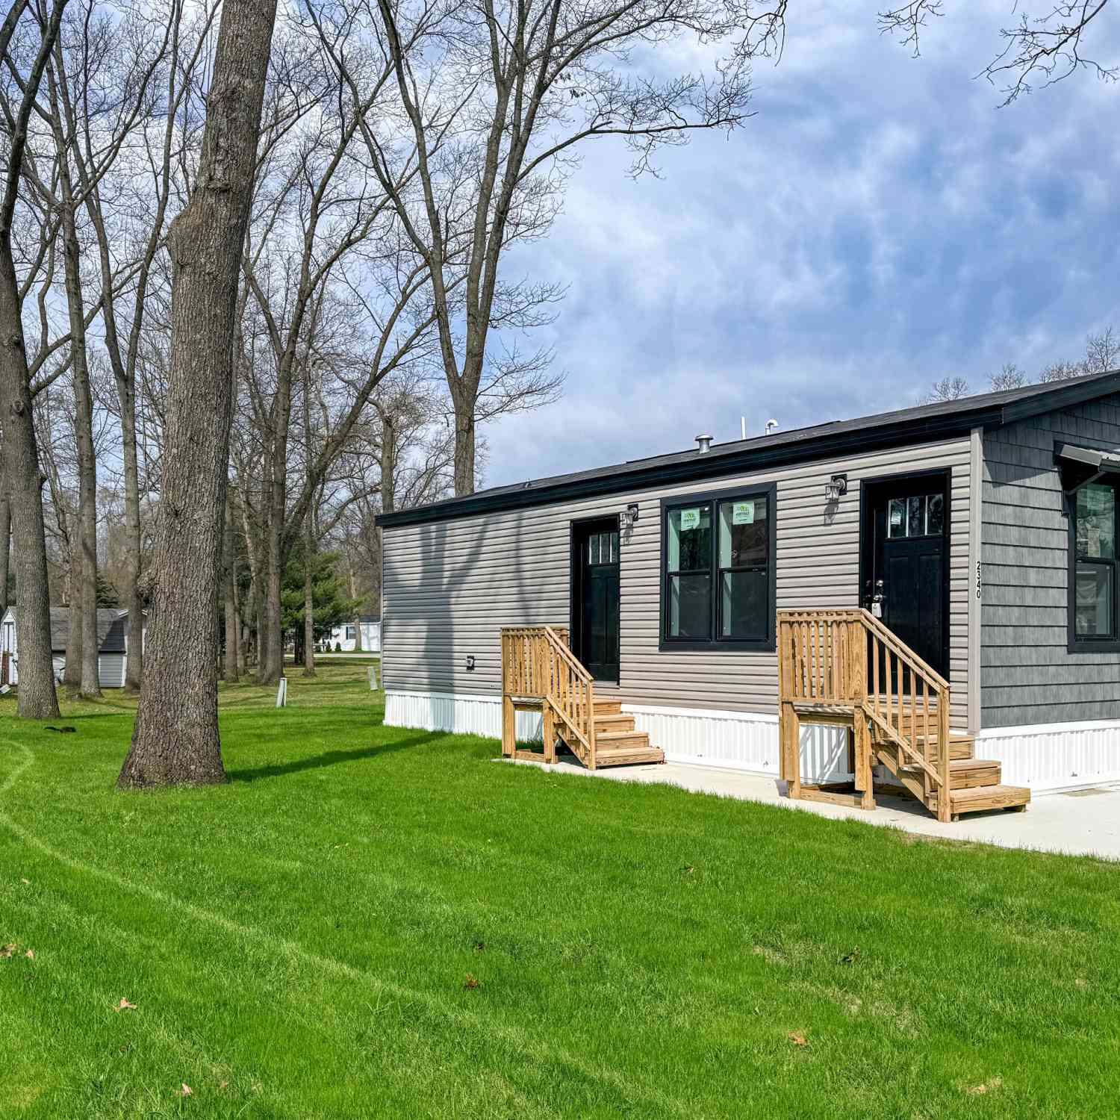
ByOwner last updated this listing 08/26/2026 @ 14:00
More Cities with for Sale by Owner Homes
- Twin Lake Homes For Sale By Owner
- Holton Homes For Sale By Owner
- Whitehall Homes For Sale By Owner
- North Muskegon Homes For Sale By Owner
- Montague Homes For Sale By Owner
- Muskegon Homes For Sale By Owner
- Muskegon Heights Homes For Sale By Owner
- Rothbury Homes For Sale By Owner
- Norton Shores Homes For Sale By Owner
- Fremont Homes For Sale By Owner
- Fruitport Homes For Sale By Owner
- Ravenna Homes For Sale By Owner
- New Era Homes For Sale By Owner
- Grant Homes For Sale By Owner
- Bailey Homes For Sale By Owner
- Hesperia Homes For Sale By Owner
- Spring Lake Homes For Sale By Owner
- Shelby Homes For Sale By Owner
- Ferrysburg Homes For Sale By Owner
- Casnovia Homes For Sale By Owner
Homes around $479,000



Verify Your Email
Please enter the 6-digit verification code
sent to your email address.
Verify Your Phone Number
Please enter the 6-digit verification code
sent to your mobile phone.