
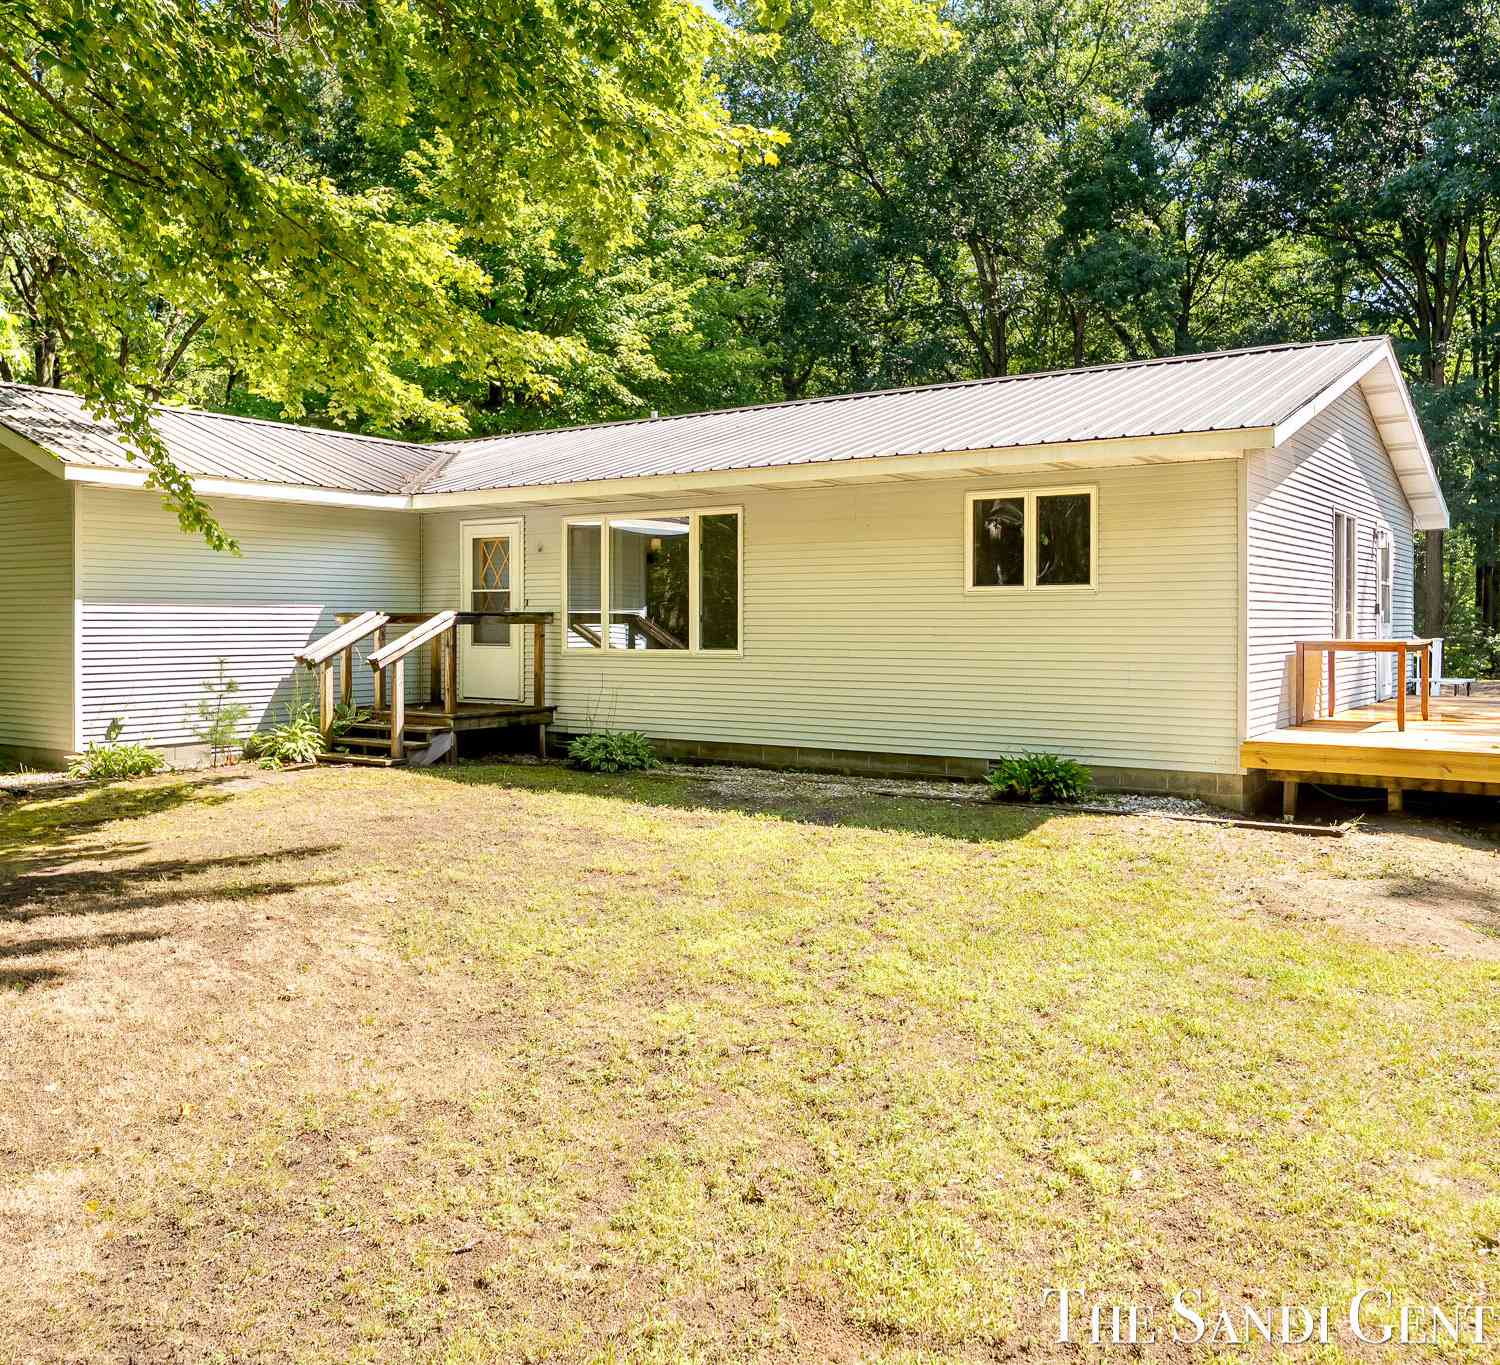
4536 Dalson Road
Twin Lake, MI 49457

 3
3
Bed
 2
2
Bath
 1,421
1,421Sqft
 10
10Acres(Lot)
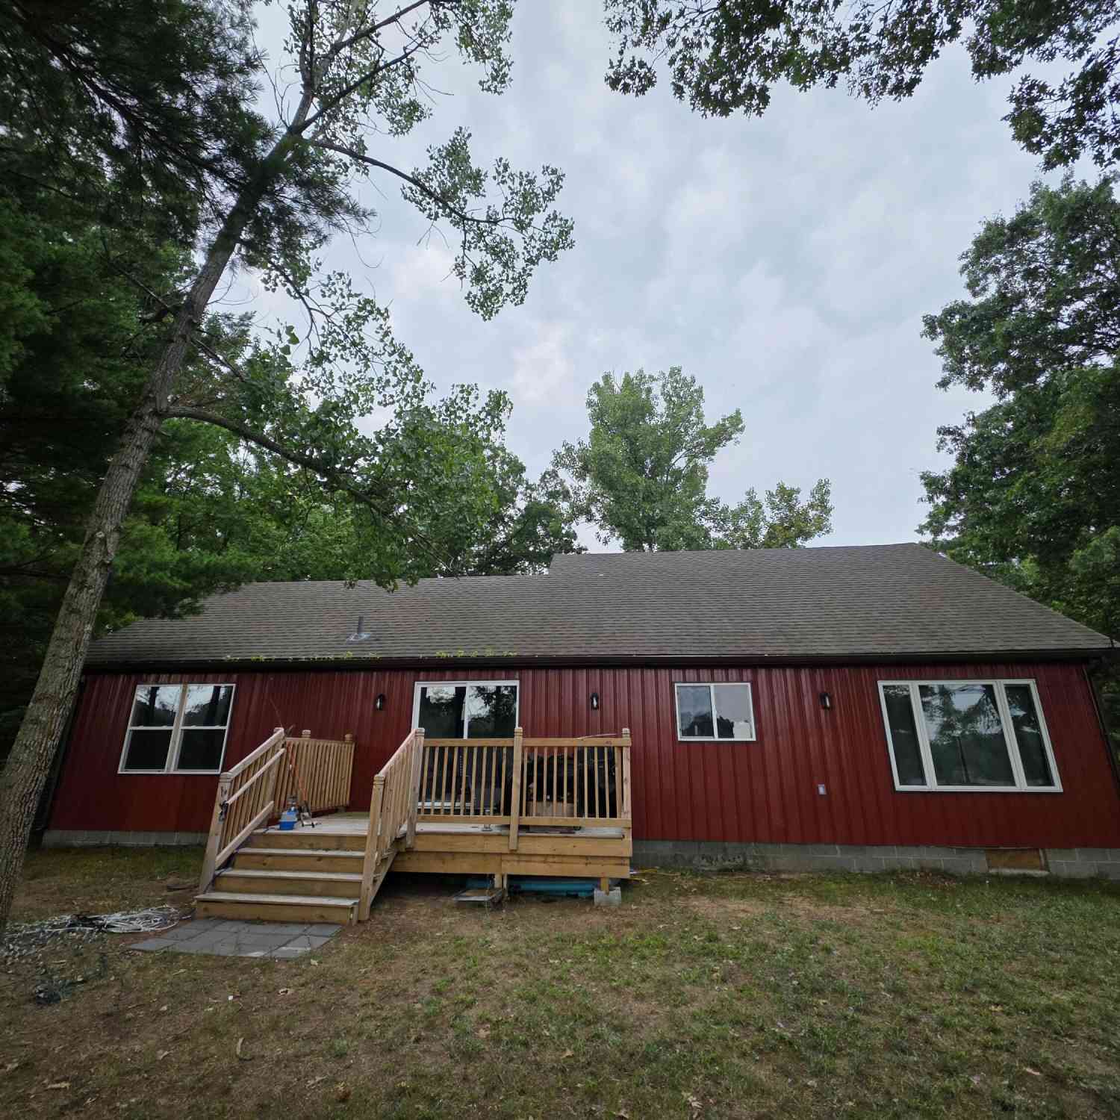
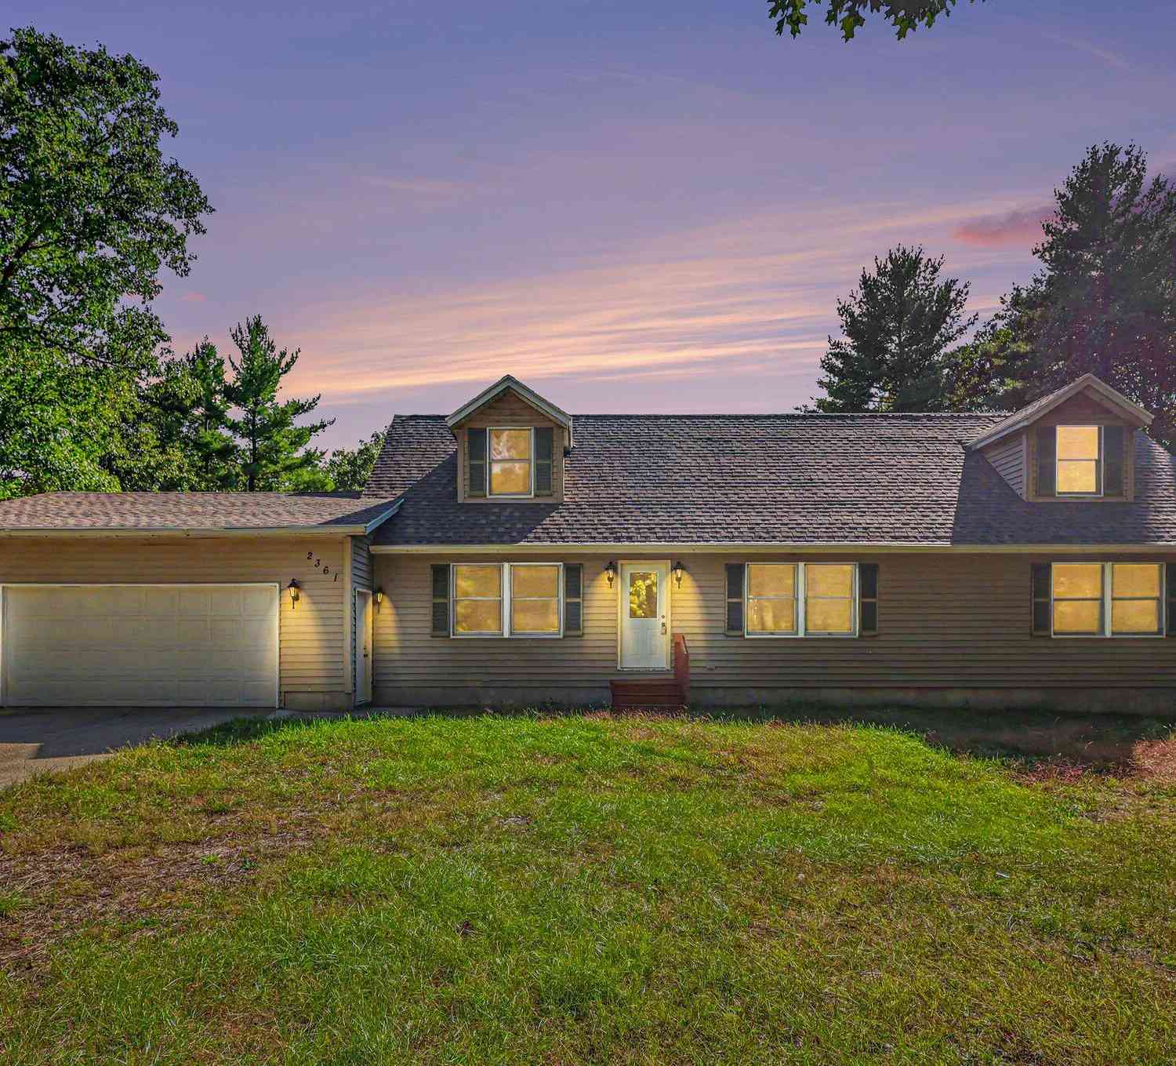
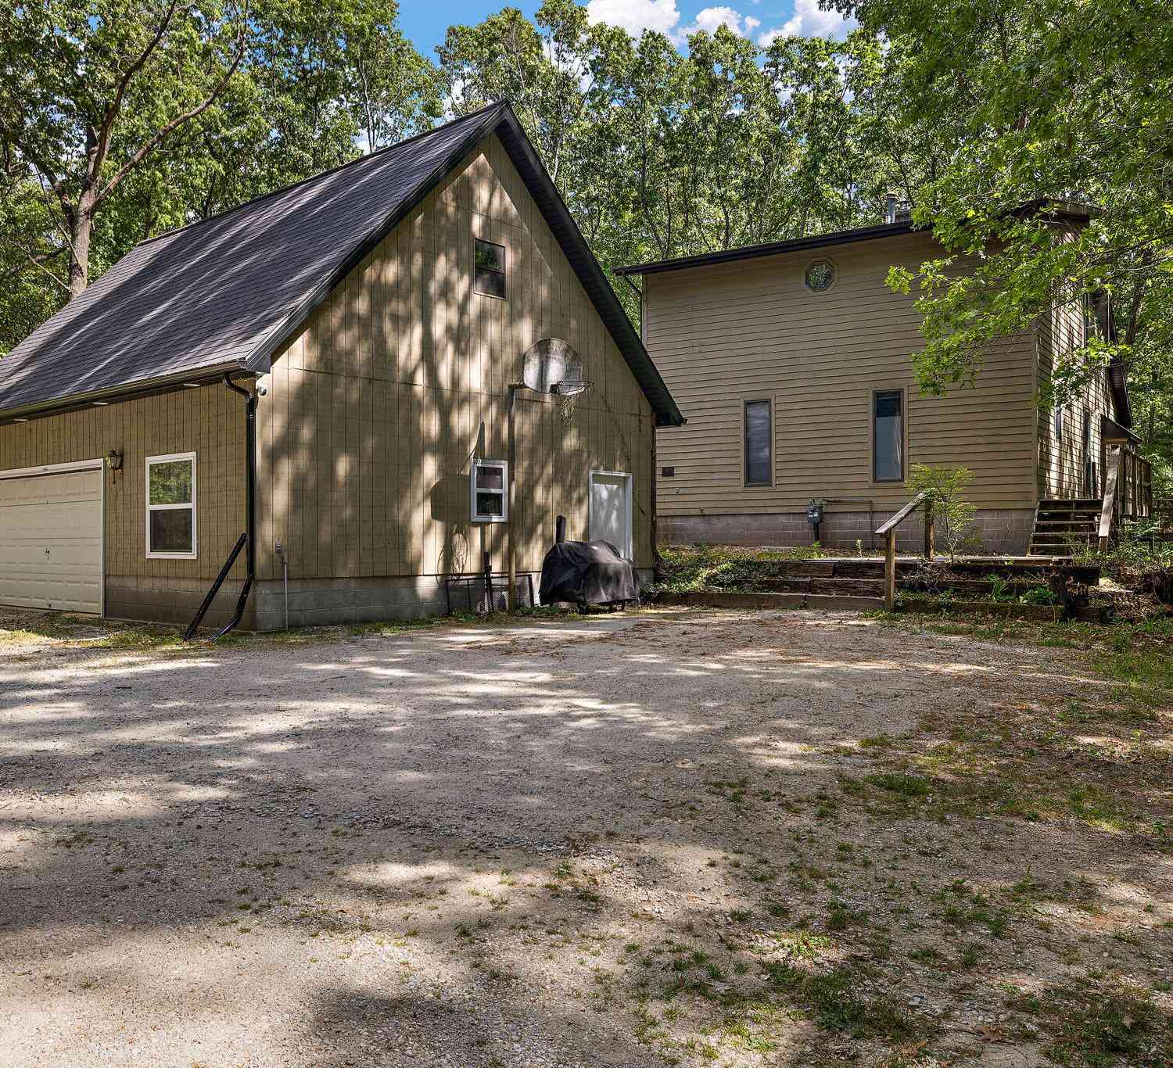
Surrounded by mature trees and set well into its spacious wooded lot, this charming Twin Lake home offers a wonderful sense of privacy and seclusion. The peaceful setting creates a retreat-like atmosphere, with nature providing a beautiful backdrop in every season and plenty of room to relax, gather, and enjoy the outdoors away from the bustle of everyday life. Inside, approximately 1,421 square feet of single-level living includes three bedrooms and two full baths. Warm wood flooring carries through the main living areas, where both a living room and family room provide comfortable spaces for gathering, entertaining, or simply unwinding. The kitchen offers abundant cabinetry and counter space, while the adjoining dining area enjoys views of the surrounding greenery. Sliding doors bring in

 Property Details
 Map
Map
 Map
Map
What's Nearby
Nearby Areas
 Features
-
Bedroom Information
Total Bedrooms: 3Bathroom Information
Total Baths: 2 Full Baths: 2Water/Sewer
Sewer: Septic TankRoom Information
Other Rooms: 8 -
Flooring Information
Wood -
Roofing Information
Metal -
Interior Features
Ceiling Fan(s), Eat-in Kitchen Roof: Metal Appliances: Dishwasher, Dryer, Microwave, Oven, Range, Refrigerator, Washer Laundry Features: In Hall, Main Level -
Heating & Cooling
Heating: Forced Air Cooling: Central Air WaterSource: Well -
Fireplace
Number of Fireplaces: 0 Fireplace Features: 0
-
Building Information
Year Built: 1989 Construction Materials: Vinyl Siding Basement: Crawl Space Roof: Metal -
Exterior Features
Porch: Deck -
Road Types
Paved -
Laundry Features
In Hall, Main LevelPatio And Porch
Deck
-
Lot Information
Lot Dimensions: 328' x 1260' x 329' x 1293' Lot Description: Wooded Lot Size Area: 10 Acres Lot Square Feet: 435,600 Stories: 1 Main Square Feet: 1421Property Information
Property Type: Residential Sub Type: Single Family Residence Style: Ranch SQ ft (Living Area): 1,421 Construction Materials: Vinyl Siding Property Age: 37
-
Listing Price Information
Listing Id: 26044368 ist Price: $399,900 List Price Tot SqFt: $281 Listing Terms Cash, Conventional
-
Tax Information
Parcel Number: 08-019-100-0002-00 Annual Tax: $4,891 Tax Year: 2025 Taxes: CEDAR CREEK TOWNSHIP SEC 19 T11N R15W S 1/2 OF N 1/2 OF NW 1/4 OF NW 1/4
-
Virtual Tour
Parking Information
# of Garage Spaces: 4 Has Garage: Yes Garage Door Opener, Detached
-
School Information
Senior High School District: Holton -
Utility Information
Phone Available, Natural Gas Available, Electricity Available, Cable Available -
Location Information
Direction: From US-31, take the M-120/Holton Road exit and head northeast on M-120. Turn right onto E. Riley-Thompson Road, then turn right onto Dalson Road. Continue to 4536 Dalson Road, which will be on the left.
How much is this property worth?
Curious about this home's true market value? Use our free Home Evaluation Tool to instantly get a personalized Comparative Market Analysis (CMA) report. Make smarter, data-driven decisions before you buy.

Nearby Home Value
| Address | Estimate | Bed | Bath | Sq. Ft | Lot Size |
|---|---|---|---|---|---|
| 9177 W 112th Street, Twin Lake, MI, 49457 | $999,900 | 4 | 3 | 2,907 | 72.56 Acres |
| 11325 S Ravine Lane , Twin Lake, MI, 49457 | $165,000 | 3 | 2.5 | 1,716 | 5.12 Acres |
| 9177 W 112th Street #A B, Twin Lake, MI, 49457 | $789,900 | 4 | 3 | 2,907 | 37.50 Acres |
| 12466 S Maple Island Road, Twin Lake, MI, 49457 | $424,900 | 3 | 2 | 1,602 | 2.50 Acres |
| 6264 9th Street, Twin Lake, MI, 49457 | $199,900 | 2 | 1 | 768 | 0.31 Acre |
| 4174 Wilson Beach Road, Twin Lake, MI, 49457 | $299,900 | 2 | 1 | 1,326 | 0.63 Acre |
| 3998 Darcliff Lane, Twin Lake, MI, 49457 | $599,900 | 4 | 4 | 3,132 | 0.80 Acre |
| 2361 Oak Street, Twin Lake, MI, 49457 | $95,900 | 2 | 2 | 924 | -- |
| 7099 Oak Shore Drive, Twin Lake, MI, 49457 | $459,900 | 3 | 2 | 3,601 | 1 Acre |
| 2372 Elm Street, Twin Lake, MI, 49457 | $99,000 | 3 | 2 | 1,165 | -- |

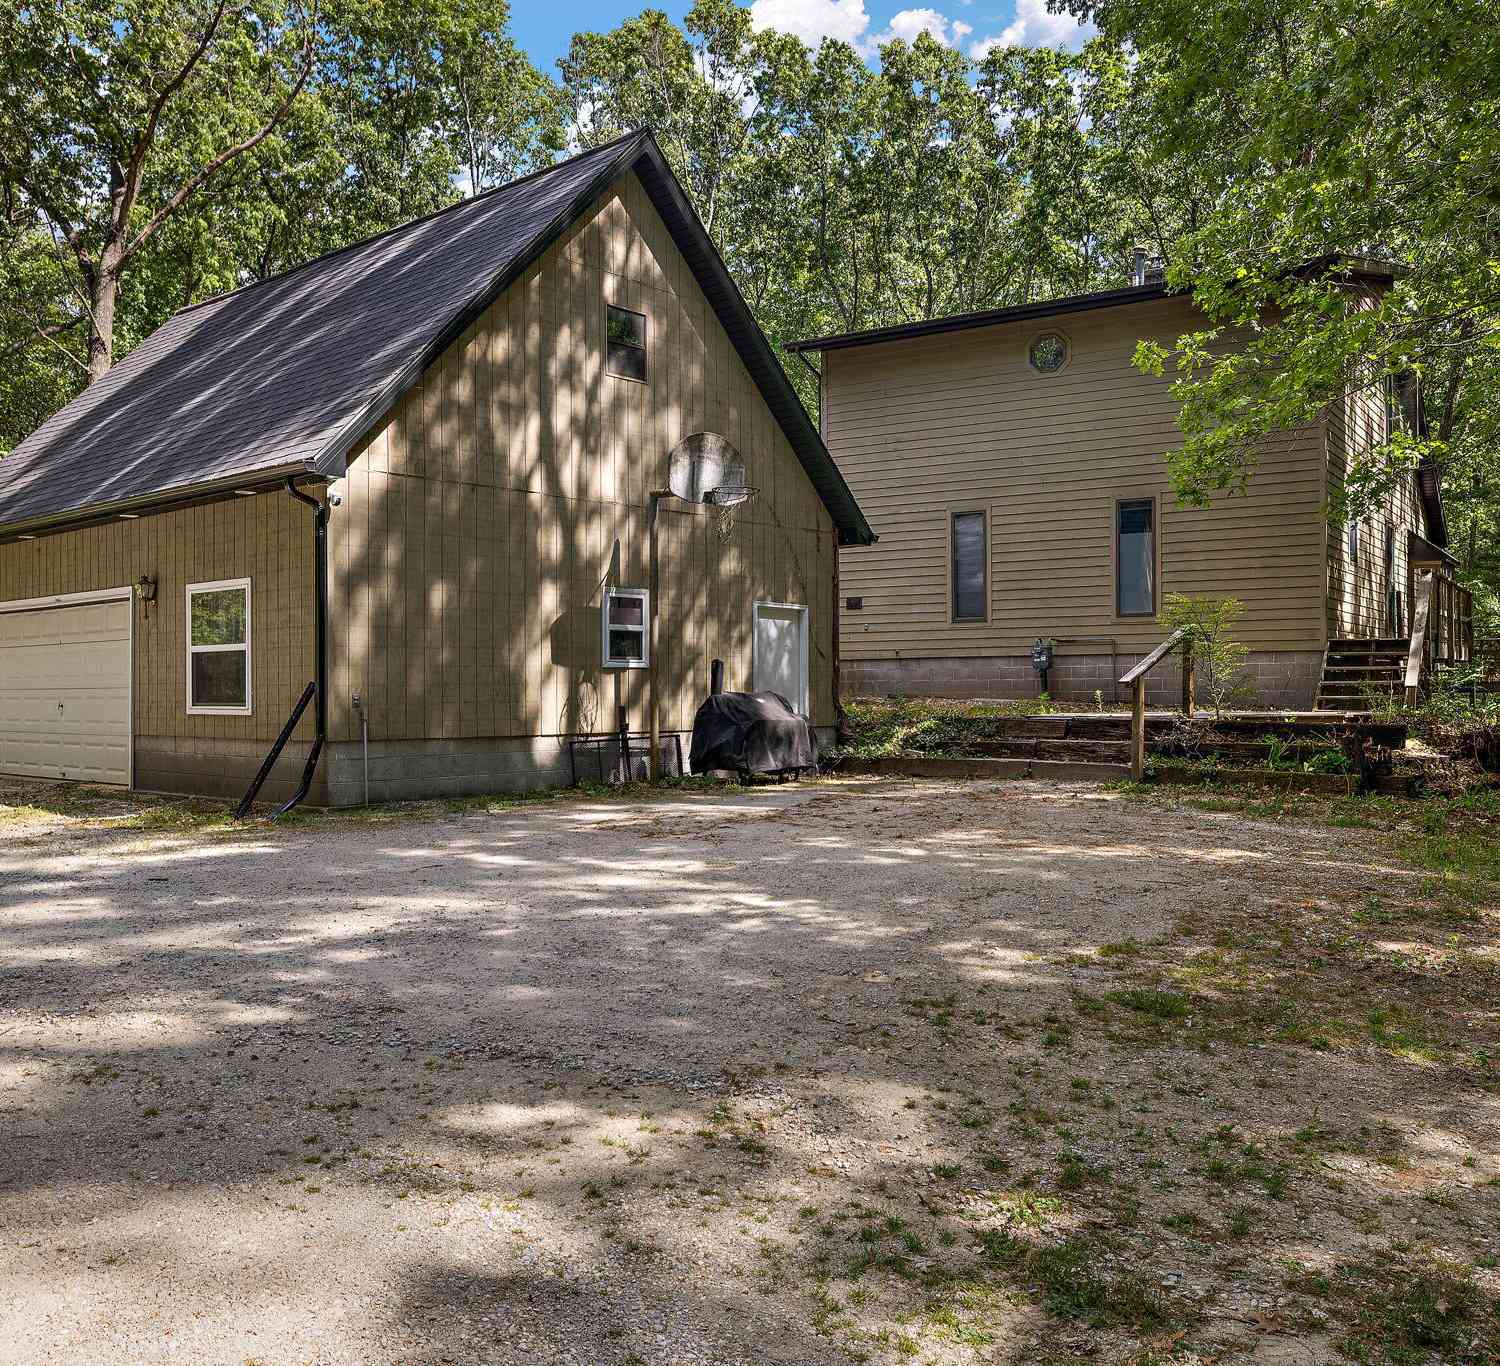
Similar Homes To 4536 Dalson Road
Nearby For Sale
ByOwner last updated this listing 10/07/2026 @ 13:44
More Cities with for Sale by Owner Homes
- Twin Lake Homes For Sale By Owner
- Holton Homes For Sale By Owner
- Whitehall Homes For Sale By Owner
- North Muskegon Homes For Sale By Owner
- Montague Homes For Sale By Owner
- Muskegon Homes For Sale By Owner
- Muskegon Heights Homes For Sale By Owner
- Rothbury Homes For Sale By Owner
- Norton Shores Homes For Sale By Owner
- Fremont Homes For Sale By Owner
- Fruitport Homes For Sale By Owner
- Ravenna Homes For Sale By Owner
- New Era Homes For Sale By Owner
- Grant Homes For Sale By Owner
- Hesperia Homes For Sale By Owner
- Spring Lake Homes For Sale By Owner
- Shelby Homes For Sale By Owner
- Casnovia Homes For Sale By Owner
- Nunica Homes For Sale By Owner
- Grand Haven Homes For Sale By Owner
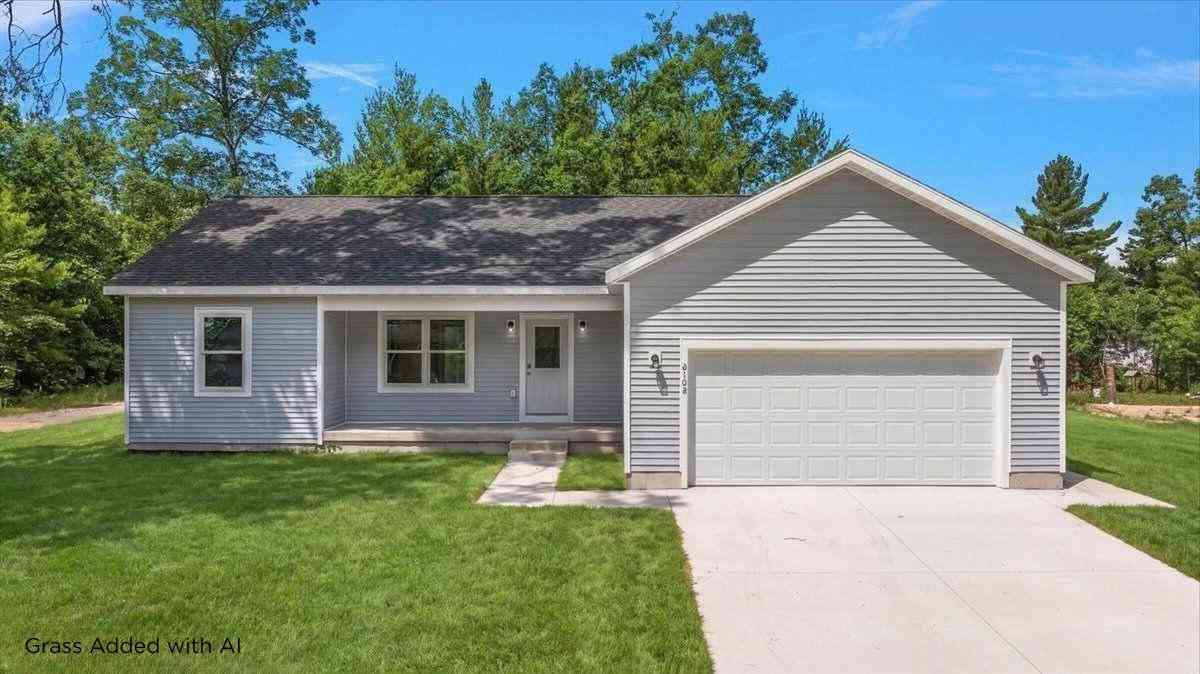
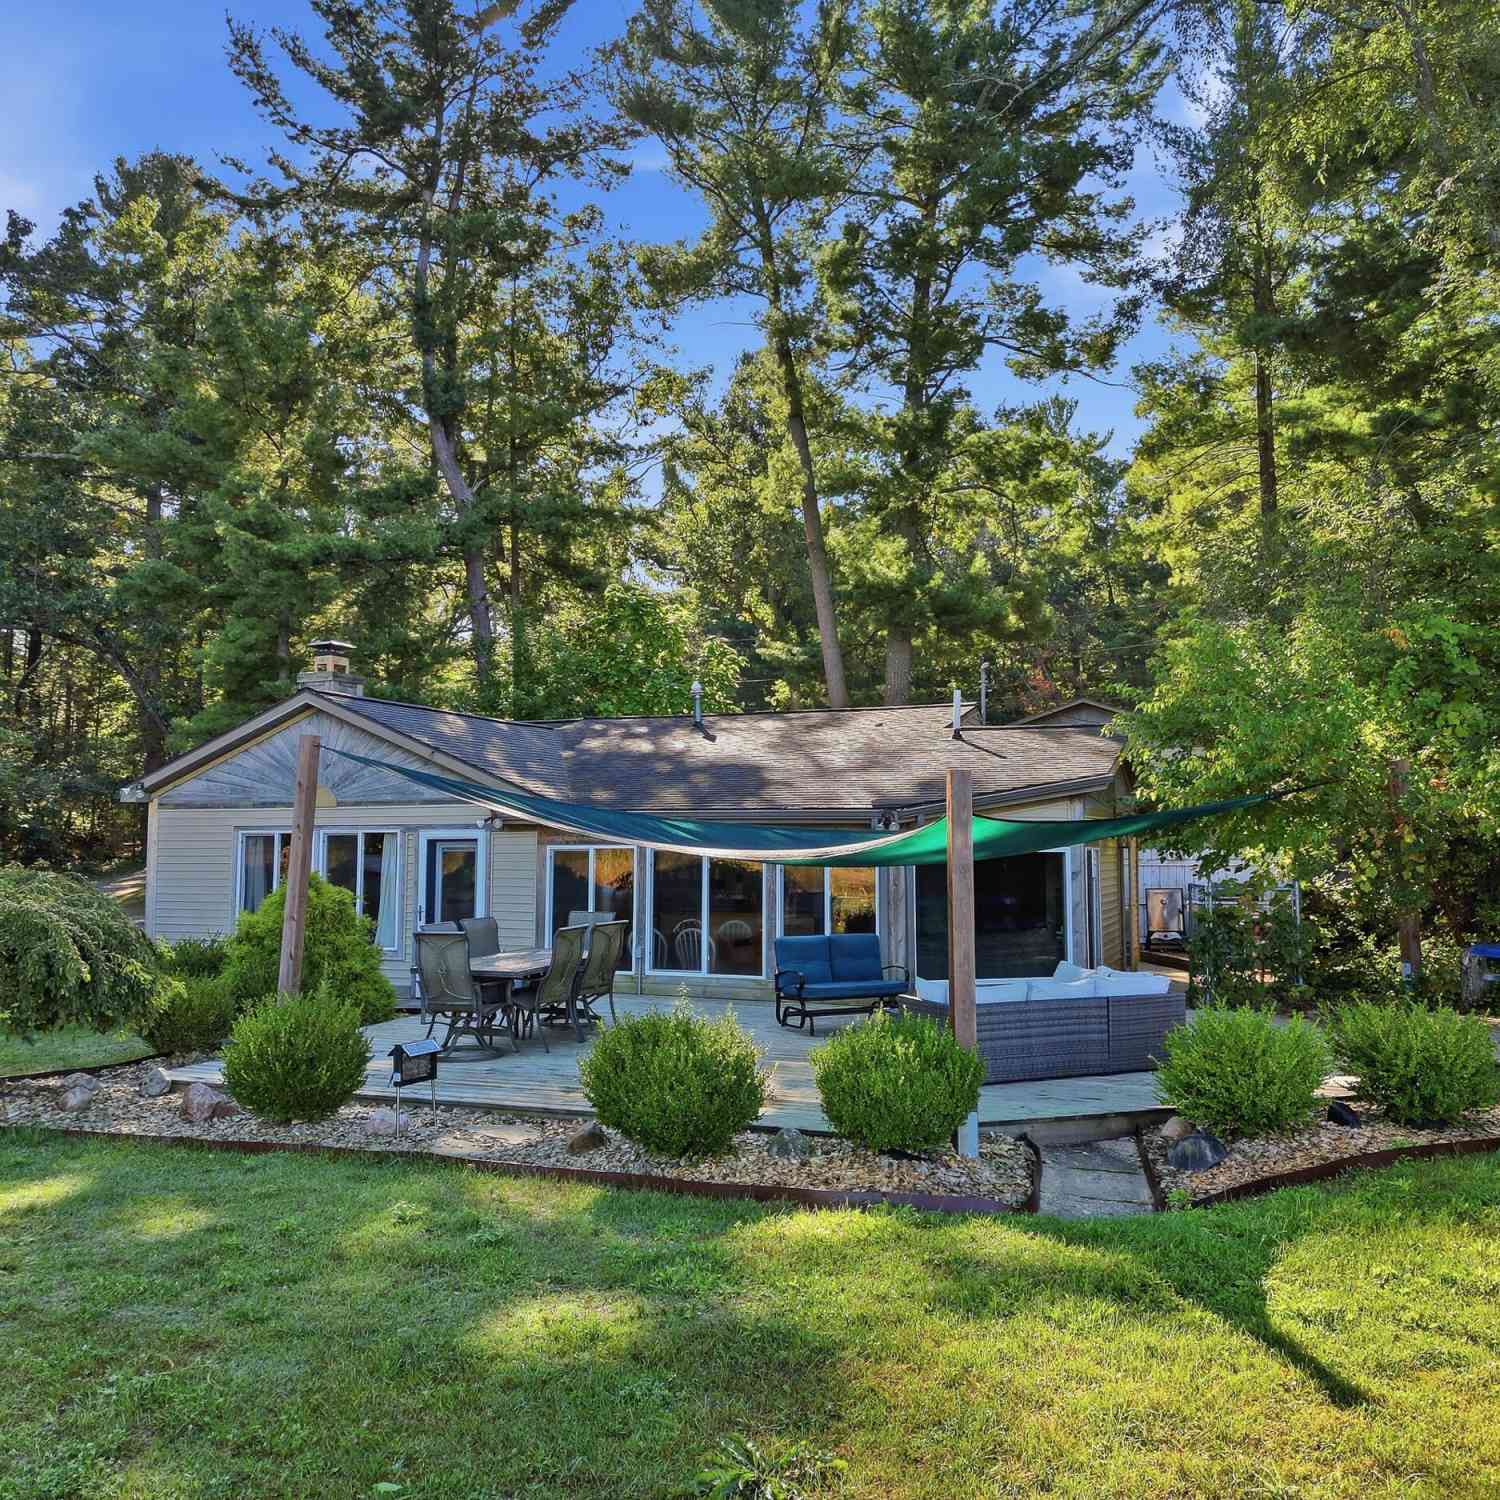
Homes around $399,900





Verify Your Email
Please enter the 6-digit verification code
sent to your email address.
Verify Your Phone Number
Please enter the 6-digit verification code
sent to your mobile phone.