

2690 E Raymond Road
Twin Lake, MI 49457

 3
3
Bed
 6
6
Bath
 2,924
2,924Sqft
 5
5Acres(Lot)


Set well off the road at the end of a long, winding driveway, 2690 Raymond Road offers the space, privacy and character that are increasingly hard to find. Situated on approximately 5 wooded acres with additional frontage along Blue Lake Road, the property has a private, tucked-away feel while still offering plenty of usable space and flexibility. The home offers more than 2,800 square feet above grade, with a layout that feels both open and intentional. From the moment you step inside, the custom details stand out. A dramatic entry, curved architectural lines, an open staircase with glass railing, vaulted ceilings, skylights and oversized Andersen windows give the home a distinctive look while allowing natural light to move throughout the main living areas. Hardwood floors, marble window

 Property Details
 Map
Map
 Map
Map
What's Nearby
Nearby Areas
 Features
-
Bedroom Information
Total Bedrooms: 3 Window Feature: Skylight(s), Screens, Insulated Windows, Bay/Bow, Window TreatmentsBathroom Information
Total Baths: 6 Full Baths: 3 Half Baths: 3Water/Sewer
Sewer: Septic TankRoom Information
Other Rooms: 10 -
Flooring Information
Carpet, Ceramic Tile, Wood -
Roofing Information
Composition -
Interior Features
Ceiling Fan(s), Garage Door Opener, Hot Tub Spa, Wet Bar, Center Island, Eat-in Kitchen, Pantry Roof: Composition Appliances: Dishwasher, Disposal, Dryer, Microwave, Range, Refrigerator, Washer, Water Softener Rented Laundry Features: Laundry Room, Main Level -
Heating & Cooling
Heating: Forced Air Cooling: Central Air WaterSource: Well -
Fireplace
Number of Fireplaces: 0 Fireplace Features: 0
-
Building Information
Year Built: 1997 Construction Materials: Vinyl Siding Security System: Closed Circuit Camera(s), Security System Basement: Full Roof: Composition -
Exterior Features
Porch: Deck, Porch(es) -
Road Types
Unimproved -
Fencing
Fenced Back, Chain Link -
Laundry Features
Laundry Room, Main LevelPatio And Porch
Deck, Porch(es)Fencing
Fenced Back, Chain Link
-
Lot Information
Lot Dimensions: 659x330 Lot Description: Corner Lot, Wooded Lot Size Area: 5 Acres Lot Square Feet: 217,800 Stories: 2 Main Square Feet: 2924Property Information
Property Type: Residential Sub Type: Single Family Residence Style: Contemporary SQ ft (Living Area): 2,924 Construction Materials: Vinyl Siding Property Age: 29
-
Listing Price Information
Listing Id: 26048015 ist Price: $650,000 List Price Tot SqFt: $222 Listing Terms Cash, FHA, VA Loan, Rural Development, MSHDA, Conventional -
Listing Information
Possession: Close Plus 30 Days, See Remarks
-
Tax Information
Parcel Number: 04-013-300-0013-00 Annual Tax: $7,736 Tax Year: 2026 Taxes: BLUE LAKE TOWNSHIP SEC 13 T12N R16W PART OF S 1/2 OF SW 1/4 DESC AS: BEG AT SW COR OF SEC 13, TH ALG W LN OF SD SEC N 01D 02M 24S W 327.40 FT; TH N 89D 33M 14S E 665.46 FT; TH S 01D 02M 24S E 327.22 FT TO S LN OF SEC; TH S 89D 32M 20S W 665.46 FT TO POB.
-
Virtual Tour
Parking Information
# of Garage Spaces: 6 Has Garage: Yes Attached Garage: Yes Attached
-
School Information
Senior High School District: Holton -
Utility Information
High-Speed Internet -
Location Information
Direction: From US 31 take exit 128 and head east on Holton-Whitehall Rd. Turn left on Blue Lake Rd then right on E Raymond to home.
How much is this property worth?
Curious about this home's true market value? Use our free Home Evaluation Tool to instantly get a personalized Comparative Market Analysis (CMA) report. Make smarter, data-driven decisions before you buy.

Nearby Home Value
| Address | Estimate | Bed | Bath | Sq. Ft | Lot Size |
|---|---|---|---|---|---|
| 11325 S Ravine Lane , Twin Lake, MI, 49457 | $165,000 | 3 | 2.5 | 1,716 | 5.12 Acres |
| 12466 S Maple Island Road, Twin Lake, MI, 49457 | $424,900 | 3 | 2 | 1,602 | 2.50 Acres |
| 2361 Oak Street, Twin Lake, MI, 49457 | $95,900 | 2 | 2 | 924 | -- |
| 7099 Oak Shore Drive , Twin Lake, MI, 49457 | $479,900 | 3 | 1.5 | 1,901 | 1 Acre |
| 2372 Elm Street, Twin Lake, MI, 49457 | $99,000 | 3 | 2 | 1,165 | -- |
| 2340 Beech Street, Twin Lake, MI, 49457 | $75,900 | 1 | 1 | 552 | -- |
| 3748 S Sweet Lake Drive, Twin Lake, MI, 49457 | $399,000 | 4 | 3 | 2,349 | 7.16 Acres |
| 2407 Maple Road, Twin Lake, MI, 49457 | $9,900 | 2 | 1 | 728 | -- |
| 7260 Oakshore Drive, Twin Lake, MI, 49457 | $535,000 | 3 | 3 | 2,900 | 1.28 Acres |
| 2310 Cherry Road, Twin Lake, MI, 49457 | $95,900 | 2 | 1 | 920 | -- |
Similar Homes To 2690 E Raymond Road
Nearby For Sale
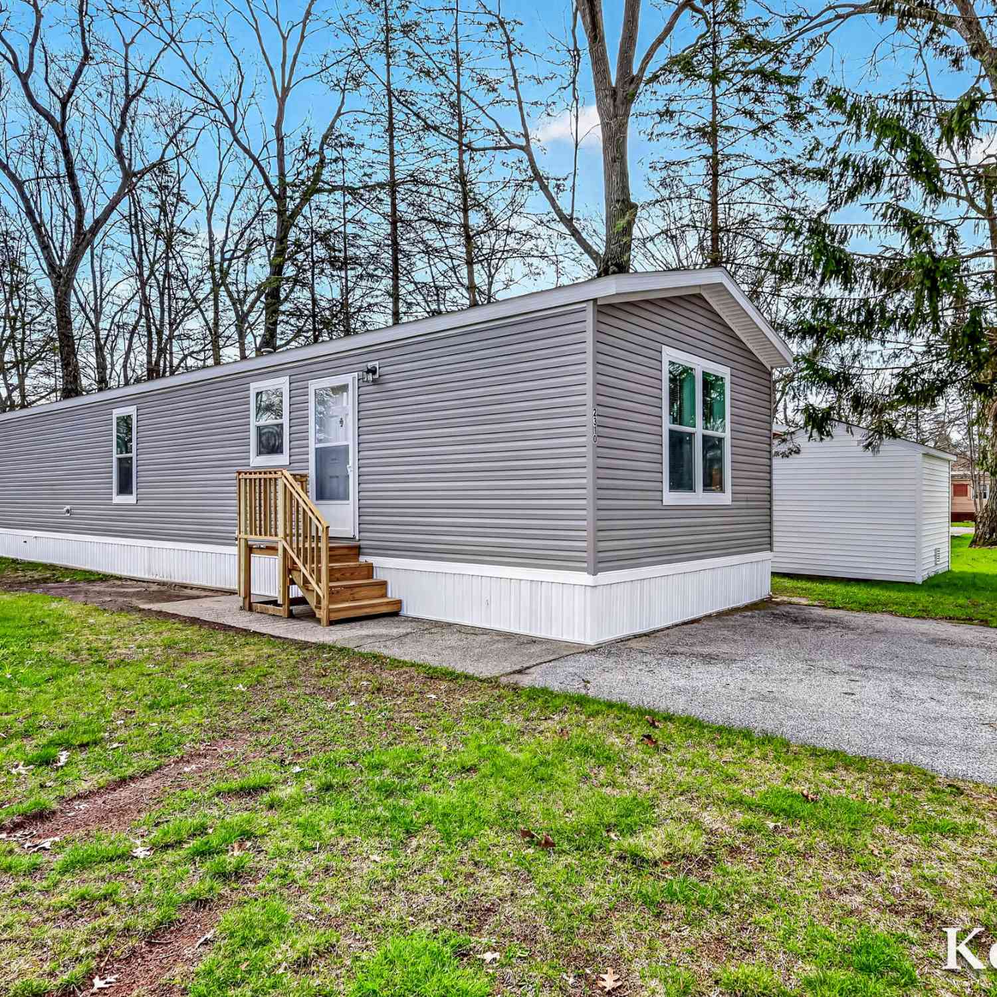
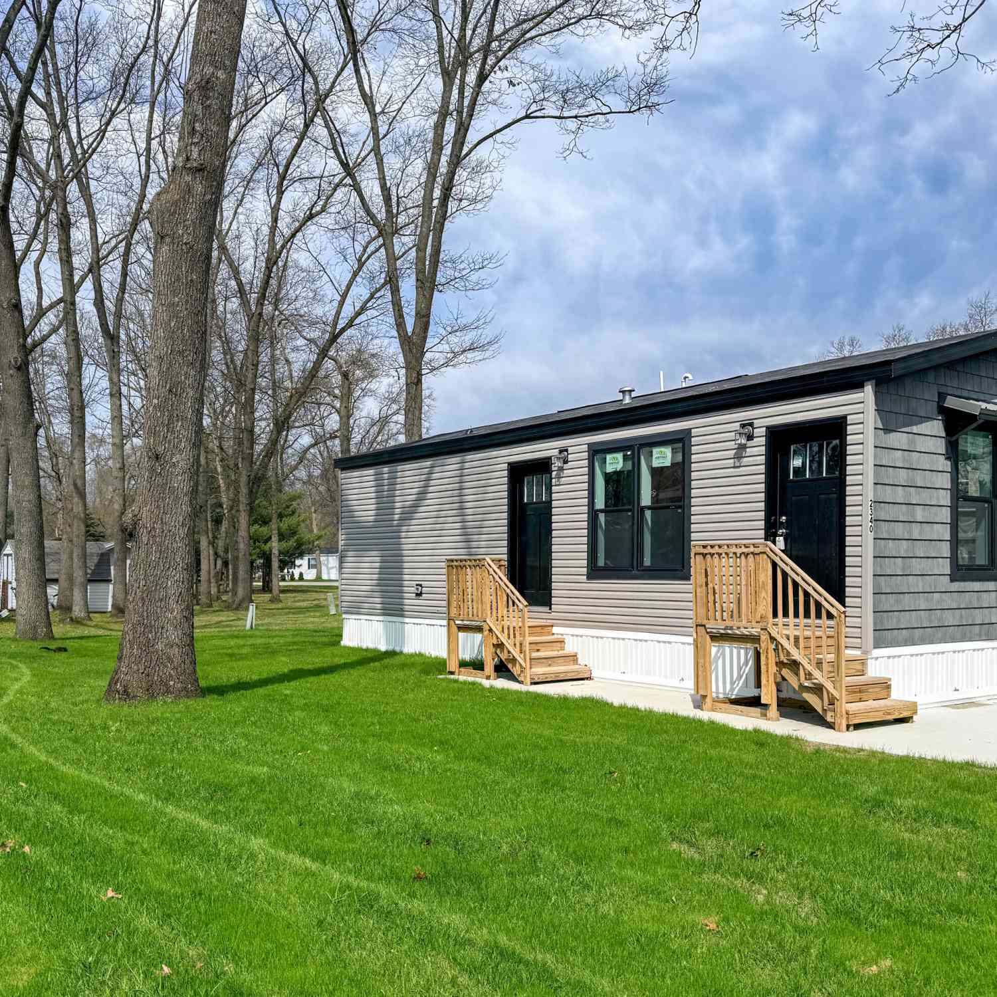
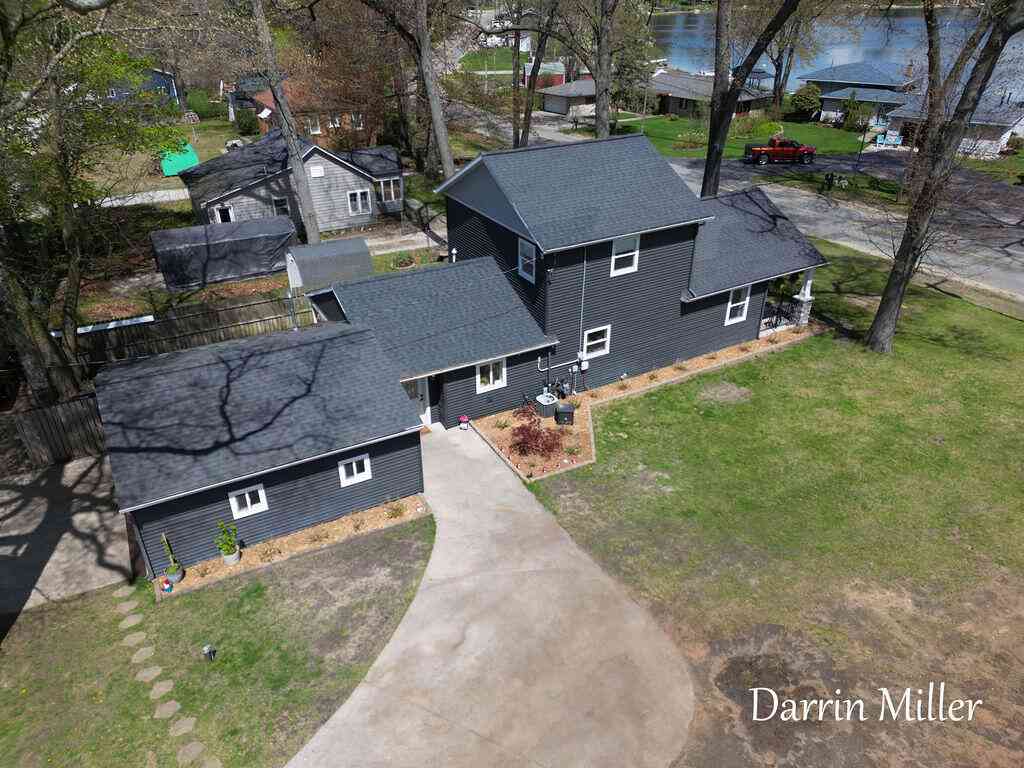
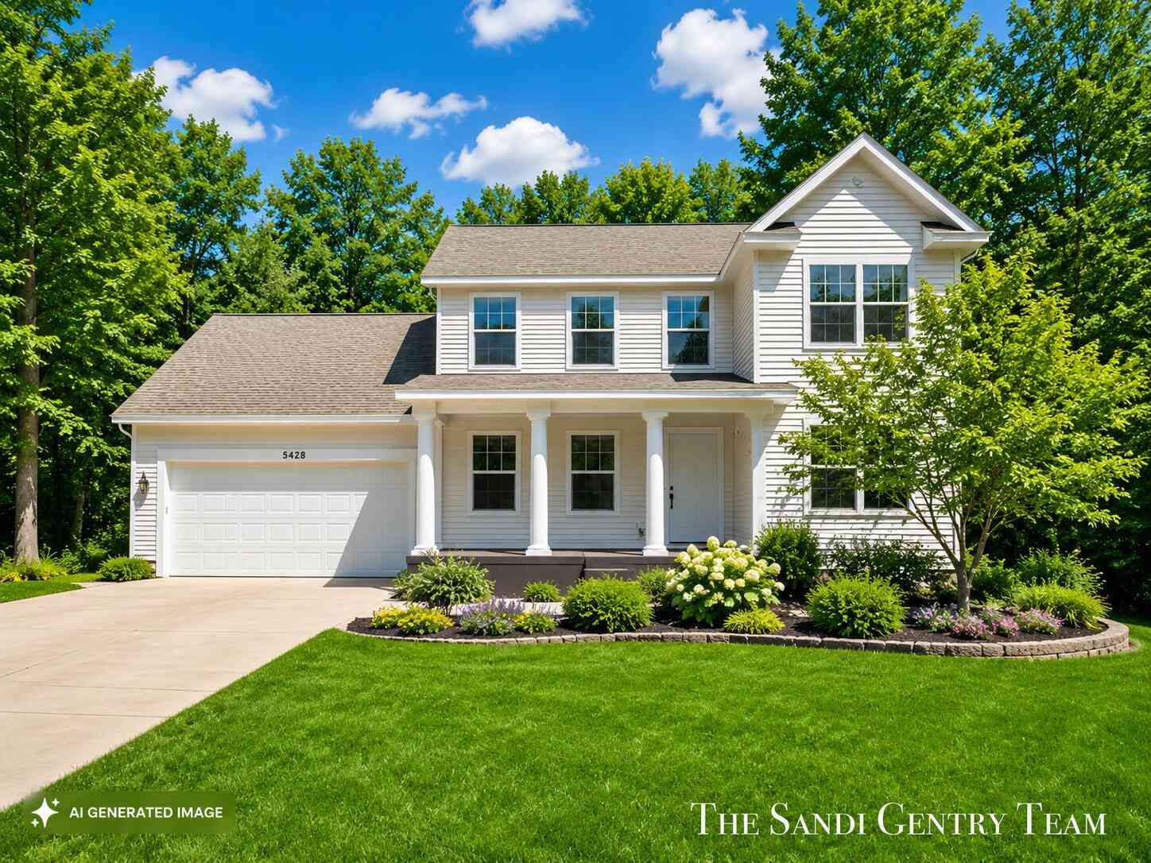
ByOwner last updated this listing 09/12/2026 @ 08:26
More Cities with for Sale by Owner Homes
- Twin Lake Homes For Sale By Owner
- Holton Homes For Sale By Owner
- Whitehall Homes For Sale By Owner
- North Muskegon Homes For Sale By Owner
- Montague Homes For Sale By Owner
- Muskegon Homes For Sale By Owner
- Muskegon Heights Homes For Sale By Owner
- Rothbury Homes For Sale By Owner
- Norton Shores Homes For Sale By Owner
- Fremont Homes For Sale By Owner
- Fruitport Homes For Sale By Owner
- Ravenna Homes For Sale By Owner
- New Era Homes For Sale By Owner
- Grant Homes For Sale By Owner
- Bailey Homes For Sale By Owner
- Hesperia Homes For Sale By Owner
- Spring Lake Homes For Sale By Owner
- Shelby Homes For Sale By Owner
- Ferrysburg Homes For Sale By Owner
- Casnovia Homes For Sale By Owner
Homes around $650,000







Verify Your Email
Please enter the 6-digit verification code
sent to your email address.
Verify Your Phone Number
Please enter the 6-digit verification code
sent to your mobile phone.